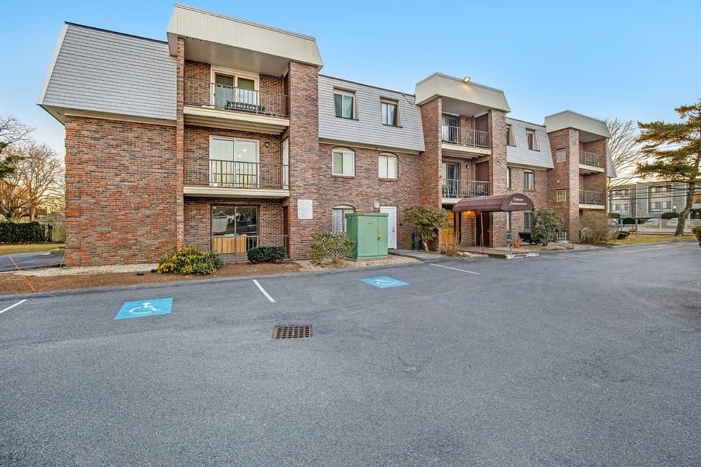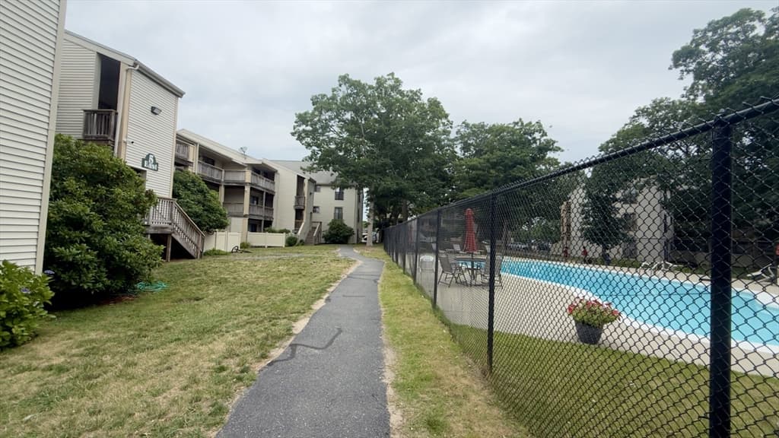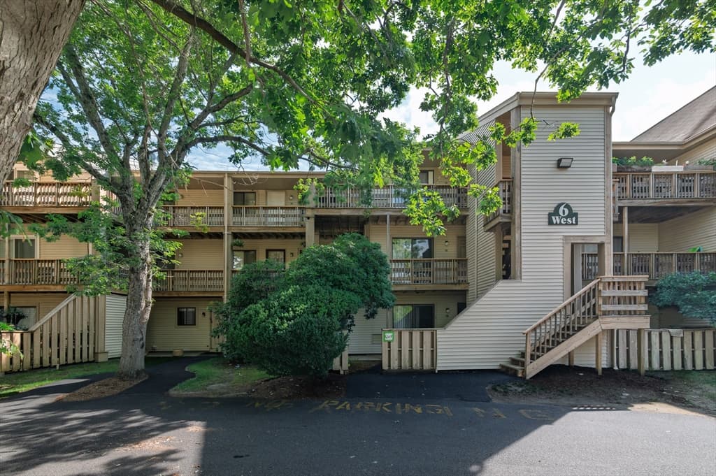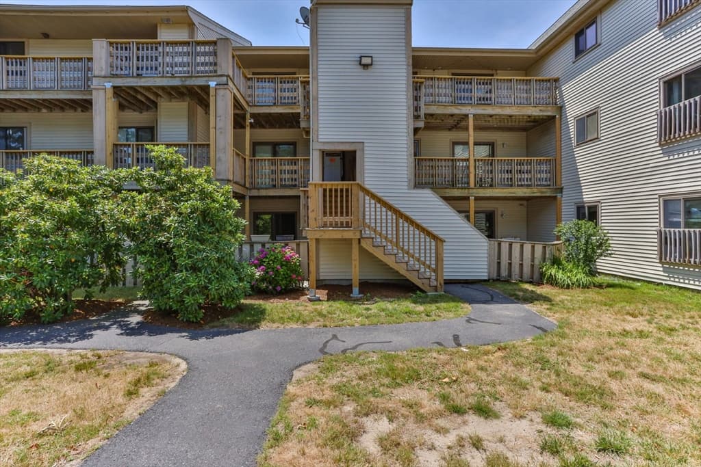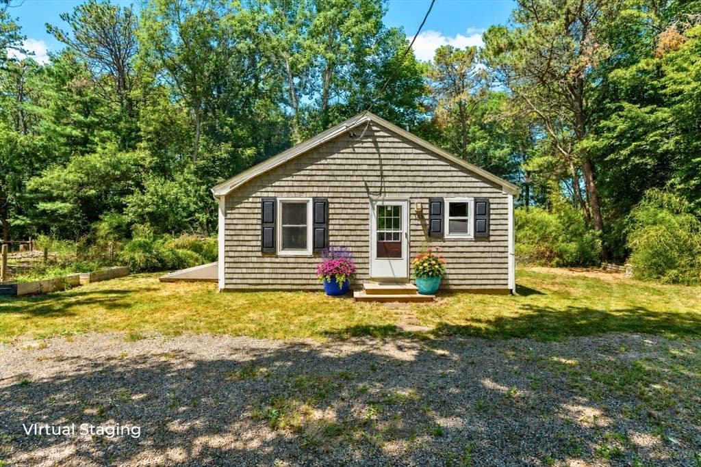
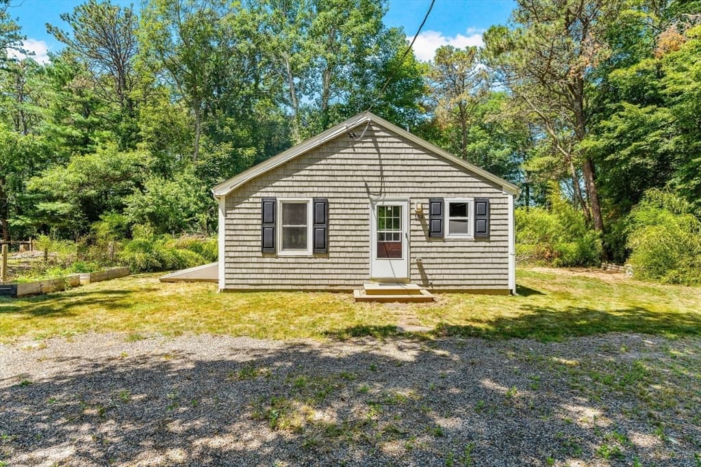
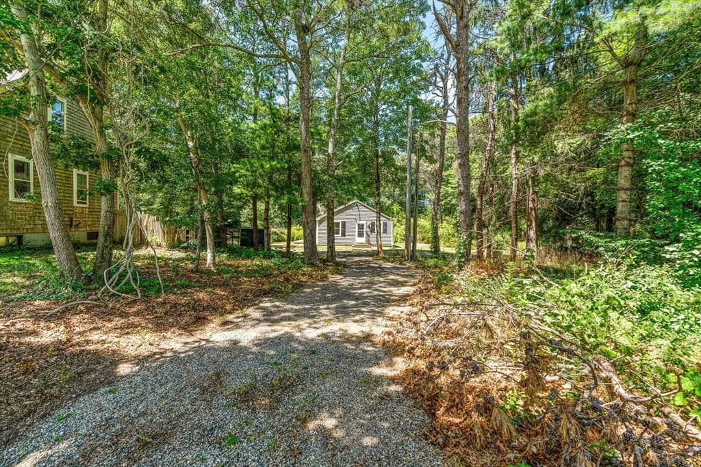
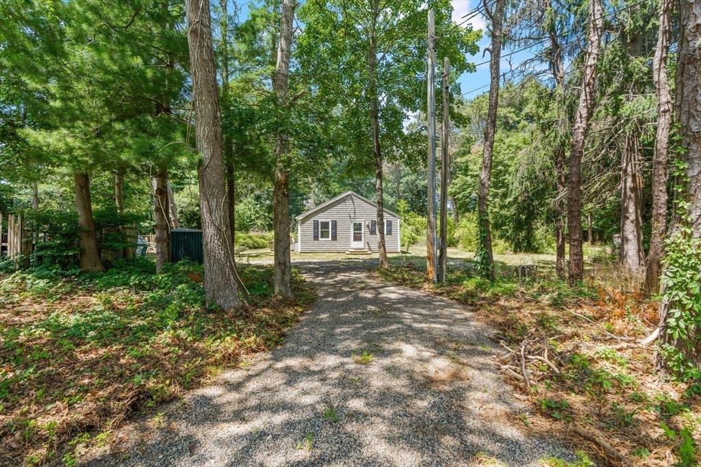
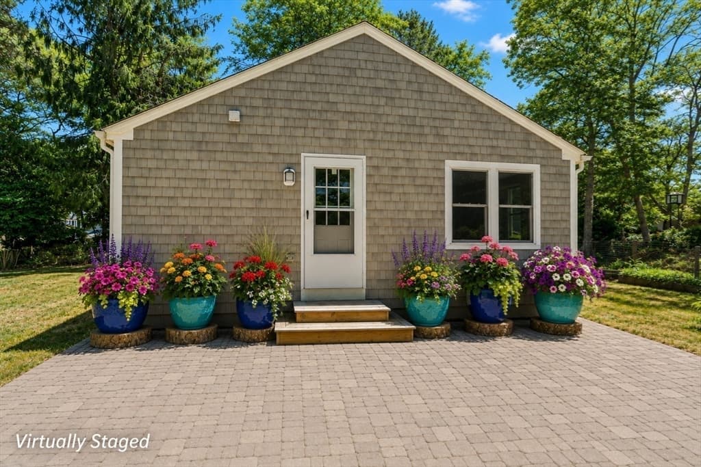
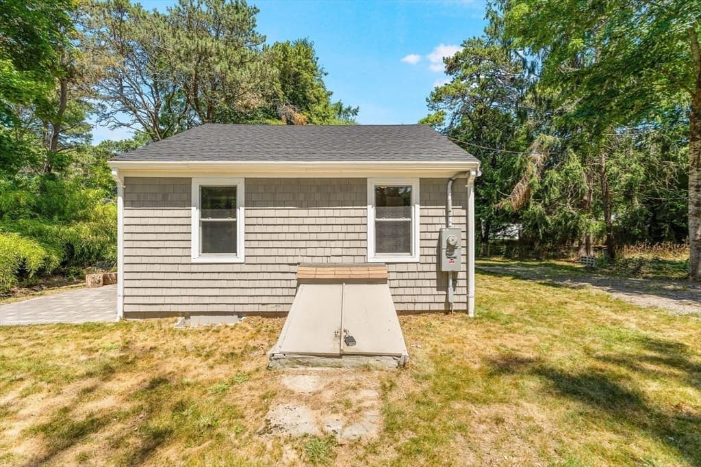
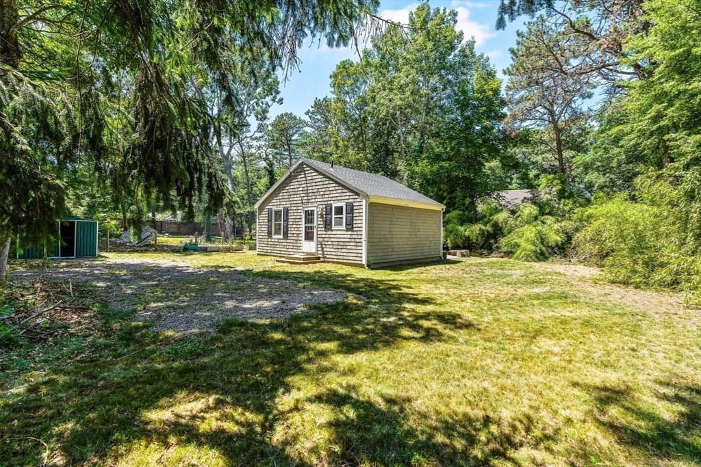
Single Family Residence at 153 Dunns Pond Rd, Barnstable MA 02601, Barnstable
Single Family Residence at 153 Dunns Pond Rd, Barnstable MA 02601, Barnstable, photo 2 of 38
Single Family Residence at 153 Dunns Pond Rd, Barnstable MA 02601, Barnstable, photo 3 of 38
Single Family Residence at 153 Dunns Pond Rd, Barnstable MA 02601, Barnstable, photo 4 of 38
Single Family Residence at 153 Dunns Pond Rd, Barnstable MA 02601, Barnstable, photo 5 of 38
Single Family Residence at 153 Dunns Pond Rd, Barnstable MA 02601, Barnstable, photo 6 of 38
Single Family Residence at 153 Dunns Pond Rd, Barnstable MA 02601, Barnstable, photo 7 of 38
Single Family Residence at 153 Dunns Pond Rd, Barnstable MA 02601, Barnstable, photo 8 of 38
Single Family Residence at 153 Dunns Pond Rd, Barnstable MA 02601, Barnstable, photo 9 of 38
Single Family Residence at 153 Dunns Pond Rd, Barnstable MA 02601, Barnstable, photo 10 of 38
Single Family Residence at 153 Dunns Pond Rd, Barnstable MA 02601, Barnstable, photo 11 of 38
Single Family Residence at 153 Dunns Pond Rd, Barnstable MA 02601, Barnstable, photo 12 of 38
Single Family Residence at 153 Dunns Pond Rd, Barnstable MA 02601, Barnstable, photo 13 of 38
Single Family Residence at 153 Dunns Pond Rd, Barnstable MA 02601, Barnstable, photo 14 of 38
Single Family Residence at 153 Dunns Pond Rd, Barnstable MA 02601, Barnstable, photo 15 of 38
Single Family Residence at 153 Dunns Pond Rd, Barnstable MA 02601, Barnstable, photo 16 of 38
Single Family Residence at 153 Dunns Pond Rd, Barnstable MA 02601, Barnstable, photo 17 of 38
Single Family Residence at 153 Dunns Pond Rd, Barnstable MA 02601, Barnstable, photo 18 of 38
Single Family Residence at 153 Dunns Pond Rd, Barnstable MA 02601, Barnstable, photo 19 of 38
Single Family Residence at 153 Dunns Pond Rd, Barnstable MA 02601, Barnstable, photo 20 of 38
Single Family Residence at 153 Dunns Pond Rd, Barnstable MA 02601, Barnstable, photo 21 of 38
Single Family Residence at 153 Dunns Pond Rd, Barnstable MA 02601, Barnstable, photo 22 of 38
Single Family Residence at 153 Dunns Pond Rd, Barnstable MA 02601, Barnstable, photo 23 of 38
Single Family Residence at 153 Dunns Pond Rd, Barnstable MA 02601, Barnstable, photo 24 of 38
Single Family Residence at 153 Dunns Pond Rd, Barnstable MA 02601, Barnstable, photo 25 of 38
Single Family Residence at 153 Dunns Pond Rd, Barnstable MA 02601, Barnstable, photo 26 of 38
Single Family Residence at 153 Dunns Pond Rd, Barnstable MA 02601, Barnstable, photo 27 of 38
Single Family Residence at 153 Dunns Pond Rd, Barnstable MA 02601, Barnstable, photo 28 of 38
Single Family Residence at 153 Dunns Pond Rd, Barnstable MA 02601, Barnstable, photo 29 of 38
Single Family Residence at 153 Dunns Pond Rd, Barnstable MA 02601, Barnstable, photo 30 of 38
Single Family Residence at 153 Dunns Pond Rd, Barnstable MA 02601, Barnstable, photo 31 of 38
Single Family Residence at 153 Dunns Pond Rd, Barnstable MA 02601, Barnstable, photo 32 of 38
Single Family Residence at 153 Dunns Pond Rd, Barnstable MA 02601, Barnstable, photo 33 of 38
Single Family Residence at 153 Dunns Pond Rd, Barnstable MA 02601, Barnstable, photo 34 of 38
Single Family Residence at 153 Dunns Pond Rd, Barnstable MA 02601, Barnstable, photo 35 of 38
Single Family Residence at 153 Dunns Pond Rd, Barnstable MA 02601, Barnstable, photo 36 of 38
Single Family Residence at 153 Dunns Pond Rd, Barnstable MA 02601, Barnstable, photo 37 of 38
Single Family Residence at 153 Dunns Pond Rd, Barnstable MA 02601, Barnstable, photo 38 of 38
38 photos

$360,000

153 Dunns Pond Rd, Barnstable MA 02601
Barnstable, MA 02601
Listed by Dawn Andalft-Newman
Bedrooms
2
Bathrooms
1
Living area
480 sqft
Year built
1951

About this home

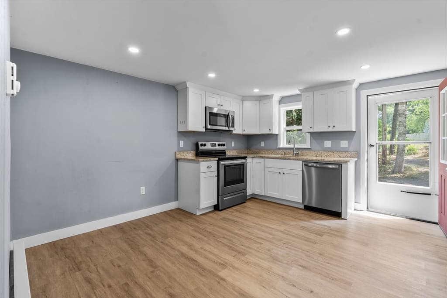
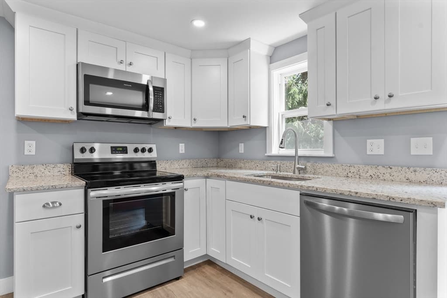
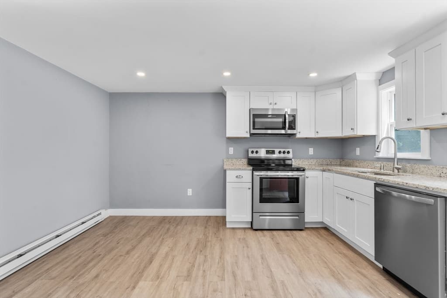
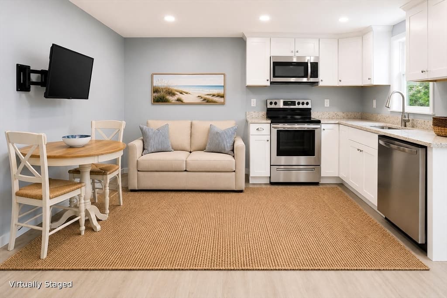
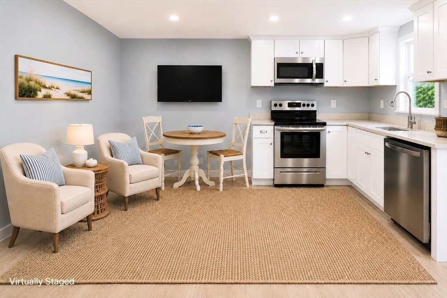
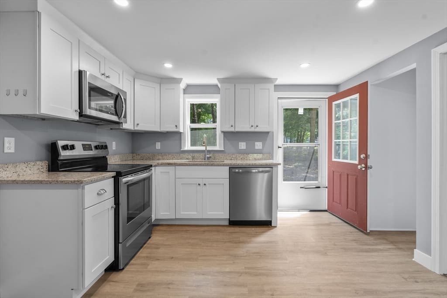
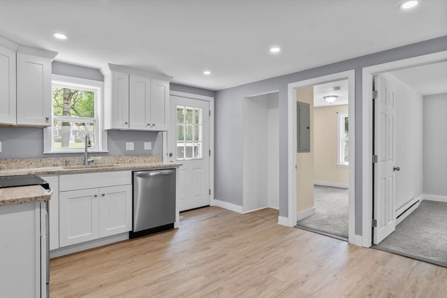
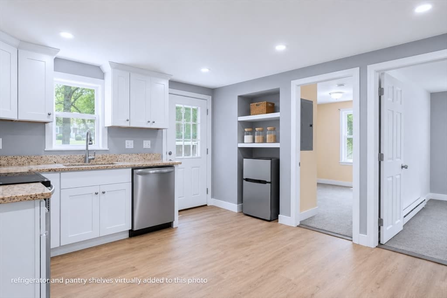
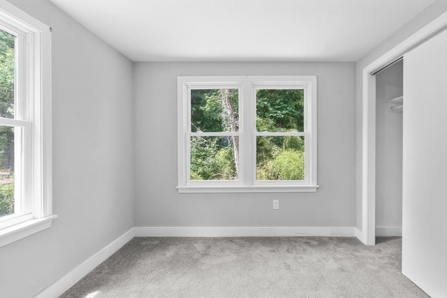
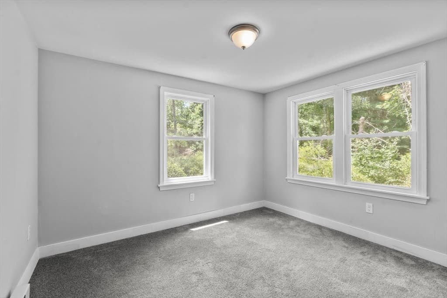
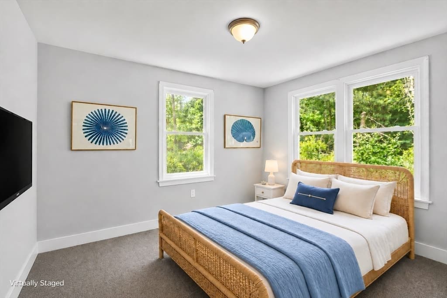
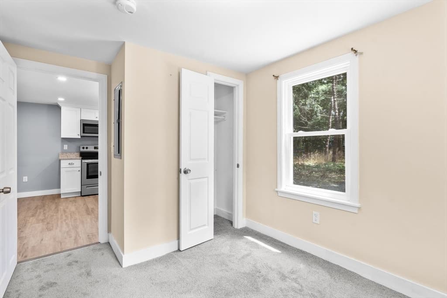
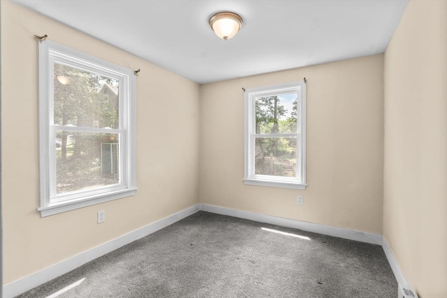
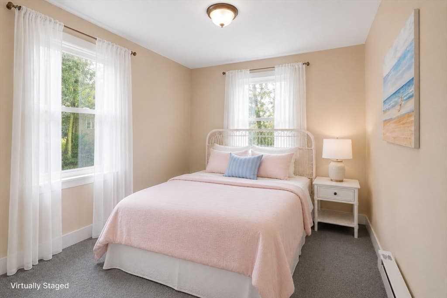
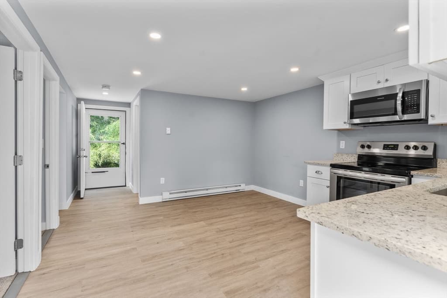
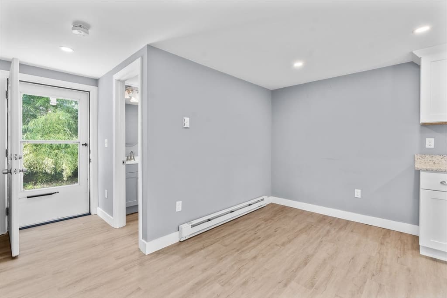
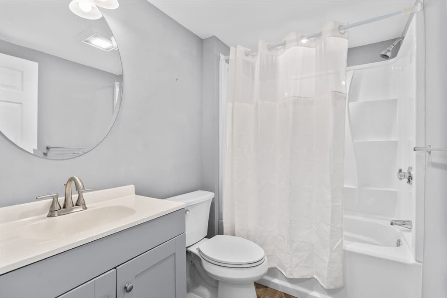
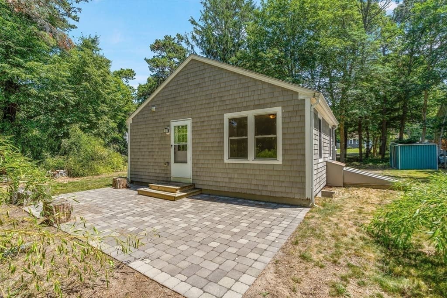
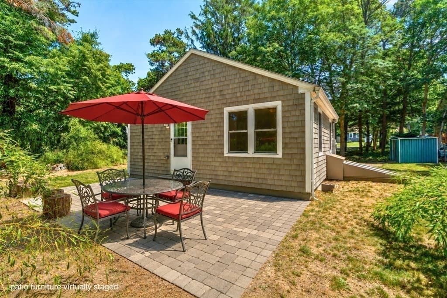
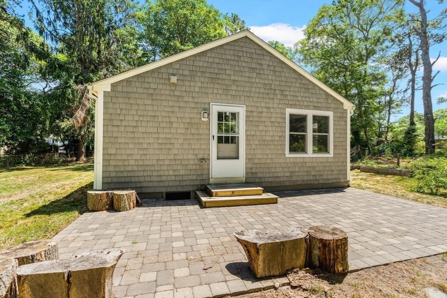
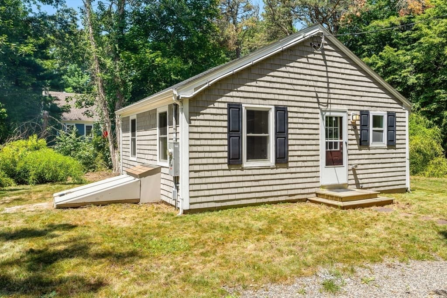
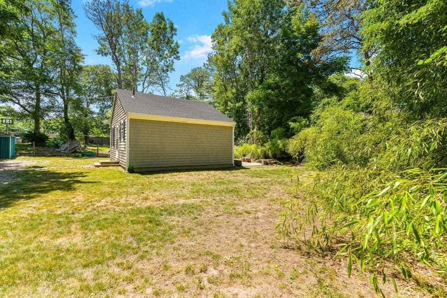
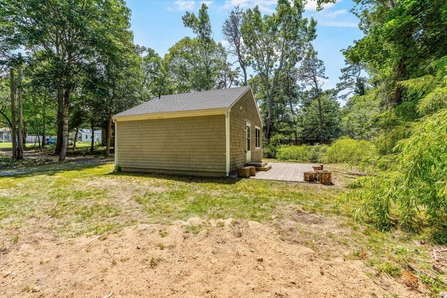
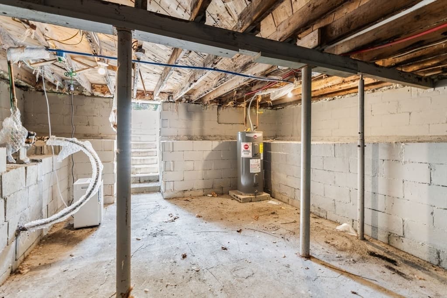
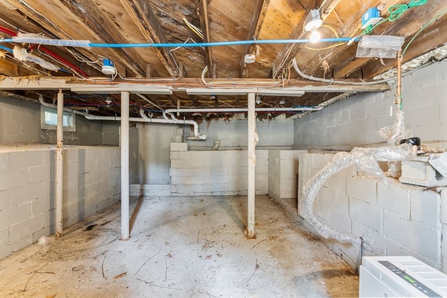
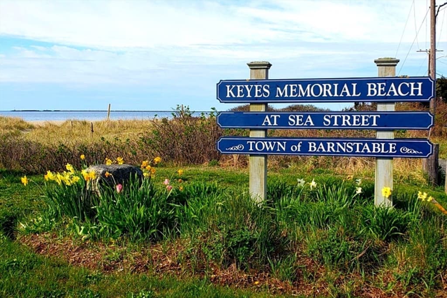
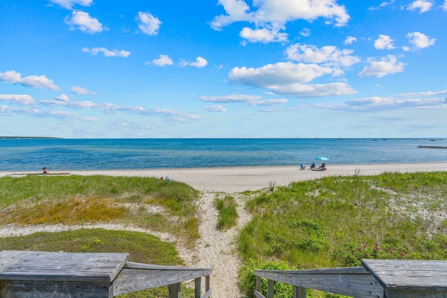
If you've decided that smaller is smarter, this charming cottage is for you. Renovated in 2022 with new kitchen cabinets, granite and stainless; new bath, roof, plumbing, wiring, flooring and paint throughout, and a dehumidification system in the basement. As the virtually staged photos show, the kitchen area could work as a LR/kitchen combo with the right furniture. Keep both as bedrooms, or make one your bedroom and use the other as a LR/home office with a pullout bed. Outside, a paver patio in a wooded setting gives you room to breathe. 10 minutes to Kalmus Beach, close to downtown Hyannis dining and nightlife, West Main St shopping and schools. Whether you are buying your first home on Cape Cod, simplifying after years of too much house, or looking for a weekend retreat you can lock and leave, this one delivers freedom from upkeep and a location that keeps life interesting. Less house, more life. Refrigerator and washer/dryer excluded. Buyer/Buyer Agents to verify all information.

Property details

MLS #
73551878
Property type
Single Family Residence
Subdivision
N/A
Status
Active
Days on market
40
On market date
July 18, 2026
Stories
N/A
Total bathrooms
1
Garage spaces
N/A
Parking spaces
3
Lot size
0.26 acres
Loading map…

Nearby schools

Within 10 miles · public school directory data (NCES)

Elementary
Hyannis West Elementary
0.44 mi away · Grades 0-3
Nearest school -- attendance-zone data not available here
5.0
Local Score (student-teacher ratio only (preliminary -- will incorporate state test-score data once available)) -- not an official state rating
Enrollment
290
Student:teacher ratio
9.4:1
District
Barnstable
Middle
Barnstable Intermediate School
0.3 mi away · Grades 6-7
Nearest school -- attendance-zone data not available here
5.0
Local Score (student-teacher ratio only (preliminary -- will incorporate state test-score data once available)) -- not an official state rating
Enrollment
682
Student:teacher ratio
12.0:1
District
Barnstable
High
Barnstable High
0.23 mi away · Grades 8-12
Nearest school -- attendance-zone data not available here
4.0
Local Score (student-teacher ratio only (preliminary -- will incorporate state test-score data once available)) -- not an official state rating
Enrollment
1,762
Student:teacher ratio
12.2:1
District
Barnstable

Mortgage calculator

Estimate only - actual rate and payment depend on your lender, credit, and loan program.

$
%
%
Adjust tax / insurance estimates
% / yr
$
/mo
Est. monthly payment
$2,318/mo
$72,000 down
$288,000 loan
Principal & interest$1,868
Property tax (est.)$300
Home insurance (est.)$150

Similar homes you might like

Data source: Listing information provided by MLS Property Information Network via Trestle/CoreLogic. Last updated 13 days ago.

Information herein deemed reliable but not guaranteed; all measurements, school assignments, HOA fees, taxes, and feature lists are approximate and should be independently verified. Equal Housing Opportunity.