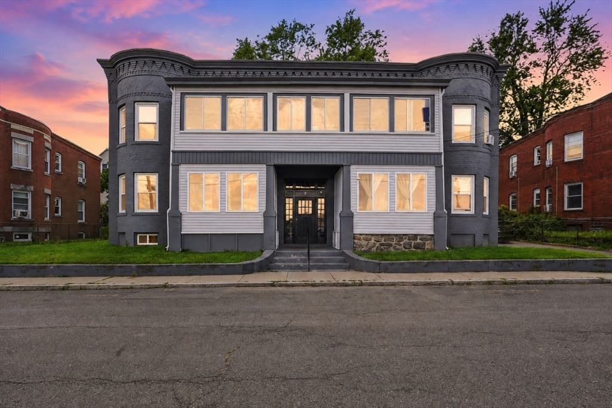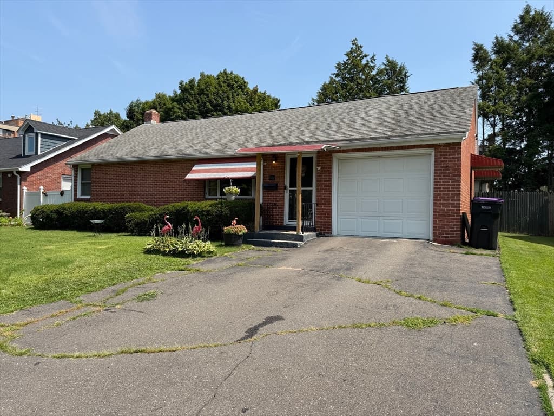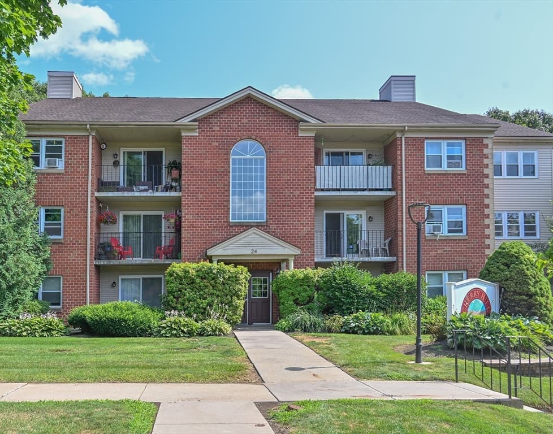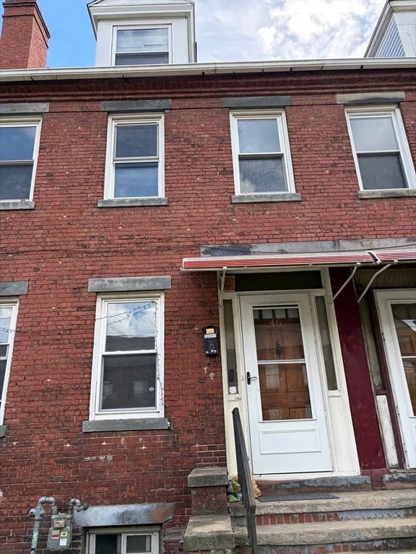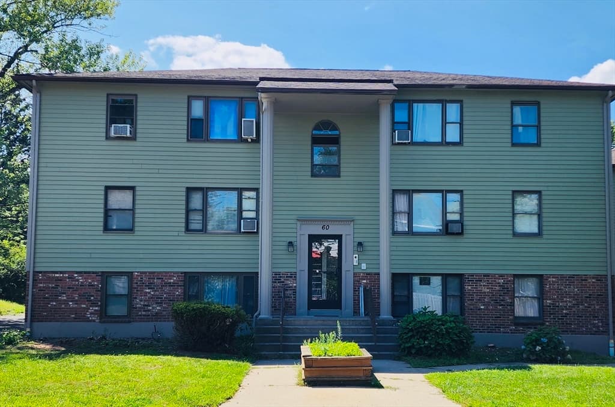
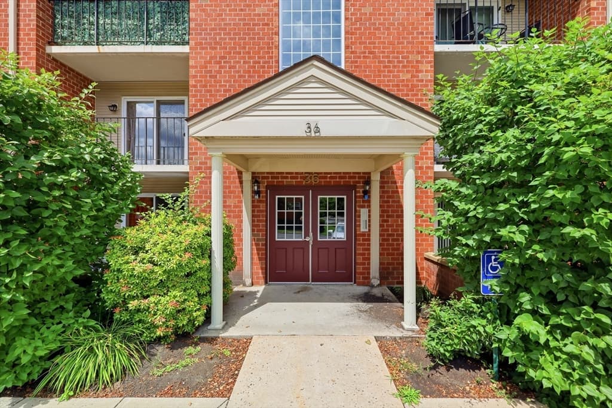
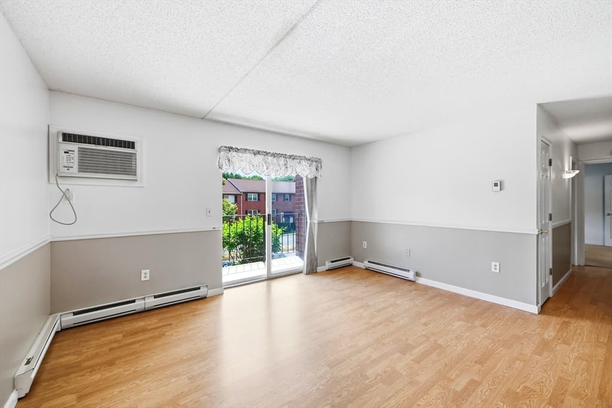
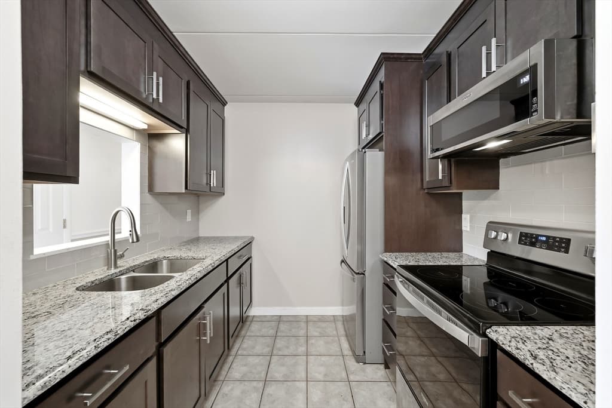
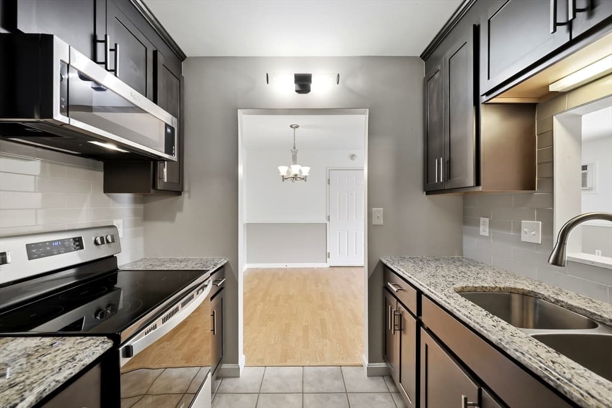
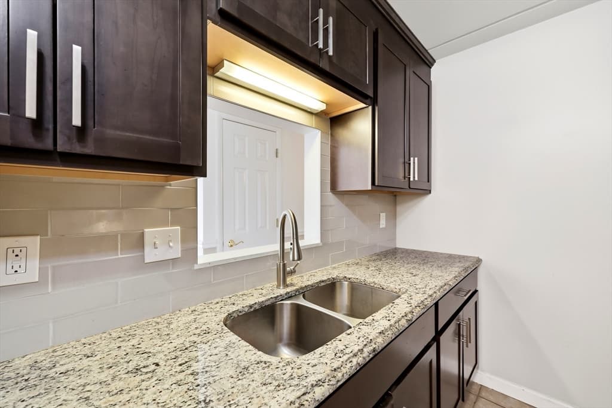
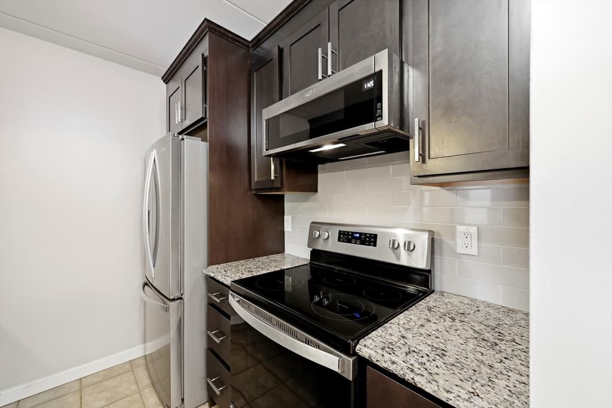
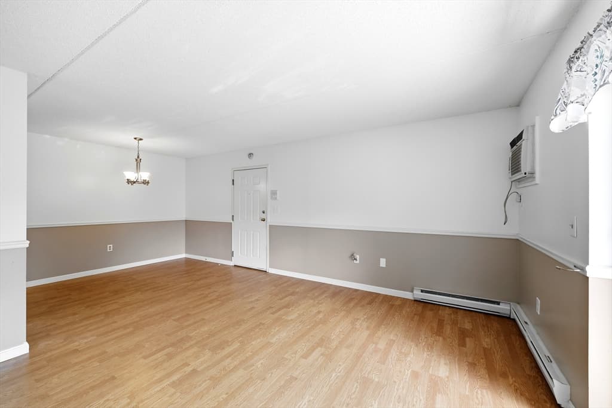
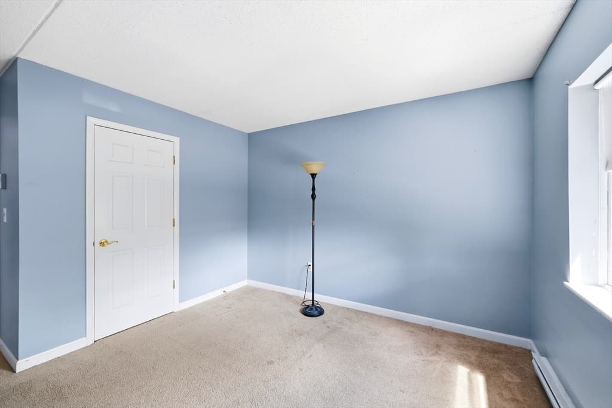
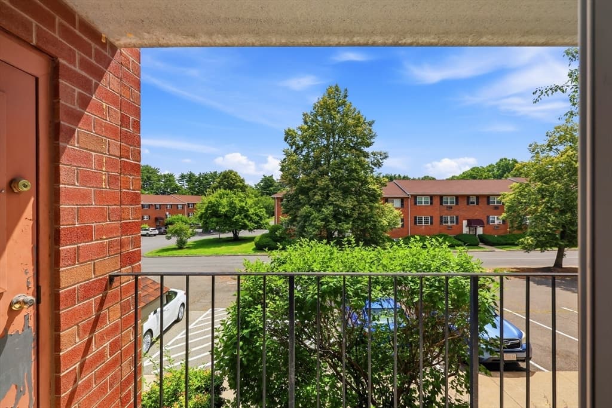
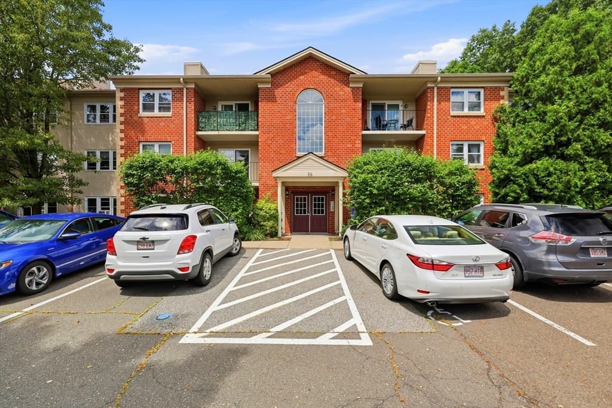
Condominium at 36 Maple Crest Cir # F, Holyoke MA 01040, Holyoke
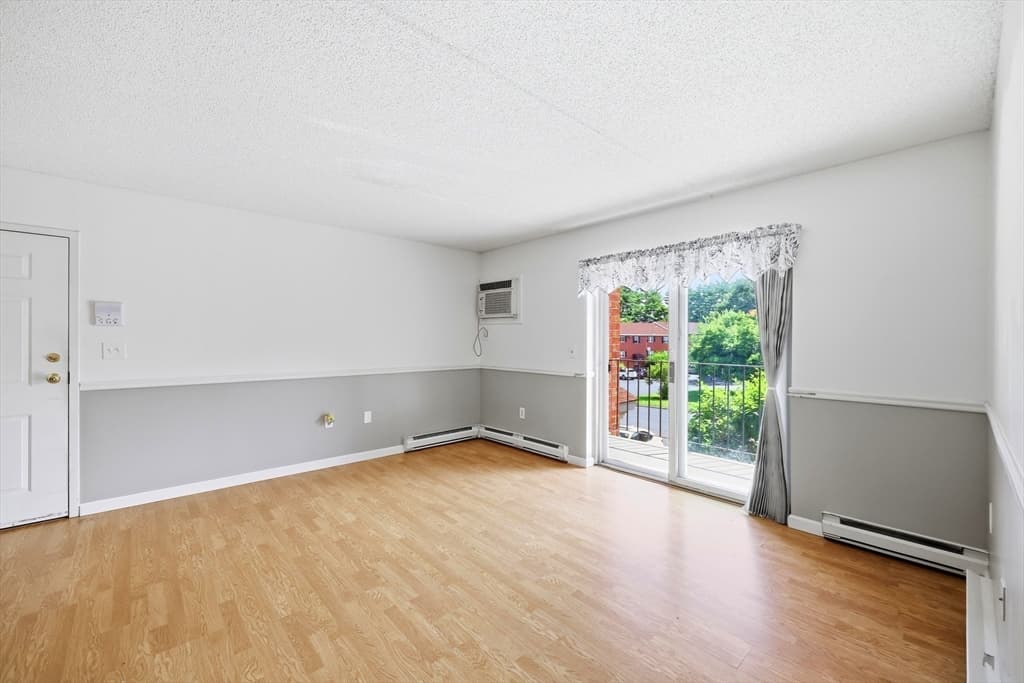
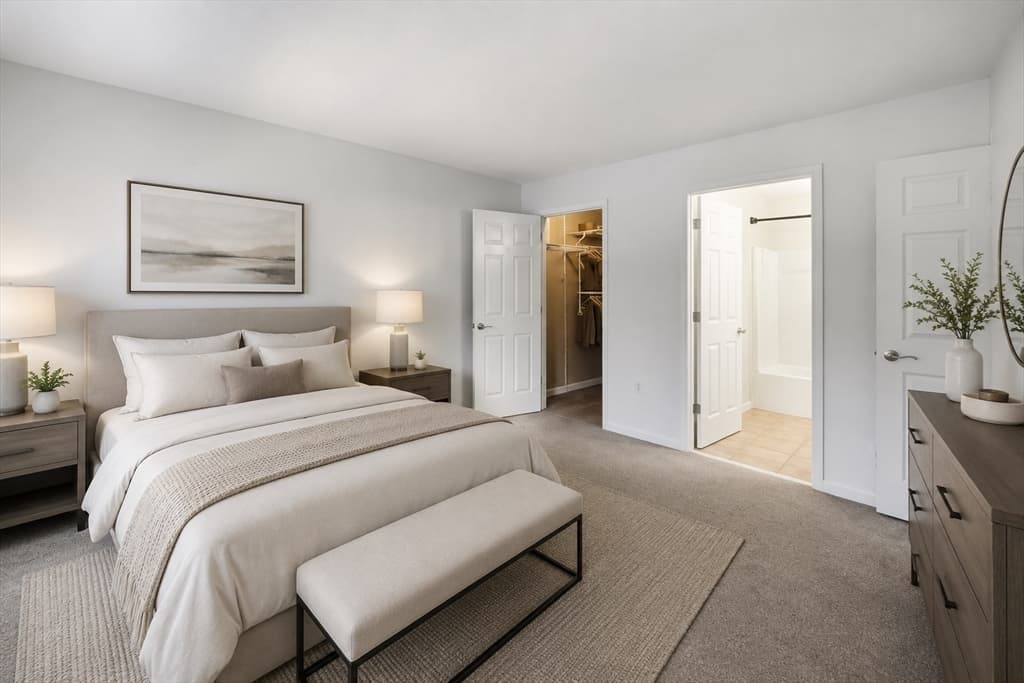
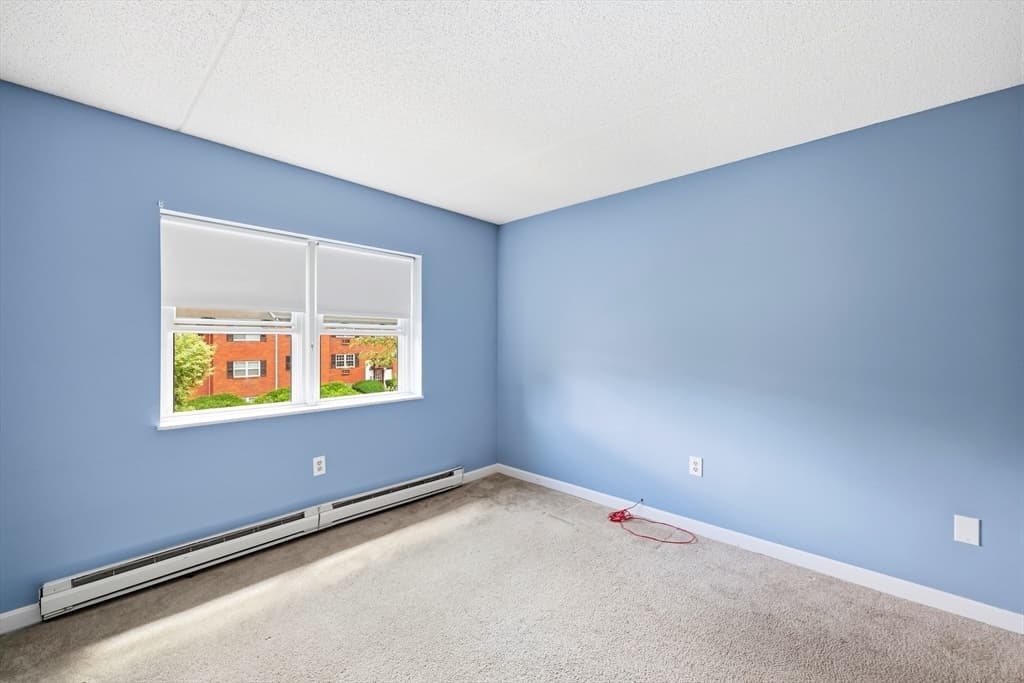
Condominium at 36 Maple Crest Cir # F, Holyoke MA 01040, Holyoke, photo 2 of 24
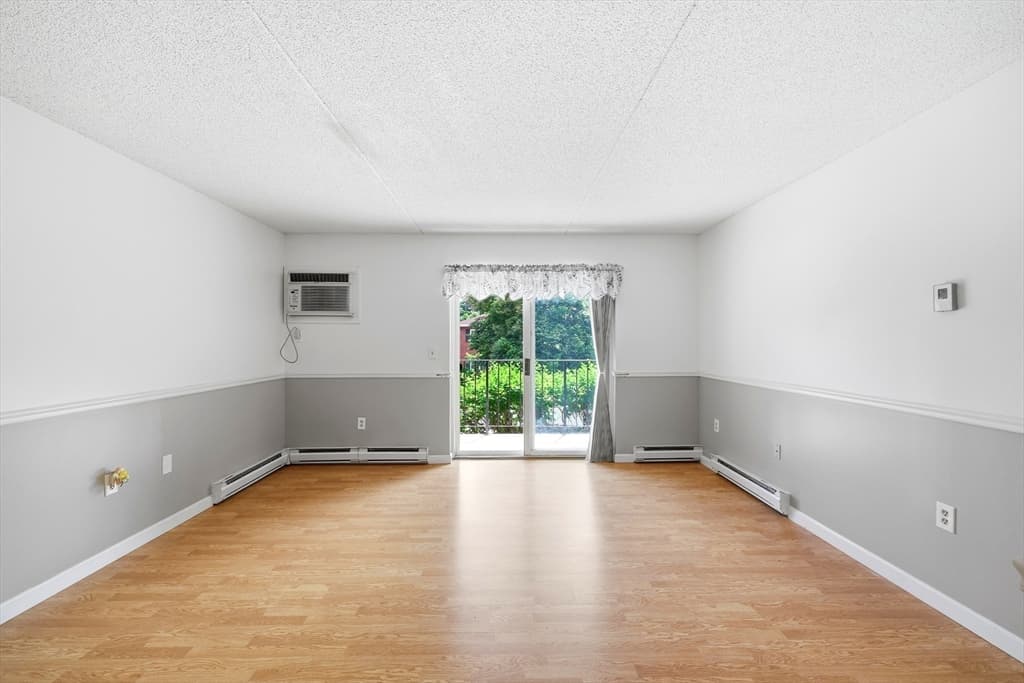
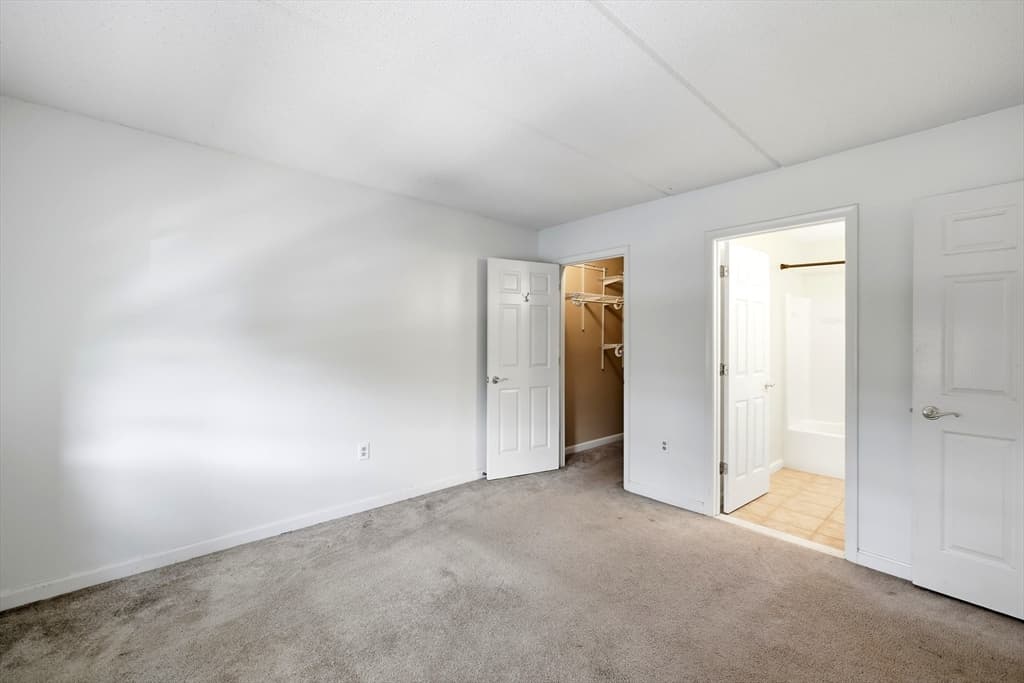
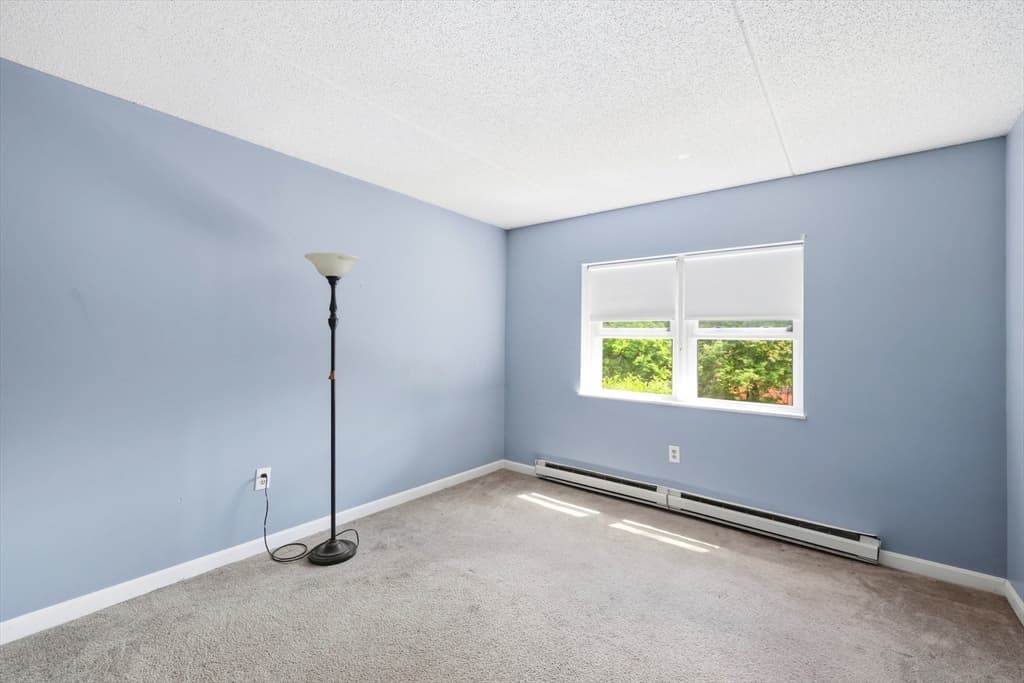
Condominium at 36 Maple Crest Cir # F, Holyoke MA 01040, Holyoke, photo 3 of 24
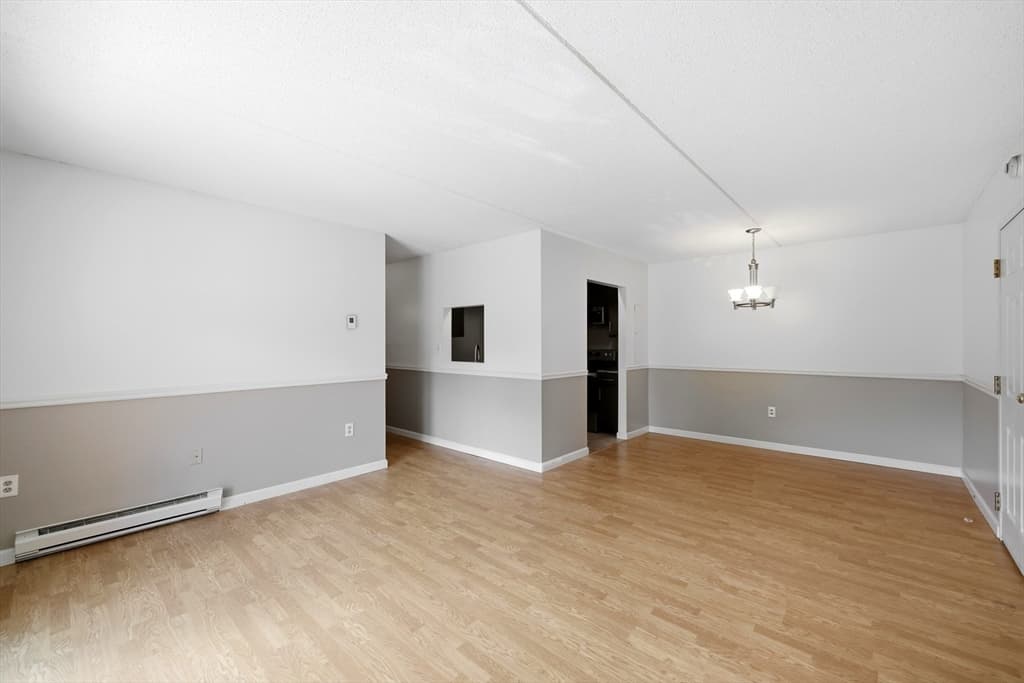
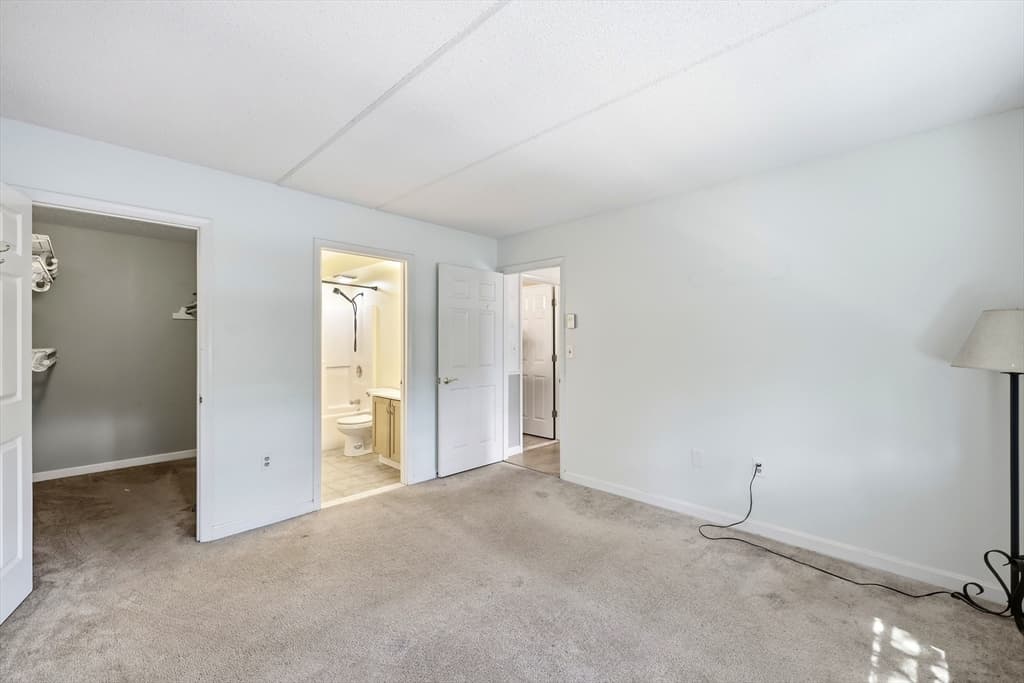
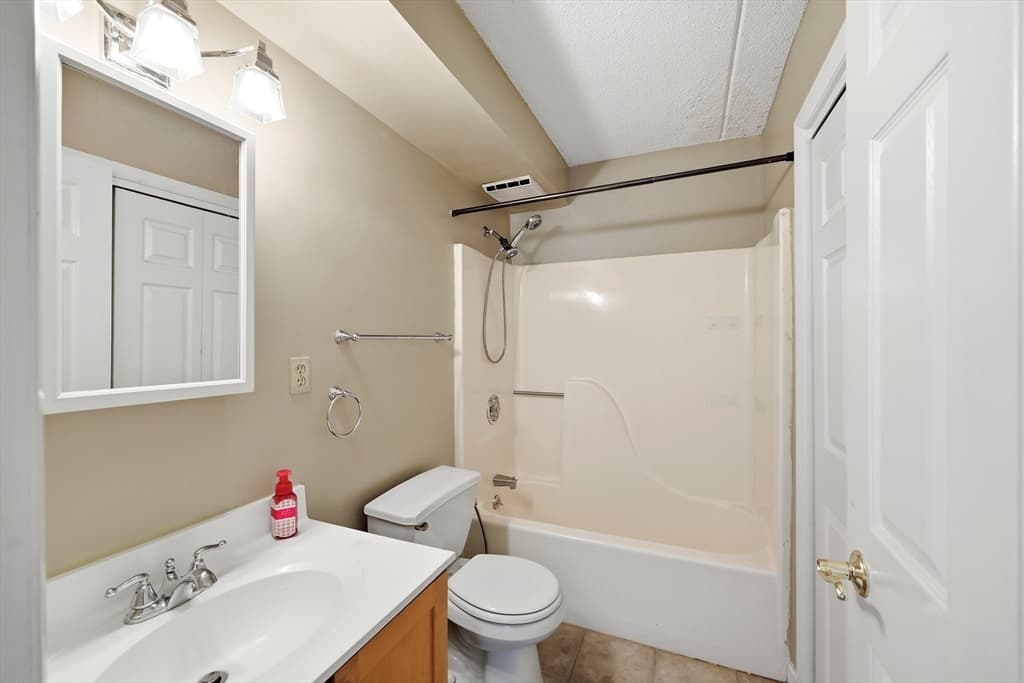
Condominium at 36 Maple Crest Cir # F, Holyoke MA 01040, Holyoke, photo 4 of 24
Condominium at 36 Maple Crest Cir # F, Holyoke MA 01040, Holyoke, photo 5 of 24
Condominium at 36 Maple Crest Cir # F, Holyoke MA 01040, Holyoke, photo 6 of 24
Condominium at 36 Maple Crest Cir # F, Holyoke MA 01040, Holyoke, photo 7 of 24
Condominium at 36 Maple Crest Cir # F, Holyoke MA 01040, Holyoke, photo 8 of 24
Condominium at 36 Maple Crest Cir # F, Holyoke MA 01040, Holyoke, photo 9 of 24
Condominium at 36 Maple Crest Cir # F, Holyoke MA 01040, Holyoke, photo 10 of 24
Condominium at 36 Maple Crest Cir # F, Holyoke MA 01040, Holyoke, photo 11 of 24
Condominium at 36 Maple Crest Cir # F, Holyoke MA 01040, Holyoke, photo 12 of 24
Condominium at 36 Maple Crest Cir # F, Holyoke MA 01040, Holyoke, photo 13 of 24
Condominium at 36 Maple Crest Cir # F, Holyoke MA 01040, Holyoke, photo 14 of 24
Condominium at 36 Maple Crest Cir # F, Holyoke MA 01040, Holyoke, photo 15 of 24
Condominium at 36 Maple Crest Cir # F, Holyoke MA 01040, Holyoke, photo 16 of 24
Condominium at 36 Maple Crest Cir # F, Holyoke MA 01040, Holyoke, photo 17 of 24
Condominium at 36 Maple Crest Cir # F, Holyoke MA 01040, Holyoke, photo 18 of 24
Condominium at 36 Maple Crest Cir # F, Holyoke MA 01040, Holyoke, photo 19 of 24
Condominium at 36 Maple Crest Cir # F, Holyoke MA 01040, Holyoke, photo 20 of 24
Condominium at 36 Maple Crest Cir # F, Holyoke MA 01040, Holyoke, photo 21 of 24
Condominium at 36 Maple Crest Cir # F, Holyoke MA 01040, Holyoke, photo 22 of 24
Condominium at 36 Maple Crest Cir # F, Holyoke MA 01040, Holyoke, photo 23 of 24
Condominium at 36 Maple Crest Cir # F, Holyoke MA 01040, Holyoke, photo 24 of 24
24 photos

$229,900

36 Maple Crest Cir # F, Holyoke MA 01040
Holyoke, MA 01040
Listed by Kimberly Allen Team
Bedrooms
2
Bathrooms
2
Living area
912 sqft
Year built
1990

About this home

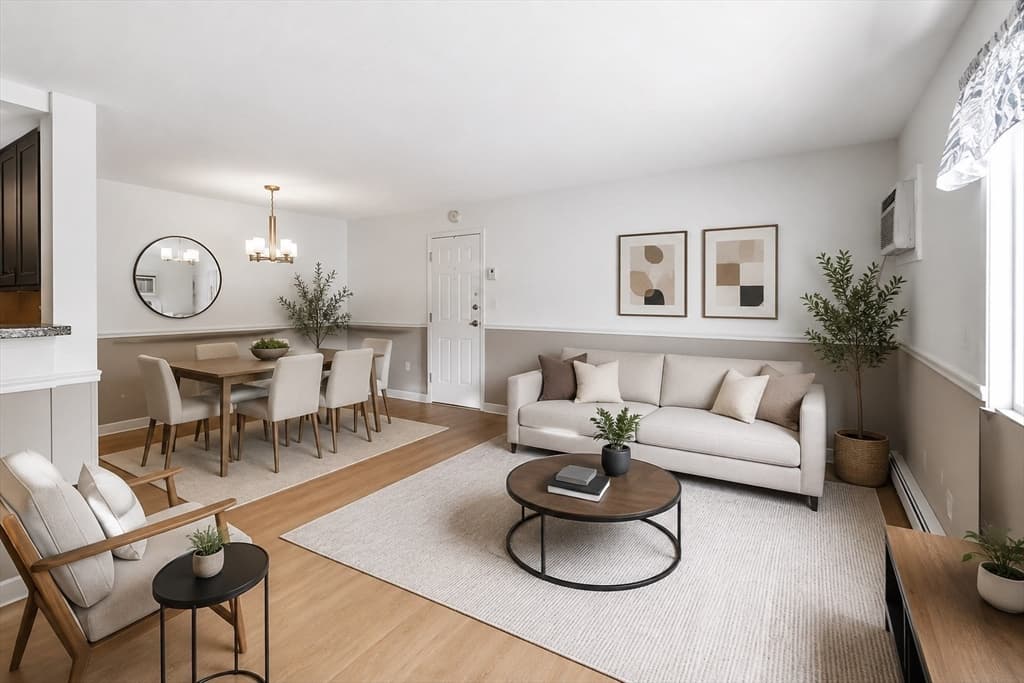
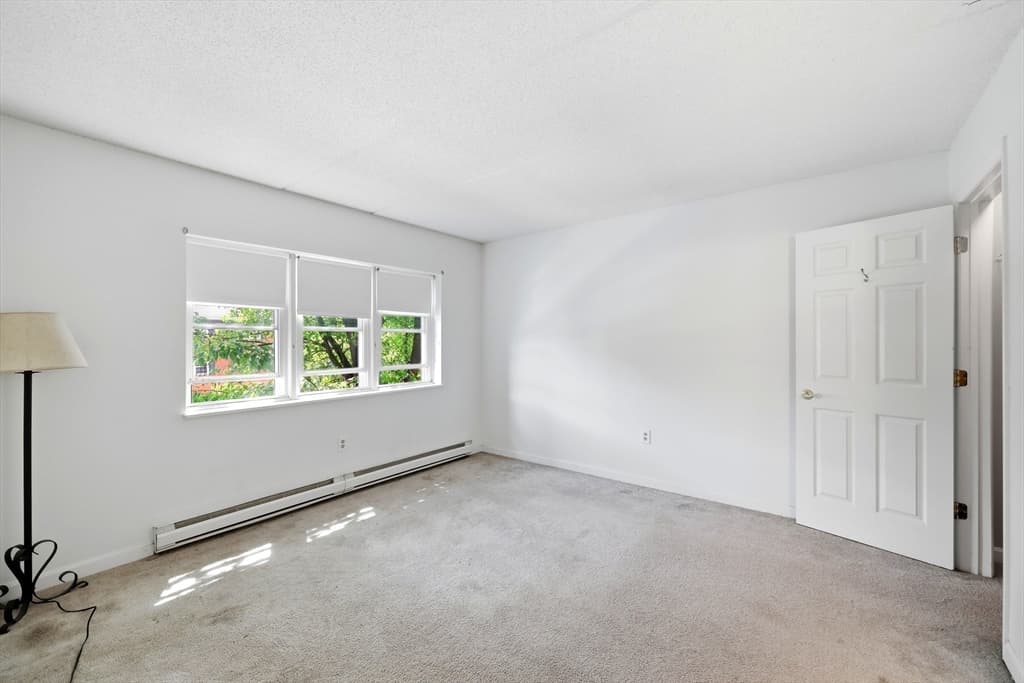
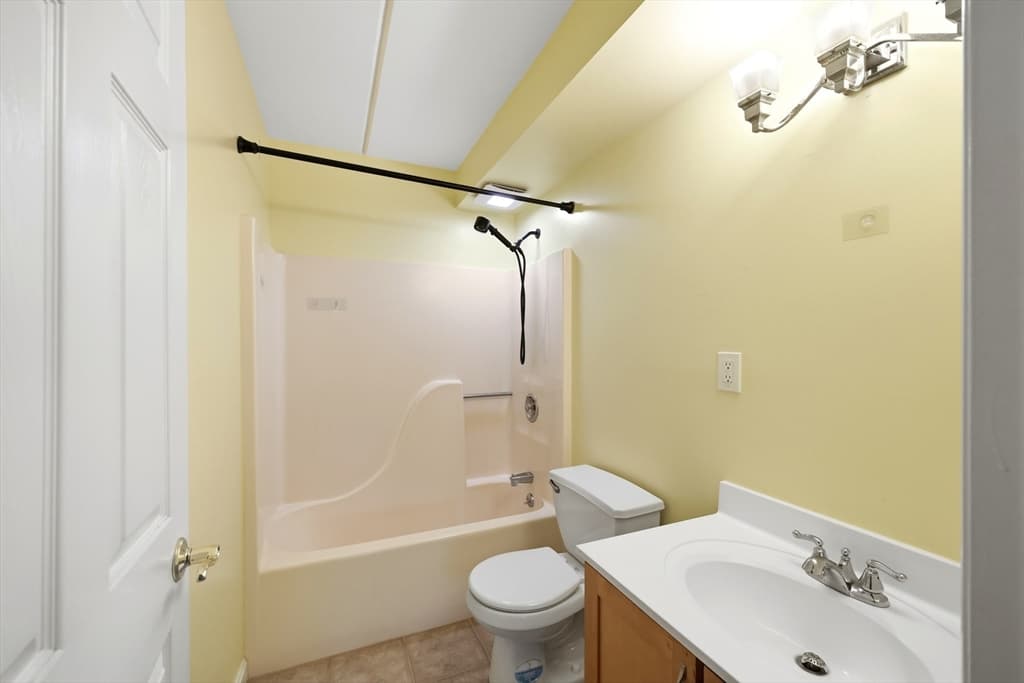
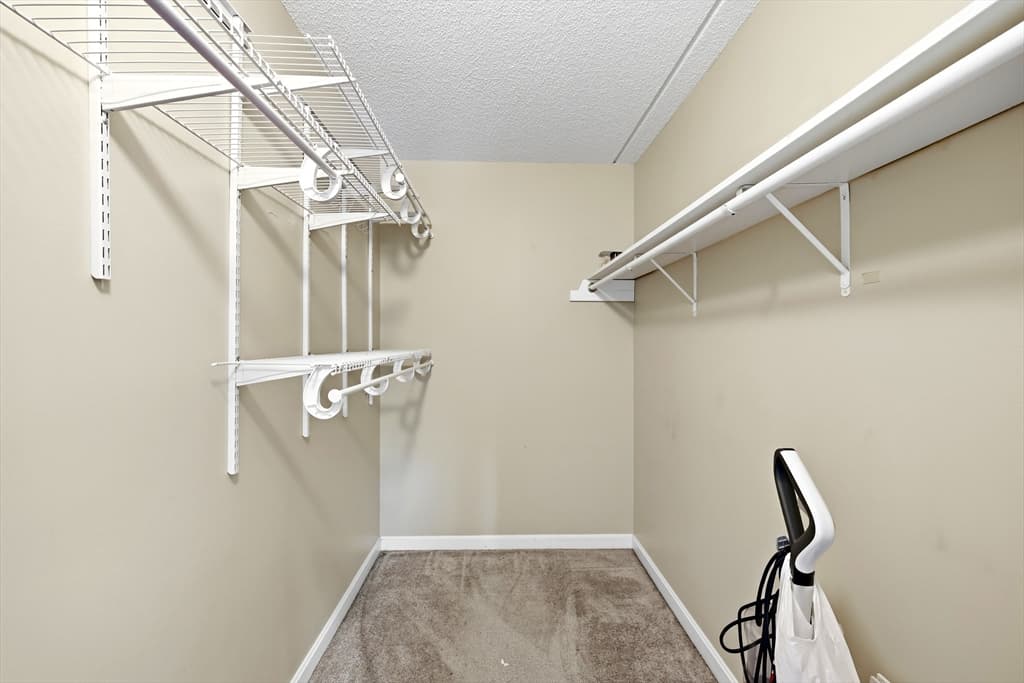
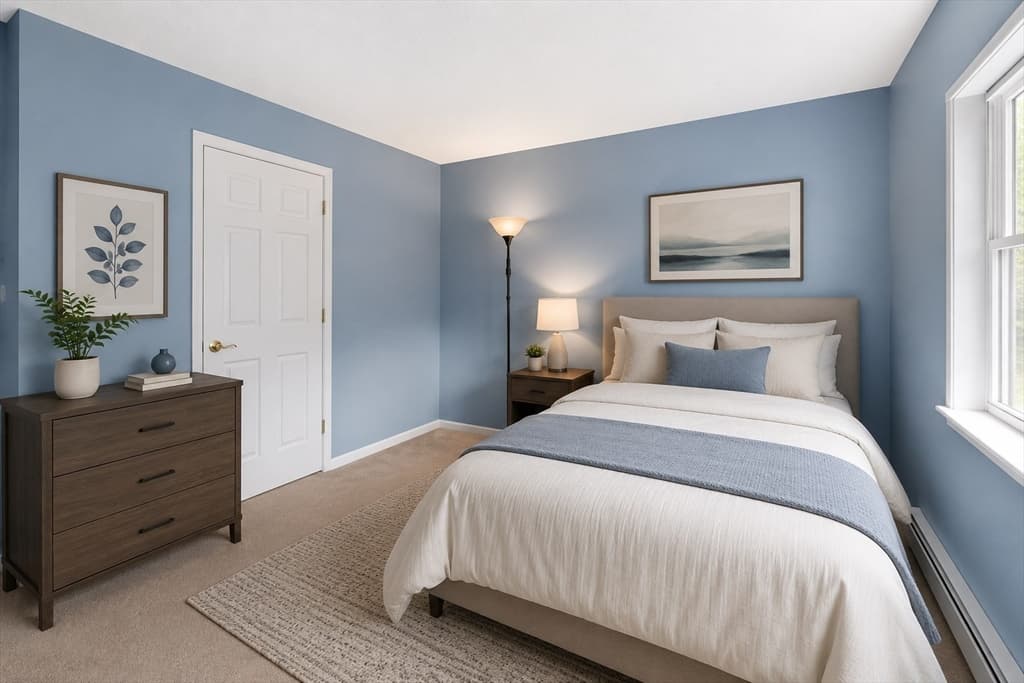
Welcome home to Cherry Hill Estates! This beautifully updated, move-in ready 2-bedroom, 2-bath condo offers the perfect blend of comfort, style, and low-maintenance living. Conveniently located with easy access to I-91 and I-90, and just minutes from shopping, dining, area hospitals, colleges, Northampton, and Springfield. The open-concept layout features luxury vinyl plank (LVP) flooring throughout the main living areas, wall-to-wall carpeting in both bedrooms, and tile flooring in the kitchen and both full bathrooms. The spacious primary suite offers a walk-in closet and private en-suite bath. The main bathroom includes a convenient laundry area with washer and dryer hookups. The updated kitchen showcases rich dark espresso cabinetry, granite countertops, stainless steel appliances, and modern lighting. Relax on your private balcony or enjoy the community in-ground pool.

Property details

MLS #
73548662
Property type
Condominium
Subdivision
N/A
Status
Active
Days on market
45
On market date
July 13, 2026
Stories
3
Total bathrooms
2
Garage spaces
N/A
Parking spaces
2
Lot size
N/A
Loading map…

Nearby schools

Within 10 miles · public school directory data (NCES)

Elementary
Lt Clayre Sullivan Elementary
0.37 mi away · Grades -1-8
Nearest school -- attendance-zone data not available here
4.0
Local Score (student-teacher ratio only (preliminary -- will incorporate state test-score data once available)) -- not an official state rating
Enrollment
444
Student:teacher ratio
12.3:1
District
Holyoke
Middle
William R. Peck School
0.97 mi away · Grades 4-8
Nearest school -- attendance-zone data not available here
5.0
Local Score (student-teacher ratio only (preliminary -- will incorporate state test-score data once available)) -- not an official state rating
Enrollment
216
Student:teacher ratio
9.8:1
District
Holyoke
High
Gateway to College at Holyoke Community College
0.55 mi away · Grades 9-12
Nearest school -- attendance-zone data not available here
Not yet rated
Local Score not yet available for this school
Enrollment
33
District
Springfield

Mortgage calculator

Estimate only - actual rate and payment depend on your lender, credit, and loan program.

$
%
%
Adjust tax / insurance estimates
% / yr
$
/mo
Est. monthly payment
$1,534/mo
$45,980 down
$183,920 loan
Principal & interest$1,193
Property tax (est.)$192
Home insurance (est.)$150

Similar homes you might like

Data source: Listing information provided by MLS Property Information Network via Trestle/CoreLogic. Last updated 6 days ago.

Information herein deemed reliable but not guaranteed; all measurements, school assignments, HOA fees, taxes, and feature lists are approximate and should be independently verified. Equal Housing Opportunity.