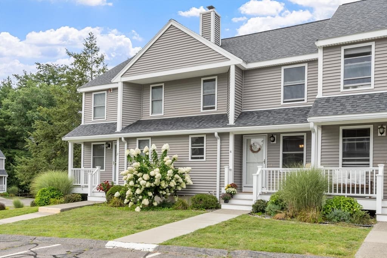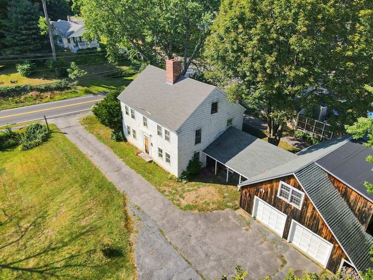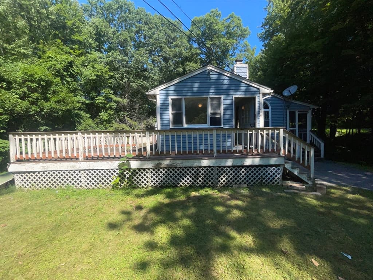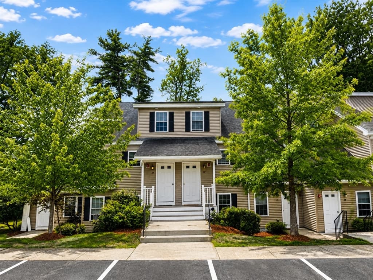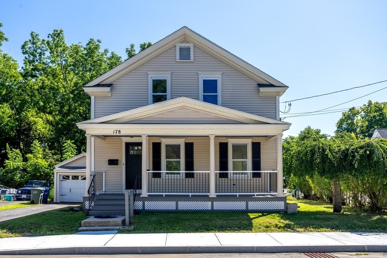
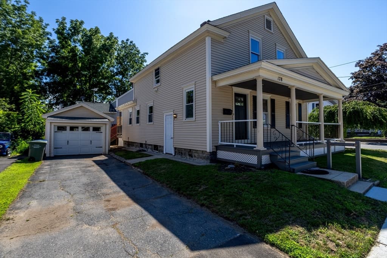
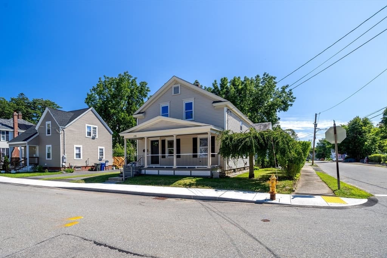
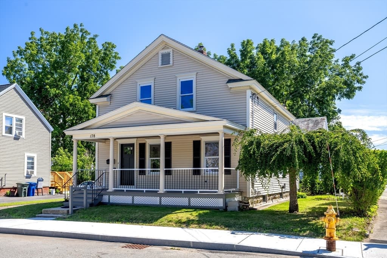
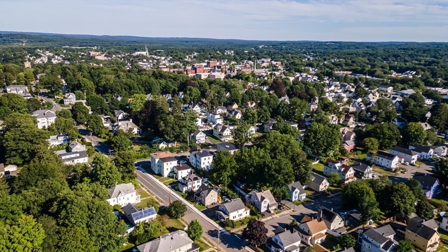
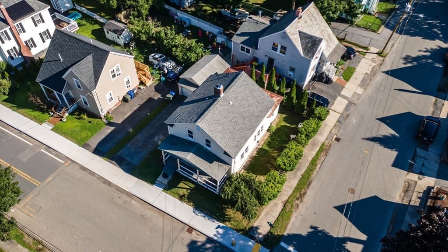
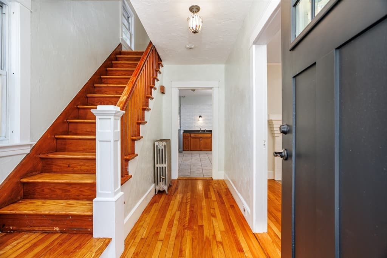
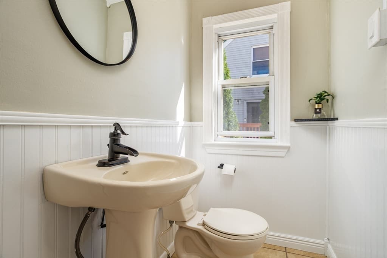
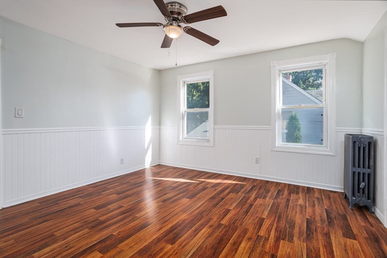
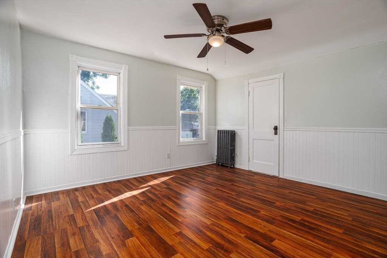
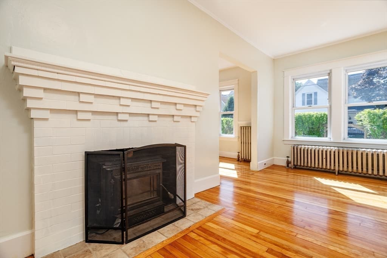
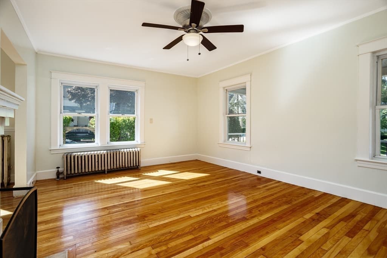
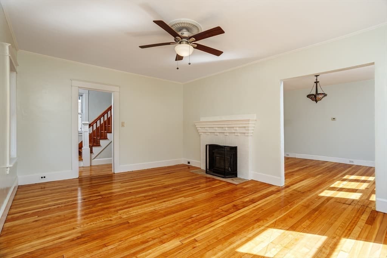
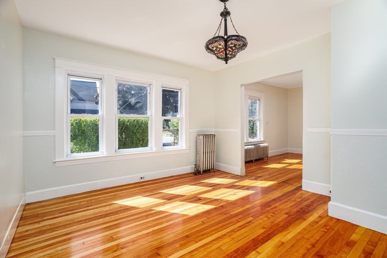
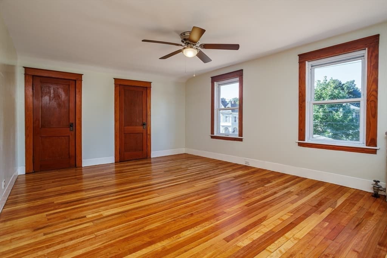
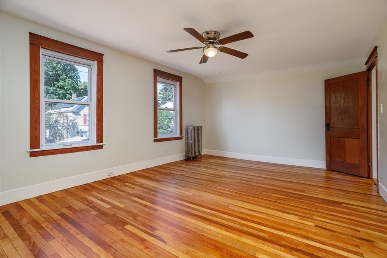
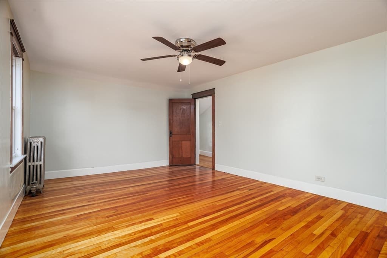
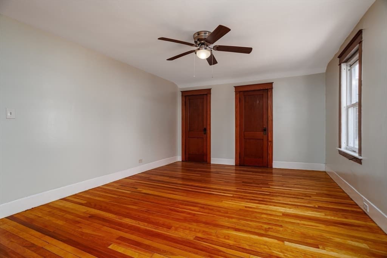
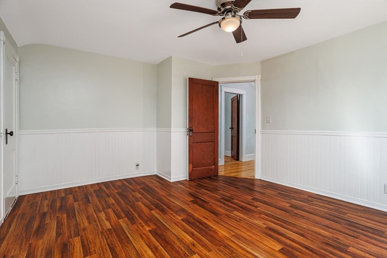
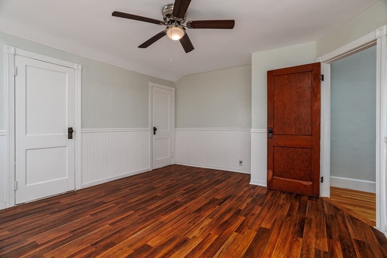
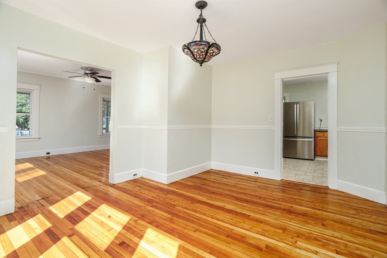
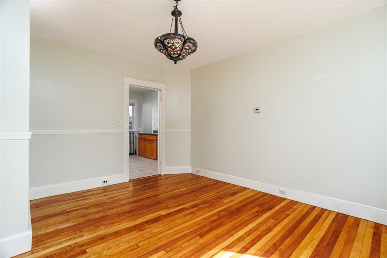
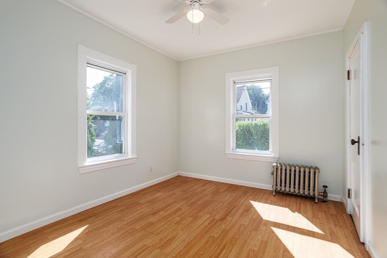
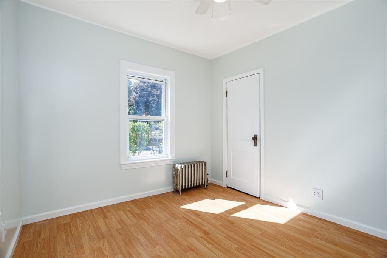
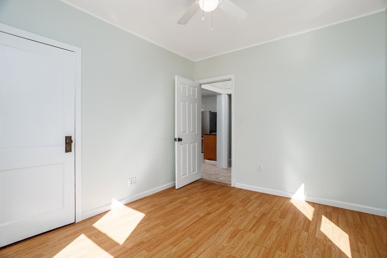
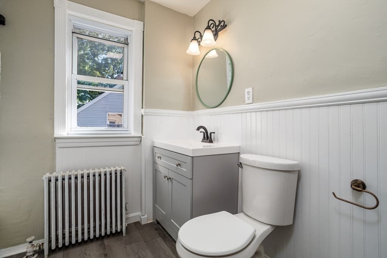
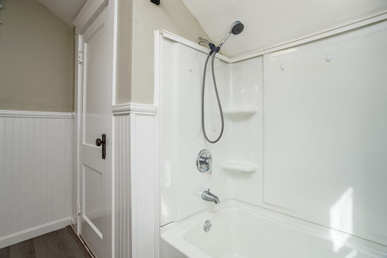
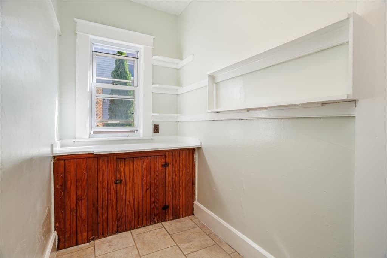
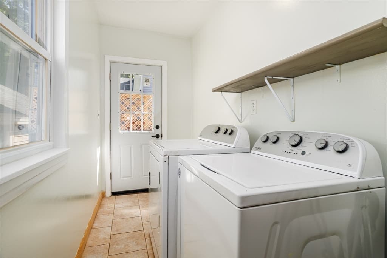
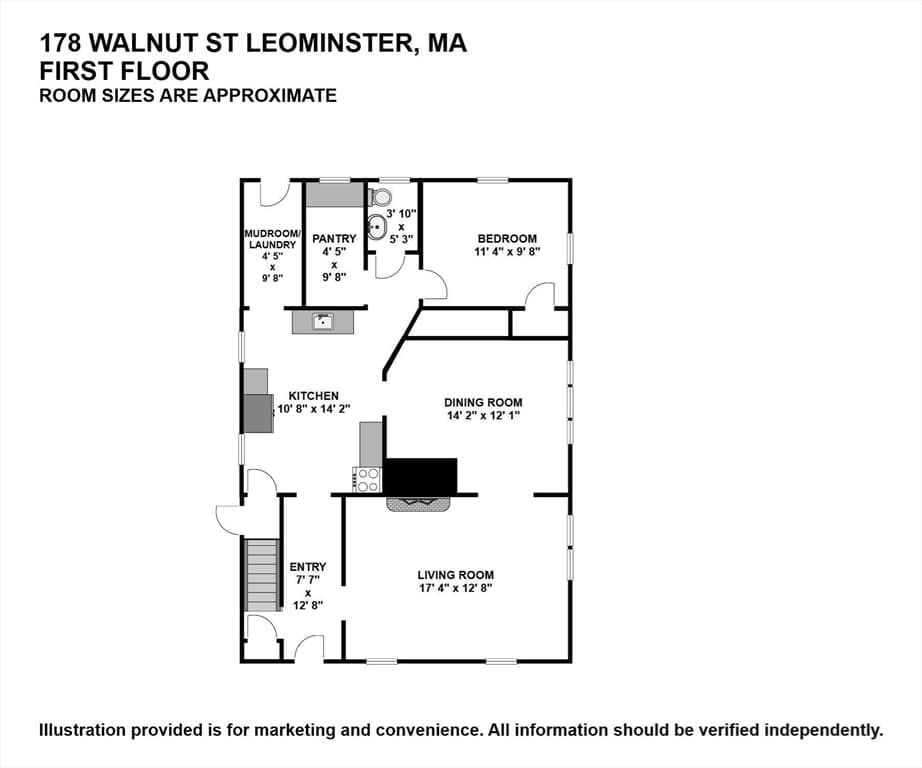
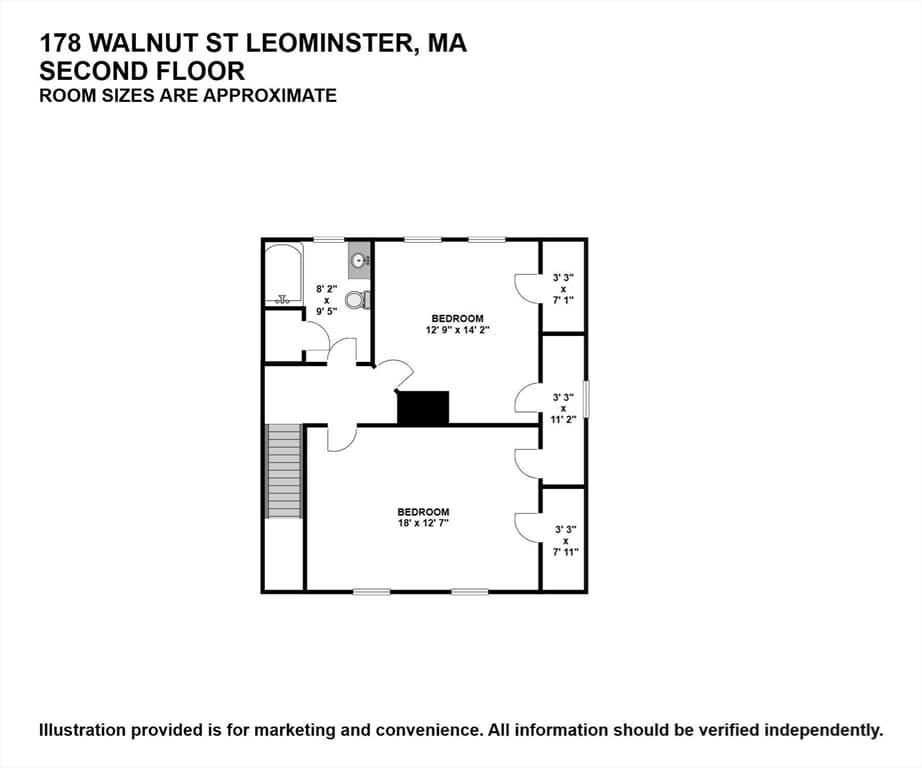
Single Family Residence at 178 Walnut St, Leominster MA 01453, Leominster
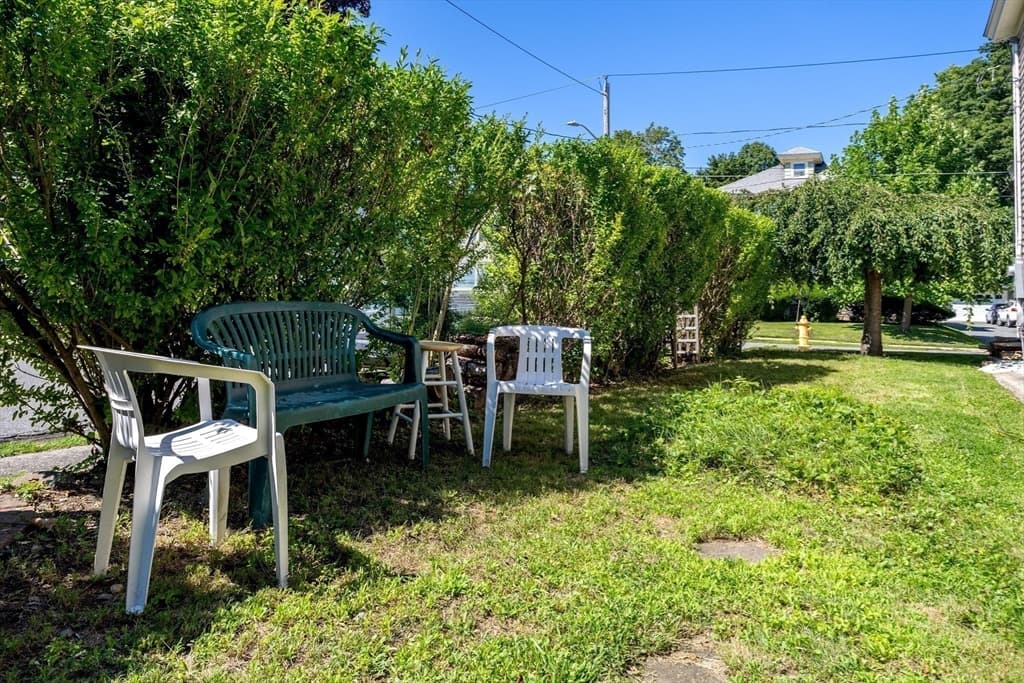
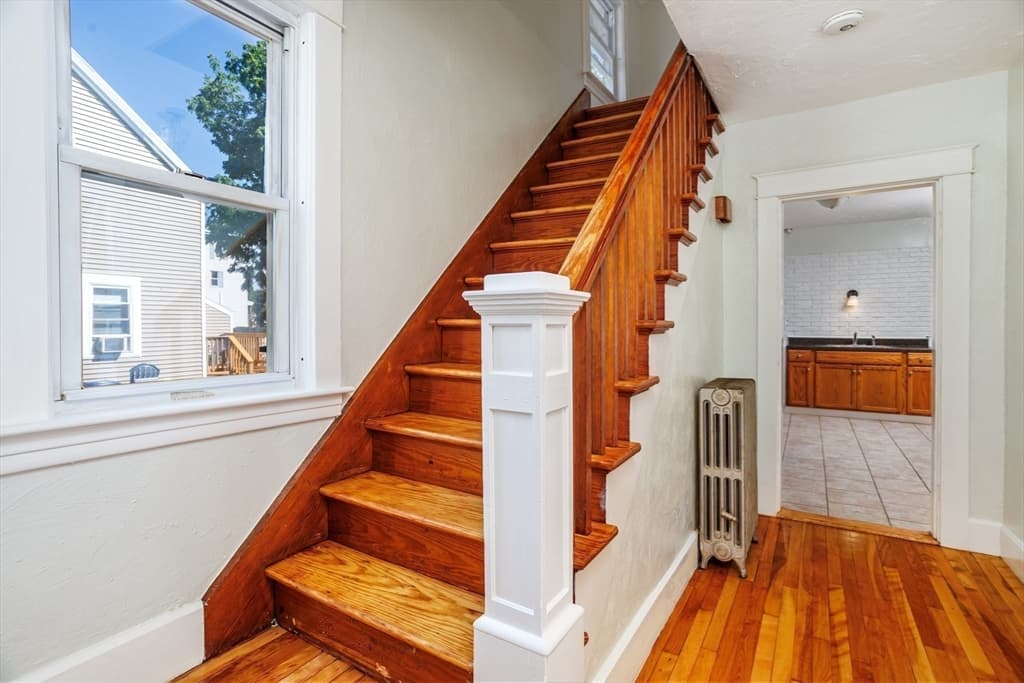
Single Family Residence at 178 Walnut St, Leominster MA 01453, Leominster, photo 2 of 41
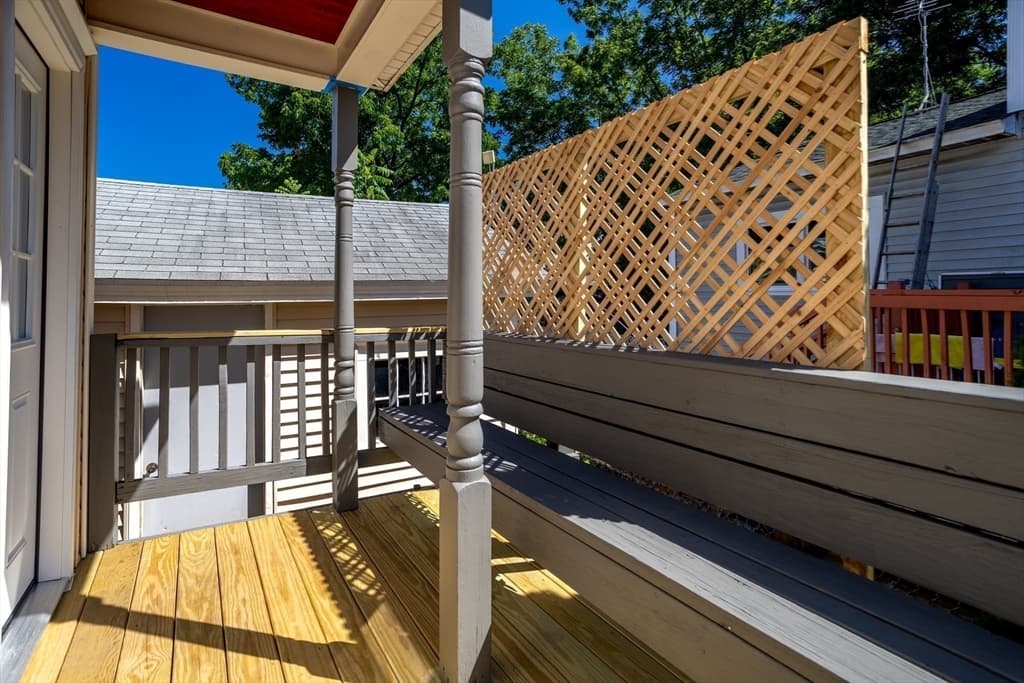
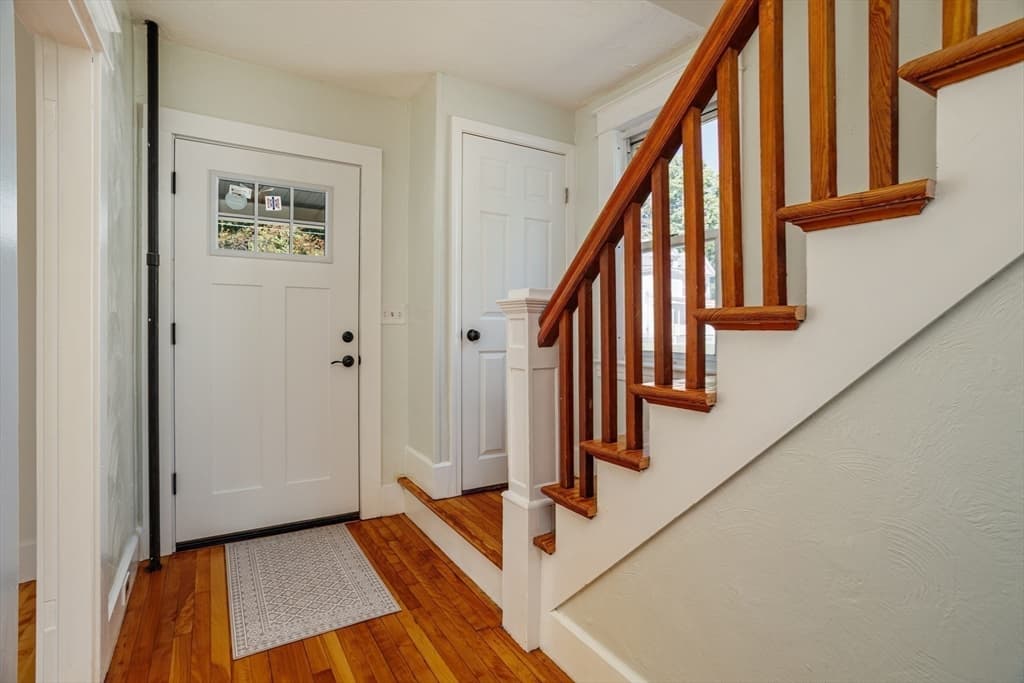
Single Family Residence at 178 Walnut St, Leominster MA 01453, Leominster, photo 3 of 41
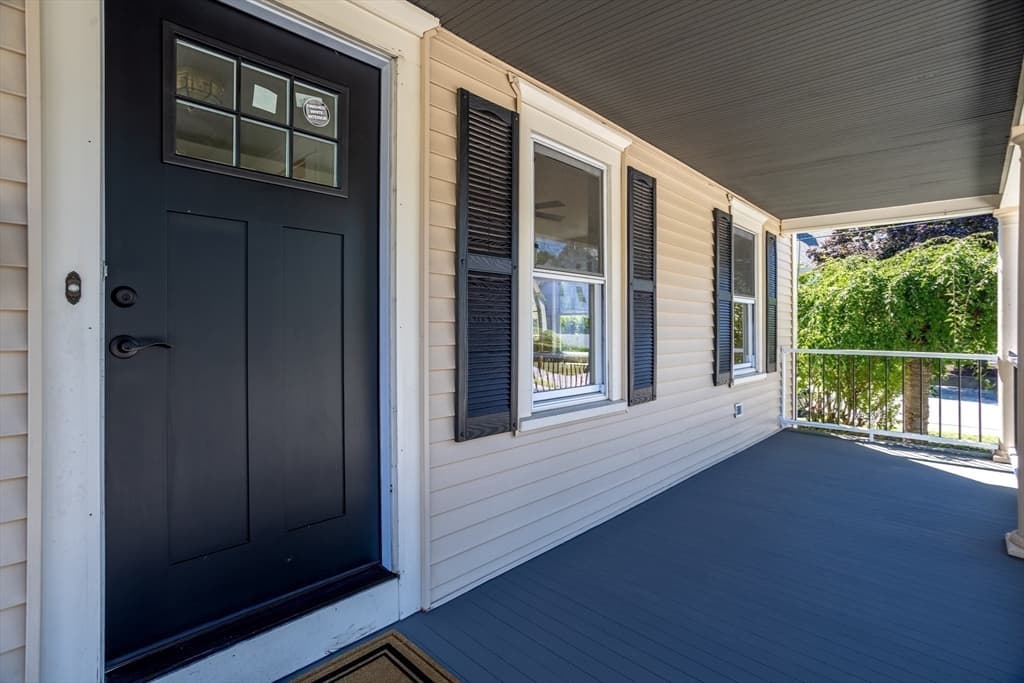
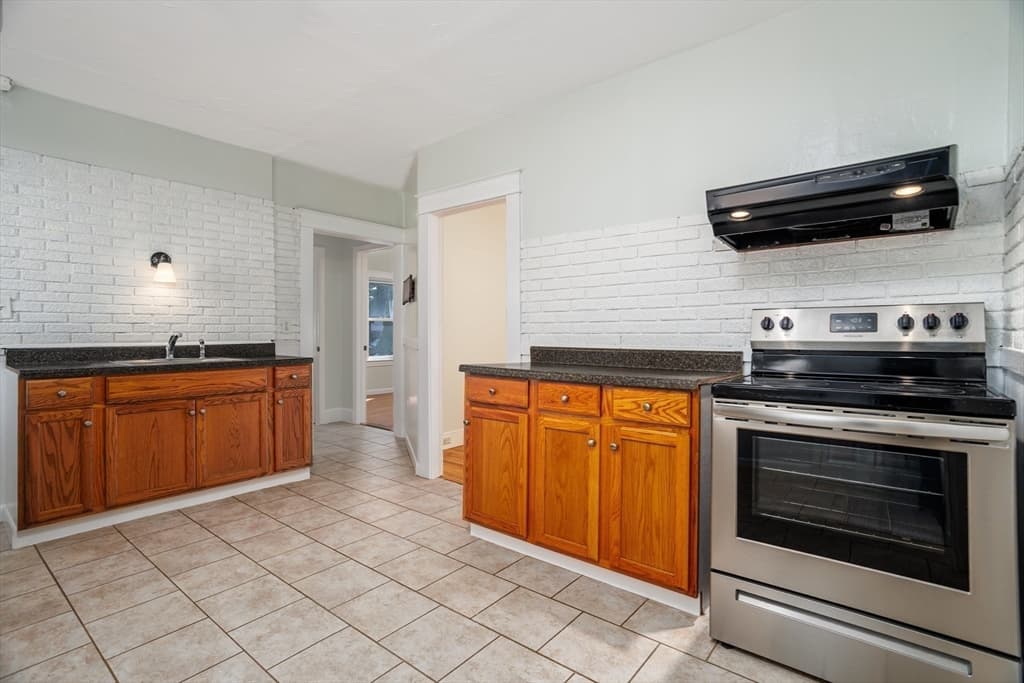
Single Family Residence at 178 Walnut St, Leominster MA 01453, Leominster, photo 4 of 41
Single Family Residence at 178 Walnut St, Leominster MA 01453, Leominster, photo 5 of 41
Single Family Residence at 178 Walnut St, Leominster MA 01453, Leominster, photo 6 of 41
Single Family Residence at 178 Walnut St, Leominster MA 01453, Leominster, photo 7 of 41
Single Family Residence at 178 Walnut St, Leominster MA 01453, Leominster, photo 8 of 41
Single Family Residence at 178 Walnut St, Leominster MA 01453, Leominster, photo 9 of 41
Single Family Residence at 178 Walnut St, Leominster MA 01453, Leominster, photo 10 of 41
Single Family Residence at 178 Walnut St, Leominster MA 01453, Leominster, photo 11 of 41
Single Family Residence at 178 Walnut St, Leominster MA 01453, Leominster, photo 12 of 41
Single Family Residence at 178 Walnut St, Leominster MA 01453, Leominster, photo 13 of 41
Single Family Residence at 178 Walnut St, Leominster MA 01453, Leominster, photo 14 of 41
Single Family Residence at 178 Walnut St, Leominster MA 01453, Leominster, photo 15 of 41
Single Family Residence at 178 Walnut St, Leominster MA 01453, Leominster, photo 16 of 41
Single Family Residence at 178 Walnut St, Leominster MA 01453, Leominster, photo 17 of 41
Single Family Residence at 178 Walnut St, Leominster MA 01453, Leominster, photo 18 of 41
Single Family Residence at 178 Walnut St, Leominster MA 01453, Leominster, photo 19 of 41
Single Family Residence at 178 Walnut St, Leominster MA 01453, Leominster, photo 20 of 41
Single Family Residence at 178 Walnut St, Leominster MA 01453, Leominster, photo 21 of 41
Single Family Residence at 178 Walnut St, Leominster MA 01453, Leominster, photo 22 of 41
Single Family Residence at 178 Walnut St, Leominster MA 01453, Leominster, photo 23 of 41
Single Family Residence at 178 Walnut St, Leominster MA 01453, Leominster, photo 24 of 41
Single Family Residence at 178 Walnut St, Leominster MA 01453, Leominster, photo 25 of 41
Single Family Residence at 178 Walnut St, Leominster MA 01453, Leominster, photo 26 of 41
Single Family Residence at 178 Walnut St, Leominster MA 01453, Leominster, photo 27 of 41
Single Family Residence at 178 Walnut St, Leominster MA 01453, Leominster, photo 28 of 41
Single Family Residence at 178 Walnut St, Leominster MA 01453, Leominster, photo 29 of 41
Single Family Residence at 178 Walnut St, Leominster MA 01453, Leominster, photo 30 of 41
Single Family Residence at 178 Walnut St, Leominster MA 01453, Leominster, photo 31 of 41
Single Family Residence at 178 Walnut St, Leominster MA 01453, Leominster, photo 32 of 41
Single Family Residence at 178 Walnut St, Leominster MA 01453, Leominster, photo 33 of 41
Single Family Residence at 178 Walnut St, Leominster MA 01453, Leominster, photo 34 of 41
Single Family Residence at 178 Walnut St, Leominster MA 01453, Leominster, photo 35 of 41
Single Family Residence at 178 Walnut St, Leominster MA 01453, Leominster, photo 36 of 41
Single Family Residence at 178 Walnut St, Leominster MA 01453, Leominster, photo 37 of 41
Single Family Residence at 178 Walnut St, Leominster MA 01453, Leominster, photo 38 of 41
Single Family Residence at 178 Walnut St, Leominster MA 01453, Leominster, photo 39 of 41
Single Family Residence at 178 Walnut St, Leominster MA 01453, Leominster, photo 40 of 41
Single Family Residence at 178 Walnut St, Leominster MA 01453, Leominster, photo 41 of 41
41 photos

$399,000

178 Walnut St, Leominster MA 01453
Leominster, MA 01453
Listed by Ymanol Arriola
Bedrooms
3
Bathrooms
1.1
Living area
1,534 sqft
Year built
1910

About this home

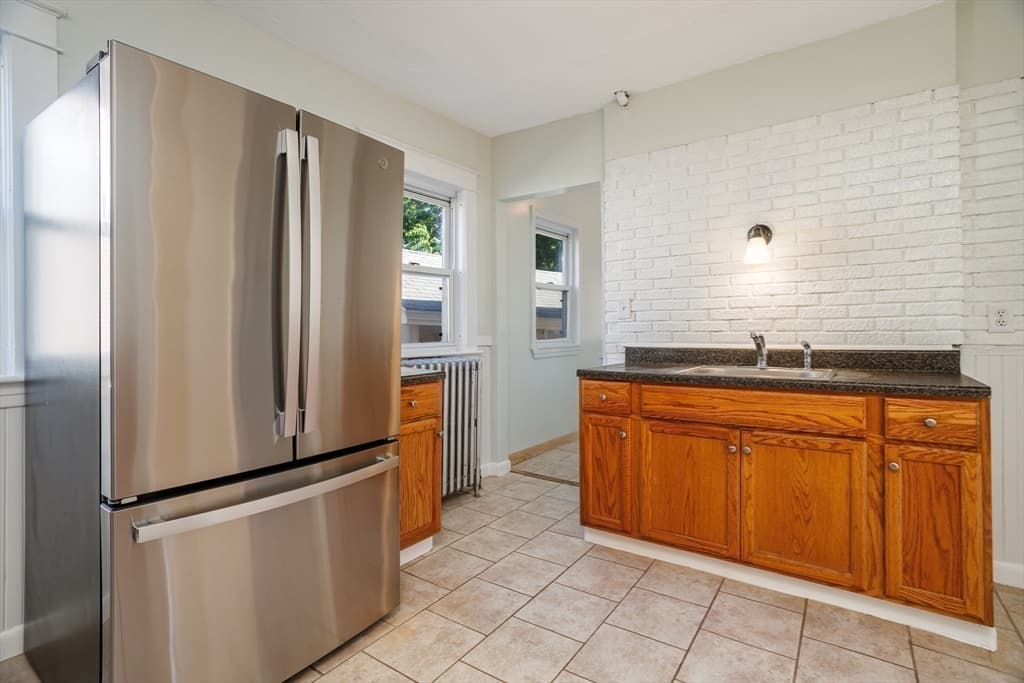
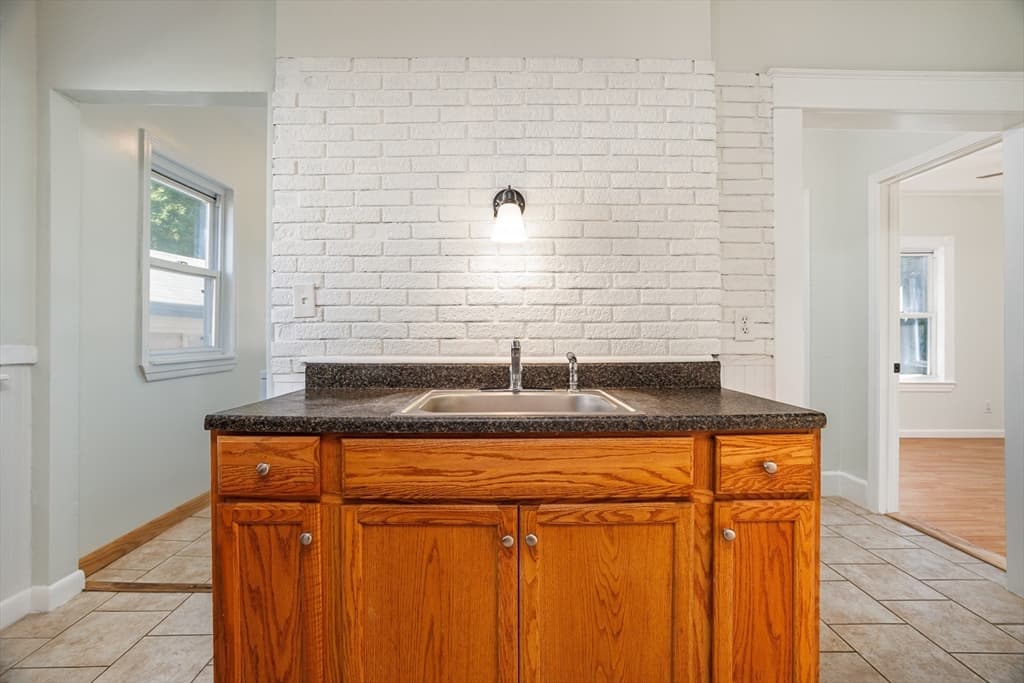
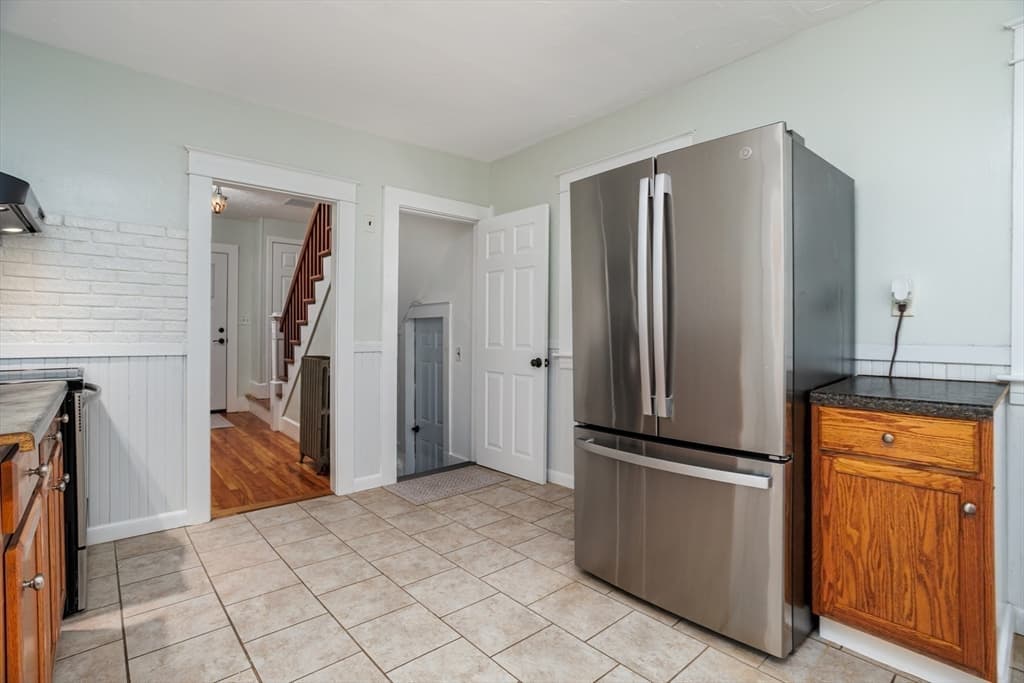
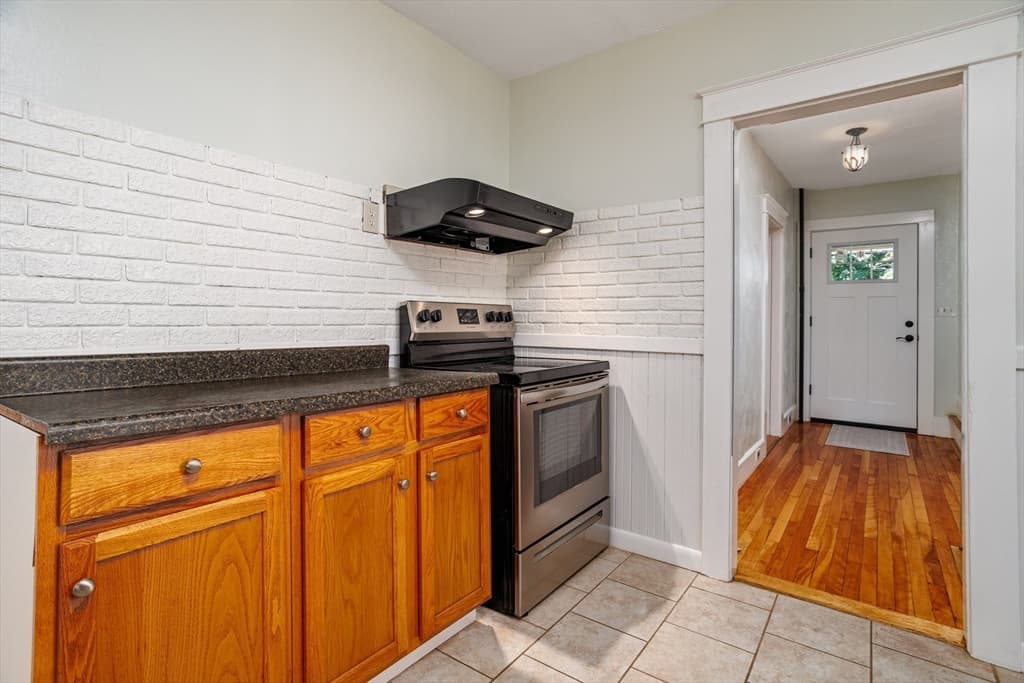
The moment you arrive, this home has a way of making you feel welcome. Maybe it's the inviting front porch where mornings begin with a cup of coffee and evenings end catching up with family and friends. Maybe it's the warmth of the freshly refinished hardwood floors, the timeless character of the original woodwork, or the natural flow from one room to the next. Whatever it is, this is a home that simply feels comfortable.Recently refreshed from top to bottom, you'll appreciate the freshly painted interior and exterior, beautifully refinished hardwood floors, repaired and freshly painted porches, and the care that's gone into preparing this home for its next chapter. The updates complement the home's original charm rather than replace it, preserving the character that makes older homes so special while giving you the confidence of a move-in-ready property.The main level offers generous living and dining spaces that flow naturally together, creating the perfect setting for everything from quiet nights at home to holiday dinners and weekend gatherings. The kitchen provides plenty of cabinet and counter space, making everyday cooking just as enjoyable as entertaining guests. Upstairs, the spacious bedrooms offer room to spread out, whether you're accommodating family, overnight visitors, or creating a dedicated home office.Outside, you'll find even more places to enjoy. The welcoming front porch invites you to slow down and connect with the neighborhood, while the rear porch offers a great spot for grilling, relaxing, or spending time with friends on warm New England evenings.Located on Leominster's desirable West Side, you'll enjoy convenient access to downtown, shopping, restaurants, schools, parks, and Route 2 while still being part of an established neighborhood known for its charm and sense of community.Some houses check the boxes. Others simply feel like home. If you've been searching for a place with warmth, character, thoughtful updates, and spaces where memories are waiting to be made, you'll want to experience this one for yourself.

Highlights

Fireplace

Property details

MLS #
73559805
Property type
Single Family Residence
Subdivision
West Side
Status
Active
Days on market
22
On market date
August 5, 2026
Stories
N/A
Total bathrooms
2
Garage spaces
1
Parking spaces
3
Lot size
0.09 acres
Loading map…

Nearby schools

Within 10 miles · public school directory data (NCES)

Elementary
Northwest
0.31 mi away · Grades 0-5
Nearest school -- attendance-zone data not available here
4.0
Local Score (student-teacher ratio only (preliminary -- will incorporate state test-score data once available)) -- not an official state rating
Enrollment
676
Student:teacher ratio
14.4:1
District
Leominster
Middle
Sky View Middle School
2.6 mi away · Grades 6-8
Nearest school -- attendance-zone data not available here
3.0
Local Score (student-teacher ratio only (preliminary -- will incorporate state test-score data once available)) -- not an official state rating
Enrollment
874
Student:teacher ratio
15.3:1
District
Leominster
High
Center For Technical Education Innovation
0.6 mi away · Grades 9-12
Nearest school -- attendance-zone data not available here
1.0
Local Score (student-teacher ratio only (preliminary -- will incorporate state test-score data once available)) -- not an official state rating
Enrollment
749
Student:teacher ratio
22.7:1
District
Leominster

Mortgage calculator

Estimate only - actual rate and payment depend on your lender, credit, and loan program.

$
%
%
Adjust tax / insurance estimates
% / yr
$
/mo
Est. monthly payment
$2,553/mo
$79,800 down
$319,200 loan
Principal & interest$2,070
Property tax (est.)$333
Home insurance (est.)$150

Similar homes you might like

Data source: Listing information provided by MLS Property Information Network via Trestle/CoreLogic. Last updated 2 days ago.

Information herein deemed reliable but not guaranteed; all measurements, school assignments, HOA fees, taxes, and feature lists are approximate and should be independently verified. Equal Housing Opportunity.