$519,900
About this home
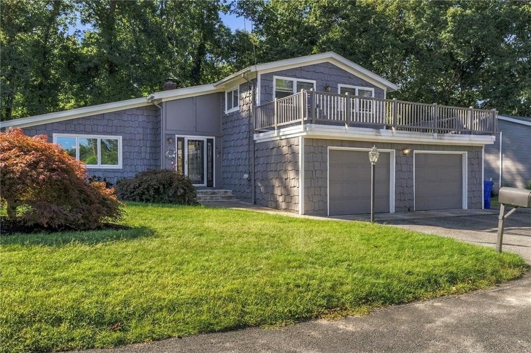
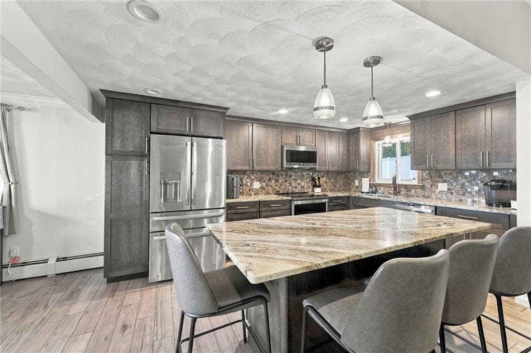
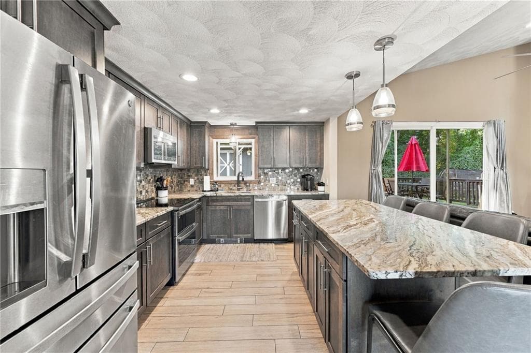
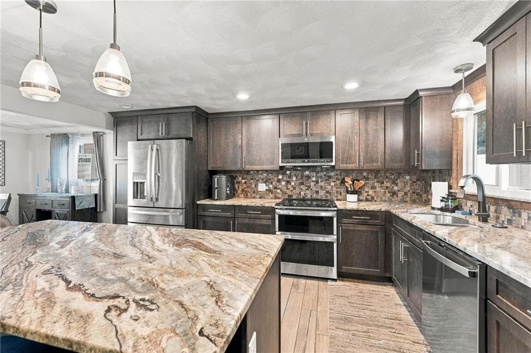
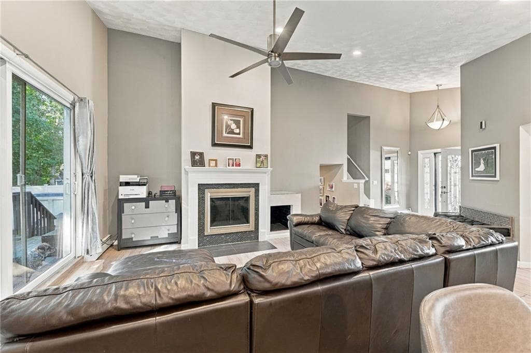
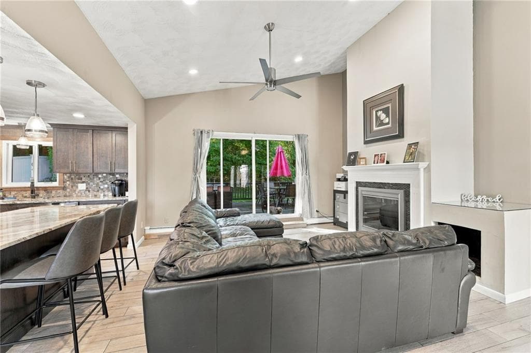
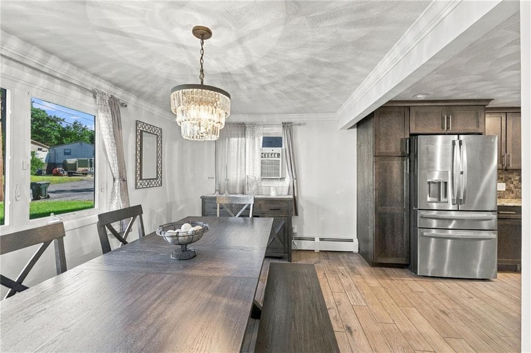
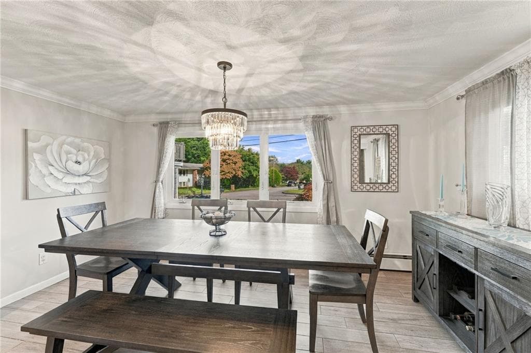
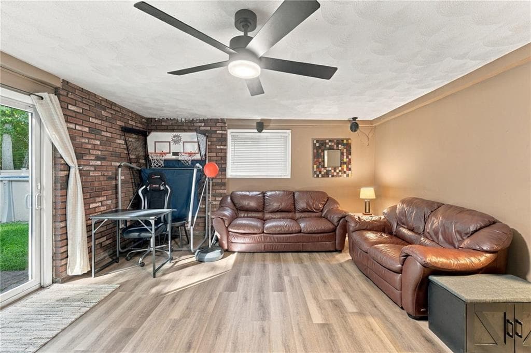
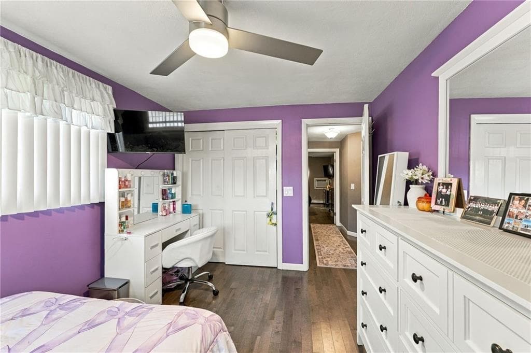
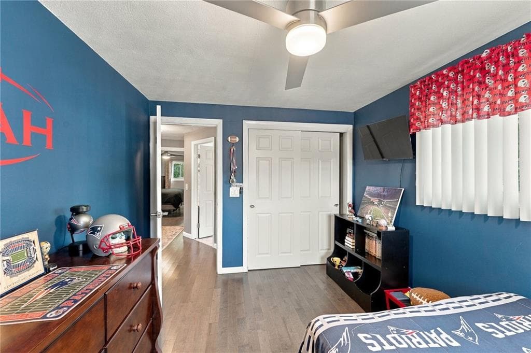
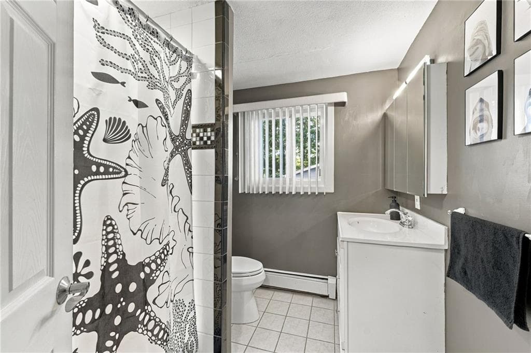
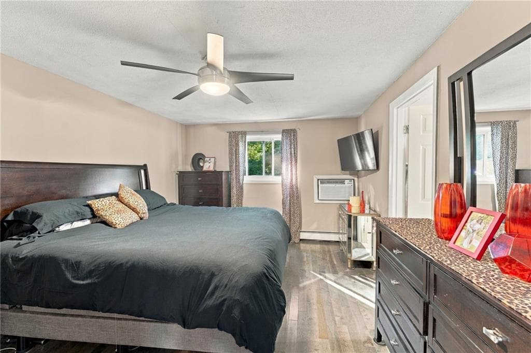
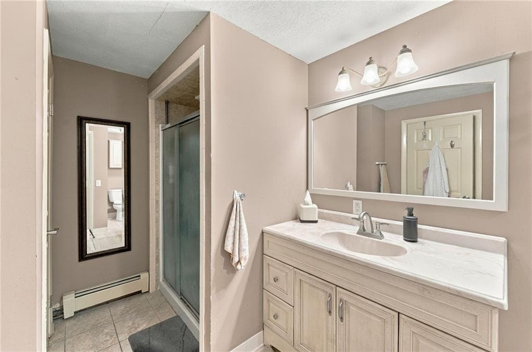
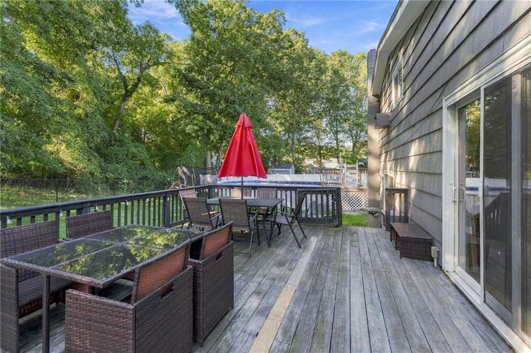
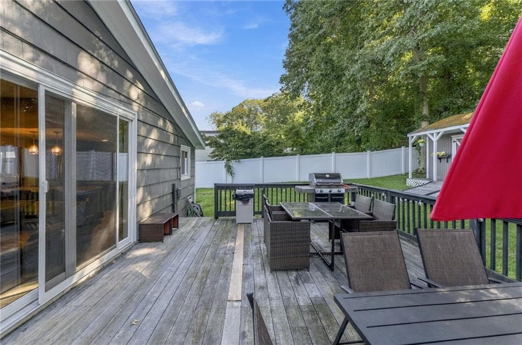
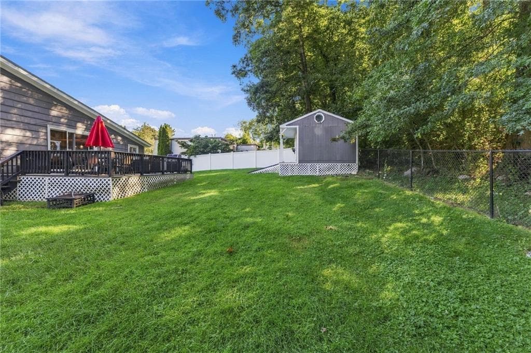
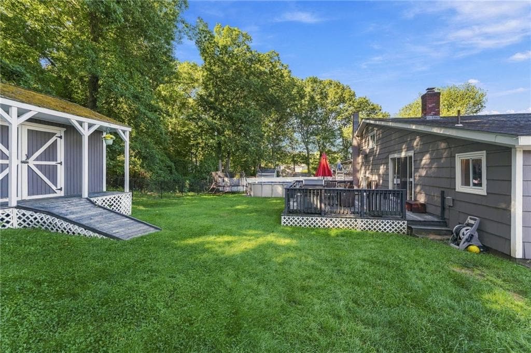
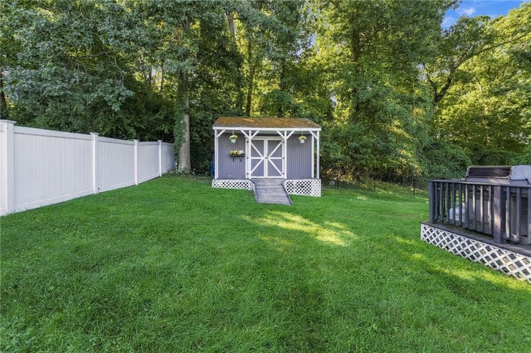
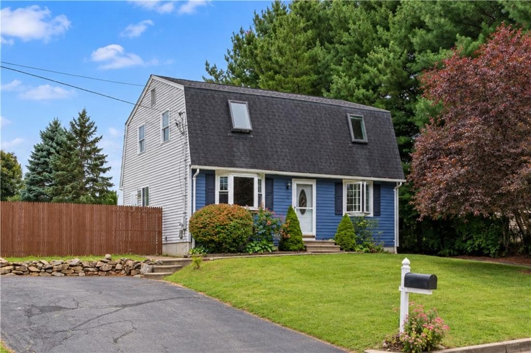
Combining high-end architectural scale with turnkey convenience, this modernized West Warwick tri-level offers an effortless move-in experience just minutes from Kent Hospital, Route 2, and I-95. The open-concept main level centers on dramatic 20-foot cathedral ceilings, anchored by a floor-to-ceiling wood-burning fireplace and durable porcelain plank flooring. The remodeled kitchen features stainless steel GE Profile appliances and custom finishes that flow directly into the living and dining areas. Upstairs, brand-new hardwood floors run throughout three bedrooms, including a primary suite with a private en-suite bath. The finished lower level provides flexible space with new LVP flooring, ideal for a home office, gym, or media room. Infrastructure updates feature a top-tier Viessmann high-efficiency gas combi-boiler for heat and on-demand hot water, paired with a 7-year-old architectural roof. Complete with natural cedar siding, an attached 2-car garage, and an oversized storage shed. Highest and best offers due 9/22/2026, 12:00PM
Highlights
Property details
- MLS #
- 1423635
- Property type
- Single Family Residence
- Subdivision
- N/A
- Status
- Active
- Days on market
- 3
- On market date
- September 17, 2026
- Stories
- N/A
- Total bathrooms
- 2.5
- Garage spaces
- 2
- Parking spaces
- 6
- Lot size
- 0.2296 acres
Location
Get directions →Nearby schools
Within 10 miles · public school directory data (NCES)
- Enrollment
- 466
- Student:teacher ratio
- 16.1:1
- District
- West Warwick
- Enrollment
- 720
- Student:teacher ratio
- 11.4:1
- District
- Warwick
- District
- Warwick
Walkability
Blended score for West Warwick's center: EPA's National Walkability Index (street network, transit, land-use mix) combined with nearby-amenity density. 60% EPA National Walkability Index + 40% nearby-amenity density (Google Places).
Market position
How this listing compares to current activity in West Warwick, from live MLS data.
Mortgage calculator
Estimate only - actual rate and payment depend on your lender, credit, and loan program.
Adjust tax / insurance estimates
Similar homes you might like
Data source: Listing information provided by Rhode Island Association of REALTORS via Trestle/CoreLogic. Last updated 4 days ago.
Information herein deemed reliable but not guaranteed; all measurements, school assignments, HOA fees, taxes, and feature lists are approximate and should be independently verified. Equal Housing Opportunity.