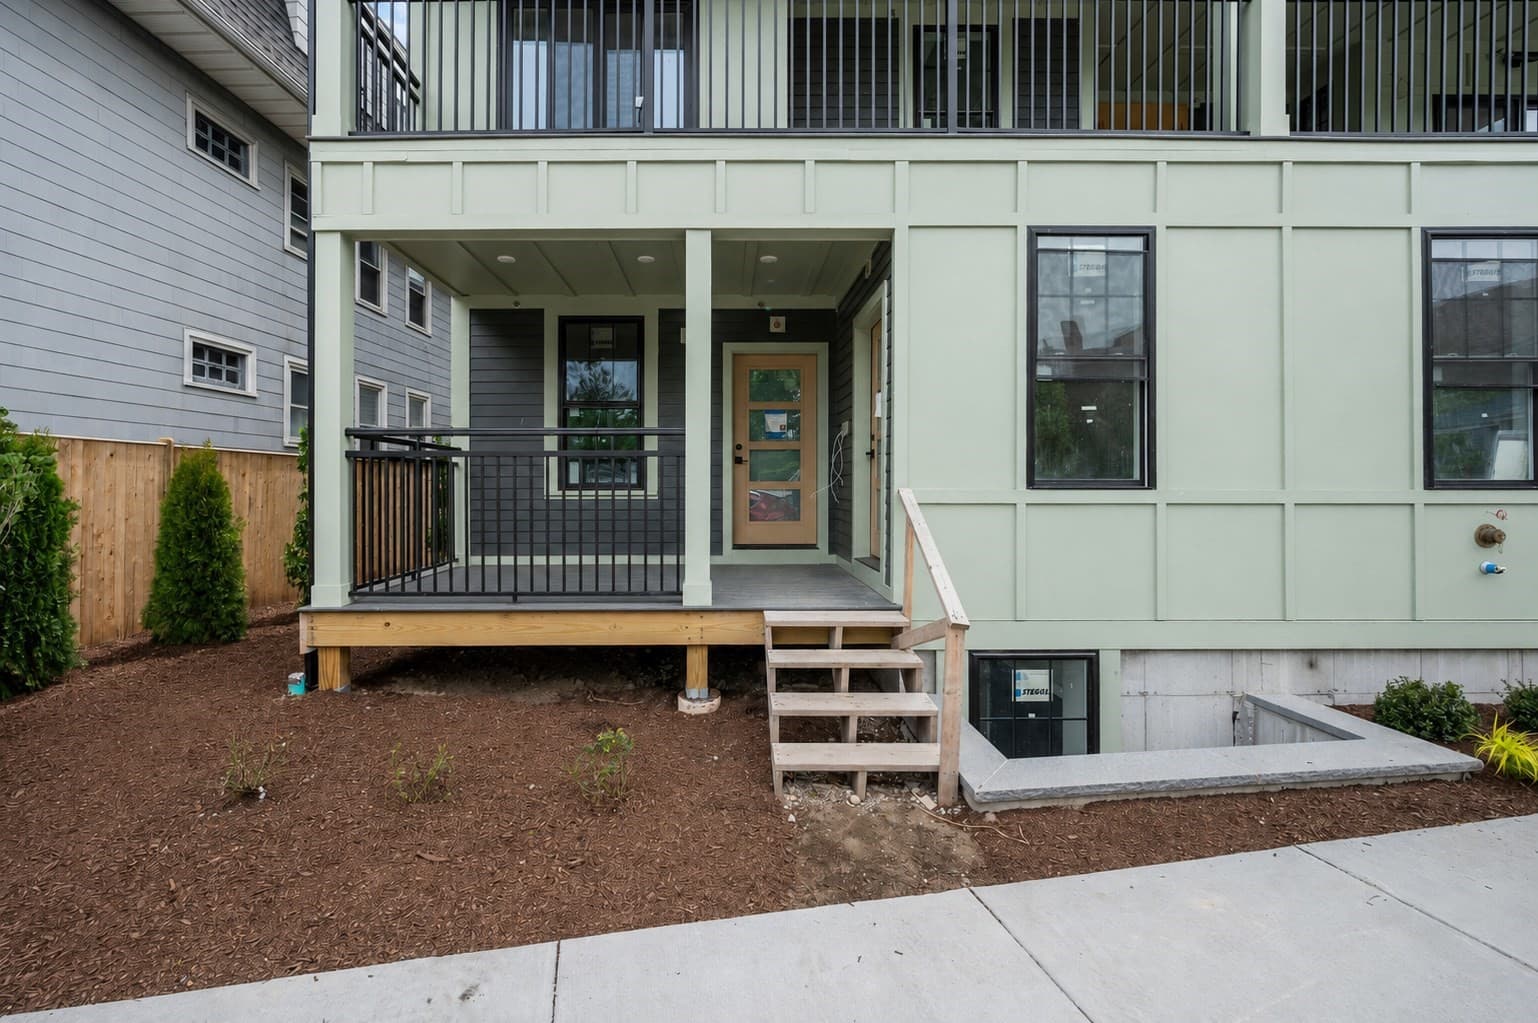
$1,479,900
About this home
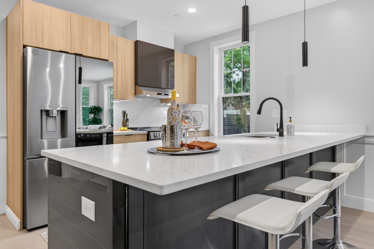
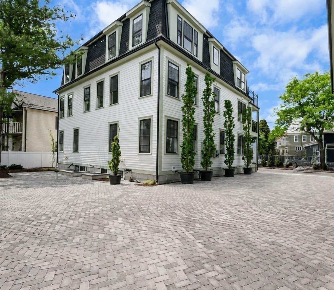
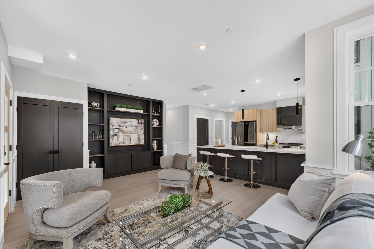
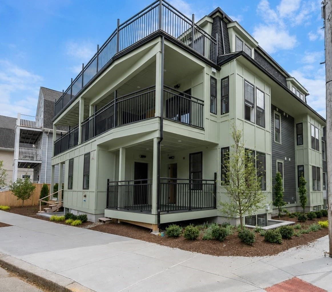
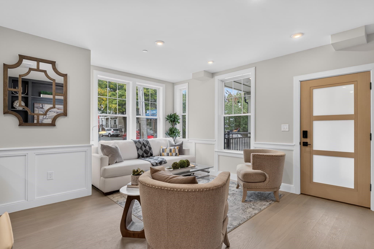
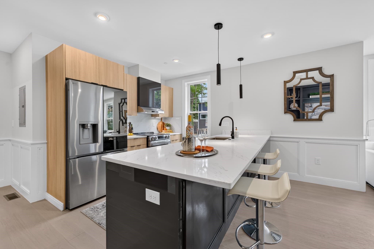
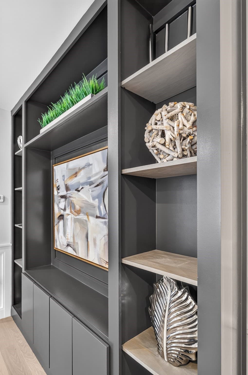
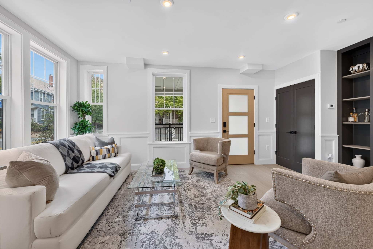
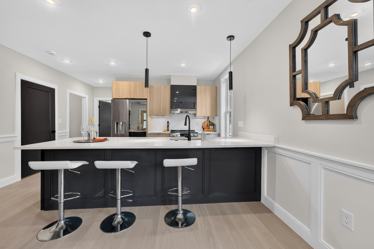
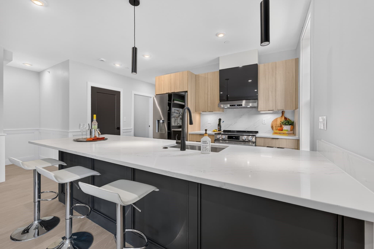
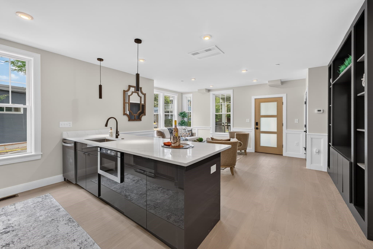
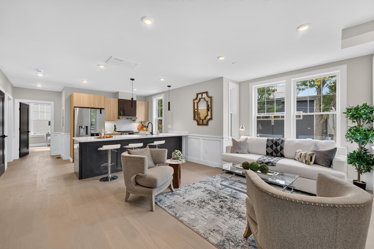
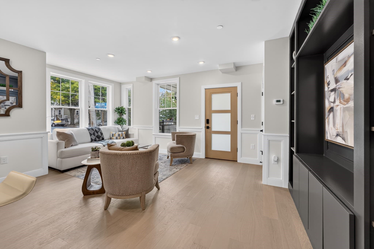
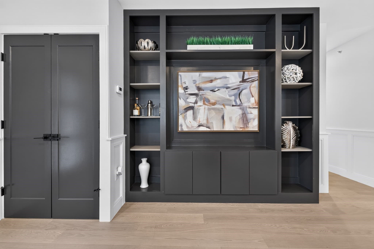
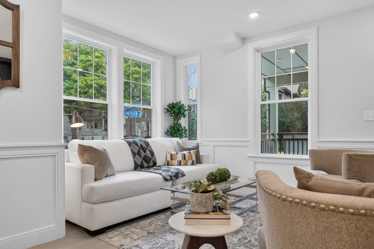
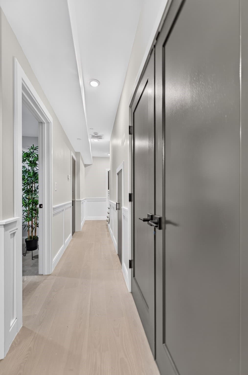
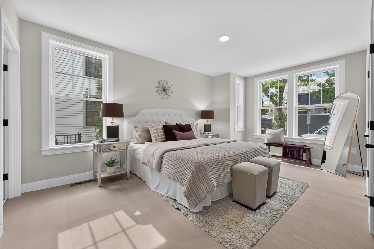
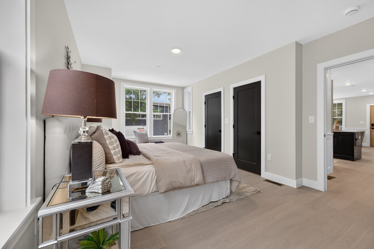
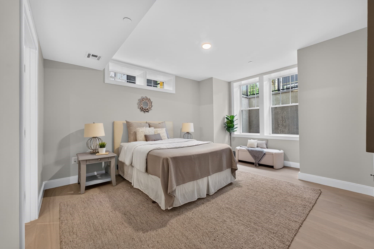
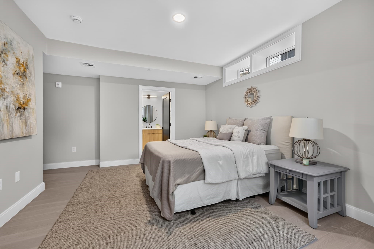
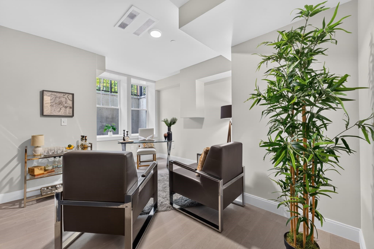
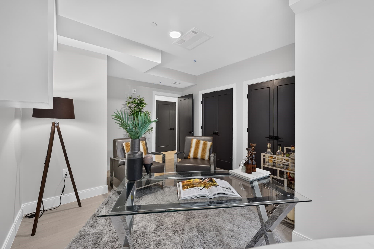
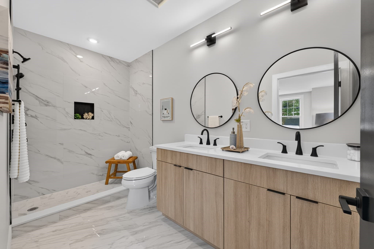
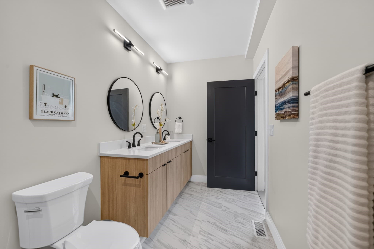
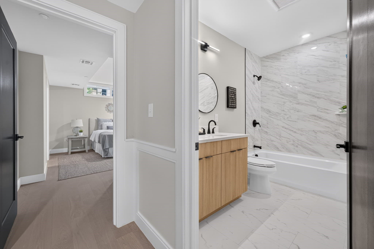
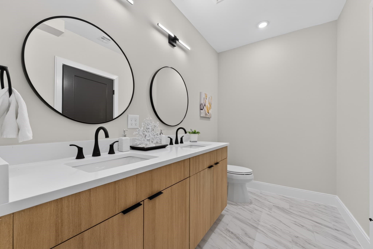
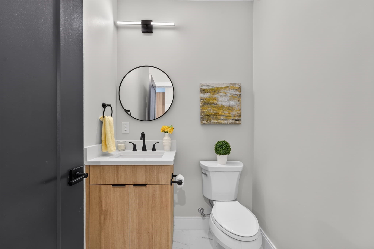
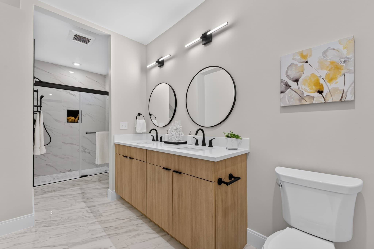
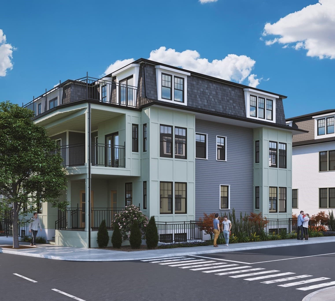
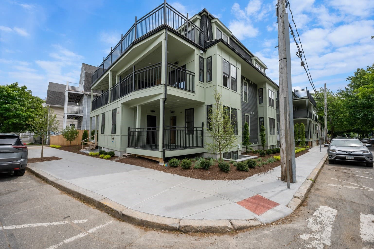
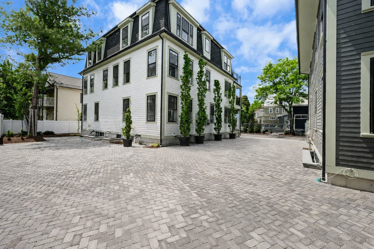
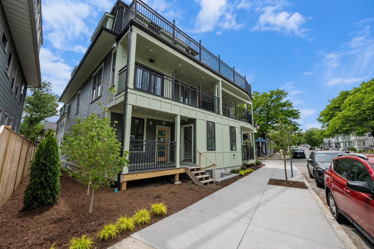
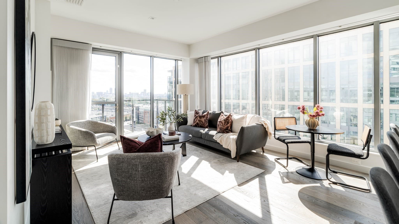
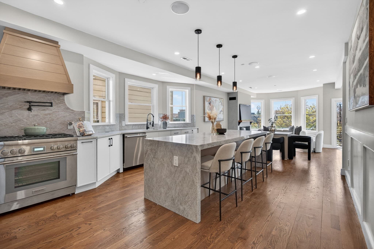
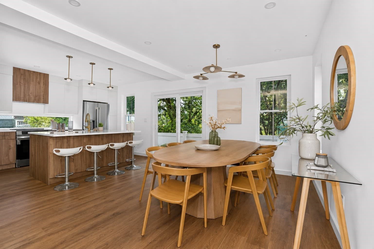
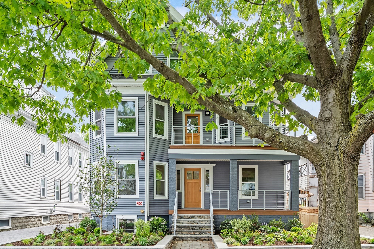
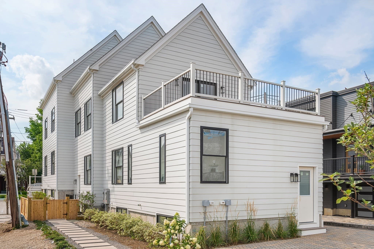
MANSARD VICTORIAN INFLUENCES INSPIRE THIS BEAUTIFUL NEW CONSTRUCTION THREE BEDROOM WITH THREE FULL BATHS. WALKING DISTANCE TO DAVIS SQ AND TUFTS. Sunny Corner Unit with OVER 1,900 SQ FT... THREE BIG BEDROOMS AND 3.5 BATHS INCLUDING TWO EN SUITE PRIMARY BEDROOMS. Stunning, open & delightfully modern space while still radiating a traditional warmth. Custom craftsmanship throughout including paneled moldings, built in shelved entertainment center and lightly stained wide plank hardwood floors. Great natural light with big oversized windows. Luxury Chef's Kitchen with quartz counter breakfast island and all upgraded stainless applncs. HUGE PRIMARY EN SUITE IS 17FT with double basin full bath and TWO WALK IN CLOSETS. Lower level has a SECONDARY 15' 9" EN SUITE BEDROOM with double basin full bath and two more walk in closets. Under half a mile to the Red Line and less than a mile to the Green Line Subway. Exceptional energy efficiency and soundproofing. FANTASTIC LOCATION just a couple of blocks from Tufts. Rated a Walker's Paradise Walk Score of 91 with an Excellent Transit Score and a Very Bikeable Bike Score of 89. Classic yet Contemporary Mansard Victorian Vibe. Development is now complete and ready for occupancy. ONE CAR NON TANDEM PARKING WITH GREAT EXCLUSIVE YARD AREA... *** SPECIAL 10/6 FINANCING AVAILABLE AT 6.375% (Fixed for 10 Years w/ 30 Yr Amortization). ***
Property details
- MLS #
- 73583386
- Property type
- Stock Cooperative
- Subdivision
- N/A
- Status
- Active
- Days on market
- 1
- On market date
- September 28, 2026
- Stories
- 2
- Total bathrooms
- 3.5
- Garage spaces
- N/A
- Parking spaces
- 1
- Lot size
- N/A
Location
Get directions →Nearby schools
Within 10 miles. School directory data from the National Center for Education Statistics (NCES), accessed via the Urban Institute Education Data API. Local Score is calculated by INNOVATE Real Estate; where a state rating is shown, it comes from that state's own official school report card (e.g. NC Dept. of Public Instruction, SC Report Card).
- Enrollment
- 371
- Student:teacher ratio
- 13.7:1
- District
- Somerville
- Enrollment
- 262
- Student:teacher ratio
- 8.2:1
- District
- Cambridge
- Enrollment
- 12
- Student:teacher ratio
- 4.0:1
- District
- Medford
Walkability
Blended score for Somerville's center, calculated by INNOVATE Real Estate from two sources: the EPA's National Walkability Index (street network, transit, land-use mix) and Google Places amenity data (what's actually reachable on foot from this point). 60% EPA National Walkability Index + 40% nearby-amenity density (Google Places).
Market position
How this listing compares to current activity in Somerville, from live MLS data.
Mortgage calculator
Estimate only - actual rate and payment depend on your lender, credit, and loan program.
Adjust tax / insurance estimates
Similar homes you might like
Data source: Listing information provided by MLS Property Information Network via Trestle/CoreLogic. Last updated 24 hr ago.
Information herein deemed reliable but not guaranteed; all measurements, school assignments, HOA fees, taxes, and feature lists are approximate and should be independently verified. Equal Housing Opportunity.