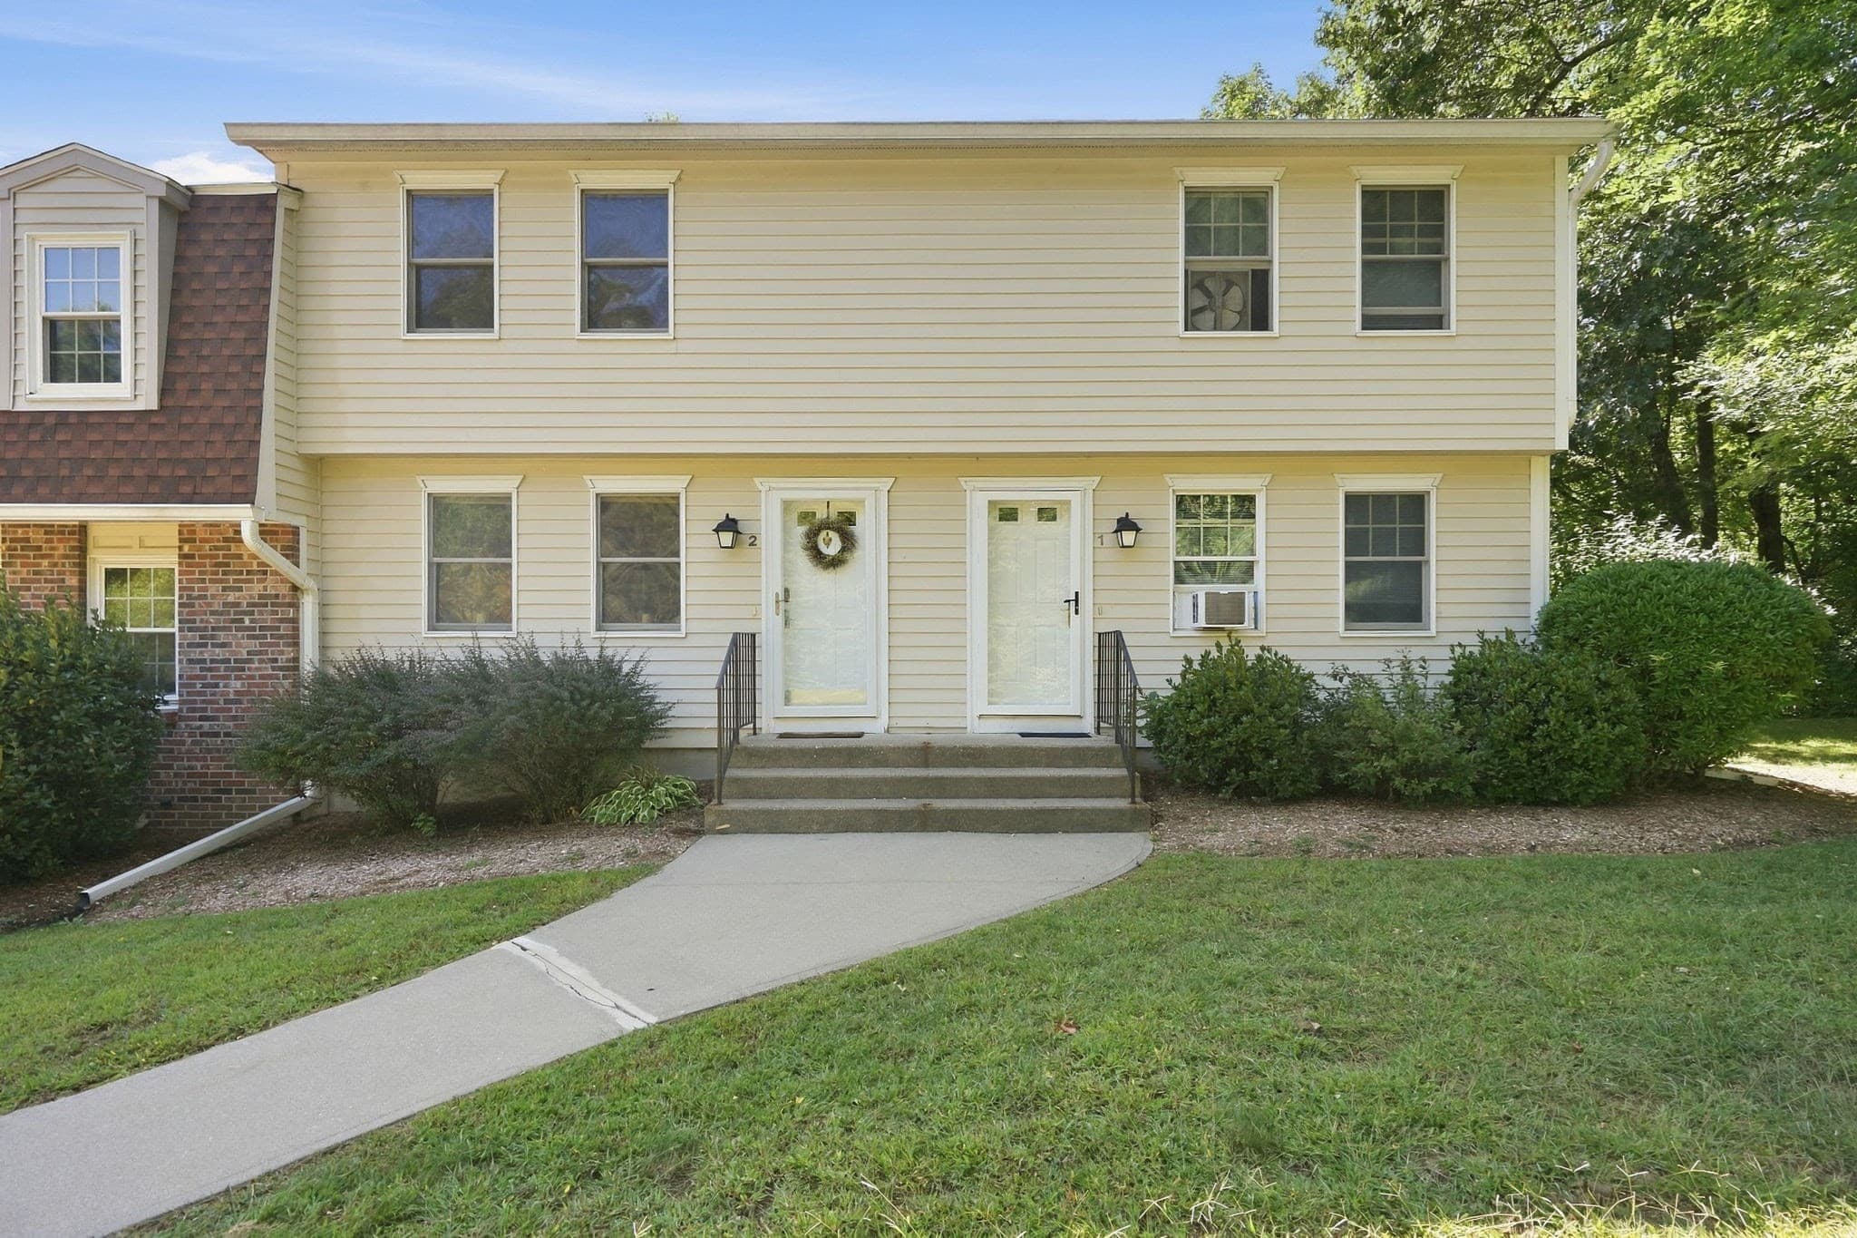



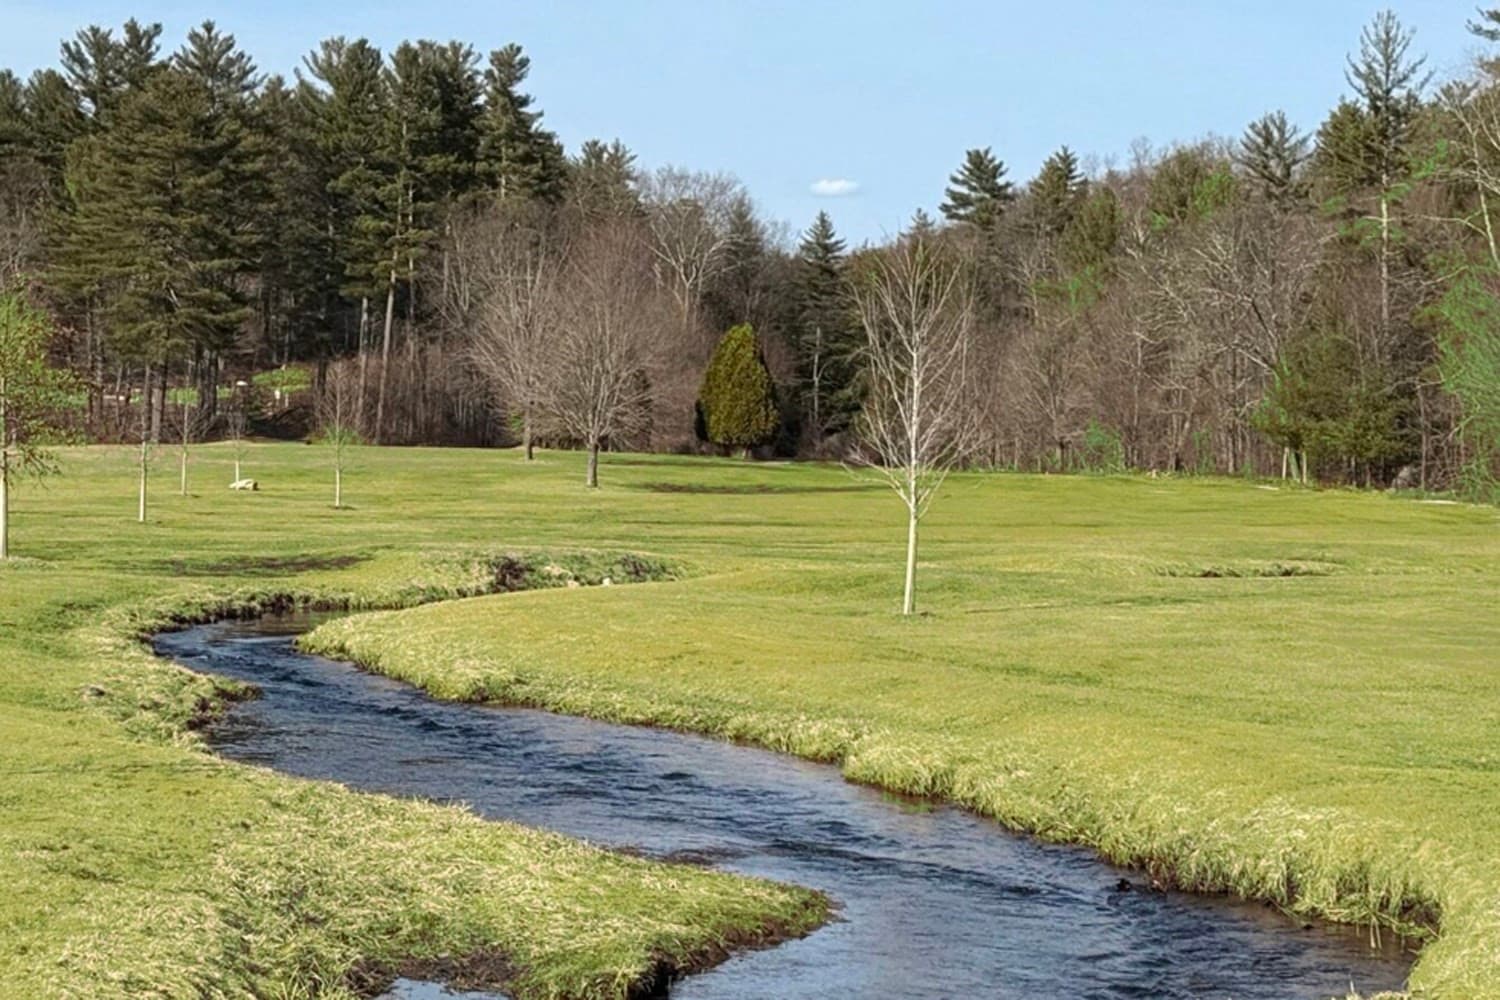
Condominium at 44 Evergreen Rd # 202, Northampton MA 01053, Northampton
Condominium at 44 Evergreen Rd # 202, Northampton MA 01053, Northampton, photo 2 of 32
Condominium at 44 Evergreen Rd # 202, Northampton MA 01053, Northampton, photo 3 of 32
Condominium at 44 Evergreen Rd # 202, Northampton MA 01053, Northampton, photo 4 of 32
Condominium at 44 Evergreen Rd # 202, Northampton MA 01053, Northampton, photo 5 of 32
Condominium at 44 Evergreen Rd # 202, Northampton MA 01053, Northampton, photo 6 of 32
Condominium at 44 Evergreen Rd # 202, Northampton MA 01053, Northampton, photo 7 of 32
Condominium at 44 Evergreen Rd # 202, Northampton MA 01053, Northampton, photo 8 of 32
Condominium at 44 Evergreen Rd # 202, Northampton MA 01053, Northampton, photo 9 of 32
Condominium at 44 Evergreen Rd # 202, Northampton MA 01053, Northampton, photo 10 of 32
Condominium at 44 Evergreen Rd # 202, Northampton MA 01053, Northampton, photo 11 of 32
Condominium at 44 Evergreen Rd # 202, Northampton MA 01053, Northampton, photo 12 of 32
Condominium at 44 Evergreen Rd # 202, Northampton MA 01053, Northampton, photo 13 of 32
Condominium at 44 Evergreen Rd # 202, Northampton MA 01053, Northampton, photo 14 of 32
Condominium at 44 Evergreen Rd # 202, Northampton MA 01053, Northampton, photo 15 of 32
Condominium at 44 Evergreen Rd # 202, Northampton MA 01053, Northampton, photo 16 of 32
Condominium at 44 Evergreen Rd # 202, Northampton MA 01053, Northampton, photo 17 of 32
Condominium at 44 Evergreen Rd # 202, Northampton MA 01053, Northampton, photo 18 of 32
Condominium at 44 Evergreen Rd # 202, Northampton MA 01053, Northampton, photo 19 of 32
Condominium at 44 Evergreen Rd # 202, Northampton MA 01053, Northampton, photo 20 of 32
Condominium at 44 Evergreen Rd # 202, Northampton MA 01053, Northampton, photo 21 of 32
Condominium at 44 Evergreen Rd # 202, Northampton MA 01053, Northampton, photo 22 of 32
Condominium at 44 Evergreen Rd # 202, Northampton MA 01053, Northampton, photo 23 of 32
Condominium at 44 Evergreen Rd # 202, Northampton MA 01053, Northampton, photo 24 of 32
Condominium at 44 Evergreen Rd # 202, Northampton MA 01053, Northampton, photo 25 of 32
Condominium at 44 Evergreen Rd # 202, Northampton MA 01053, Northampton, photo 26 of 32
Condominium at 44 Evergreen Rd # 202, Northampton MA 01053, Northampton, photo 27 of 32
Condominium at 44 Evergreen Rd # 202, Northampton MA 01053, Northampton, photo 28 of 32
Condominium at 44 Evergreen Rd # 202, Northampton MA 01053, Northampton, photo 29 of 32
Condominium at 44 Evergreen Rd # 202, Northampton MA 01053, Northampton, photo 30 of 32
Condominium at 44 Evergreen Rd # 202, Northampton MA 01053, Northampton, photo 31 of 32
Condominium at 44 Evergreen Rd # 202, Northampton MA 01053, Northampton, photo 32 of 32
32 photos

$289,900

44 Evergreen Rd # 202, Northampton MA 01053
Northampton, MA 01053
Listed by Ellen Bartos
Bedrooms
2
Bathrooms
1.5
Living area
1,080 sqft
Year built
1988

About this home

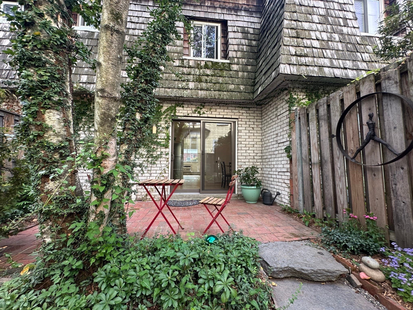
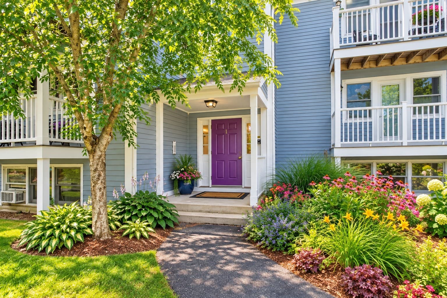
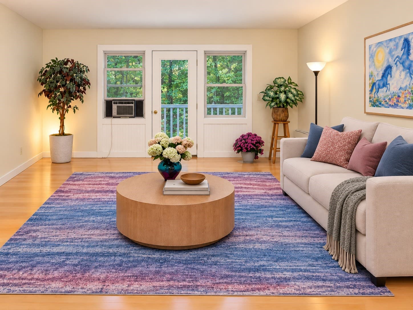
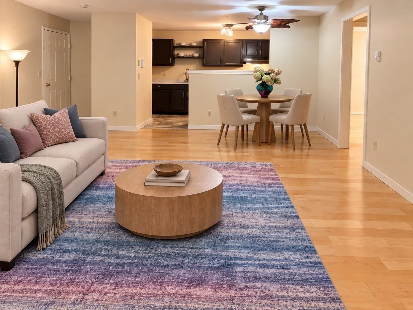
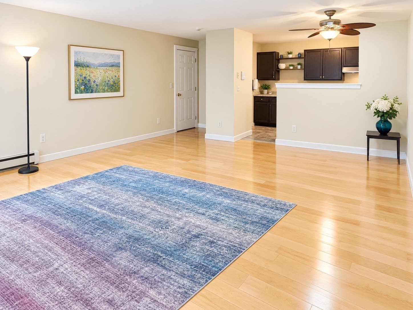
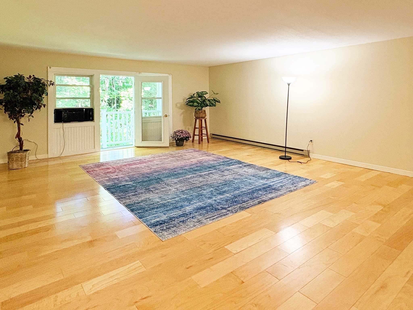
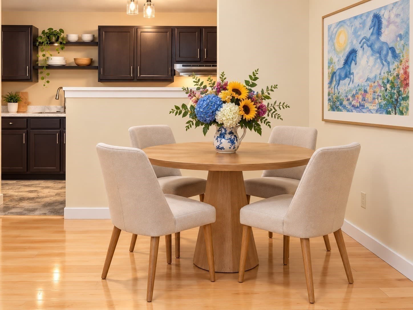
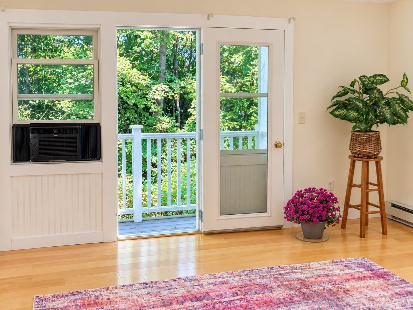
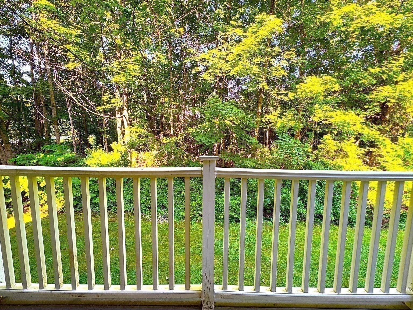
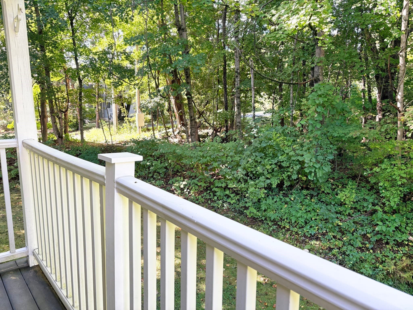
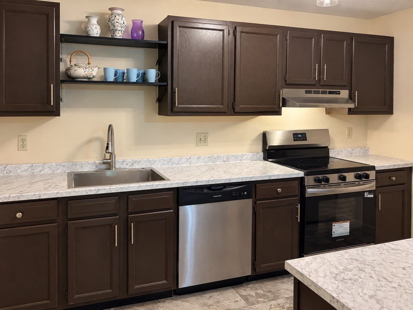
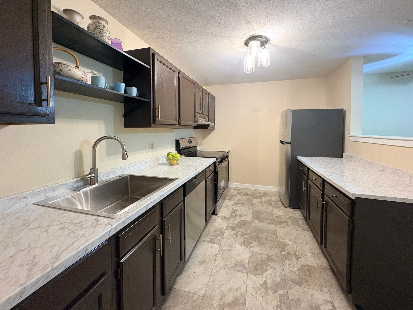
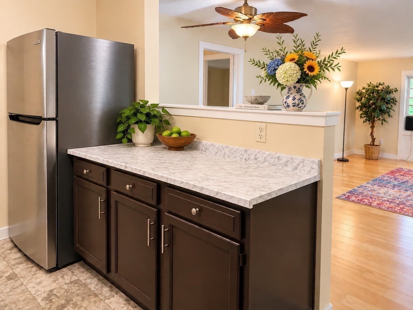
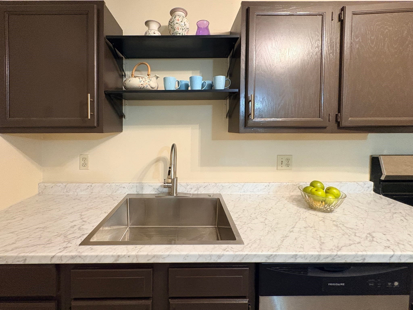
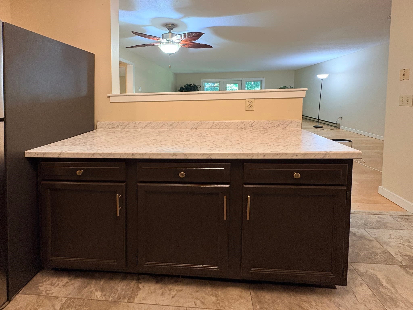
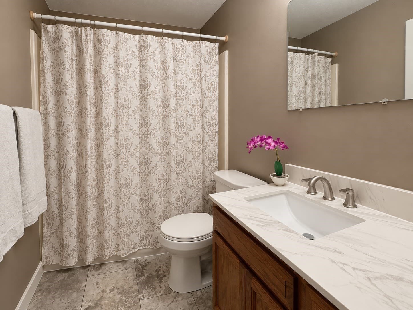
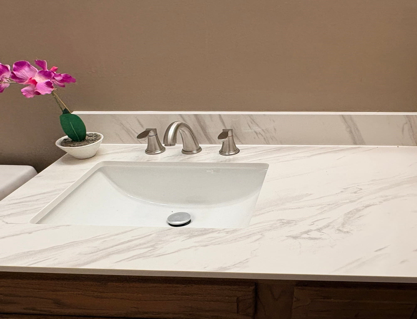
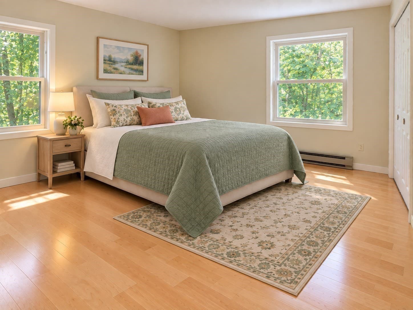
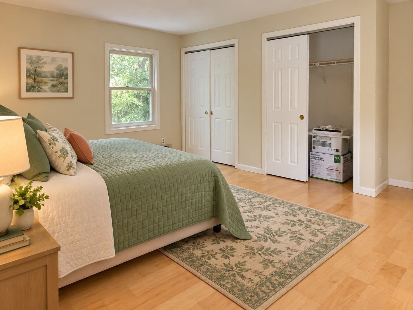
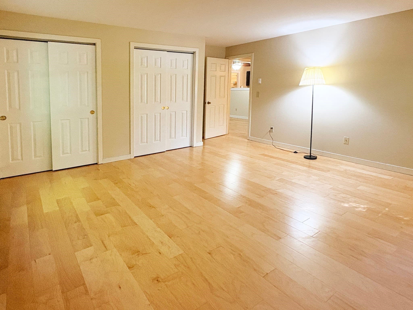
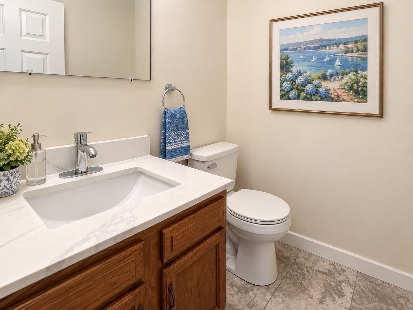
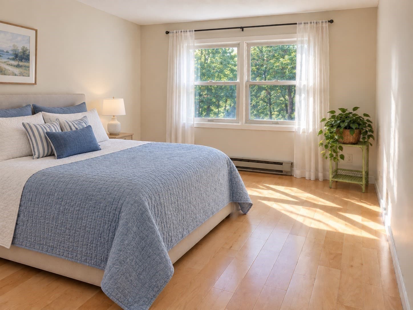
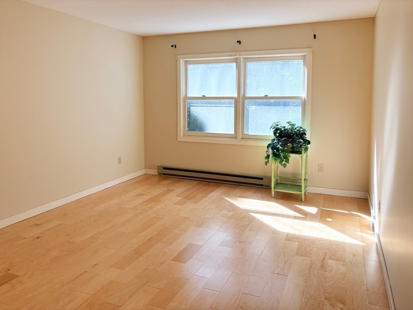
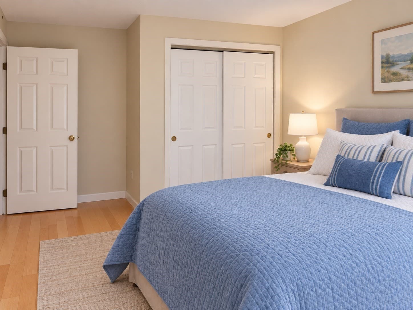
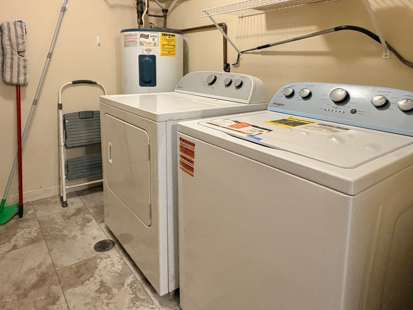
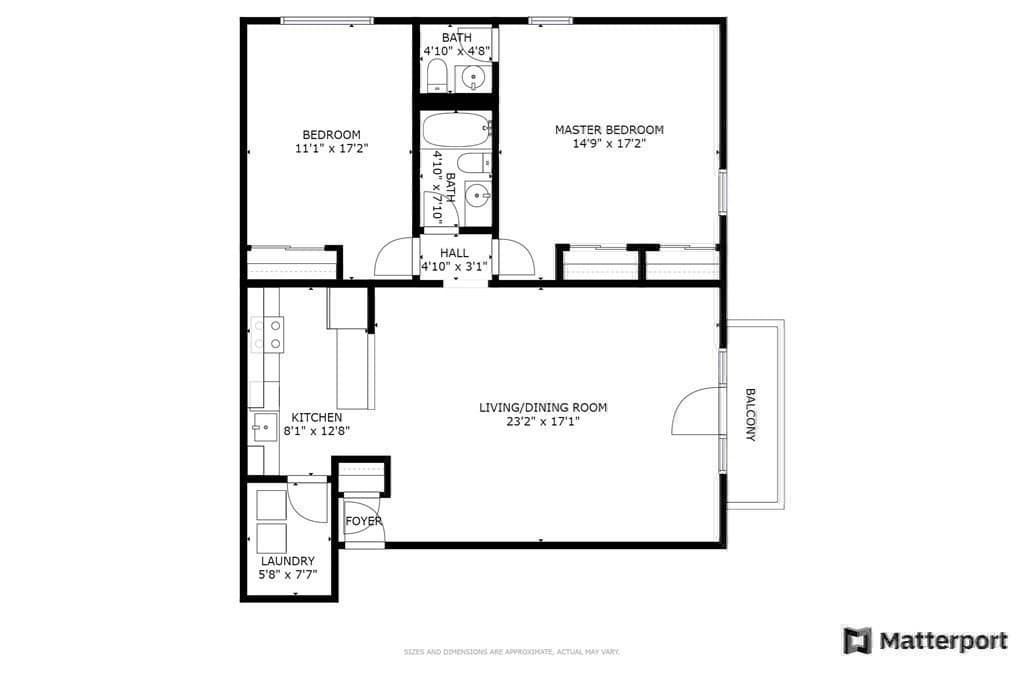
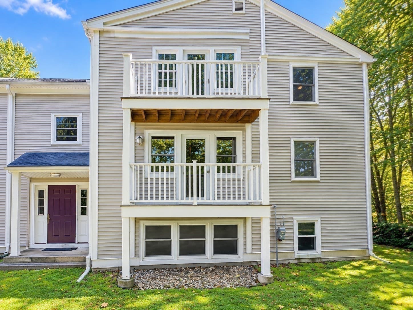
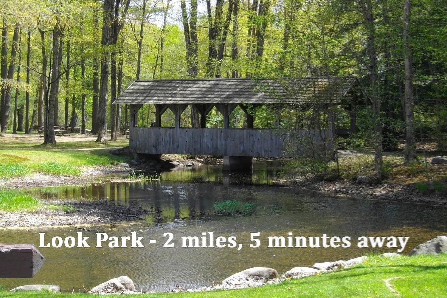
Spacious, tastefully updated, and move-in ready, this two-bedroom, 1.5-bath end-unit at Yankee Hill Condominiums offers approximately 1,080 sq. ft. in one of the quietest locations in this peaceful complex. The nearby on-ramp to the bike path makes it easy to walk, run, or bike right from the neighborhood, and the wonderful Bread Euphoria café and bakery is close by. Downtown Northampton, Florence, Look Park, Beaverbrook Conservation Area, and Musante Beach are also nearby. Located on the second floor with only a few steps up, the unit is tucked at the end of the development and has a private balcony overlooking the woods. The freshly painted interior features beautiful maple flooring in the living areas and bedrooms, plus new easy-care luxury vinyl tile in the kitchen, baths, and laundry room. The newly updated kitchen has new countertops and sink, plentiful cabinet space, freshly painted espresso-colored oak cabinets, and stainless steel appliances less than a year old still under warranty. Both bathrooms have new marble-topped vanities and new flooring, and the primary bedroom has its own private half-bath. Both bedrooms are spacious with generous double closets. In-unit laundry with a new washer and dryer adds everyday convenience, and included window A/C units provide summer comfort for buyer enjoyment. With its roomy layout, extensive updates, peaceful wooded setting, easy bike-path access, nearby Bread Euphoria, and convenient location close to Northampton, this end-unit offers comfortable, affordable, move-in-ready living. Cats allowed, one dog under 35 lbs. allowed. Replacement windows and balcony door in living room. All windows are thermal pane.

Property details

MLS #
73572329
Property type
Condominium
Subdivision
N/A
Status
Active
Days on market
20
On market date
September 5, 2026
Stories
1
Total bathrooms
1.5
Garage spaces
N/A
Parking spaces
2
Lot size
N/A
Loading map…

Nearby schools

Within 10 miles · public school directory data (NCES)

Elementary
Leeds
0.36 mi away · Grades -1-5
Nearest school -- attendance-zone data not available here
5.0
Local Score (student-teacher ratio only (preliminary -- will incorporate state test-score data once available)) -- not an official state rating
Enrollment
303
Student:teacher ratio
10.8:1
District
Northampton
Middle
John F Kennedy Middle School
1.27 mi away · Grades 6-8
Nearest school -- attendance-zone data not available here
5.0
Local Score (student-teacher ratio only (preliminary -- will incorporate state test-score data once available)) -- not an official state rating
Enrollment
579
Student:teacher ratio
10.0:1
District
Northampton
High
Smith Vocational and Agricultural High
2.71 mi away · Grades 9-12
Nearest school -- attendance-zone data not available here
5.0
Local Score (student-teacher ratio only (preliminary -- will incorporate state test-score data once available)) -- not an official state rating
Enrollment
547
Student:teacher ratio
9.4:1
District
Northampton-Smith Vocational Agricultural

Walkability

Blended score for Northampton's center: EPA's National Walkability Index (street network, transit, land-use mix) combined with nearby-amenity density. 60% EPA National Walkability Index + 40% nearby-amenity density (Google Places).

30
Car-dependent
out of 100
EPA National Walkability Index
6.2 / 20 -- Below average walkable
Nearby-amenity density
28 / 100
Restaurants & cafes2
Grocery stores0
Parks3
Schools1
Transit stops1
Pharmacies0

Market position

How this listing compares to current activity in Northampton, from live MLS data.

On the market 20 days -- 106 fewer days than Northampton's current average of 126 days.
For reference, the median list price across 218 active listings in Northampton right now is $479,000.

Mortgage calculator

Estimate only - actual rate and payment depend on your lender, credit, and loan program.

$
%
%
Adjust tax / insurance estimates
% / yr
$
/mo
Est. monthly payment
$1,896/mo
$57,980 down
$231,920 loan
Principal & interest$1,504
Property tax (est.)$242
Home insurance (est.)$150

Similar homes you might like

Data source: Listing information provided by MLS Property Information Network via Trestle/CoreLogic. Last updated 3 days ago.

Information herein deemed reliable but not guaranteed; all measurements, school assignments, HOA fees, taxes, and feature lists are approximate and should be independently verified. Equal Housing Opportunity.