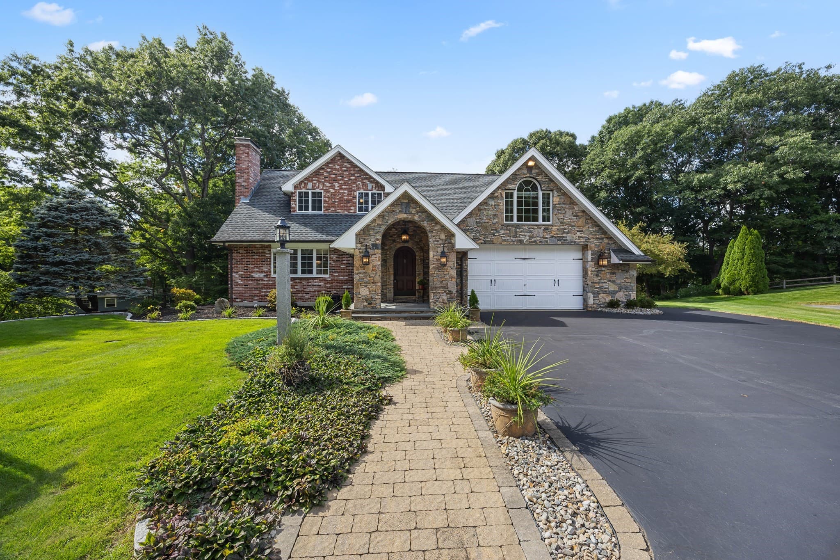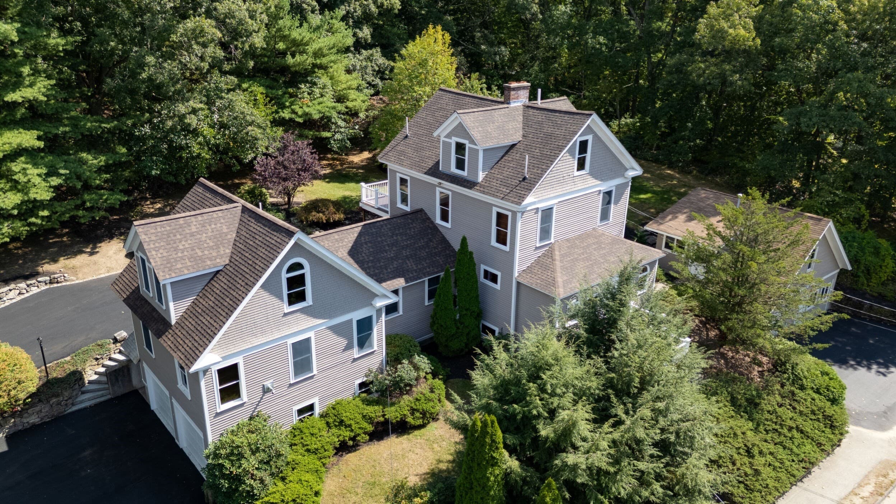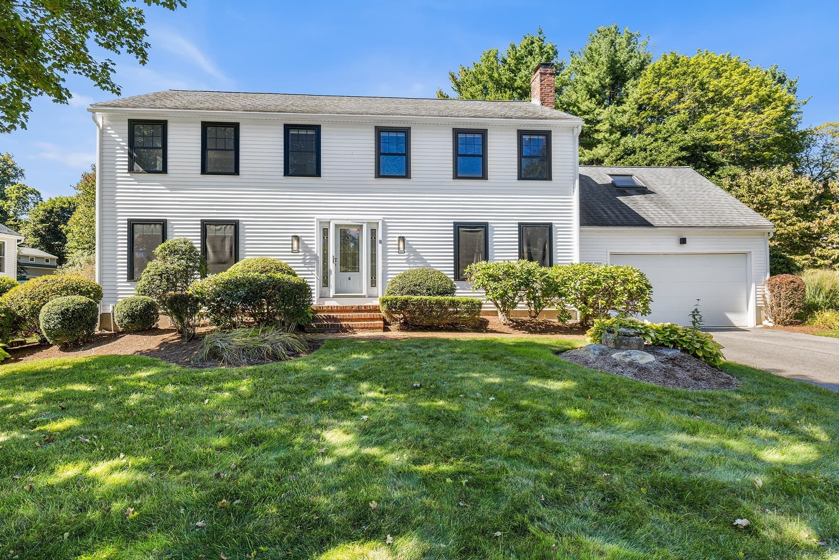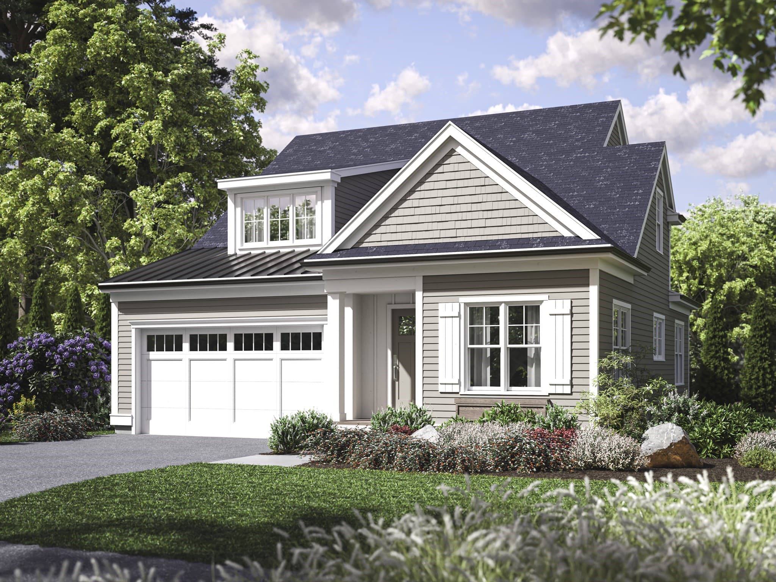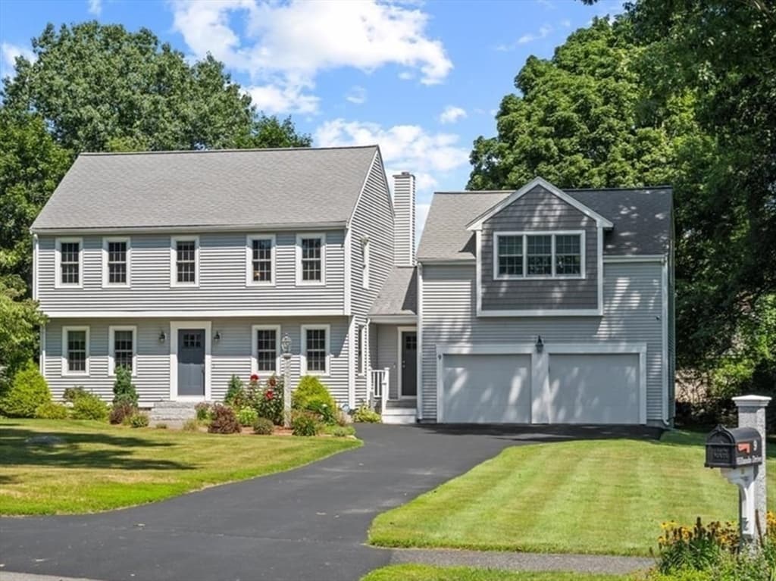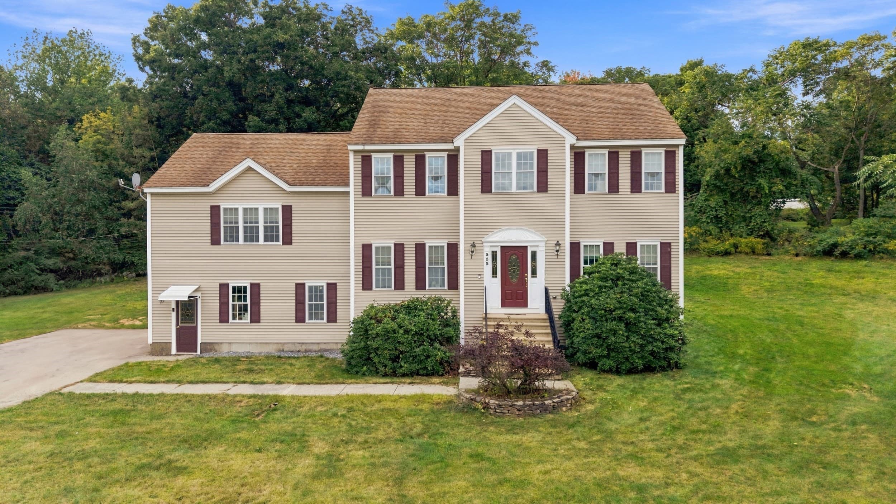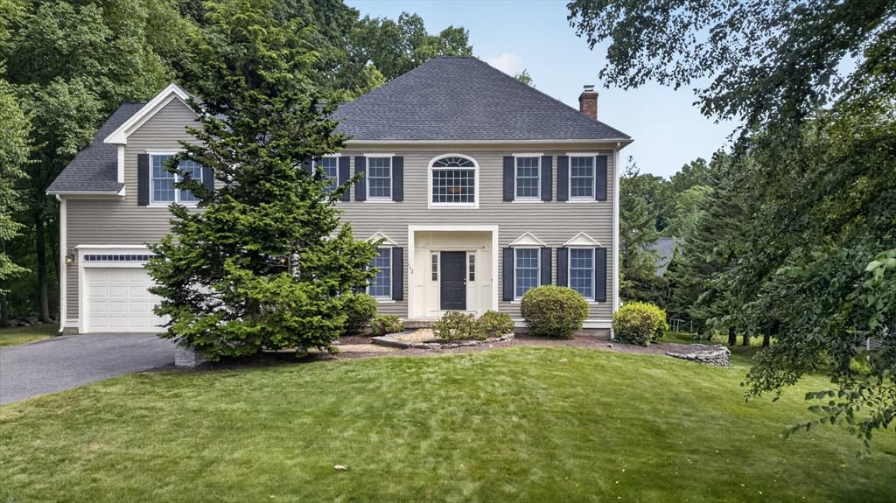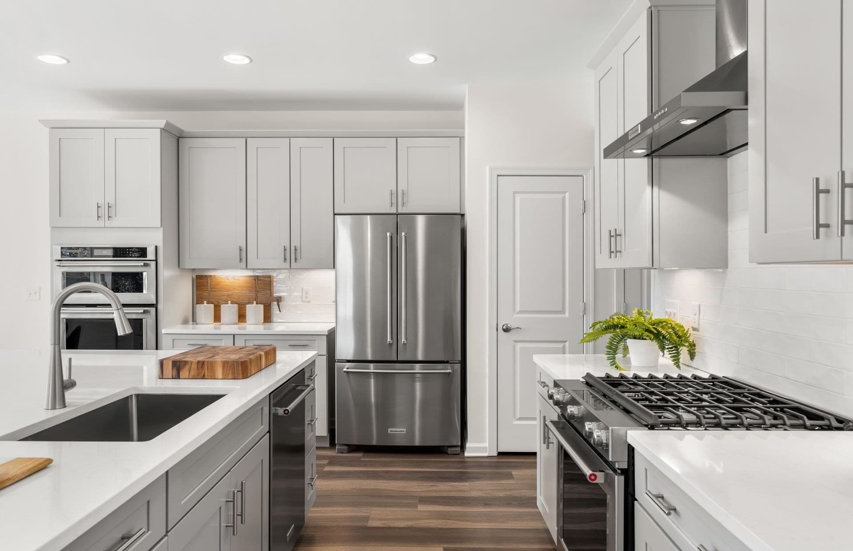
Single Family Residence at 5 Swan Cir, Shrewsbury MA 01545, Shrewsbury
Single Family Residence at 5 Swan Cir, Shrewsbury MA 01545, Shrewsbury, photo 2 of 39
Single Family Residence at 5 Swan Cir, Shrewsbury MA 01545, Shrewsbury, photo 3 of 39
Single Family Residence at 5 Swan Cir, Shrewsbury MA 01545, Shrewsbury, photo 4 of 39
Single Family Residence at 5 Swan Cir, Shrewsbury MA 01545, Shrewsbury, photo 5 of 39
Single Family Residence at 5 Swan Cir, Shrewsbury MA 01545, Shrewsbury, photo 6 of 39
Single Family Residence at 5 Swan Cir, Shrewsbury MA 01545, Shrewsbury, photo 7 of 39
Single Family Residence at 5 Swan Cir, Shrewsbury MA 01545, Shrewsbury, photo 8 of 39
Single Family Residence at 5 Swan Cir, Shrewsbury MA 01545, Shrewsbury, photo 9 of 39
Single Family Residence at 5 Swan Cir, Shrewsbury MA 01545, Shrewsbury, photo 10 of 39
Single Family Residence at 5 Swan Cir, Shrewsbury MA 01545, Shrewsbury, photo 11 of 39
Single Family Residence at 5 Swan Cir, Shrewsbury MA 01545, Shrewsbury, photo 12 of 39
Single Family Residence at 5 Swan Cir, Shrewsbury MA 01545, Shrewsbury, photo 13 of 39
Single Family Residence at 5 Swan Cir, Shrewsbury MA 01545, Shrewsbury, photo 14 of 39
Single Family Residence at 5 Swan Cir, Shrewsbury MA 01545, Shrewsbury, photo 15 of 39
Single Family Residence at 5 Swan Cir, Shrewsbury MA 01545, Shrewsbury, photo 16 of 39
Single Family Residence at 5 Swan Cir, Shrewsbury MA 01545, Shrewsbury, photo 17 of 39
Single Family Residence at 5 Swan Cir, Shrewsbury MA 01545, Shrewsbury, photo 18 of 39
Single Family Residence at 5 Swan Cir, Shrewsbury MA 01545, Shrewsbury, photo 19 of 39
Single Family Residence at 5 Swan Cir, Shrewsbury MA 01545, Shrewsbury, photo 20 of 39
Single Family Residence at 5 Swan Cir, Shrewsbury MA 01545, Shrewsbury, photo 21 of 39
Single Family Residence at 5 Swan Cir, Shrewsbury MA 01545, Shrewsbury, photo 22 of 39
Single Family Residence at 5 Swan Cir, Shrewsbury MA 01545, Shrewsbury, photo 23 of 39
Single Family Residence at 5 Swan Cir, Shrewsbury MA 01545, Shrewsbury, photo 24 of 39
Single Family Residence at 5 Swan Cir, Shrewsbury MA 01545, Shrewsbury, photo 25 of 39
Single Family Residence at 5 Swan Cir, Shrewsbury MA 01545, Shrewsbury, photo 26 of 39
Single Family Residence at 5 Swan Cir, Shrewsbury MA 01545, Shrewsbury, photo 27 of 39
Single Family Residence at 5 Swan Cir, Shrewsbury MA 01545, Shrewsbury, photo 28 of 39
Single Family Residence at 5 Swan Cir, Shrewsbury MA 01545, Shrewsbury, photo 29 of 39
Single Family Residence at 5 Swan Cir, Shrewsbury MA 01545, Shrewsbury, photo 30 of 39
Single Family Residence at 5 Swan Cir, Shrewsbury MA 01545, Shrewsbury, photo 31 of 39
Single Family Residence at 5 Swan Cir, Shrewsbury MA 01545, Shrewsbury, photo 32 of 39
Single Family Residence at 5 Swan Cir, Shrewsbury MA 01545, Shrewsbury, photo 33 of 39
Single Family Residence at 5 Swan Cir, Shrewsbury MA 01545, Shrewsbury, photo 34 of 39
Single Family Residence at 5 Swan Cir, Shrewsbury MA 01545, Shrewsbury, photo 35 of 39
Single Family Residence at 5 Swan Cir, Shrewsbury MA 01545, Shrewsbury, photo 36 of 39
Single Family Residence at 5 Swan Cir, Shrewsbury MA 01545, Shrewsbury, photo 37 of 39
Single Family Residence at 5 Swan Cir, Shrewsbury MA 01545, Shrewsbury, photo 38 of 39
Single Family Residence at 5 Swan Cir, Shrewsbury MA 01545, Shrewsbury, photo 39 of 39
39 photos

$938,000

5 Swan Cir, Shrewsbury MA 01545
Shrewsbury, MA 01545
Listed by Hui Joseph Zou
Bedrooms
3
Bathrooms
3
Living area
2,864 sqft
Year built
1998

About this home

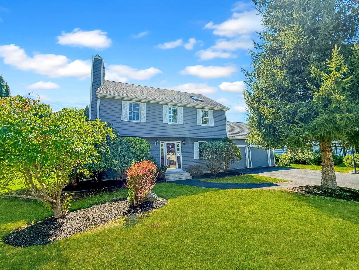
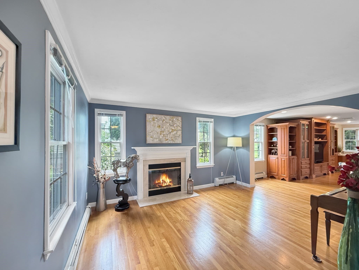
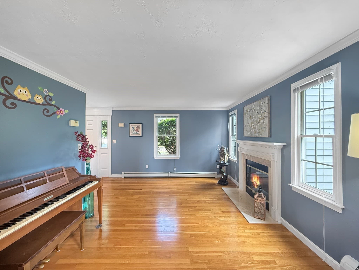
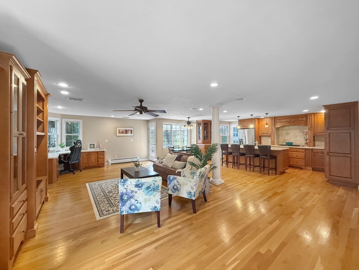
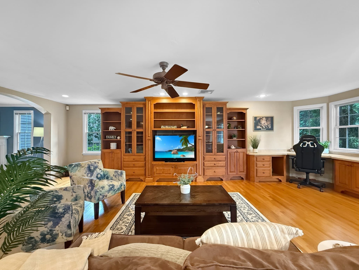
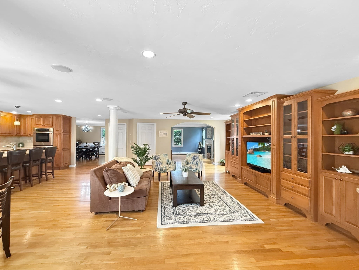
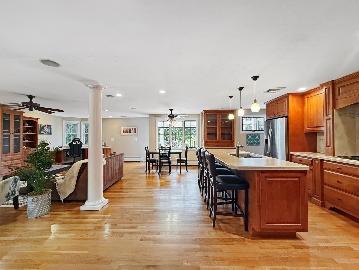
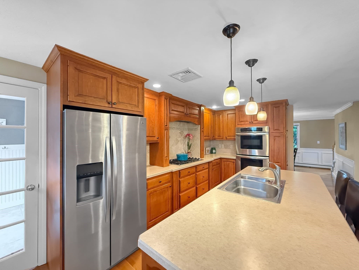
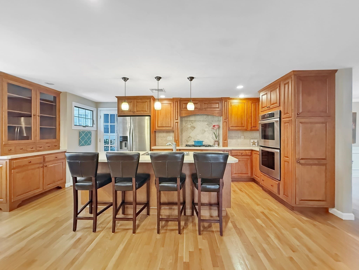
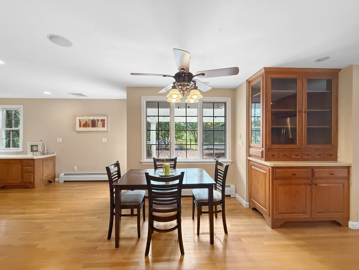
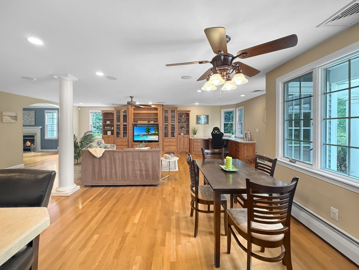
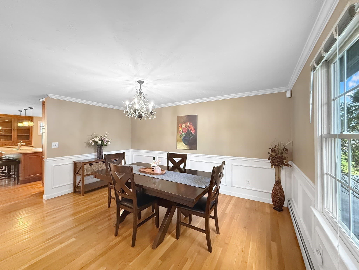
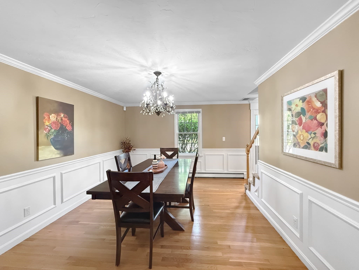
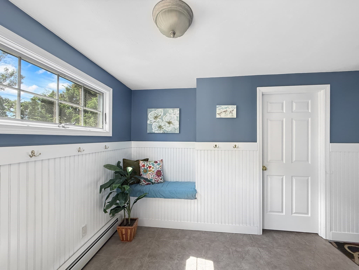
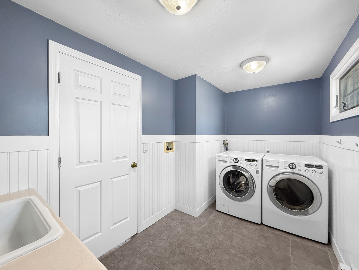
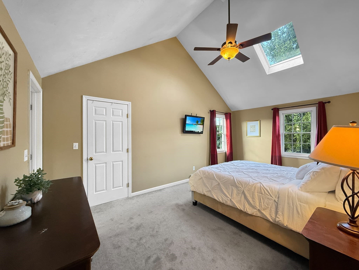
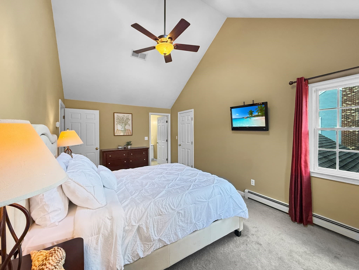
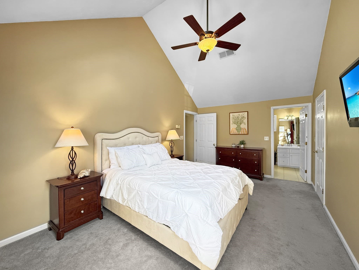
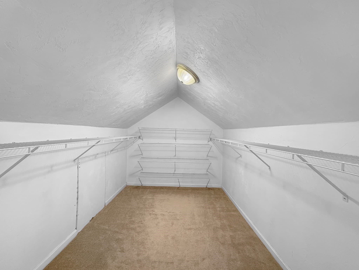
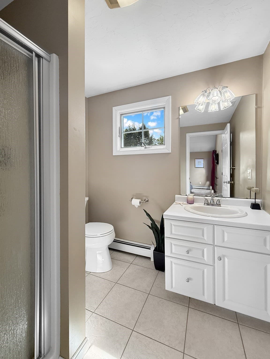
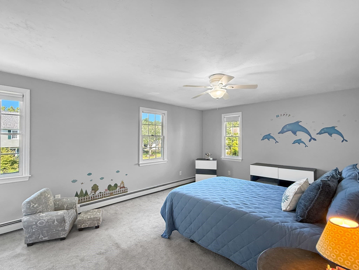
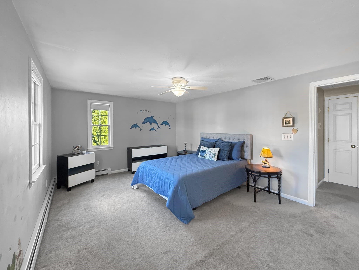
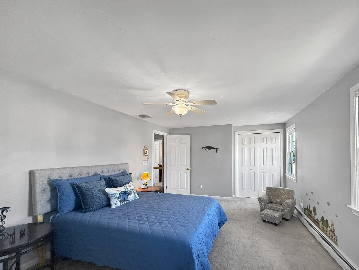
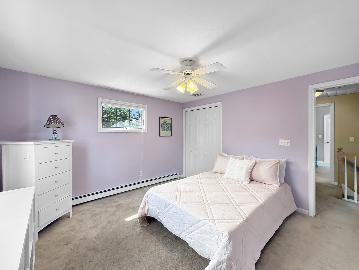
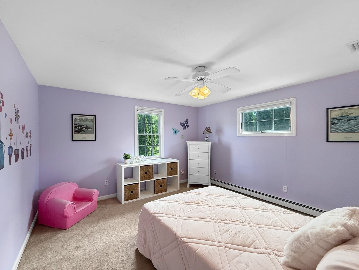
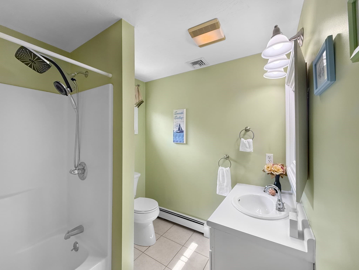
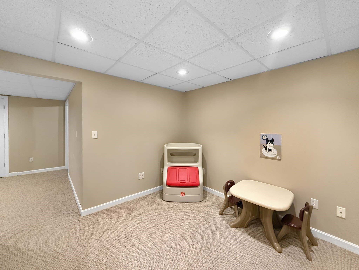
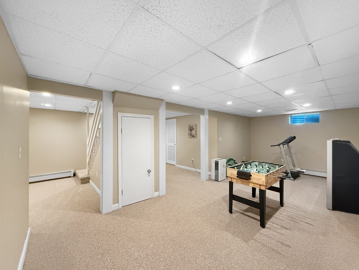
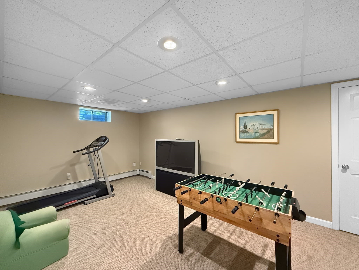
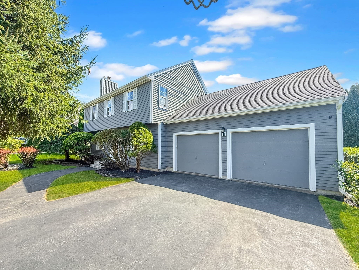
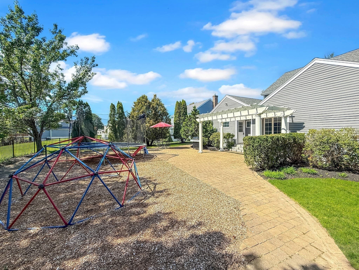
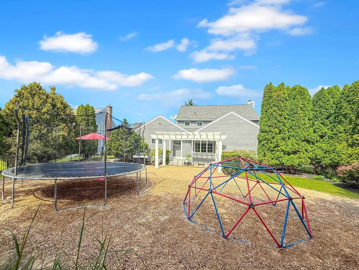
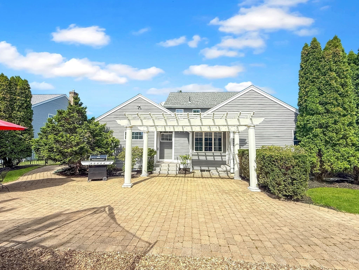
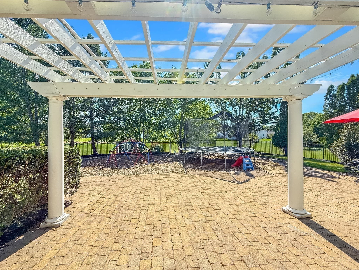
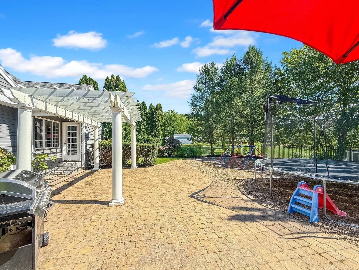
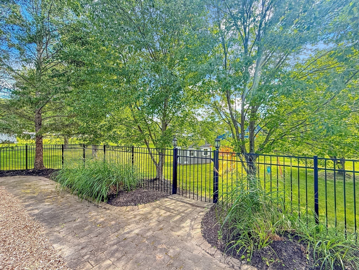
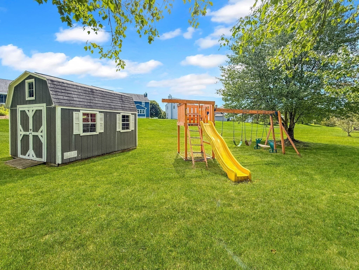
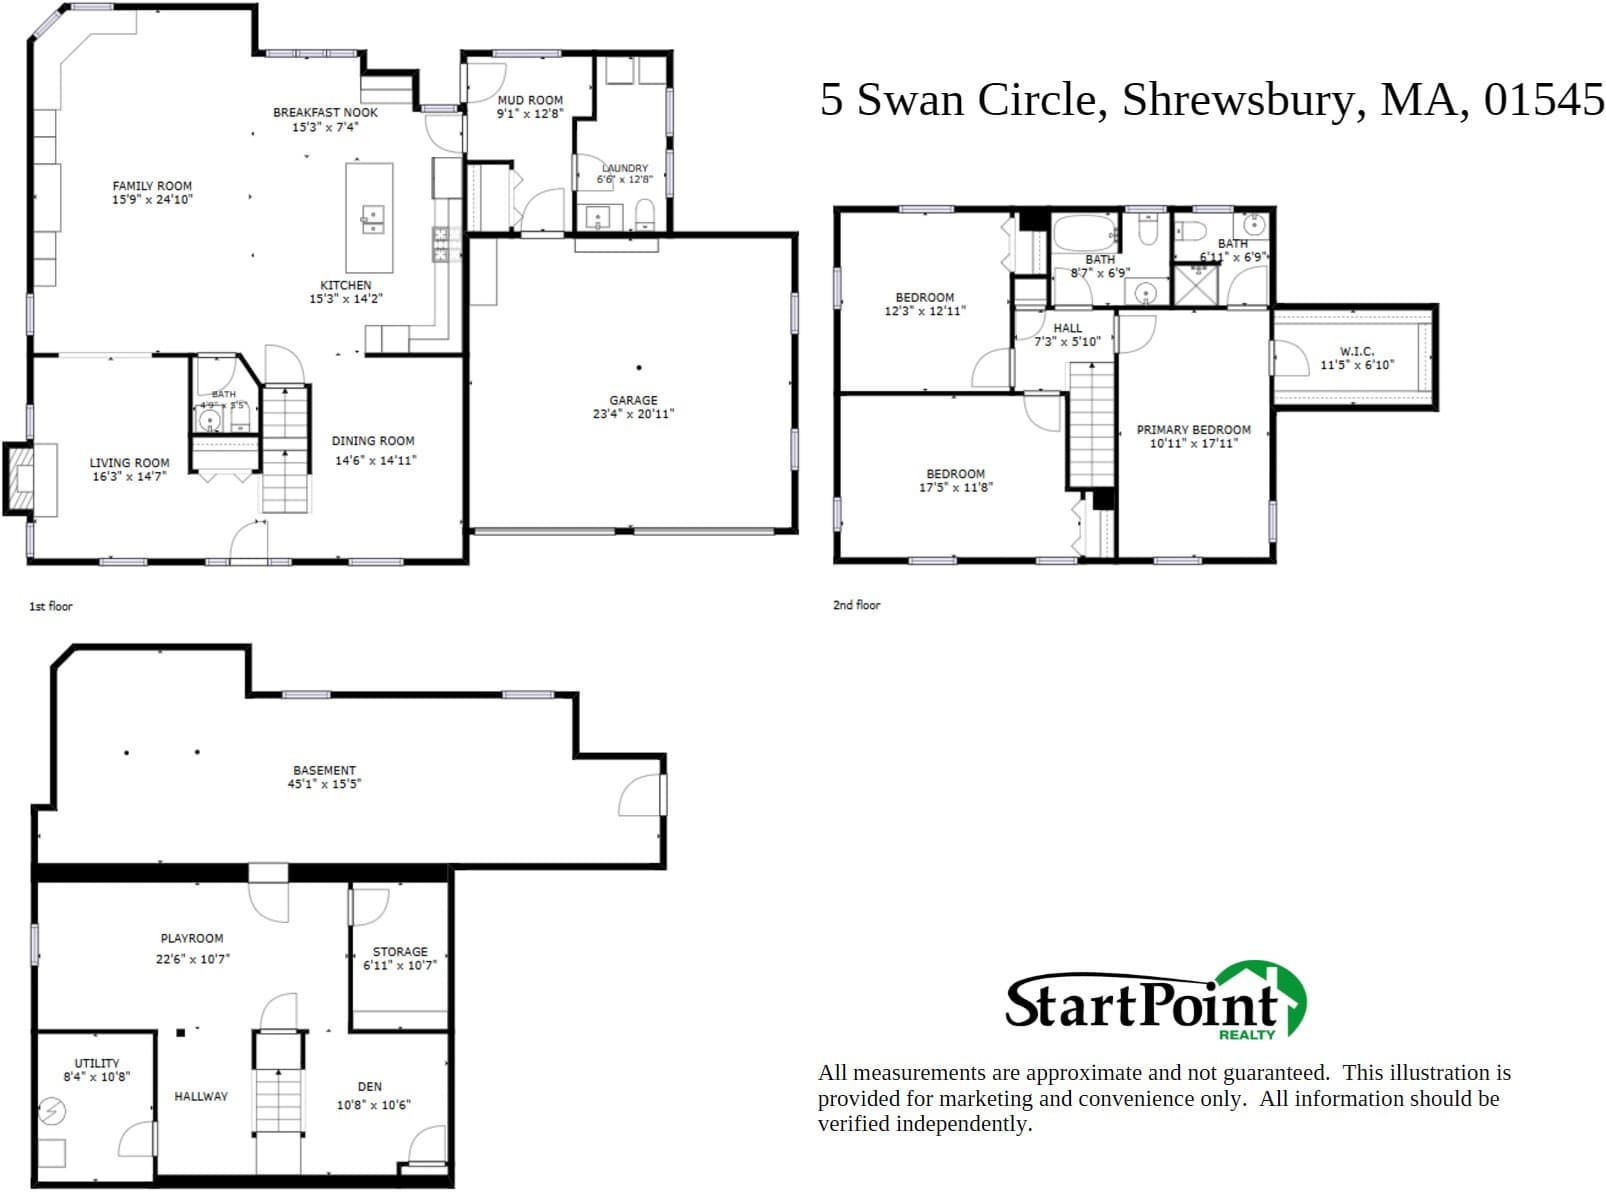
This updated colonial home has everything you have been looking for – well-maintained and move-in ready, on a quiet dead-end street within a peaceful community, conveniently located close to everything, and in a desirable school district! Imagine yourself strolling around the friendly neighborhood at leisure, or sitting under the pergola and watching your children and dog playing in the flat fenced-in backyard, or driving for less than 5 minutes to get to various shops and restaurants, including Whole Foods, Trader Joe’s, Shaws, etc. Easy access to Rt. 9 and I-290 would be appreciated by commuters. Step inside, you will find gleaming hardwood floors throughout the first level. Remarkable high-quality built-ins in the great room. Updated kitchen with granite countertop, stainless steel appliances, and gas cooking with powerful vent hood. The eat-in kitchen island with open floor plan makes the home especially entertaining! The spacious vestibule/mudroom provides a nice buffer between the garage, the laundry room and the main living area. Anderson windows throughout the new expansion in 2002. The primary bedroom boasts a vaulted ceiling with skylight, a walk-in closet and an ensuite bath. Two additional large bedrooms with a shared bath complete the second floor. Enjoy the fitness/game area in the finished basement. A large unfinished area offers unlimited opportunities should you decide to renovate it for your desired purposes. Come and check it out before it becomes someone else’s new home. Showing starts at open house on Sat 9/12.

Highlights

Fireplace

Property details

MLS #
73575712
Property type
Single Family Residence
Subdivision
N/A
Status
Active
Days on market
15
On market date
September 10, 2026
Stories
N/A
Total bathrooms
3
Garage spaces
2
Parking spaces
6
Lot size
0.31 acres
Loading map…

Nearby schools

Within 10 miles · public school directory data (NCES)

Elementary
Lincoln Street
1.39 mi away · Grades 0-6
Nearest school -- attendance-zone data not available here
4.0
Local Score (student-teacher ratio only (preliminary -- will incorporate state test-score data once available)) -- not an official state rating
Enrollment
235
Student:teacher ratio
13.1:1
District
Worcester
Middle
Oak Middle School
1 mi away · Grades 7-8
Nearest school -- attendance-zone data not available here
4.0
Local Score (student-teacher ratio only (preliminary -- will incorporate state test-score data once available)) -- not an official state rating
Enrollment
979
Student:teacher ratio
13.4:1
District
Shrewsbury
High
Shrewsbury Sr High
1.14 mi away · Grades 9-12
Nearest school -- attendance-zone data not available here
4.0
Local Score (student-teacher ratio only (preliminary -- will incorporate state test-score data once available)) -- not an official state rating
Enrollment
1,835
Student:teacher ratio
14.7:1
District
Shrewsbury

Walkability

Blended score for Shrewsbury's center: EPA's National Walkability Index (street network, transit, land-use mix) combined with nearby-amenity density. EPA National Walkability Index only -- nearby-amenity data not cached yet for this area.

66
Walkable
out of 100
EPA National Walkability Index
13.2 / 20 -- Above average walkable

Mortgage calculator

Estimate only - actual rate and payment depend on your lender, credit, and loan program.

$
%
%
Adjust tax / insurance estimates
% / yr
$
/mo
Est. monthly payment
$5,799/mo
$187,600 down
$750,400 loan
Principal & interest$4,867
Property tax (est.)$782
Home insurance (est.)$150

Similar homes you might like

Data source: Listing information provided by MLS Property Information Network via Trestle/CoreLogic. Last updated 12 days ago.

Information herein deemed reliable but not guaranteed; all measurements, school assignments, HOA fees, taxes, and feature lists are approximate and should be independently verified. Equal Housing Opportunity.