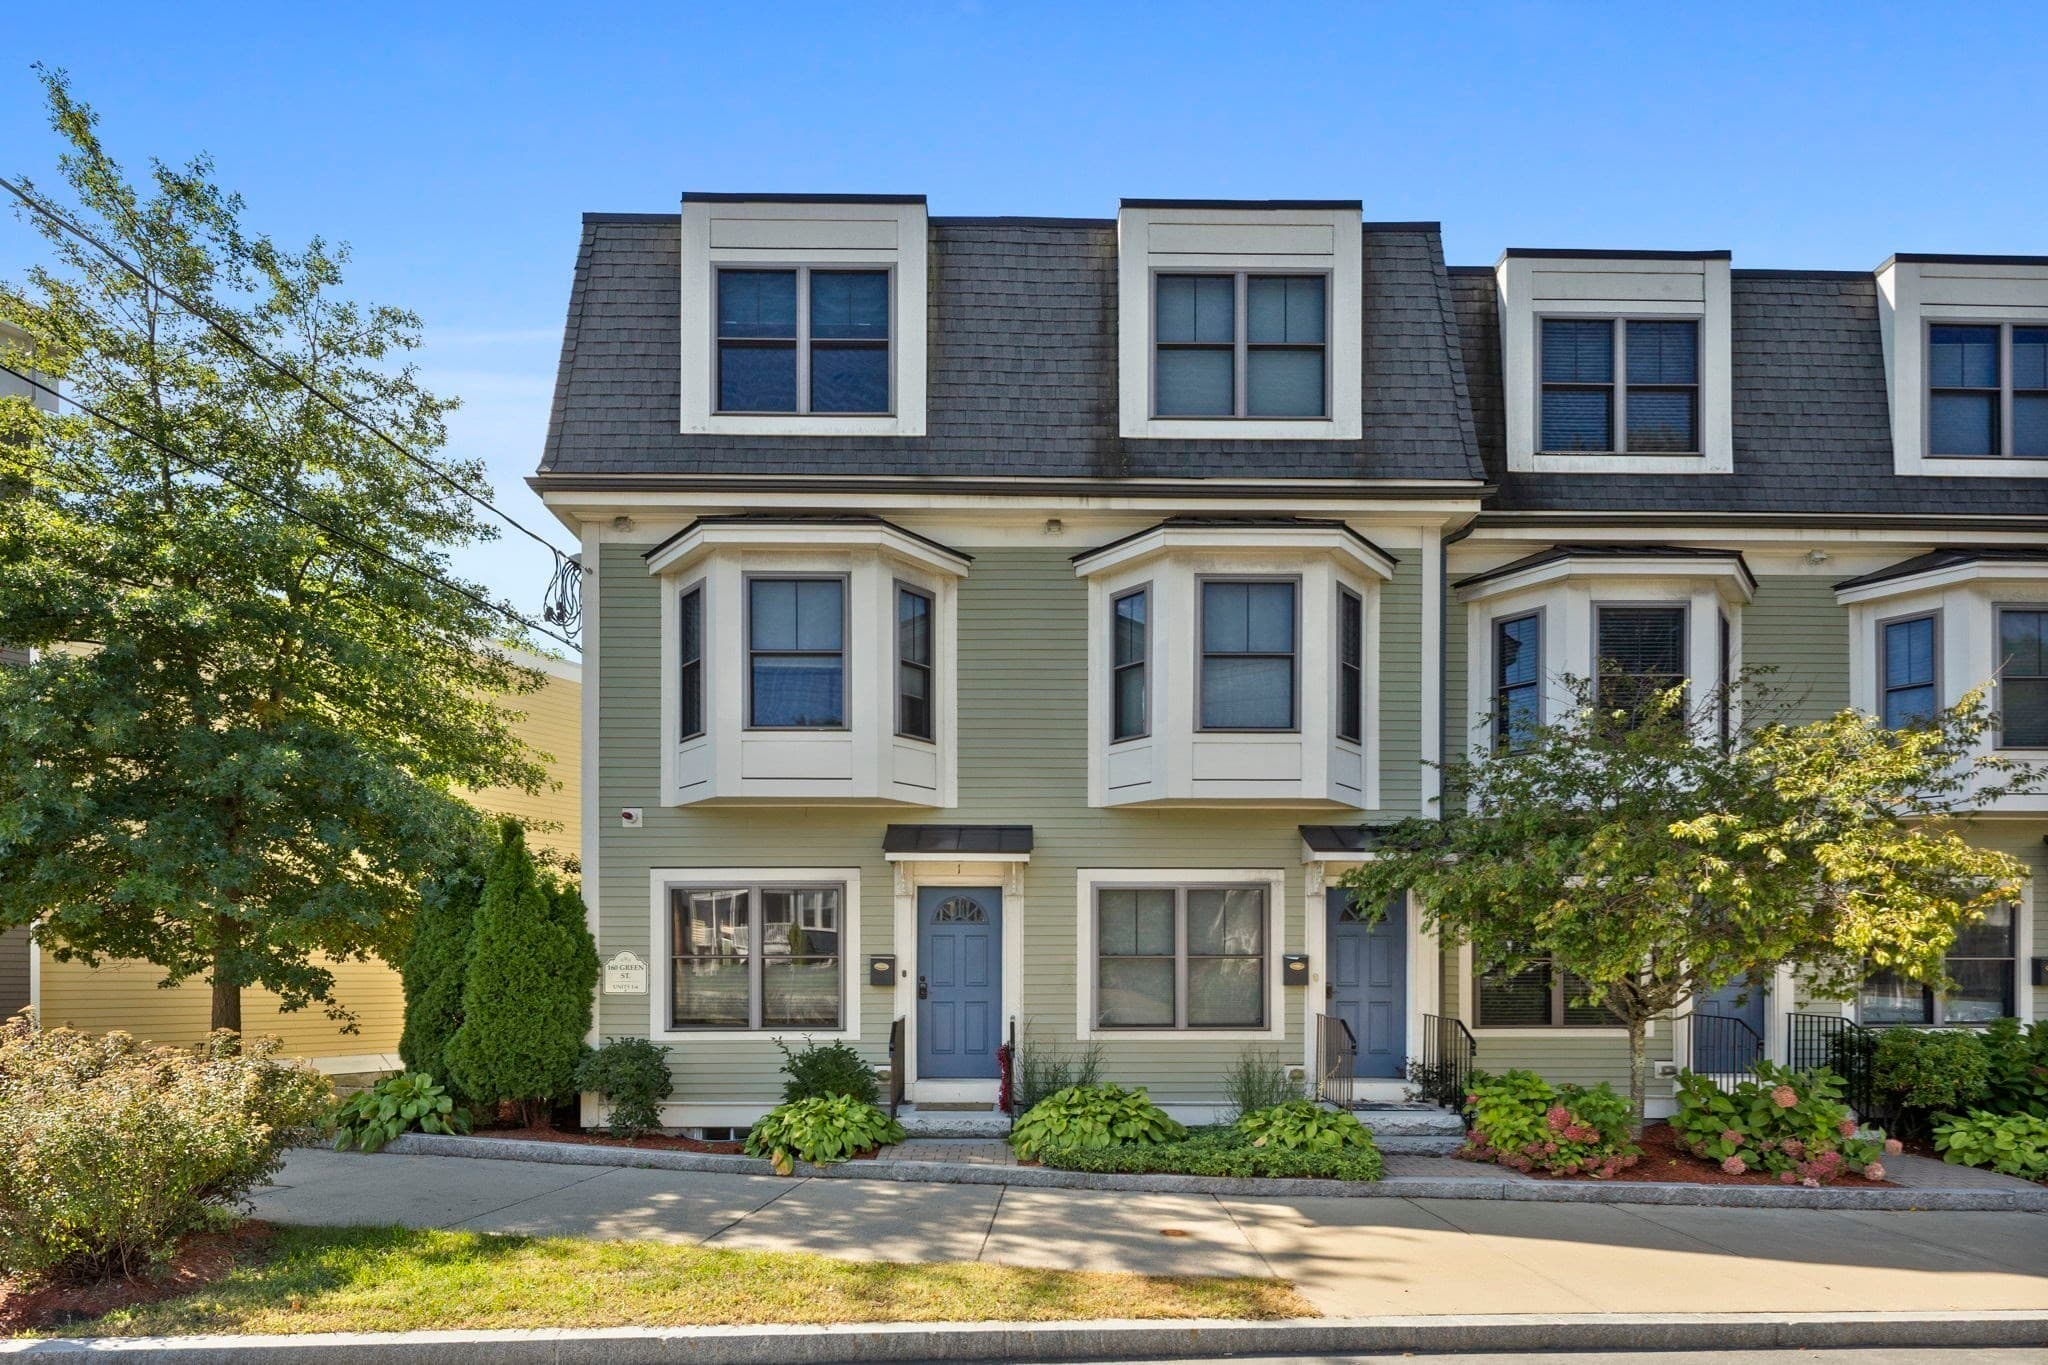
Condominium at 66 Sylvan St # 66, Melrose MA 02176, Melrose
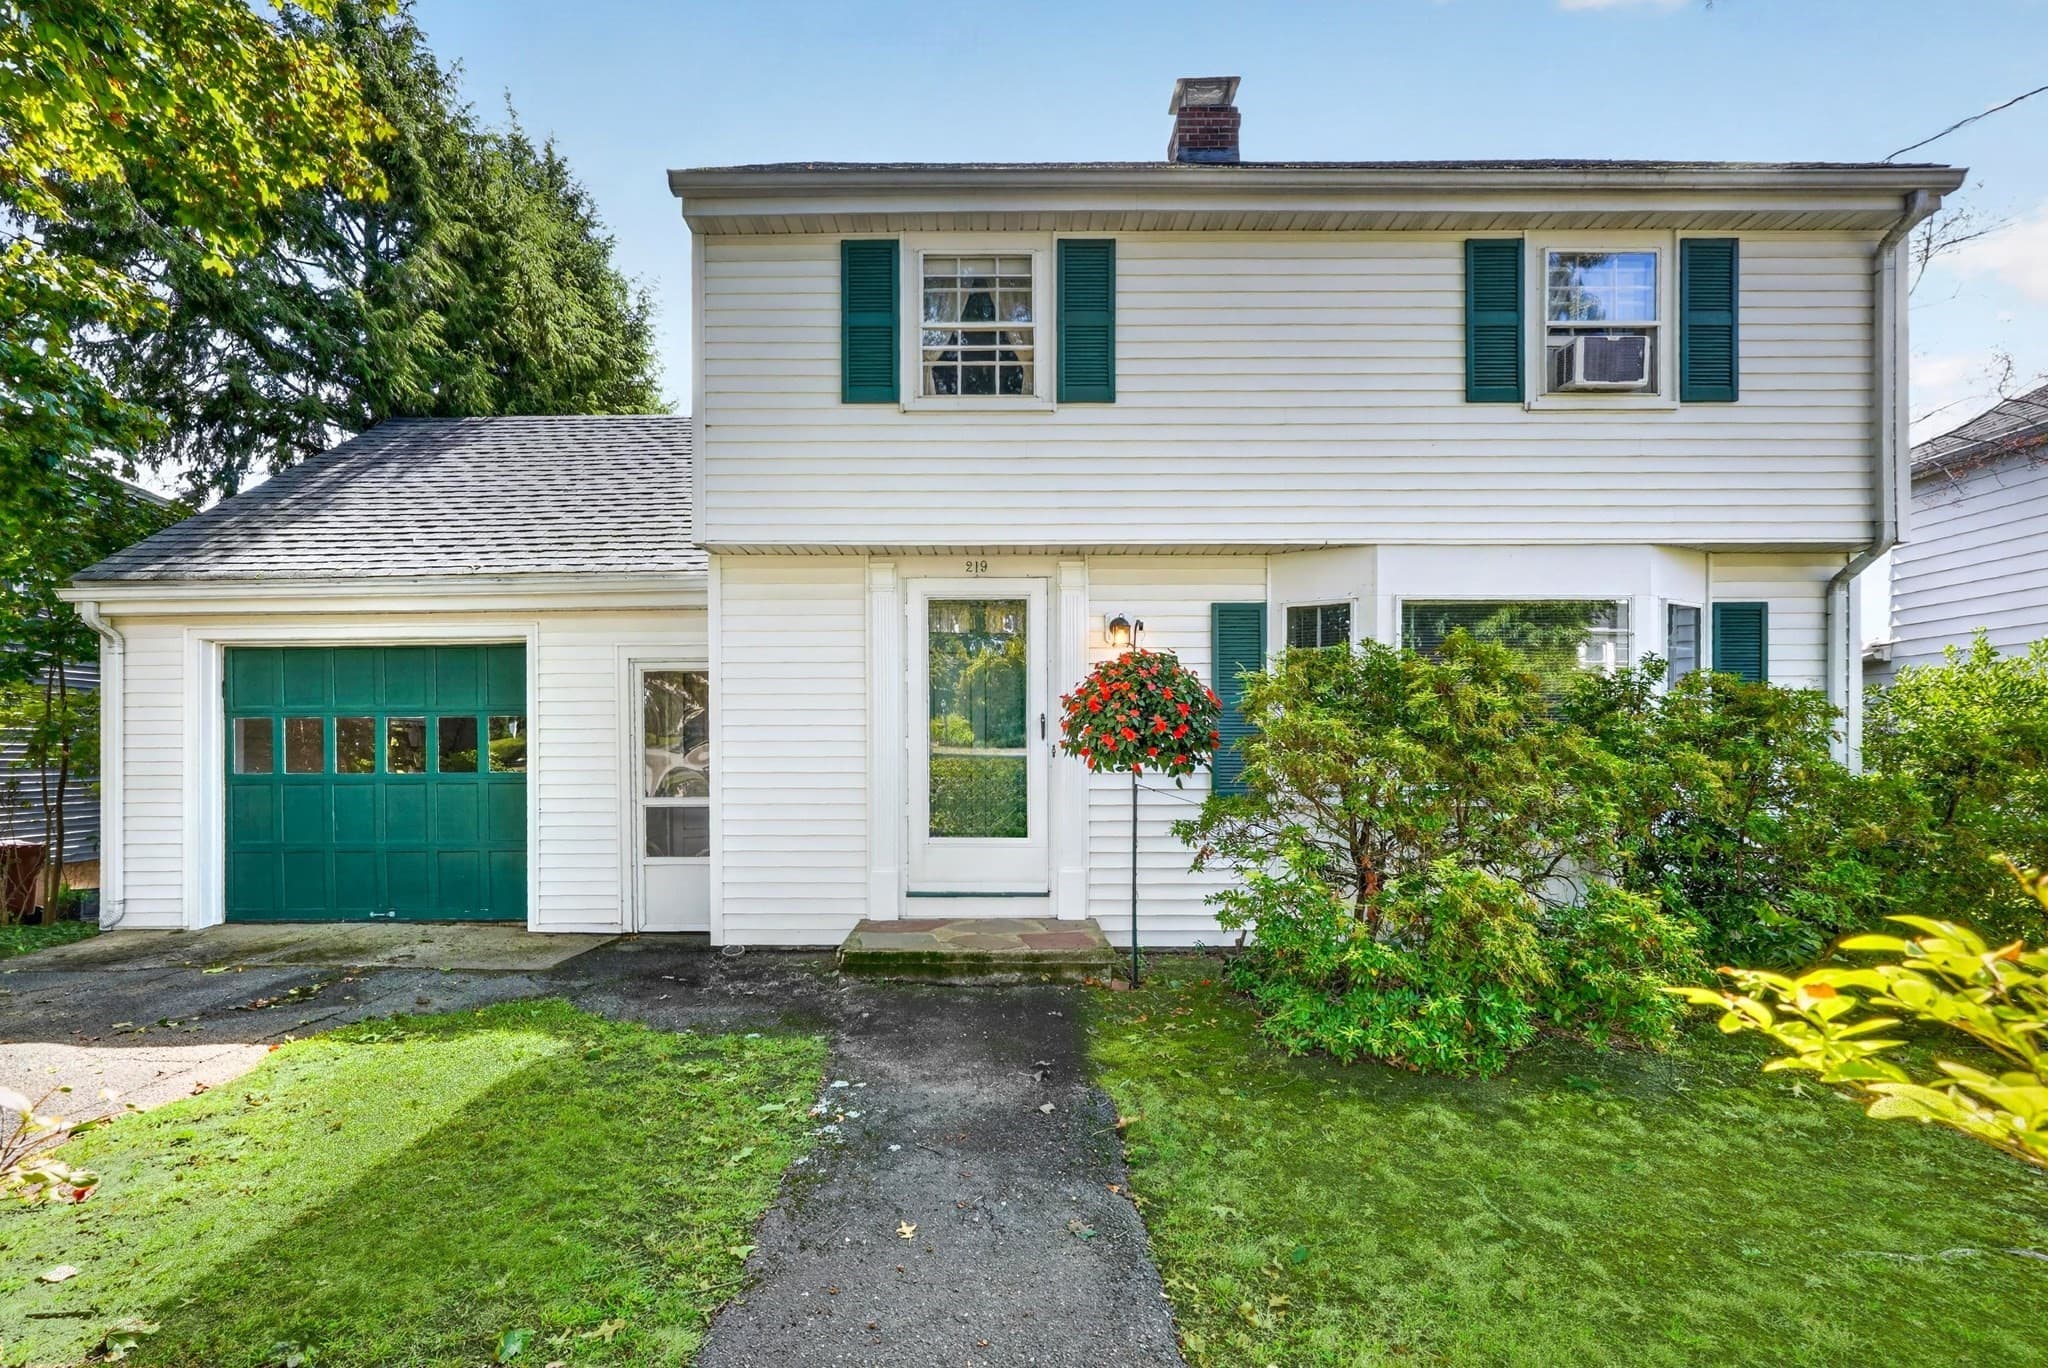
Condominium at 66 Sylvan St # 66, Melrose MA 02176, Melrose, photo 2 of 24
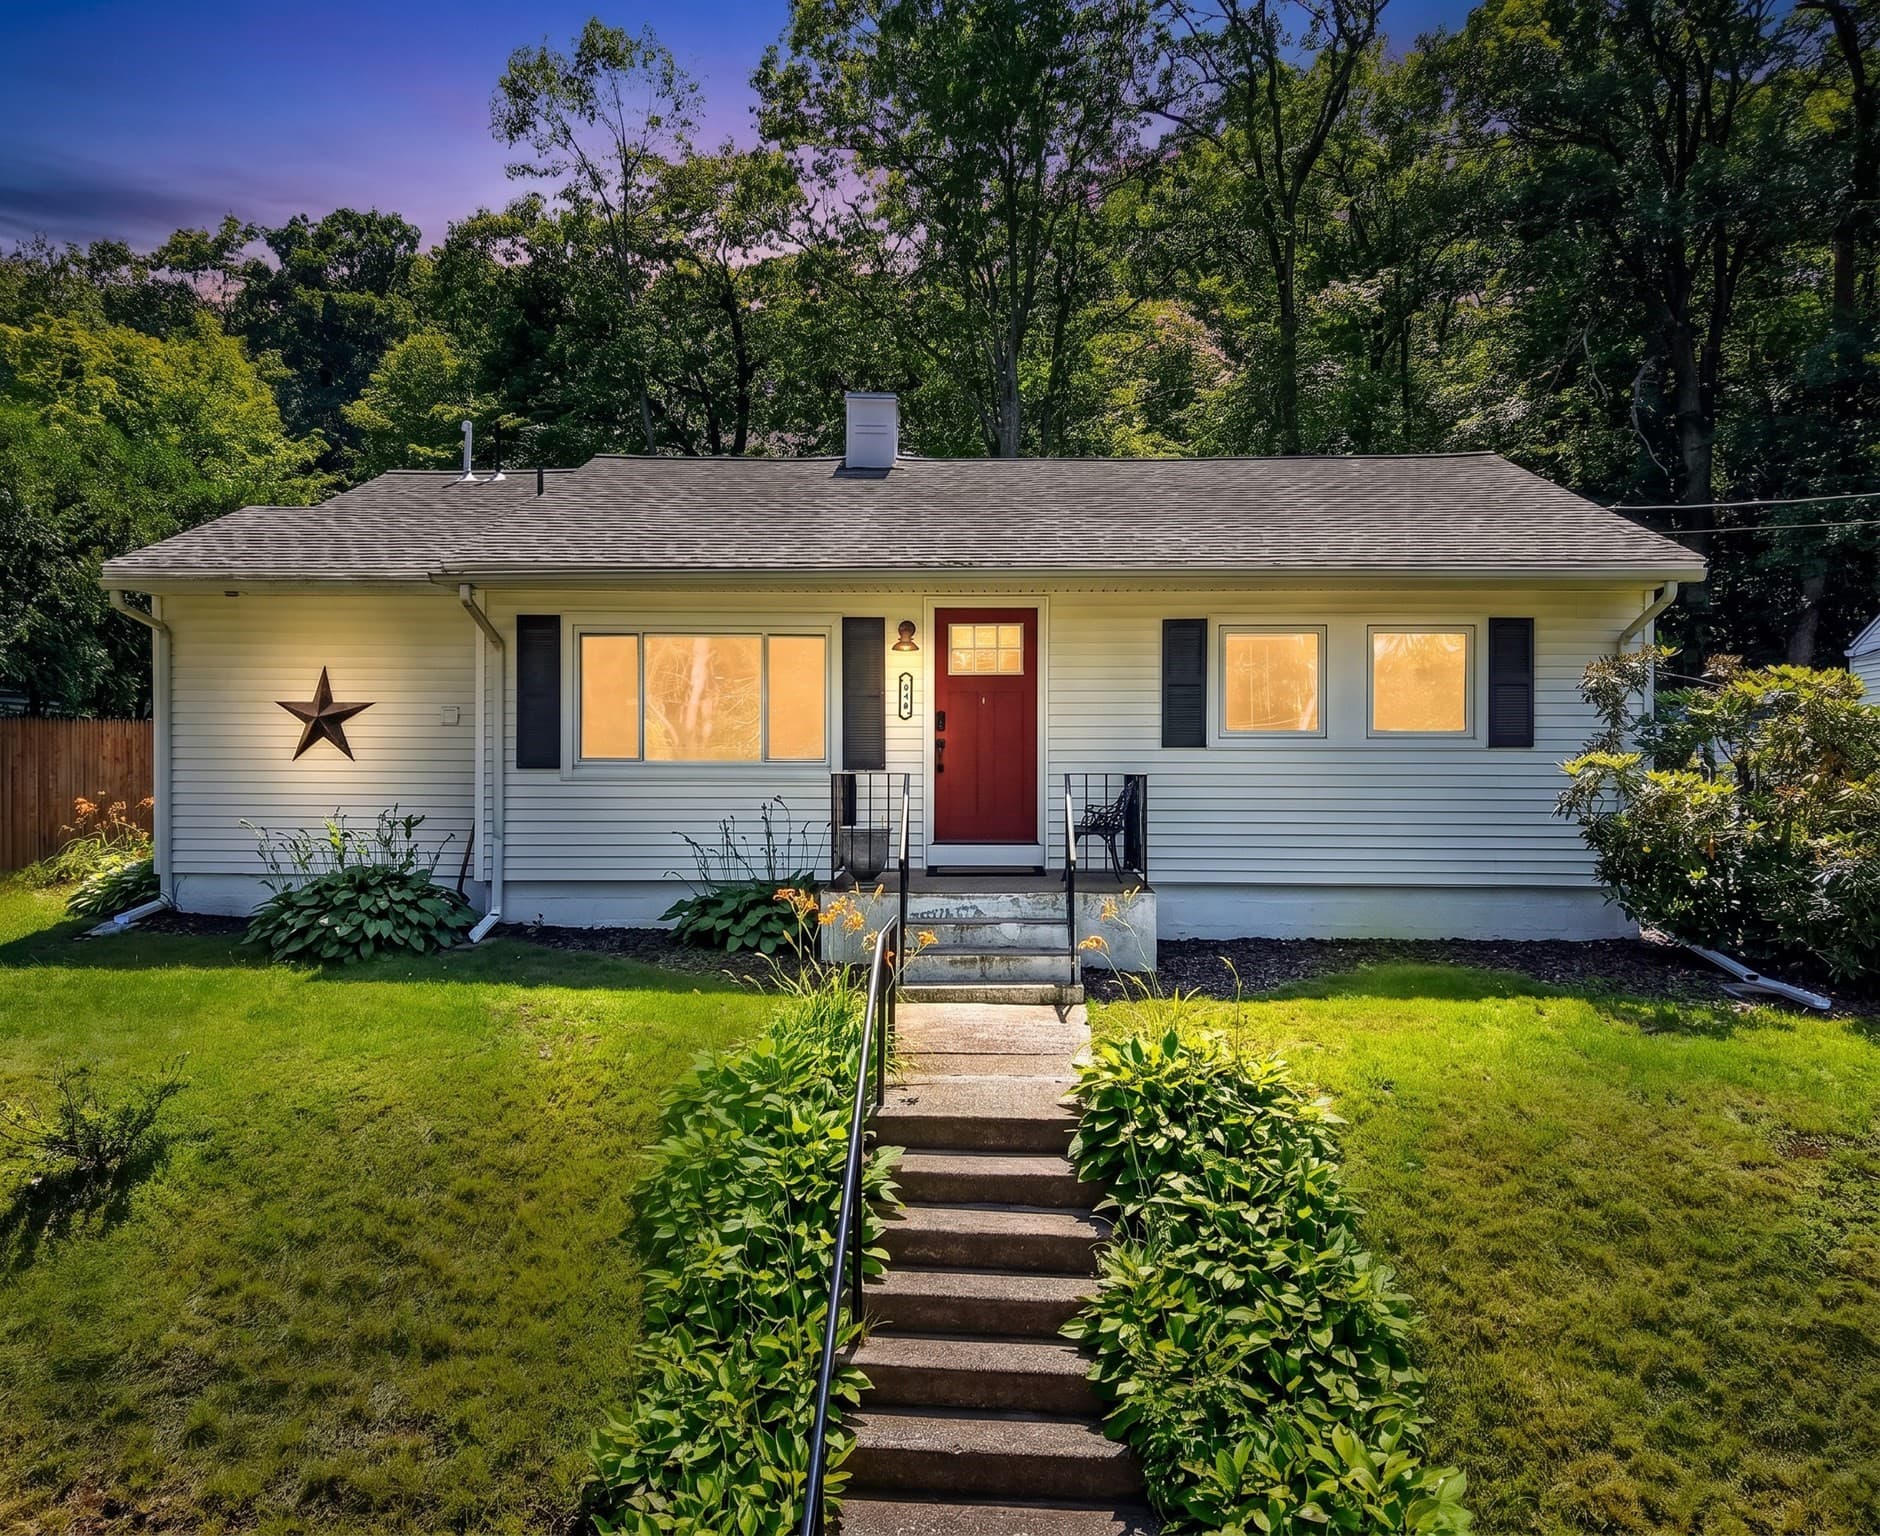
Condominium at 66 Sylvan St # 66, Melrose MA 02176, Melrose, photo 3 of 24
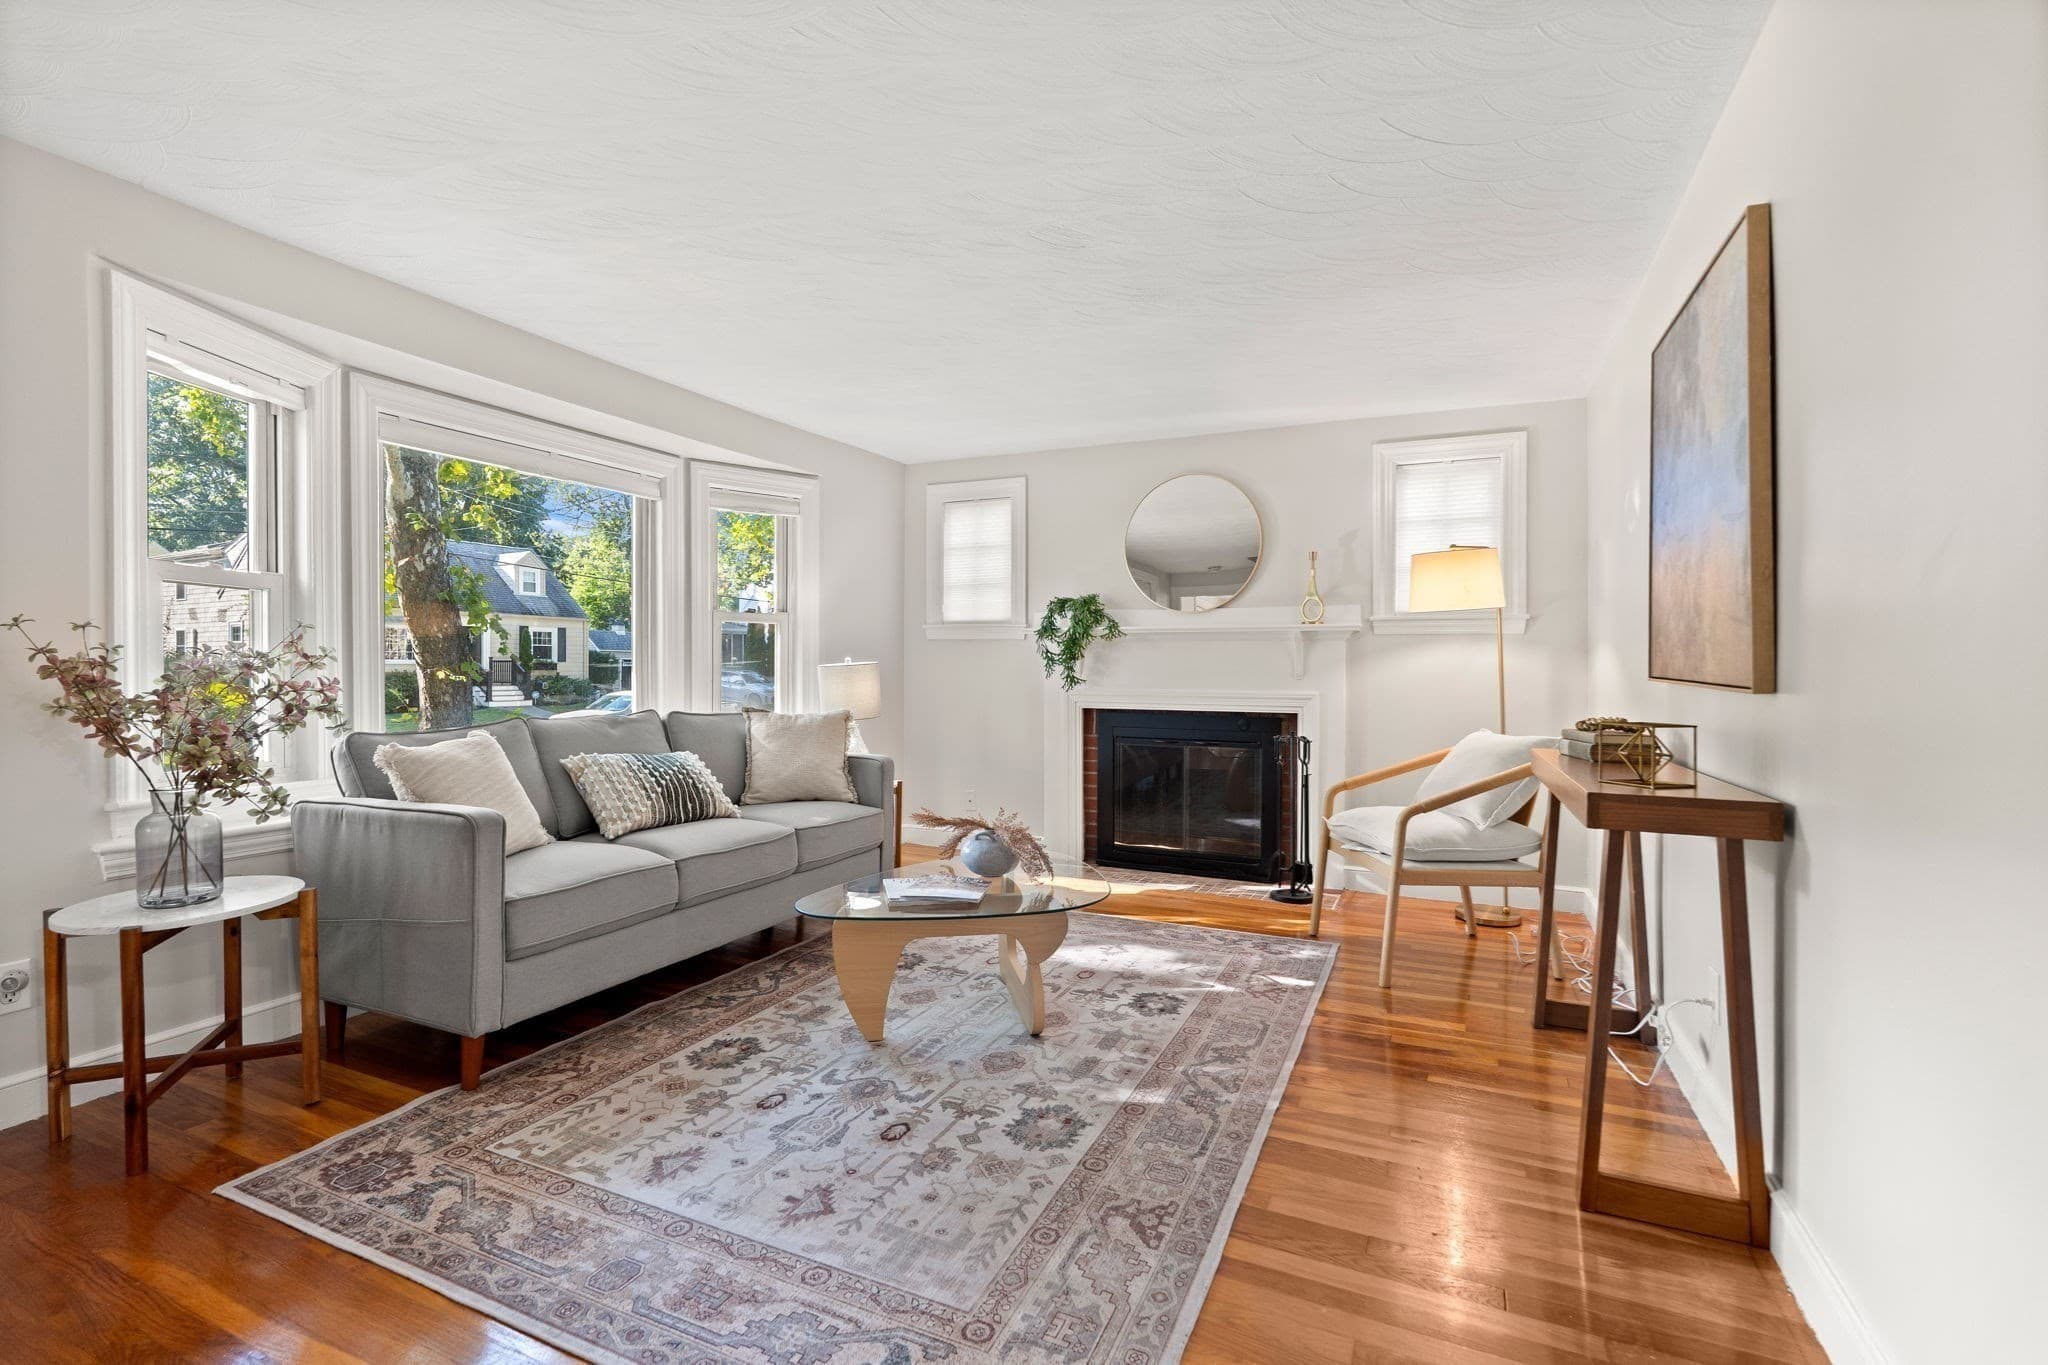
Condominium at 66 Sylvan St # 66, Melrose MA 02176, Melrose, photo 4 of 24
Condominium at 66 Sylvan St # 66, Melrose MA 02176, Melrose, photo 5 of 24
Condominium at 66 Sylvan St # 66, Melrose MA 02176, Melrose, photo 6 of 24
Condominium at 66 Sylvan St # 66, Melrose MA 02176, Melrose, photo 7 of 24
Condominium at 66 Sylvan St # 66, Melrose MA 02176, Melrose, photo 8 of 24
Condominium at 66 Sylvan St # 66, Melrose MA 02176, Melrose, photo 9 of 24
Condominium at 66 Sylvan St # 66, Melrose MA 02176, Melrose, photo 10 of 24
Condominium at 66 Sylvan St # 66, Melrose MA 02176, Melrose, photo 11 of 24
Condominium at 66 Sylvan St # 66, Melrose MA 02176, Melrose, photo 12 of 24
Condominium at 66 Sylvan St # 66, Melrose MA 02176, Melrose, photo 13 of 24
Condominium at 66 Sylvan St # 66, Melrose MA 02176, Melrose, photo 14 of 24
Condominium at 66 Sylvan St # 66, Melrose MA 02176, Melrose, photo 15 of 24
Condominium at 66 Sylvan St # 66, Melrose MA 02176, Melrose, photo 16 of 24
Condominium at 66 Sylvan St # 66, Melrose MA 02176, Melrose, photo 17 of 24
Condominium at 66 Sylvan St # 66, Melrose MA 02176, Melrose, photo 18 of 24
Condominium at 66 Sylvan St # 66, Melrose MA 02176, Melrose, photo 19 of 24
Condominium at 66 Sylvan St # 66, Melrose MA 02176, Melrose, photo 20 of 24
Condominium at 66 Sylvan St # 66, Melrose MA 02176, Melrose, photo 21 of 24
Condominium at 66 Sylvan St # 66, Melrose MA 02176, Melrose, photo 22 of 24
Condominium at 66 Sylvan St # 66, Melrose MA 02176, Melrose, photo 23 of 24
Condominium at 66 Sylvan St # 66, Melrose MA 02176, Melrose, photo 24 of 24
24 photos

$850,000

66 Sylvan St # 66, Melrose MA 02176
Melrose, MA 02176
Listed by Adam Mundt
Bedrooms
3
Bathrooms
2.5
Living area
2,045 sqft
Year built
2006

About this home

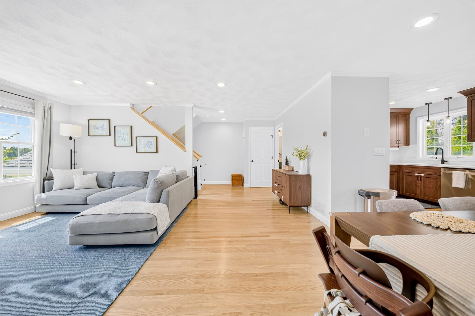
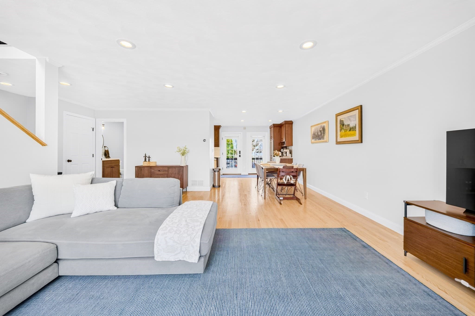
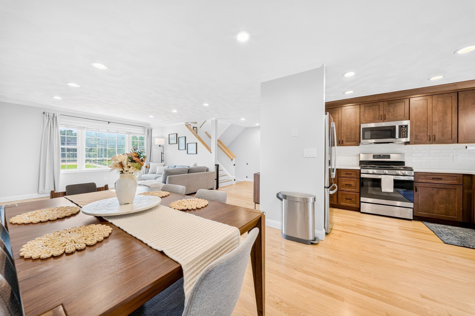
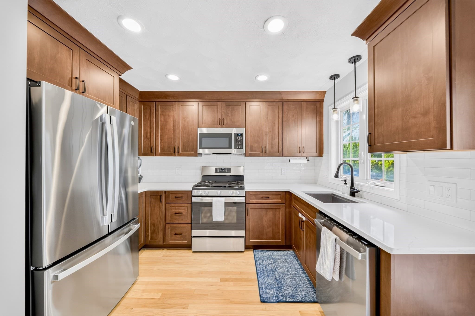
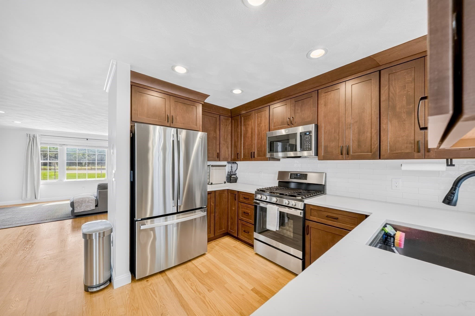
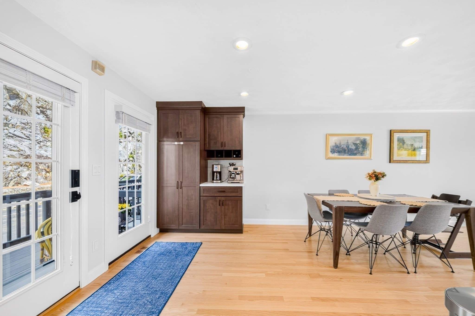
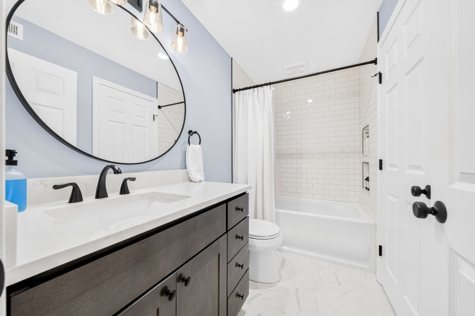
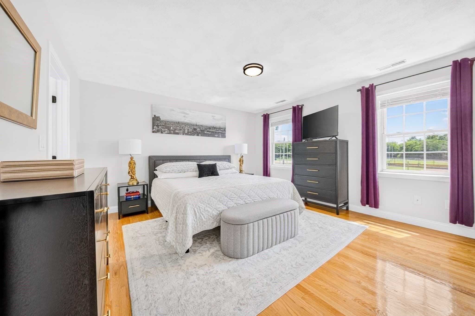
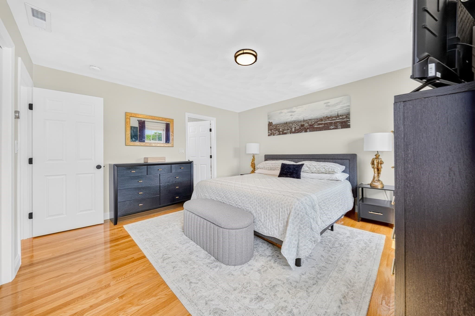
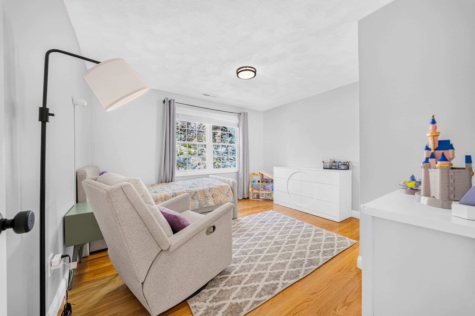
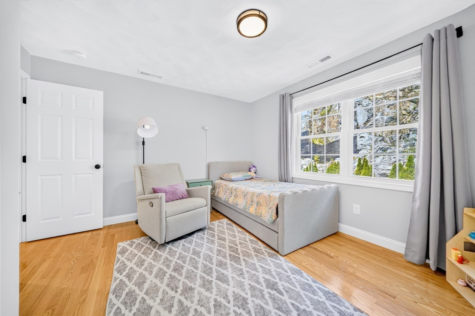
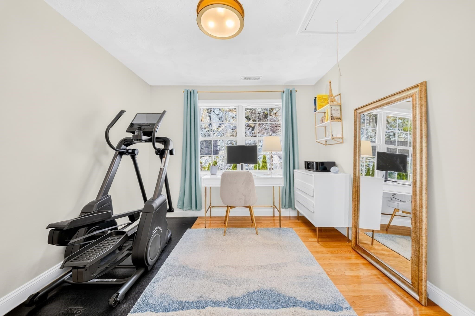
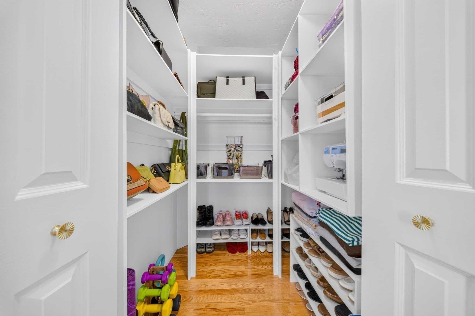
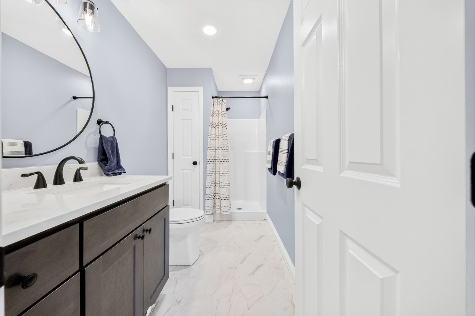
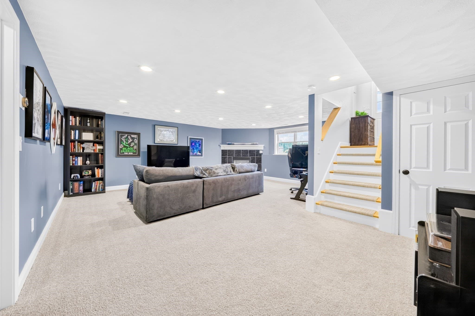
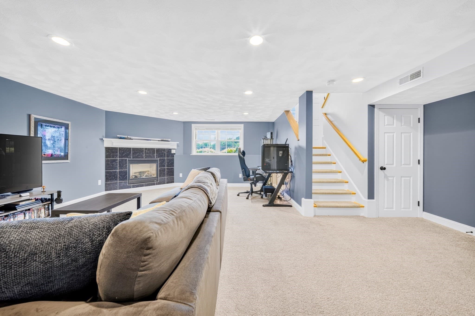
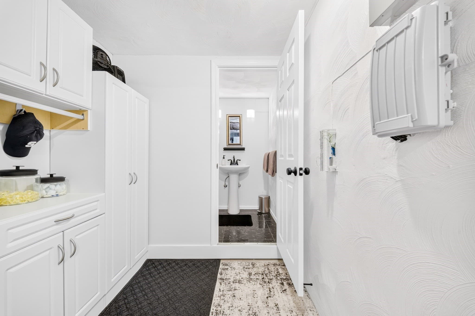
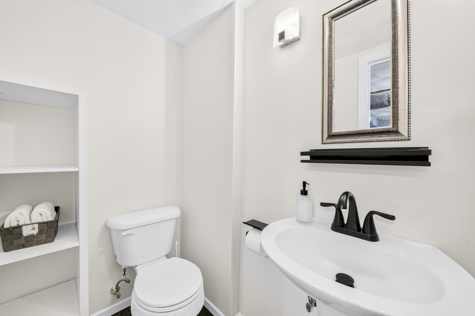
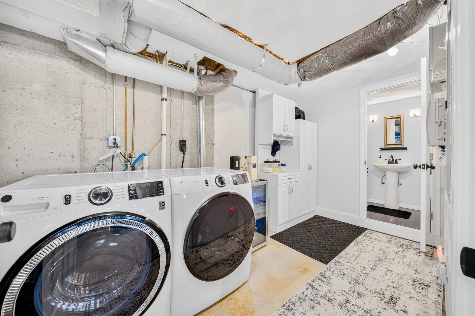
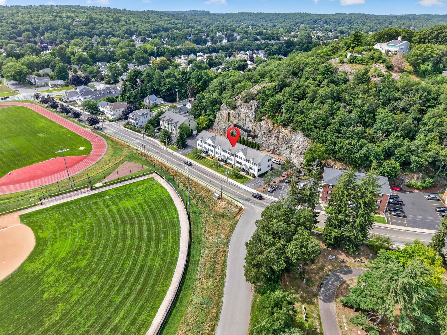
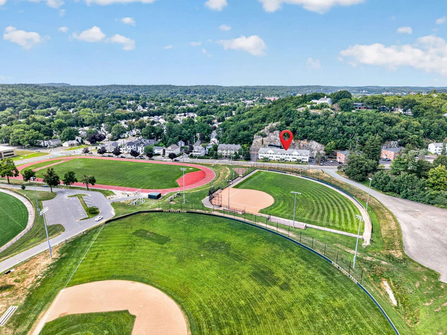
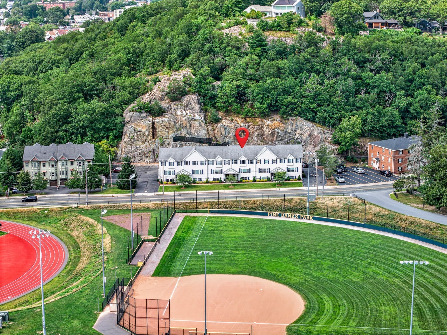
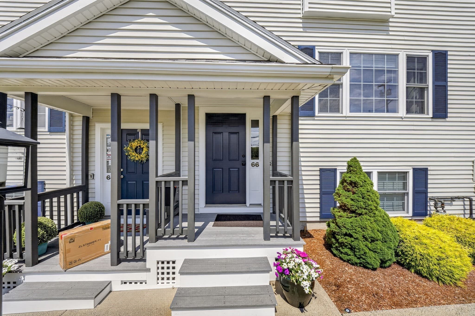
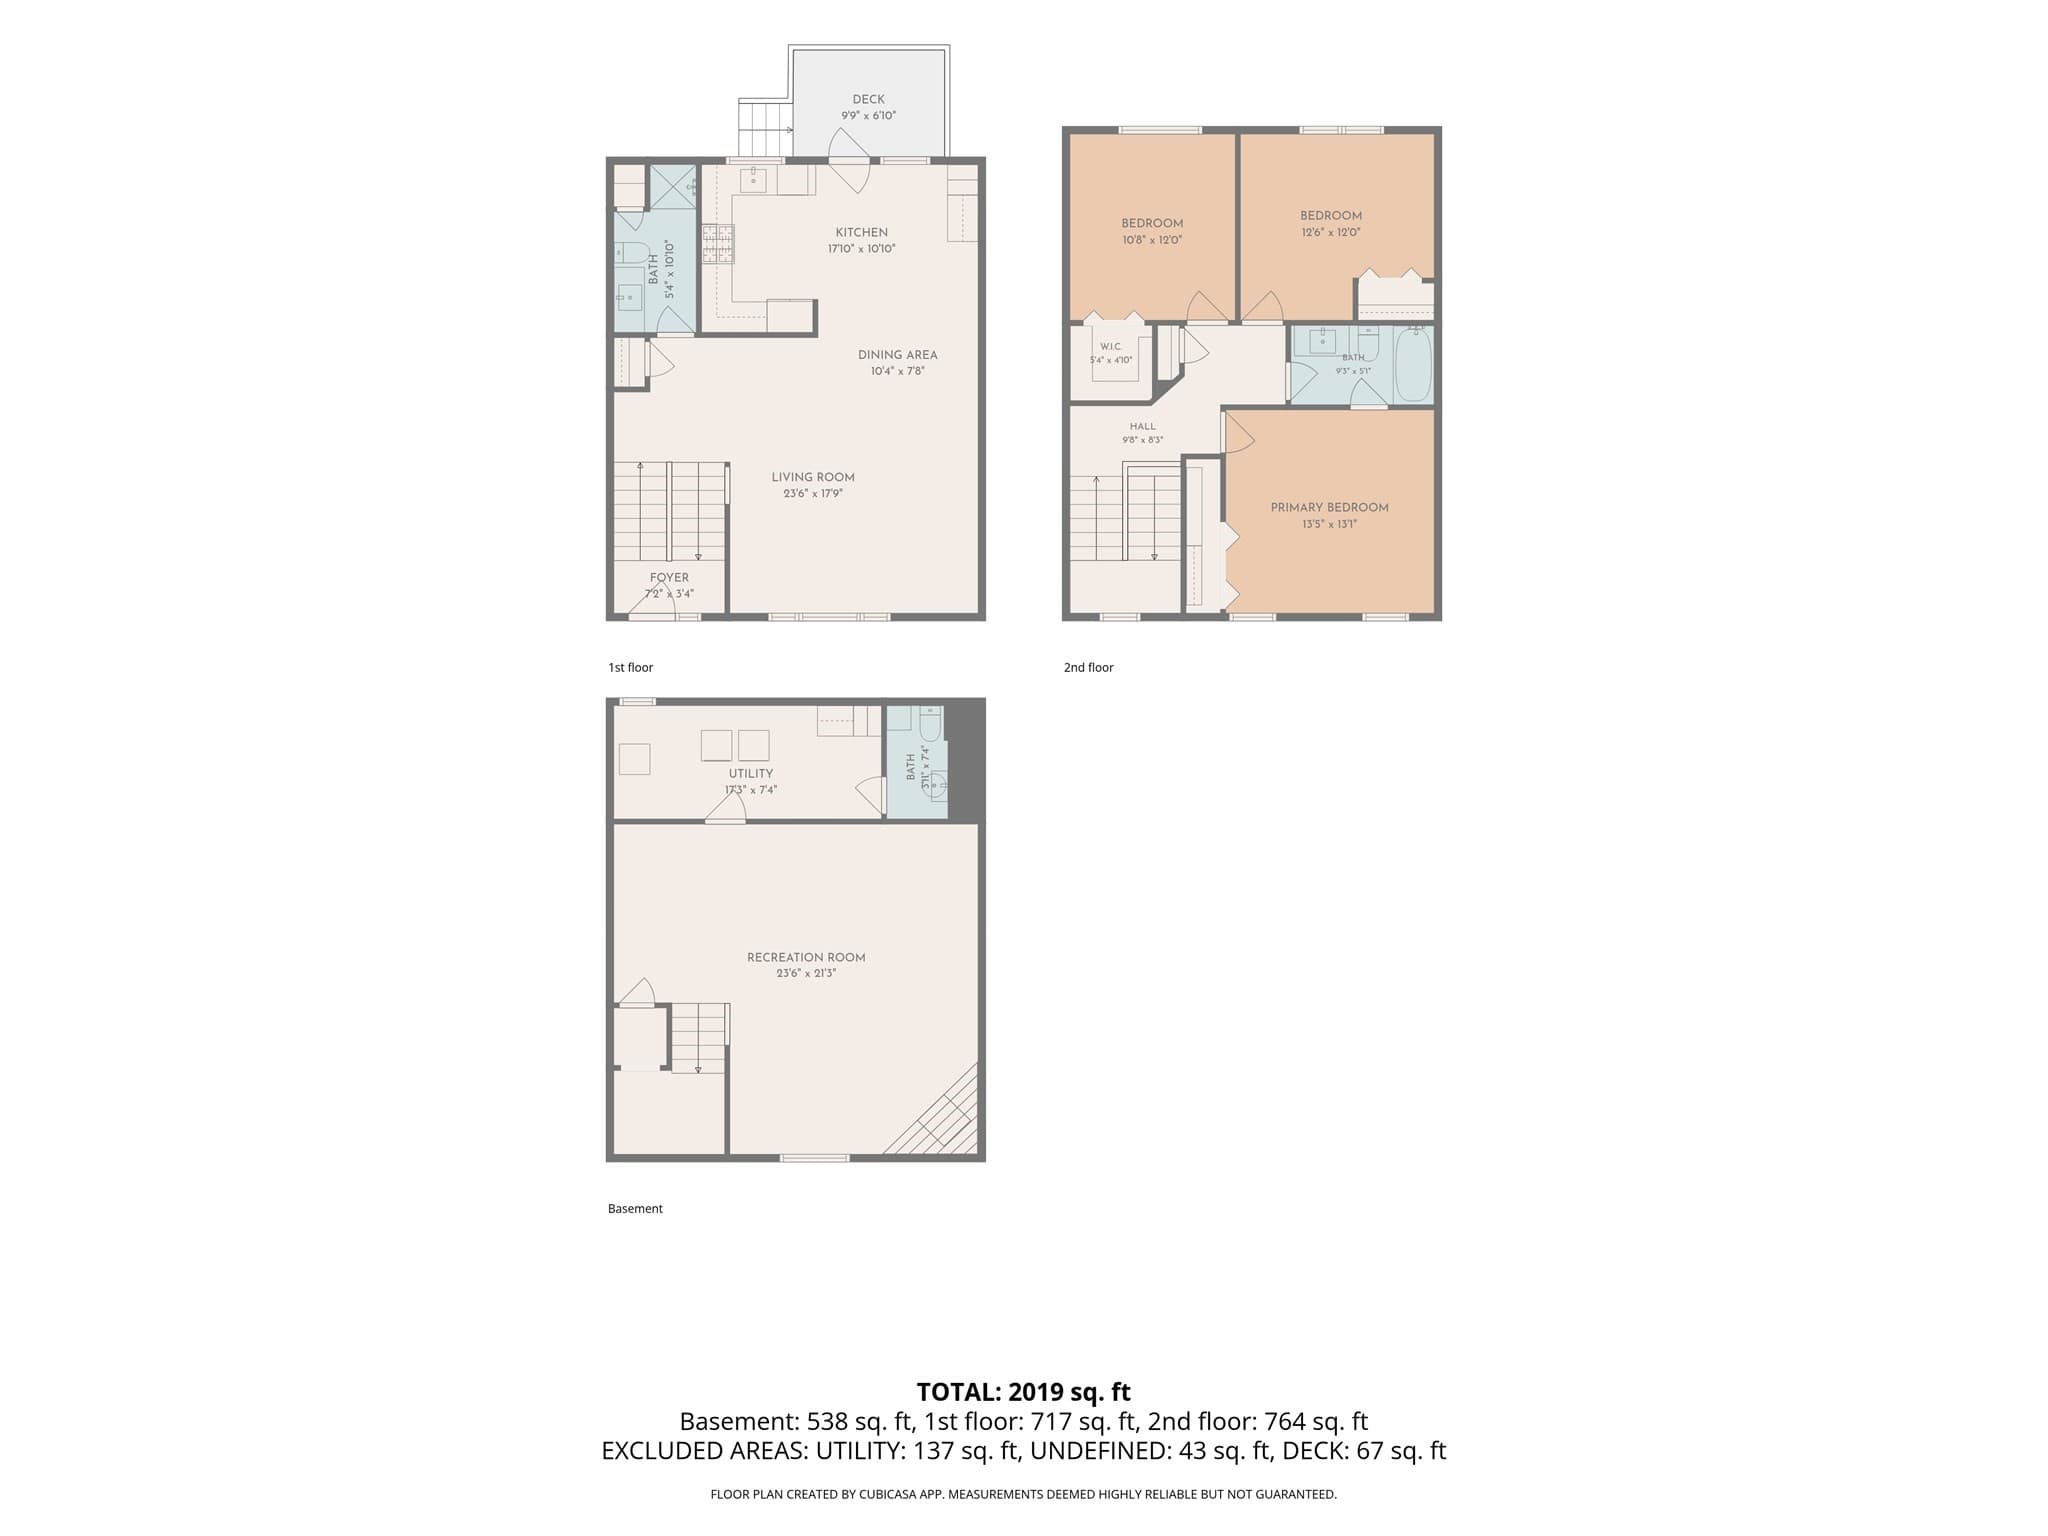
Isn’t it nice to look out your window and see green space, grass, and trees, instead of what your neighbor is cooking in their kitchen? If that perks up your ears, you won’t want to miss this extra-large Melrose townhouse! This home offers three spacious levels of living with the main level featuring a recently renovated kitchen with a pantry, dedicated dining area, full bathroom, and large living room anchored by an oversized picture window overlooking the park. Upstairs, you’ll find three generously sized bedrooms and another beautifully updated full bathroom. The lower level offers a spacious den with a gas fireplace, a laundry room, and a convenient half bathroom, so you don’t have to pause your movie too long! Additional features include central HVAC, in-unit laundry, a private back deck, and two parking spaces. The property has been exceptionally well maintained, with recent improvements including fresh paint, new shutters and much more. Space, updates, parking, and more than 100 acres of Pine Banks Park right outside your door, this is one you won’t want to miss!

Highlights

Fireplace

Property details

MLS #
73577157
Property type
Condominium
Subdivision
N/A
Status
Active
Days on market
10
On market date
September 15, 2026
Stories
3
Total bathrooms
2.5
Garage spaces
N/A
Parking spaces
2
Lot size
N/A
Loading map…

Nearby schools

Within 10 miles · public school directory data (NCES)

Elementary
Lincoln
0.53 mi away · Grades 0-5
Nearest school -- attendance-zone data not available here
4.0
Local Score (student-teacher ratio only (preliminary -- will incorporate state test-score data once available)) -- not an official state rating
Enrollment
404
Student:teacher ratio
12.2:1
District
Melrose
Middle
Melrose Middle
1.28 mi away · Grades 6-8
Nearest school -- attendance-zone data not available here
4.0
Local Score (student-teacher ratio only (preliminary -- will incorporate state test-score data once available)) -- not an official state rating
Enrollment
844
Student:teacher ratio
14.3:1
District
Melrose
High
Malden High
1.28 mi away · Grades 9-12
Nearest school -- attendance-zone data not available here
4.0
Local Score (student-teacher ratio only (preliminary -- will incorporate state test-score data once available)) -- not an official state rating
Enrollment
1,757
Student:teacher ratio
14.1:1
District
Malden

Walkability

Blended score for Melrose's center: EPA's National Walkability Index (street network, transit, land-use mix) combined with nearby-amenity density. 60% EPA National Walkability Index + 40% nearby-amenity density (Google Places).

85
Highly walkable
out of 100
EPA National Walkability Index
15.5 / 20 -- Most walkable
Nearby-amenity density
95 / 100
Restaurants & cafes20
Grocery stores4
Parks20
Schools15
Transit stops20
Pharmacies1

Mortgage calculator

Estimate only - actual rate and payment depend on your lender, credit, and loan program.

$
%
%
Adjust tax / insurance estimates
% / yr
$
/mo
Est. monthly payment
$5,269/mo
$170,000 down
$680,000 loan
Principal & interest$4,410
Property tax (est.)$708
Home insurance (est.)$150

Similar homes you might like

Data source: Listing information provided by MLS Property Information Network via Trestle/CoreLogic. Last updated 9 days ago.

Information herein deemed reliable but not guaranteed; all measurements, school assignments, HOA fees, taxes, and feature lists are approximate and should be independently verified. Equal Housing Opportunity.