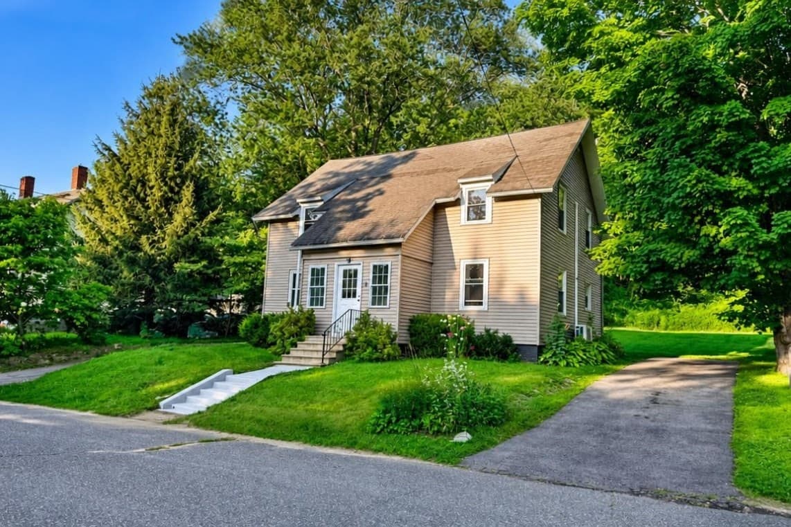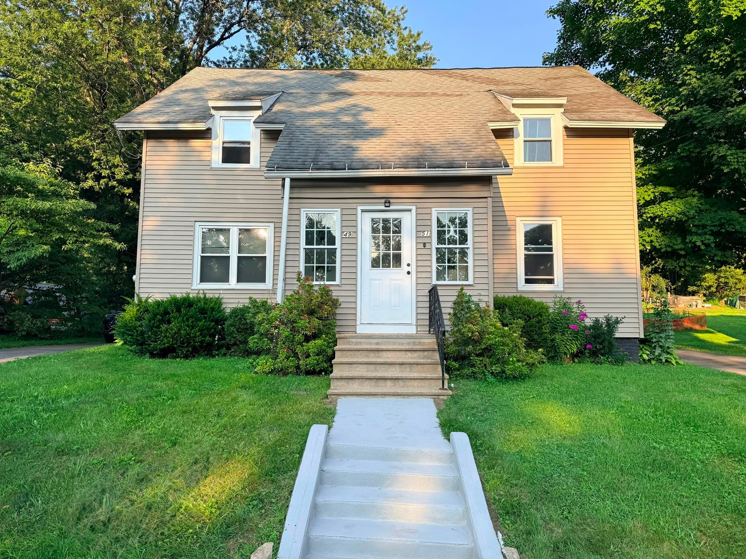
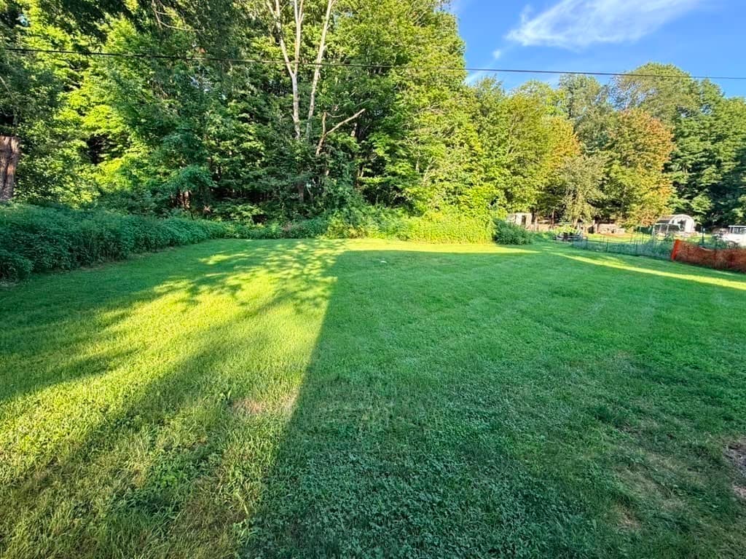
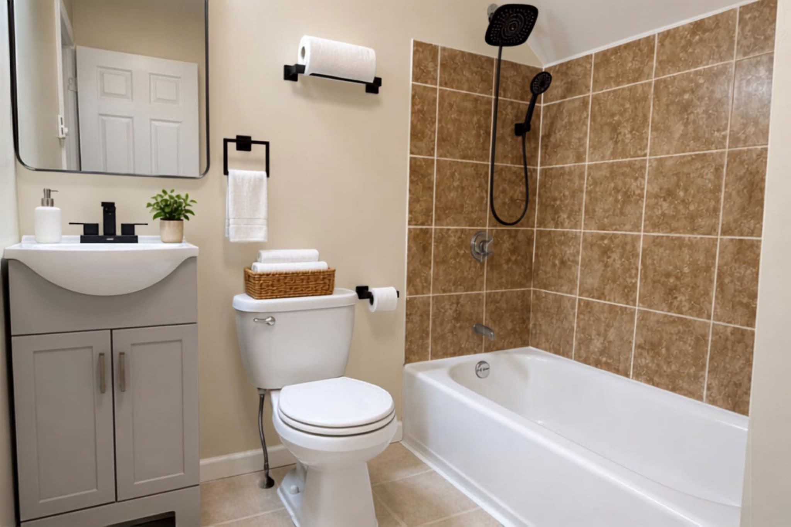
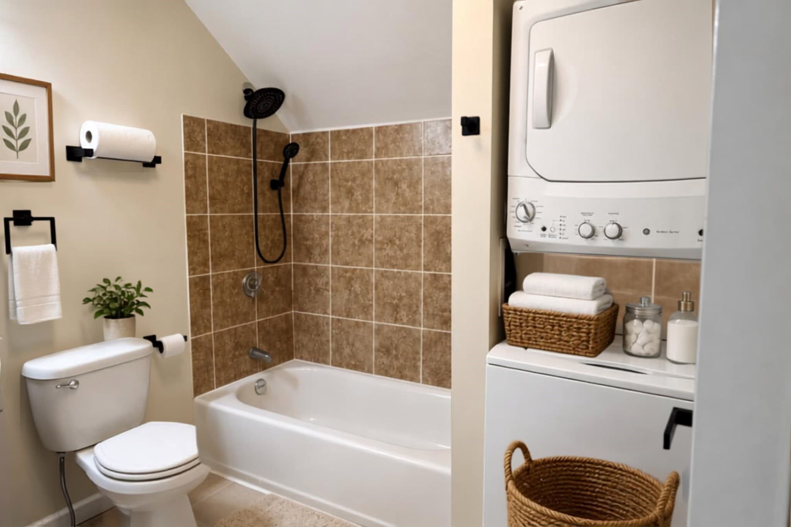
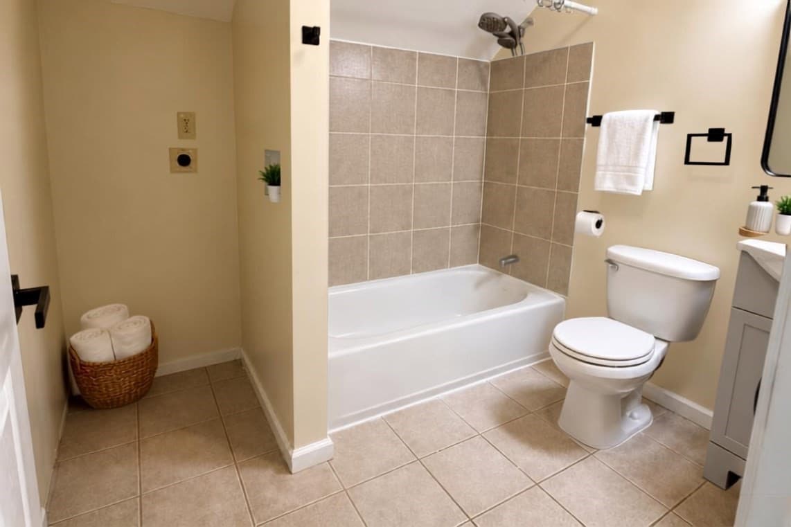
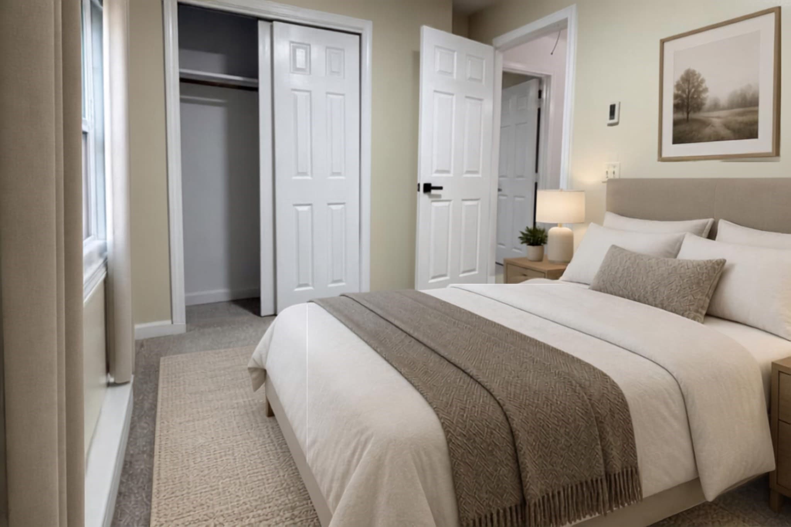
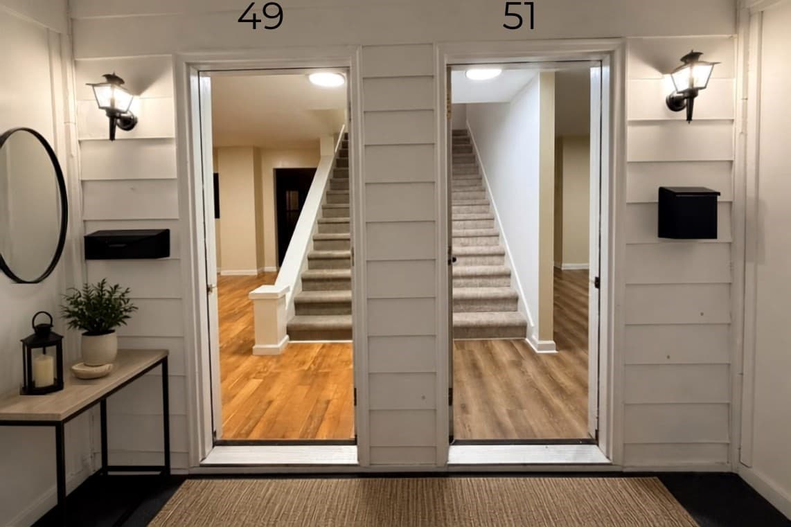
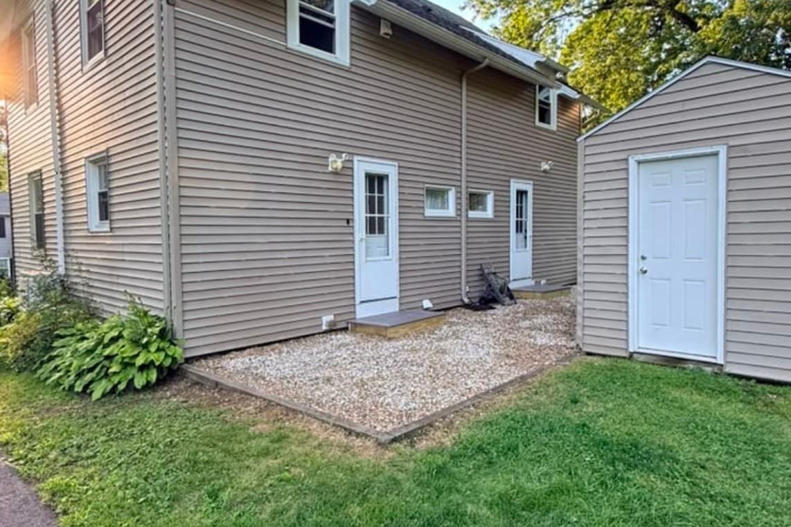
Multi Family at 49-51 High St, Hardwick MA 01031, Hardwick
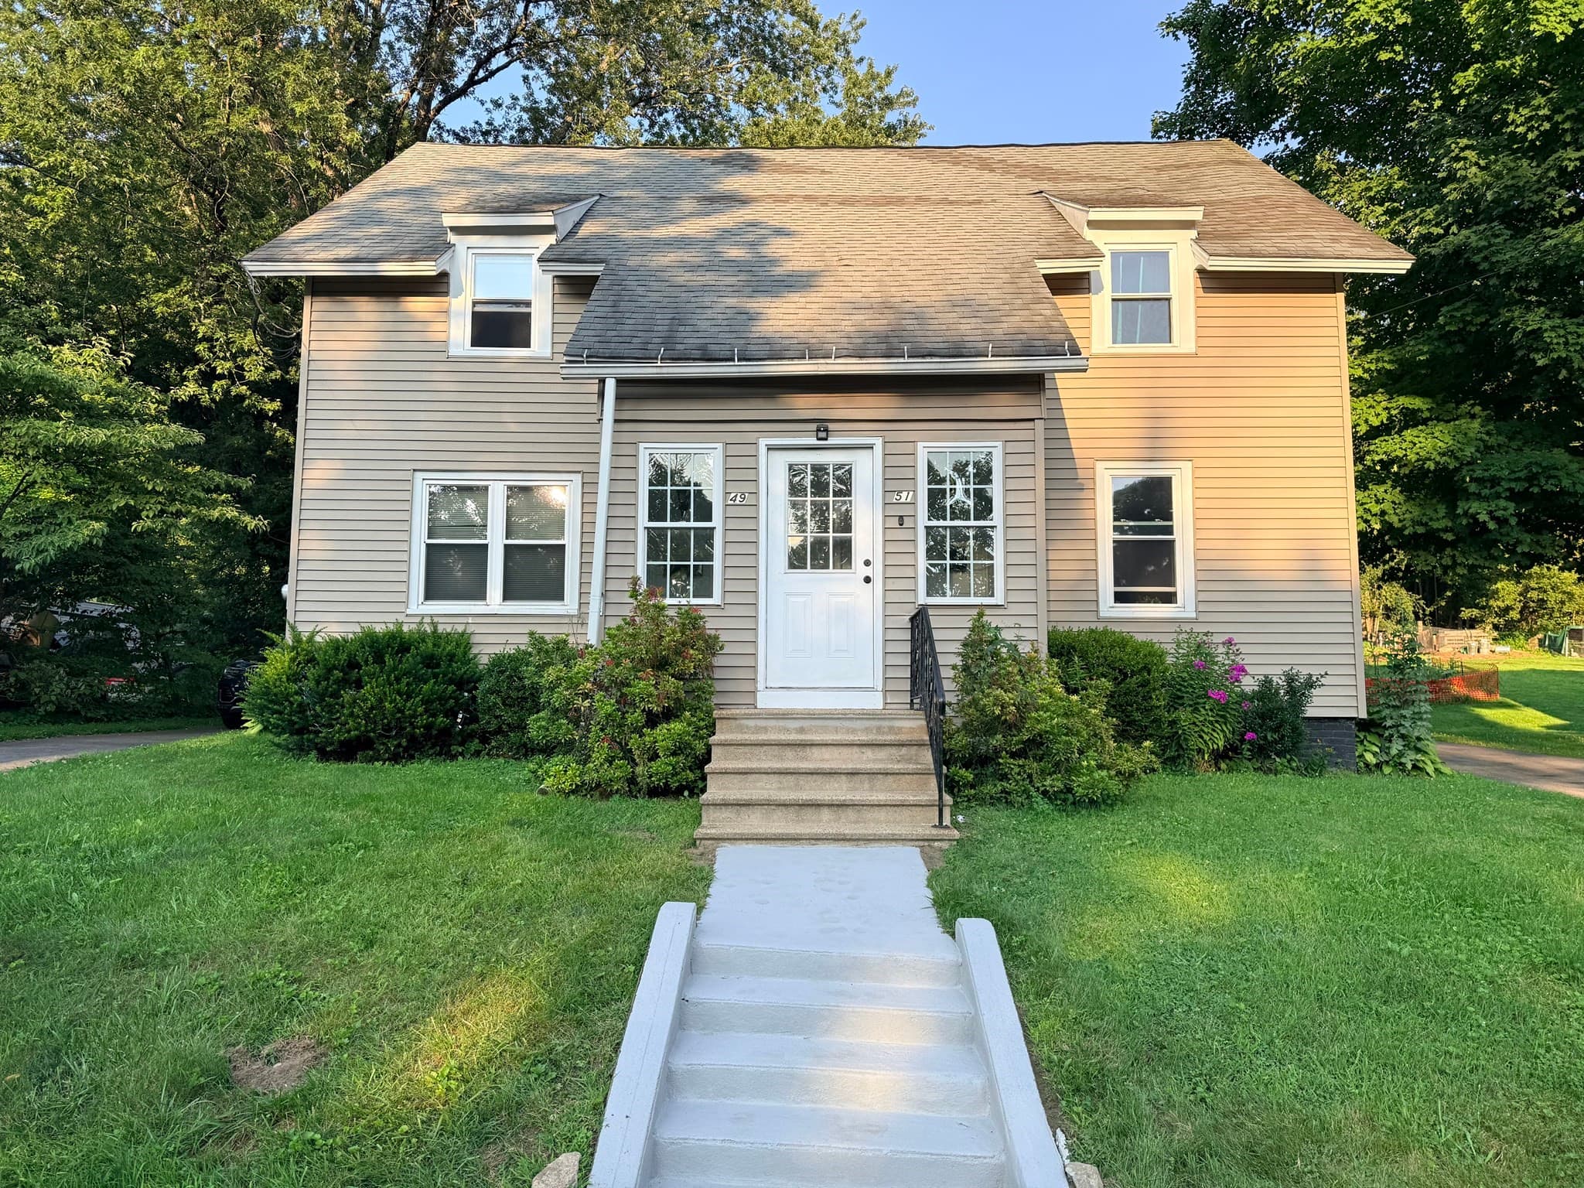
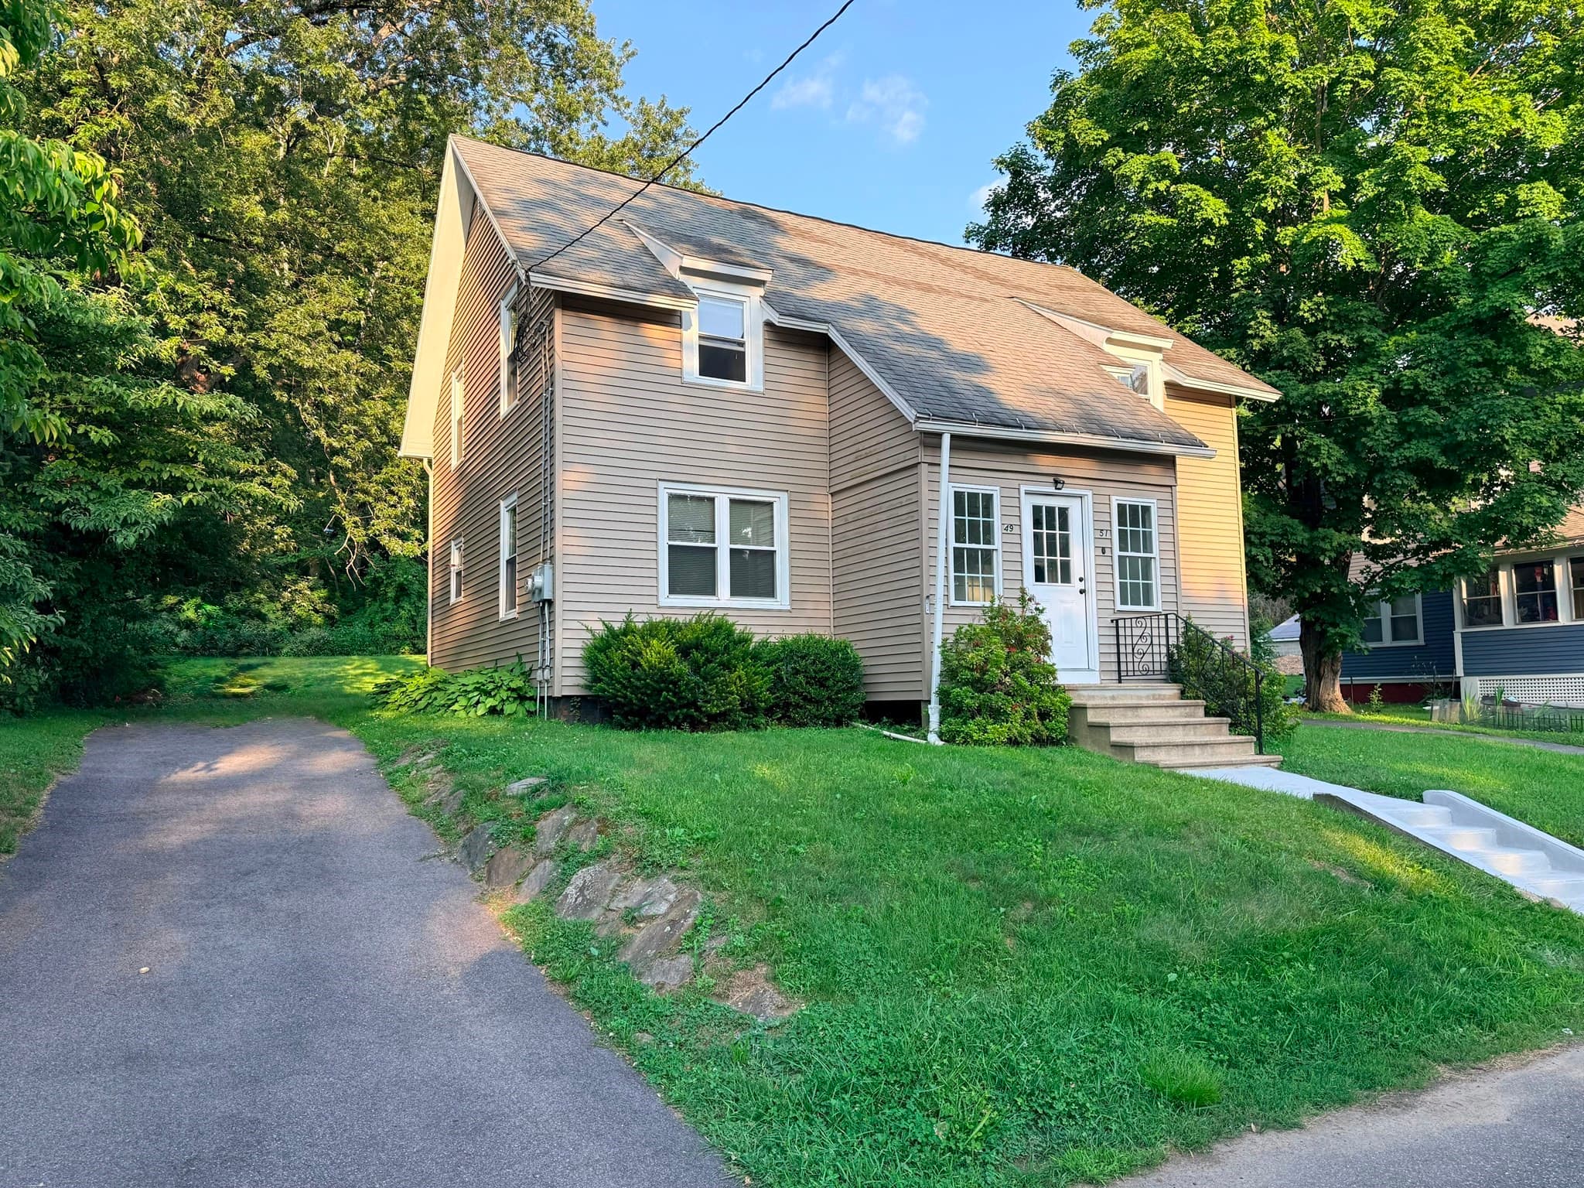
Multi Family at 49-51 High St, Hardwick MA 01031, Hardwick, photo 2 of 27
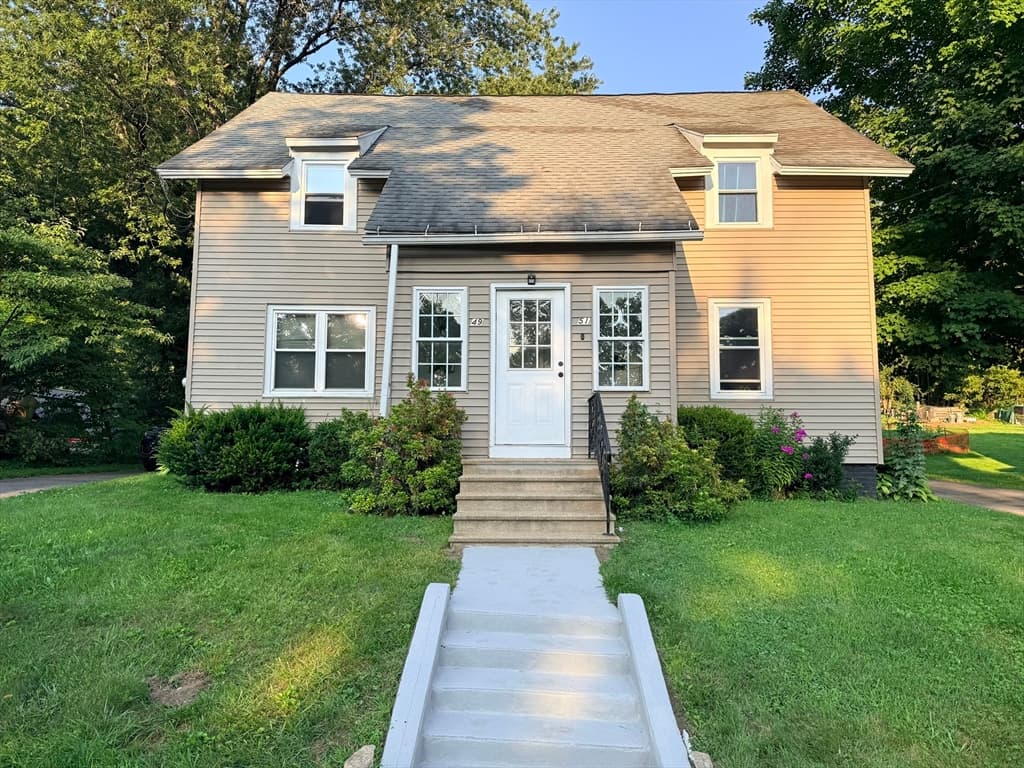
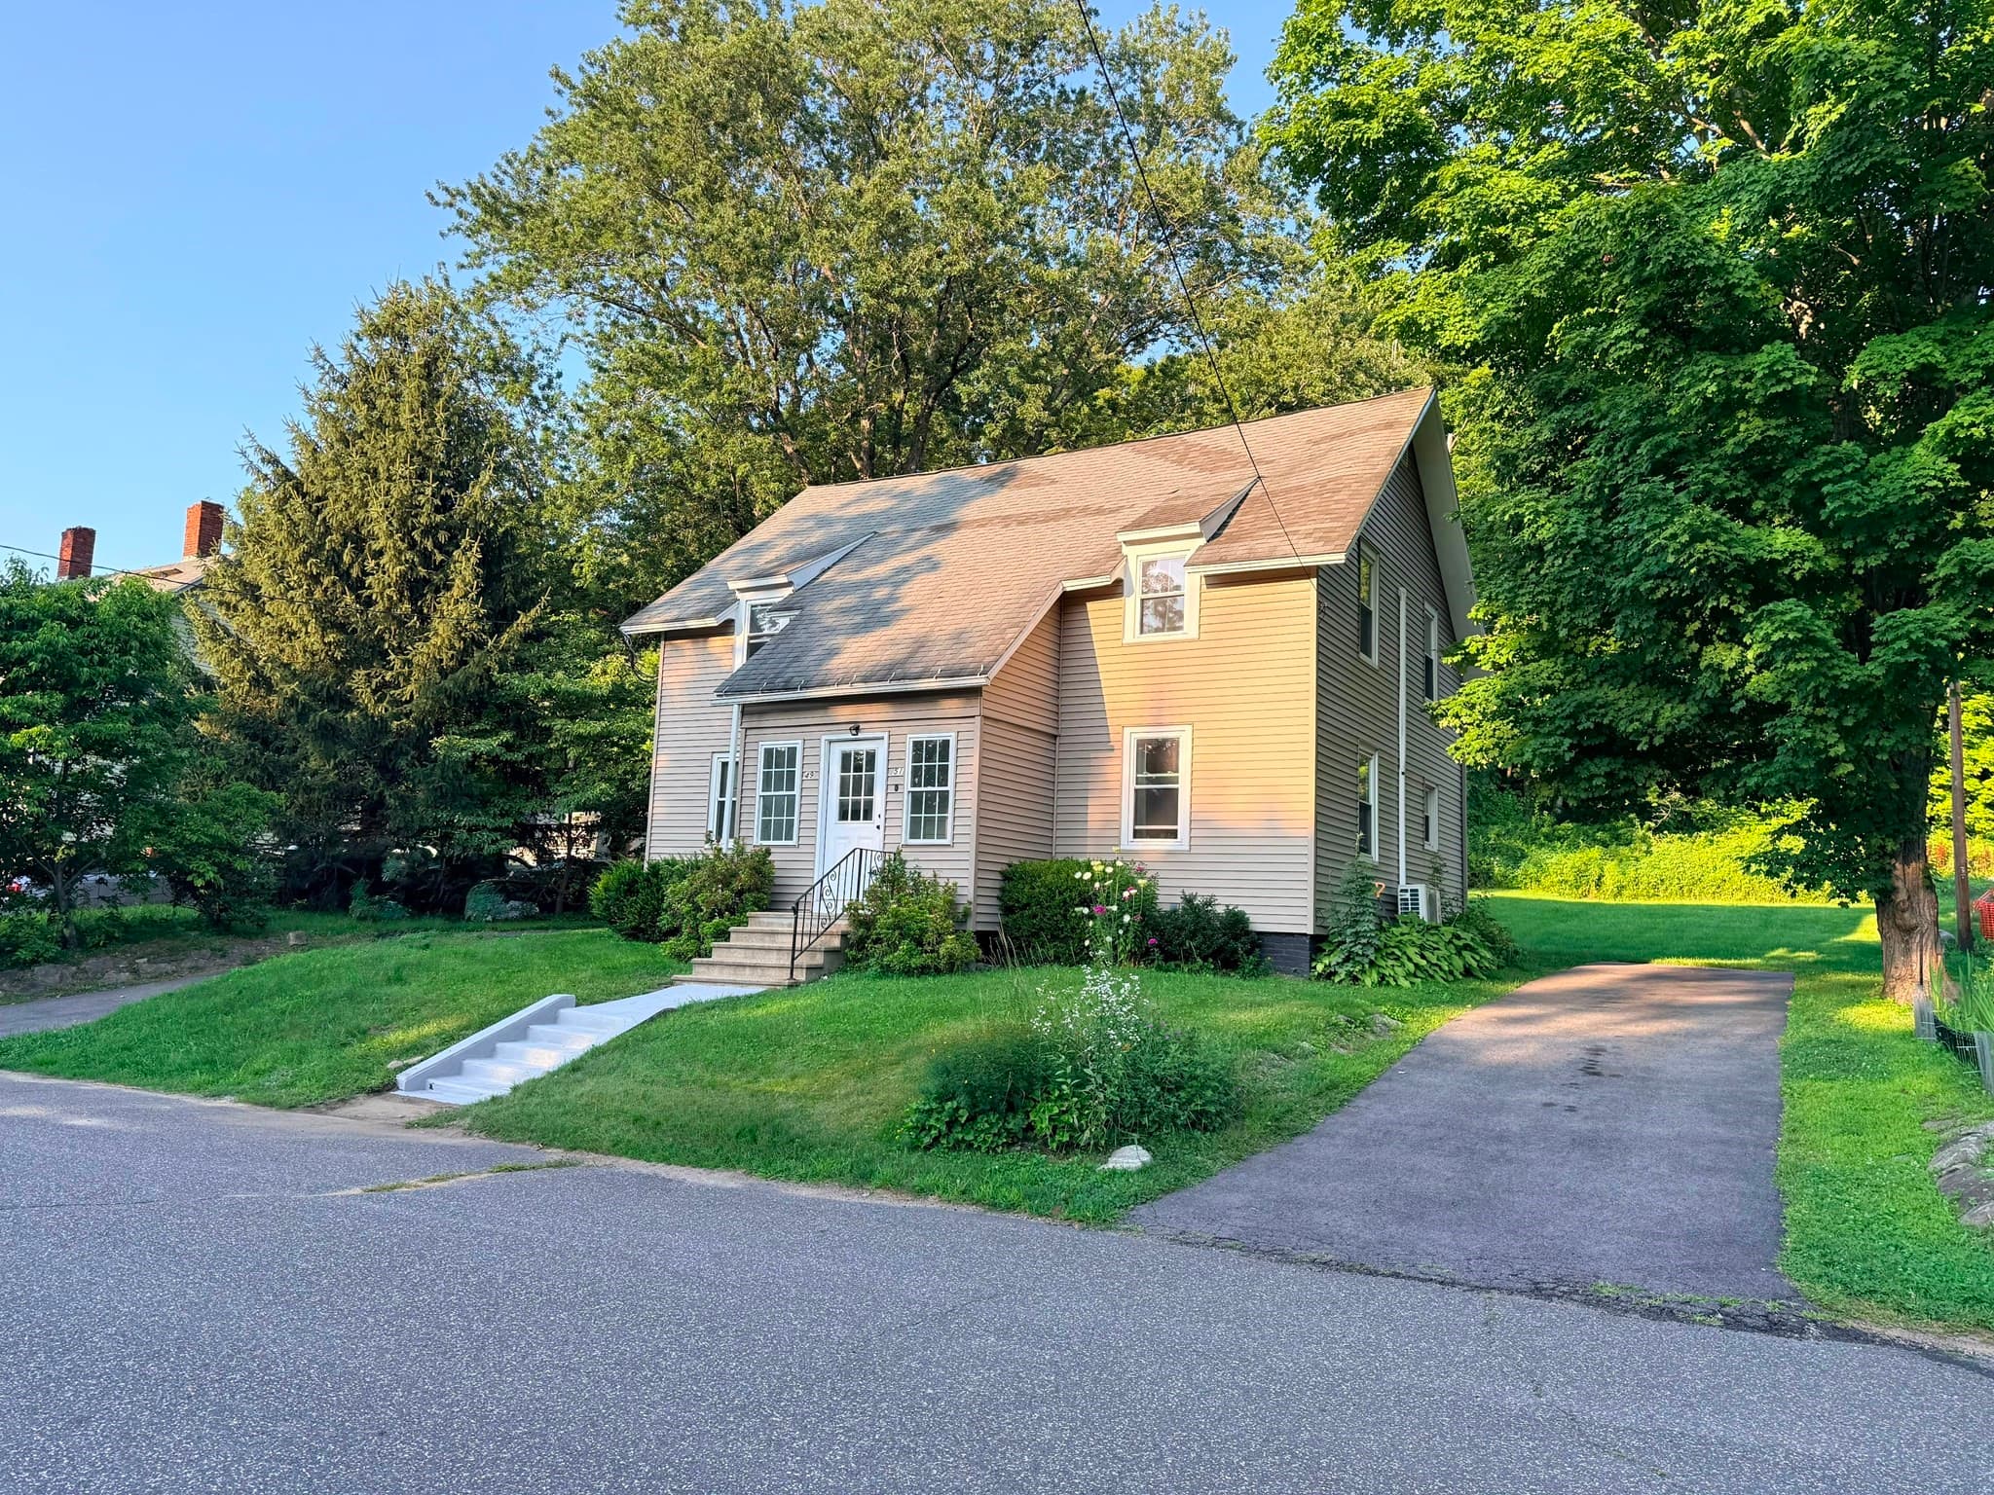
Multi Family at 49-51 High St, Hardwick MA 01031, Hardwick, photo 3 of 27
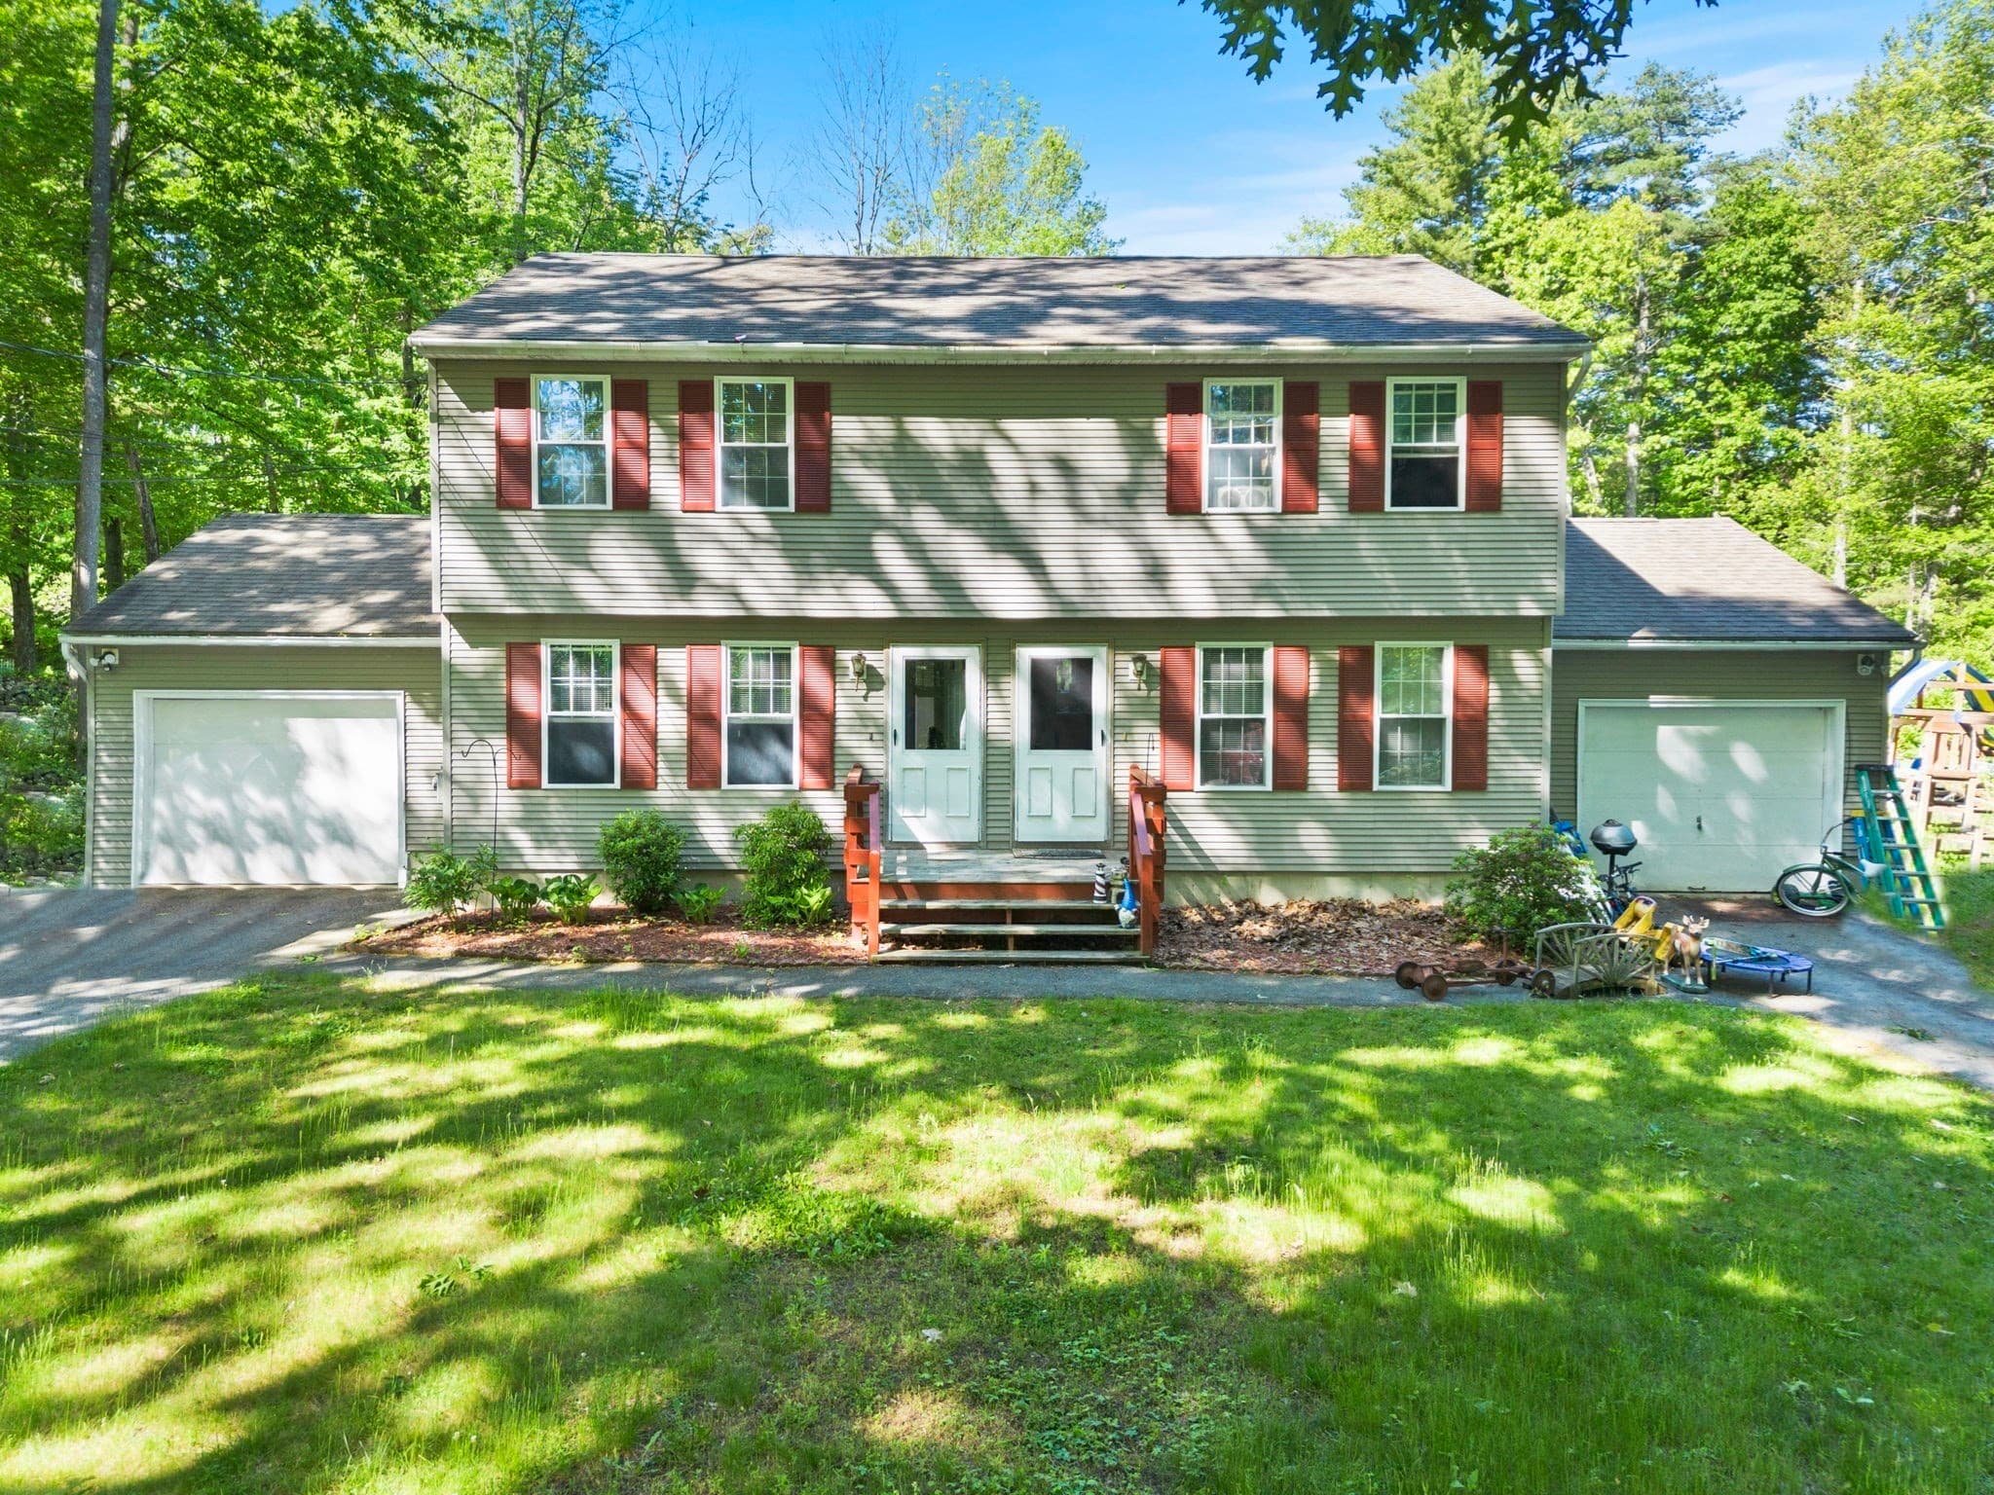
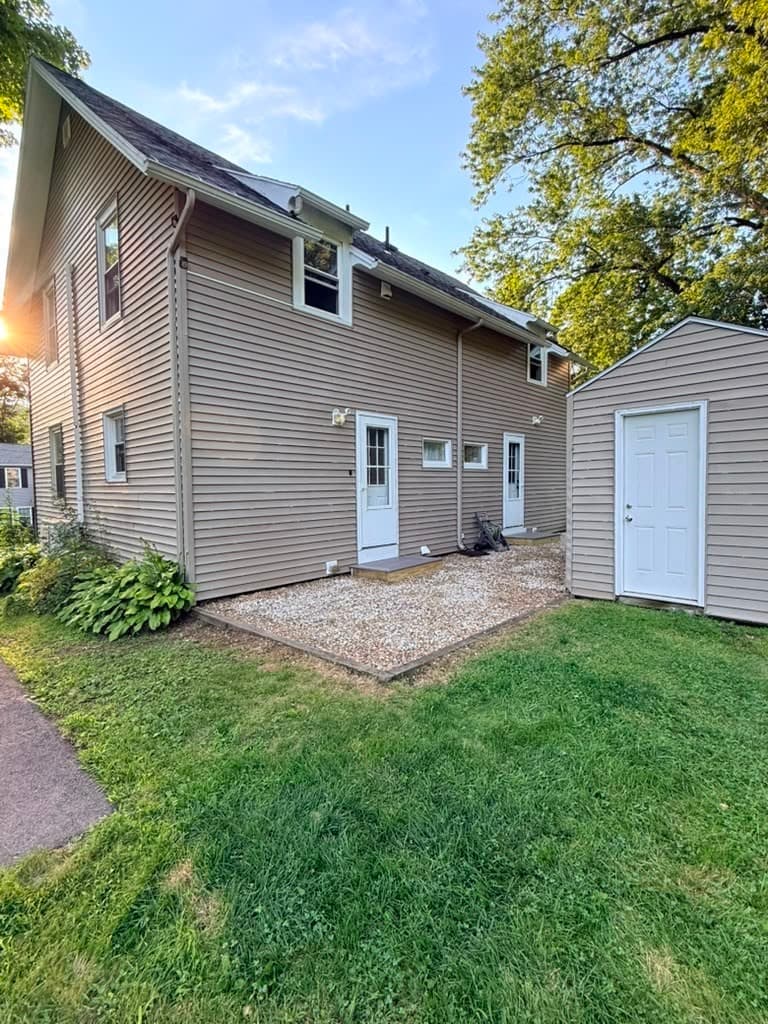
Multi Family at 49-51 High St, Hardwick MA 01031, Hardwick, photo 4 of 27
Multi Family at 49-51 High St, Hardwick MA 01031, Hardwick, photo 5 of 27
Multi Family at 49-51 High St, Hardwick MA 01031, Hardwick, photo 6 of 27
Multi Family at 49-51 High St, Hardwick MA 01031, Hardwick, photo 7 of 27
Multi Family at 49-51 High St, Hardwick MA 01031, Hardwick, photo 8 of 27
Multi Family at 49-51 High St, Hardwick MA 01031, Hardwick, photo 9 of 27
Multi Family at 49-51 High St, Hardwick MA 01031, Hardwick, photo 10 of 27
Multi Family at 49-51 High St, Hardwick MA 01031, Hardwick, photo 11 of 27
Multi Family at 49-51 High St, Hardwick MA 01031, Hardwick, photo 12 of 27
Multi Family at 49-51 High St, Hardwick MA 01031, Hardwick, photo 13 of 27
Multi Family at 49-51 High St, Hardwick MA 01031, Hardwick, photo 14 of 27
Multi Family at 49-51 High St, Hardwick MA 01031, Hardwick, photo 15 of 27
Multi Family at 49-51 High St, Hardwick MA 01031, Hardwick, photo 16 of 27
Multi Family at 49-51 High St, Hardwick MA 01031, Hardwick, photo 17 of 27
Multi Family at 49-51 High St, Hardwick MA 01031, Hardwick, photo 18 of 27
Multi Family at 49-51 High St, Hardwick MA 01031, Hardwick, photo 19 of 27
Multi Family at 49-51 High St, Hardwick MA 01031, Hardwick, photo 20 of 27
Multi Family at 49-51 High St, Hardwick MA 01031, Hardwick, photo 21 of 27
Multi Family at 49-51 High St, Hardwick MA 01031, Hardwick, photo 22 of 27
Multi Family at 49-51 High St, Hardwick MA 01031, Hardwick, photo 23 of 27
Multi Family at 49-51 High St, Hardwick MA 01031, Hardwick, photo 24 of 27
Multi Family at 49-51 High St, Hardwick MA 01031, Hardwick, photo 25 of 27
Multi Family at 49-51 High St, Hardwick MA 01031, Hardwick, photo 26 of 27
Multi Family at 49-51 High St, Hardwick MA 01031, Hardwick, photo 27 of 27
27 photos

$475,000

49-51 High St, Hardwick MA 01031
Hardwick, MA 01031
Listed by Petrina Hahn
Bedrooms
4
Bathrooms
3
Living area
1,836 sqft
Year built
1910

About this home

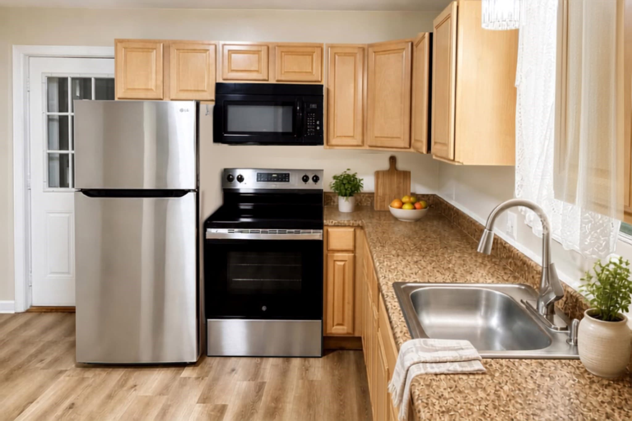
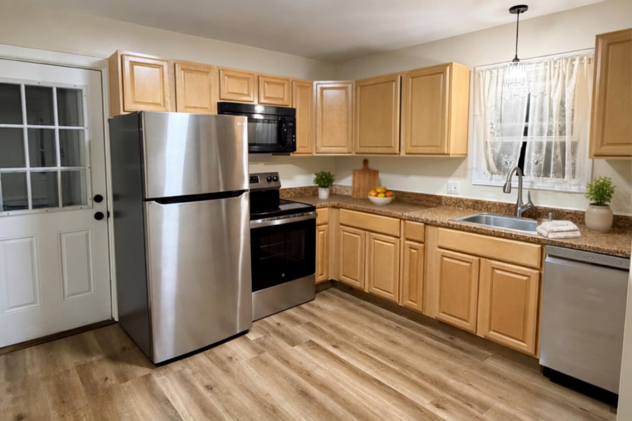
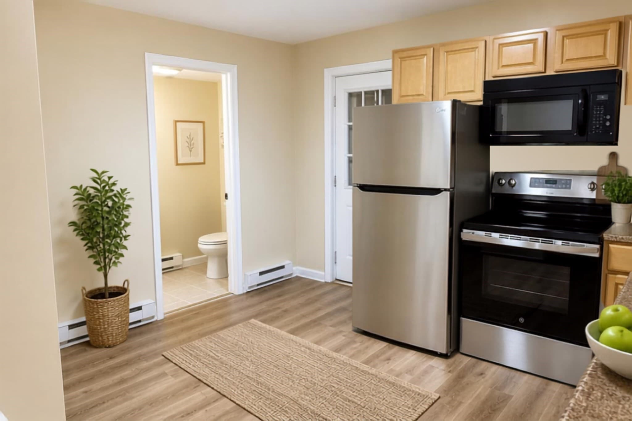
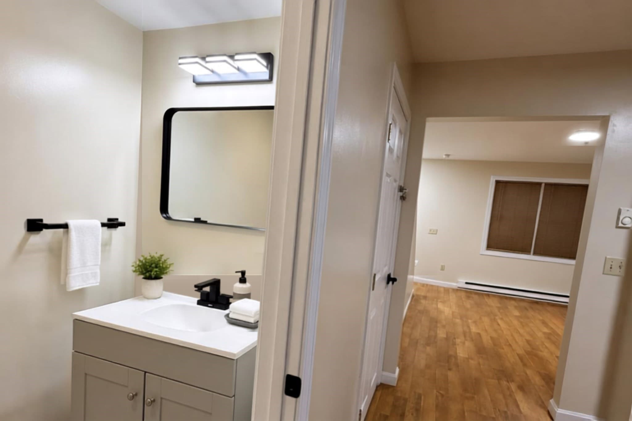
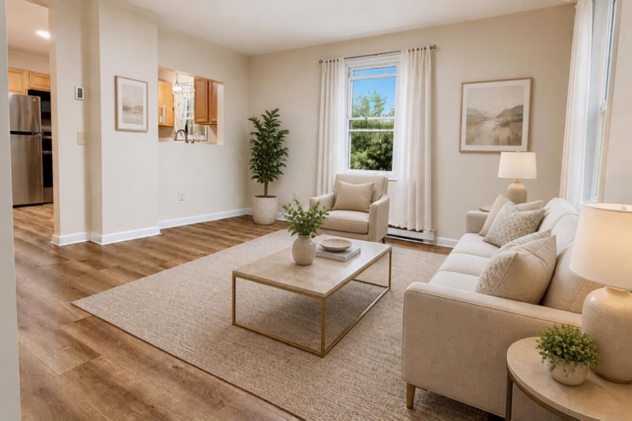
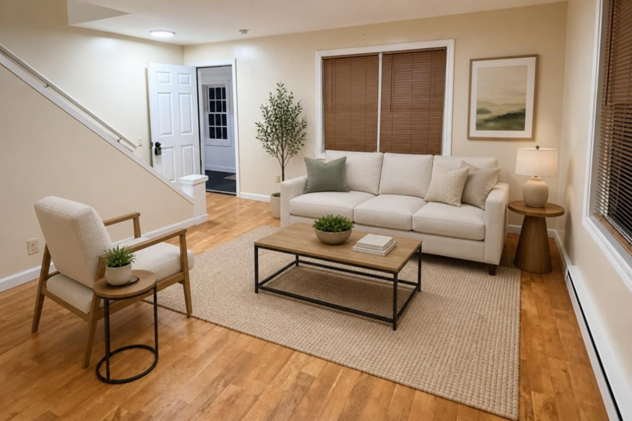
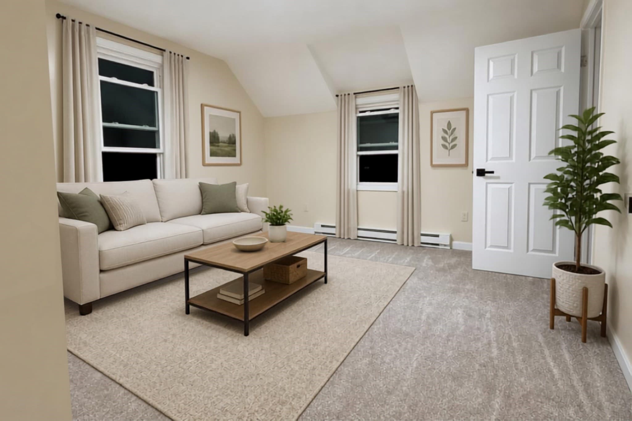
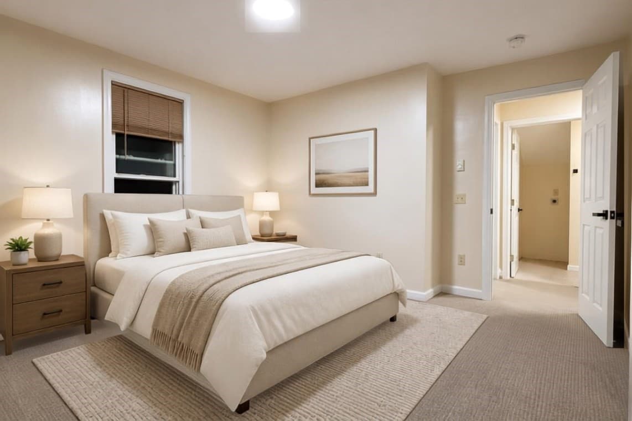
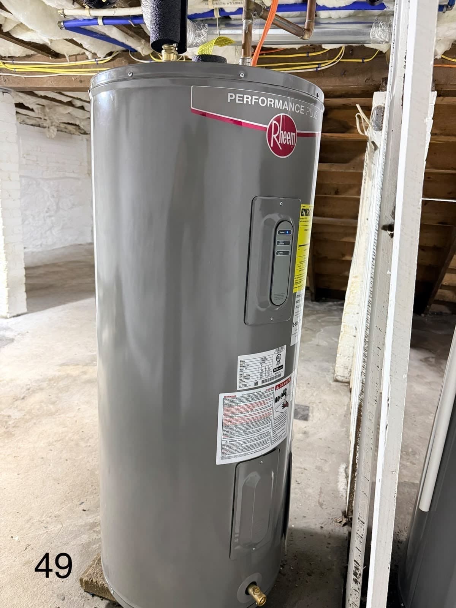
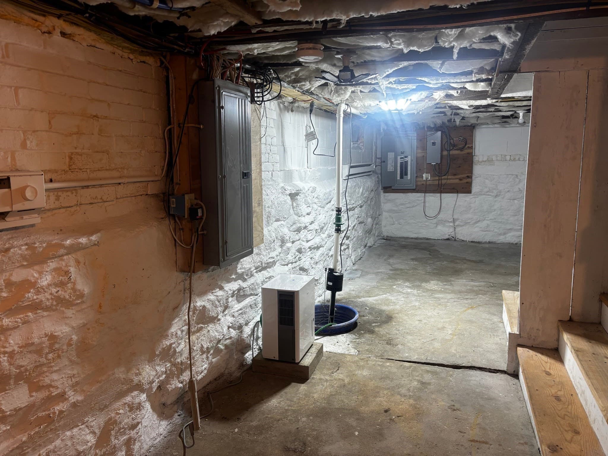
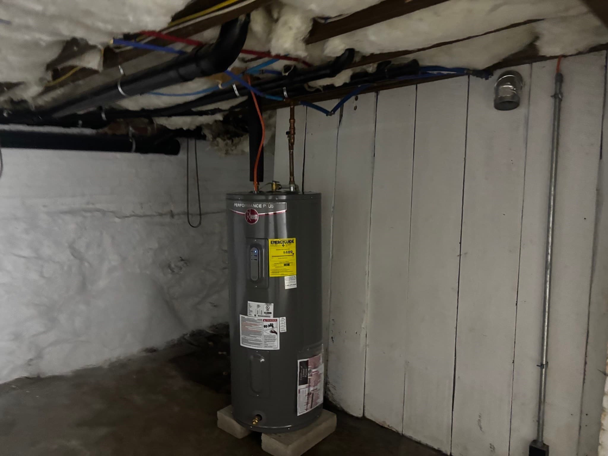
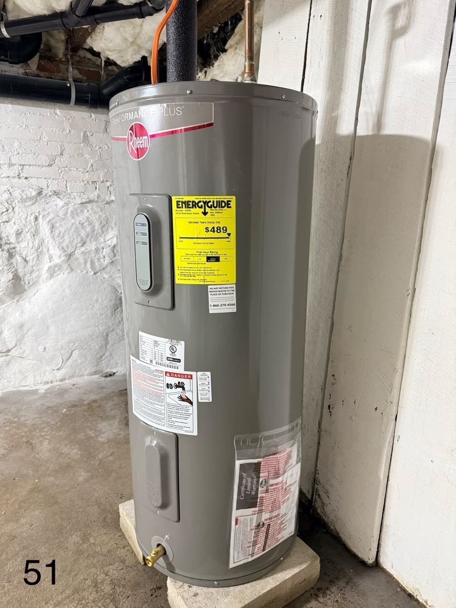
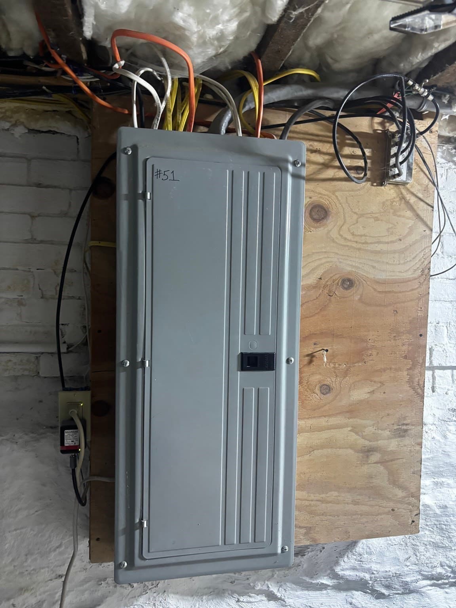
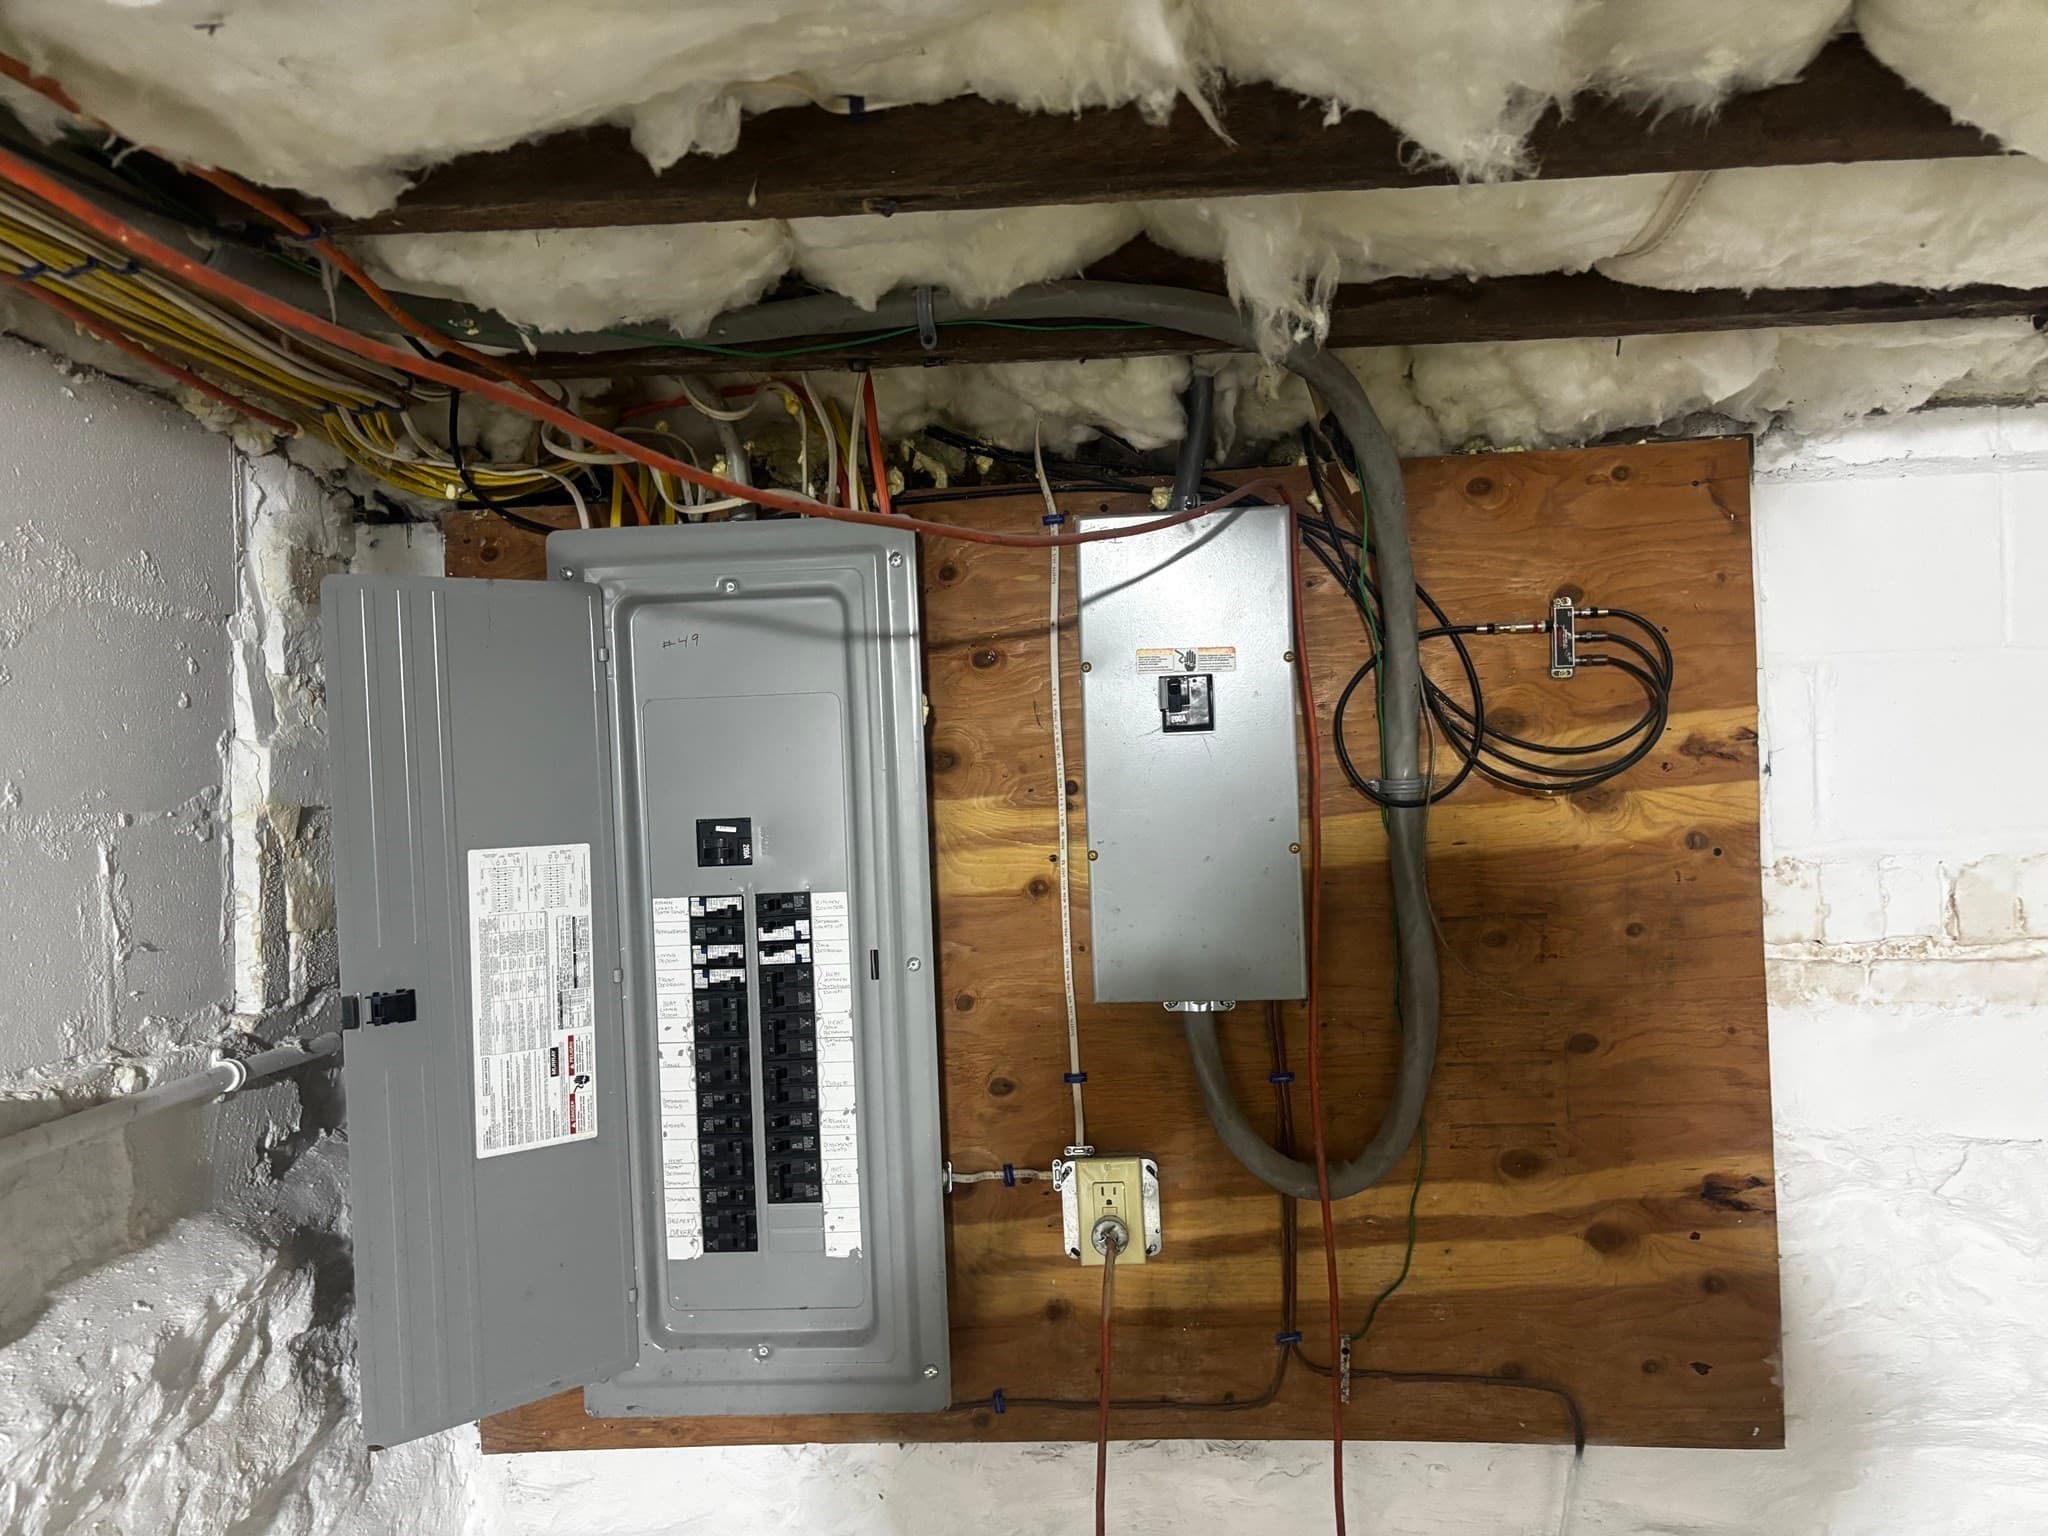
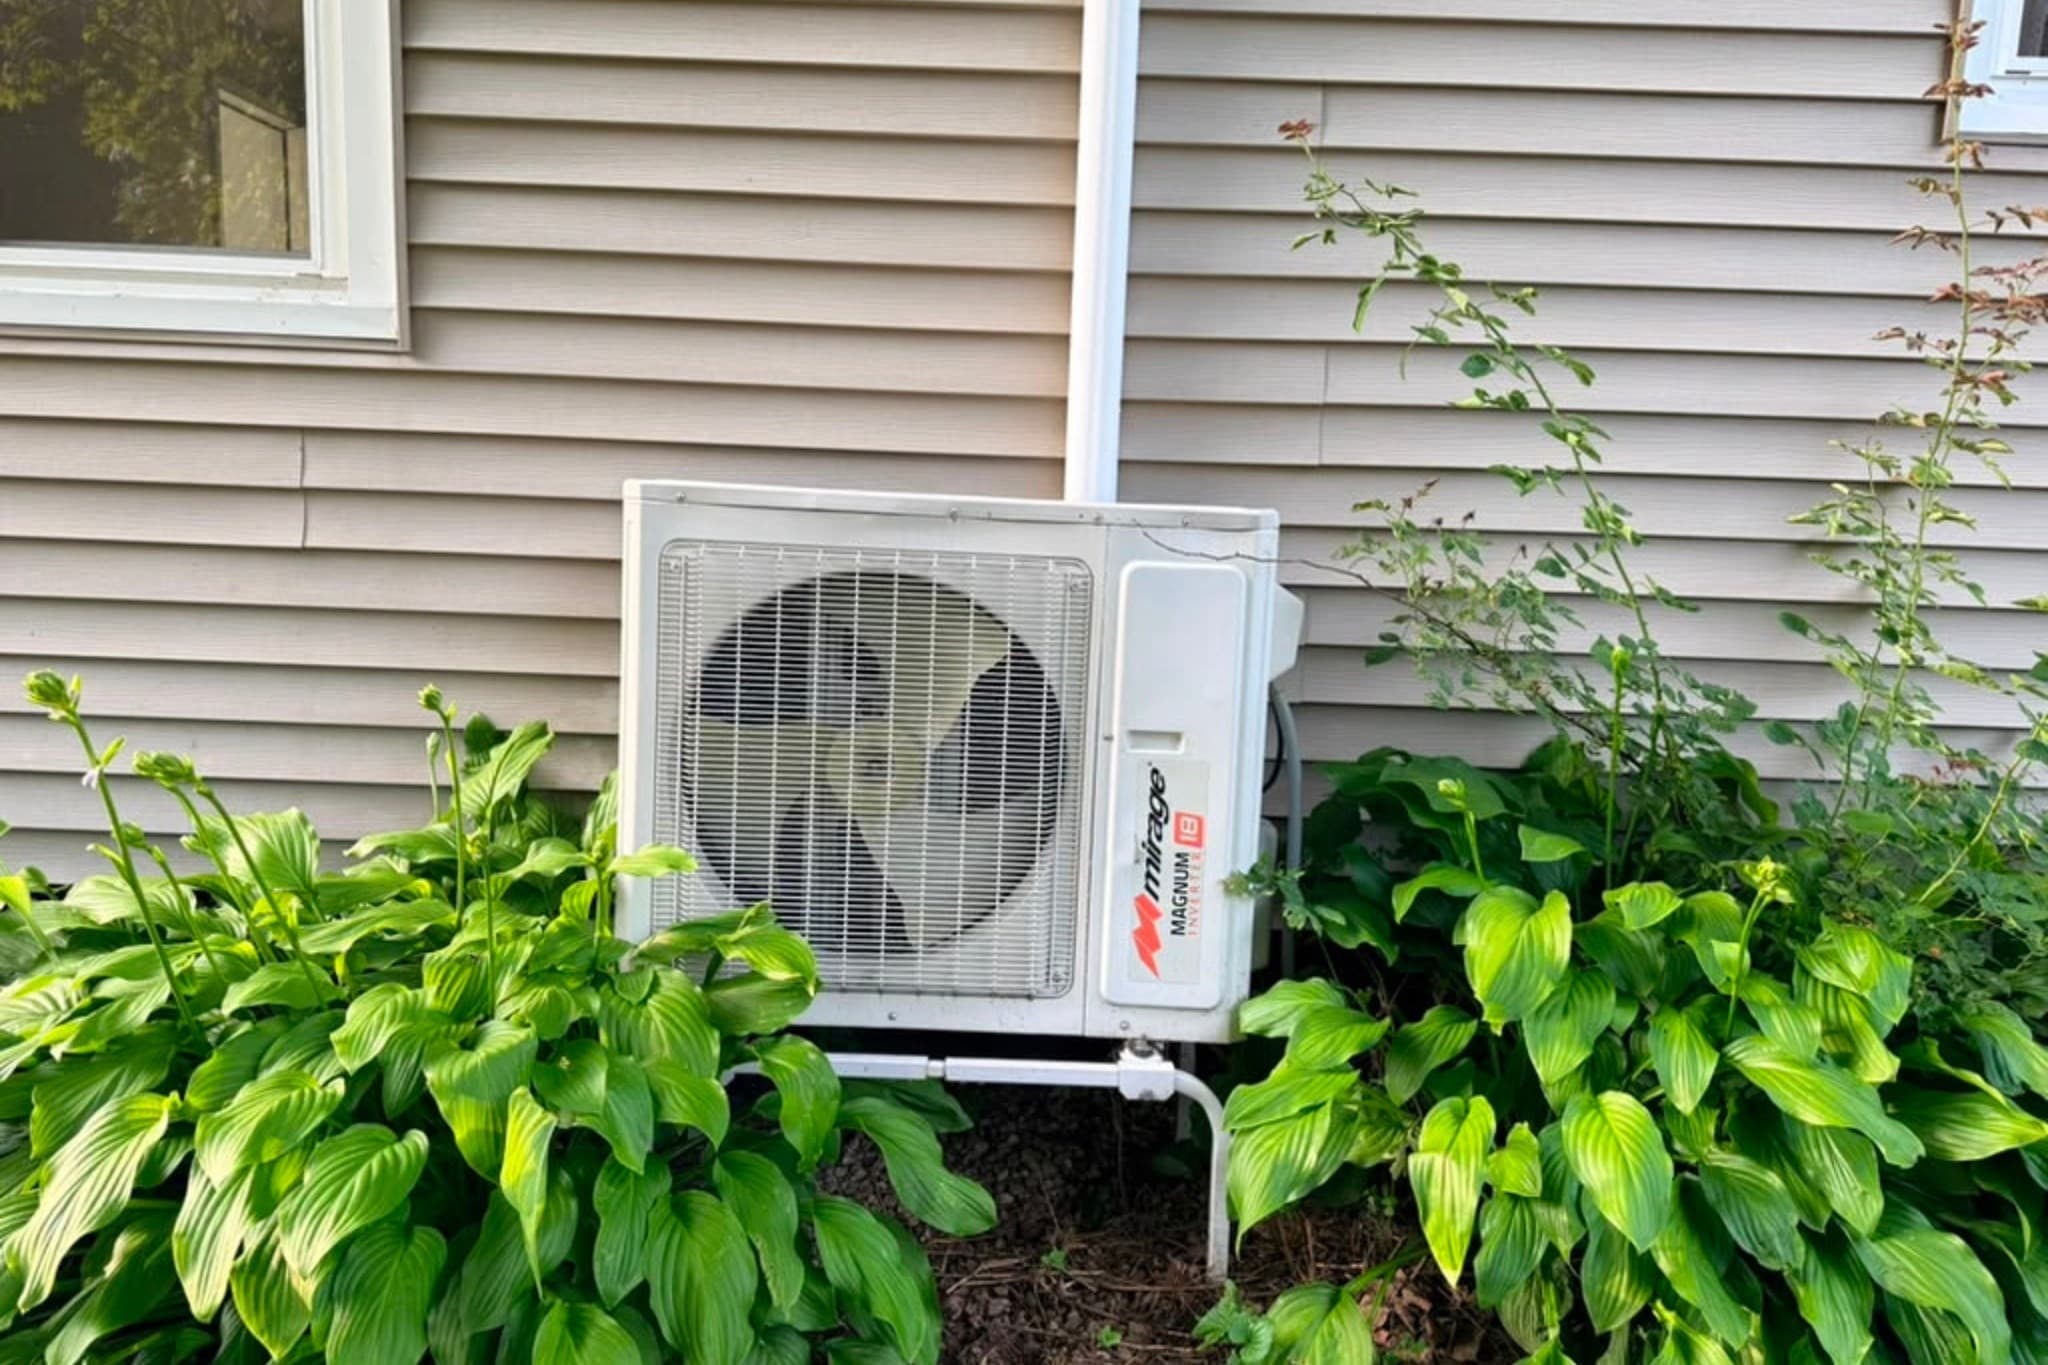
Layout: Side-by-side units featuring updated kitchens, updated baths, generous room sizes, and direct access to the yard. Mechanicals & Systems: Updated heating systems, ductless mini-split heat/AC system, 200+ amp electrical panel with updated wiring, and updated plumbing lines. Newer water heaters installed in June 2026. Exterior & Structure: Roof shingles, vinyl siding, rebuilt front porch, insulated exterior doors, energy-efficient windows, and a professionally repointed fieldstone foundation. Utilities: Public water and public sewer. Financing Compatibility: Qualified candidate for Conventional, FHA, VA, or HUD financing. Seller Terms: Offering up to $25,000 in seller concessions with a full offer. Property to convey vacant for both units. Healthy rental history for both units. Laundry in upstairs bathrooms for both units. Storage shed to convey with the property. Property to be sold as-is conditions.

Property details

MLS #
73583003
Property type
Multi Family
Subdivision
N/A
Status
Active
Days on market
1
On market date
September 26, 2026
Stories
4
Total bathrooms
3
Garage spaces
N/A
Parking spaces
12
Lot size
0.49 acres
Loading map…

Nearby schools

Within 10 miles · public school directory data (NCES)

Elementary
Hardwick Elementary
1.53 mi away · Grades -1-5
Nearest school -- attendance-zone data not available here
4.0
Local Score (student-teacher ratio only (preliminary -- will incorporate state test-score data once available)) -- not an official state rating
Enrollment
185
Student:teacher ratio
13.2:1
District
Quabbin
Middle
Ware Middle School
4.52 mi away · Grades 4-6
Nearest school -- attendance-zone data not available here
4.0
Local Score (student-teacher ratio only (preliminary -- will incorporate state test-score data once available)) -- not an official state rating
Enrollment
255
Student:teacher ratio
12.8:1
District
Ware
High
Ware Junior/Senior High School
4.59 mi away · Grades 7-12
Nearest school -- attendance-zone data not available here
4.0
Local Score (student-teacher ratio only (preliminary -- will incorporate state test-score data once available)) -- not an official state rating
Enrollment
496
Student:teacher ratio
12.4:1
District
Ware

Walkability

Blended score for Hardwick's center: EPA's National Walkability Index (street network, transit, land-use mix) combined with nearby-amenity density. EPA National Walkability Index only -- nearby-amenity data not cached yet for this area.

32
Car-dependent
out of 100
EPA National Walkability Index
6.3 / 20 -- Below average walkable

Mortgage calculator

Estimate only - actual rate and payment depend on your lender, credit, and loan program.

$
%
%
Adjust tax / insurance estimates
% / yr
$
/mo
Est. monthly payment
$3,011/mo
$95,000 down
$380,000 loan
Principal & interest$2,465
Property tax (est.)$396
Home insurance (est.)$150

Similar homes you might like

Data source: Listing information provided by MLS Property Information Network via Trestle/CoreLogic. Last updated 13 hr ago.

Information herein deemed reliable but not guaranteed; all measurements, school assignments, HOA fees, taxes, and feature lists are approximate and should be independently verified. Equal Housing Opportunity.