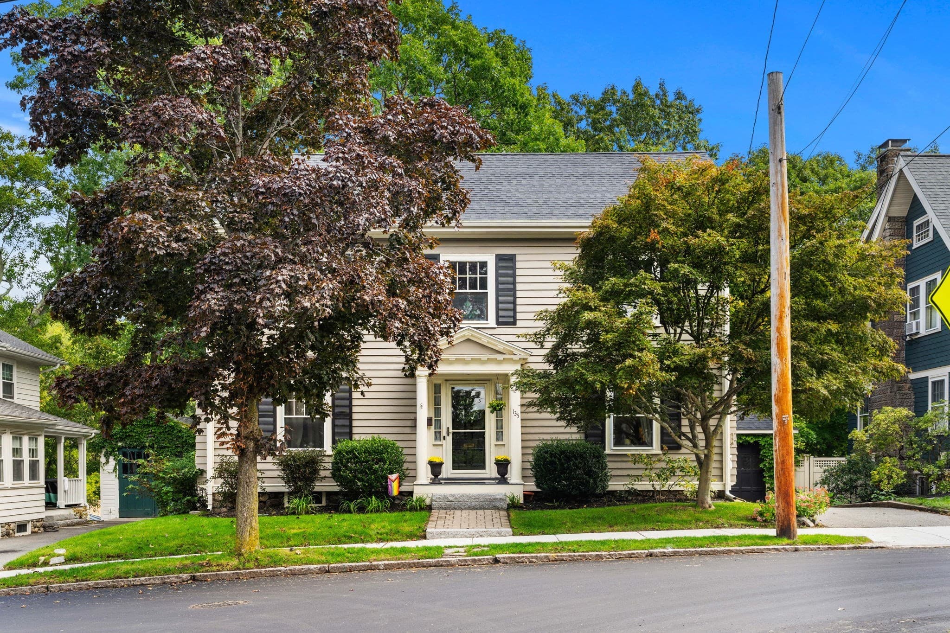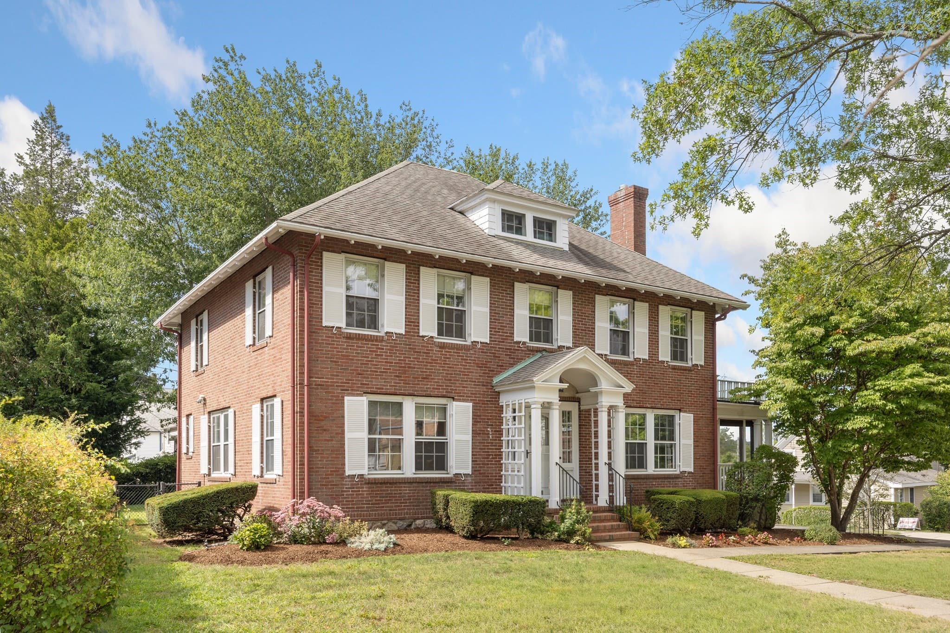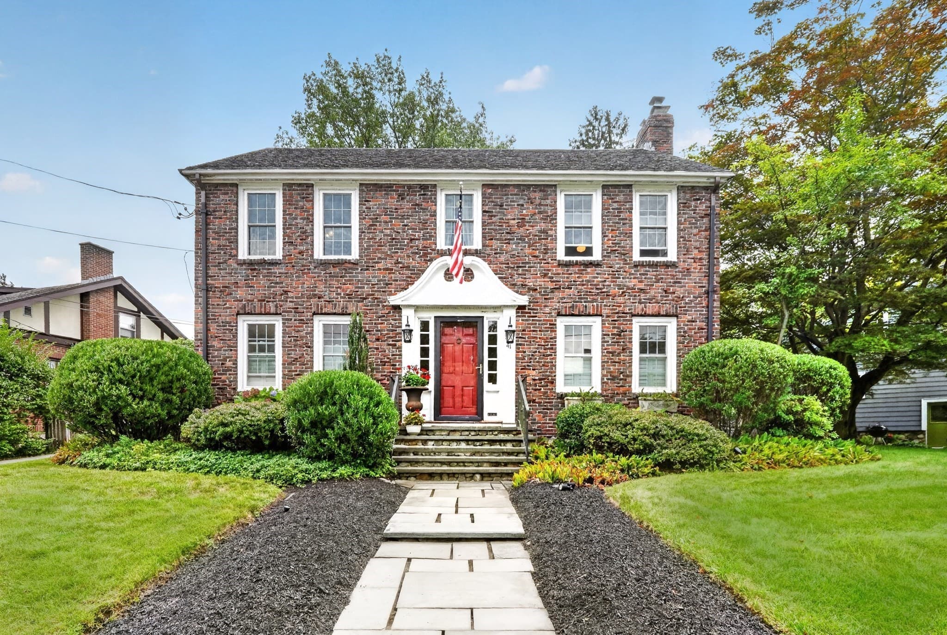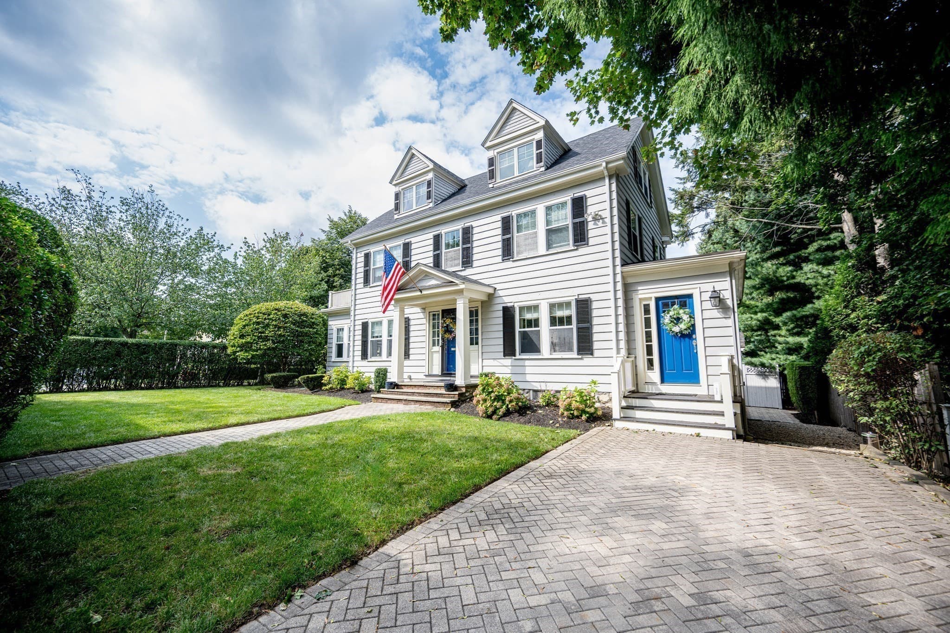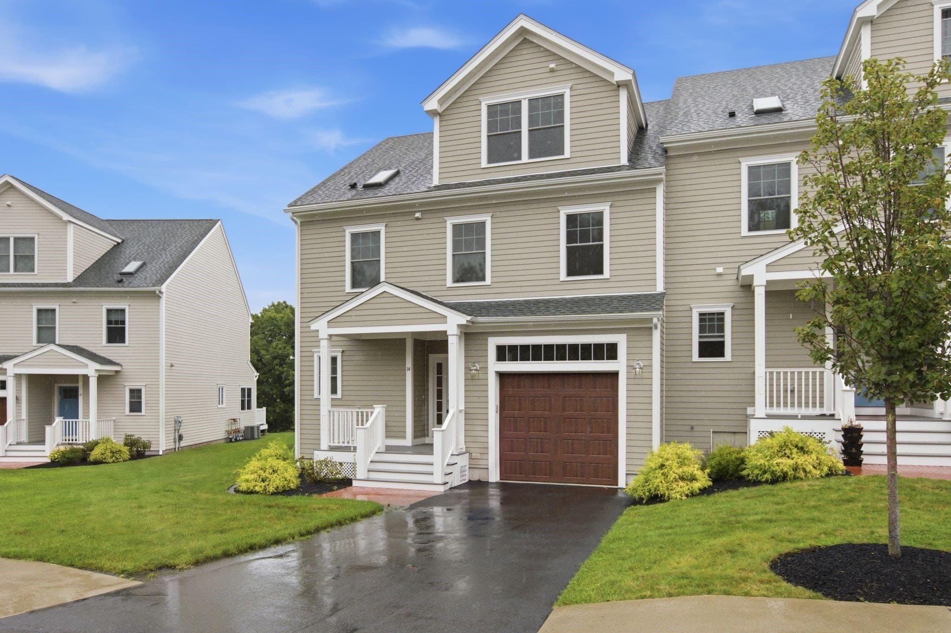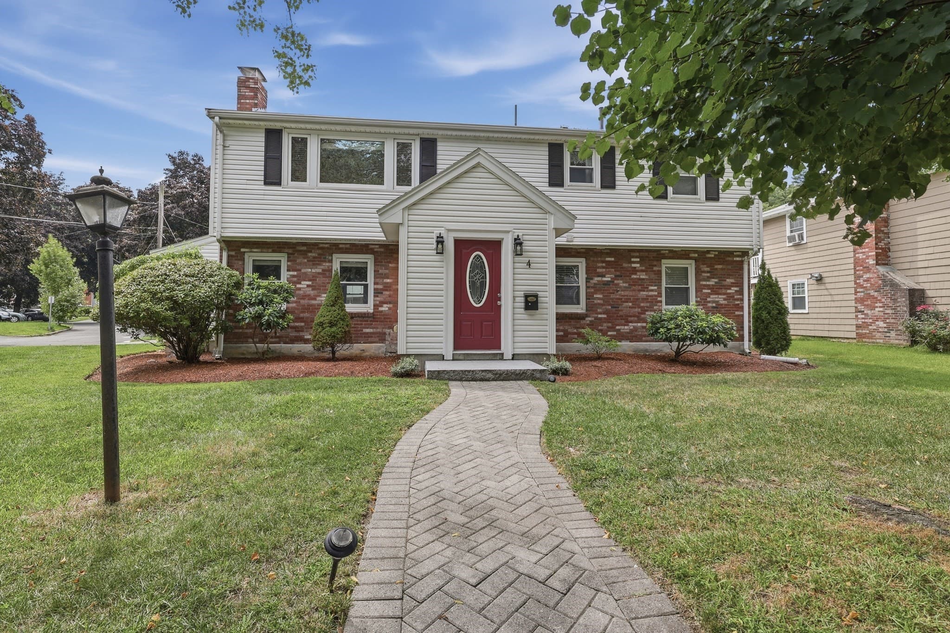
Single Family Residence at 49 Lynde Ave, Melrose MA 02176, Melrose
Single Family Residence at 49 Lynde Ave, Melrose MA 02176, Melrose, photo 2 of 42
Single Family Residence at 49 Lynde Ave, Melrose MA 02176, Melrose, photo 3 of 42
Single Family Residence at 49 Lynde Ave, Melrose MA 02176, Melrose, photo 4 of 42
Single Family Residence at 49 Lynde Ave, Melrose MA 02176, Melrose, photo 5 of 42
Single Family Residence at 49 Lynde Ave, Melrose MA 02176, Melrose, photo 6 of 42
Single Family Residence at 49 Lynde Ave, Melrose MA 02176, Melrose, photo 7 of 42
Single Family Residence at 49 Lynde Ave, Melrose MA 02176, Melrose, photo 8 of 42
Single Family Residence at 49 Lynde Ave, Melrose MA 02176, Melrose, photo 9 of 42
Single Family Residence at 49 Lynde Ave, Melrose MA 02176, Melrose, photo 10 of 42
Single Family Residence at 49 Lynde Ave, Melrose MA 02176, Melrose, photo 11 of 42
Single Family Residence at 49 Lynde Ave, Melrose MA 02176, Melrose, photo 12 of 42
Single Family Residence at 49 Lynde Ave, Melrose MA 02176, Melrose, photo 13 of 42
Single Family Residence at 49 Lynde Ave, Melrose MA 02176, Melrose, photo 14 of 42
Single Family Residence at 49 Lynde Ave, Melrose MA 02176, Melrose, photo 15 of 42
Single Family Residence at 49 Lynde Ave, Melrose MA 02176, Melrose, photo 16 of 42
Single Family Residence at 49 Lynde Ave, Melrose MA 02176, Melrose, photo 17 of 42
Single Family Residence at 49 Lynde Ave, Melrose MA 02176, Melrose, photo 18 of 42
Single Family Residence at 49 Lynde Ave, Melrose MA 02176, Melrose, photo 19 of 42
Single Family Residence at 49 Lynde Ave, Melrose MA 02176, Melrose, photo 20 of 42
Single Family Residence at 49 Lynde Ave, Melrose MA 02176, Melrose, photo 21 of 42
Single Family Residence at 49 Lynde Ave, Melrose MA 02176, Melrose, photo 22 of 42
Single Family Residence at 49 Lynde Ave, Melrose MA 02176, Melrose, photo 23 of 42
Single Family Residence at 49 Lynde Ave, Melrose MA 02176, Melrose, photo 24 of 42
Single Family Residence at 49 Lynde Ave, Melrose MA 02176, Melrose, photo 25 of 42
Single Family Residence at 49 Lynde Ave, Melrose MA 02176, Melrose, photo 26 of 42
Single Family Residence at 49 Lynde Ave, Melrose MA 02176, Melrose, photo 27 of 42
Single Family Residence at 49 Lynde Ave, Melrose MA 02176, Melrose, photo 28 of 42
Single Family Residence at 49 Lynde Ave, Melrose MA 02176, Melrose, photo 29 of 42
Single Family Residence at 49 Lynde Ave, Melrose MA 02176, Melrose, photo 30 of 42
Single Family Residence at 49 Lynde Ave, Melrose MA 02176, Melrose, photo 31 of 42
Single Family Residence at 49 Lynde Ave, Melrose MA 02176, Melrose, photo 32 of 42
Single Family Residence at 49 Lynde Ave, Melrose MA 02176, Melrose, photo 33 of 42
Single Family Residence at 49 Lynde Ave, Melrose MA 02176, Melrose, photo 34 of 42
Single Family Residence at 49 Lynde Ave, Melrose MA 02176, Melrose, photo 35 of 42
Single Family Residence at 49 Lynde Ave, Melrose MA 02176, Melrose, photo 36 of 42
Single Family Residence at 49 Lynde Ave, Melrose MA 02176, Melrose, photo 37 of 42
Single Family Residence at 49 Lynde Ave, Melrose MA 02176, Melrose, photo 38 of 42
Single Family Residence at 49 Lynde Ave, Melrose MA 02176, Melrose, photo 39 of 42
Single Family Residence at 49 Lynde Ave, Melrose MA 02176, Melrose, photo 40 of 42
Single Family Residence at 49 Lynde Ave, Melrose MA 02176, Melrose, photo 41 of 42
Single Family Residence at 49 Lynde Ave, Melrose MA 02176, Melrose, photo 42 of 42
42 photos

$1,090,000

49 Lynde Ave, Melrose MA 02176
Melrose, MA 02176
Listed by Amber Orton
Bedrooms
3
Bathrooms
3.5
Living area
2,000 sqft
Year built
1924

About this home

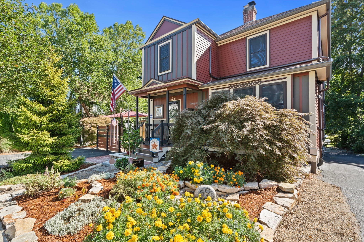
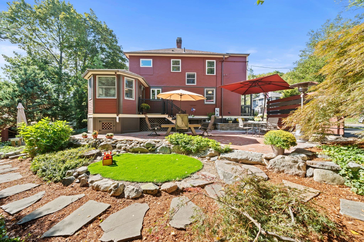
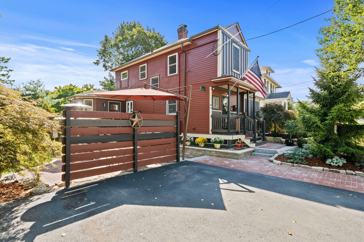
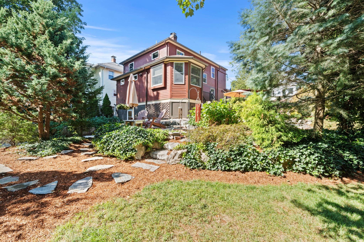
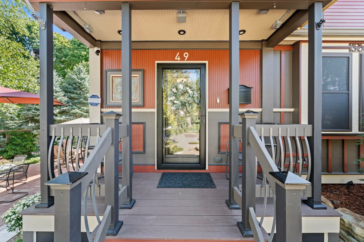
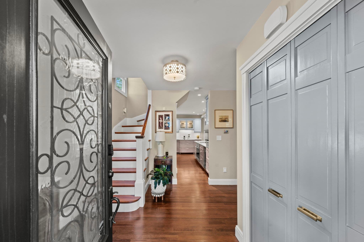
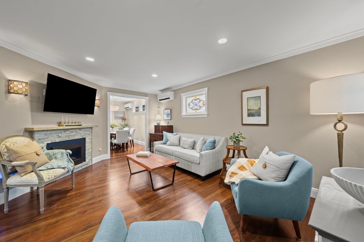
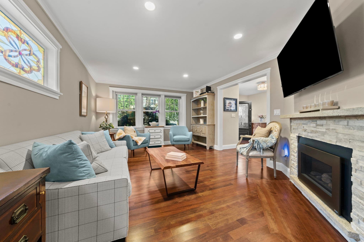
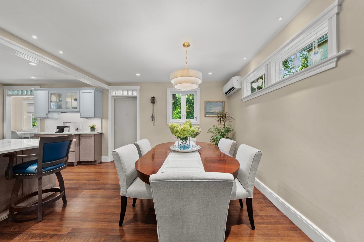
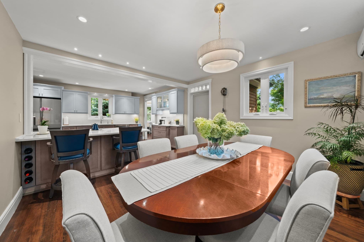
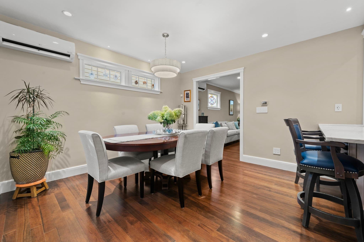
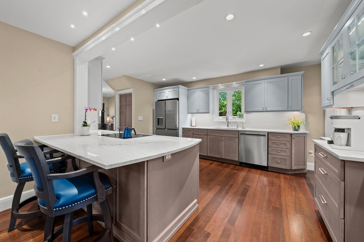
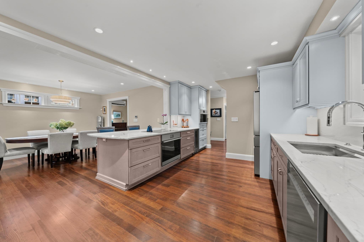
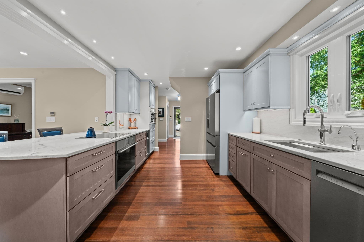
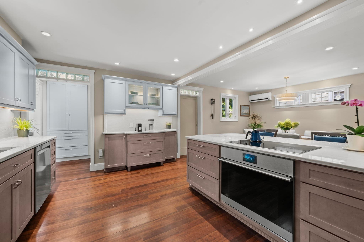
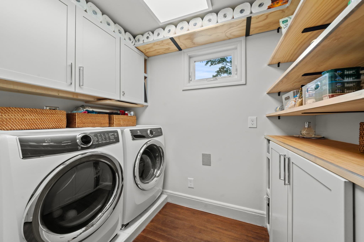
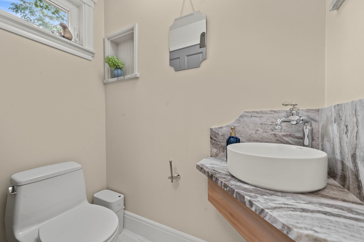
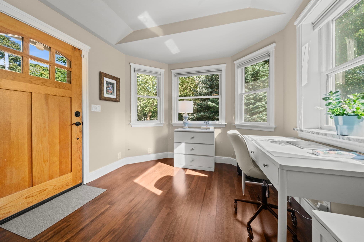
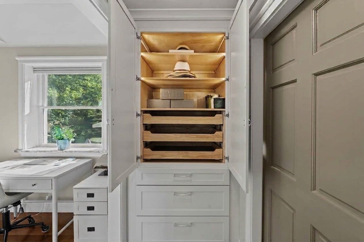
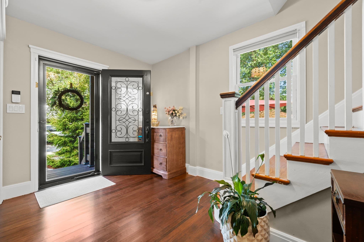
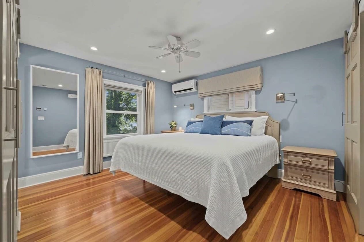
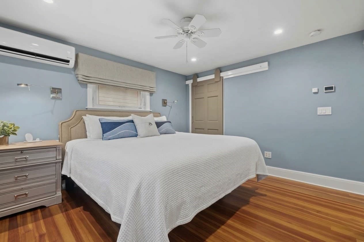
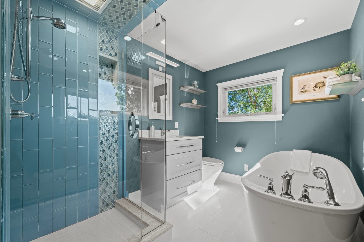
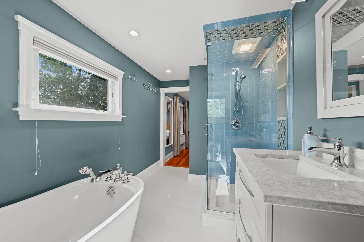
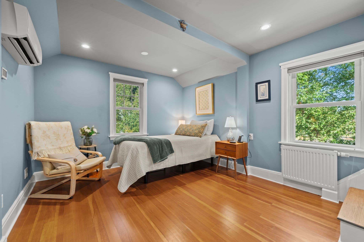
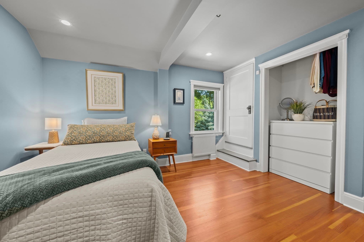
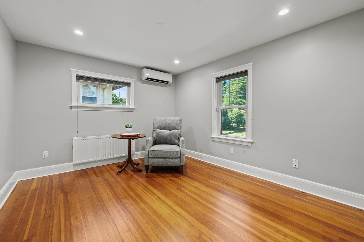
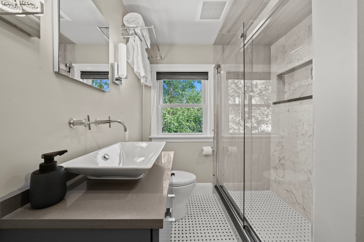
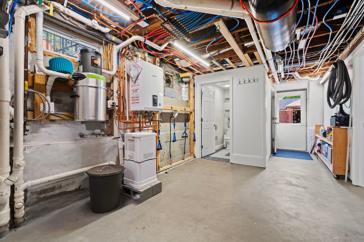
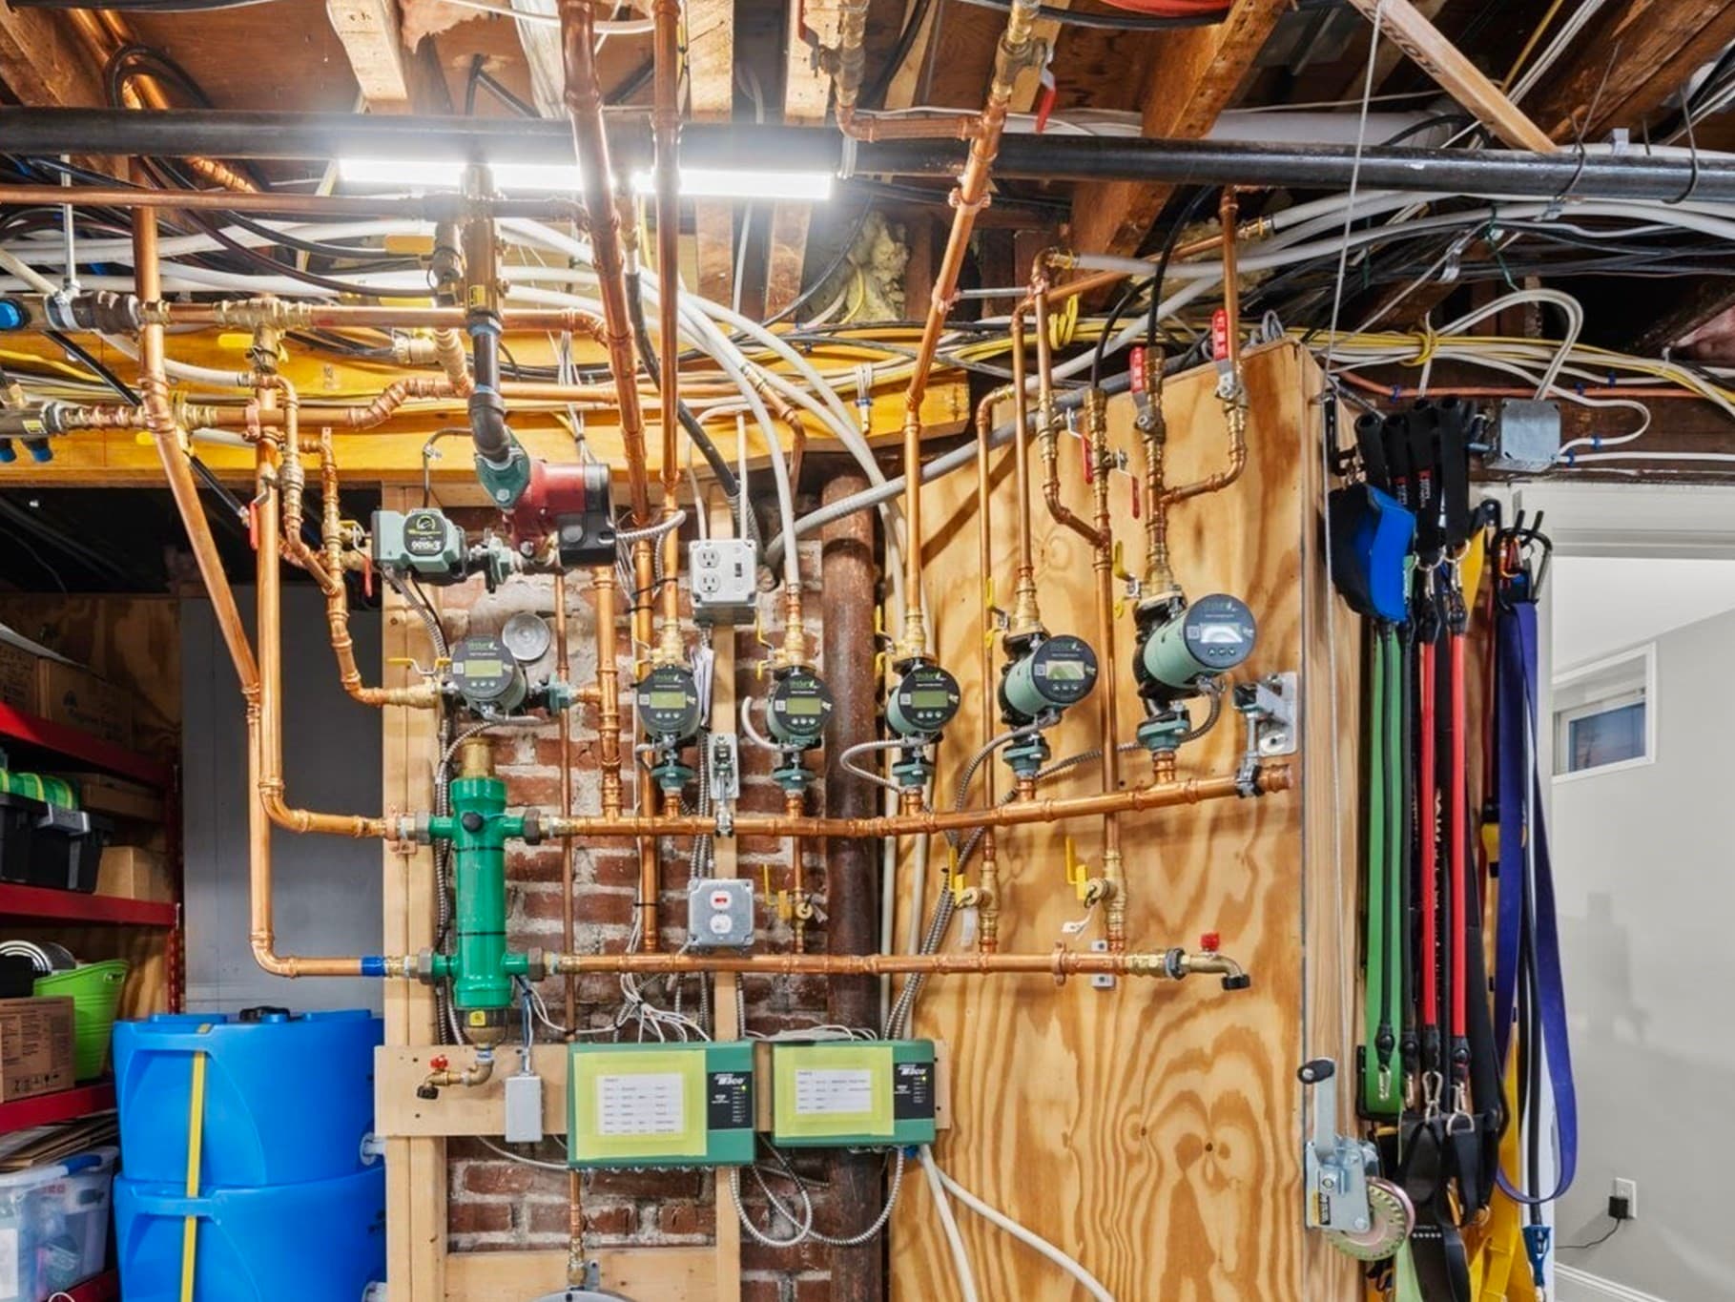
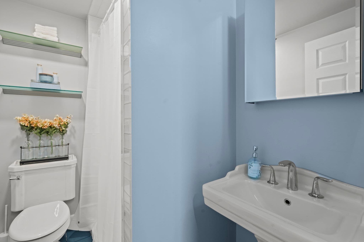
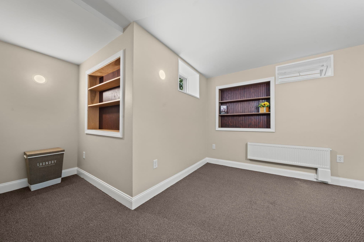
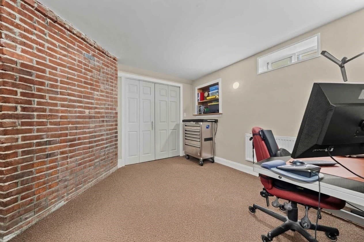
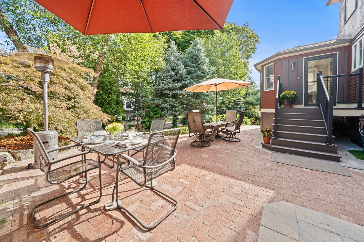
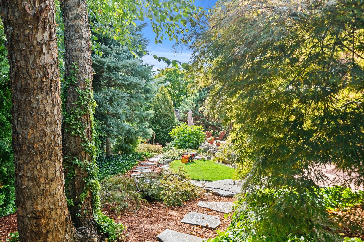
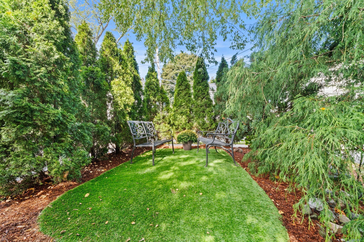
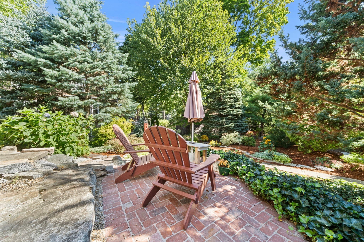
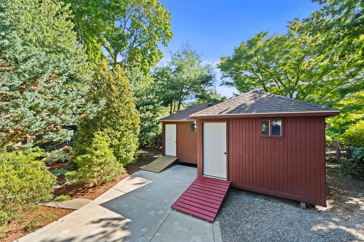
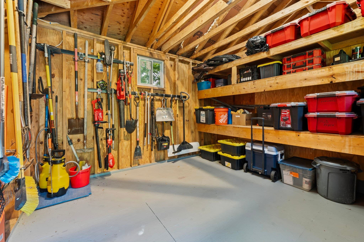
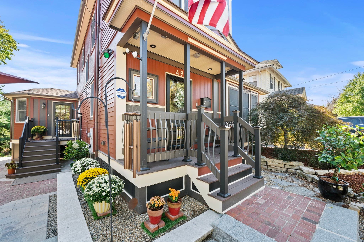
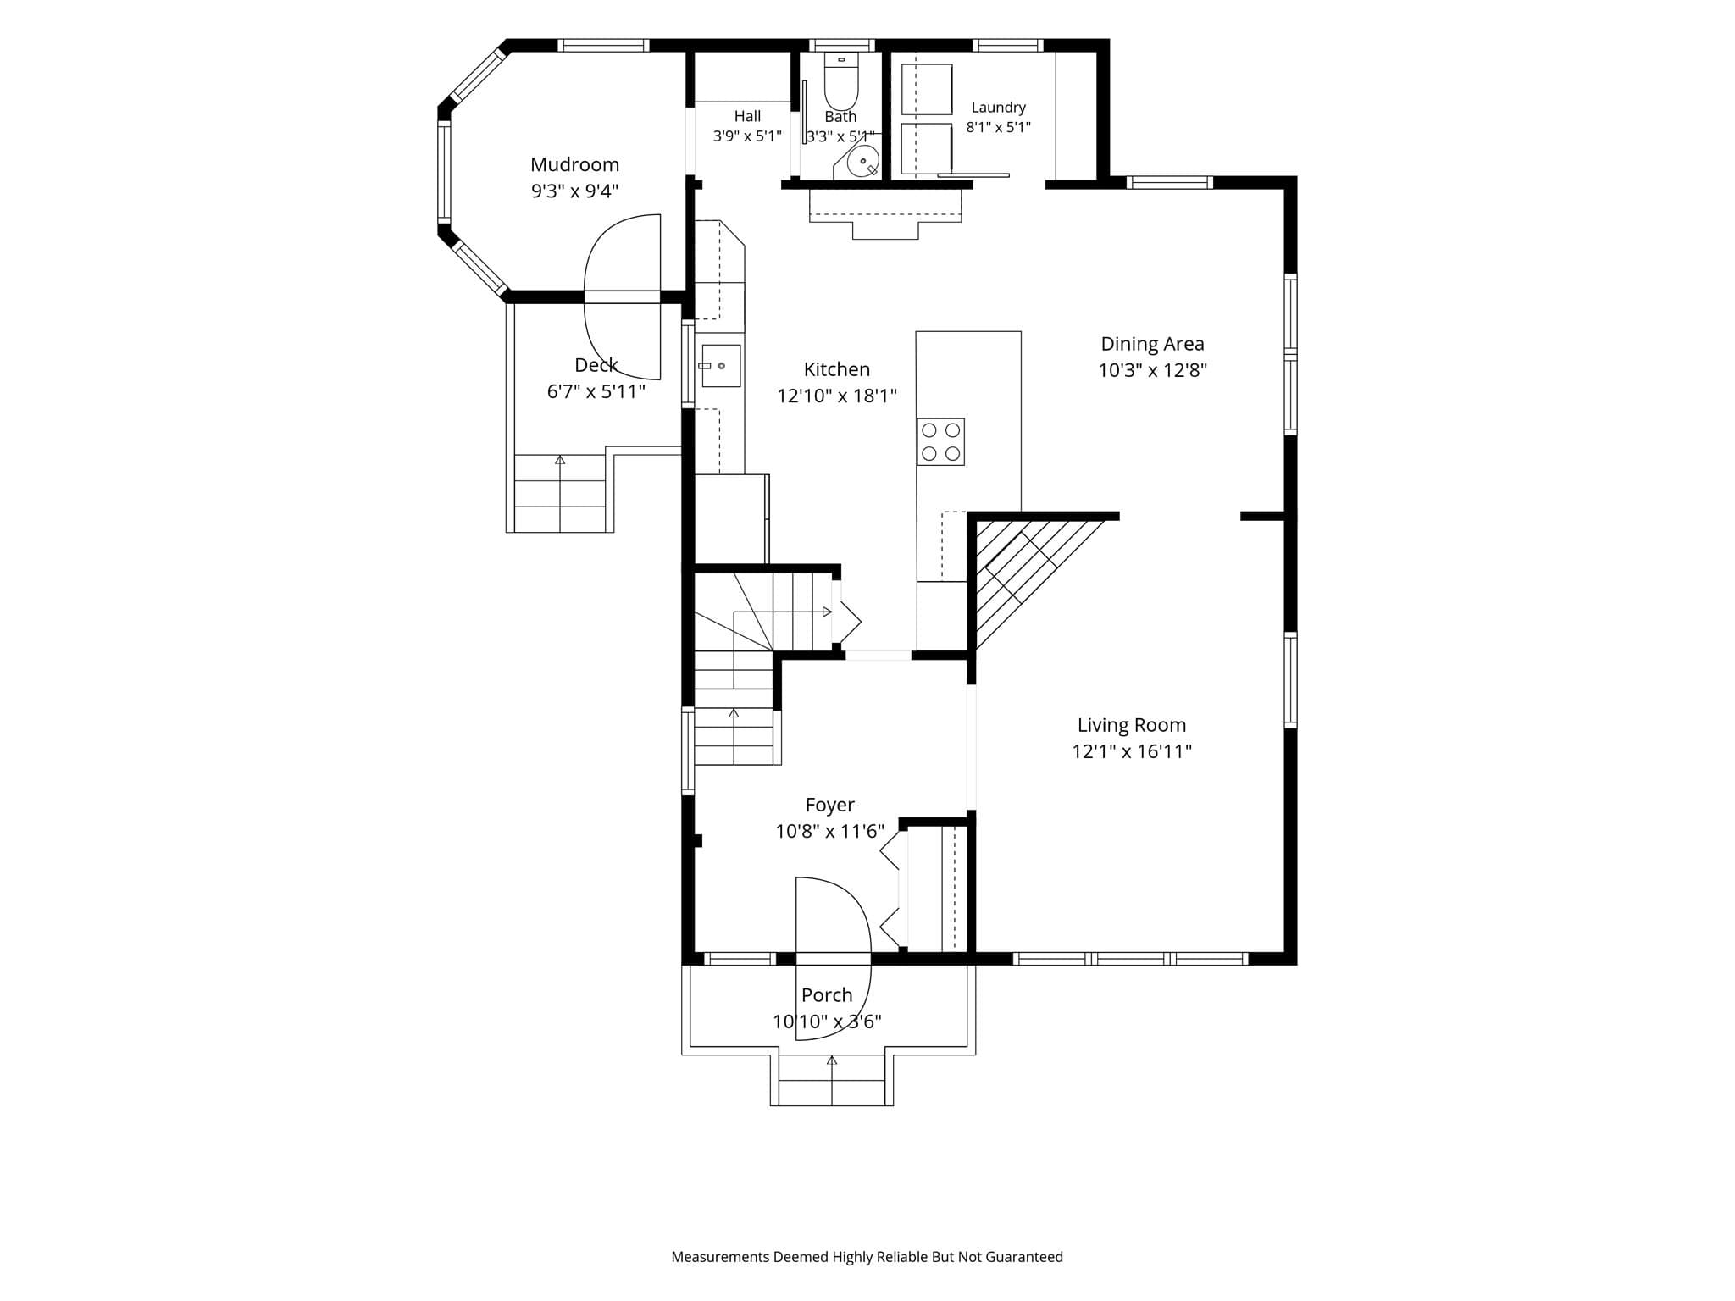
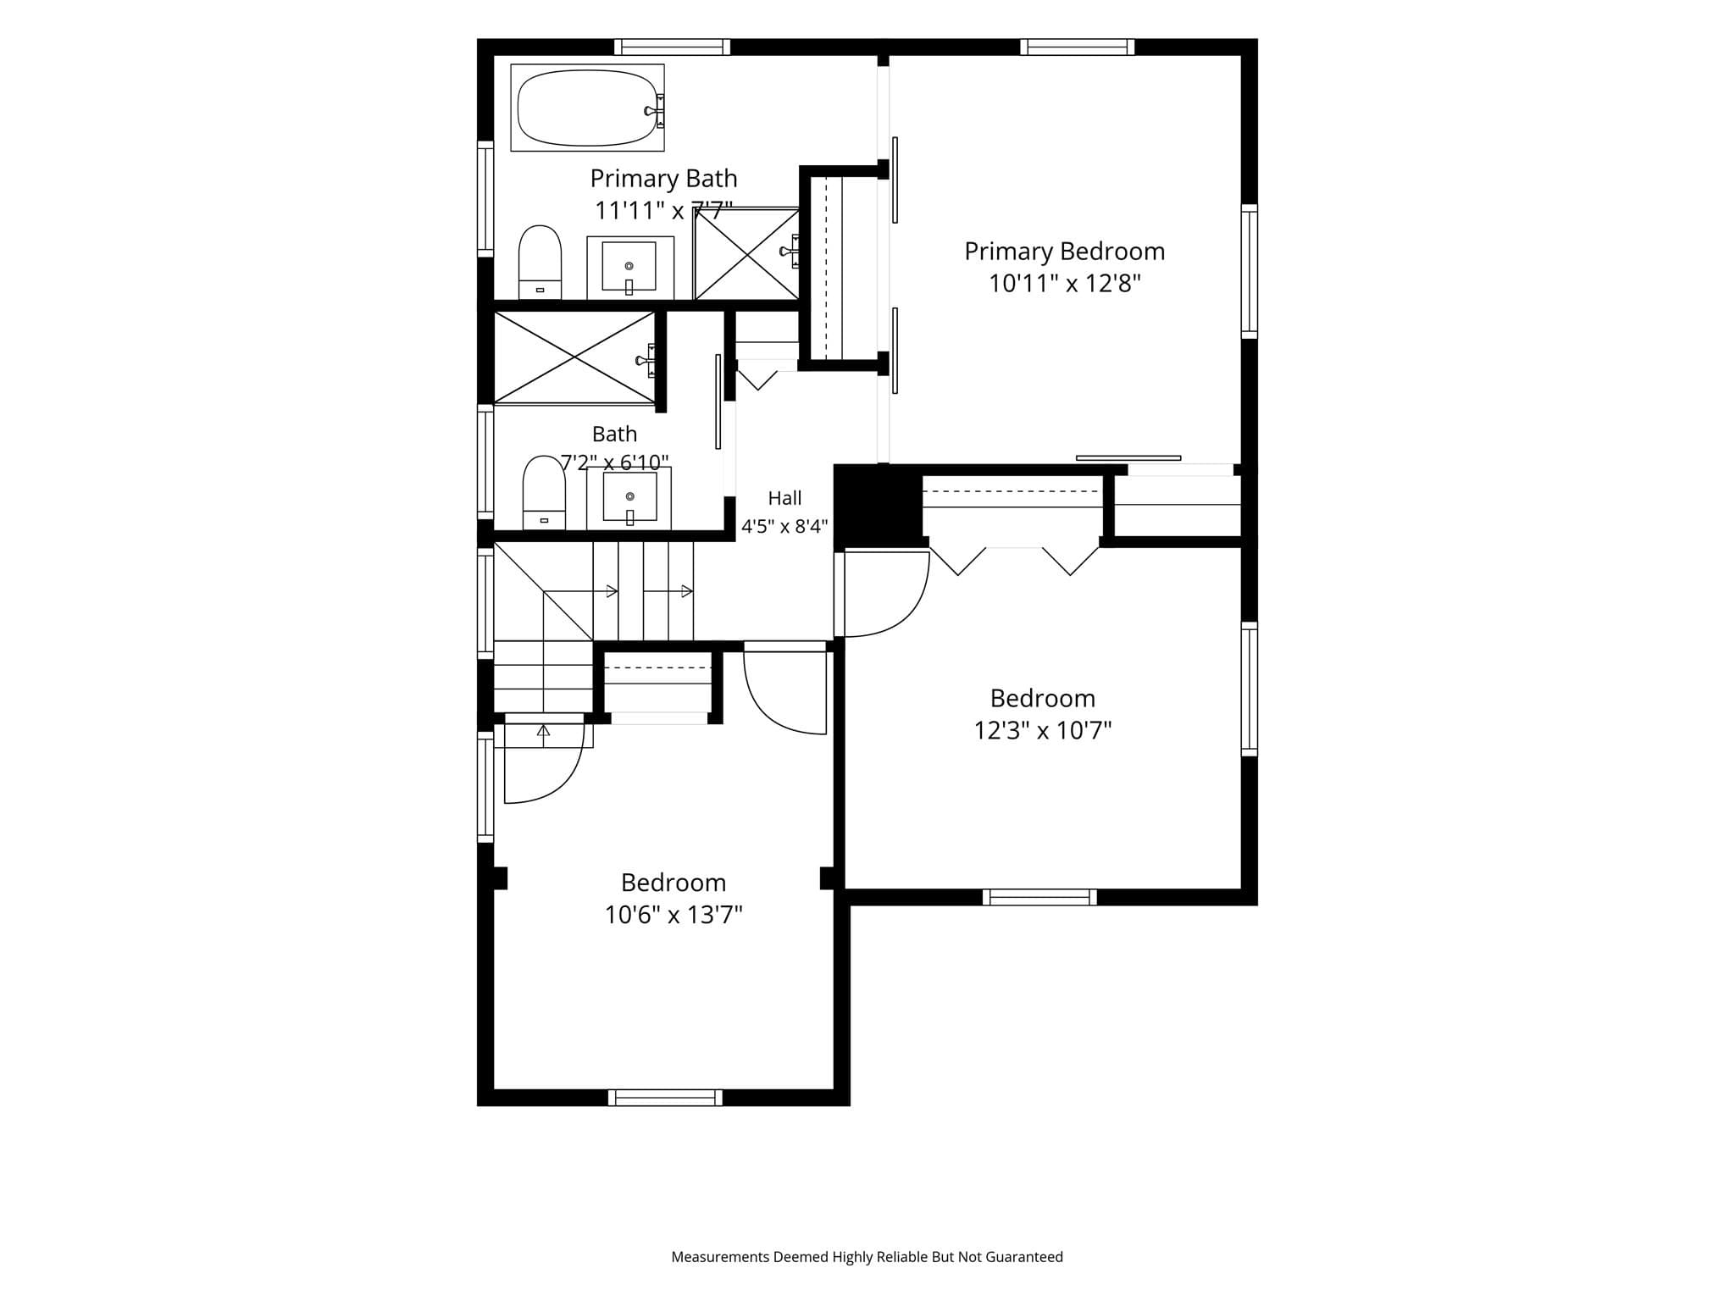
Welcome to a home where 20 years of meticulous customization has created a space that offers modern living, warmth & character. This beautifully updated and maintained Colonial offers a thoughtfully designed floor plan across 3 levels, blending private living spaces with entertaining areas. Step inside the welcoming entry with a large coat closet, leading into a cozy living room complete with a gas fireplace and energy-efficient tinted privacy windows. The heart of the home is the stunning kitchen, boasting Quartzite countertops, soft-close cabinets, stainless steel appliances, an induction cooktop, a Wi-Fi-enabled microwave/oven, a beverage fridge, and peninsula seating. It flows seamlessly into a spacious dining room built for holiday gatherings. Tucked behind a stylish barn door in the large pantry is a convenient 1st floor laundry. Off the kitchen is a second pantry, 1/2 bath, and a sitting room with windows overlooking the superbly landscaped side and back yards. Upstairs, the primary bedroom includes 2 closets and an ensuite bath with a soaking tub, rainfall shower, and radiant floor heat. Two additional bedrooms and a 3/4 bath complete the 2nd floor, while a walk-up attic provides excellent storage. The walk-out basement adds incredible versatility, with two heated rooms, each with built-in shelves, perfect for a home office and a gym. Situated on a rare, nearly double-wide lot, the exterior is a showpiece, conscientiously landscaped with a large patio and colorful perennial plants (sustained by an automatic drip watering system) to complement the terrain. It offers multiple private seating areas where you can entertain friends and family or enjoy your coffee and a good book. The expansive lot also offers 2 separate driveways and a 480-sf shed with built-in shelves. New owners will appreciate the unparalleled attention to detail throughout. From premium, professional-grade fixtures to behind-the-scenes mechanical upgrades, including brand-new wiring, plumbing, a Navien combi-boiler with 8 zones, fully insulated walls, spray foam attic ceiling, central vacuum, and ductless mini-splits, nothing was overlooked in restoring this high-efficiency home. Perfect for commuters, this unbeatable location is just half a mile from the Wyoming Hill train station and 1.2 miles from the Oak Grove Orange Line. Plus, you are less than a mile from the heart of downtown Melrose, packed with vibrant shops, top-tier restaurants, and everyday conveniences

Highlights

Fireplace

Property details

MLS #
73576812
Property type
Single Family Residence
Subdivision
N/A
Status
Active
Days on market
10
On market date
September 14, 2026
Stories
N/A
Total bathrooms
3.5
Garage spaces
N/A
Parking spaces
5
Lot size
0.21 acres
Loading map…

Nearby schools

Within 10 miles · public school directory data (NCES)

Elementary
Lincoln
0.26 mi away · Grades 0-5
Nearest school -- attendance-zone data not available here
4.0
Local Score (student-teacher ratio only (preliminary -- will incorporate state test-score data once available)) -- not an official state rating
Enrollment
404
Student:teacher ratio
12.2:1
District
Melrose
Middle
Melrose Middle
0.94 mi away · Grades 6-8
Nearest school -- attendance-zone data not available here
4.0
Local Score (student-teacher ratio only (preliminary -- will incorporate state test-score data once available)) -- not an official state rating
Enrollment
844
Student:teacher ratio
14.3:1
District
Melrose
High
Melrose High
0.97 mi away · Grades 9-12
Nearest school -- attendance-zone data not available here
4.0
Local Score (student-teacher ratio only (preliminary -- will incorporate state test-score data once available)) -- not an official state rating
Enrollment
923
Student:teacher ratio
13.4:1
District
Melrose

Walkability

Blended score for Melrose's center: EPA's National Walkability Index (street network, transit, land-use mix) combined with nearby-amenity density. 60% EPA National Walkability Index + 40% nearby-amenity density (Google Places).

81
Highly walkable
out of 100
EPA National Walkability Index
13.5 / 20 -- Above average walkable
Nearby-amenity density
100 / 100
Restaurants & cafes20
Grocery stores5
Parks20
Schools11
Transit stops20
Pharmacies2

Mortgage calculator

Estimate only - actual rate and payment depend on your lender, credit, and loan program.

$
%
%
Adjust tax / insurance estimates
% / yr
$
/mo
Est. monthly payment
$6,714/mo
$218,000 down
$872,000 loan
Principal & interest$5,656
Property tax (est.)$908
Home insurance (est.)$150

Similar homes you might like

Data source: Listing information provided by MLS Property Information Network via Trestle/CoreLogic. Last updated 10 days ago.

Information herein deemed reliable but not guaranteed; all measurements, school assignments, HOA fees, taxes, and feature lists are approximate and should be independently verified. Equal Housing Opportunity.