$1,050,000
About this home
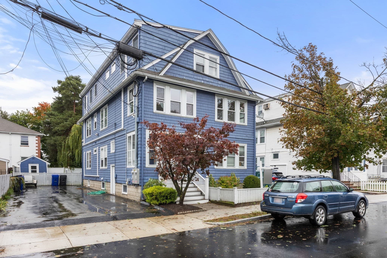
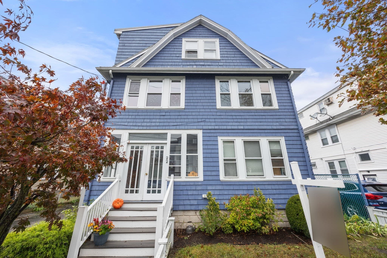
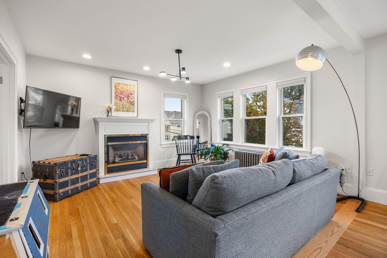
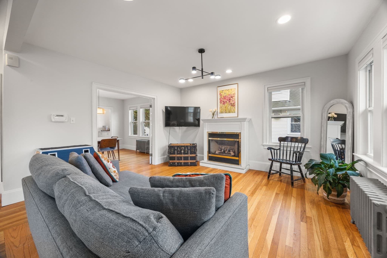
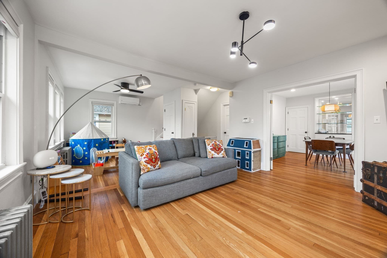
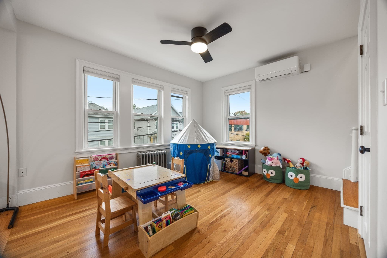
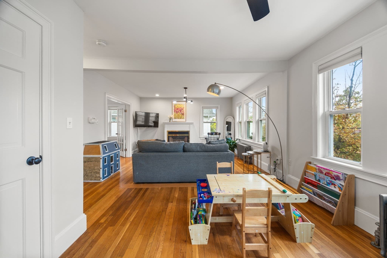
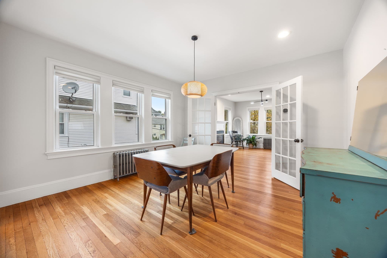
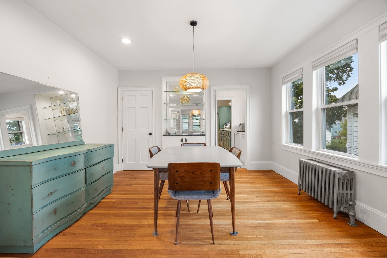
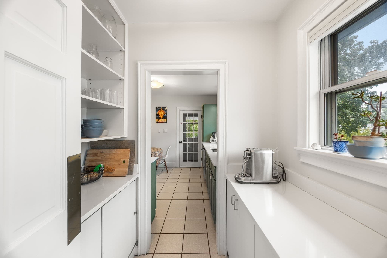
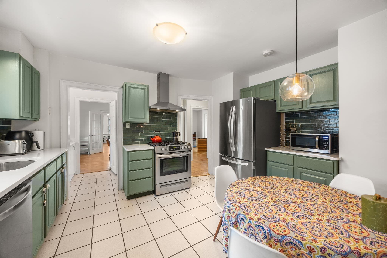
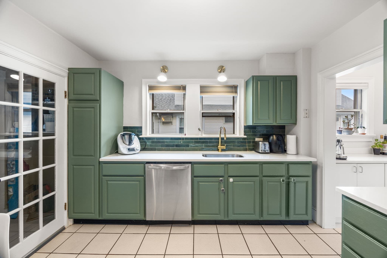
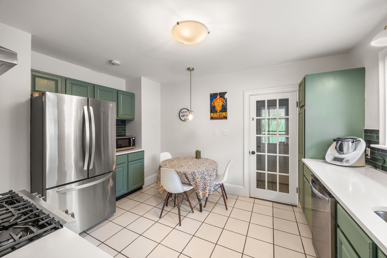
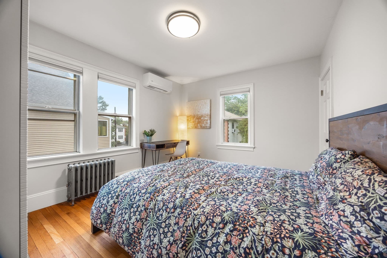
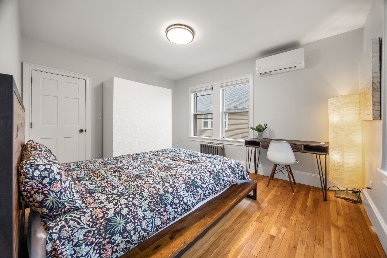
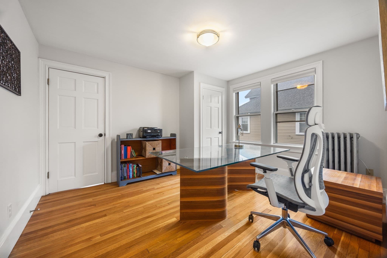
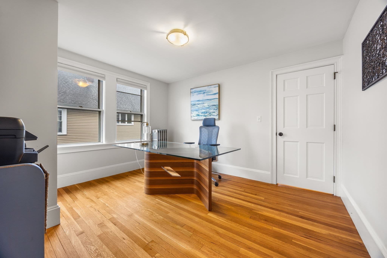
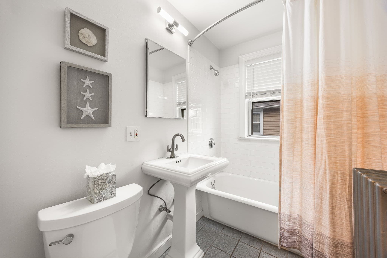
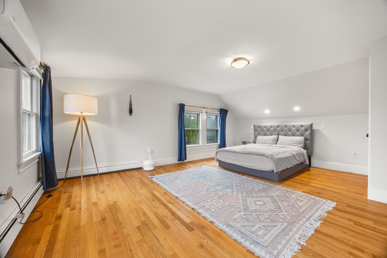
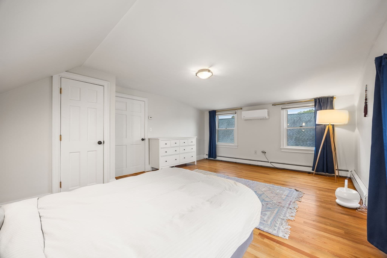
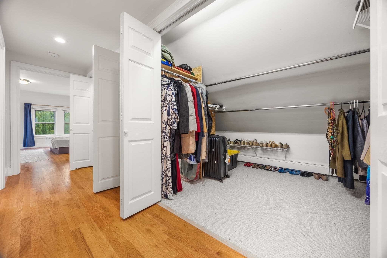
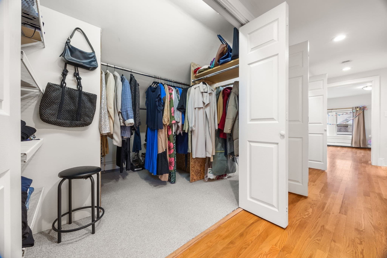
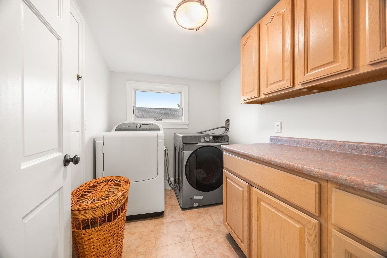
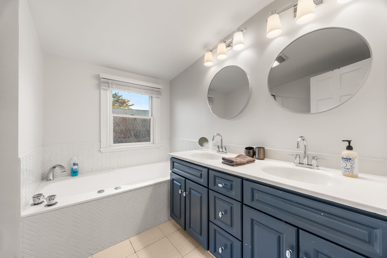
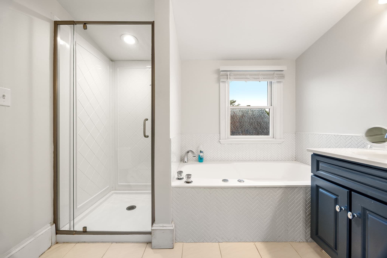
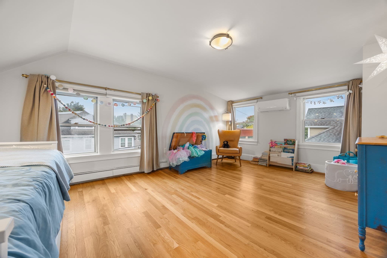
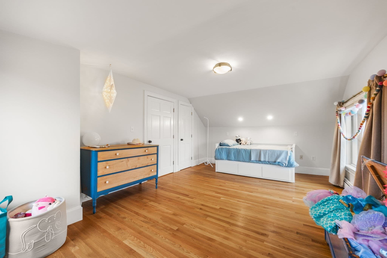
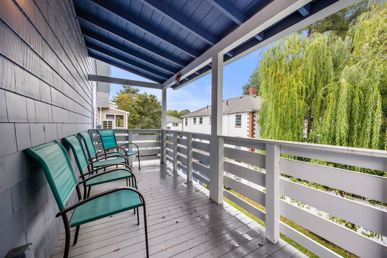
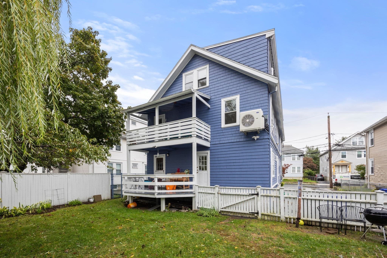
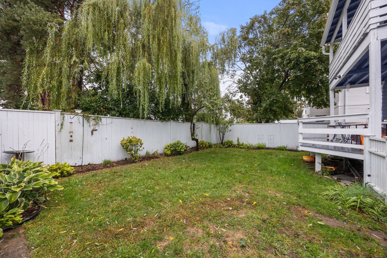
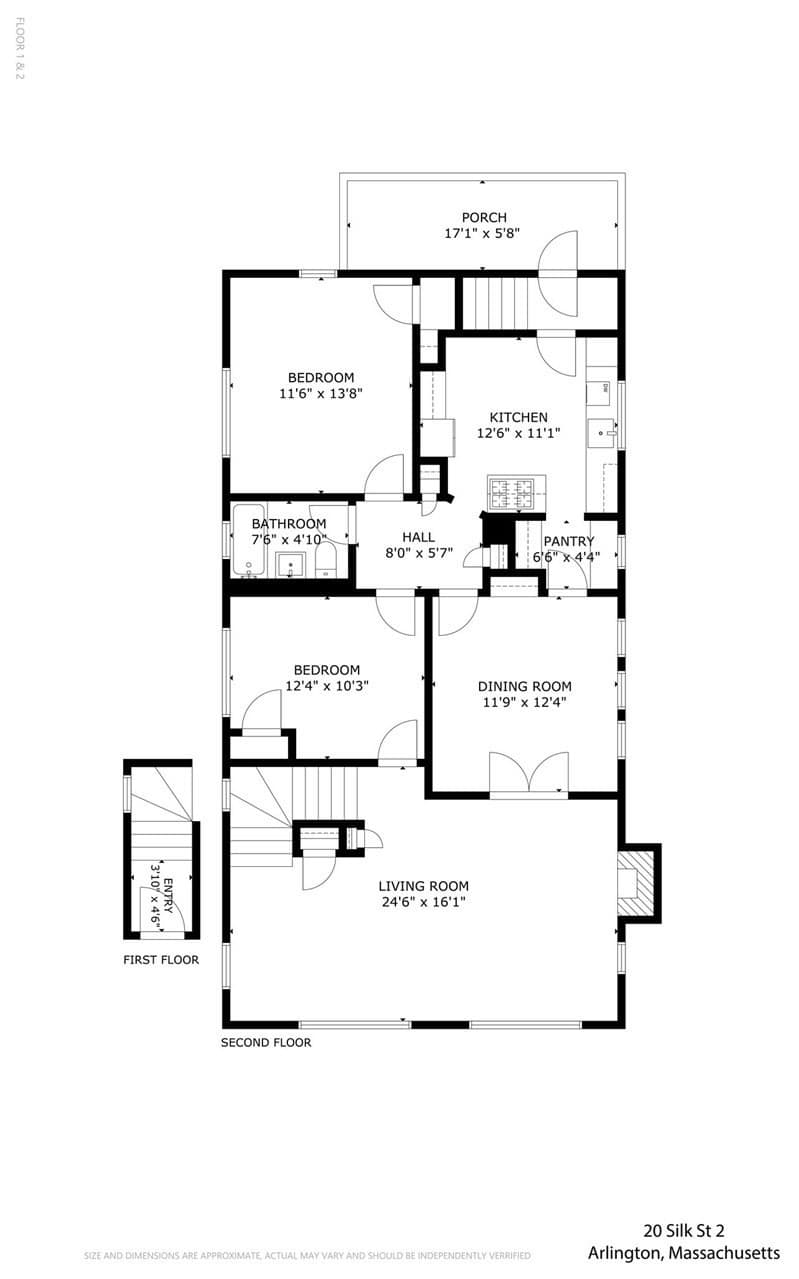
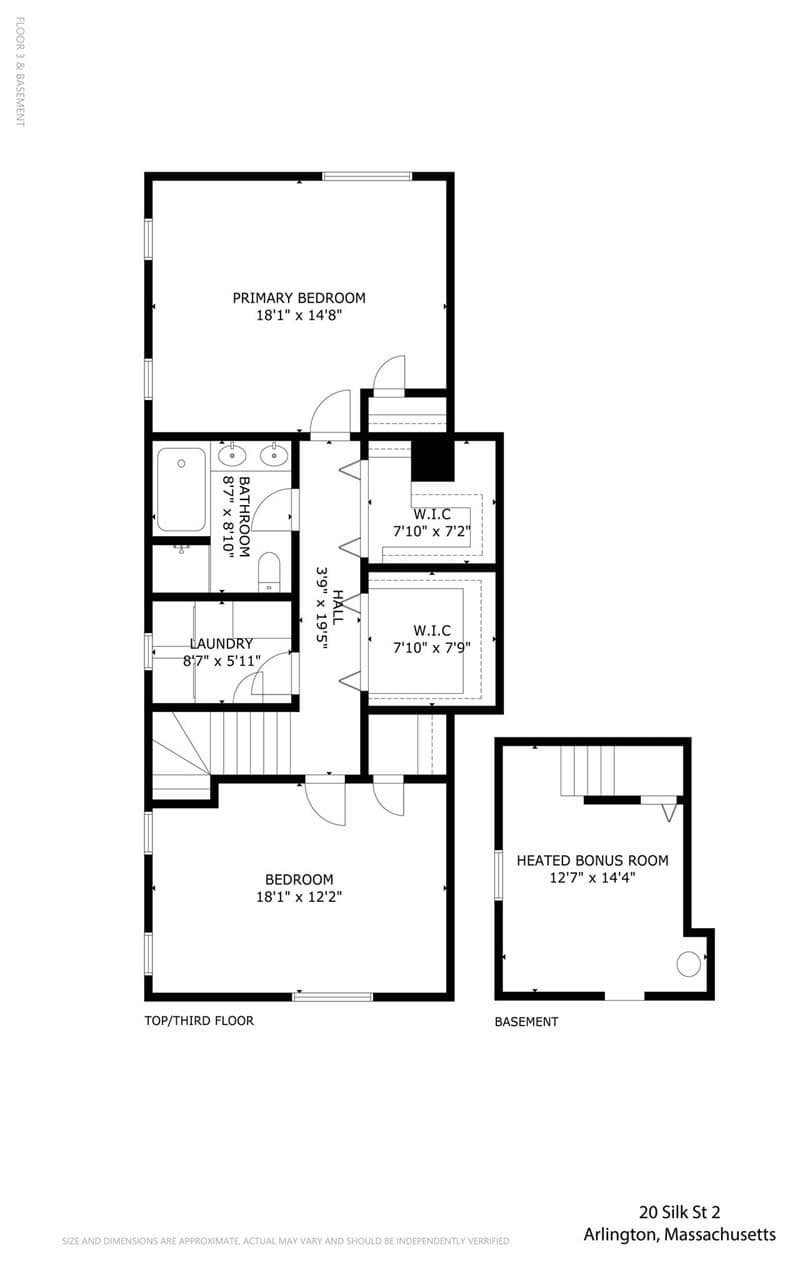
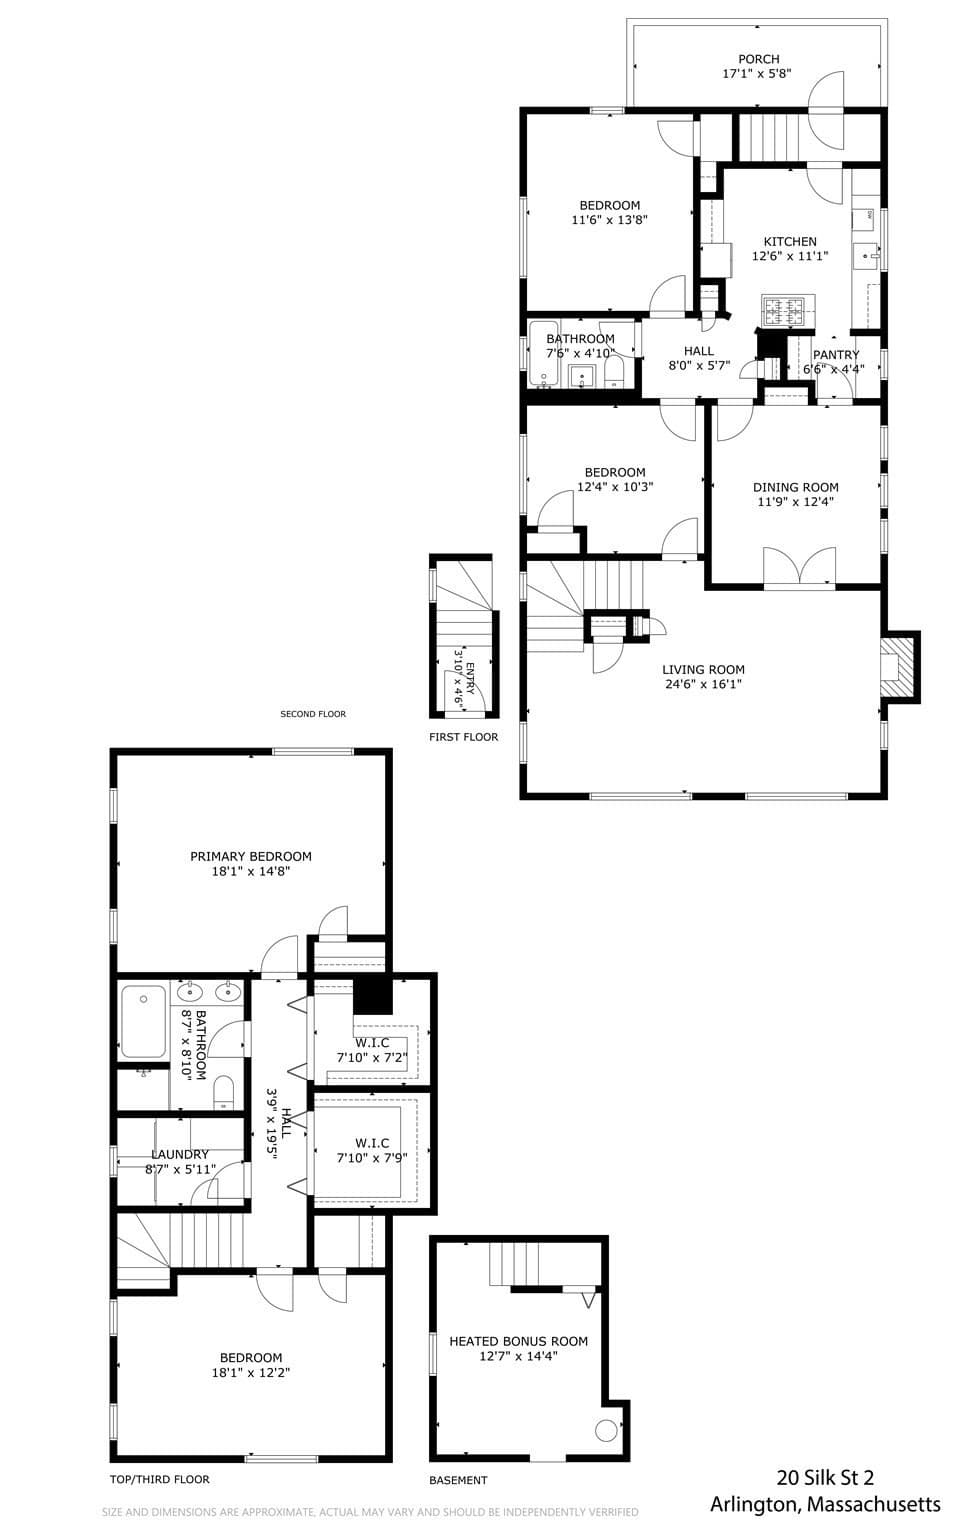
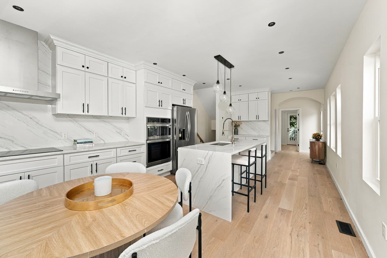
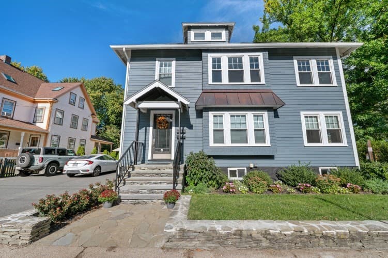
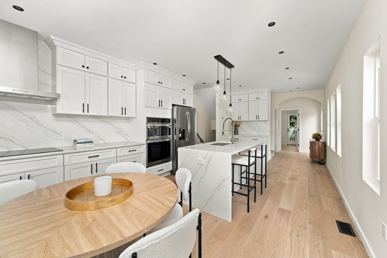
If space, sunlight, storage, and location are on your wish list, this home delivers. Offering approximately 2,200 sq ft of heated, cooled living space across two floors, plus a finished bonus room in the basement, this sun-filled home lives generously. A huge living room opens to the formal dining room that flows through a convenient pantry to the kitchen with gas cooking and space for a bistro table. A separate hall from the dining room leads to 2 bedrooms (1 used as an office) and full bath on this floor. Just off the kitchen, step onto your private rear deck or access your private rear hallway leading to the 1st flr rear exit and a private bonus room in the basement. Upstairs, the expansive top floor features two huge large bedrooms, 2 generous walk-in closets, a dedicated laundry room, and a spacious full bath with double sinks, separate shower, and Jacuzzi tub (jets not working). Storage is exceptional, beginning with separate coat and shoe closets at the entry and continuing with a pantry, 2nd flr linen closet, bedroom closets, and two large walk-ins on the top floor and built-in cabinetry in the laundry room. Newly installed mini-splits provide 2 zones of heating & central A/C, supplementing the existing 2-zone hot-water baseboard heating. The left side of the driveway (2-3 tandem spots) is exclusive to this condo, and the yard is shared. Tucked on a quiet side street just off Broadway, the location puts East Arlington favorites close at hand: half a block to Alewife Brook Parkway’s Stop & Shop (2m to Whole Foods) and just 2 blocks to the Capitol Theatre, restaurants, post office & neighborhood conveniences. Arlington Center’s cafés, dining and shopping are just 1 mile away. Thompson Elementary is just 4 blocks away, with Gibbs 6th grade approximately .9 mile away. Set within a two-unit, pet-friendly association with submeters for water/sewer billing, this is a wonderfully spacious and inviting home with the room, storage, and location to make everyday living easy. Owners do not pay condo fees; instead they pay bills out of pocket and approach work the same way. Open Houses SAT Oct 3 from 11:3-1 & SUN Oct 4 from 11-12:30.
Highlights
Property details
- MLS #
- 73584451
- Property type
- Condominium
- Subdivision
- N/A
- Status
- Active
- Days on market
- 1
- On market date
- September 30, 2026
- Stories
- 2
- Total bathrooms
- 2
- Garage spaces
- N/A
- Parking spaces
- 3
- Lot size
- N/A
Location
Get directions →Nearby schools
Within 10 miles. School directory data from the National Center for Education Statistics (NCES), accessed via the Urban Institute Education Data API. Local Score is calculated by INNOVATE Real Estate; where a state rating is shown, it comes from that state's own official school report card (e.g. NC Dept. of Public Instruction, SC Report Card).
- Enrollment
- 505
- Student:teacher ratio
- 13.6:1
- District
- Arlington
- Enrollment
- 452
- Student:teacher ratio
- 11.6:1
- District
- Arlington
- Enrollment
- 1,483
- Student:teacher ratio
- 13.0:1
- District
- Arlington
Walkability
Blended score for Arlington's center, calculated by INNOVATE Real Estate from two sources: the EPA's National Walkability Index (street network, transit, land-use mix) and Google Places amenity data (what's actually reachable on foot from this point). 60% EPA National Walkability Index + 40% nearby-amenity density (Google Places).
Market position
How this listing compares to current activity in Arlington, from live MLS data.
Mortgage calculator
Estimate only - actual rate and payment depend on your lender, credit, and loan program.
Adjust tax / insurance estimates
Similar homes you might like
Data source: Listing information provided by MLS Property Information Network via Trestle/CoreLogic. Last updated 22 hr ago.
Information herein deemed reliable but not guaranteed; all measurements, school assignments, HOA fees, taxes, and feature lists are approximate and should be independently verified. Equal Housing Opportunity.