$529,900
About this home
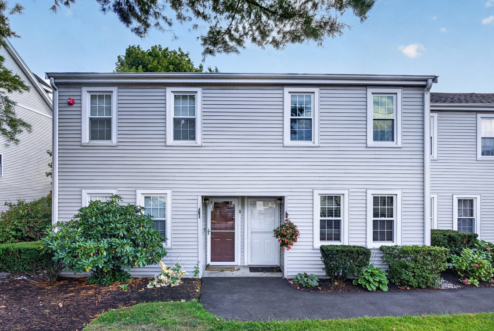
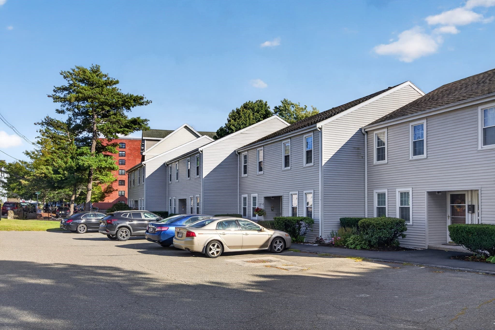
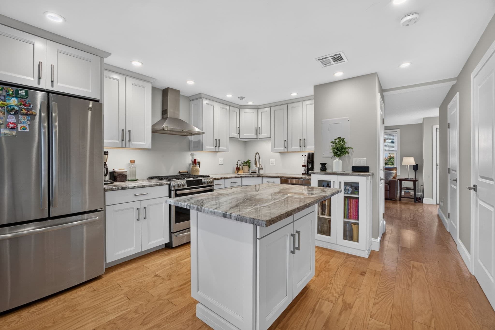
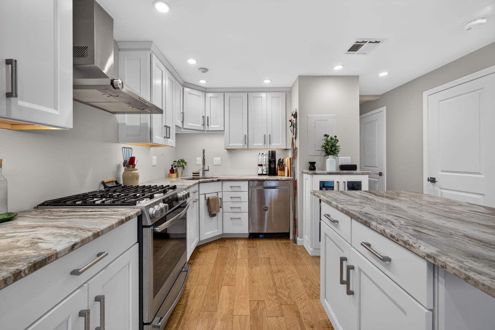
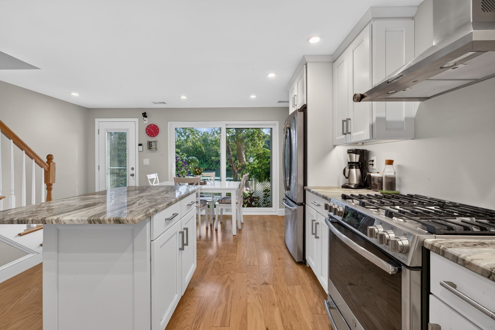
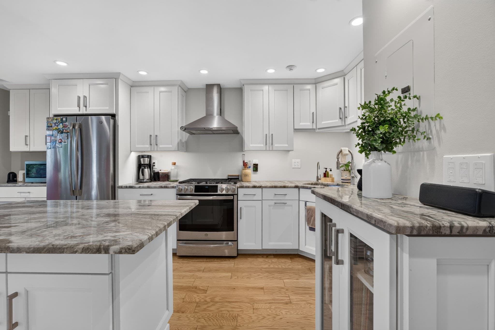
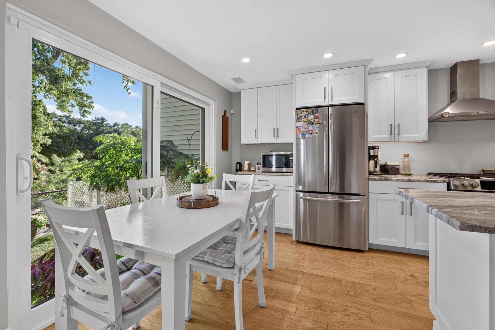
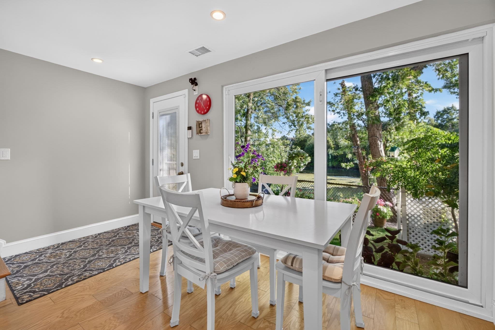
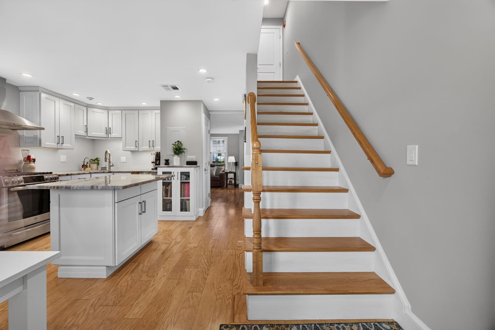
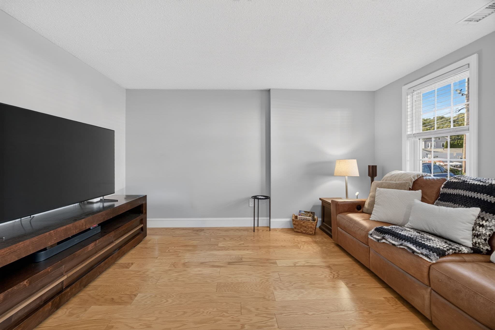
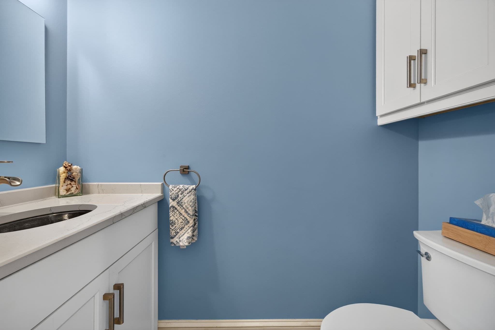
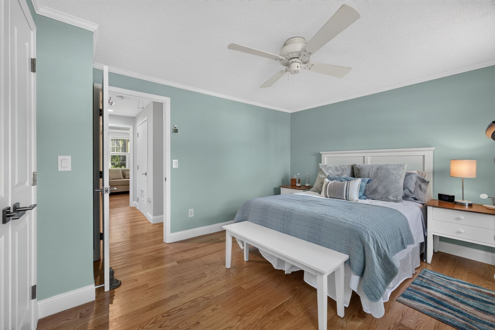
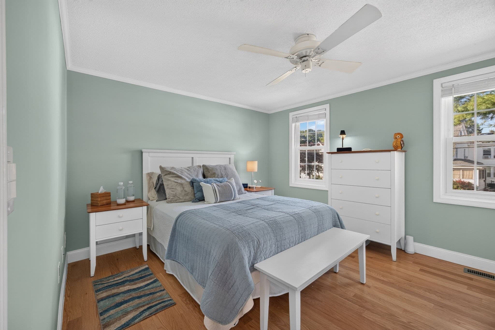
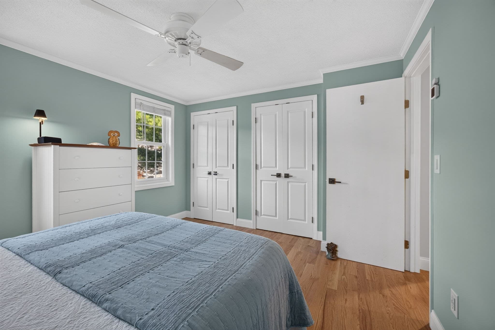
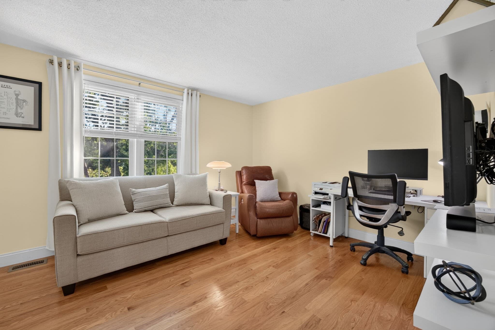
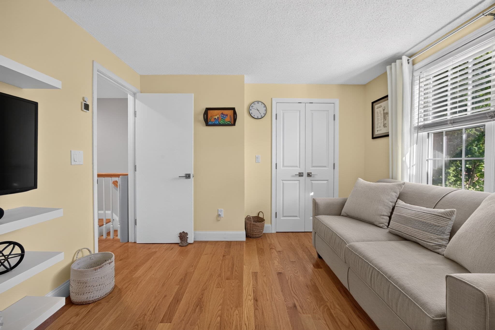
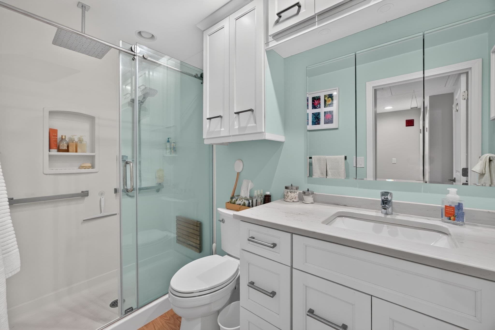
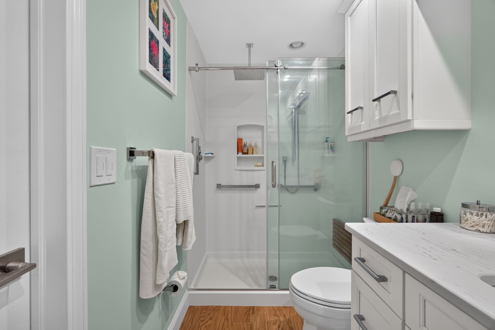
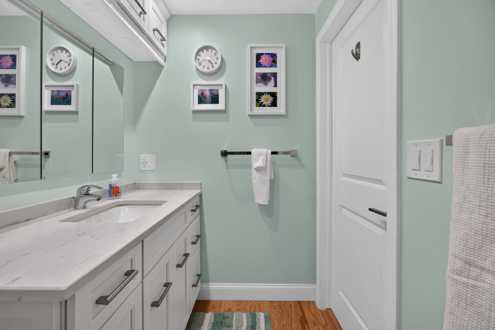
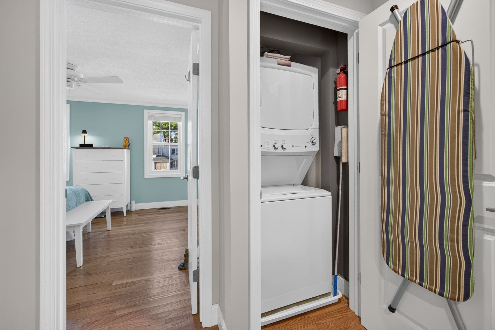
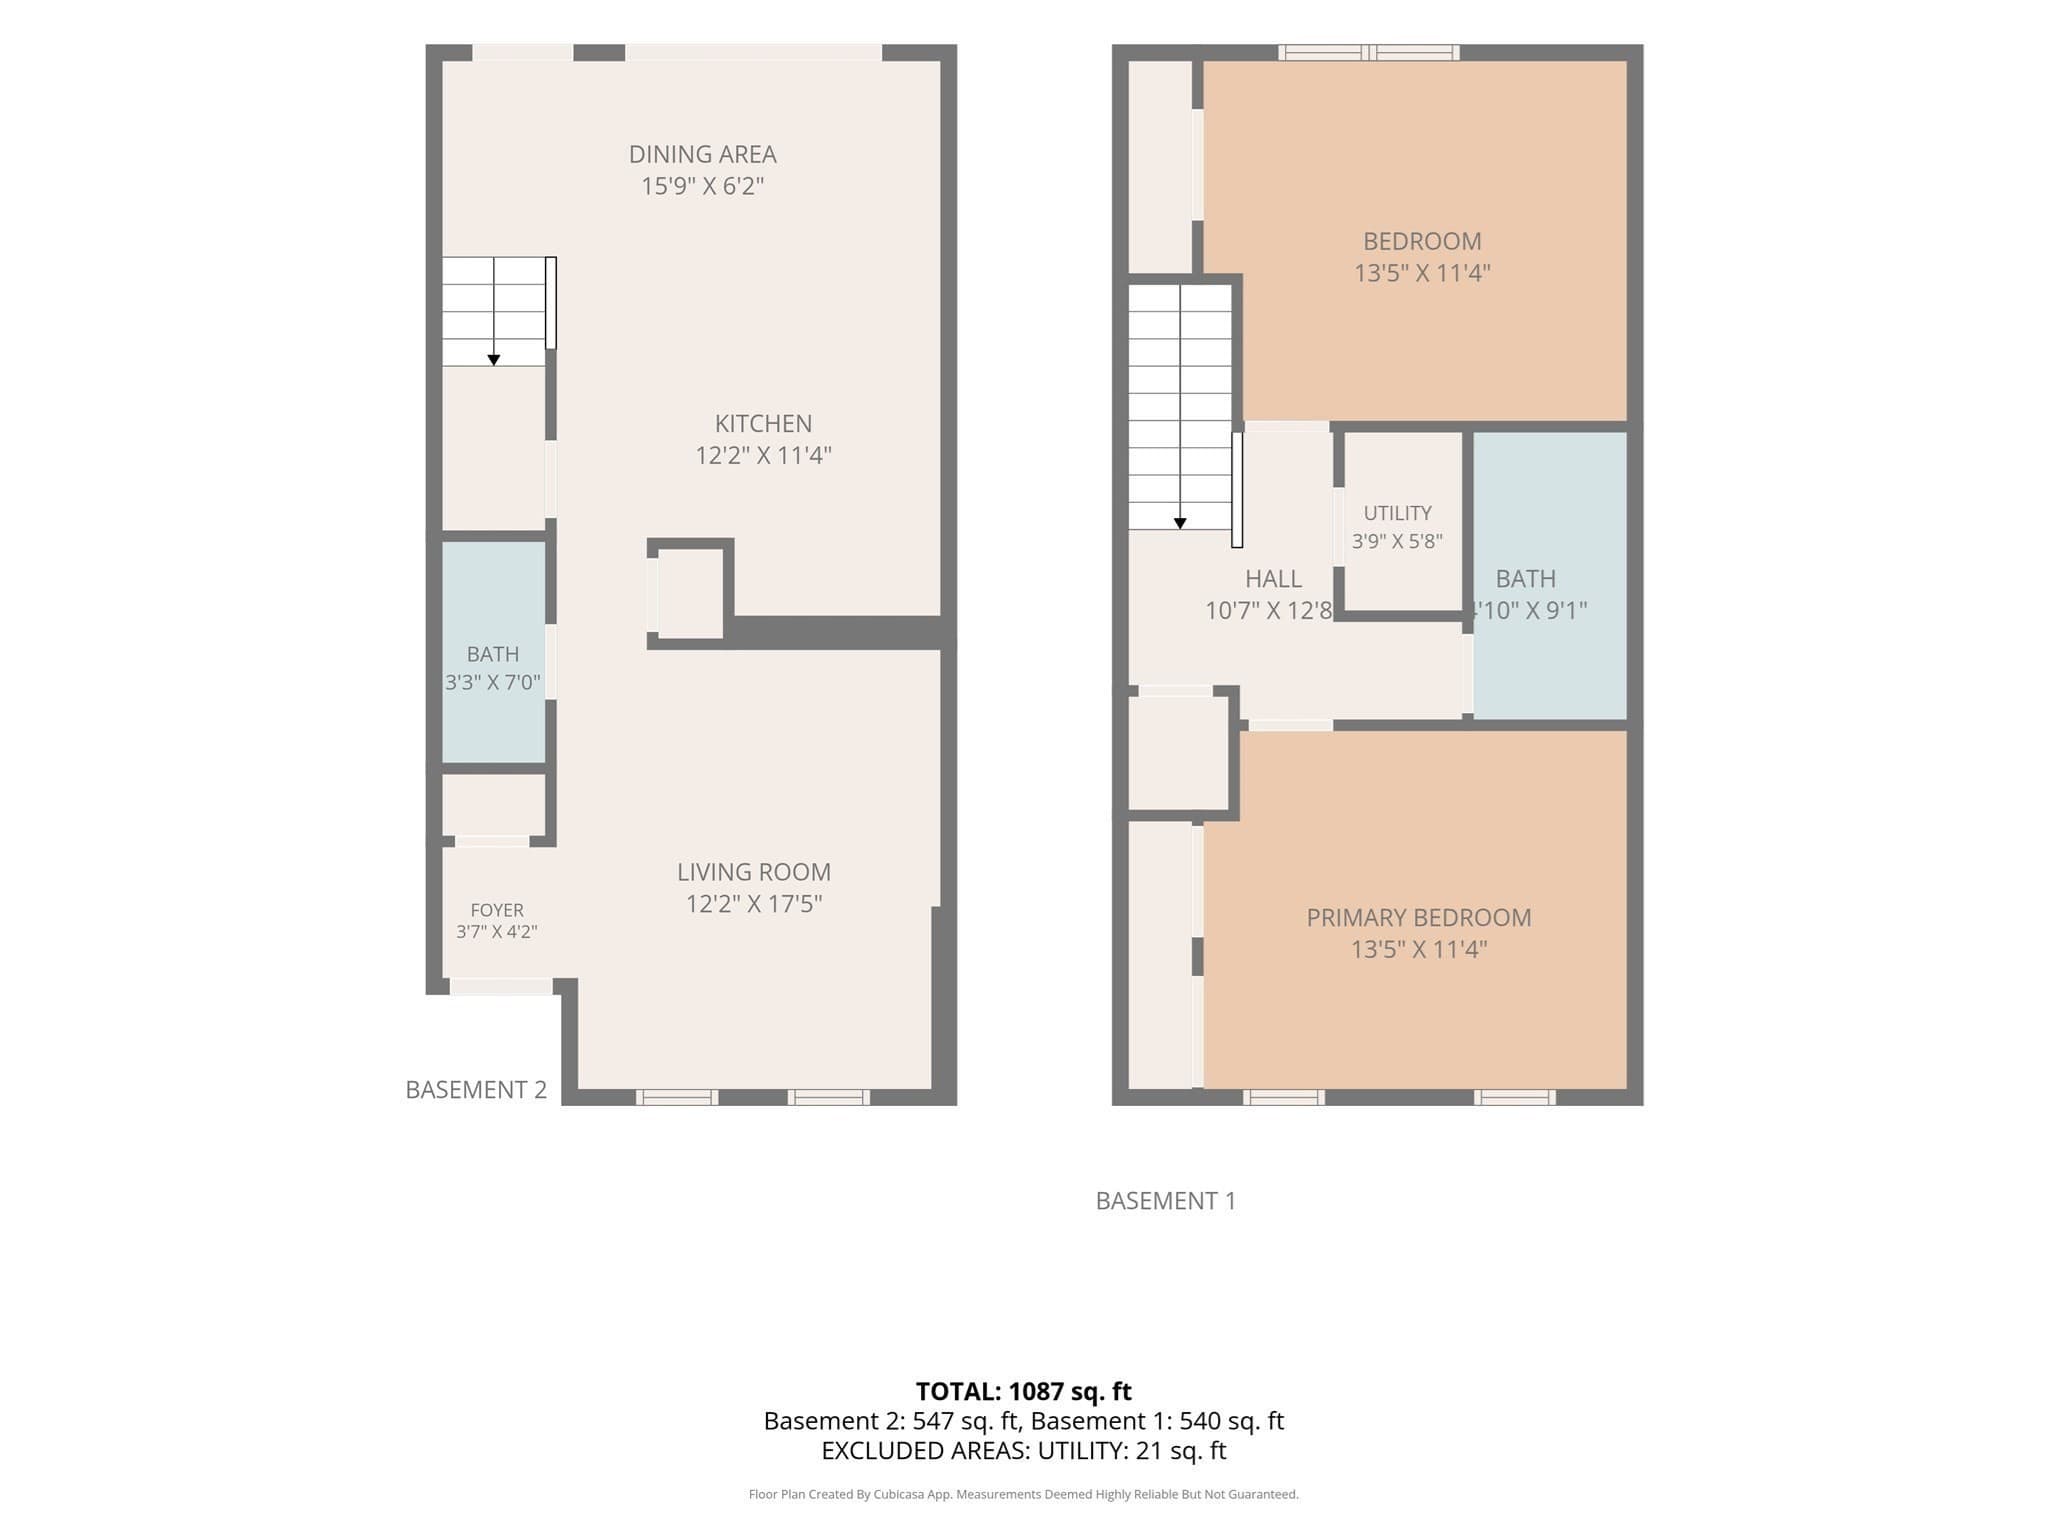
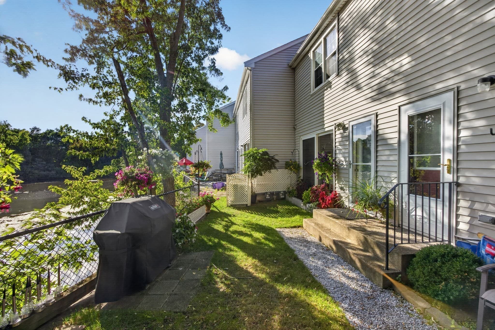
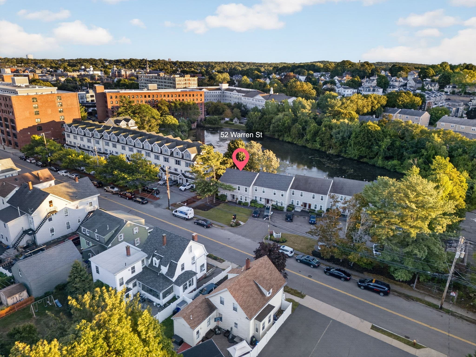
This is the kind of townhouse buyers wait for! Beautifully renovated from top to bottom, this 2-bedroom, 1.5-bath home offers 1,072 sq. ft. of stylish, move-in-ready living space with nothing left to do but unpack and enjoy. Step inside to beautiful wood flooring and a bright, inviting layout that immediately feels like home. The spacious eat-in kitchen is truly the heart of the property, featuring gorgeous white shaker cabinetry, quartz countertops, stainless steel appliances, plenty of storage and a center island perfect for meal prep, casual dining or entertaining.Every detail has been thoughtfully updated. The beautifully renovated full bath features a walk-in shower and modern vanity, while custom-built closets throughout the home maximize storage and organization. Even the major improvements have already been taken care of, including a newer roof, heating system, water heater, and replaced front and back doors. An in-unit stackable washer and dryer adds even more convenience.Step outside to a small backyard area, perfect for grilling, relaxing or enjoying the peaceful water view. The unit also includes two parking spaces and is part of a well-maintained building with only 10 units, offering a more intimate community setting.The location makes this home even more appealing, with convenient access to downtown, local shops, restaurants, public transportation and major highways for commuting. With extensive renovations, modern finishes, outdoor space, water views and a fantastic location, this townhouse offers the complete package. Truly move-in ready and one you will not want to miss!
Highlights
Property details
- MLS #
- 73578229
- Property type
- Condominium
- Subdivision
- N/A
- Status
- Active
- Days on market
- 9
- On market date
- September 16, 2026
- Stories
- 2
- Total bathrooms
- 1.5
- Garage spaces
- N/A
- Parking spaces
- 2
- Lot size
- N/A
Location
Get directions →Nearby schools
Within 10 miles · public school directory data (NCES)
- Enrollment
- 419
- Student:teacher ratio
- 15.5:1
- District
- Peabody
- Enrollment
- 1,393
- Student:teacher ratio
- 13.8:1
- District
- Peabody
- Enrollment
- 803
- Student:teacher ratio
- 8.2:1
- District
- Salem
Walkability
Blended score for Peabody's center: EPA's National Walkability Index (street network, transit, land-use mix) combined with nearby-amenity density. 60% EPA National Walkability Index + 40% nearby-amenity density (Google Places).
Market position
How this listing compares to current activity in Peabody, from live MLS data.
Mortgage calculator
Estimate only - actual rate and payment depend on your lender, credit, and loan program.
Adjust tax / insurance estimates
Similar homes you might like
Data source: Listing information provided by MLS Property Information Network via Trestle/CoreLogic. Last updated 6 days ago.
Information herein deemed reliable but not guaranteed; all measurements, school assignments, HOA fees, taxes, and feature lists are approximate and should be independently verified. Equal Housing Opportunity.