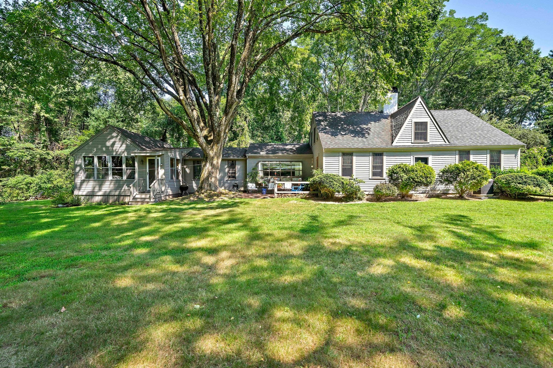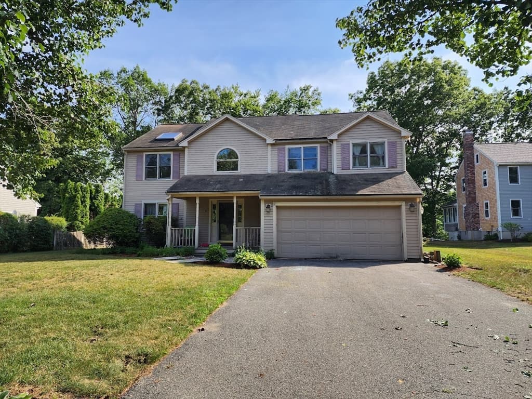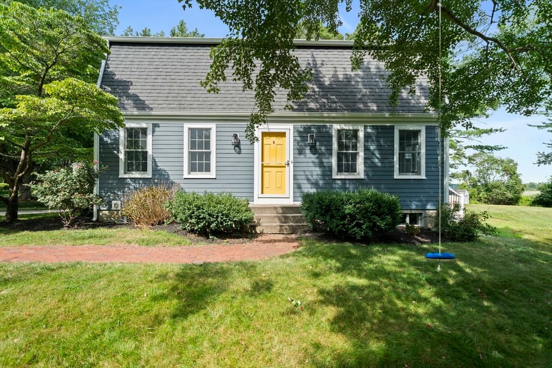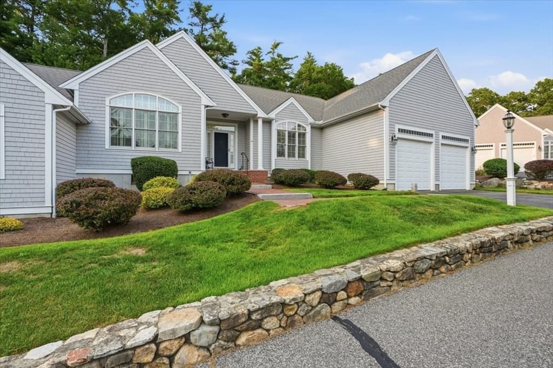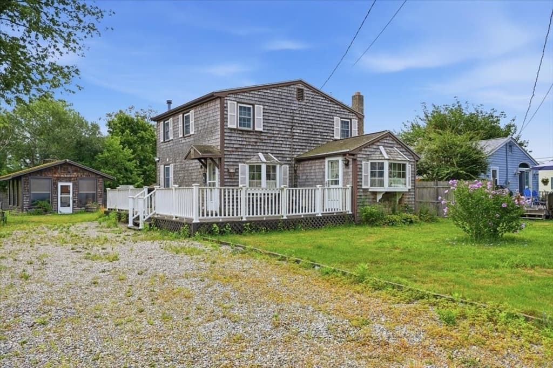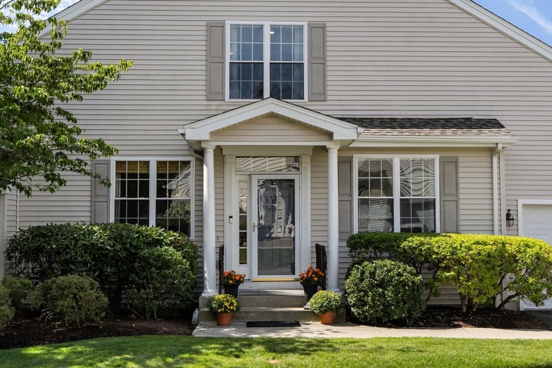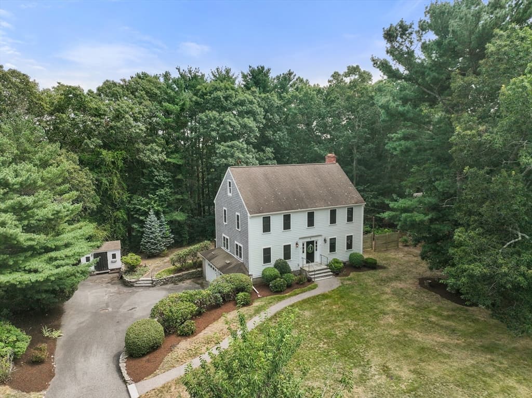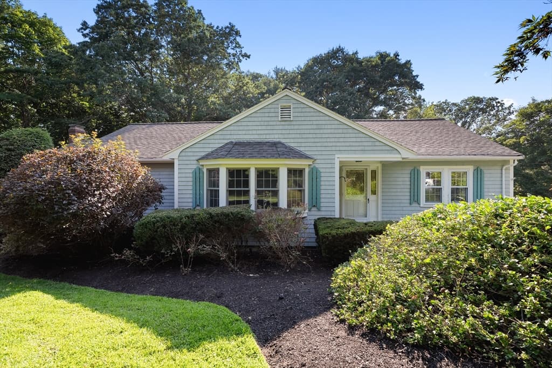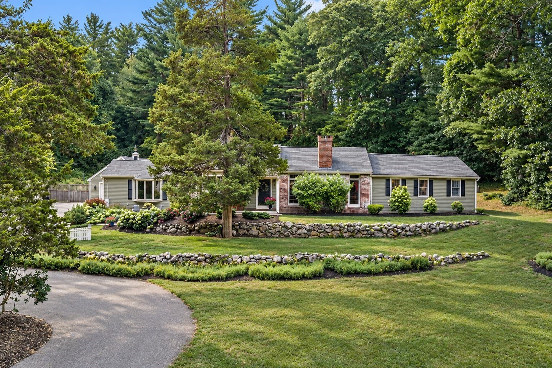
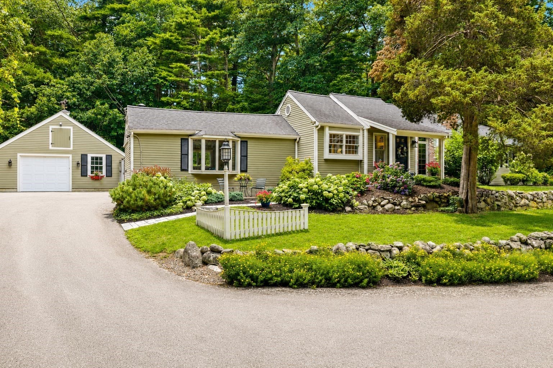
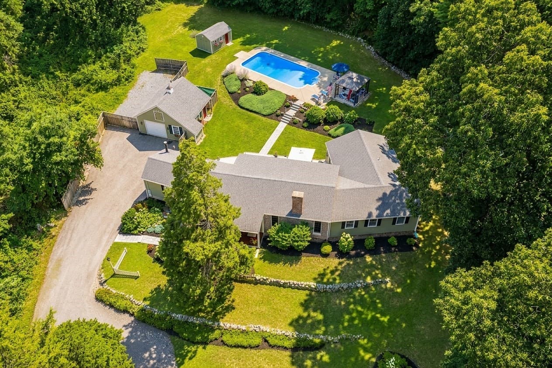
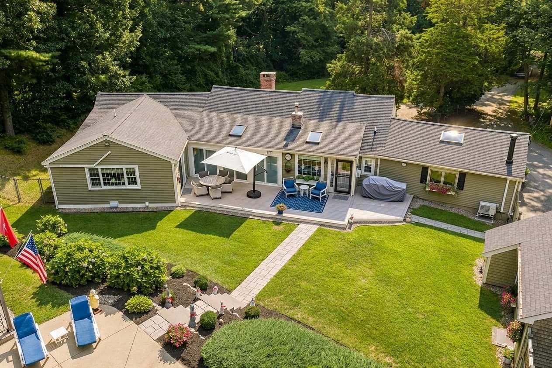
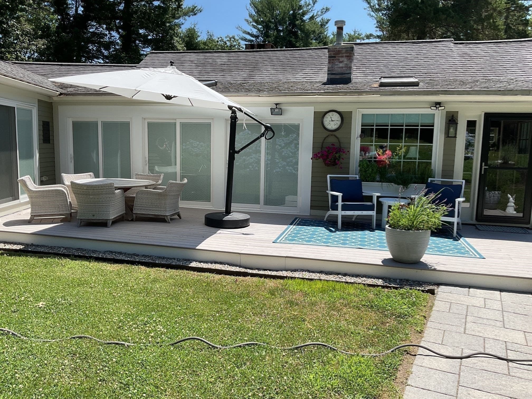
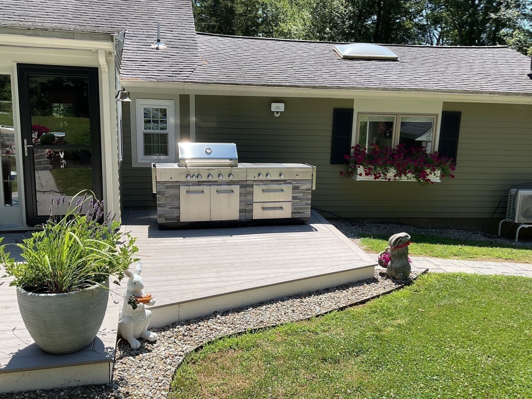
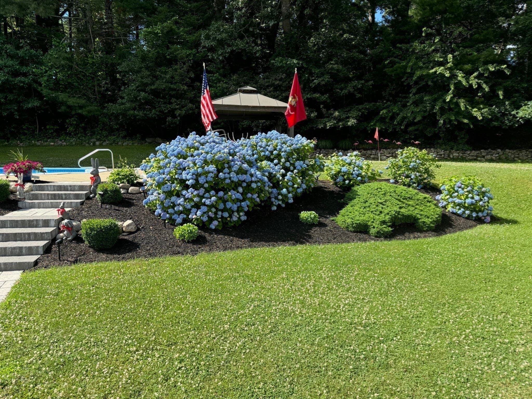
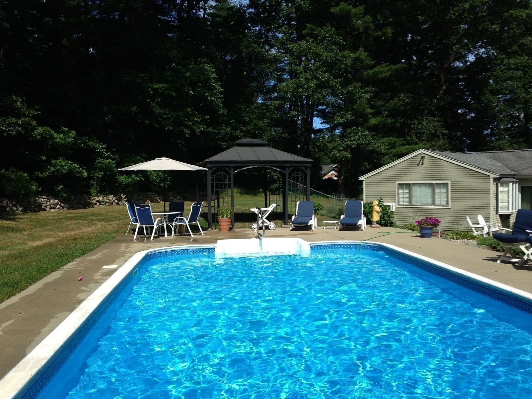
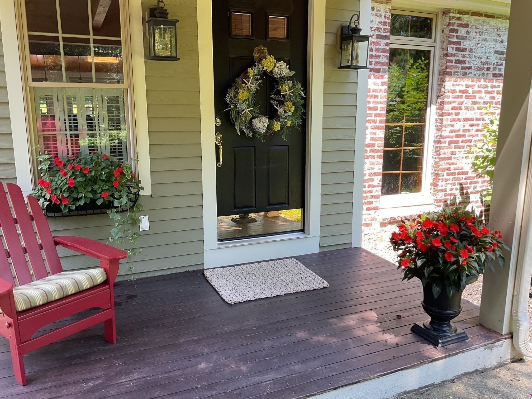
Single Family Residence at 781 Ferry St, Marshfield MA 02050, Marshfield
Single Family Residence at 781 Ferry St, Marshfield MA 02050, Marshfield, photo 2 of 41
Single Family Residence at 781 Ferry St, Marshfield MA 02050, Marshfield, photo 3 of 41
Single Family Residence at 781 Ferry St, Marshfield MA 02050, Marshfield, photo 4 of 41
Single Family Residence at 781 Ferry St, Marshfield MA 02050, Marshfield, photo 5 of 41
Single Family Residence at 781 Ferry St, Marshfield MA 02050, Marshfield, photo 6 of 41
Single Family Residence at 781 Ferry St, Marshfield MA 02050, Marshfield, photo 7 of 41
Single Family Residence at 781 Ferry St, Marshfield MA 02050, Marshfield, photo 8 of 41
Single Family Residence at 781 Ferry St, Marshfield MA 02050, Marshfield, photo 9 of 41
Single Family Residence at 781 Ferry St, Marshfield MA 02050, Marshfield, photo 10 of 41
Single Family Residence at 781 Ferry St, Marshfield MA 02050, Marshfield, photo 11 of 41
Single Family Residence at 781 Ferry St, Marshfield MA 02050, Marshfield, photo 12 of 41
Single Family Residence at 781 Ferry St, Marshfield MA 02050, Marshfield, photo 13 of 41
Single Family Residence at 781 Ferry St, Marshfield MA 02050, Marshfield, photo 14 of 41
Single Family Residence at 781 Ferry St, Marshfield MA 02050, Marshfield, photo 15 of 41
Single Family Residence at 781 Ferry St, Marshfield MA 02050, Marshfield, photo 16 of 41
Single Family Residence at 781 Ferry St, Marshfield MA 02050, Marshfield, photo 17 of 41
Single Family Residence at 781 Ferry St, Marshfield MA 02050, Marshfield, photo 18 of 41
Single Family Residence at 781 Ferry St, Marshfield MA 02050, Marshfield, photo 19 of 41
Single Family Residence at 781 Ferry St, Marshfield MA 02050, Marshfield, photo 20 of 41
Single Family Residence at 781 Ferry St, Marshfield MA 02050, Marshfield, photo 21 of 41
Single Family Residence at 781 Ferry St, Marshfield MA 02050, Marshfield, photo 22 of 41
Single Family Residence at 781 Ferry St, Marshfield MA 02050, Marshfield, photo 23 of 41
Single Family Residence at 781 Ferry St, Marshfield MA 02050, Marshfield, photo 24 of 41
Single Family Residence at 781 Ferry St, Marshfield MA 02050, Marshfield, photo 25 of 41
Single Family Residence at 781 Ferry St, Marshfield MA 02050, Marshfield, photo 26 of 41
Single Family Residence at 781 Ferry St, Marshfield MA 02050, Marshfield, photo 27 of 41
Single Family Residence at 781 Ferry St, Marshfield MA 02050, Marshfield, photo 28 of 41
Single Family Residence at 781 Ferry St, Marshfield MA 02050, Marshfield, photo 29 of 41
Single Family Residence at 781 Ferry St, Marshfield MA 02050, Marshfield, photo 30 of 41
Single Family Residence at 781 Ferry St, Marshfield MA 02050, Marshfield, photo 31 of 41
Single Family Residence at 781 Ferry St, Marshfield MA 02050, Marshfield, photo 32 of 41
Single Family Residence at 781 Ferry St, Marshfield MA 02050, Marshfield, photo 33 of 41
Single Family Residence at 781 Ferry St, Marshfield MA 02050, Marshfield, photo 34 of 41
Single Family Residence at 781 Ferry St, Marshfield MA 02050, Marshfield, photo 35 of 41
Single Family Residence at 781 Ferry St, Marshfield MA 02050, Marshfield, photo 36 of 41
Single Family Residence at 781 Ferry St, Marshfield MA 02050, Marshfield, photo 37 of 41
Single Family Residence at 781 Ferry St, Marshfield MA 02050, Marshfield, photo 38 of 41
Single Family Residence at 781 Ferry St, Marshfield MA 02050, Marshfield, photo 39 of 41
Single Family Residence at 781 Ferry St, Marshfield MA 02050, Marshfield, photo 40 of 41
Single Family Residence at 781 Ferry St, Marshfield MA 02050, Marshfield, photo 41 of 41
41 photos

$998,000

781 Ferry St, Marshfield MA 02050
Marshfield, MA 02050
Listed by Amy March
Bedrooms
3
Bathrooms
2.5
Living area
2,661 sqft
Year built
1880

About this home

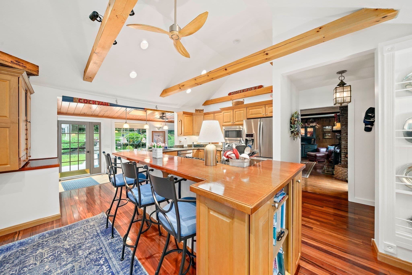
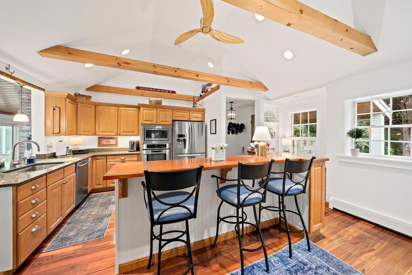
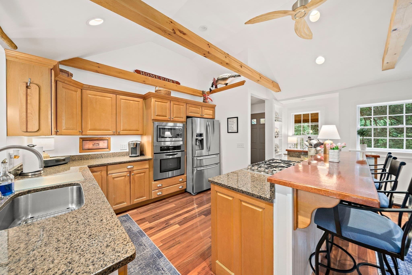
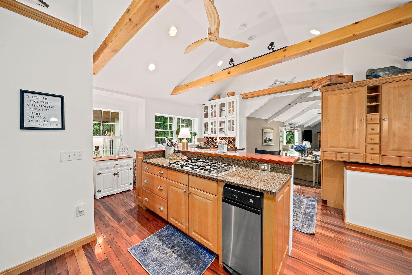
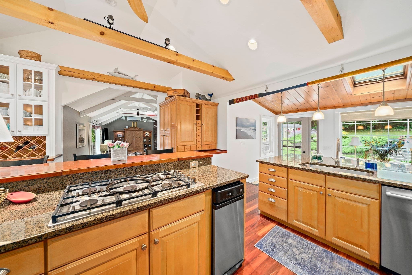
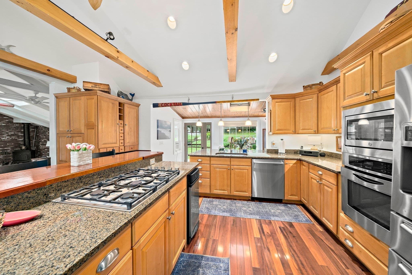
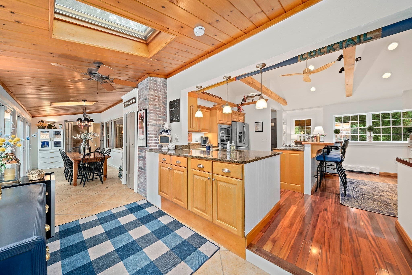
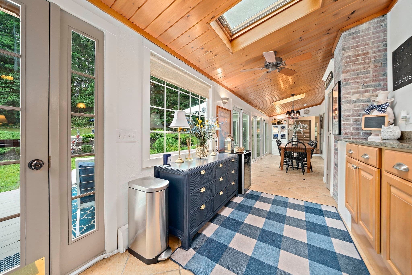
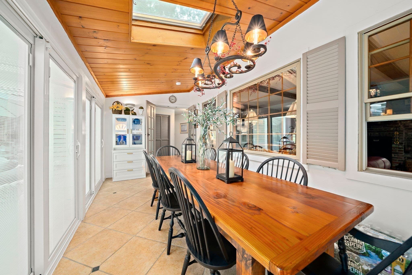
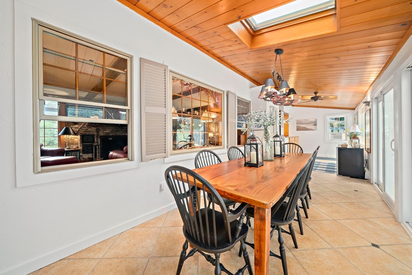
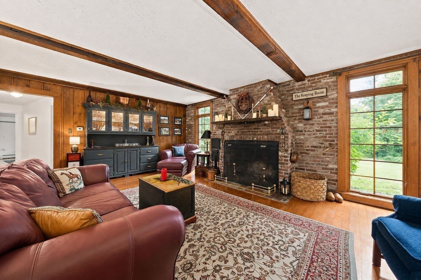
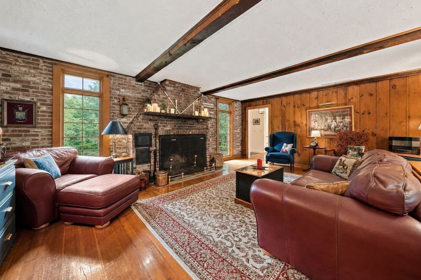
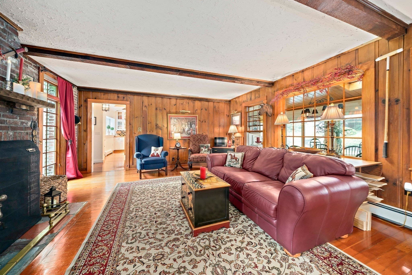
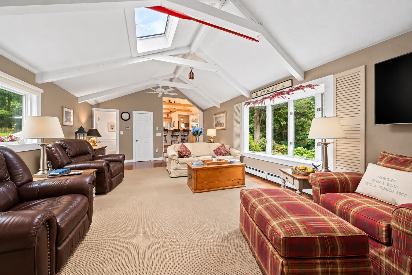
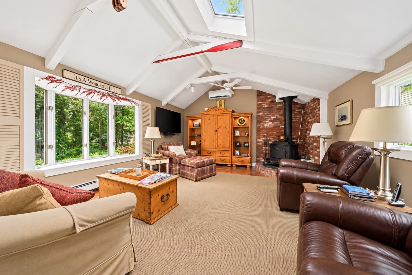
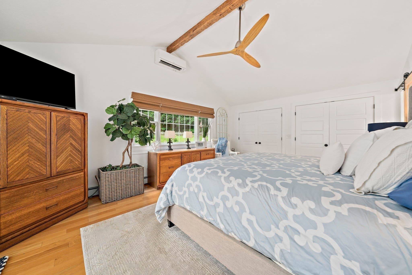
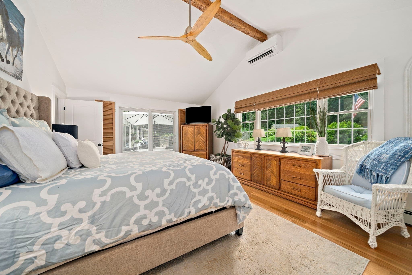
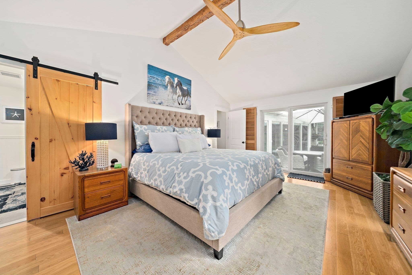
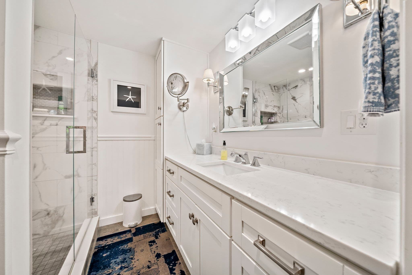
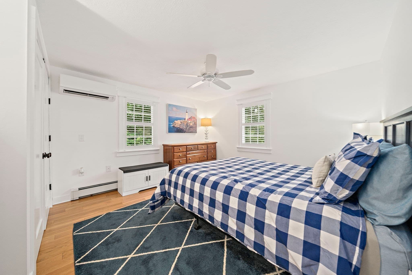
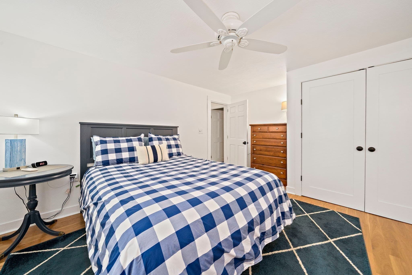
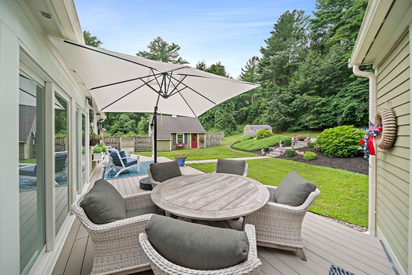
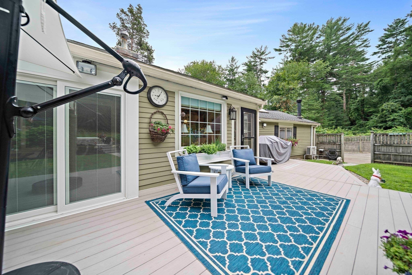
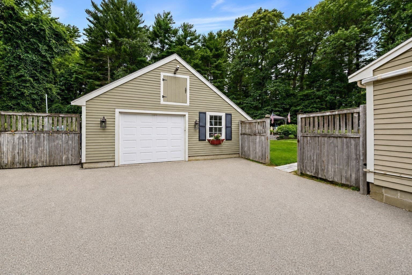
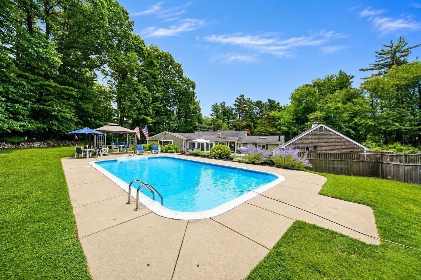
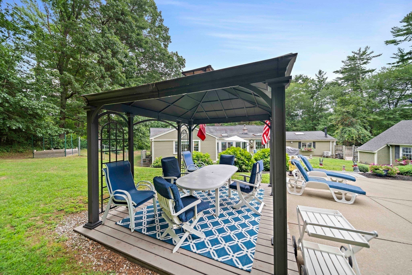
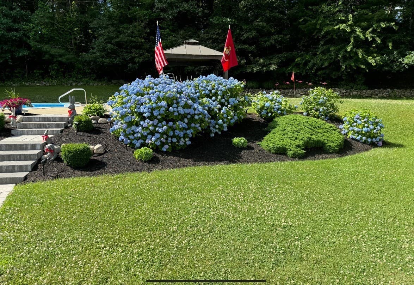
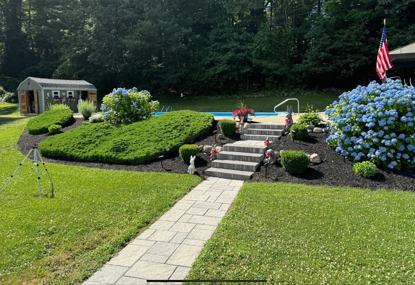
Every so often, a home comes along that’s simply special 781 Ferry St is one of them. Set back on a secluded 2.5+ acre lot, this exceptional property offers privacy, character, and quality, with thoughtful renovations, custom details, and the ease of one-floor living. Tastefully renovated and expanded over the years, it strikes the perfect balance between timeless charm and modern livability.The kitchen is truly the heart of the home, an entertainer’s dream with soaring beamed cathedral ceilings, custom cabinetry and built-ins, and an inviting warmth that makes it hard to leave. Just beyond, step down into a spacious family room where cathedral ceilings and exposed beams continue the home’s distinctive character. The adjacent dining room opens through sliding glass doors to a gorgeous backyard retreat complete with an inground pool.Perhaps one of the home’s most memorable spaces is the original keeping room, rich in history and anchored by a striking wood-burning fireplace, a warm and inviting reminder of the home’s past. Three spacious bedrooms include a beautiful primary en suite with cathedral ceilings and custom beam detail.From its secluded setting and beautifully landscaped grounds to its pool, distinctive architecture, and character-filled interior, this is a home that truly needs to be experienced to appreciate all that makes it special.

Highlights

Private poolFireplace

Property details

MLS #
73570535
Property type
Single Family Residence
Subdivision
1 mile to Humarock Beach
Status
Active
Days on market
15
On market date
September 9, 2026
Stories
N/A
Total bathrooms
2.5
Garage spaces
1
Parking spaces
11
Lot size
2.67 acres
Loading map…

Nearby schools

Within 10 miles · public school directory data (NCES)

Elementary
Eames Way School
1.57 mi away · Grades 0-5
Nearest school -- attendance-zone data not available here
5.0
Local Score (student-teacher ratio only (preliminary -- will incorporate state test-score data once available)) -- not an official state rating
Enrollment
219
Student:teacher ratio
11.0:1
District
Marshfield
Middle
Furnace Brook Middle
2.26 mi away · Grades 6-8
Nearest school -- attendance-zone data not available here
5.0
Local Score (student-teacher ratio only (preliminary -- will incorporate state test-score data once available)) -- not an official state rating
Enrollment
846
Student:teacher ratio
10.6:1
District
Marshfield
High
Marshfield High
2.39 mi away · Grades 9-12
Nearest school -- attendance-zone data not available here
5.0
Local Score (student-teacher ratio only (preliminary -- will incorporate state test-score data once available)) -- not an official state rating
Enrollment
1,245
Student:teacher ratio
11.7:1
District
Marshfield

Walkability

Blended score for Marshfield's center: EPA's National Walkability Index (street network, transit, land-use mix) combined with nearby-amenity density. 60% EPA National Walkability Index + 40% nearby-amenity density (Google Places).

21
Car-dependent
out of 100
EPA National Walkability Index
5.0 / 20 -- Least walkable
Nearby-amenity density
15 / 100
Restaurants & cafes0
Grocery stores0
Parks2
Schools1
Transit stops0
Pharmacies0

Mortgage calculator

Estimate only - actual rate and payment depend on your lender, credit, and loan program.

$
%
%
Adjust tax / insurance estimates
% / yr
$
/mo
Est. monthly payment
$6,160/mo
$199,600 down
$798,400 loan
Principal & interest$5,178
Property tax (est.)$832
Home insurance (est.)$150

Similar homes you might like

Data source: Listing information provided by MLS Property Information Network via Trestle/CoreLogic. Last updated 12 days ago.

Information herein deemed reliable but not guaranteed; all measurements, school assignments, HOA fees, taxes, and feature lists are approximate and should be independently verified. Equal Housing Opportunity.