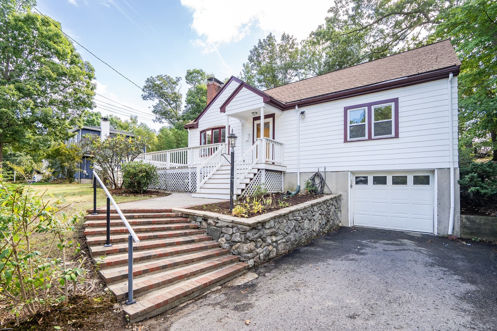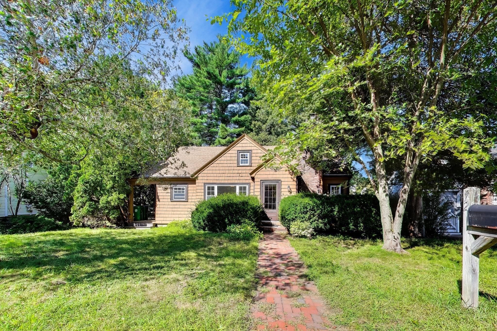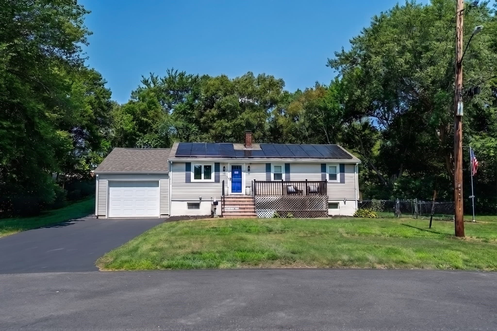
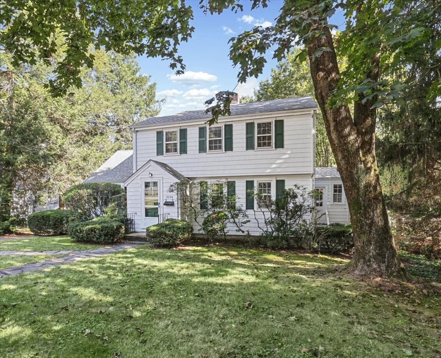
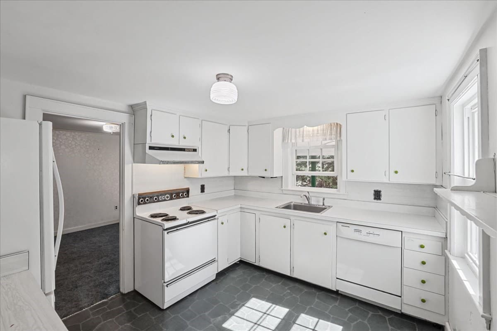
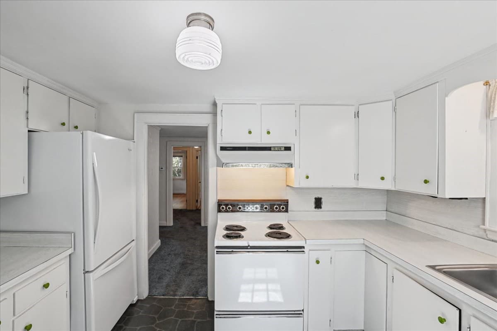
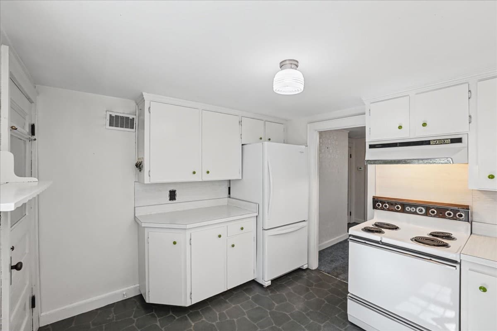
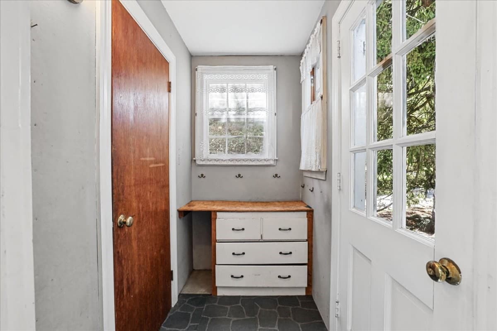
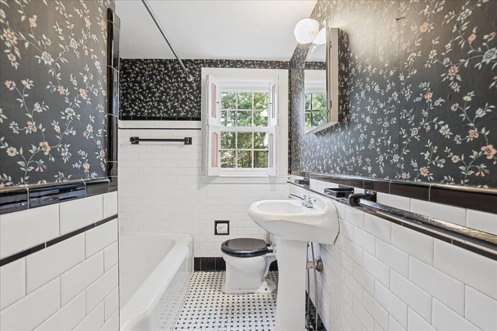
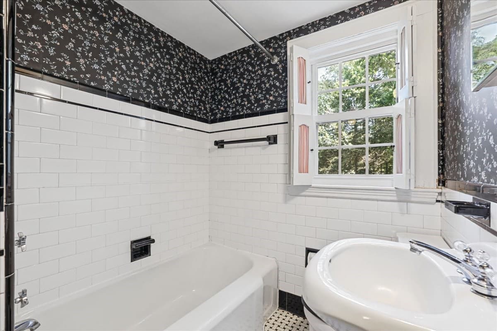
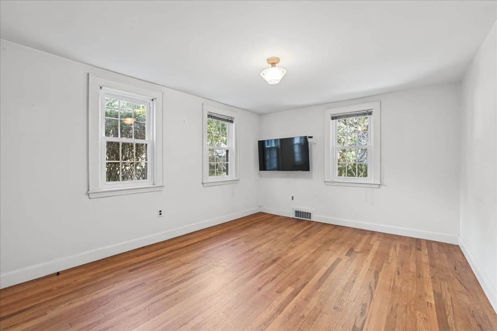
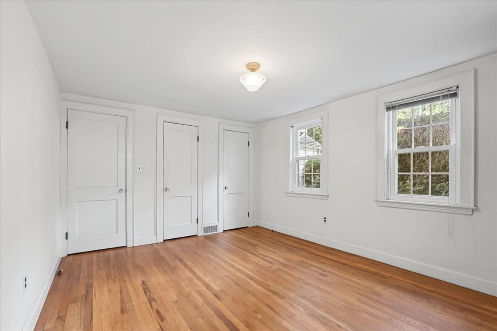
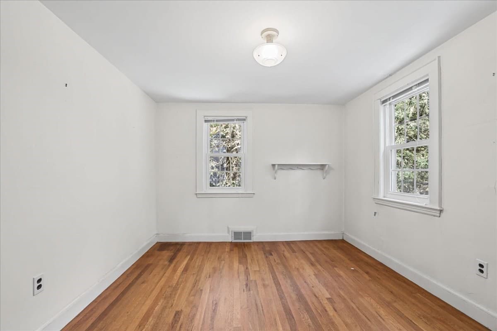
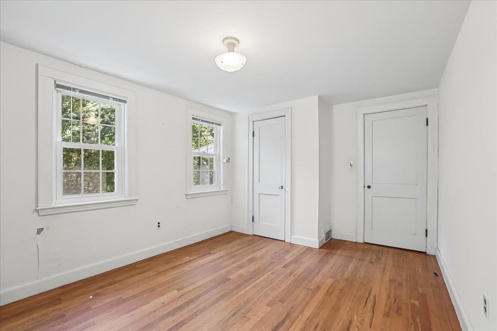
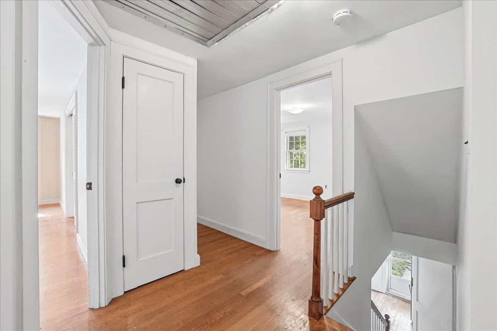
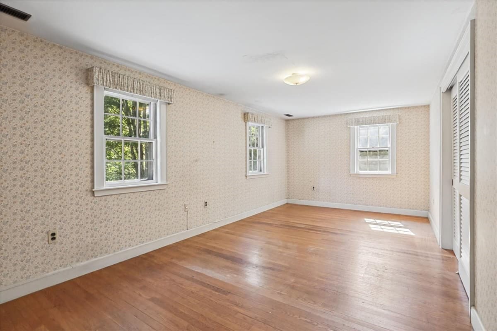
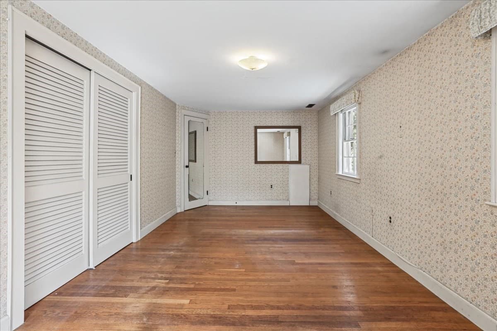
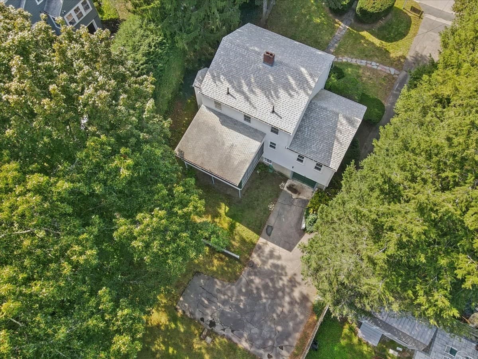
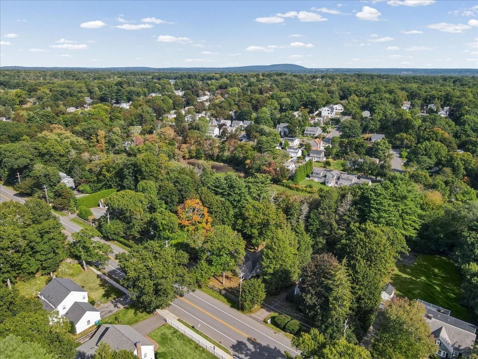
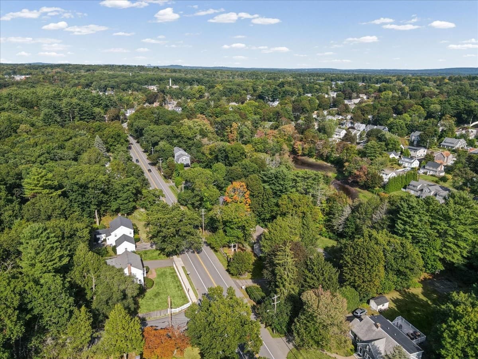
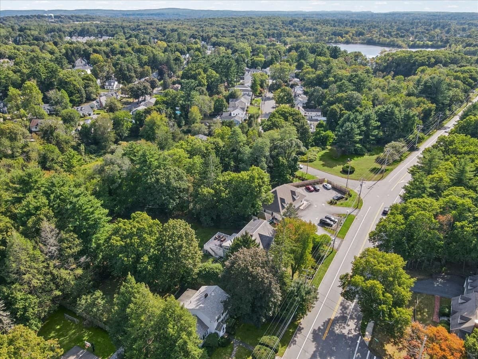
Single Family Residence at 1036 High St, Westwood MA 02090, Westwood
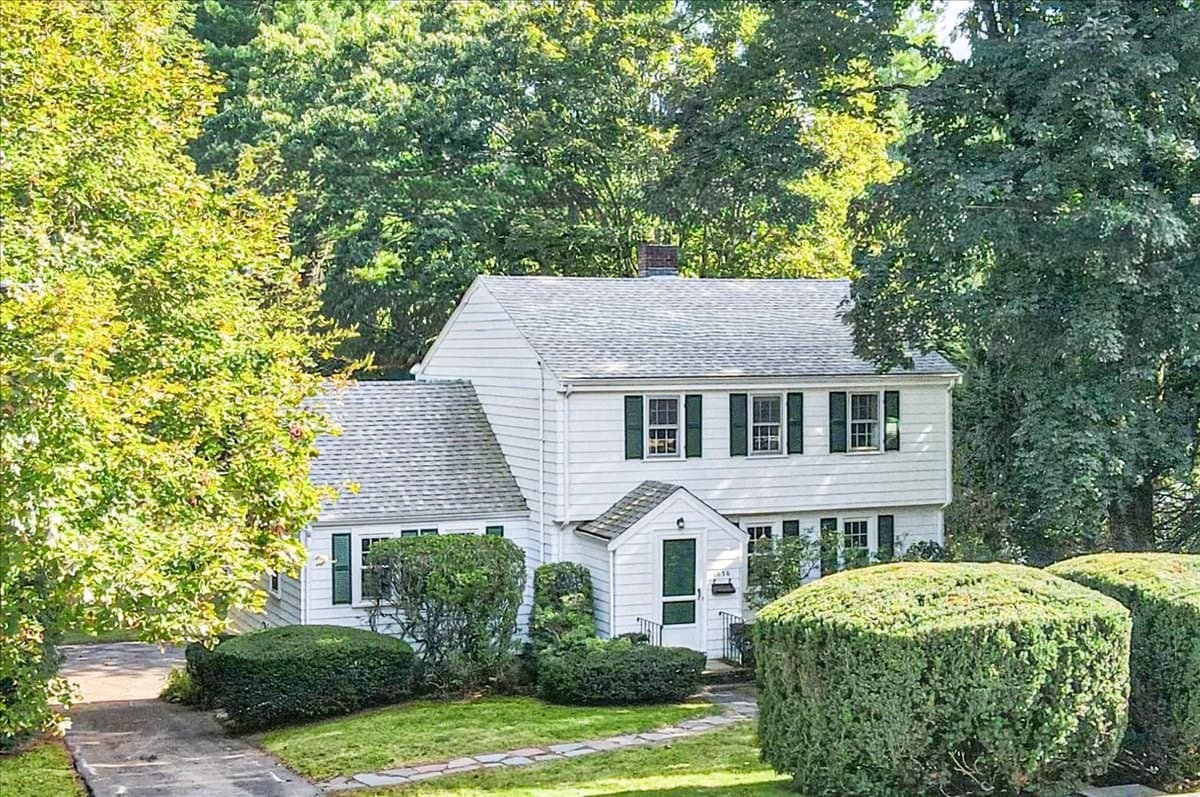
Single Family Residence at 1036 High St, Westwood MA 02090, Westwood, photo 2 of 42
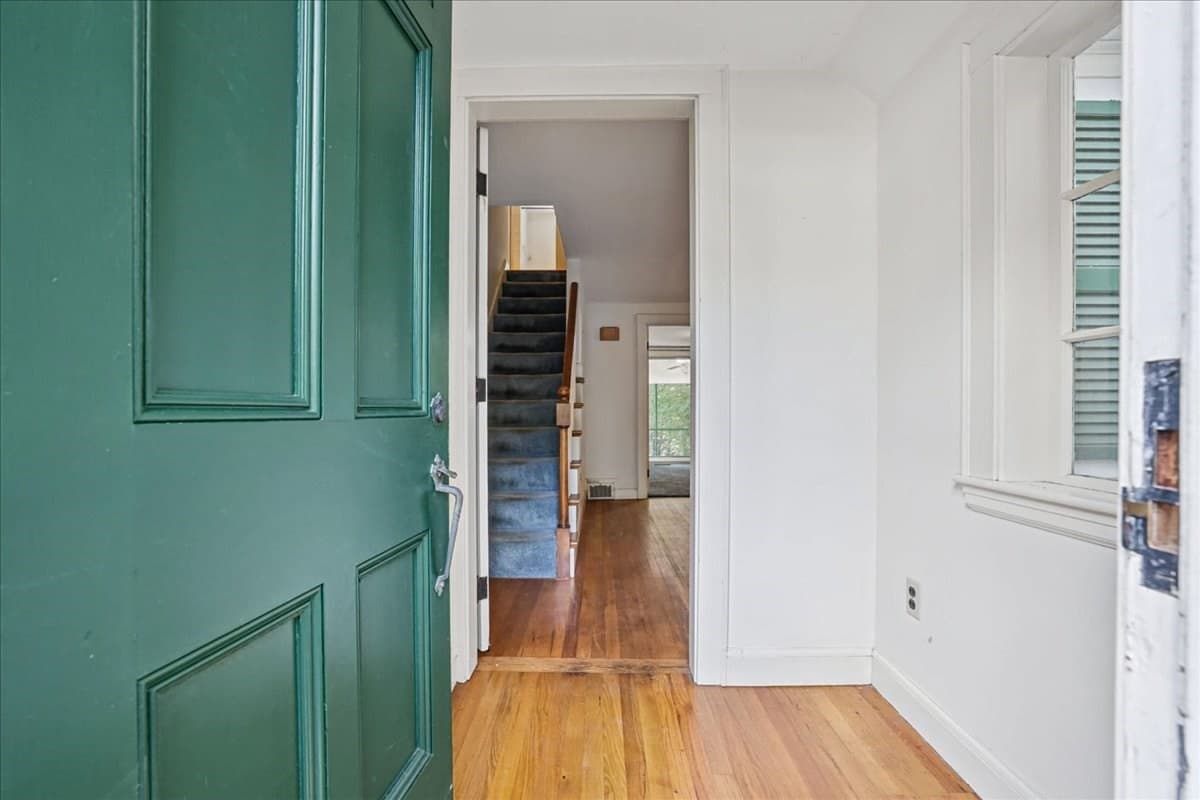
Single Family Residence at 1036 High St, Westwood MA 02090, Westwood, photo 3 of 42
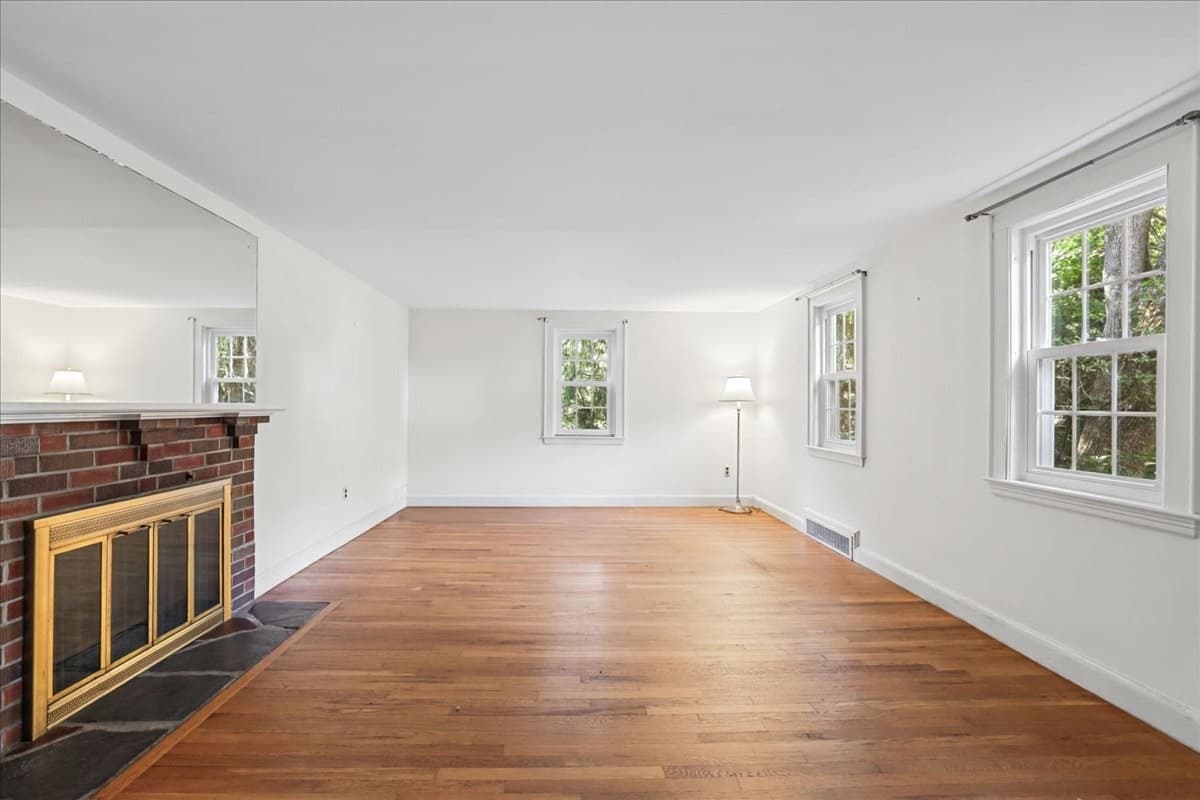
Single Family Residence at 1036 High St, Westwood MA 02090, Westwood, photo 4 of 42
Single Family Residence at 1036 High St, Westwood MA 02090, Westwood, photo 5 of 42
Single Family Residence at 1036 High St, Westwood MA 02090, Westwood, photo 6 of 42
Single Family Residence at 1036 High St, Westwood MA 02090, Westwood, photo 7 of 42
Single Family Residence at 1036 High St, Westwood MA 02090, Westwood, photo 8 of 42
Single Family Residence at 1036 High St, Westwood MA 02090, Westwood, photo 9 of 42
Single Family Residence at 1036 High St, Westwood MA 02090, Westwood, photo 10 of 42
Single Family Residence at 1036 High St, Westwood MA 02090, Westwood, photo 11 of 42
Single Family Residence at 1036 High St, Westwood MA 02090, Westwood, photo 12 of 42
Single Family Residence at 1036 High St, Westwood MA 02090, Westwood, photo 13 of 42
Single Family Residence at 1036 High St, Westwood MA 02090, Westwood, photo 14 of 42
Single Family Residence at 1036 High St, Westwood MA 02090, Westwood, photo 15 of 42
Single Family Residence at 1036 High St, Westwood MA 02090, Westwood, photo 16 of 42
Single Family Residence at 1036 High St, Westwood MA 02090, Westwood, photo 17 of 42
Single Family Residence at 1036 High St, Westwood MA 02090, Westwood, photo 18 of 42
Single Family Residence at 1036 High St, Westwood MA 02090, Westwood, photo 19 of 42
Single Family Residence at 1036 High St, Westwood MA 02090, Westwood, photo 20 of 42
Single Family Residence at 1036 High St, Westwood MA 02090, Westwood, photo 21 of 42
Single Family Residence at 1036 High St, Westwood MA 02090, Westwood, photo 22 of 42
Single Family Residence at 1036 High St, Westwood MA 02090, Westwood, photo 23 of 42
Single Family Residence at 1036 High St, Westwood MA 02090, Westwood, photo 24 of 42
Single Family Residence at 1036 High St, Westwood MA 02090, Westwood, photo 25 of 42
Single Family Residence at 1036 High St, Westwood MA 02090, Westwood, photo 26 of 42
Single Family Residence at 1036 High St, Westwood MA 02090, Westwood, photo 27 of 42
Single Family Residence at 1036 High St, Westwood MA 02090, Westwood, photo 28 of 42
Single Family Residence at 1036 High St, Westwood MA 02090, Westwood, photo 29 of 42
Single Family Residence at 1036 High St, Westwood MA 02090, Westwood, photo 30 of 42
Single Family Residence at 1036 High St, Westwood MA 02090, Westwood, photo 31 of 42
Single Family Residence at 1036 High St, Westwood MA 02090, Westwood, photo 32 of 42
Single Family Residence at 1036 High St, Westwood MA 02090, Westwood, photo 33 of 42
Single Family Residence at 1036 High St, Westwood MA 02090, Westwood, photo 34 of 42
Single Family Residence at 1036 High St, Westwood MA 02090, Westwood, photo 35 of 42
Single Family Residence at 1036 High St, Westwood MA 02090, Westwood, photo 36 of 42
Single Family Residence at 1036 High St, Westwood MA 02090, Westwood, photo 37 of 42
Single Family Residence at 1036 High St, Westwood MA 02090, Westwood, photo 38 of 42
Single Family Residence at 1036 High St, Westwood MA 02090, Westwood, photo 39 of 42
Single Family Residence at 1036 High St, Westwood MA 02090, Westwood, photo 40 of 42
Single Family Residence at 1036 High St, Westwood MA 02090, Westwood, photo 41 of 42
Single Family Residence at 1036 High St, Westwood MA 02090, Westwood, photo 42 of 42
42 photos

$849,000

1036 High St, Westwood MA 02090
Westwood, MA 02090
Listed by The Jowdy Group
Bedrooms
3
Bathrooms
2
Living area
1,726 sqft
Year built
1940

About this home

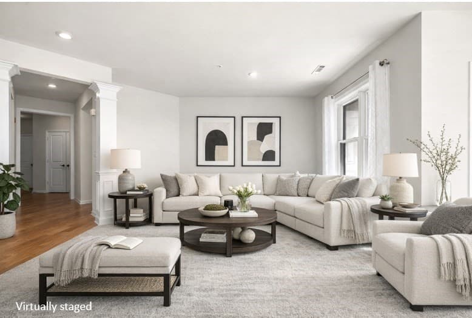
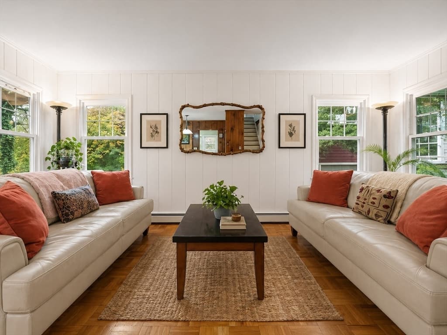
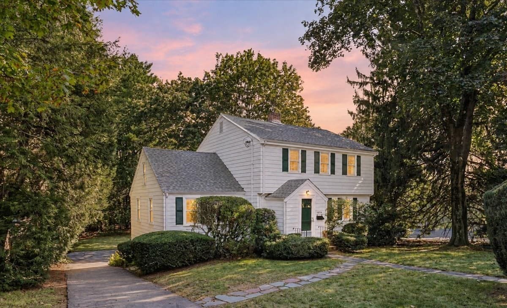
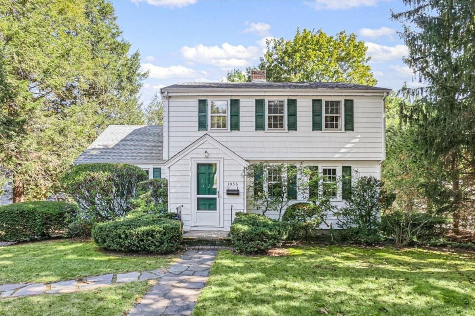
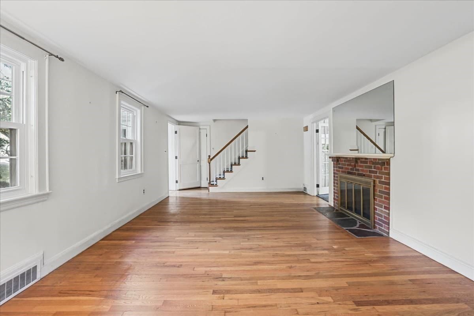
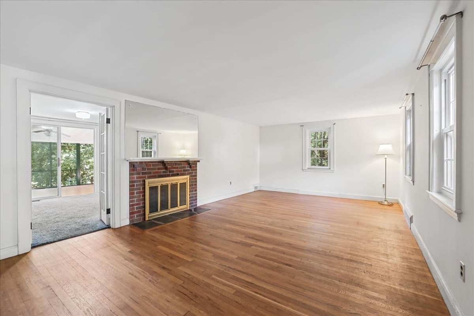
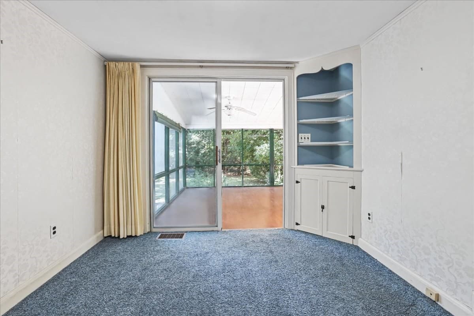
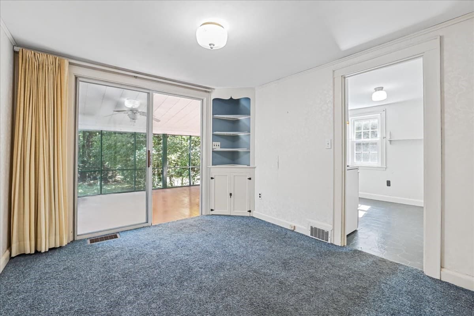
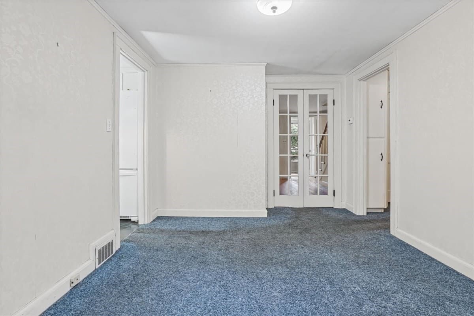
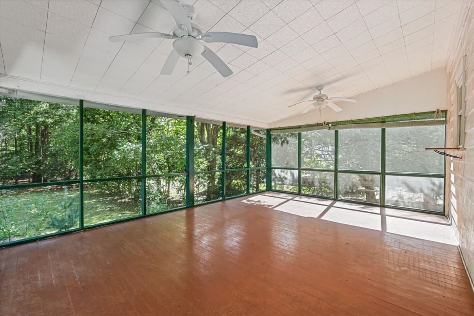
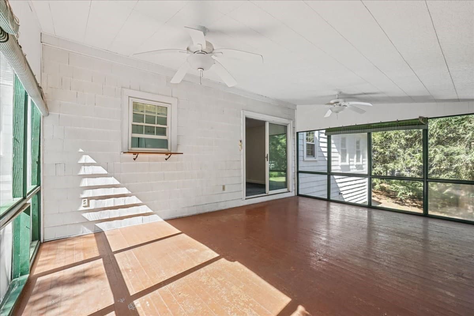
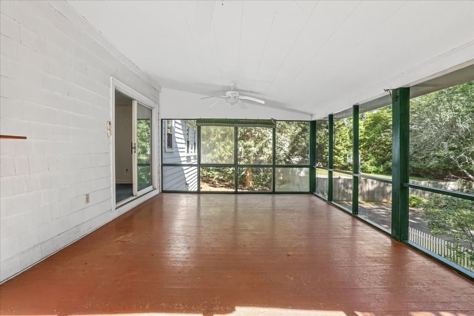
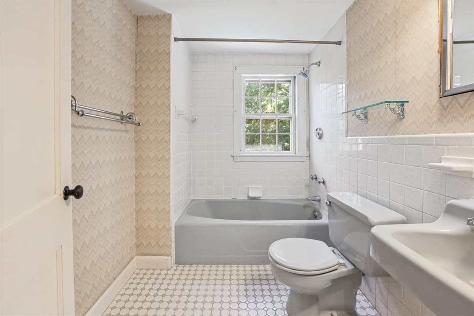
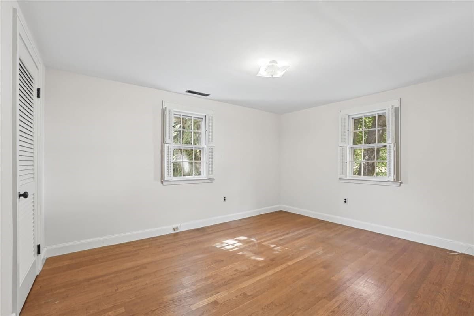
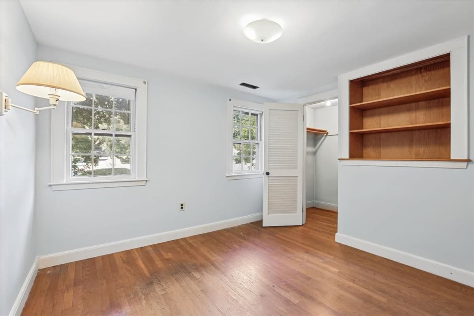
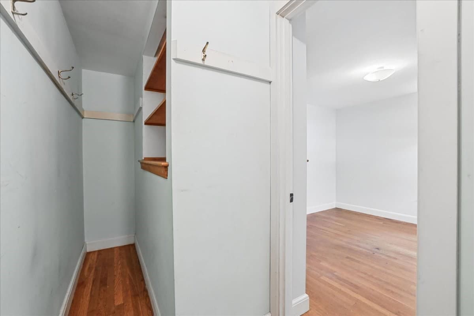
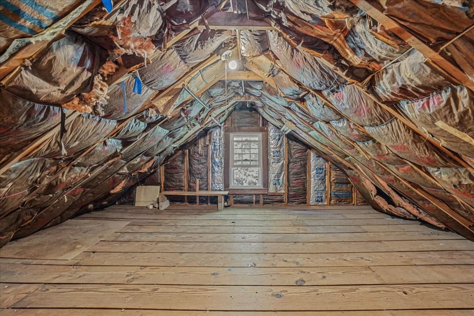
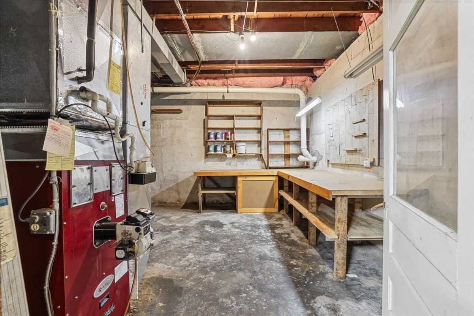
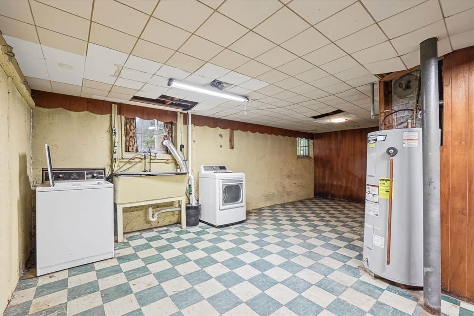
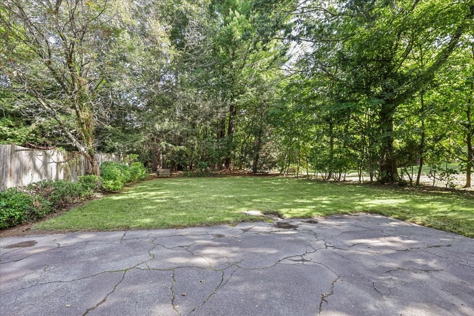
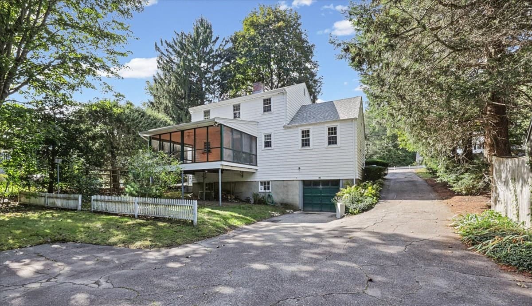
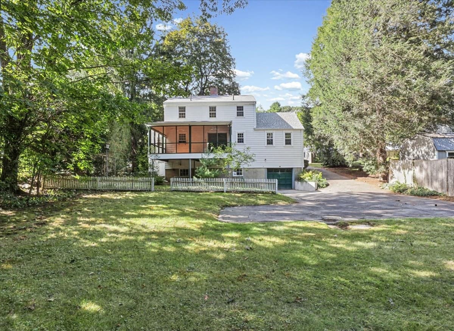
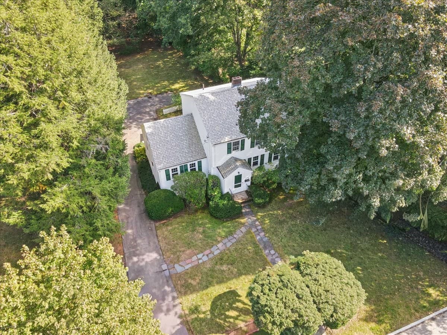
Situated along a quiet stretch of Route 109, this Colonial style residence occupies a prime Westwood location, providing convenient access to Westwood center, local schools, major routes, and nearby natural attractions like the Sen Ki Trail and Buckmaster Pond. Offering hardwood flooring and abundant storage throughout the home, the flexible layout presents outstanding potential for customization. The main level opens into a spacious living room centered around a classic brick fireplace, with French doors leading into the adjoining dining room. Sliding glass doors extend to a substantial screened porch that overlooks the wooded backyard and garden divided by a white picket fence. The kitchen features a dedicated pantry closet and direct exterior access, while a full bathroom and two additional multipurpose rooms provide flexibility for a bedroom, home office, den, playroom, or whatever best suits your needs. The upper level comprises a primary suite alongside two additional bedrooms, all served by a well-proportioned full hallway bathroom. A walk-in attic offers extensive storage capacity and opportunities for future adaptation. The basement provides direct access to the garage, as well as a dedicated laundry space and a workshop with high ceilings. The level lawn in the back yard provides ample outdoor space for activities and a serene setting for leisure time. Notable mechanical and structural features include central air conditioning, a recently replaced roof, and an updated hot water heater. This property presents an exceptional opportunity to implement custom improvements while benefiting from an advantageous location, adaptable living spaces, and a distinctive natural environment. See the possibilities now in the virtual tour.

Highlights

Fireplace

Property details

MLS #
73581627
Property type
Single Family Residence
Subdivision
N/A
Status
Active
Days on market
1
On market date
September 23, 2026
Stories
N/A
Total bathrooms
2
Garage spaces
1
Parking spaces
4
Lot size
0.4 acres
Loading map…

Nearby schools

Within 10 miles · public school directory data (NCES)

Elementary
William E Sheehan
0.63 mi away · Grades 0-5
Nearest school -- attendance-zone data not available here
4.0
Local Score (student-teacher ratio only (preliminary -- will incorporate state test-score data once available)) -- not an official state rating
Enrollment
288
Student:teacher ratio
13.1:1
District
Westwood
Middle
E W Thurston Middle
0.45 mi away · Grades 6-8
Nearest school -- attendance-zone data not available here
4.0
Local Score (student-teacher ratio only (preliminary -- will incorporate state test-score data once available)) -- not an official state rating
Enrollment
662
Student:teacher ratio
12.0:1
District
Westwood
High
Westwood High
0.61 mi away · Grades 9-12
Nearest school -- attendance-zone data not available here
4.0
Local Score (student-teacher ratio only (preliminary -- will incorporate state test-score data once available)) -- not an official state rating
Enrollment
952
Student:teacher ratio
12.4:1
District
Westwood

Walkability

Blended score for Westwood's center: EPA's National Walkability Index (street network, transit, land-use mix) combined with nearby-amenity density. 60% EPA National Walkability Index + 40% nearby-amenity density (Google Places).

50
Somewhat walkable
out of 100
EPA National Walkability Index
8.0 / 20 -- Below average walkable
Nearby-amenity density
65 / 100
Restaurants & cafes10
Grocery stores1
Parks16
Schools11
Transit stops0
Pharmacies1

Mortgage calculator

Estimate only - actual rate and payment depend on your lender, credit, and loan program.

$
%
%
Adjust tax / insurance estimates
% / yr
$
/mo
Est. monthly payment
$5,263/mo
$169,800 down
$679,200 loan
Principal & interest$4,405
Property tax (est.)$708
Home insurance (est.)$150

Similar homes you might like

Data source: Listing information provided by MLS Property Information Network via Trestle/CoreLogic. Last updated 20 hr ago.

Information herein deemed reliable but not guaranteed; all measurements, school assignments, HOA fees, taxes, and feature lists are approximate and should be independently verified. Equal Housing Opportunity.