$1,050,000
About this home
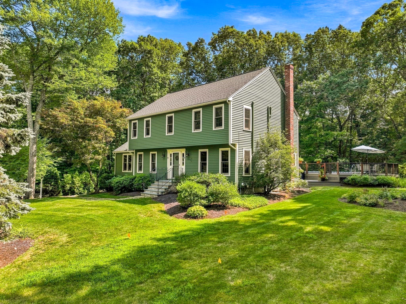
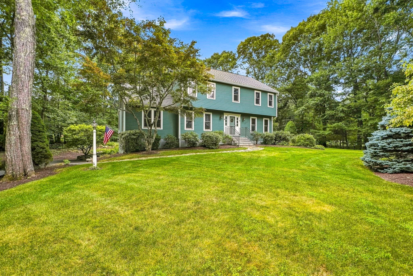
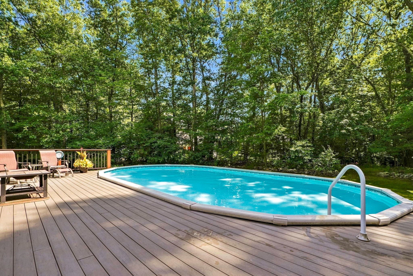
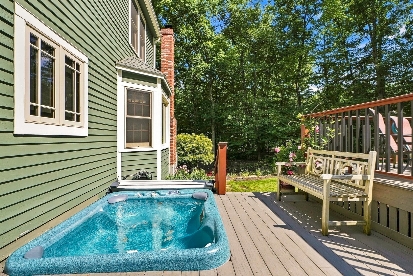
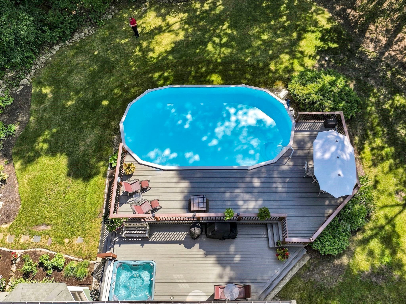
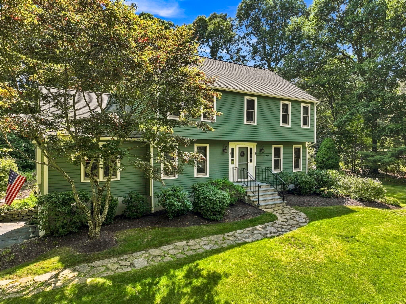
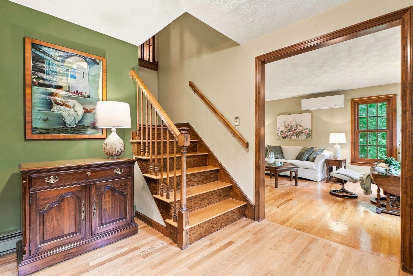
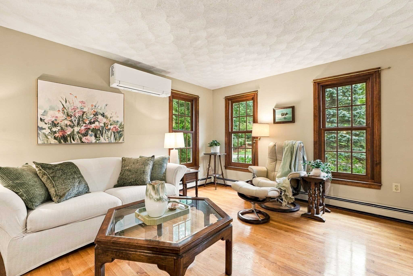
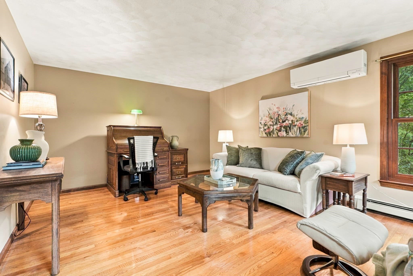
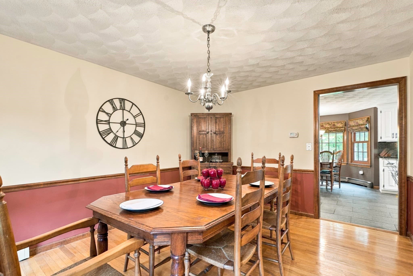
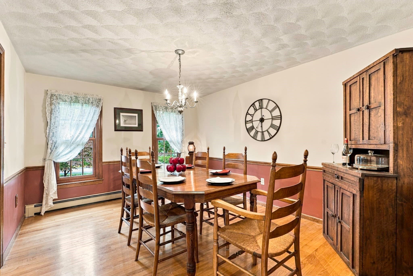
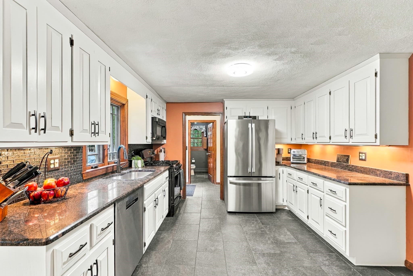
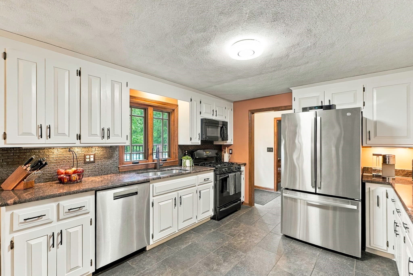
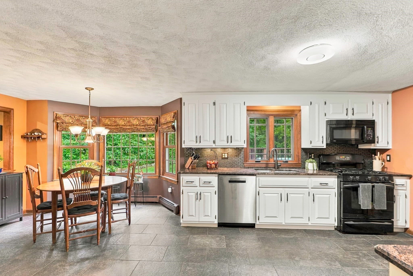
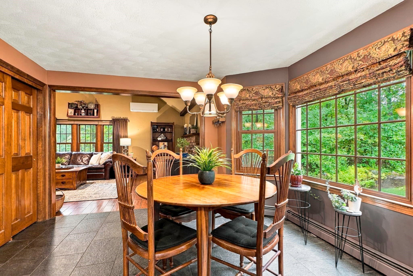
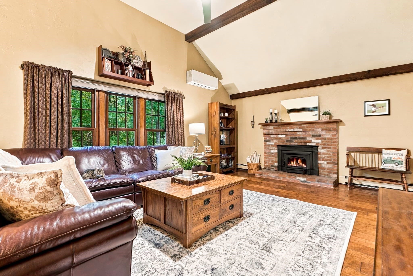
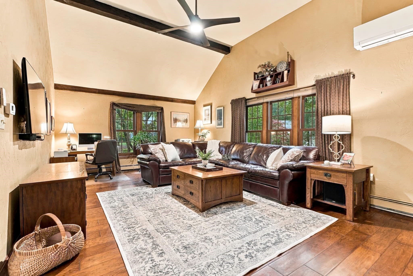
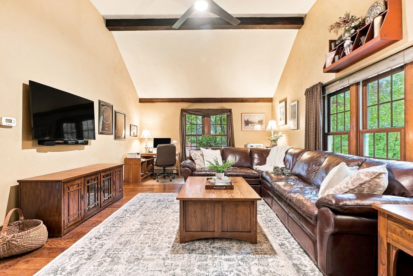
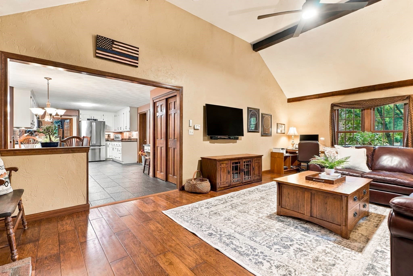
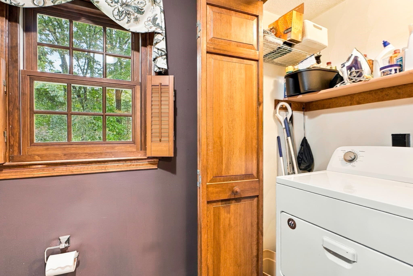
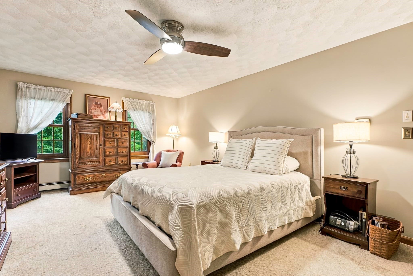
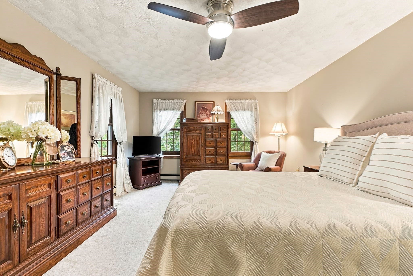
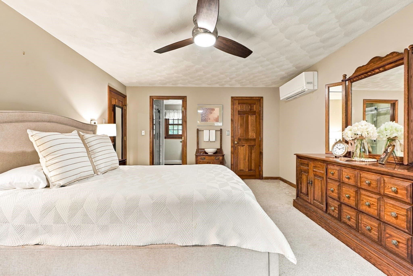
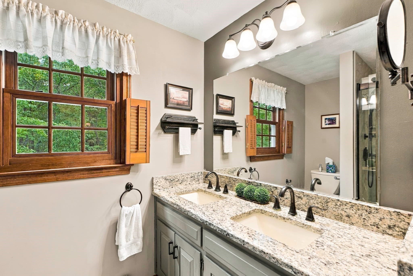
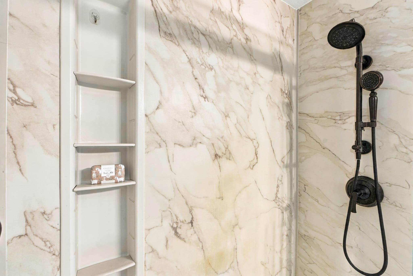
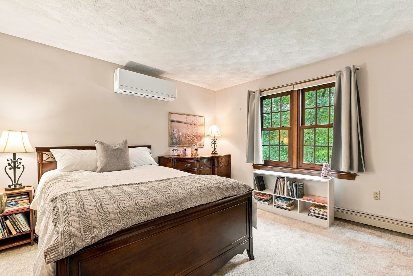
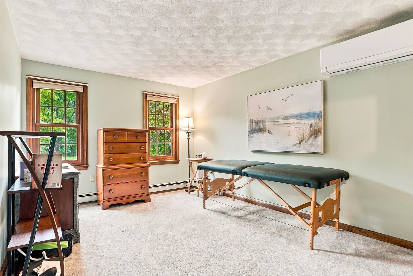
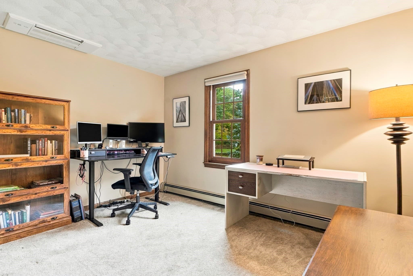
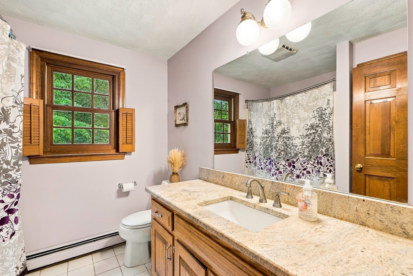
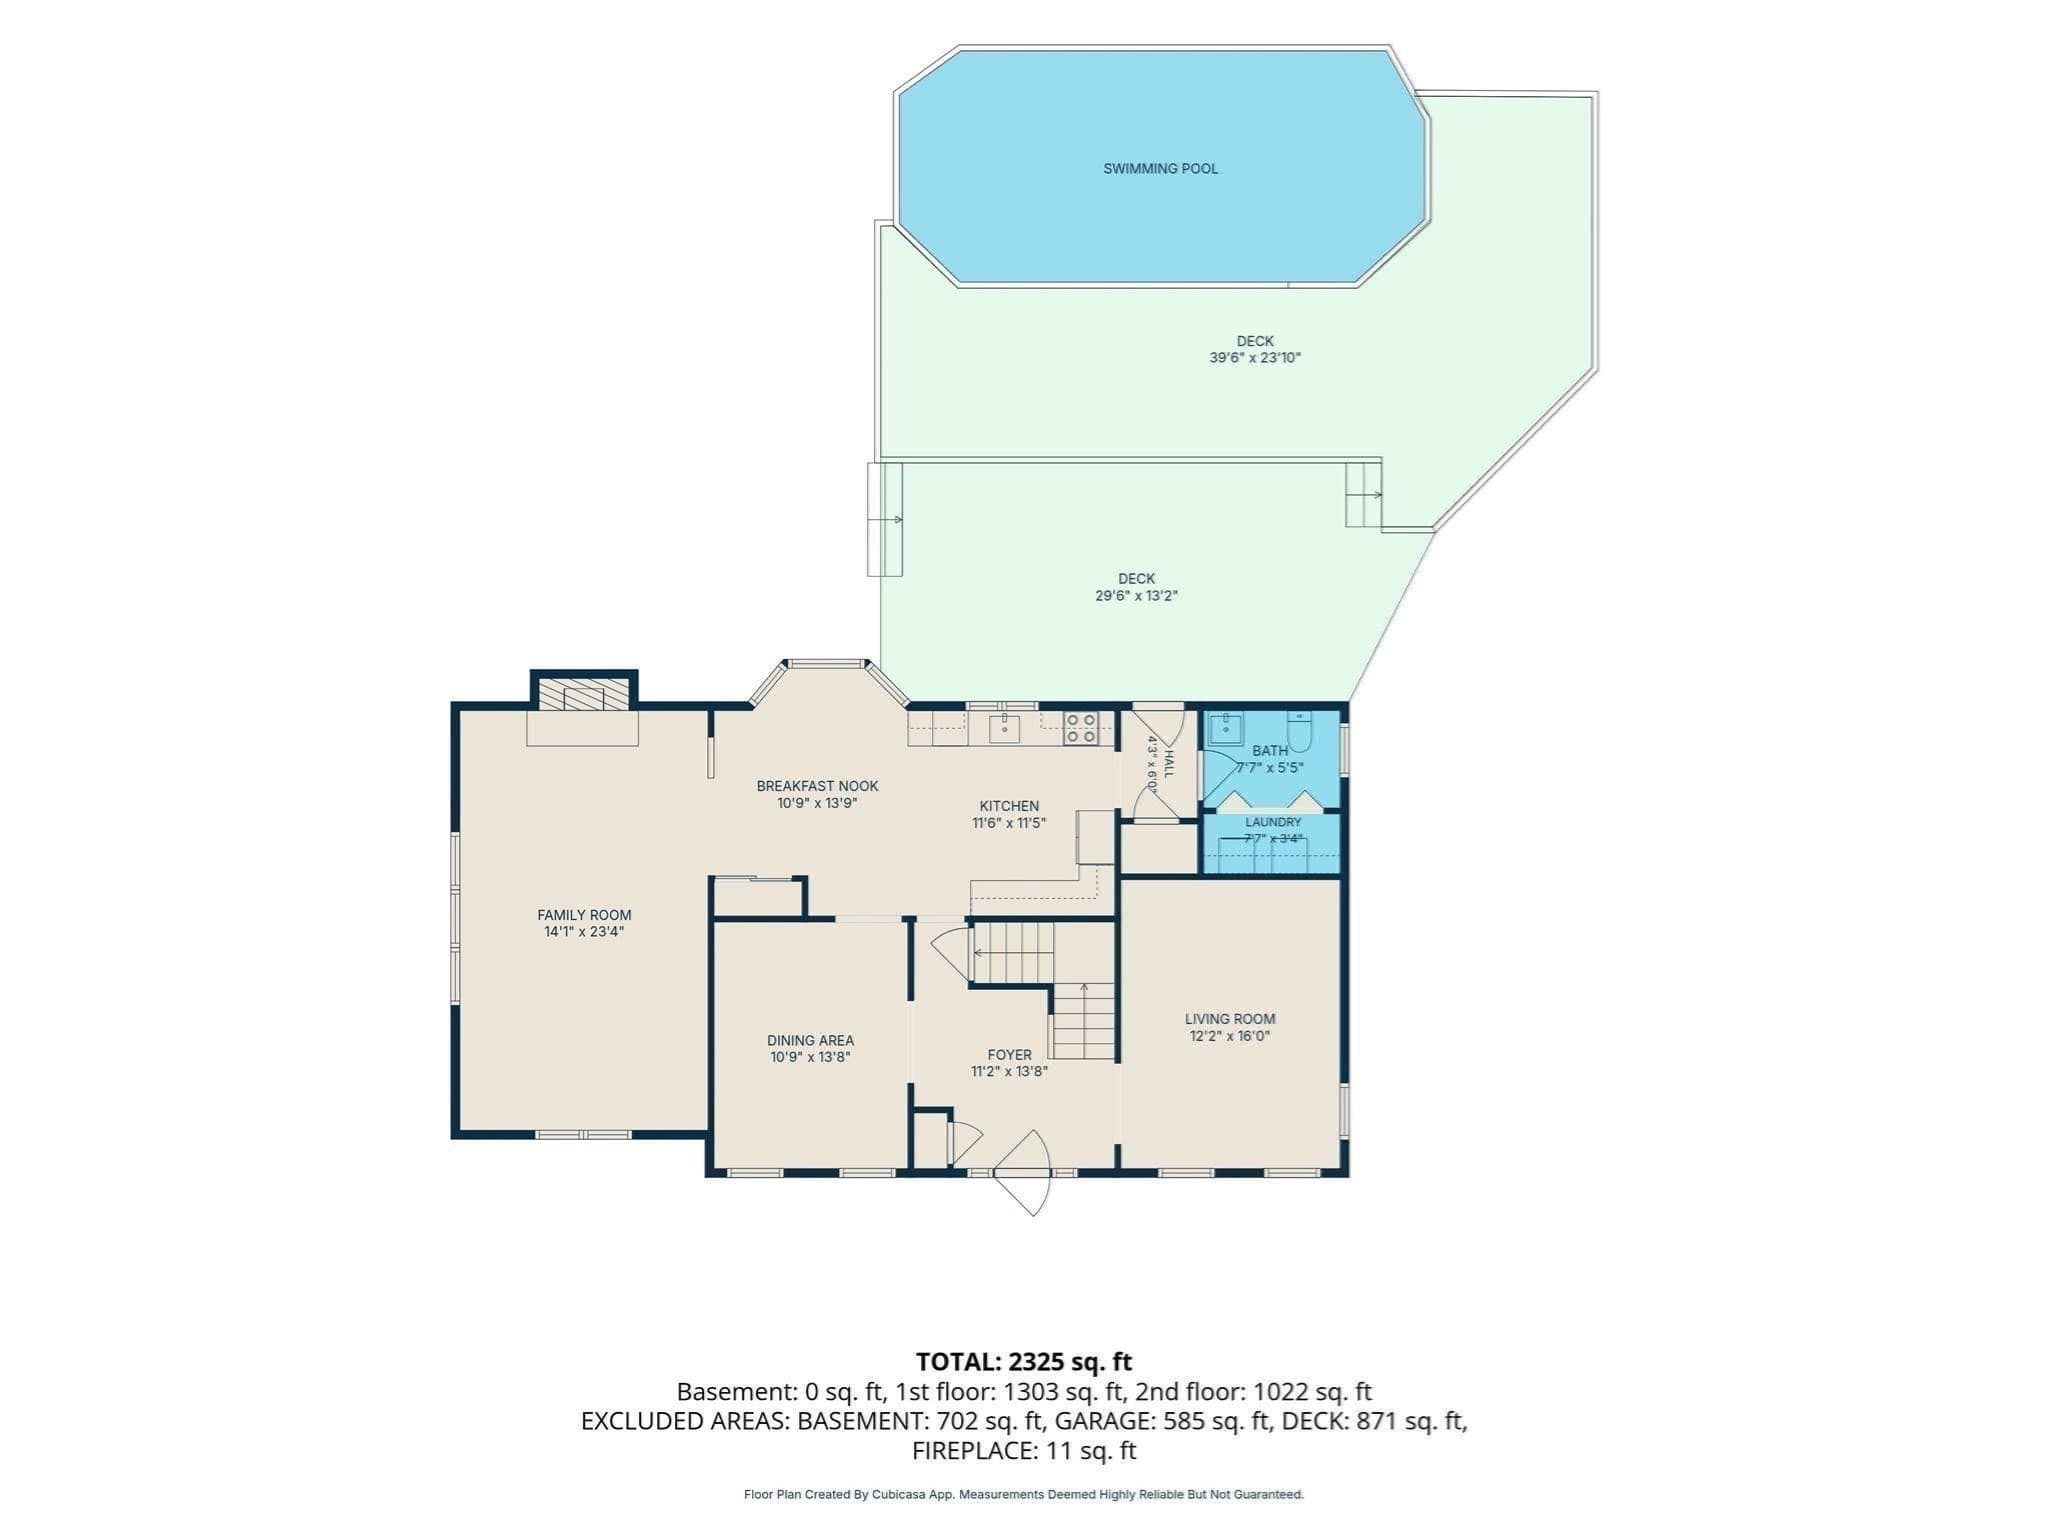
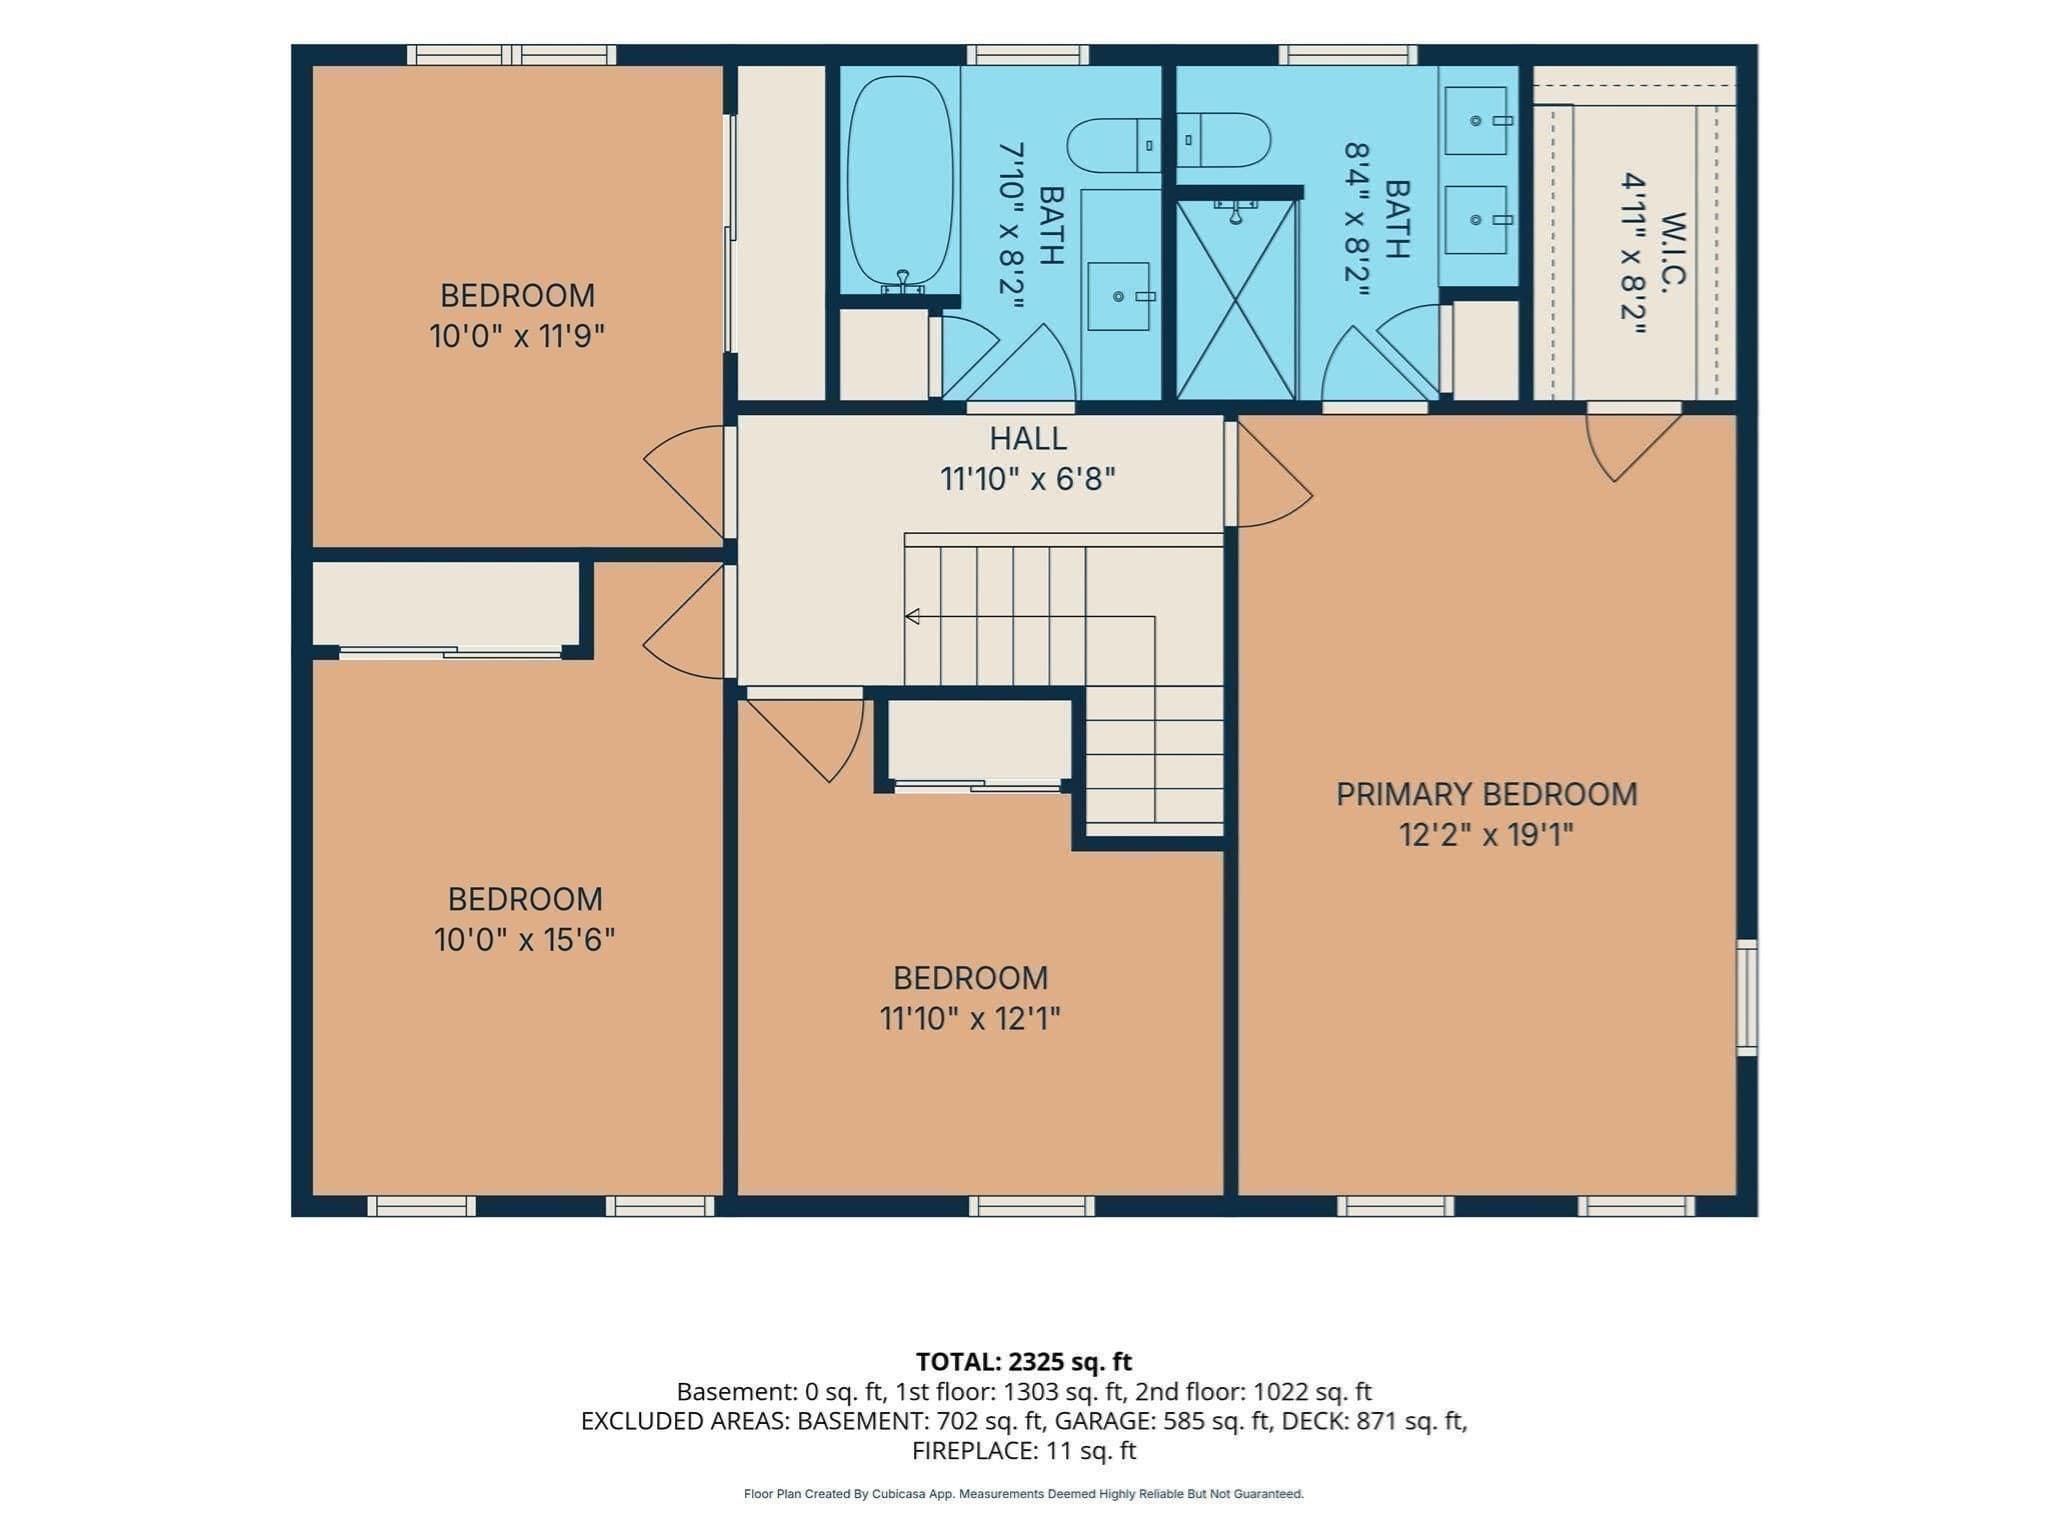
Charlesview Estates 4 bed, 2.5 bath center garrison colonial situated on a private 3/4 acre lot in a cul de sac in a highly beloved neighborhood - close to top ranked schools! Entryway welcomes you with new hardwood floors and stairs that open to formal dining and living rooms or home office. The newly renovated eat-in kitchen is the heart of the home with white cabinetry, gas cooking, granite counters and 2 pantrys that open to vaulted family room with wood beams and masonry fireplace with wood stove insert. Retreat upstairs to 4 bedrooms with 4 year old carpet and 2 updated baths. The primary suite features its own private updated bath with newer shower w glass door, dual sink granite top vanity with new fixtures and walk-in closet. Three more bedrooms with updated bath with leathered granite counters and new hardware. Basement ready to be finished and great for storage. Two-car garage with 10 year old custom garage doors. You are going to love the 18x 33 ft. heated pool with heavy duty liner and hot tub wrapped around by huge two-tier Trex deck in a gorgeous park like setting, perfect for bbqs and entertaining, throwing a ball, gardening and more! Pride in ownership shines thru with 2005 roof, 2017 windows, 2025 cooling & 2023 hot water tank. Gas heat and town water! Trails across the road lead towards top-ranked schools, dog park, brewery, ball fields and more! Easy access to downtown restaurants and shops, routes 9, 495 and 90 and the Southborough and Ashland commuter rails! Priced to sell! Home just appraised for $1,120,000 end of July 2026.
Highlights
Property details
- MLS #
- 73584757
- Property type
- Single Family Residence
- Subdivision
- N/A
- Status
- Active
- Days on market
- 1
- On market date
- September 30, 2026
- Stories
- N/A
- Total bathrooms
- 2.5
- Garage spaces
- 2
- Parking spaces
- 8
- Lot size
- 0.69 acres
Location
Get directions →Nearby schools
Within 10 miles. School directory data from the National Center for Education Statistics (NCES), accessed via the Urban Institute Education Data API. Local Score is calculated by INNOVATE Real Estate; where a state rating is shown, it comes from that state's own official school report card (e.g. NC Dept. of Public Instruction, SC Report Card).
- Enrollment
- 609
- Student:teacher ratio
- 14.2:1
- District
- Hopkinton
- Enrollment
- 923
- Student:teacher ratio
- 13.6:1
- District
- Hopkinton
- Enrollment
- 1,212
- Student:teacher ratio
- 14.4:1
- District
- Hopkinton
Walkability
Blended score for Hopkinton's center, calculated by INNOVATE Real Estate from two sources: the EPA's National Walkability Index (street network, transit, land-use mix) and Google Places amenity data (what's actually reachable on foot from this point). 60% EPA National Walkability Index + 40% nearby-amenity density (Google Places).
Mortgage calculator
Estimate only - actual rate and payment depend on your lender, credit, and loan program.
Adjust tax / insurance estimates
Similar homes you might like
Data source: Listing information provided by MLS Property Information Network via Trestle/CoreLogic. Last updated 17 hr ago.
Information herein deemed reliable but not guaranteed; all measurements, school assignments, HOA fees, taxes, and feature lists are approximate and should be independently verified. Equal Housing Opportunity.