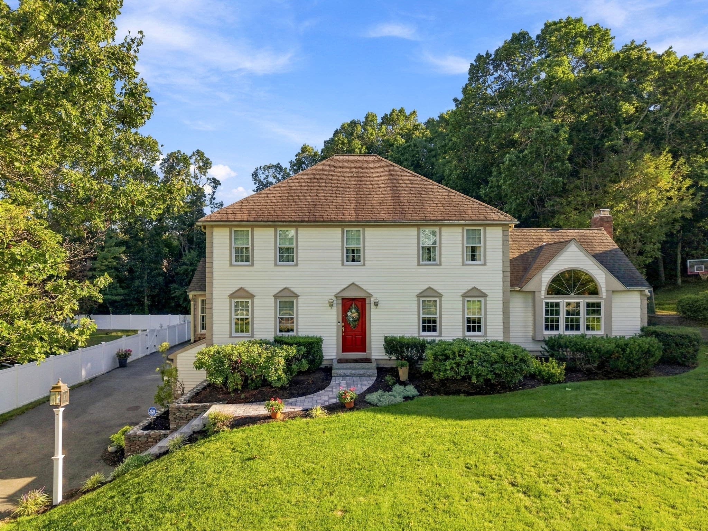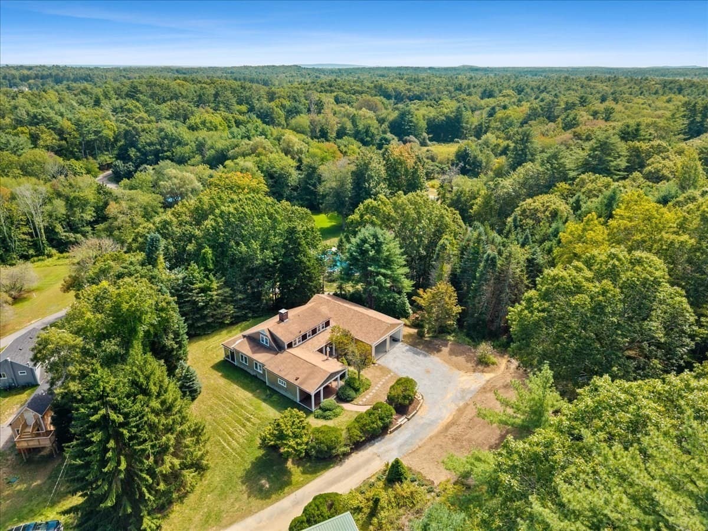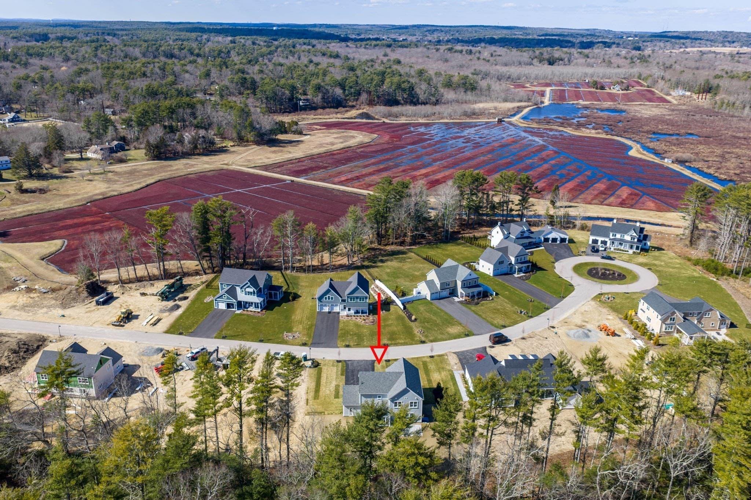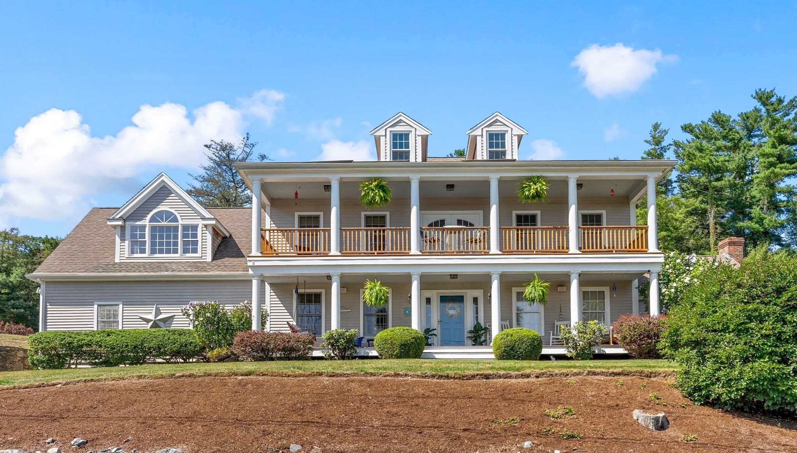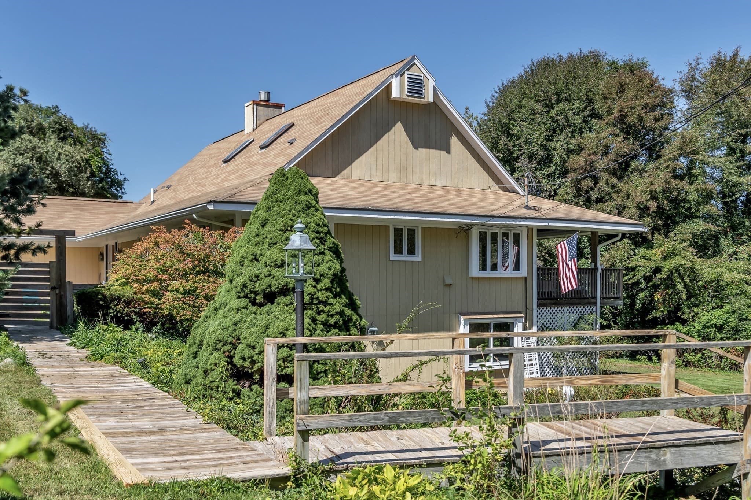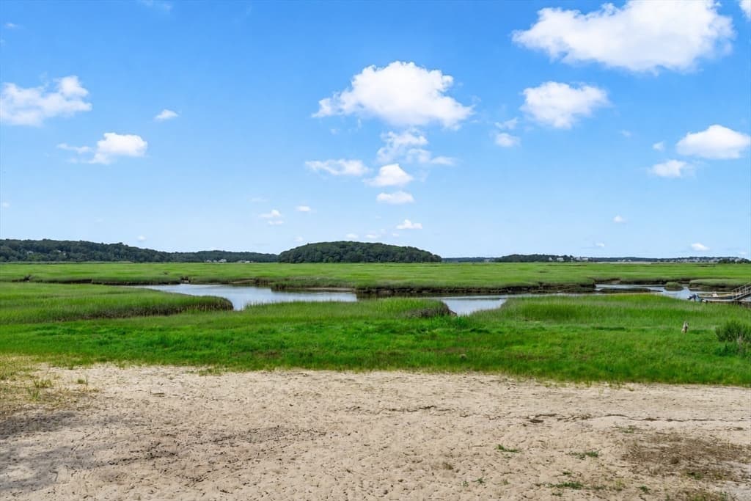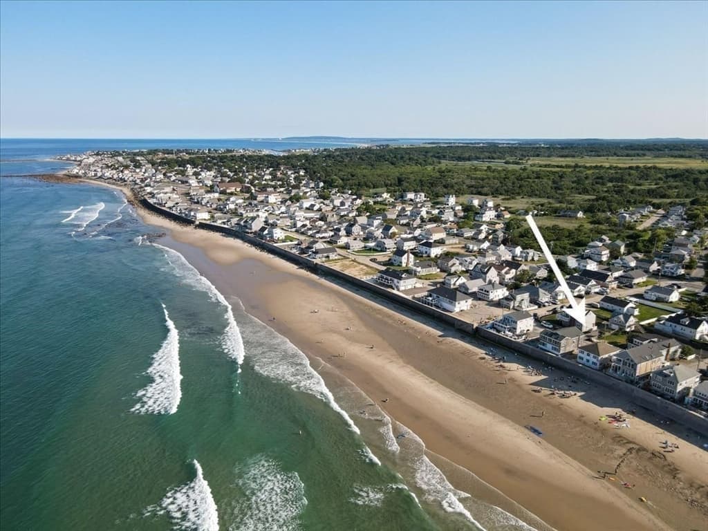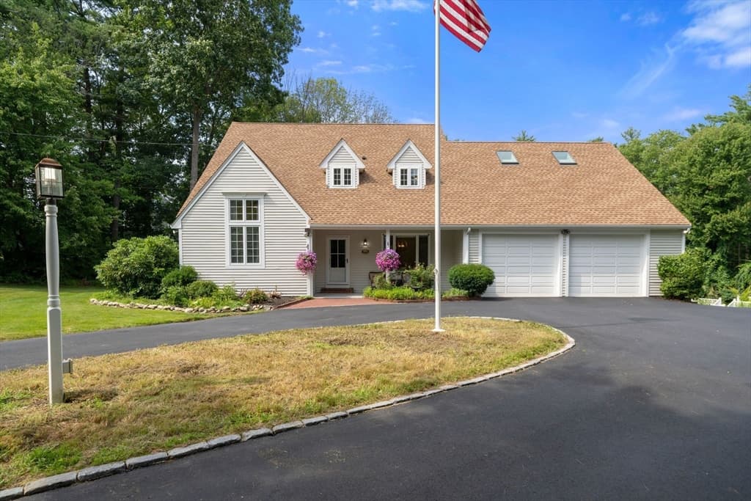
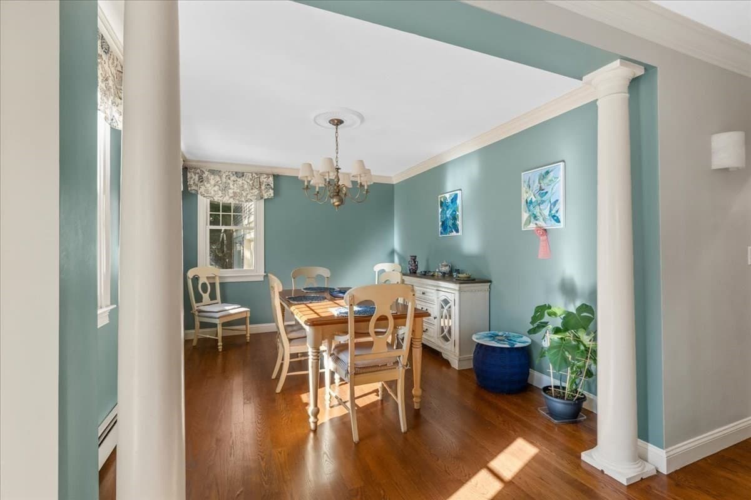
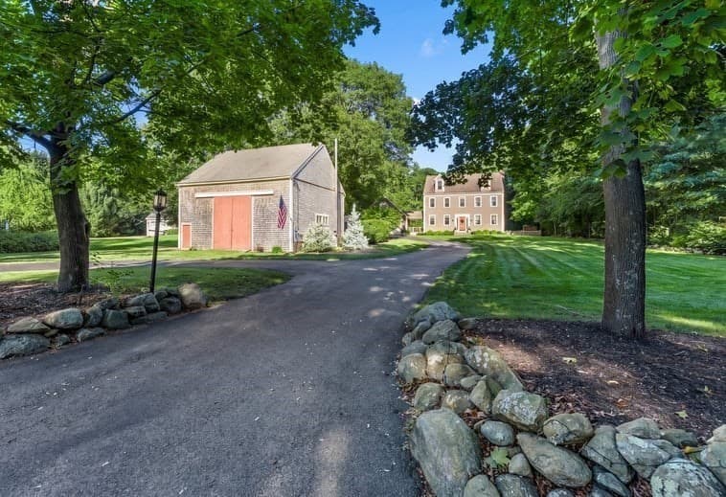
Single Family Residence at 766 Forest Street, Marshfield MA 02050, Marshfield
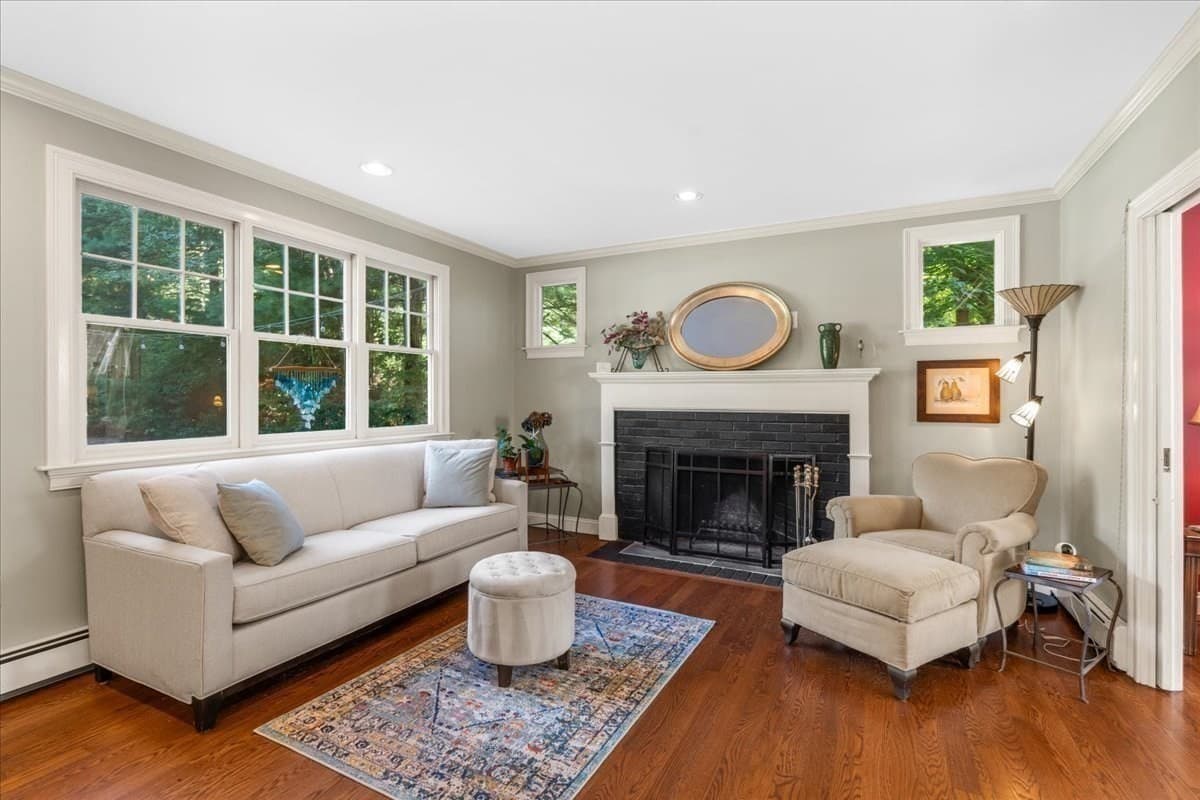
Single Family Residence at 766 Forest Street, Marshfield MA 02050, Marshfield, photo 2 of 37
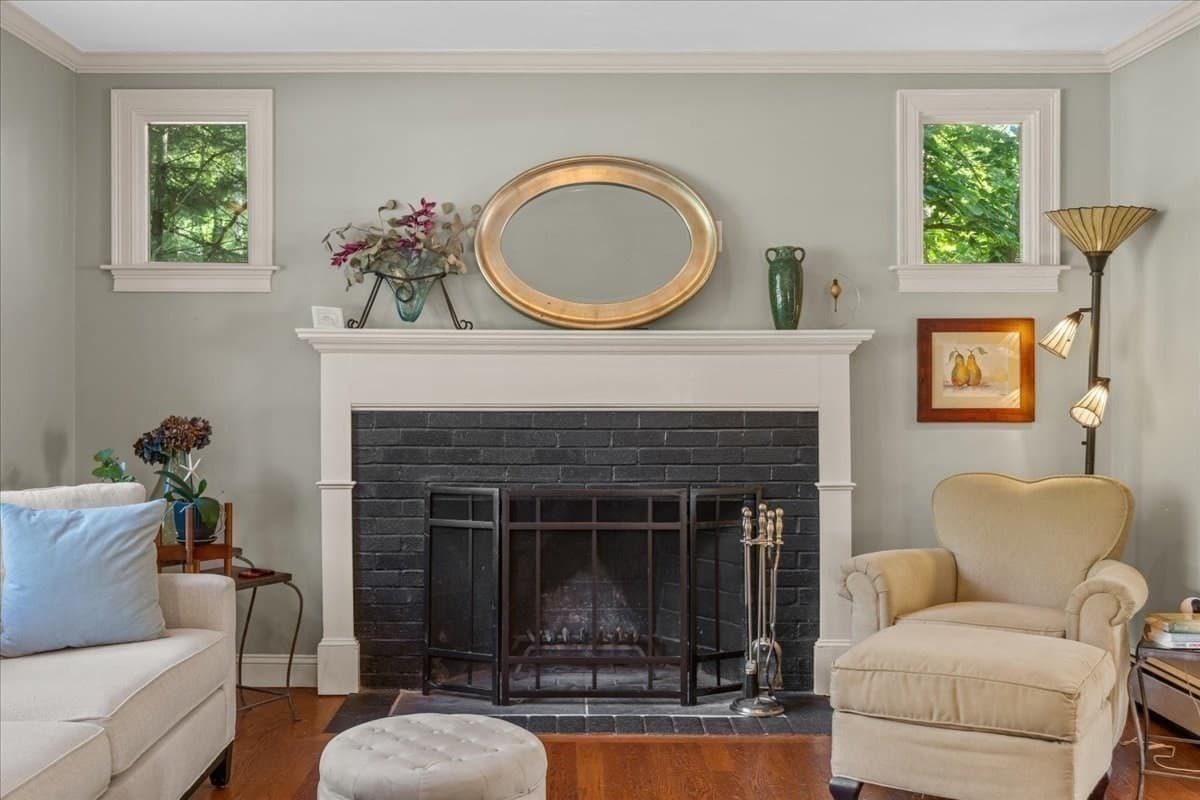
Single Family Residence at 766 Forest Street, Marshfield MA 02050, Marshfield, photo 3 of 37
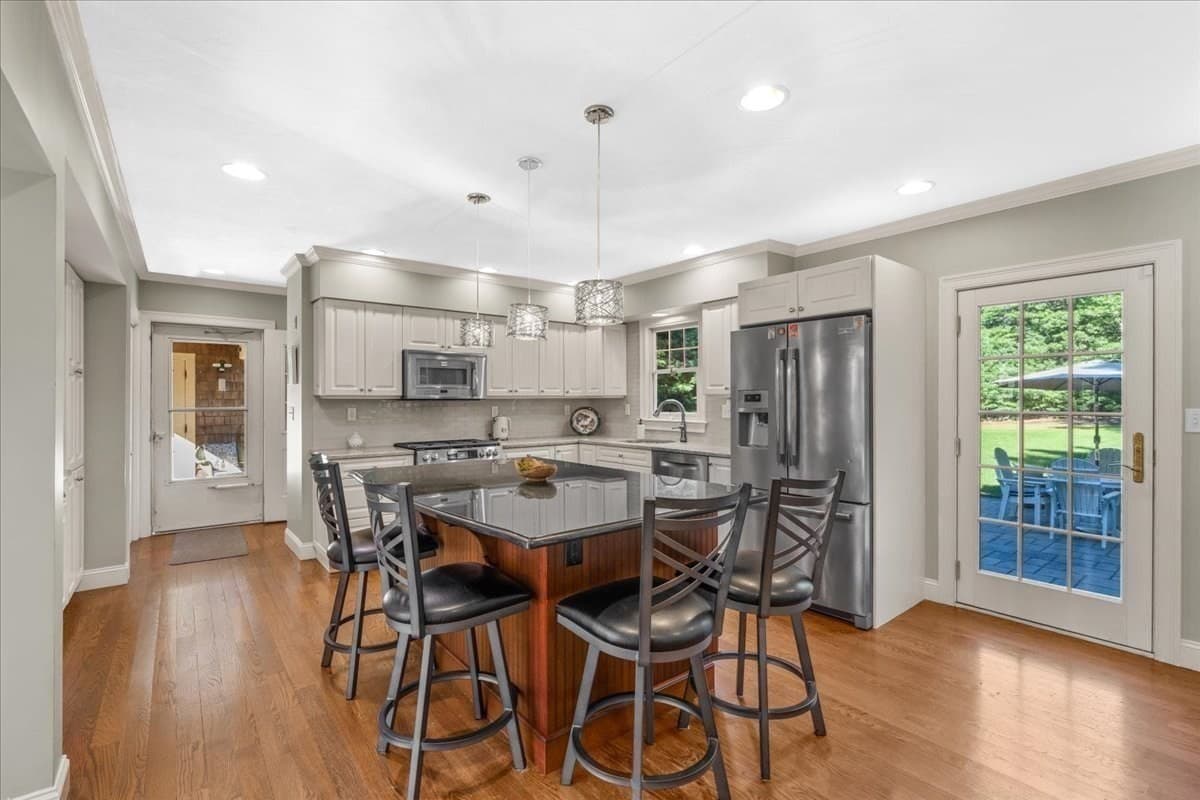
Single Family Residence at 766 Forest Street, Marshfield MA 02050, Marshfield, photo 4 of 37
Single Family Residence at 766 Forest Street, Marshfield MA 02050, Marshfield, photo 5 of 37
Single Family Residence at 766 Forest Street, Marshfield MA 02050, Marshfield, photo 6 of 37
Single Family Residence at 766 Forest Street, Marshfield MA 02050, Marshfield, photo 7 of 37
Single Family Residence at 766 Forest Street, Marshfield MA 02050, Marshfield, photo 8 of 37
Single Family Residence at 766 Forest Street, Marshfield MA 02050, Marshfield, photo 9 of 37
Single Family Residence at 766 Forest Street, Marshfield MA 02050, Marshfield, photo 10 of 37
Single Family Residence at 766 Forest Street, Marshfield MA 02050, Marshfield, photo 11 of 37
Single Family Residence at 766 Forest Street, Marshfield MA 02050, Marshfield, photo 12 of 37
Single Family Residence at 766 Forest Street, Marshfield MA 02050, Marshfield, photo 13 of 37
Single Family Residence at 766 Forest Street, Marshfield MA 02050, Marshfield, photo 14 of 37
Single Family Residence at 766 Forest Street, Marshfield MA 02050, Marshfield, photo 15 of 37
Single Family Residence at 766 Forest Street, Marshfield MA 02050, Marshfield, photo 16 of 37
Single Family Residence at 766 Forest Street, Marshfield MA 02050, Marshfield, photo 17 of 37
Single Family Residence at 766 Forest Street, Marshfield MA 02050, Marshfield, photo 18 of 37
Single Family Residence at 766 Forest Street, Marshfield MA 02050, Marshfield, photo 19 of 37
Single Family Residence at 766 Forest Street, Marshfield MA 02050, Marshfield, photo 20 of 37
Single Family Residence at 766 Forest Street, Marshfield MA 02050, Marshfield, photo 21 of 37
Single Family Residence at 766 Forest Street, Marshfield MA 02050, Marshfield, photo 22 of 37
Single Family Residence at 766 Forest Street, Marshfield MA 02050, Marshfield, photo 23 of 37
Single Family Residence at 766 Forest Street, Marshfield MA 02050, Marshfield, photo 24 of 37
Single Family Residence at 766 Forest Street, Marshfield MA 02050, Marshfield, photo 25 of 37
Single Family Residence at 766 Forest Street, Marshfield MA 02050, Marshfield, photo 26 of 37
Single Family Residence at 766 Forest Street, Marshfield MA 02050, Marshfield, photo 27 of 37
Single Family Residence at 766 Forest Street, Marshfield MA 02050, Marshfield, photo 28 of 37
Single Family Residence at 766 Forest Street, Marshfield MA 02050, Marshfield, photo 29 of 37
Single Family Residence at 766 Forest Street, Marshfield MA 02050, Marshfield, photo 30 of 37
Single Family Residence at 766 Forest Street, Marshfield MA 02050, Marshfield, photo 31 of 37
Single Family Residence at 766 Forest Street, Marshfield MA 02050, Marshfield, photo 32 of 37
Single Family Residence at 766 Forest Street, Marshfield MA 02050, Marshfield, photo 33 of 37
Single Family Residence at 766 Forest Street, Marshfield MA 02050, Marshfield, photo 34 of 37
Single Family Residence at 766 Forest Street, Marshfield MA 02050, Marshfield, photo 35 of 37
Single Family Residence at 766 Forest Street, Marshfield MA 02050, Marshfield, photo 36 of 37
Single Family Residence at 766 Forest Street, Marshfield MA 02050, Marshfield, photo 37 of 37
37 photos

$1,399,000

766 Forest Street, Marshfield MA 02050
Marshfield, MA 02050
Listed by Tracey Knox
Bedrooms
4
Bathrooms
2.5
Living area
3,416 sqft
Year built
1999

About this home

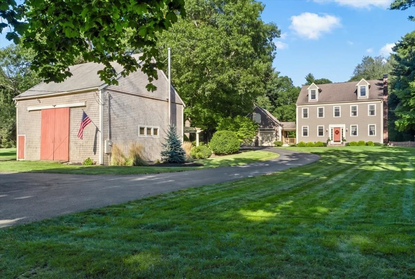
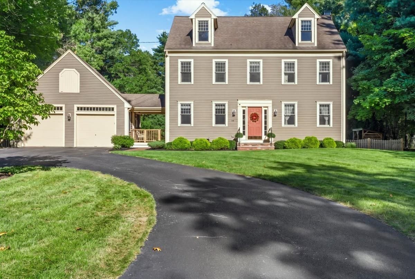
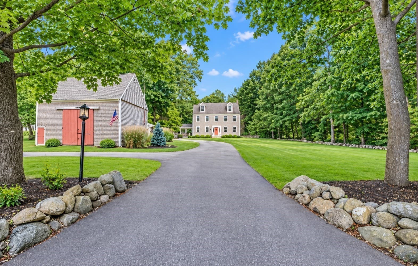
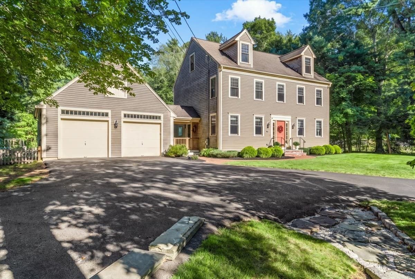
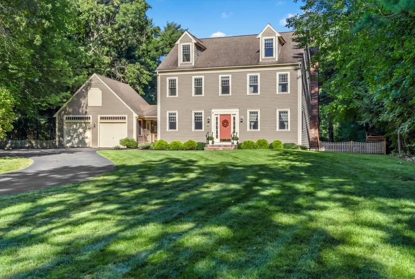
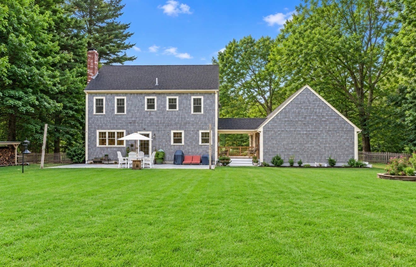
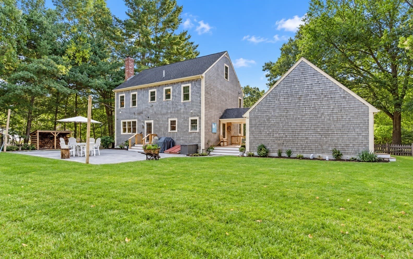
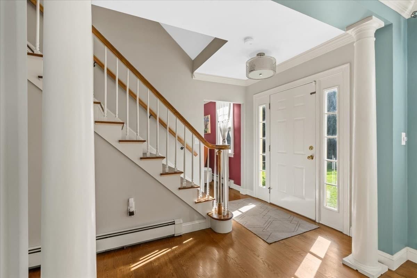
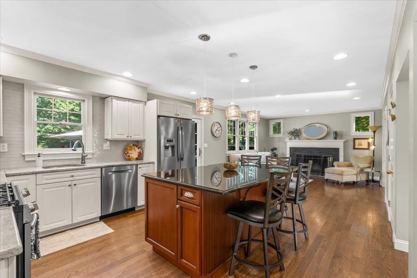
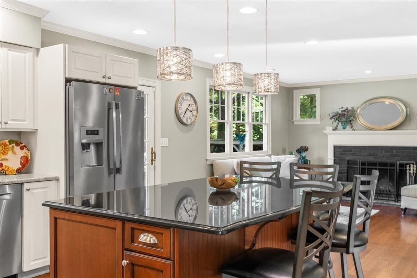
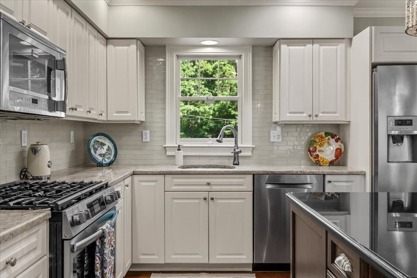
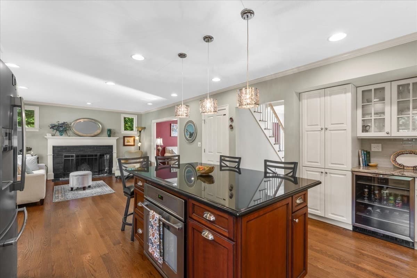
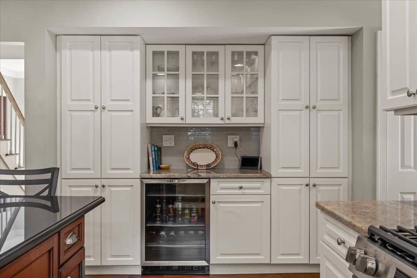
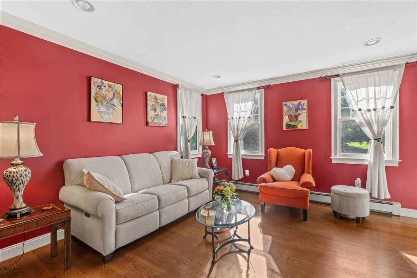
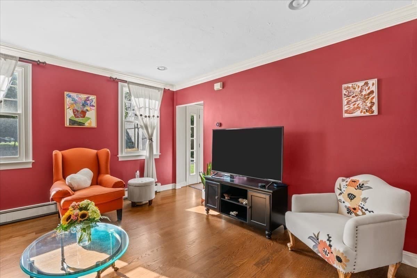
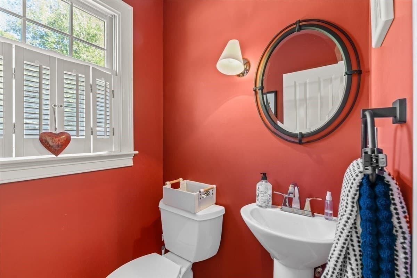
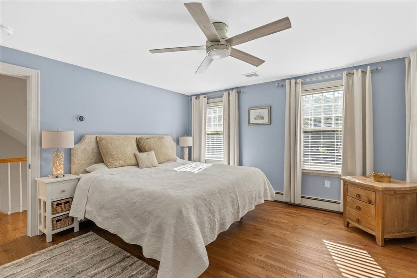
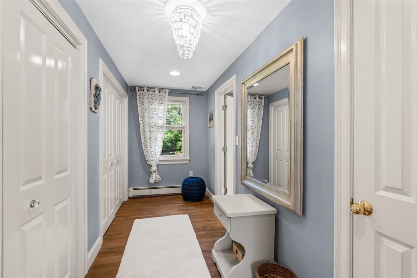
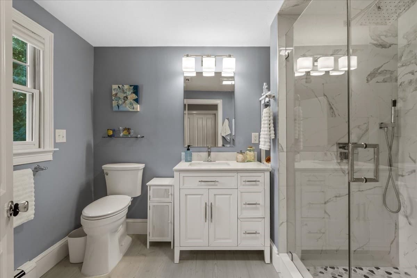
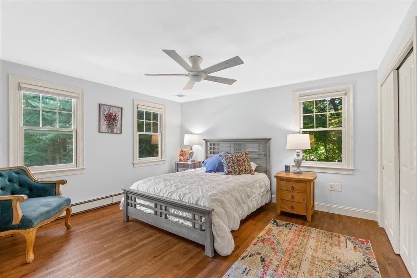
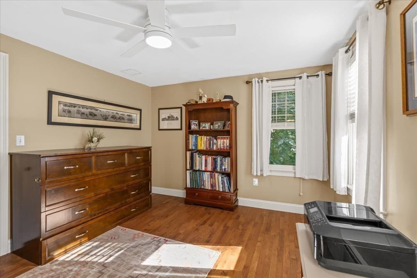
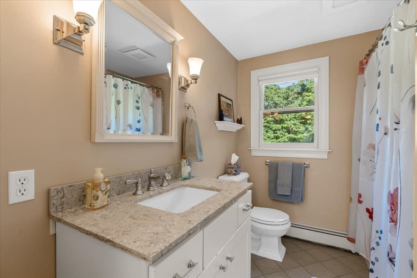
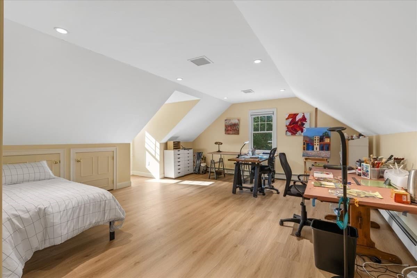
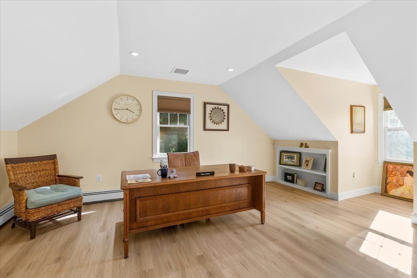
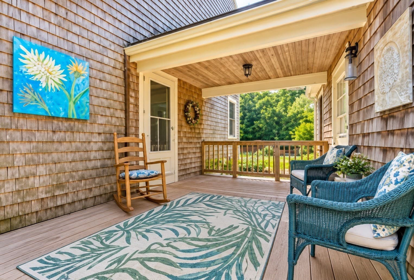
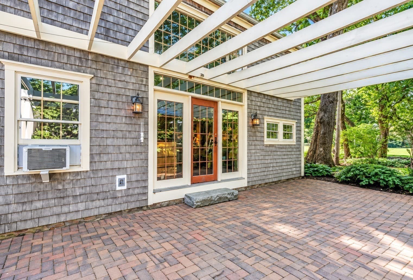
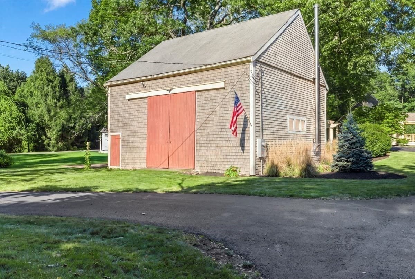
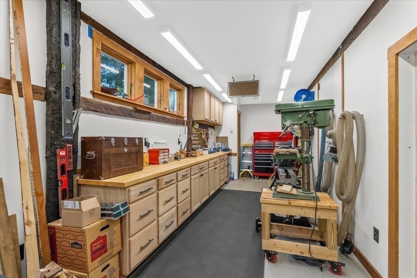
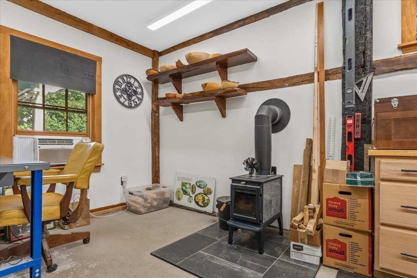
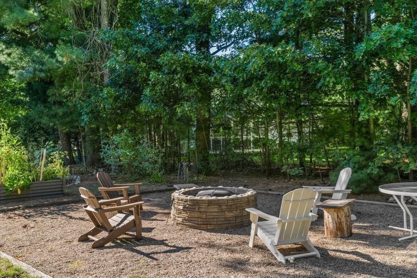
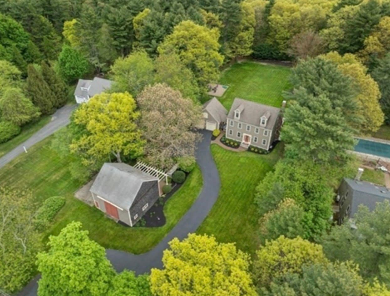
Distinctive North Marshfield Colonial set on 1.23 beautifully landscaped acres, offering a rare combination of privacy, character, space, and lifestyle flexibility. As you approach the property, a charming two-story barn with brick patio and pergola welcomes you, offering a unique setting for entertaining, storage, and creative pursuits. Rich in history and thoughtfully integrated into the property, the barn is an exceptional feature rarely found in today’s market. Set back from the road, the 3,416-square-foot, 4-bedroom, 2.5-bath home offers generous living space and numerous updates. The bright and airy kitchen with center island opens to a fireplaced family room, complemented by formal living and dining rooms. The second floor features three spacious bedrooms, including a primary suite with dressing area and ensuite bath. A thoughtfully renovated third floor adds valuable versatility with luxury vinyl flooring, updated heat and plumbing, and flexible space for a potential bedroom, family room, office, or private retreat. The property also includes an attached two-car garage and a substantial detached two-story barn with a full finished workshop, electricity, heat, and woodstove. Additional unfinished space offers potential for future expansion. The expansive backyard is beautifully maintained and features a large custom patio and firepit area, ideal for outdoor entertaining and enjoying the privacy of the surrounding grounds. Numerous enhancements have been made throughout, including the installation of a generator, fully updated bath, new luxury vinyl flooring, heat and a sink on the 3rd floor, all new, fully conditioned workshop in historic barn. Conveniently located just minutes from schools, shopping, and major highways, and situated across from the Woodland Hills neighborhood, this distinctive property offers the space to live, work, create, and grow. A rare opportunity to enjoy the character and flexibility of a true Marshfield lifestyle property.

Highlights

Fireplace

Property details

MLS #
73579254
Property type
Single Family Residence
Subdivision
N/A
Status
Active
Days on market
7
On market date
September 17, 2026
Stories
N/A
Total bathrooms
2.5
Garage spaces
2
Parking spaces
8
Lot size
1.23 acres
Loading map…

Nearby schools

Within 10 miles · public school directory data (NCES)

Elementary
Eames Way School
1 mi away · Grades 0-5
Nearest school -- attendance-zone data not available here
5.0
Local Score (student-teacher ratio only (preliminary -- will incorporate state test-score data once available)) -- not an official state rating
Enrollment
219
Student:teacher ratio
11.0:1
District
Marshfield
Middle
Furnace Brook Middle
1.43 mi away · Grades 6-8
Nearest school -- attendance-zone data not available here
5.0
Local Score (student-teacher ratio only (preliminary -- will incorporate state test-score data once available)) -- not an official state rating
Enrollment
846
Student:teacher ratio
10.6:1
District
Marshfield
High
Marshfield High
1.28 mi away · Grades 9-12
Nearest school -- attendance-zone data not available here
5.0
Local Score (student-teacher ratio only (preliminary -- will incorporate state test-score data once available)) -- not an official state rating
Enrollment
1,245
Student:teacher ratio
11.7:1
District
Marshfield

Walkability

Blended score for Marshfield's center: EPA's National Walkability Index (street network, transit, land-use mix) combined with nearby-amenity density. 60% EPA National Walkability Index + 40% nearby-amenity density (Google Places).

44
Somewhat walkable
out of 100
EPA National Walkability Index
5.3 / 20 -- Least walkable
Nearby-amenity density
70 / 100
Restaurants & cafes13
Grocery stores2
Parks3
Schools4
Transit stops0
Pharmacies0

Mortgage calculator

Estimate only - actual rate and payment depend on your lender, credit, and loan program.

$
%
%
Adjust tax / insurance estimates
% / yr
$
/mo
Est. monthly payment
$8,575/mo
$279,800 down
$1,119,200 loan
Principal & interest$7,259
Property tax (est.)$1,166
Home insurance (est.)$150

Similar homes you might like

Data source: Listing information provided by MLS Property Information Network via Trestle/CoreLogic. Last updated 4 days ago.

Information herein deemed reliable but not guaranteed; all measurements, school assignments, HOA fees, taxes, and feature lists are approximate and should be independently verified. Equal Housing Opportunity.