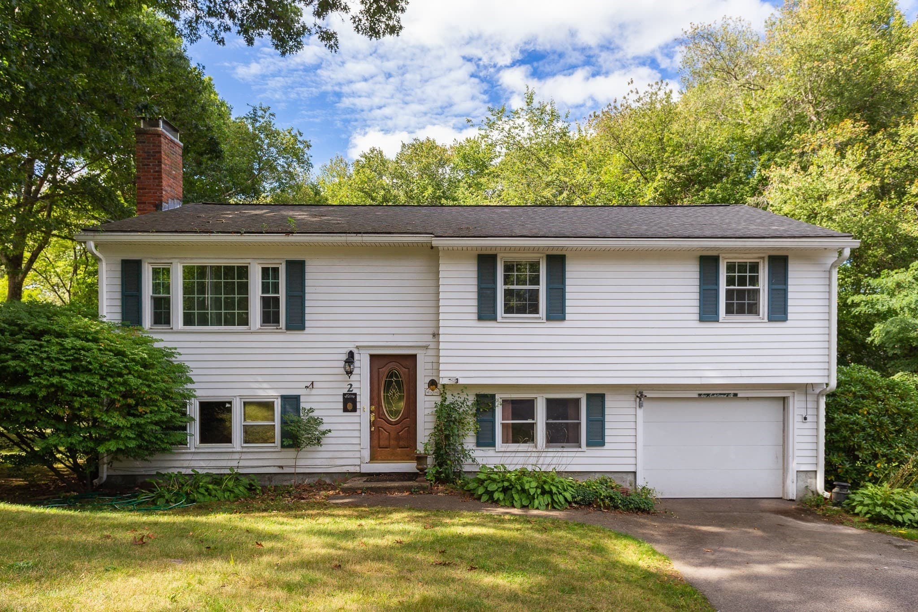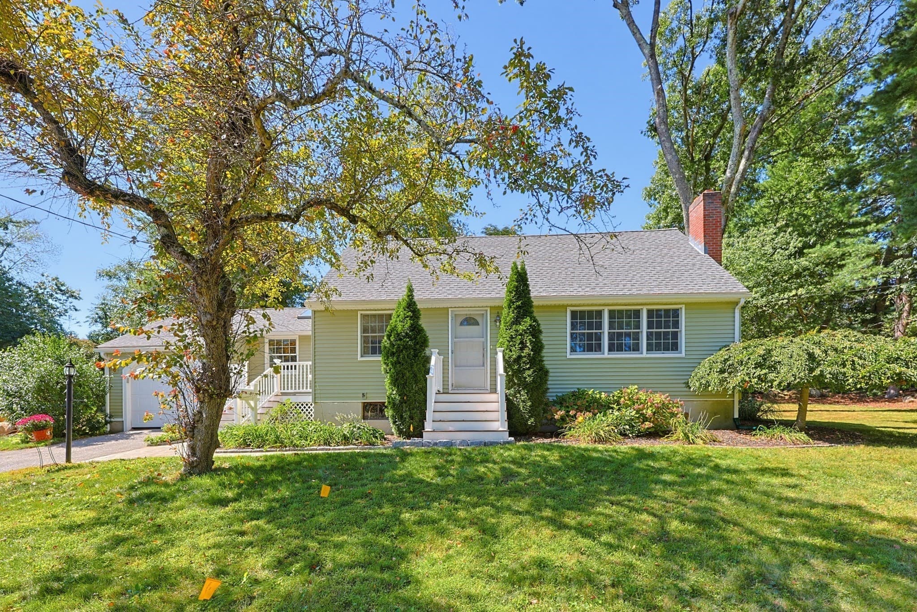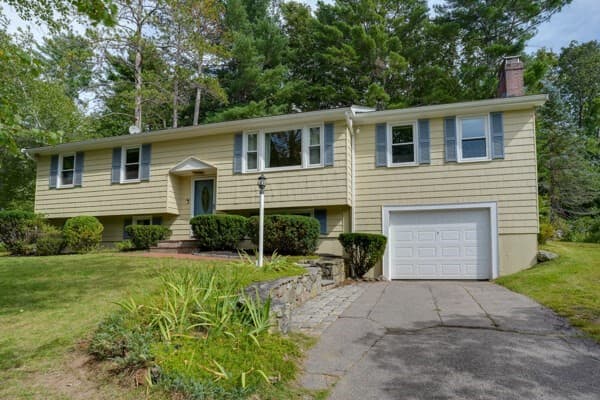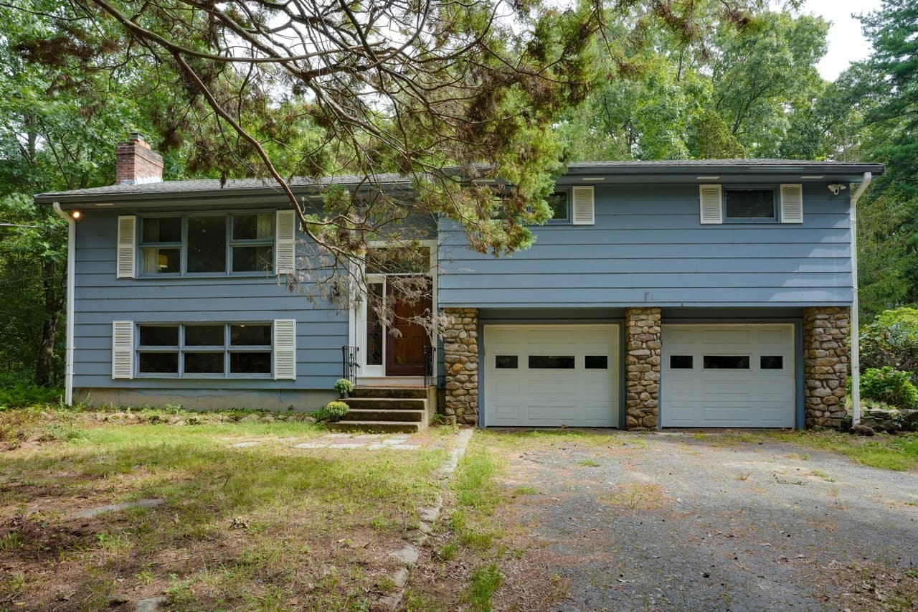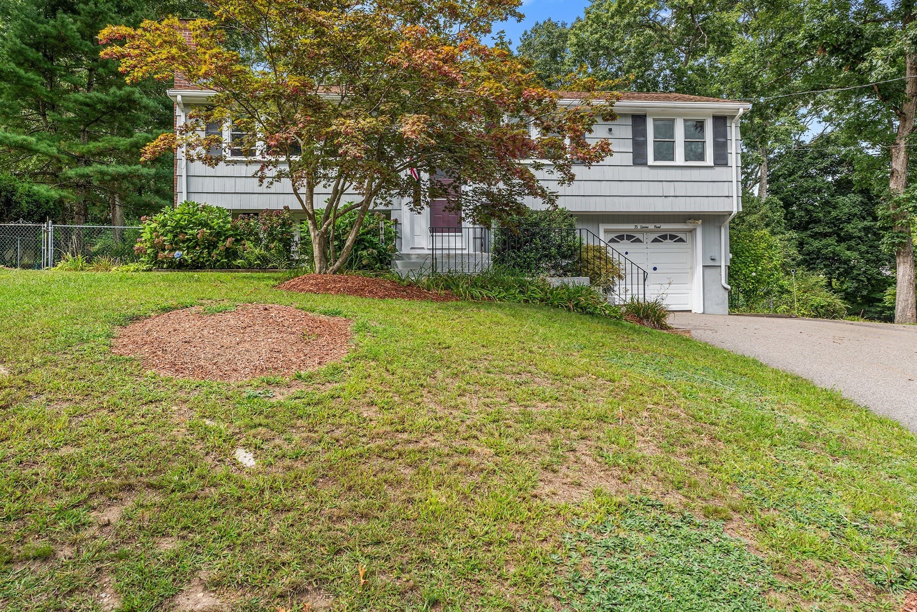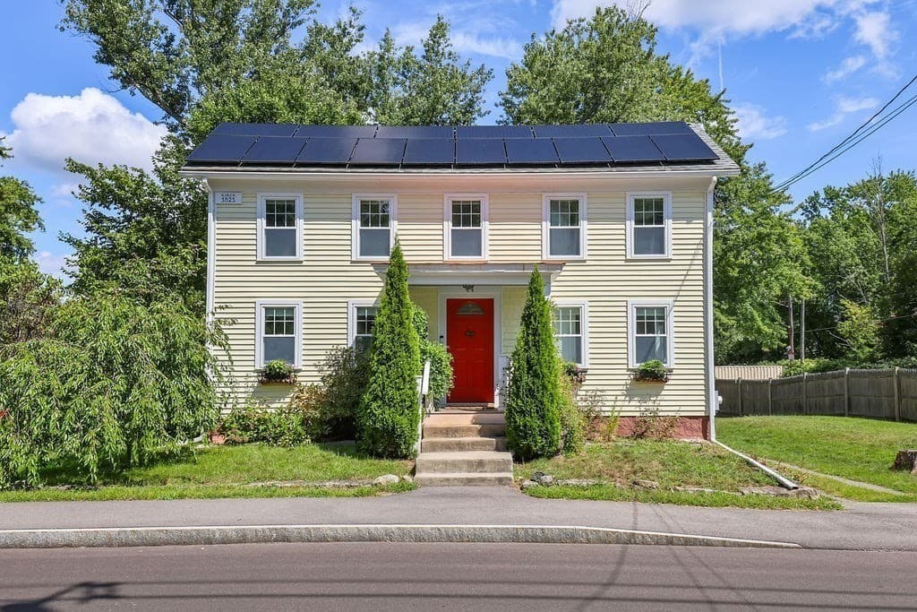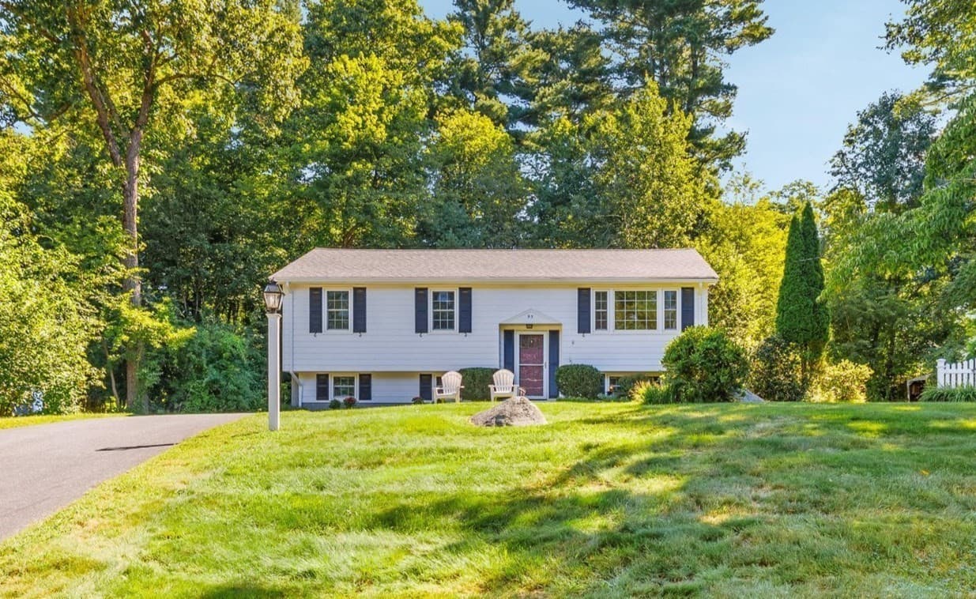
Single Family Residence at 468 Underwood St, Holliston MA 01746, Holliston
Single Family Residence at 468 Underwood St, Holliston MA 01746, Holliston, photo 2 of 42
Single Family Residence at 468 Underwood St, Holliston MA 01746, Holliston, photo 3 of 42
Single Family Residence at 468 Underwood St, Holliston MA 01746, Holliston, photo 4 of 42
Single Family Residence at 468 Underwood St, Holliston MA 01746, Holliston, photo 5 of 42
Single Family Residence at 468 Underwood St, Holliston MA 01746, Holliston, photo 6 of 42
Single Family Residence at 468 Underwood St, Holliston MA 01746, Holliston, photo 7 of 42
Single Family Residence at 468 Underwood St, Holliston MA 01746, Holliston, photo 8 of 42
Single Family Residence at 468 Underwood St, Holliston MA 01746, Holliston, photo 9 of 42
Single Family Residence at 468 Underwood St, Holliston MA 01746, Holliston, photo 10 of 42
Single Family Residence at 468 Underwood St, Holliston MA 01746, Holliston, photo 11 of 42
Single Family Residence at 468 Underwood St, Holliston MA 01746, Holliston, photo 12 of 42
Single Family Residence at 468 Underwood St, Holliston MA 01746, Holliston, photo 13 of 42
Single Family Residence at 468 Underwood St, Holliston MA 01746, Holliston, photo 14 of 42
Single Family Residence at 468 Underwood St, Holliston MA 01746, Holliston, photo 15 of 42
Single Family Residence at 468 Underwood St, Holliston MA 01746, Holliston, photo 16 of 42
Single Family Residence at 468 Underwood St, Holliston MA 01746, Holliston, photo 17 of 42
Single Family Residence at 468 Underwood St, Holliston MA 01746, Holliston, photo 18 of 42
Single Family Residence at 468 Underwood St, Holliston MA 01746, Holliston, photo 19 of 42
Single Family Residence at 468 Underwood St, Holliston MA 01746, Holliston, photo 20 of 42
Single Family Residence at 468 Underwood St, Holliston MA 01746, Holliston, photo 21 of 42
Single Family Residence at 468 Underwood St, Holliston MA 01746, Holliston, photo 22 of 42
Single Family Residence at 468 Underwood St, Holliston MA 01746, Holliston, photo 23 of 42
Single Family Residence at 468 Underwood St, Holliston MA 01746, Holliston, photo 24 of 42
Single Family Residence at 468 Underwood St, Holliston MA 01746, Holliston, photo 25 of 42
Single Family Residence at 468 Underwood St, Holliston MA 01746, Holliston, photo 26 of 42
Single Family Residence at 468 Underwood St, Holliston MA 01746, Holliston, photo 27 of 42
Single Family Residence at 468 Underwood St, Holliston MA 01746, Holliston, photo 28 of 42
Single Family Residence at 468 Underwood St, Holliston MA 01746, Holliston, photo 29 of 42
Single Family Residence at 468 Underwood St, Holliston MA 01746, Holliston, photo 30 of 42
Single Family Residence at 468 Underwood St, Holliston MA 01746, Holliston, photo 31 of 42
Single Family Residence at 468 Underwood St, Holliston MA 01746, Holliston, photo 32 of 42
Single Family Residence at 468 Underwood St, Holliston MA 01746, Holliston, photo 33 of 42
Single Family Residence at 468 Underwood St, Holliston MA 01746, Holliston, photo 34 of 42
Single Family Residence at 468 Underwood St, Holliston MA 01746, Holliston, photo 35 of 42
Single Family Residence at 468 Underwood St, Holliston MA 01746, Holliston, photo 36 of 42
Single Family Residence at 468 Underwood St, Holliston MA 01746, Holliston, photo 37 of 42
Single Family Residence at 468 Underwood St, Holliston MA 01746, Holliston, photo 38 of 42
Single Family Residence at 468 Underwood St, Holliston MA 01746, Holliston, photo 39 of 42
Single Family Residence at 468 Underwood St, Holliston MA 01746, Holliston, photo 40 of 42
Single Family Residence at 468 Underwood St, Holliston MA 01746, Holliston, photo 41 of 42
Single Family Residence at 468 Underwood St, Holliston MA 01746, Holliston, photo 42 of 42
42 photos

$650,000

468 Underwood St, Holliston MA 01746
Holliston, MA 01746
Listed by Dina King
Bedrooms
4
Bathrooms
1.5
Living area
1,470 sqft
Year built
1962

About this home

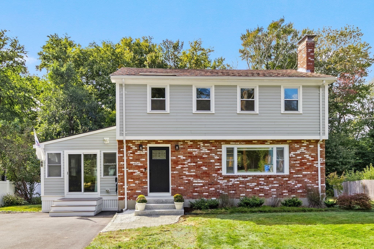
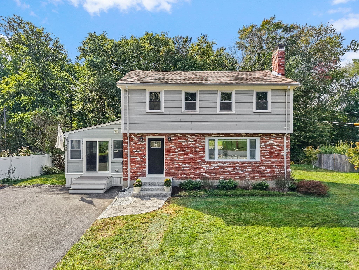
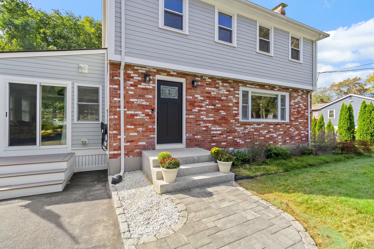
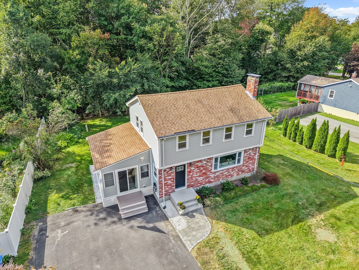
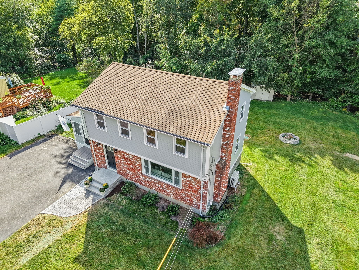
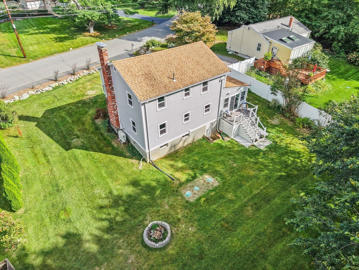
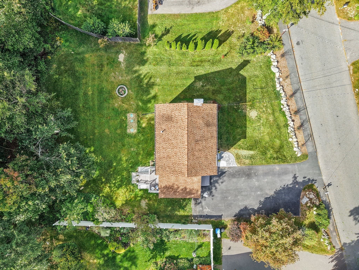
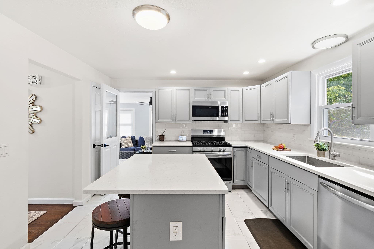
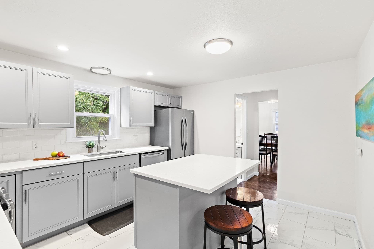
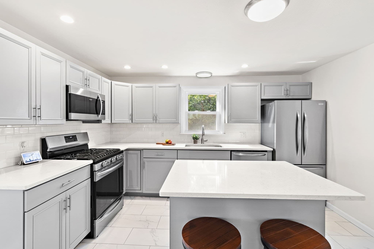
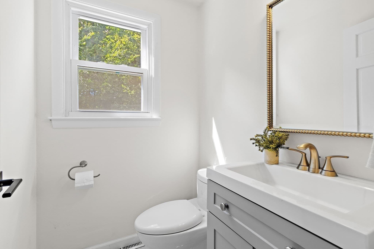
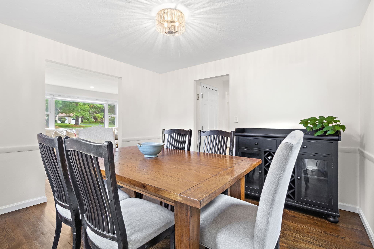
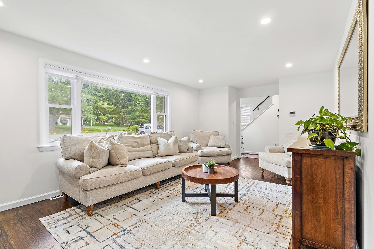
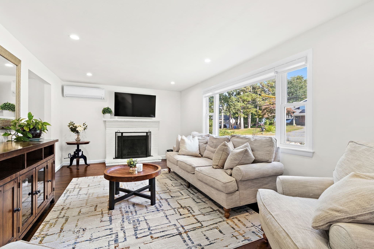
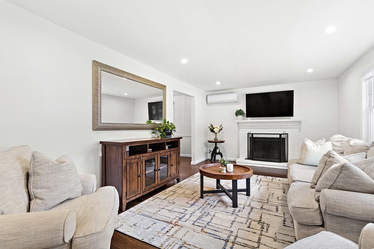
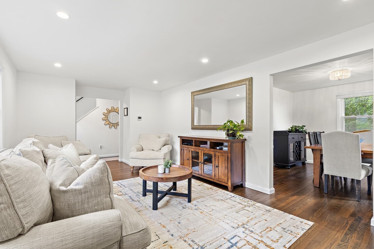
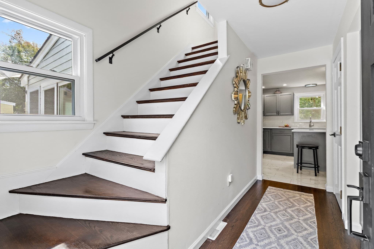
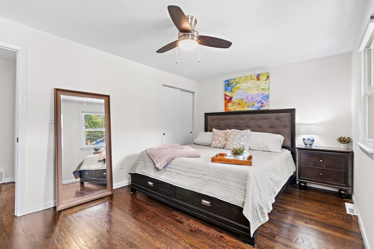
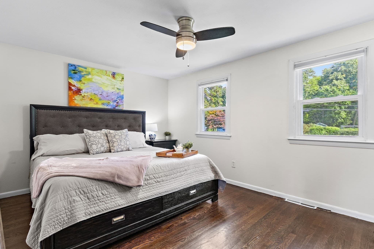
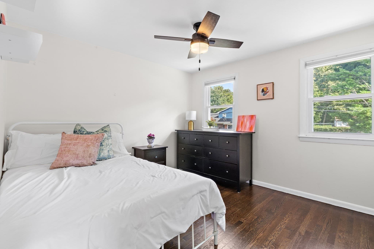
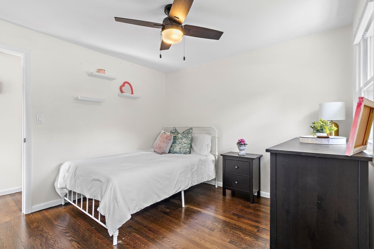
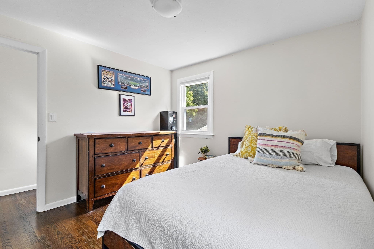
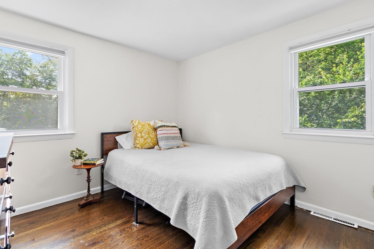
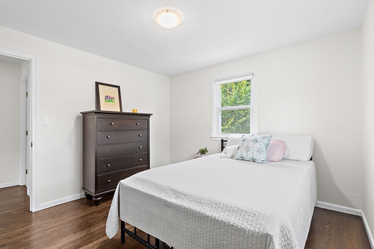
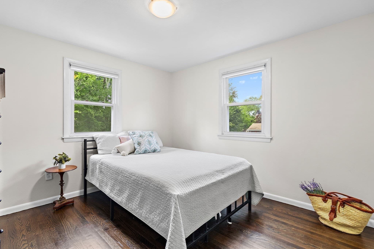
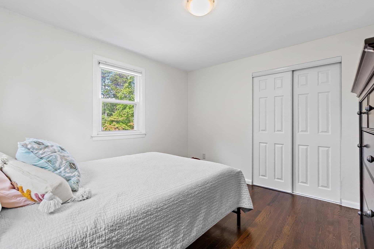
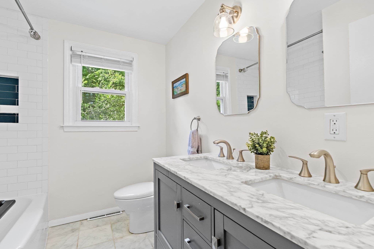
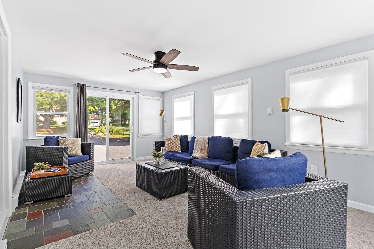
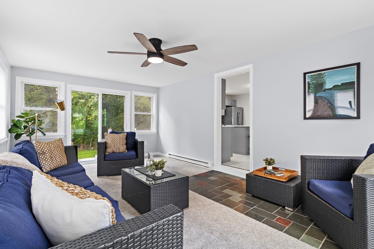
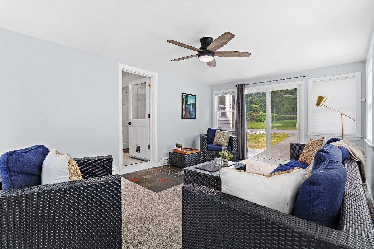
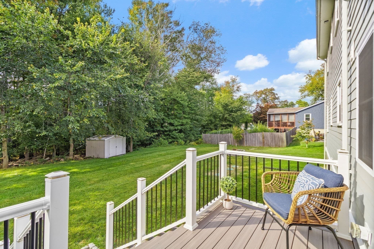
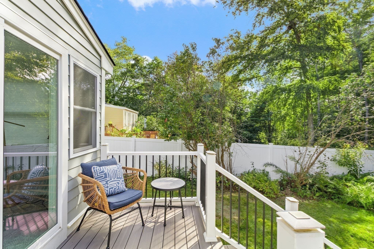
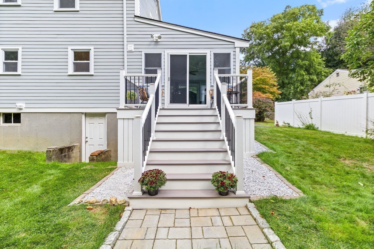
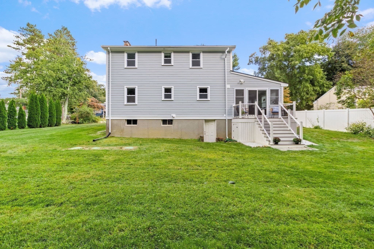
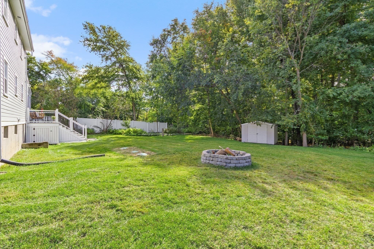
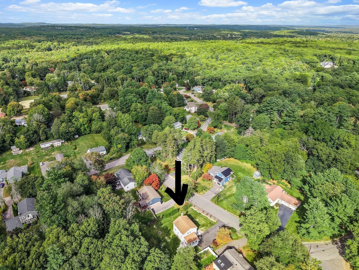
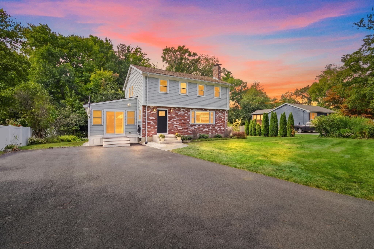
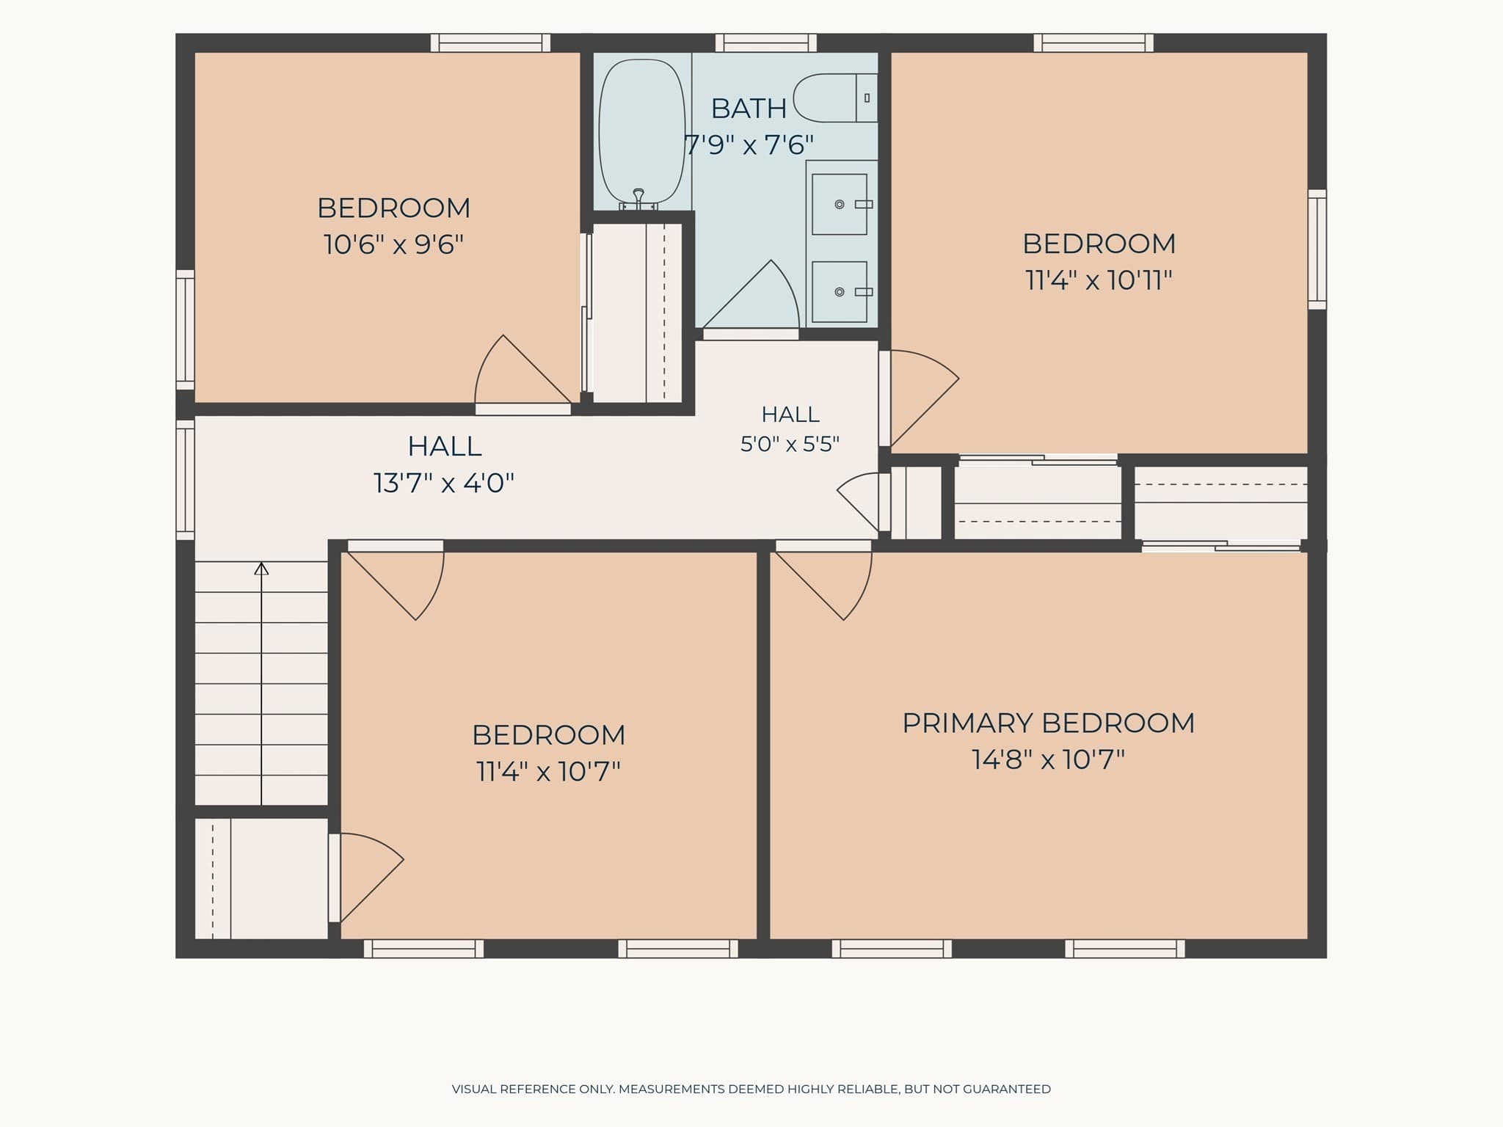
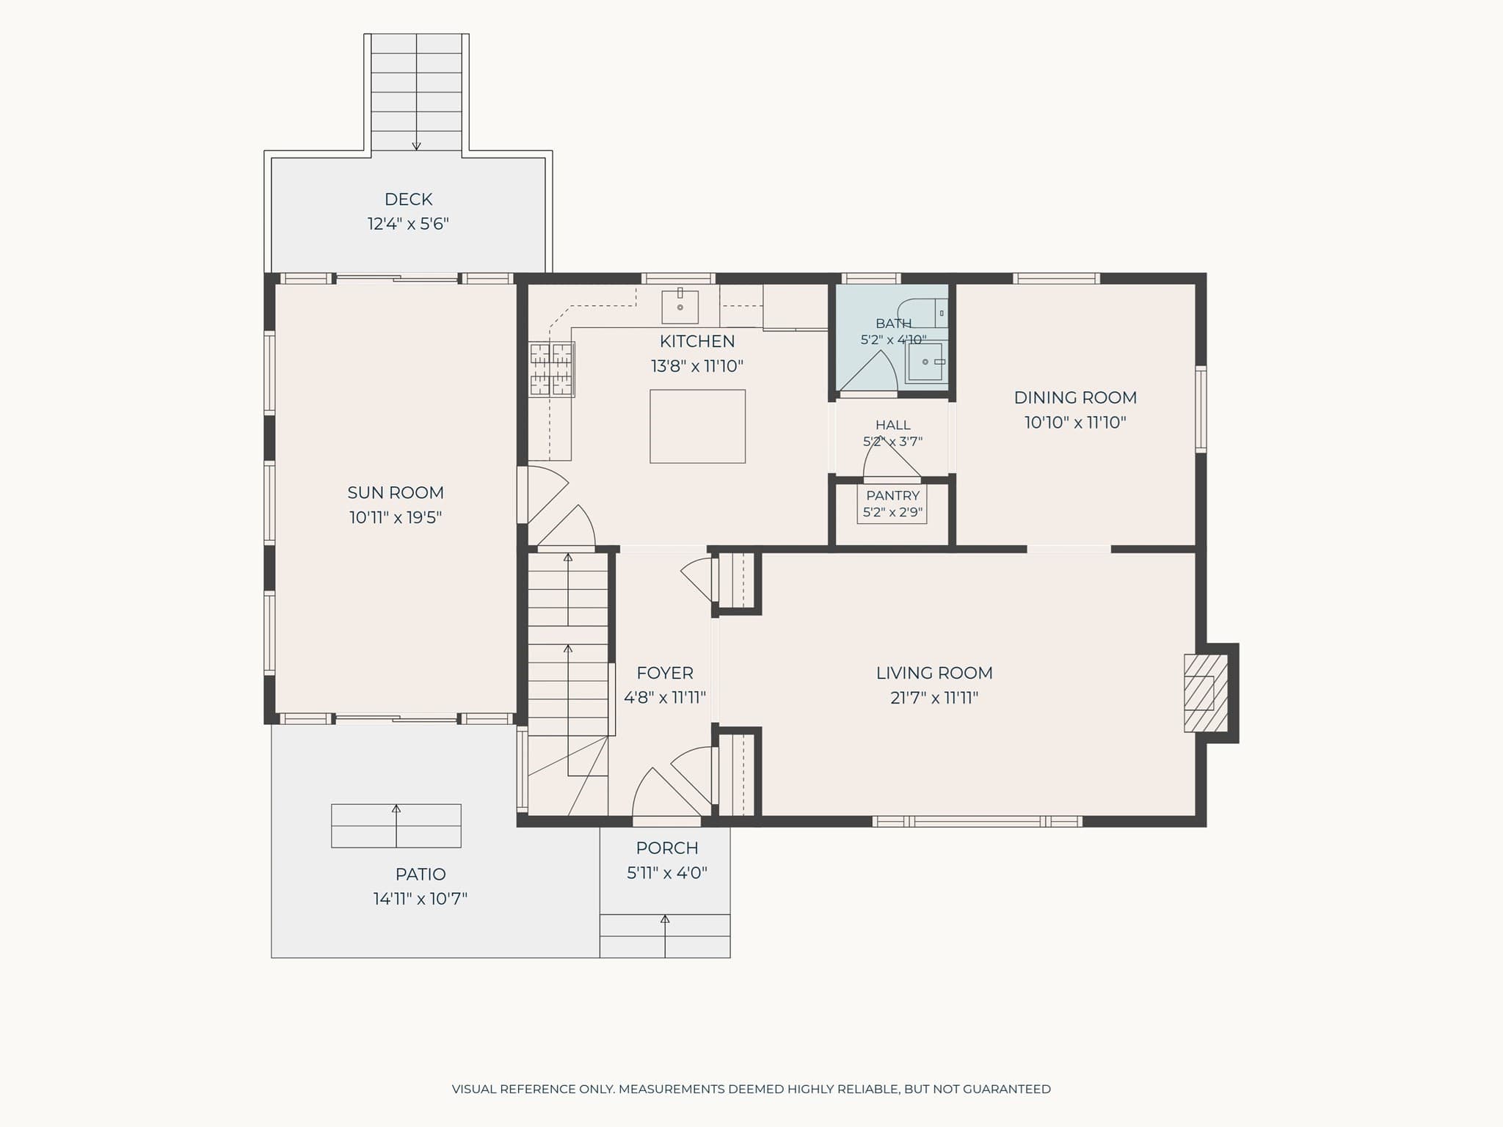
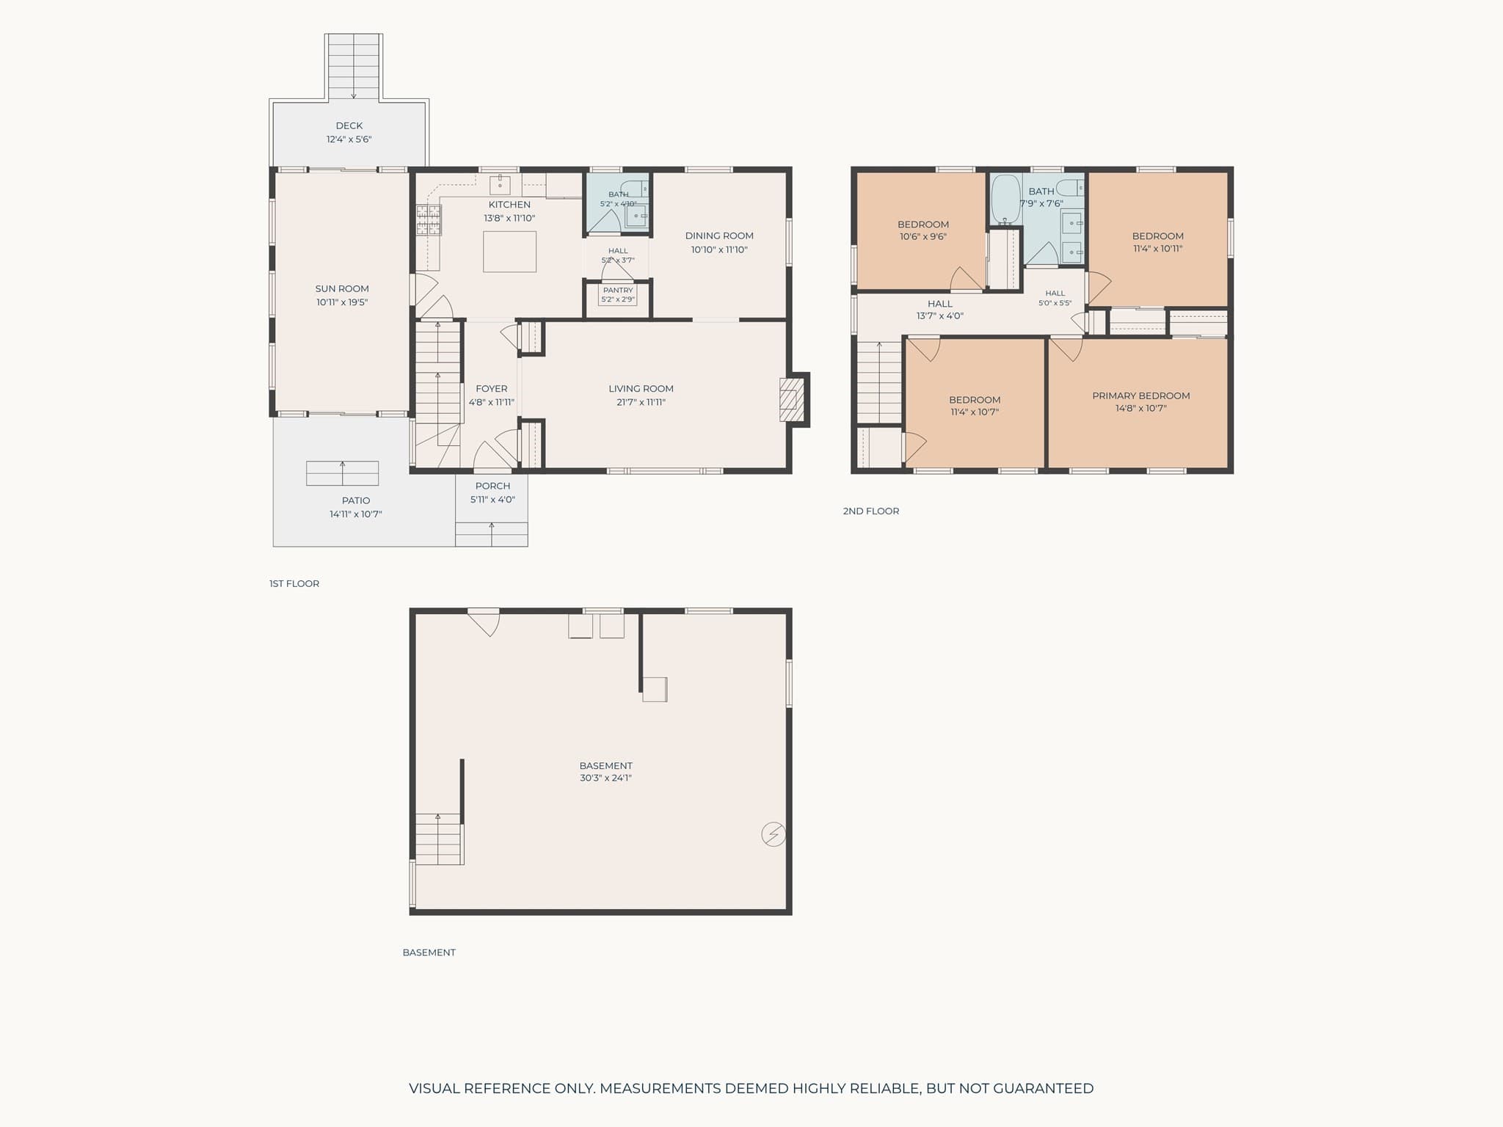
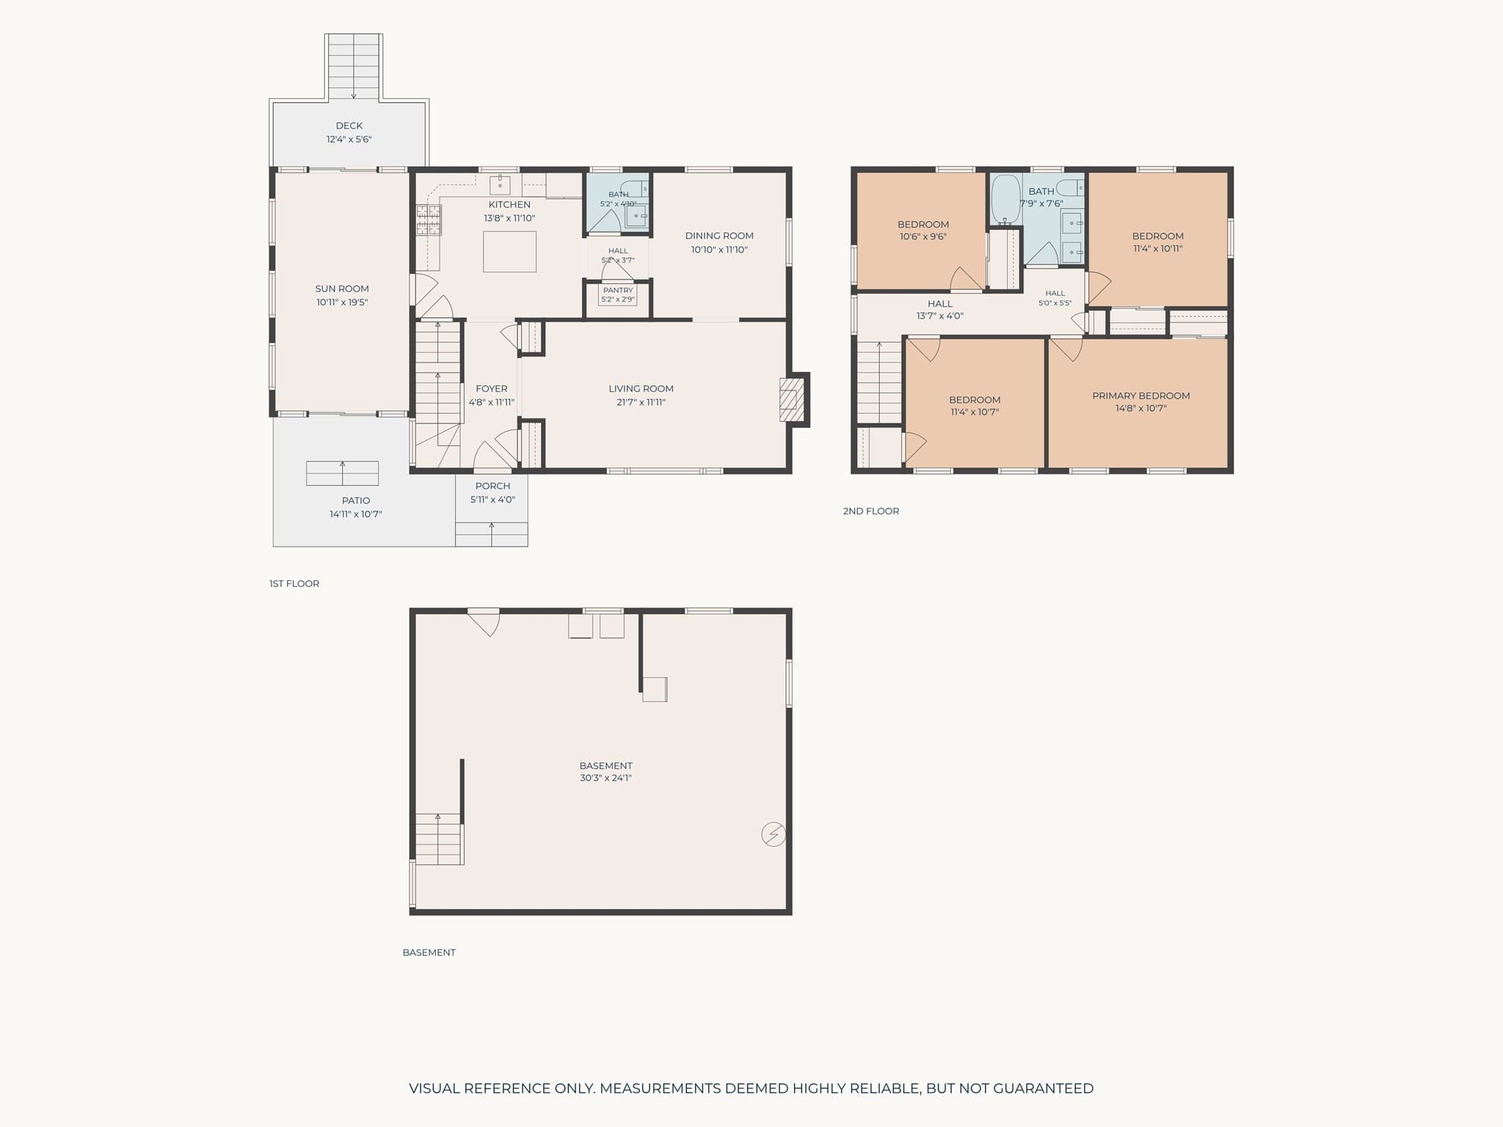
Welcome to 468 Underwood Street, a 4-bedroom, 1.5-bath Colonial in Holliston's desirable Brentwood neighborhood. Nestled on a nearly half-acre lot, this home has been extensively updated over the past five years, blending classic colonial character with modern, move in ready appeal. Accentuated by brand new granite stairs and a stunning paver entrance, this property offers exceptional curb appeal. Upon entering you are invited into the kitchen where sunlight streams in highlighting a perfect balance of contemporary style and bright, airy design. Crisp, porcelain floors serves a brilliant foundation, effortlessly reflecting light across the room. At the center of it all is a stunning new kitchen island, providing a focal point and a welcoming gathering spot. Topped with pristine quartz countertops, every surface gleams with a polished luster that maximizes brightness from day to night. Ensuring year round comfort, the entire open area is efficiently cooled by a sleek, modern mini-split system (2024). The second floor features a seamless layout with four well lit bedrooms, all boasting hardwood flooring and a renovated full bath (2021). Enjoy the beauty of every season from the comfort of a brand new 4-season porch with plenty of light to enjoy whether entertaining family and friends or just cozying up with a good book. Step directly from the sun filled 4 season porch into a charming new back patio (2024) offering an intimate, low maintenance outdoor nook perfect for your morning coffee. Many major essentials have been updated recently as well: a 1500-gallon, 4-bedroom septic system (2021), Hardie board siding (2024), fascia, and gutters (2024), an asphalt driveway with an installed EV charger (2024) and a brand new hot water heater (2026). The entire property has been elevated by extensive landscape improvements framing the house in beautiful greenery and crisp, clean stonework (2022-2026). This delightful home sits in a highly desirable location just moments away from Holliston's famous Out Post Farm and beautiful Pinecrest Golf Club, bringing premier farm to table treats and weekend tee times right to your door steps.

Highlights

Fireplace

Property details

MLS #
73581958
Property type
Single Family Residence
Subdivision
N/A
Status
Active
Days on market
3
On market date
September 23, 2026
Stories
N/A
Total bathrooms
1.5
Garage spaces
N/A
Parking spaces
6
Lot size
0.45 acres
Loading map…

Nearby schools

Within 10 miles · public school directory data (NCES)

Elementary
Placentino Elementary
2.34 mi away · Grades -1-2
Nearest school -- attendance-zone data not available here
3.0
Local Score (student-teacher ratio only (preliminary -- will incorporate state test-score data once available)) -- not an official state rating
Enrollment
712
Student:teacher ratio
15.1:1
District
Holliston
Middle
Robert H. Adams Middle School
2.2 mi away · Grades 6-8
Nearest school -- attendance-zone data not available here
4.0
Local Score (student-teacher ratio only (preliminary -- will incorporate state test-score data once available)) -- not an official state rating
Enrollment
676
Student:teacher ratio
12.3:1
District
Holliston
High
Holliston High
1.43 mi away · Grades 9-12
Nearest school -- attendance-zone data not available here
4.0
Local Score (student-teacher ratio only (preliminary -- will incorporate state test-score data once available)) -- not an official state rating
Enrollment
812
Student:teacher ratio
12.9:1
District
Holliston

Walkability

Blended score for Holliston's center: EPA's National Walkability Index (street network, transit, land-use mix) combined with nearby-amenity density. EPA National Walkability Index only -- nearby-amenity data not cached yet for this area.

23
Car-dependent
out of 100
EPA National Walkability Index
4.5 / 20 -- Least walkable

Mortgage calculator

Estimate only - actual rate and payment depend on your lender, credit, and loan program.

$
%
%
Adjust tax / insurance estimates
% / yr
$
/mo
Est. monthly payment
$4,064/mo
$130,000 down
$520,000 loan
Principal & interest$3,373
Property tax (est.)$542
Home insurance (est.)$150

Similar homes you might like

Data source: Listing information provided by MLS Property Information Network via Trestle/CoreLogic. Last updated 24 hr ago.

Information herein deemed reliable but not guaranteed; all measurements, school assignments, HOA fees, taxes, and feature lists are approximate and should be independently verified. Equal Housing Opportunity.