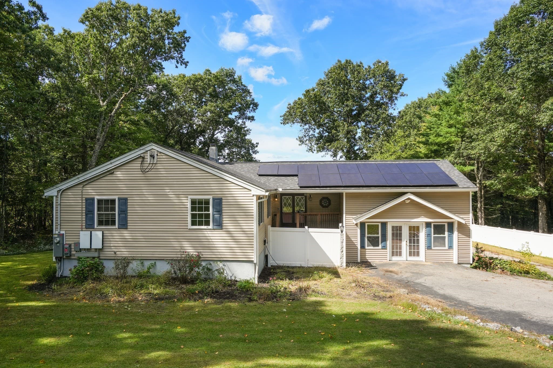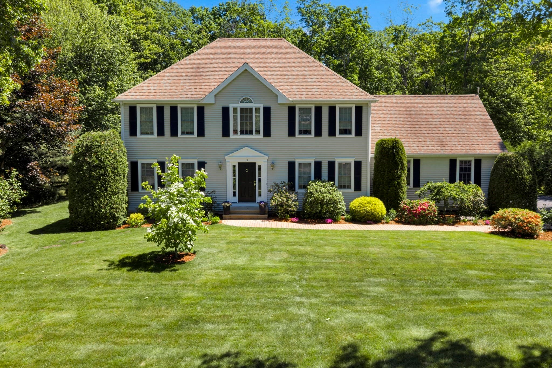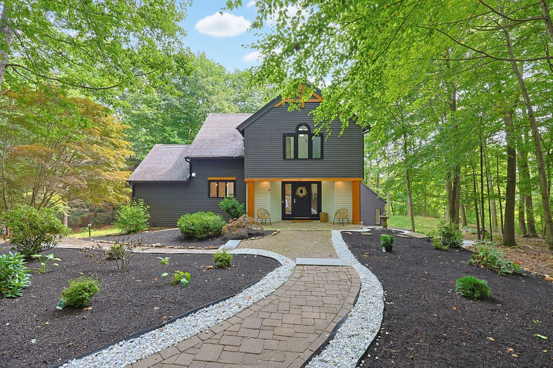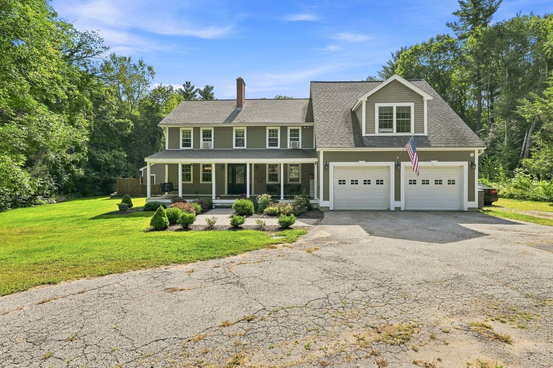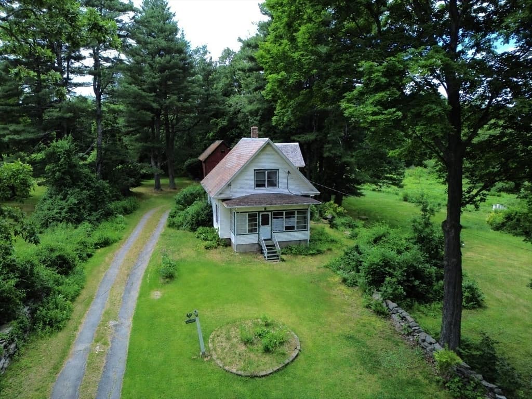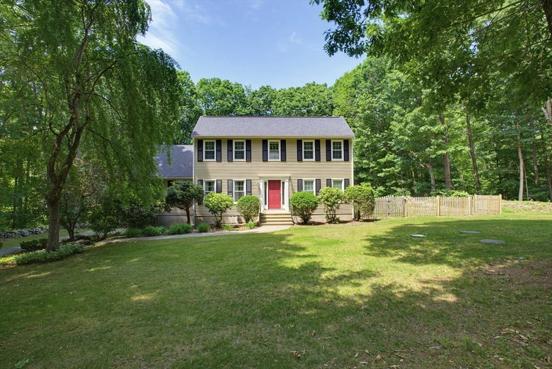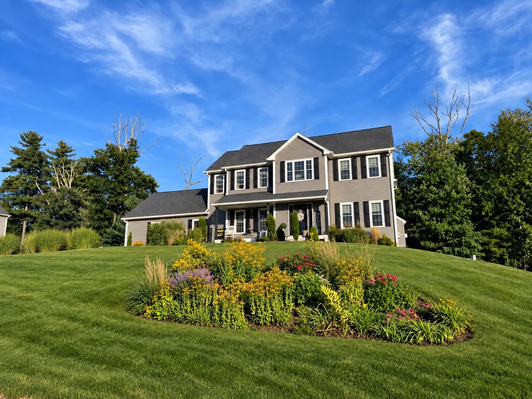
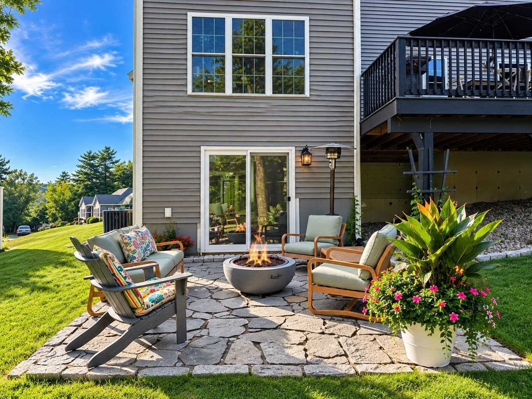
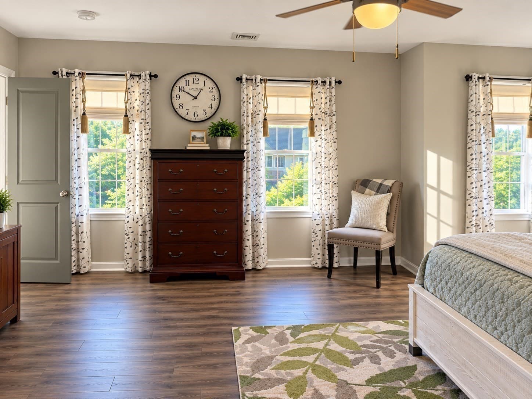
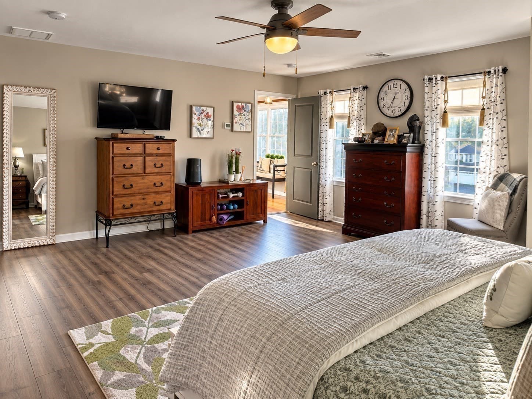
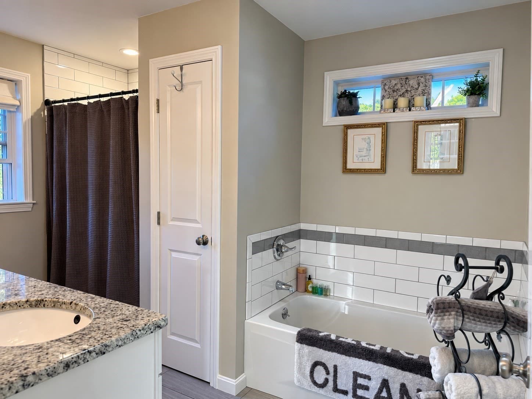
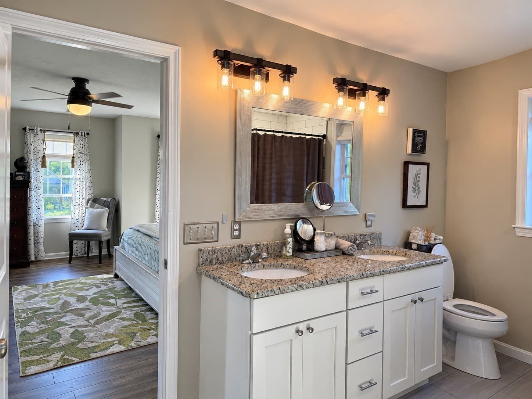
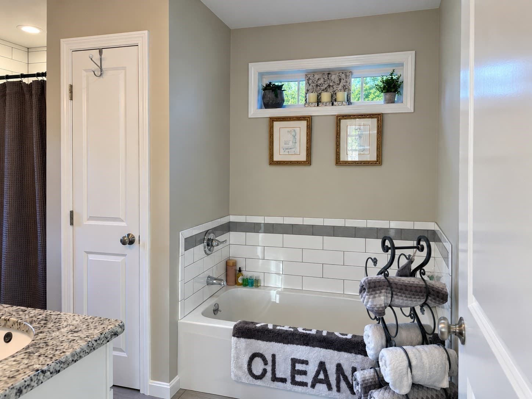
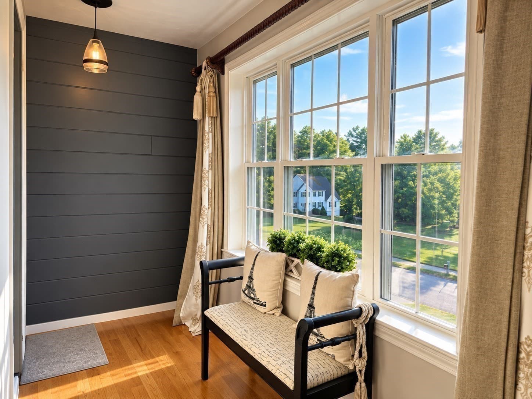
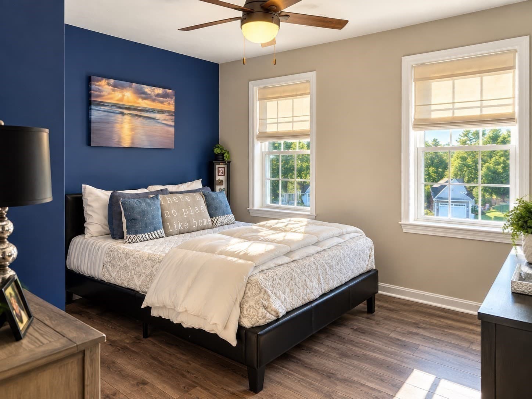
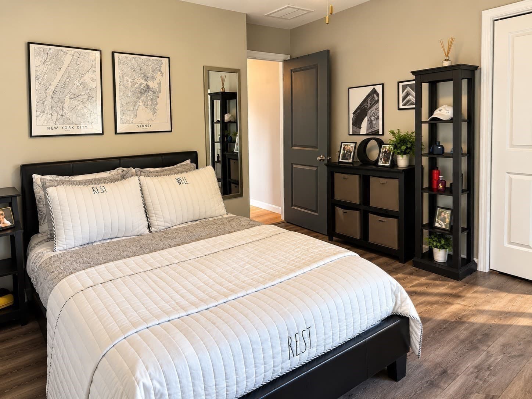
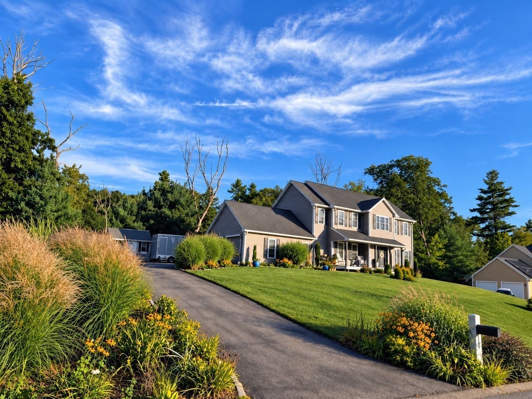
Single Family Residence at 4 Meredith Way, Sturbridge MA 01518, Sturbridge
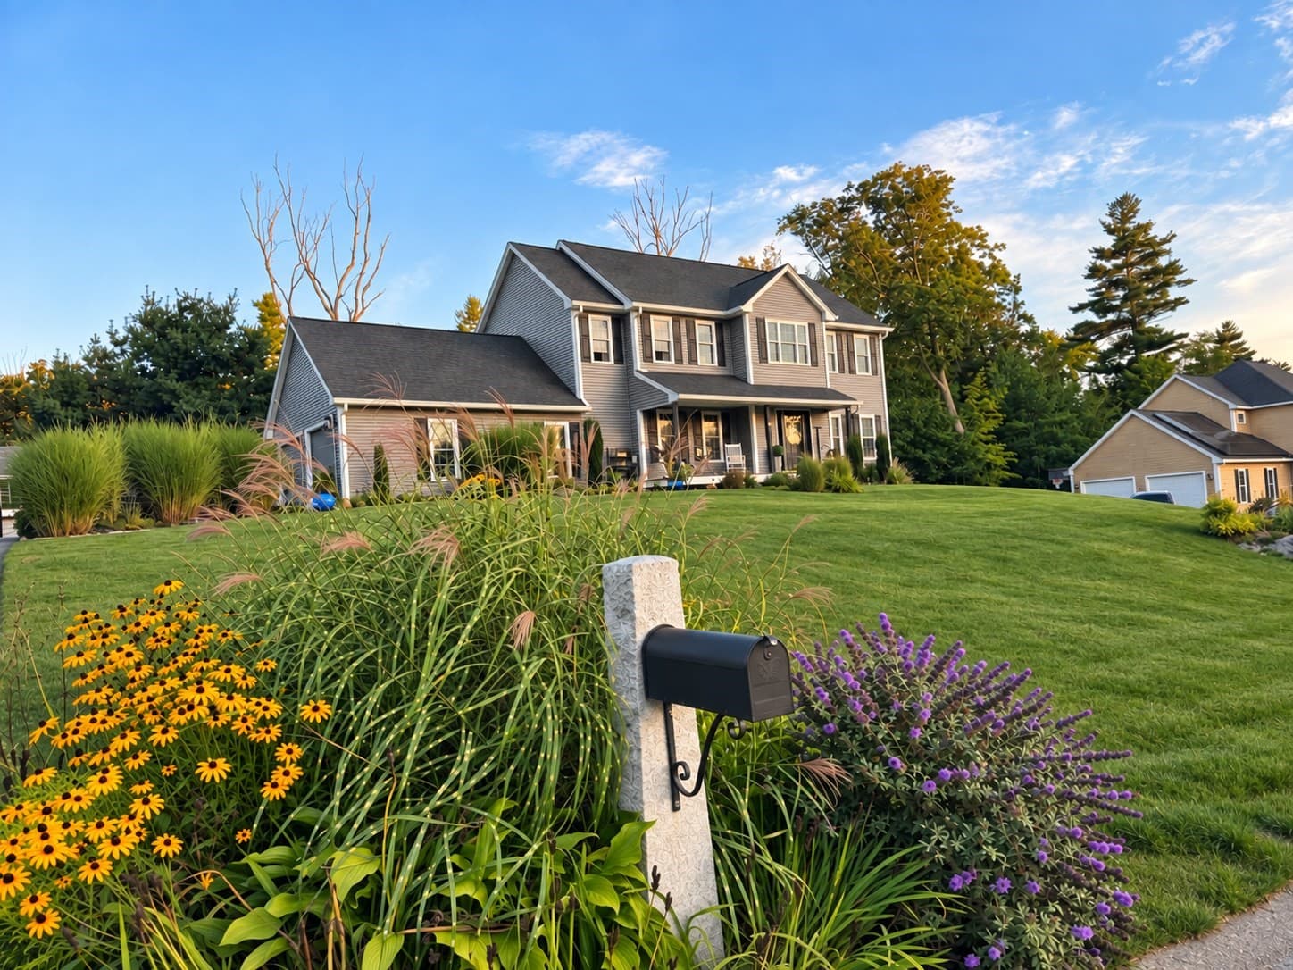
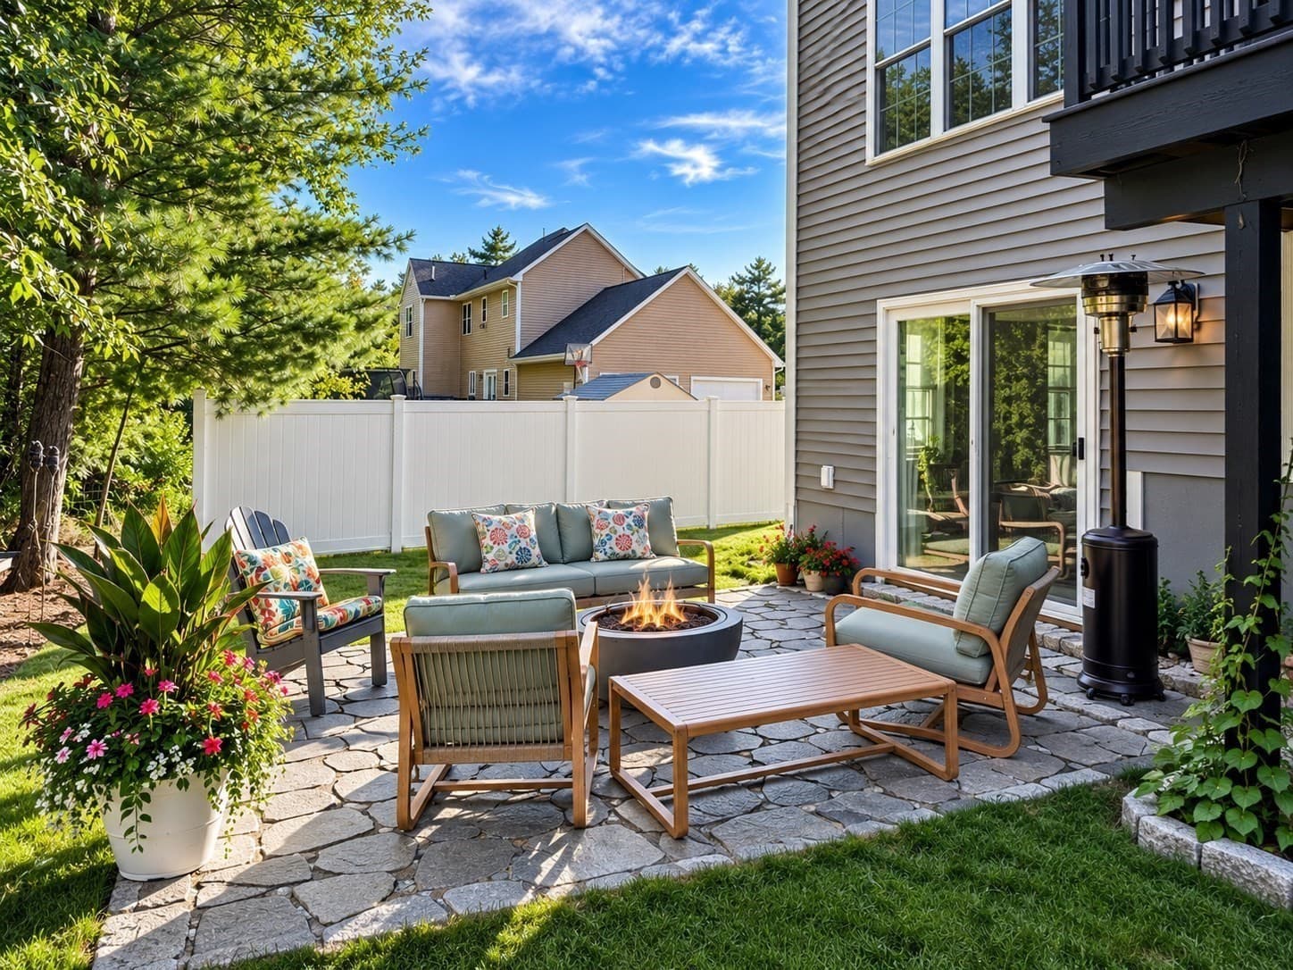
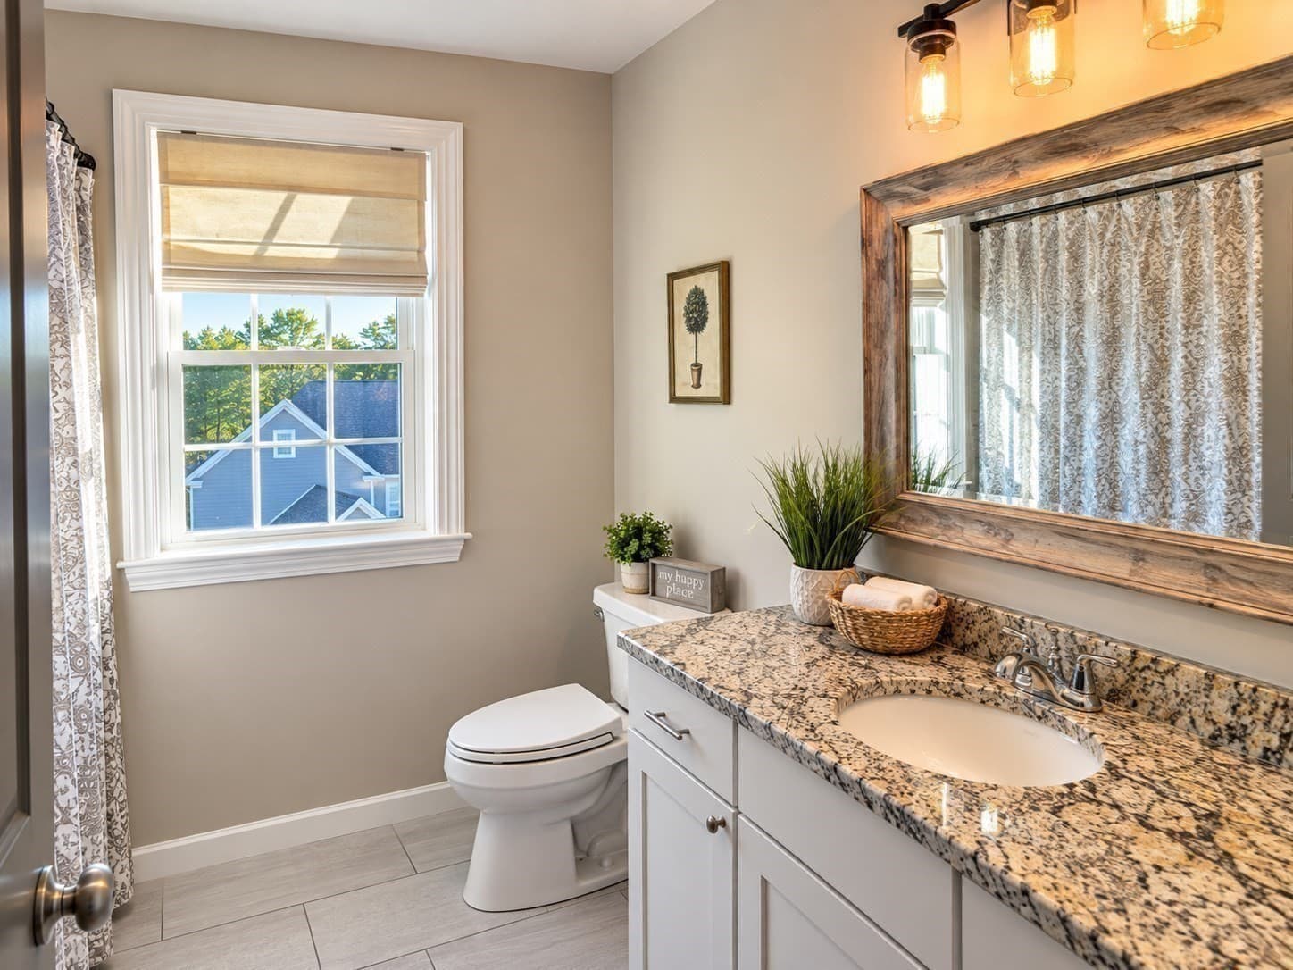
Single Family Residence at 4 Meredith Way, Sturbridge MA 01518, Sturbridge, photo 2 of 35
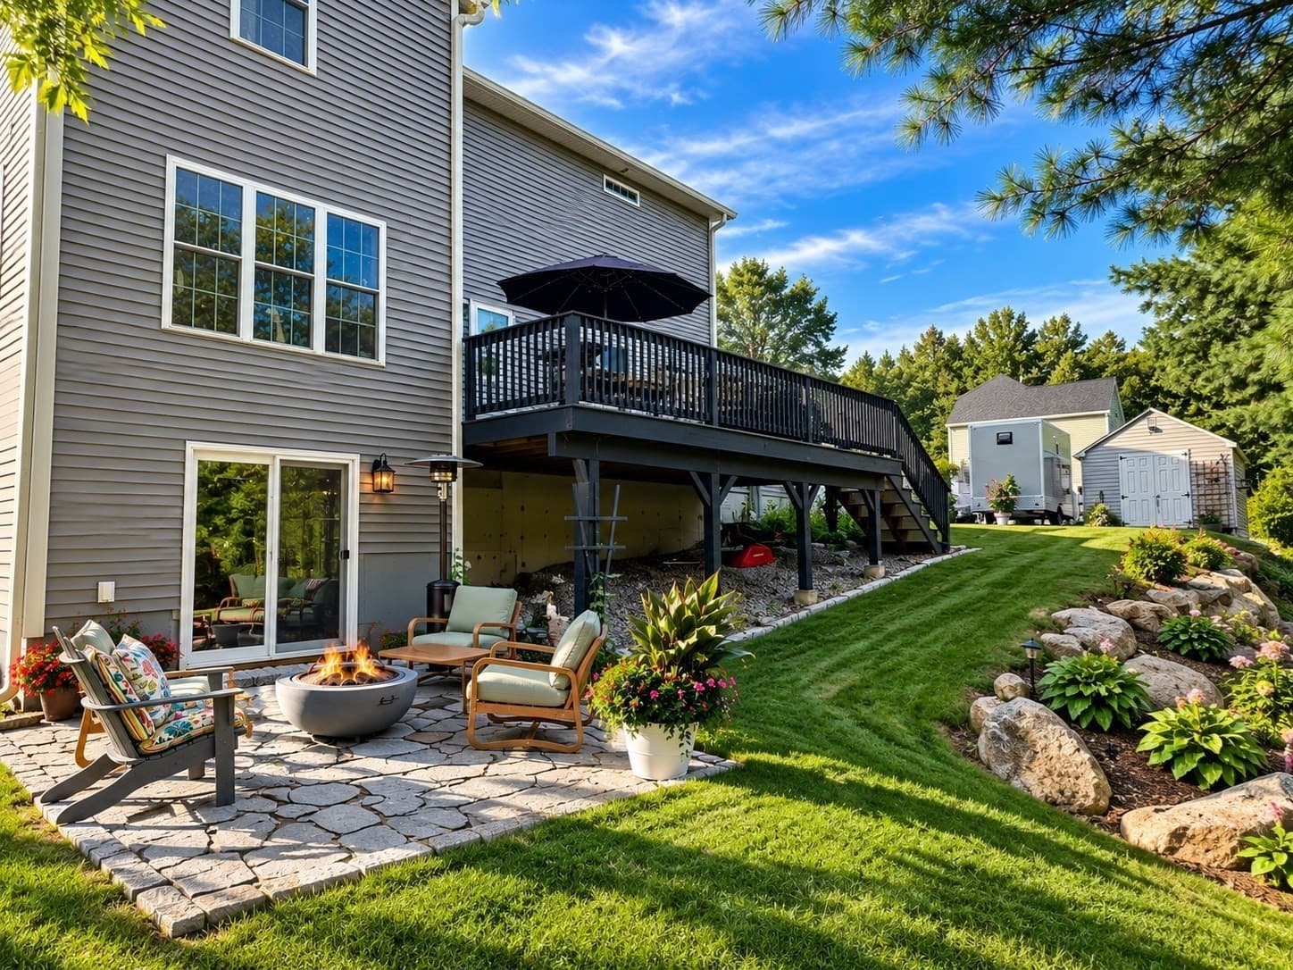
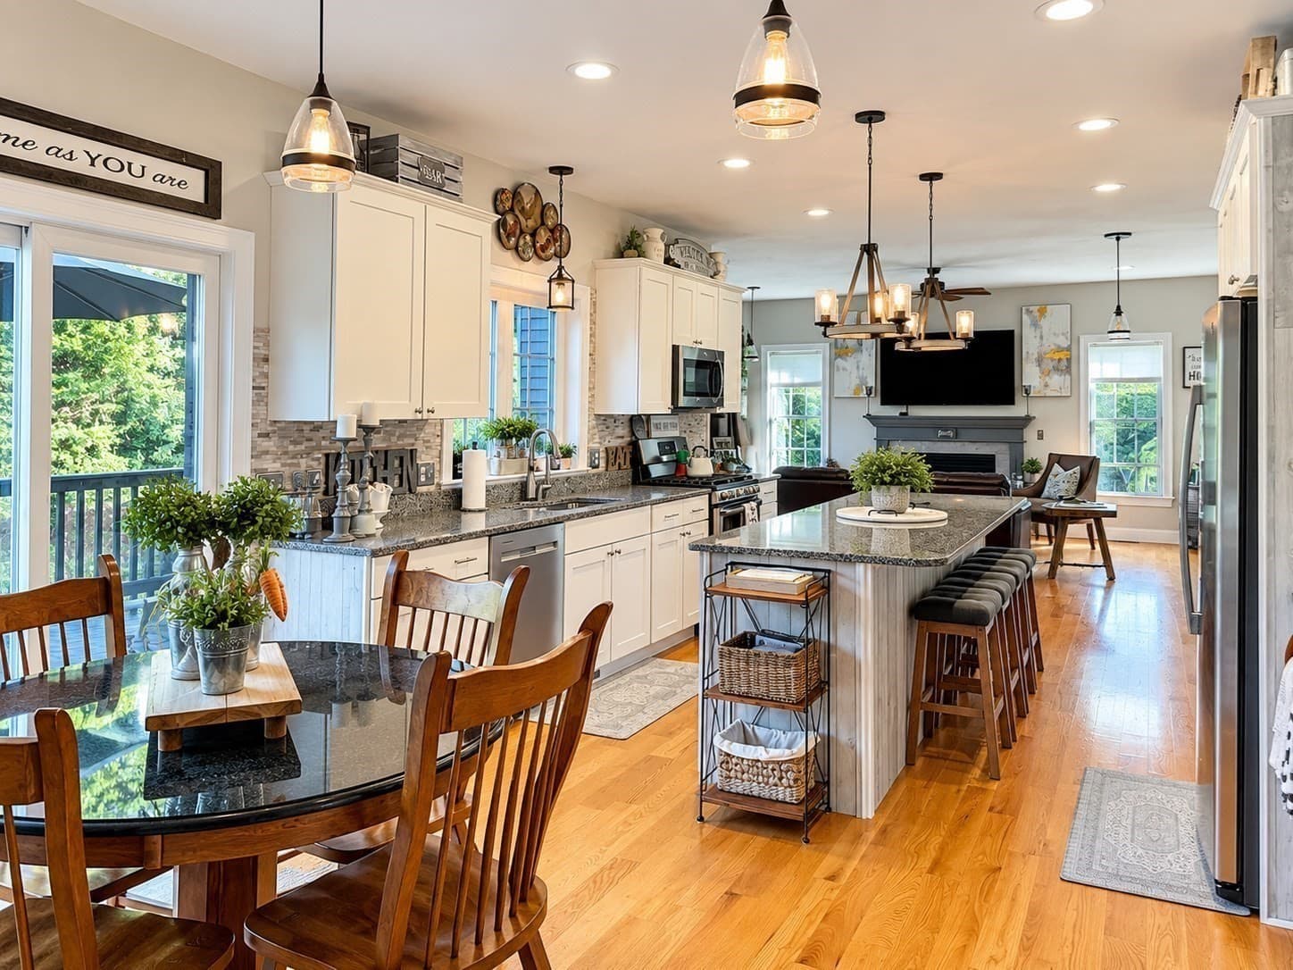
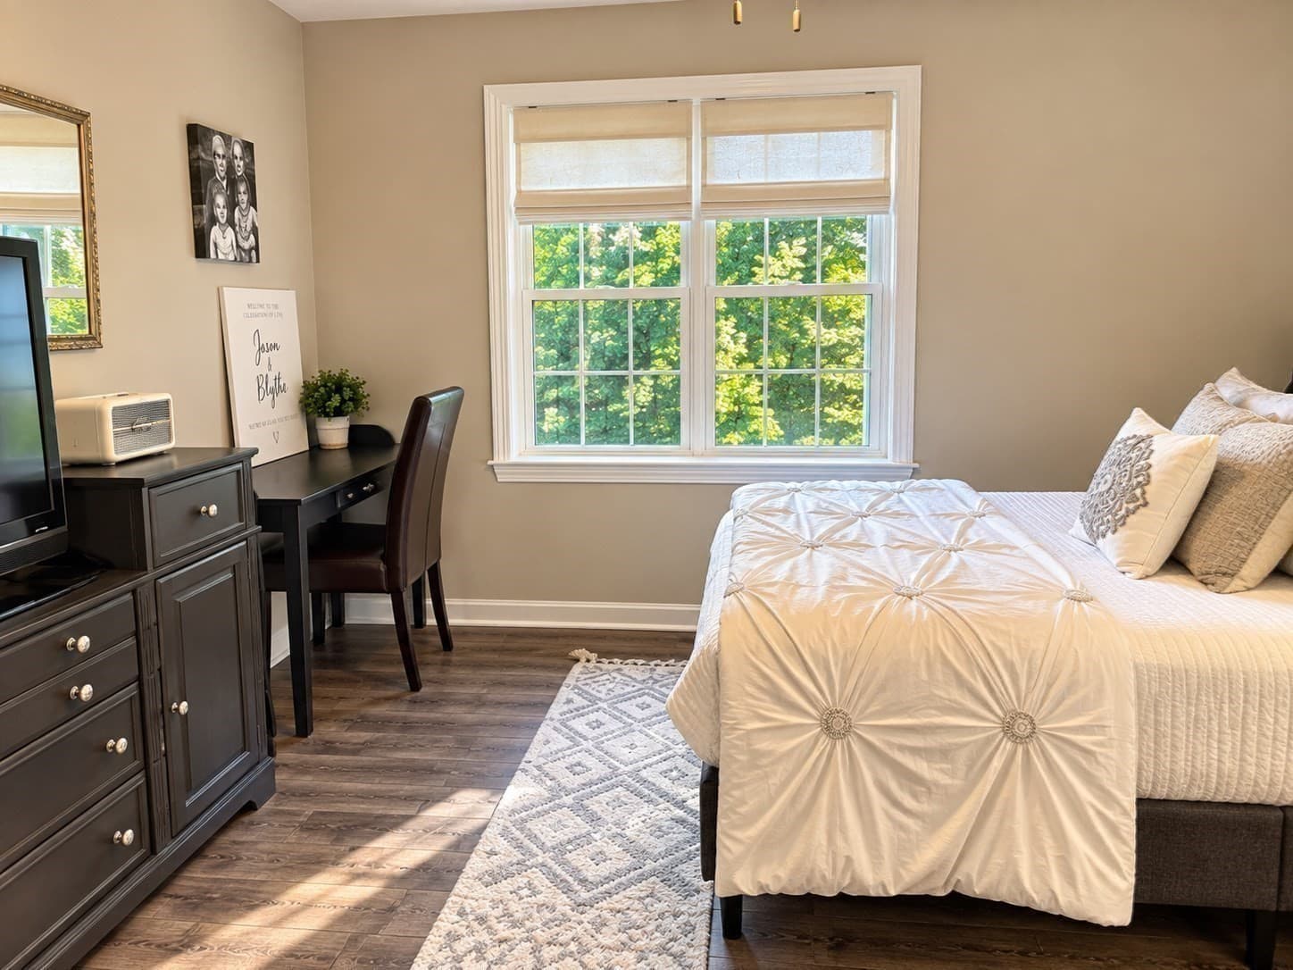
Single Family Residence at 4 Meredith Way, Sturbridge MA 01518, Sturbridge, photo 3 of 35
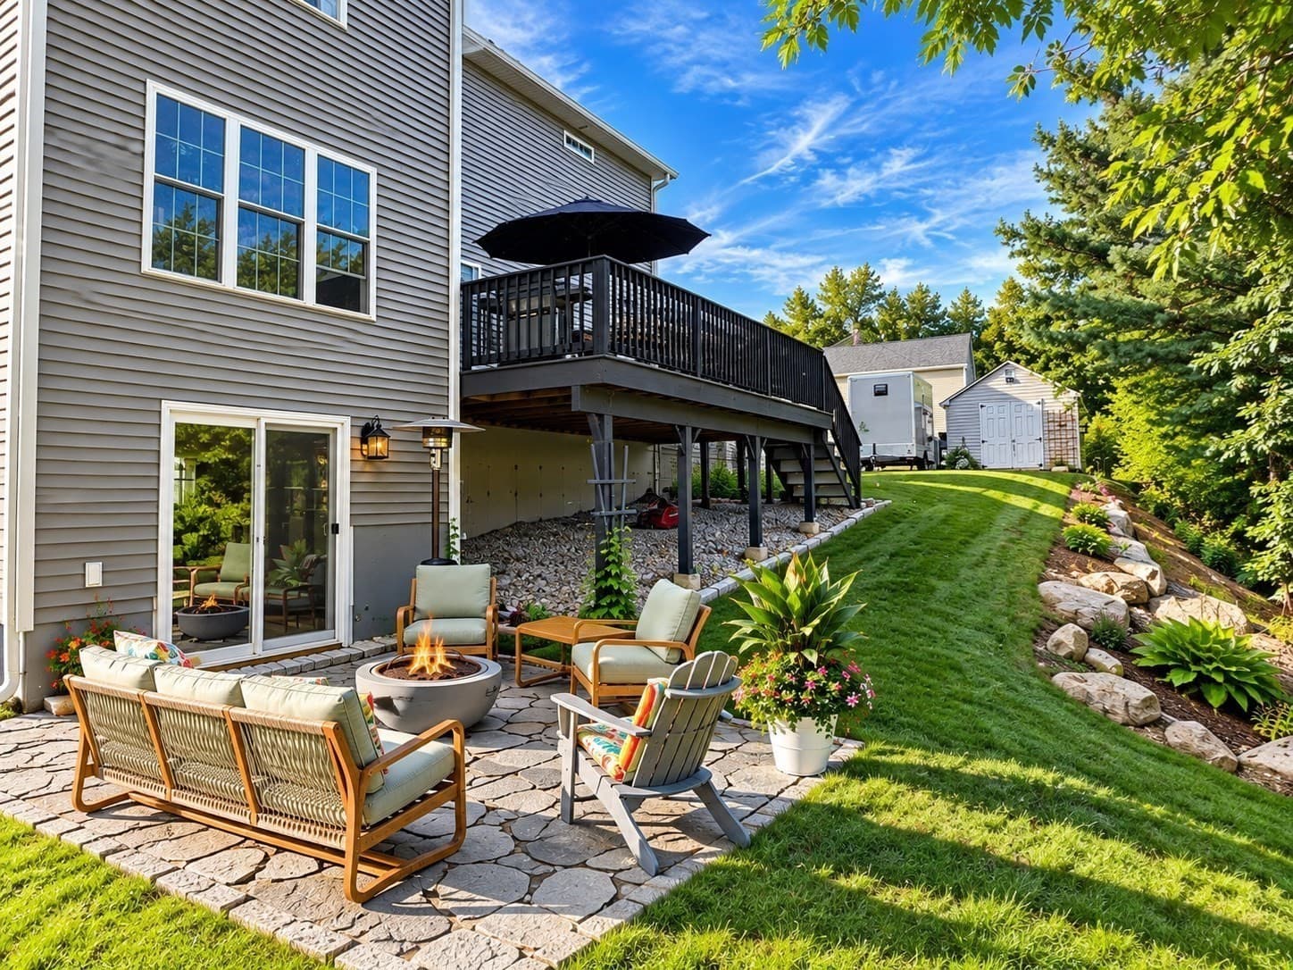
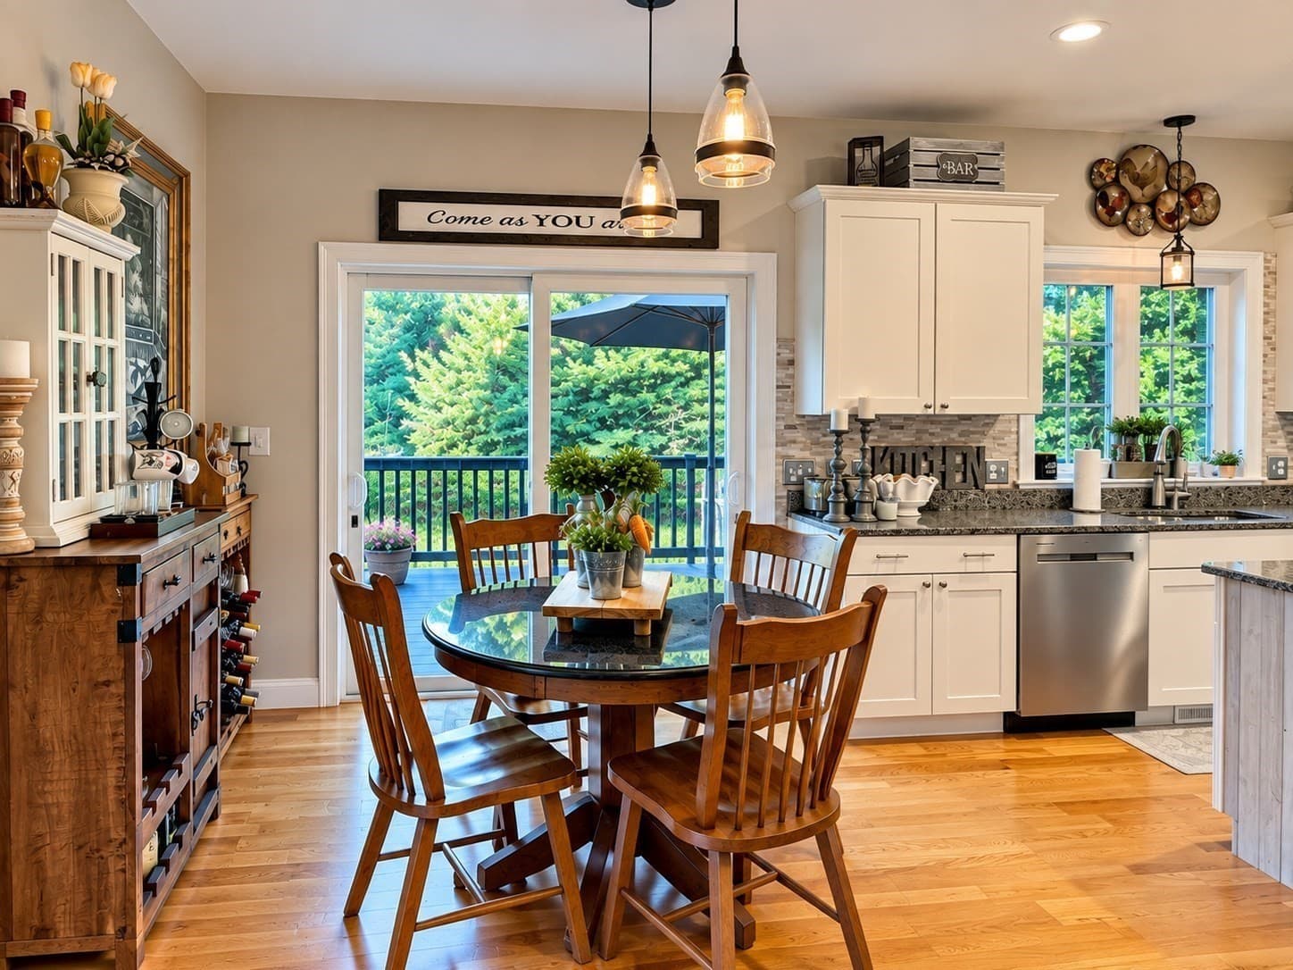
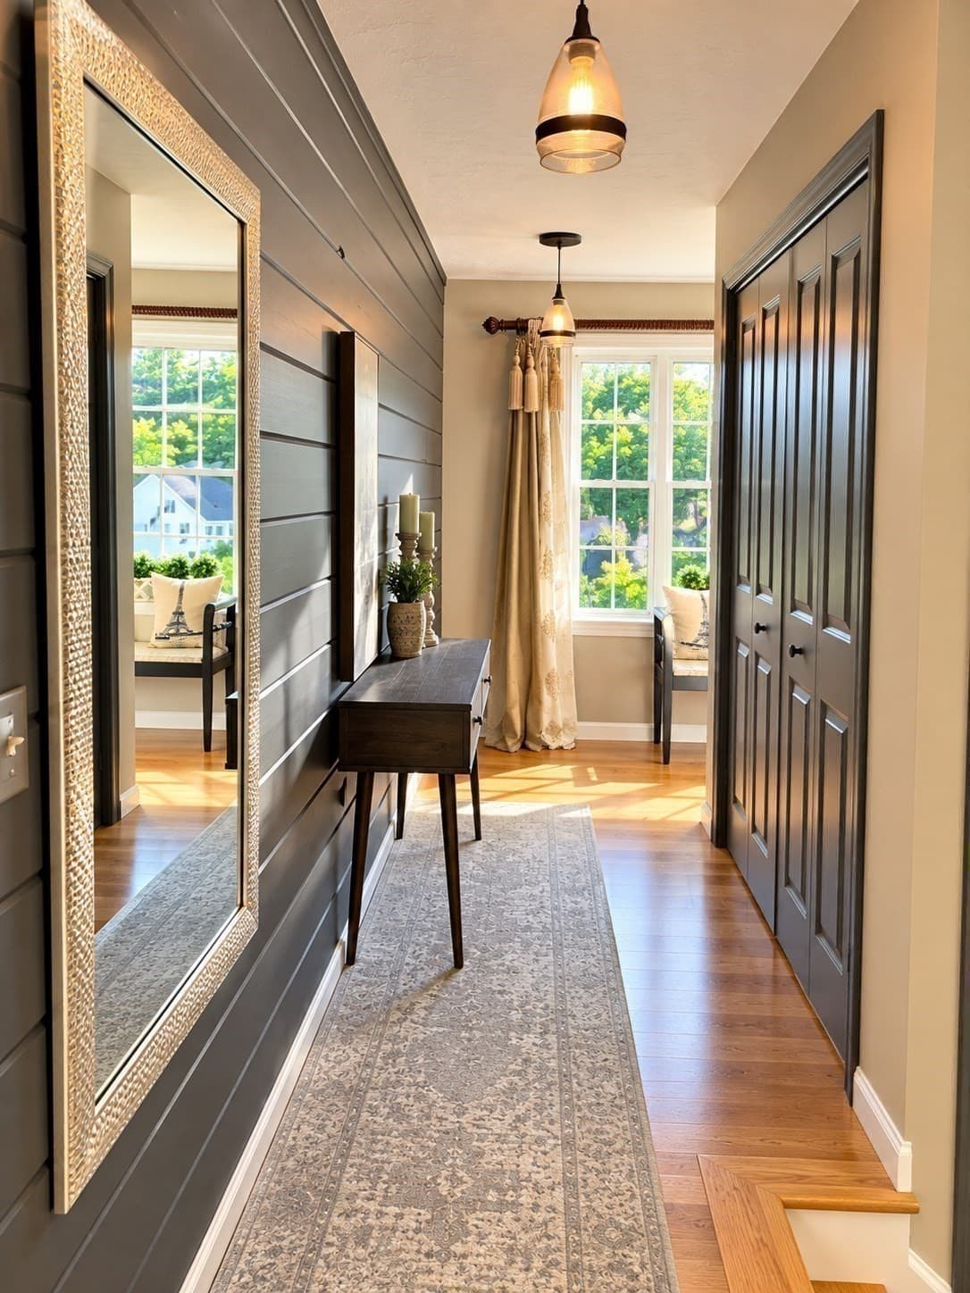
Single Family Residence at 4 Meredith Way, Sturbridge MA 01518, Sturbridge, photo 4 of 35
Single Family Residence at 4 Meredith Way, Sturbridge MA 01518, Sturbridge, photo 5 of 35
Single Family Residence at 4 Meredith Way, Sturbridge MA 01518, Sturbridge, photo 6 of 35
Single Family Residence at 4 Meredith Way, Sturbridge MA 01518, Sturbridge, photo 7 of 35
Single Family Residence at 4 Meredith Way, Sturbridge MA 01518, Sturbridge, photo 8 of 35
Single Family Residence at 4 Meredith Way, Sturbridge MA 01518, Sturbridge, photo 9 of 35
Single Family Residence at 4 Meredith Way, Sturbridge MA 01518, Sturbridge, photo 10 of 35
Single Family Residence at 4 Meredith Way, Sturbridge MA 01518, Sturbridge, photo 11 of 35
Single Family Residence at 4 Meredith Way, Sturbridge MA 01518, Sturbridge, photo 12 of 35
Single Family Residence at 4 Meredith Way, Sturbridge MA 01518, Sturbridge, photo 13 of 35
Single Family Residence at 4 Meredith Way, Sturbridge MA 01518, Sturbridge, photo 14 of 35
Single Family Residence at 4 Meredith Way, Sturbridge MA 01518, Sturbridge, photo 15 of 35
Single Family Residence at 4 Meredith Way, Sturbridge MA 01518, Sturbridge, photo 16 of 35
Single Family Residence at 4 Meredith Way, Sturbridge MA 01518, Sturbridge, photo 17 of 35
Single Family Residence at 4 Meredith Way, Sturbridge MA 01518, Sturbridge, photo 18 of 35
Single Family Residence at 4 Meredith Way, Sturbridge MA 01518, Sturbridge, photo 19 of 35
Single Family Residence at 4 Meredith Way, Sturbridge MA 01518, Sturbridge, photo 20 of 35
Single Family Residence at 4 Meredith Way, Sturbridge MA 01518, Sturbridge, photo 21 of 35
Single Family Residence at 4 Meredith Way, Sturbridge MA 01518, Sturbridge, photo 22 of 35
Single Family Residence at 4 Meredith Way, Sturbridge MA 01518, Sturbridge, photo 23 of 35
Single Family Residence at 4 Meredith Way, Sturbridge MA 01518, Sturbridge, photo 24 of 35
Single Family Residence at 4 Meredith Way, Sturbridge MA 01518, Sturbridge, photo 25 of 35
Single Family Residence at 4 Meredith Way, Sturbridge MA 01518, Sturbridge, photo 26 of 35
Single Family Residence at 4 Meredith Way, Sturbridge MA 01518, Sturbridge, photo 27 of 35
Single Family Residence at 4 Meredith Way, Sturbridge MA 01518, Sturbridge, photo 28 of 35
Single Family Residence at 4 Meredith Way, Sturbridge MA 01518, Sturbridge, photo 29 of 35
Single Family Residence at 4 Meredith Way, Sturbridge MA 01518, Sturbridge, photo 30 of 35
Single Family Residence at 4 Meredith Way, Sturbridge MA 01518, Sturbridge, photo 31 of 35
Single Family Residence at 4 Meredith Way, Sturbridge MA 01518, Sturbridge, photo 32 of 35
Single Family Residence at 4 Meredith Way, Sturbridge MA 01518, Sturbridge, photo 33 of 35
Single Family Residence at 4 Meredith Way, Sturbridge MA 01518, Sturbridge, photo 34 of 35
Single Family Residence at 4 Meredith Way, Sturbridge MA 01518, Sturbridge, photo 35 of 35
35 photos

$798,800

4 Meredith Way, Sturbridge MA 01518
Sturbridge, MA 01518
Listed by Danelle Morris
Bedrooms
4
Bathrooms
2.5
Living area
2,480 sqft
Year built
2018

About this home

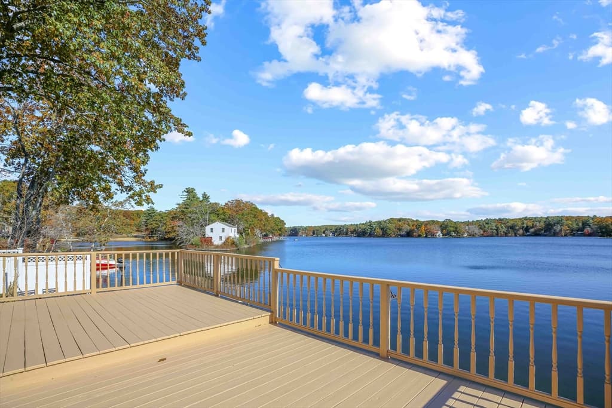
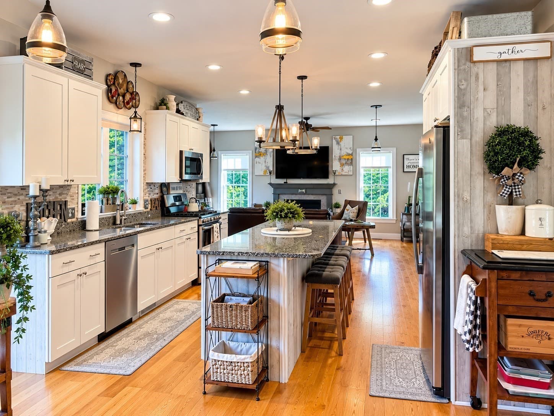
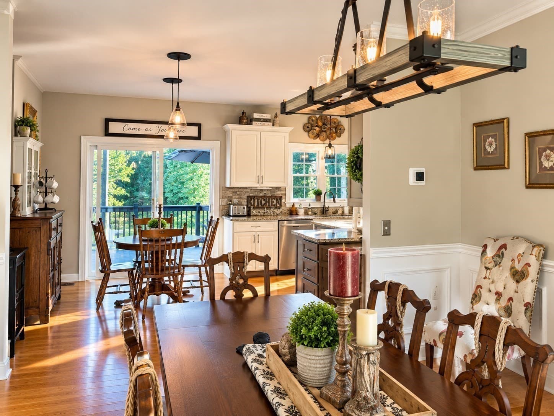
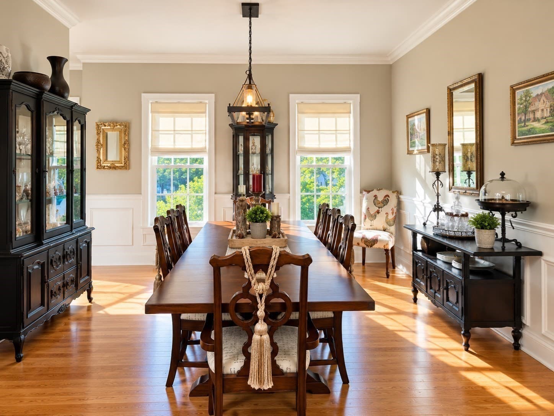
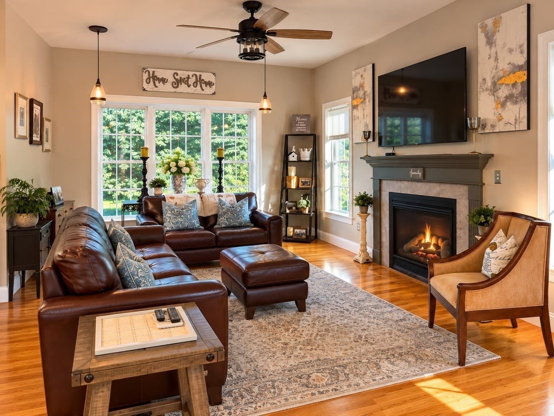
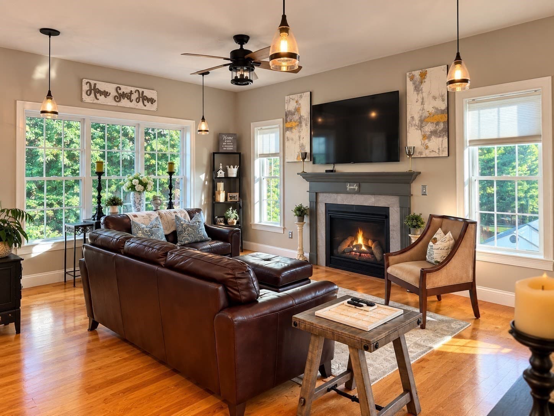
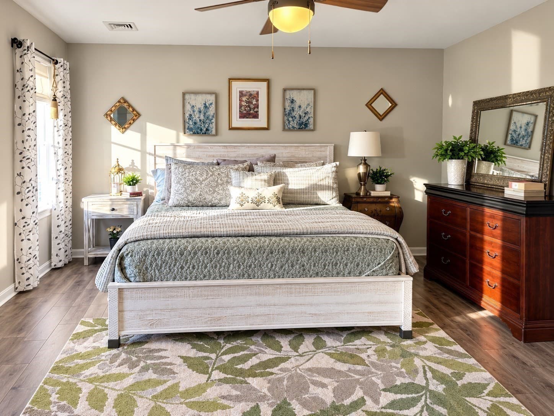
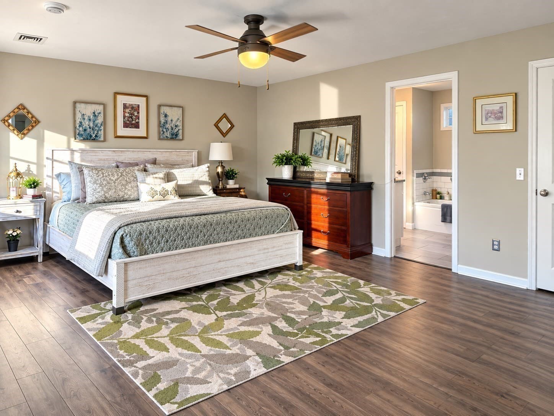
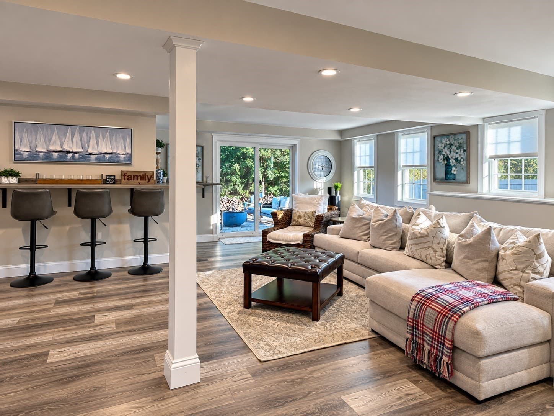
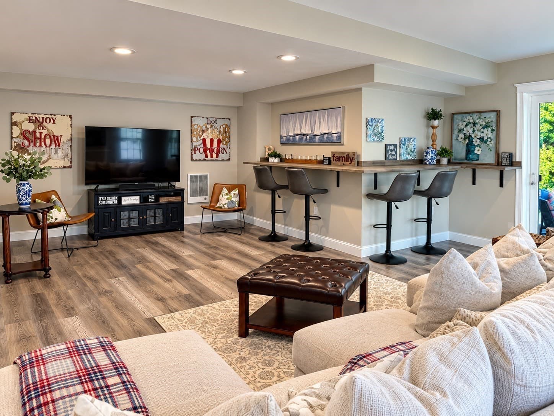
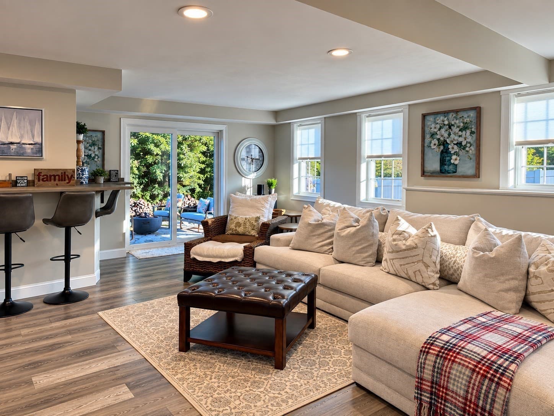
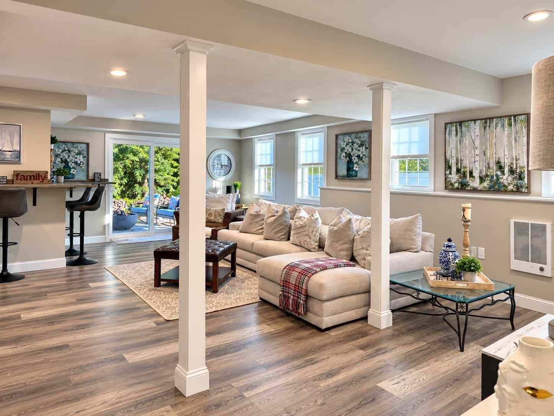
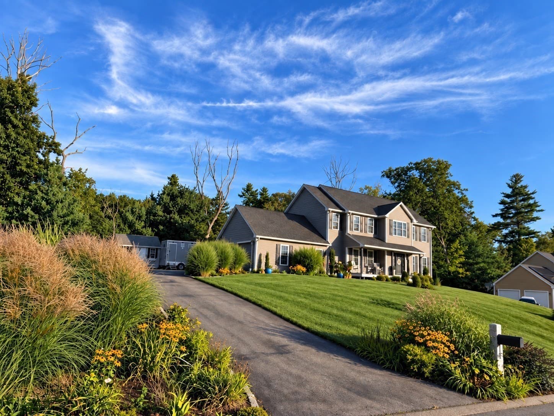
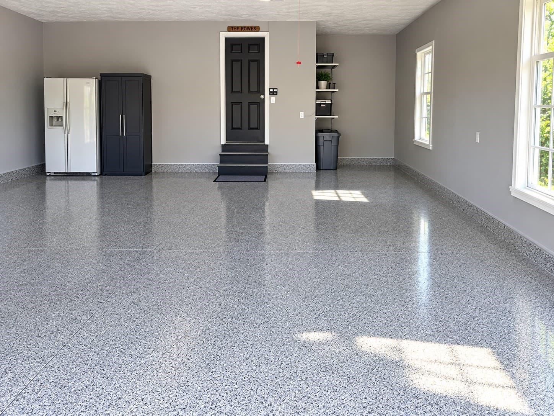
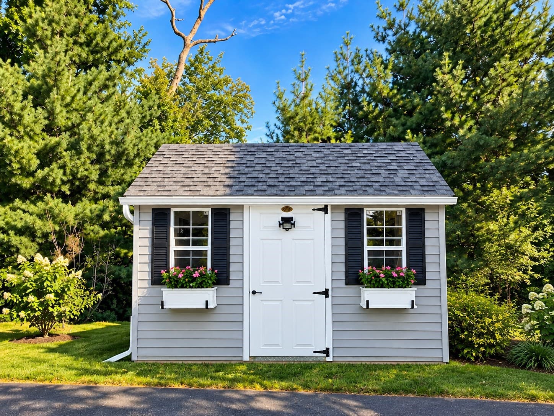
Welcome to 4 Meredith Circle in the desirable Draper Woods neighborhood, where comfortable living, thoughtful design, and easy indoor-outdoor flow come together. This impeccably maintained 4-bedroom, 2.5-bath home features hardwood floors throughout and an inviting layout designed for both everyday routines and relaxed gatherings. The fireplaced living room creates a warm and inviting focal point, with an open flow that makes hosting effortless.This homes beautifully appointed kitchen is distinguished by a generous center island and a timeless design that complements the home’s open, gracious floor plan. Thoughtfully connected to the surrounding living and dining spaces, it creates an elegant setting equally suited to everyday living and entertaining. Upstairs, the primary suite is beautifully proportioned, with a spacious walk-in closet and private bath, offering a refined and peaceful retreat, while three additional lovely bedrooms complete the second floor, each reflecting the same exceptional care and attention to detail found throughout the home. And then, the unexpected showstopper: an extraordinary walk-out lower level offering approximately 660 square feet of beautifully finished additional living space, not included in the above-grade GLA. Far beyond what one expects from a finished basement, this light-filled space feels like an entirely separate living level, with an expansive open layout, stylish bar seating, abundant windows, recessed lighting and direct access to the stone patio and grounds. Impeccably finished and remarkably inviting, it is an exceptional space for entertaining, movie nights, game days or simply relaxing. Outdoor living is just as inviting. Step onto the maintenance-free deck to enjoy views of the manicured grounds, perennial gardens, and ornamental grasses. The stone patio is ready for outdoor dining, morning coffee, evening drinks, and an amazing setup for future gatherings. A greenhouse offers space for gardening enthusiasts, while the shed provides convenient storage for tools and outdoor equipment. Additional features include propane gas and a two-car garage with a professionally epoxy-coated floor. With comfortable spaces for relaxing, entertaining, working, and enjoying the outdoors, this home offers a lifestyle that is both easy and adaptable. Conveniently located near the Mass Pike and Route 20, 4 Meredith Circle is ready to welcome you home. You cannot miss this one!

Highlights

Fireplace

Property details

MLS #
73578707
Property type
Single Family Residence
Subdivision
Draper Woods
Status
Active
Days on market
8
On market date
September 17, 2026
Stories
N/A
Total bathrooms
2.5
Garage spaces
2
Parking spaces
10
Lot size
0.51 acres
Loading map…

Nearby schools

Within 10 miles · public school directory data (NCES)

Elementary
Burgess Elementary
1.77 mi away · Grades -1-6
Nearest school -- attendance-zone data not available here
4.0
Local Score (student-teacher ratio only (preliminary -- will incorporate state test-score data once available)) -- not an official state rating
Enrollment
846
Student:teacher ratio
12.1:1
District
Sturbridge
Middle
Tantasqua Regional Jr High
1.97 mi away · Grades 7-8
Nearest school -- attendance-zone data not available here
4.0
Local Score (student-teacher ratio only (preliminary -- will incorporate state test-score data once available)) -- not an official state rating
Enrollment
590
Student:teacher ratio
13.1:1
District
Tantasqua
High
Tantasqua Regional Sr High
2.06 mi away · Grades 9-12
Nearest school -- attendance-zone data not available here
5.0
Local Score (student-teacher ratio only (preliminary -- will incorporate state test-score data once available)) -- not an official state rating
Enrollment
678
Student:teacher ratio
9.2:1
District
Tantasqua

Walkability

Blended score for Sturbridge's center: EPA's National Walkability Index (street network, transit, land-use mix) combined with nearby-amenity density. 60% EPA National Walkability Index + 40% nearby-amenity density (Google Places).

48
Somewhat walkable
out of 100
EPA National Walkability Index
8.0 / 20 -- Below average walkable
Nearby-amenity density
60 / 100
Restaurants & cafes8
Grocery stores4
Parks3
Schools1
Transit stops0
Pharmacies0

Mortgage calculator

Estimate only - actual rate and payment depend on your lender, credit, and loan program.

$
%
%
Adjust tax / insurance estimates
% / yr
$
/mo
Est. monthly payment
$4,960/mo
$159,760 down
$639,040 loan
Principal & interest$4,145
Property tax (est.)$666
Home insurance (est.)$150

Similar homes you might like

Data source: Listing information provided by MLS Property Information Network via Trestle/CoreLogic. Last updated 3 days ago.

Information herein deemed reliable but not guaranteed; all measurements, school assignments, HOA fees, taxes, and feature lists are approximate and should be independently verified. Equal Housing Opportunity.