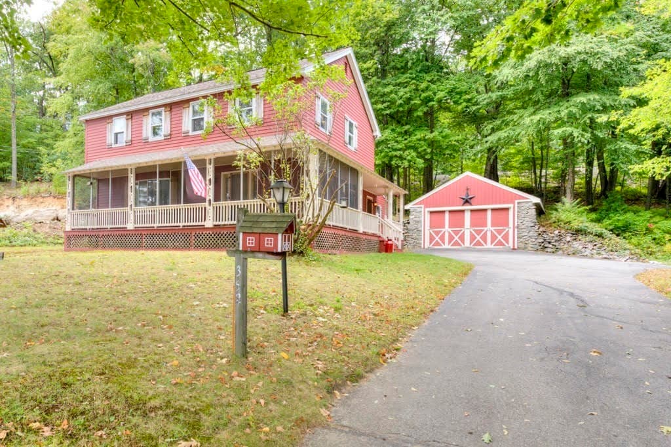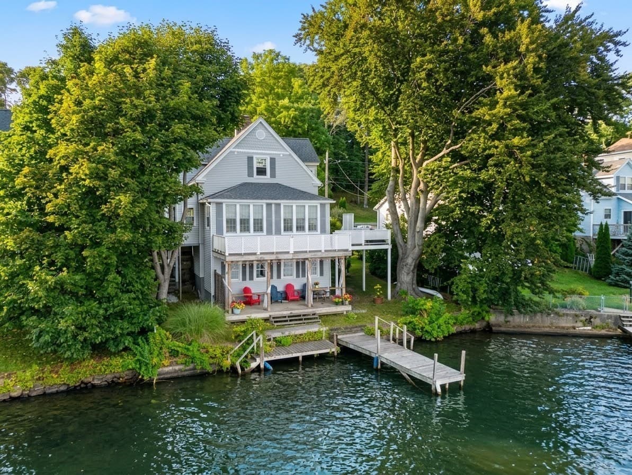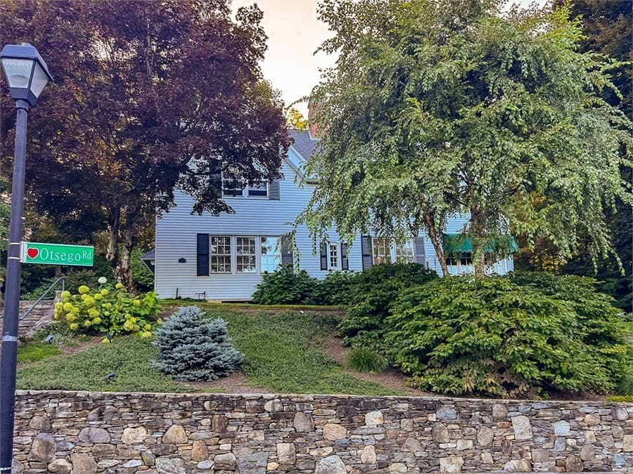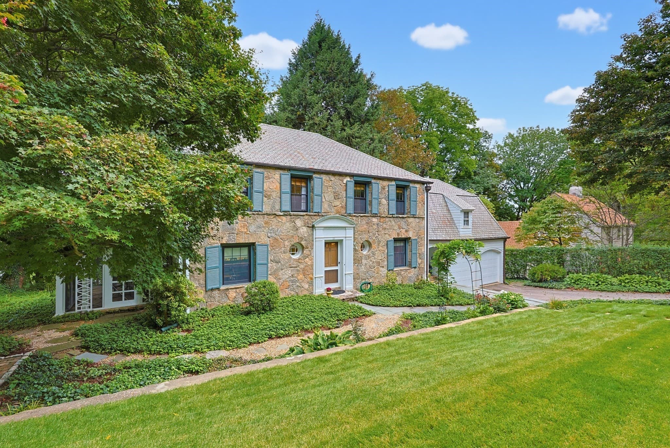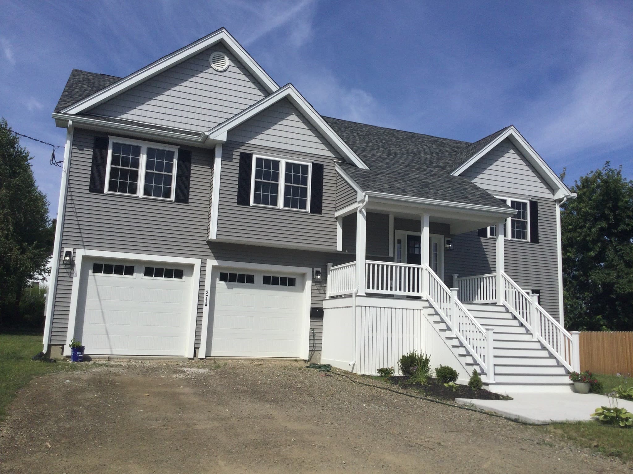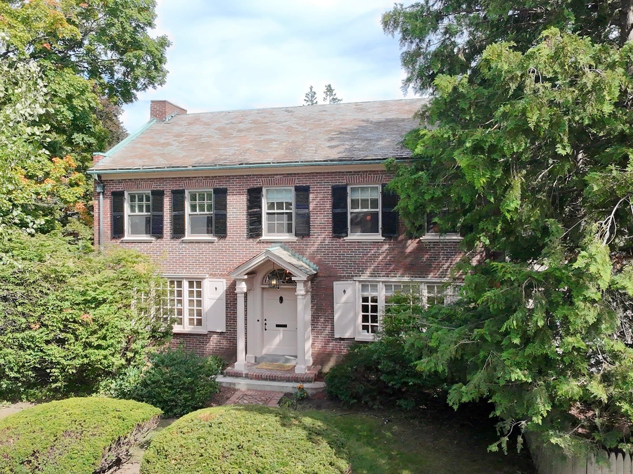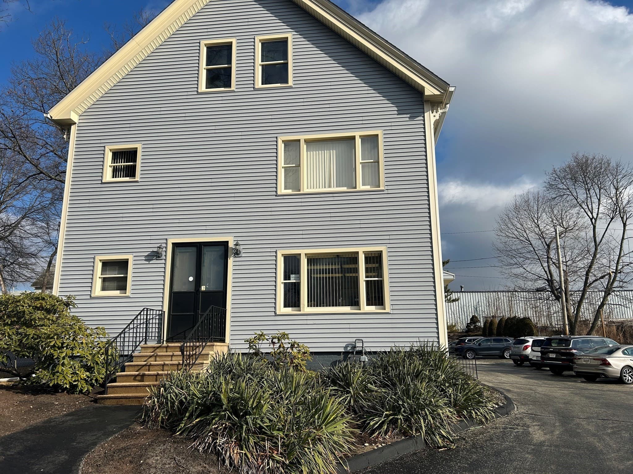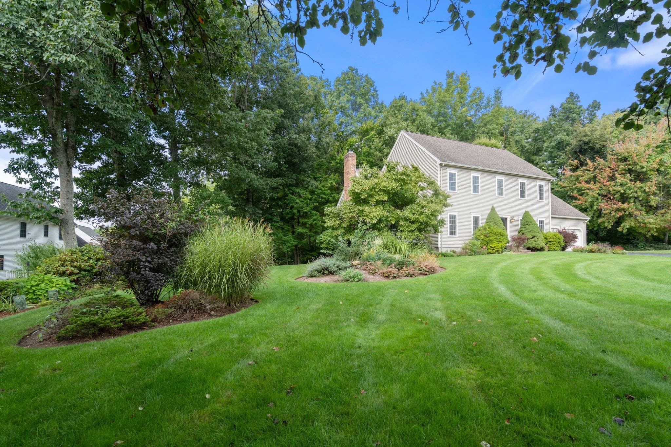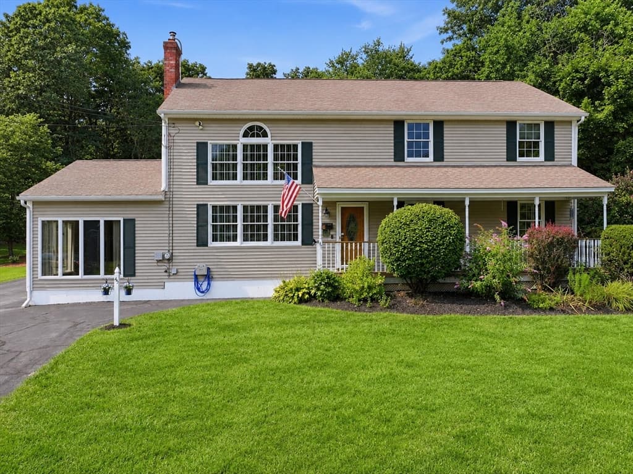
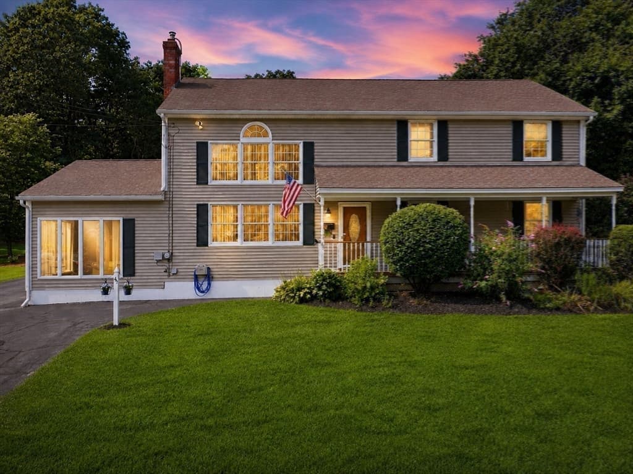
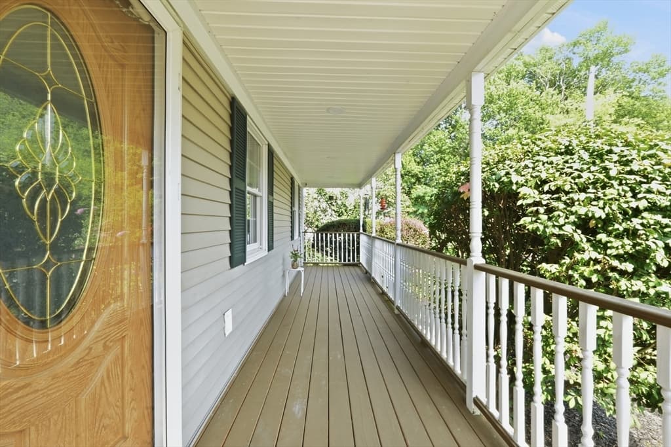
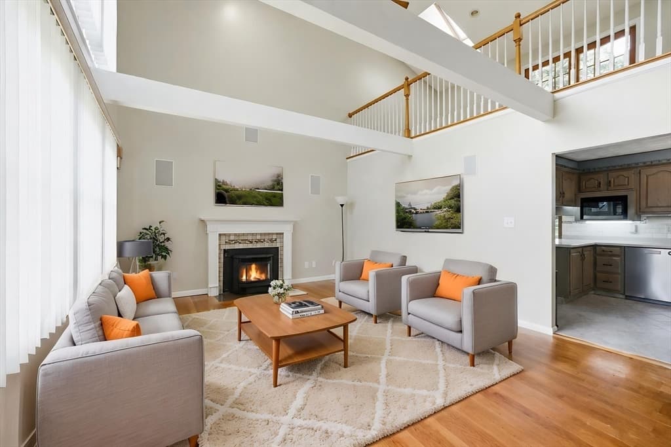
Single Family Residence at 45 Stoneleigh Road, Worcester MA 01606, Worcester
Single Family Residence at 45 Stoneleigh Road, Worcester MA 01606, Worcester, photo 2 of 42
Single Family Residence at 45 Stoneleigh Road, Worcester MA 01606, Worcester, photo 3 of 42
Single Family Residence at 45 Stoneleigh Road, Worcester MA 01606, Worcester, photo 4 of 42
Single Family Residence at 45 Stoneleigh Road, Worcester MA 01606, Worcester, photo 5 of 42
Single Family Residence at 45 Stoneleigh Road, Worcester MA 01606, Worcester, photo 6 of 42
Single Family Residence at 45 Stoneleigh Road, Worcester MA 01606, Worcester, photo 7 of 42
Single Family Residence at 45 Stoneleigh Road, Worcester MA 01606, Worcester, photo 8 of 42
Single Family Residence at 45 Stoneleigh Road, Worcester MA 01606, Worcester, photo 9 of 42
Single Family Residence at 45 Stoneleigh Road, Worcester MA 01606, Worcester, photo 10 of 42
Single Family Residence at 45 Stoneleigh Road, Worcester MA 01606, Worcester, photo 11 of 42
Single Family Residence at 45 Stoneleigh Road, Worcester MA 01606, Worcester, photo 12 of 42
Single Family Residence at 45 Stoneleigh Road, Worcester MA 01606, Worcester, photo 13 of 42
Single Family Residence at 45 Stoneleigh Road, Worcester MA 01606, Worcester, photo 14 of 42
Single Family Residence at 45 Stoneleigh Road, Worcester MA 01606, Worcester, photo 15 of 42
Single Family Residence at 45 Stoneleigh Road, Worcester MA 01606, Worcester, photo 16 of 42
Single Family Residence at 45 Stoneleigh Road, Worcester MA 01606, Worcester, photo 17 of 42
Single Family Residence at 45 Stoneleigh Road, Worcester MA 01606, Worcester, photo 18 of 42
Single Family Residence at 45 Stoneleigh Road, Worcester MA 01606, Worcester, photo 19 of 42
Single Family Residence at 45 Stoneleigh Road, Worcester MA 01606, Worcester, photo 20 of 42
Single Family Residence at 45 Stoneleigh Road, Worcester MA 01606, Worcester, photo 21 of 42
Single Family Residence at 45 Stoneleigh Road, Worcester MA 01606, Worcester, photo 22 of 42
Single Family Residence at 45 Stoneleigh Road, Worcester MA 01606, Worcester, photo 23 of 42
Single Family Residence at 45 Stoneleigh Road, Worcester MA 01606, Worcester, photo 24 of 42
Single Family Residence at 45 Stoneleigh Road, Worcester MA 01606, Worcester, photo 25 of 42
Single Family Residence at 45 Stoneleigh Road, Worcester MA 01606, Worcester, photo 26 of 42
Single Family Residence at 45 Stoneleigh Road, Worcester MA 01606, Worcester, photo 27 of 42
Single Family Residence at 45 Stoneleigh Road, Worcester MA 01606, Worcester, photo 28 of 42
Single Family Residence at 45 Stoneleigh Road, Worcester MA 01606, Worcester, photo 29 of 42
Single Family Residence at 45 Stoneleigh Road, Worcester MA 01606, Worcester, photo 30 of 42
Single Family Residence at 45 Stoneleigh Road, Worcester MA 01606, Worcester, photo 31 of 42
Single Family Residence at 45 Stoneleigh Road, Worcester MA 01606, Worcester, photo 32 of 42
Single Family Residence at 45 Stoneleigh Road, Worcester MA 01606, Worcester, photo 33 of 42
Single Family Residence at 45 Stoneleigh Road, Worcester MA 01606, Worcester, photo 34 of 42
Single Family Residence at 45 Stoneleigh Road, Worcester MA 01606, Worcester, photo 35 of 42
Single Family Residence at 45 Stoneleigh Road, Worcester MA 01606, Worcester, photo 36 of 42
Single Family Residence at 45 Stoneleigh Road, Worcester MA 01606, Worcester, photo 37 of 42
Single Family Residence at 45 Stoneleigh Road, Worcester MA 01606, Worcester, photo 38 of 42
Single Family Residence at 45 Stoneleigh Road, Worcester MA 01606, Worcester, photo 39 of 42
Single Family Residence at 45 Stoneleigh Road, Worcester MA 01606, Worcester, photo 40 of 42
Single Family Residence at 45 Stoneleigh Road, Worcester MA 01606, Worcester, photo 41 of 42
Single Family Residence at 45 Stoneleigh Road, Worcester MA 01606, Worcester, photo 42 of 42
42 photos

$779,900

45 Stoneleigh Road, Worcester MA 01606
Worcester, MA 01606
Listed by Tony Economou
Bedrooms
5
Bathrooms
3.5
Living area
2,655 sqft
Year built
1959

About this home

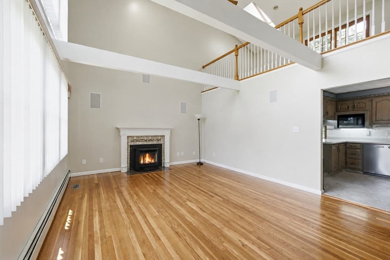
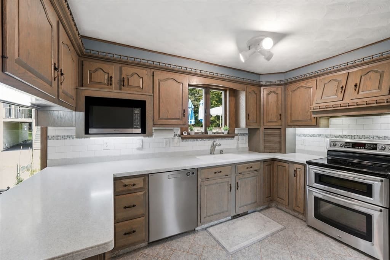
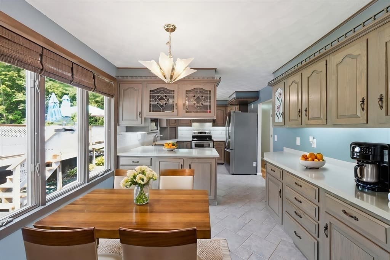
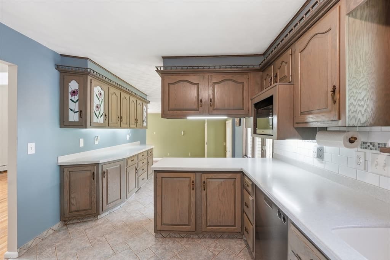
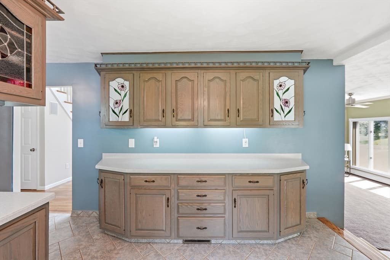
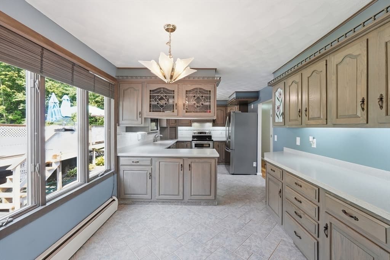
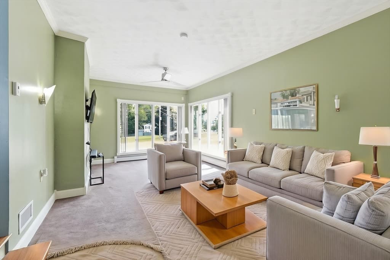
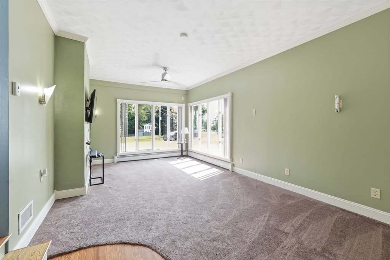
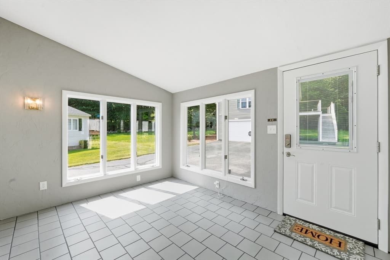
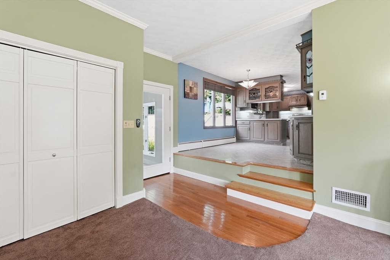
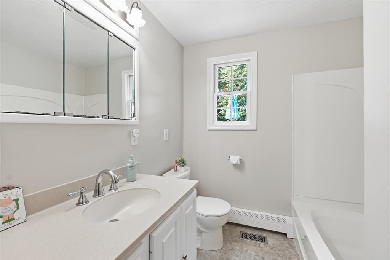
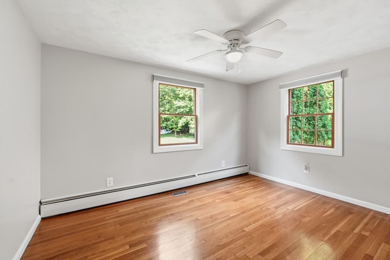
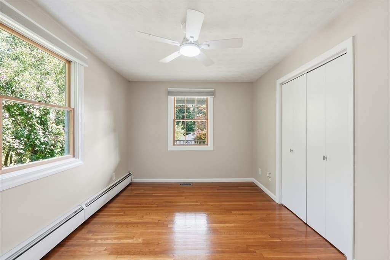
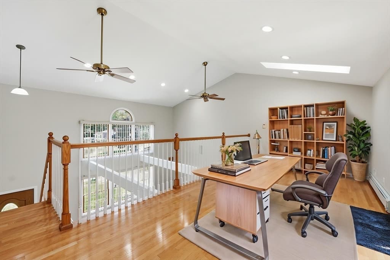
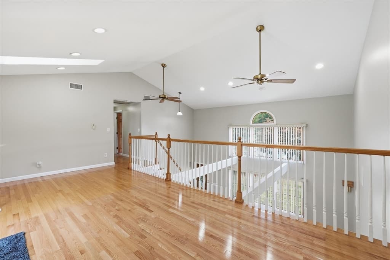
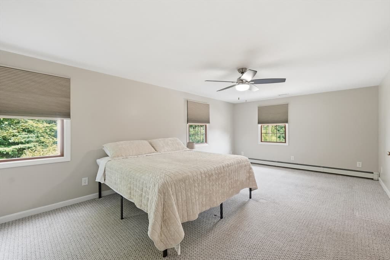
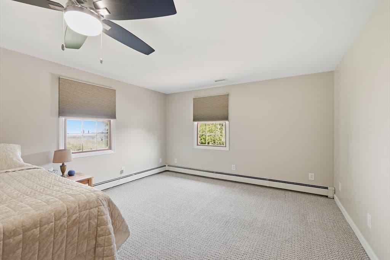
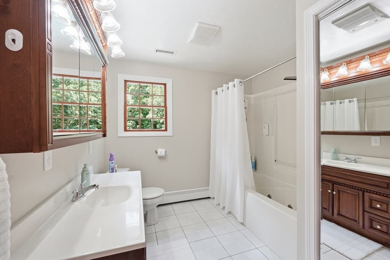
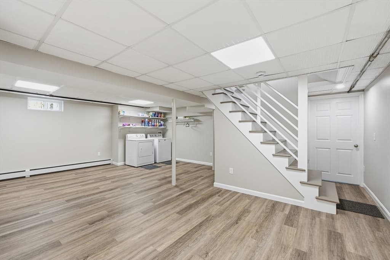
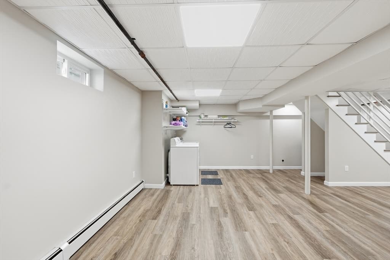
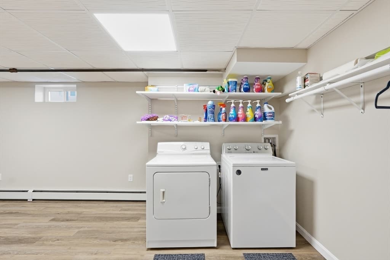
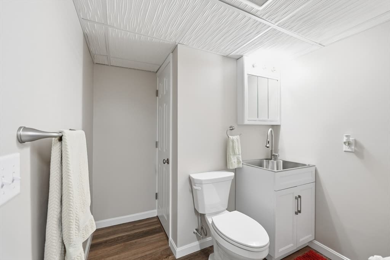
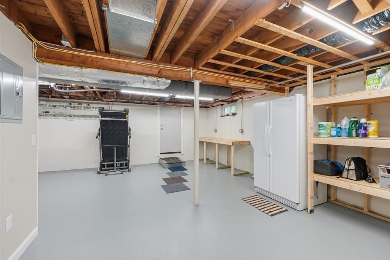
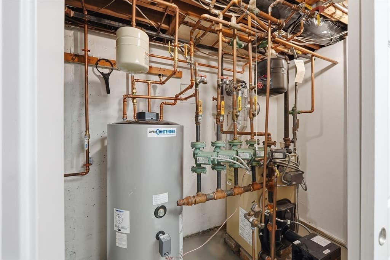
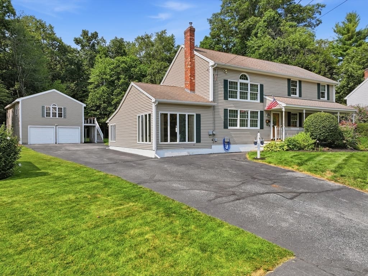
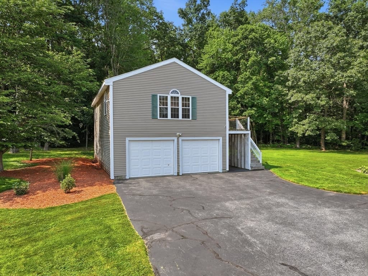
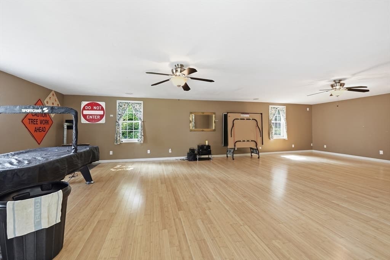
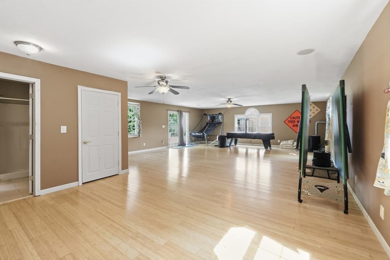
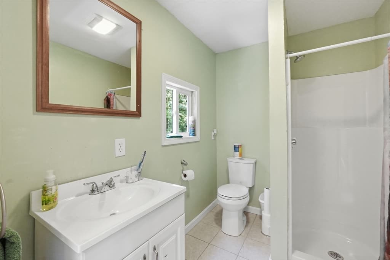
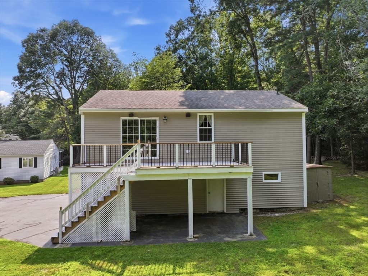
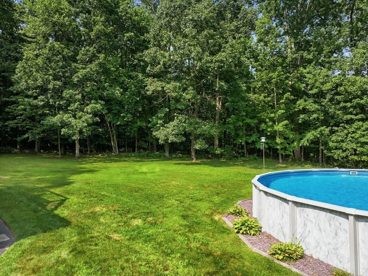
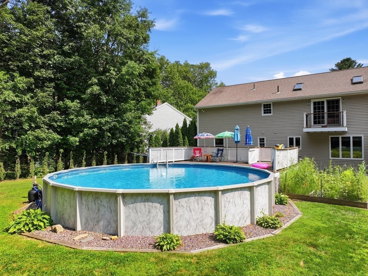
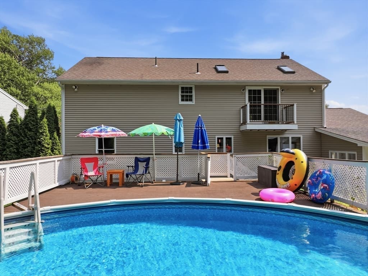
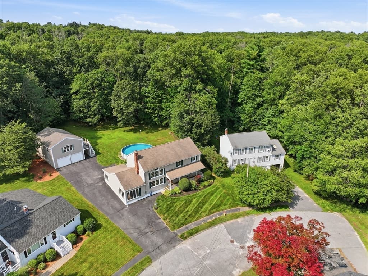
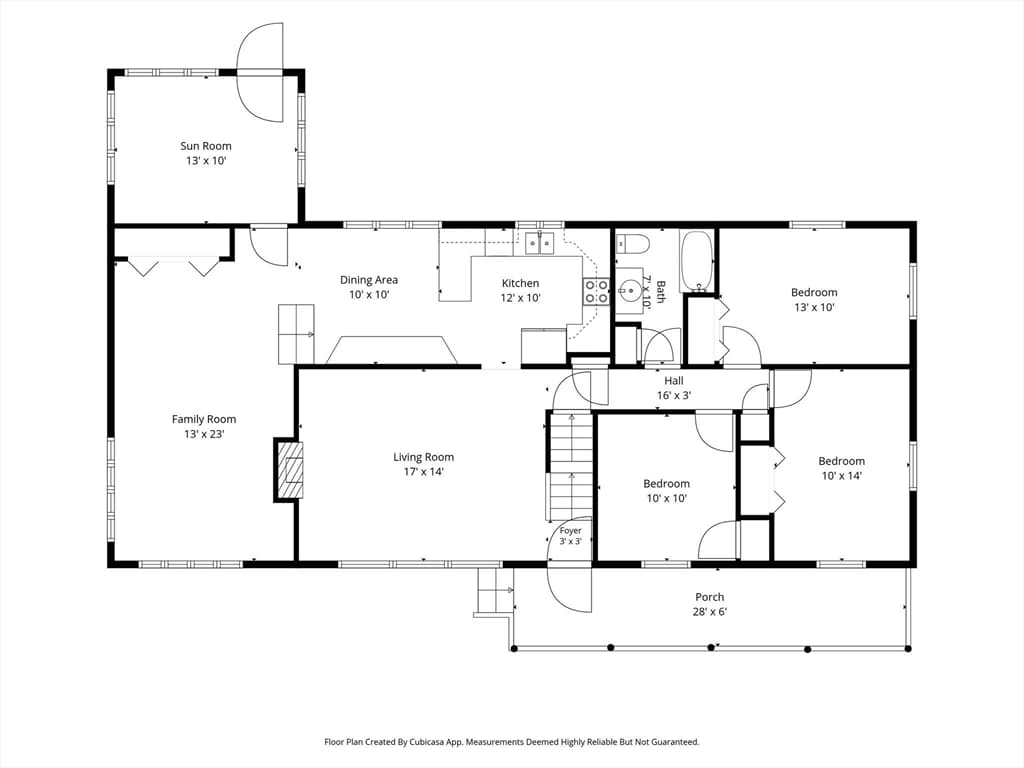
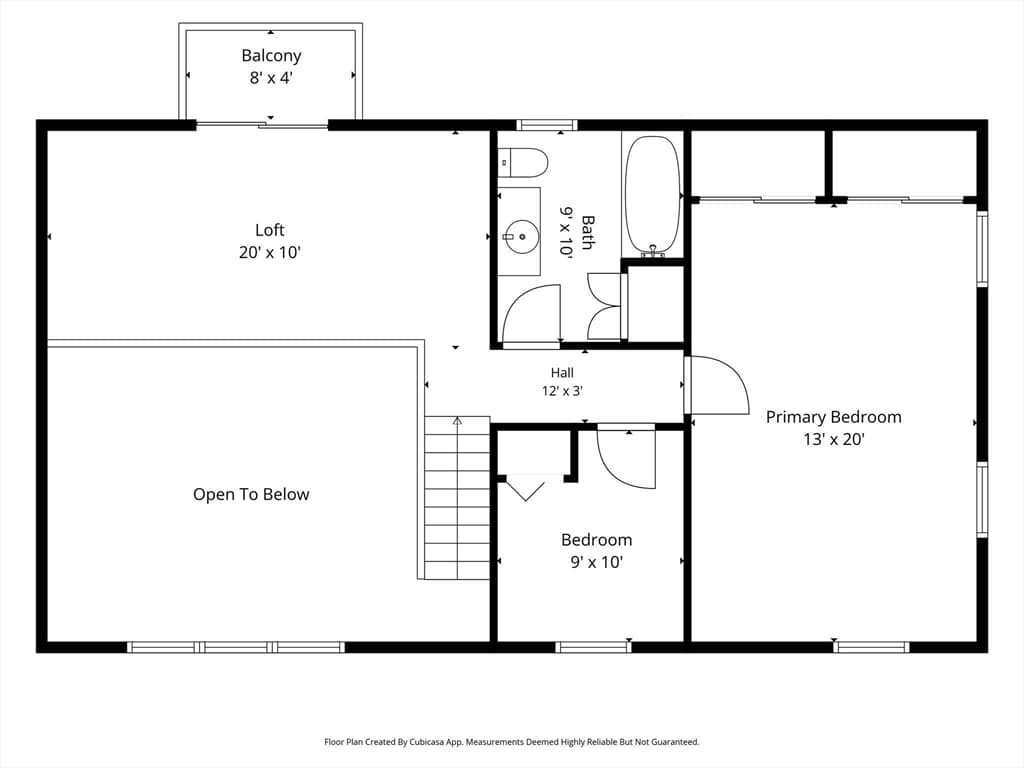
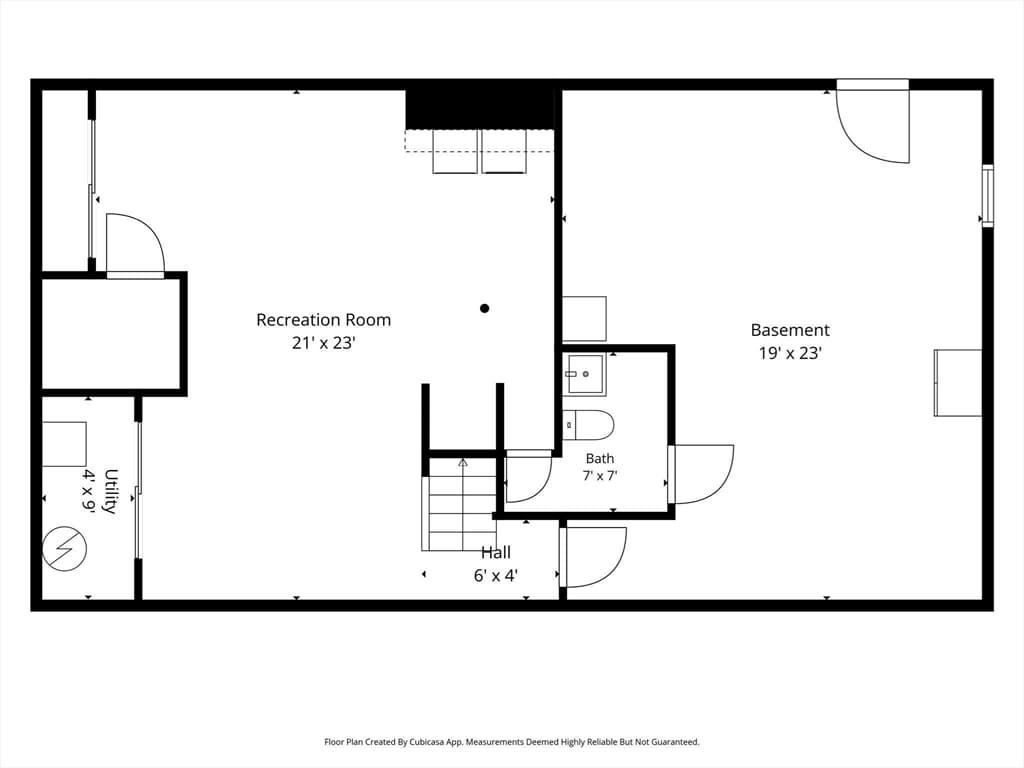
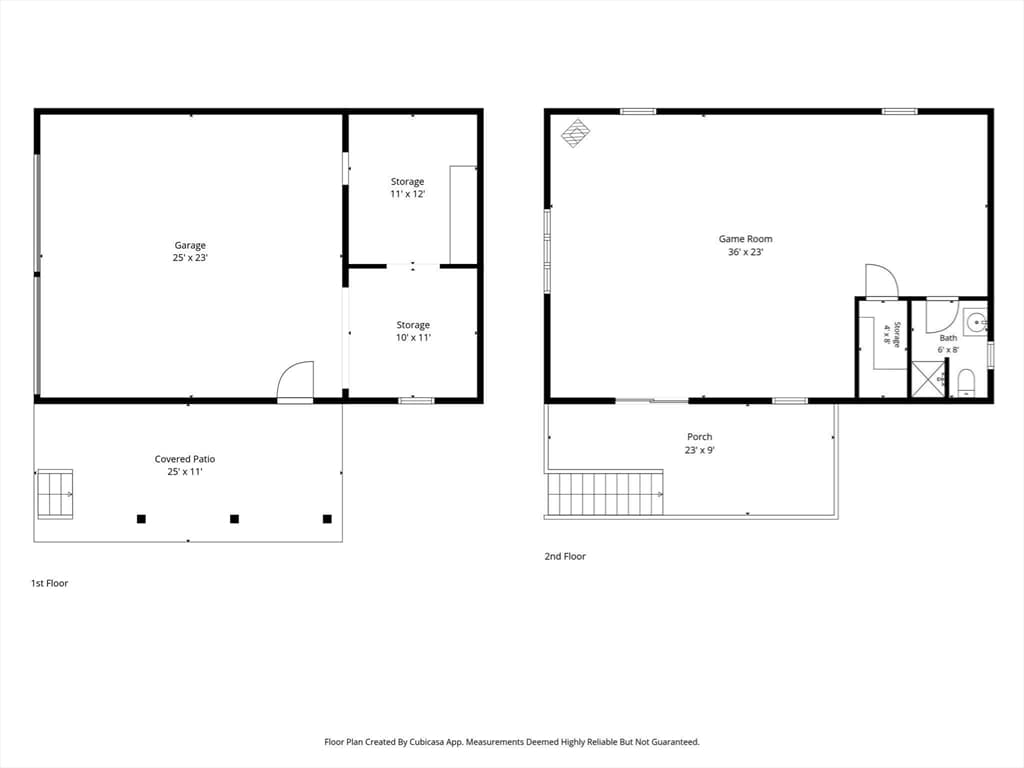
SIGNIFICANT PRICE CHANGE for this incredibly well maintained, 5-bedroom colonial, on beautiful lot abutting acres of conservation land, on a dead -end street WITH ADU/game room/ home theater/ home office possibilities. Stunning hardwood floors grace this home with a vaulted living room ceiling, pellet stove, and wired for surround sound. The living room offers access directly into an incredible kitchen that oozes with functionality, under cabinet lighting, appliance garages, stainless steel appliance, tiled backsplash, peninsula and a separate dining area. With a den and a 3-season room off the kitchen and access to the back yard and pool, this space is perfect for entertaining. 3 bedrooms on the first floor with hardwood floors a stunning loft for a home office and 2 additional bedrooms on the second flr, one of which is the main bedroom, front to back and a wall of closets. The first 2 floors have full baths with the second-floor bath showcasing a jetted tub. Wait, there's still more, much more! The basement level is finished with a half bath and laundry and makes for a great space for a playroom, work-out area or storage. Hot water storage tank and oil tank are just a few months old, the boiler is approx. 6 years old. The house is INCREDIBLE! As we head out back there is an oversized deck surrounding the above ground pool, filter is just a few years old, and a back yard to die for! The oversized 2 car garage nestled back on the lot features a storage shed with-in it and as we make our way up the stairs to yet another oversized deck, looking over the backyard we come to a finished space with bamboo flooring, full bath and rough plumbing for a kitchen. This space is being used now as a game room but could easily be converted to an ADU/ a home theater and or potential office space. If you are a tradesman, this space is ideal for you. The grounds are meticulously kept, the driveway can handle many vehicles, the street is a dead-end and access to I-190 is just a few minutes away. You could be on the Mass Pike or I-495 in no time. This is a unique opportunity to find an immaculate home, on almost 3/4's of an acre, on a dead-end street, minutes from the highway yet you would never know you were in the city. Come see it for yourself.

Highlights

Private poolFireplace

Property details

MLS #
73562704
Property type
Single Family Residence
Subdivision
N/A
Status
Active
Days on market
50
On market date
August 12, 2026
Stories
N/A
Total bathrooms
3.5
Garage spaces
2
Parking spaces
12
Lot size
0.64 acres
Loading map…

Nearby schools

Within 10 miles. School directory data from the National Center for Education Statistics (NCES), accessed via the Urban Institute Education Data API. Local Score is calculated by INNOVATE Real Estate; where a state rating is shown, it comes from that state's own official school report card (e.g. NC Dept. of Public Instruction, SC Report Card).

Elementary
Burncoat Street
1.11 mi away · Grades 0-6
Nearest school -- attendance-zone data not available here
5.0
Local Score (student-teacher ratio only (preliminary -- will incorporate state test-score data once available)) -- not an official state rating
Enrollment
254
Student:teacher ratio
11.5:1
District
Worcester
Middle
Mountview Middle
1.13 mi away · Grades 6-8
Nearest school -- attendance-zone data not available here
3.0
Local Score (student-teacher ratio only (preliminary -- will incorporate state test-score data once available)) -- not an official state rating
Enrollment
742
Student:teacher ratio
15.8:1
District
Wachusett
High
Burncoat Senior High
2.02 mi away · Grades 9-12
Nearest school -- attendance-zone data not available here
4.0
Local Score (student-teacher ratio only (preliminary -- will incorporate state test-score data once available)) -- not an official state rating
Enrollment
1,176
Student:teacher ratio
13.4:1
District
Worcester

Walkability

Blended score for Worcester's center, calculated by INNOVATE Real Estate from two sources: the EPA's National Walkability Index (street network, transit, land-use mix) and Google Places amenity data (what's actually reachable on foot from this point). 60% EPA National Walkability Index + 40% nearby-amenity density (Google Places).

58
Somewhat walkable
out of 100
EPA National Walkability Index
5.8 / 20 -- Below average walkable
Google Places amenity density
100 / 100
Restaurants & cafes20
Grocery stores5
Parks5
Schools8
Transit stops20
Pharmacies3

Market position

How this listing compares to current activity in Worcester, from live MLS data.

On the market 50 days -- 37 fewer days than Worcester's current average of 87 days.
For reference, the median list price across 1,230 active listings in Worcester right now is $350,000.

Mortgage calculator

Estimate only - actual rate and payment depend on your lender, credit, and loan program.

$
%
%
Adjust tax / insurance estimates
% / yr
$
/mo
Est. monthly payment
$4,847/mo
$155,980 down
$623,920 loan
Principal & interest$4,047
Property tax (est.)$650
Home insurance (est.)$150

Similar homes you might like

Data source: Listing information provided by MLS Property Information Network via Trestle/CoreLogic. Last updated 6 days ago.

Information herein deemed reliable but not guaranteed; all measurements, school assignments, HOA fees, taxes, and feature lists are approximate and should be independently verified. Equal Housing Opportunity.