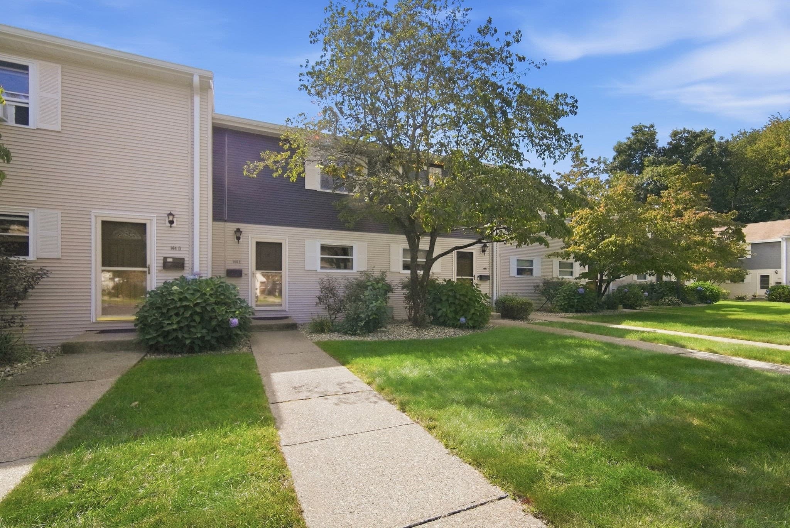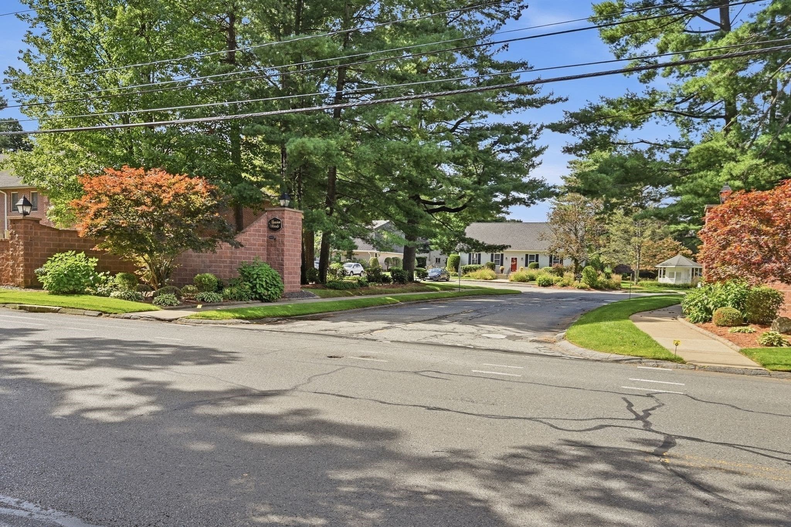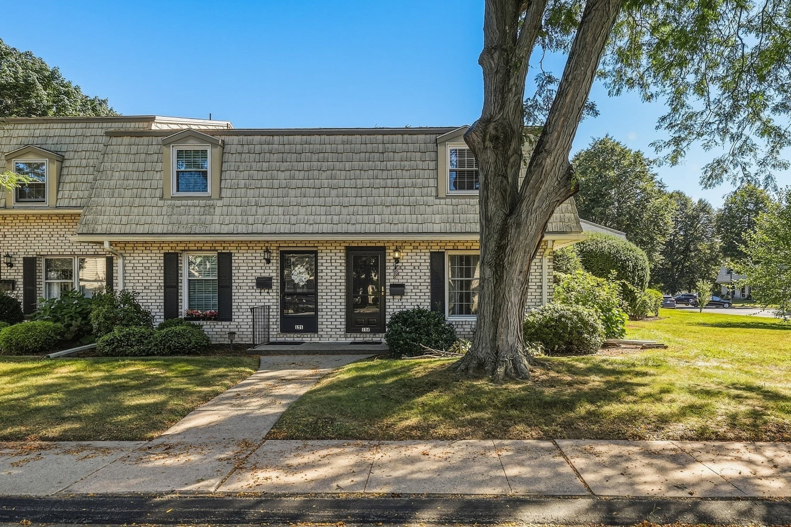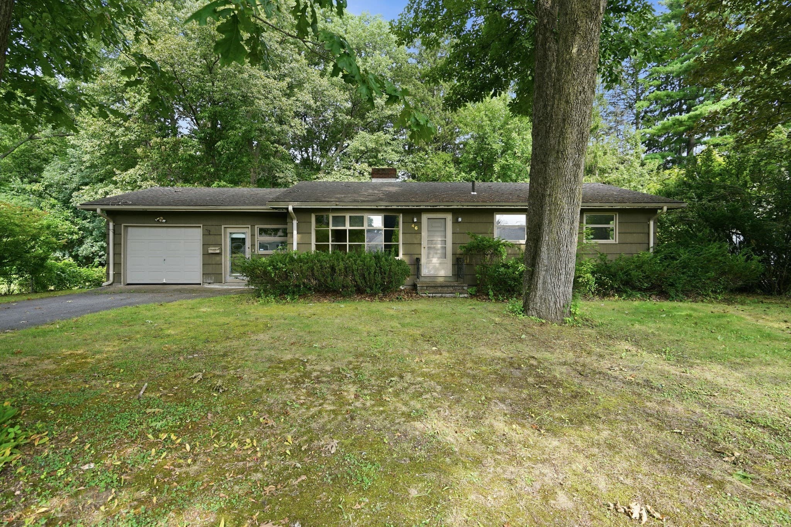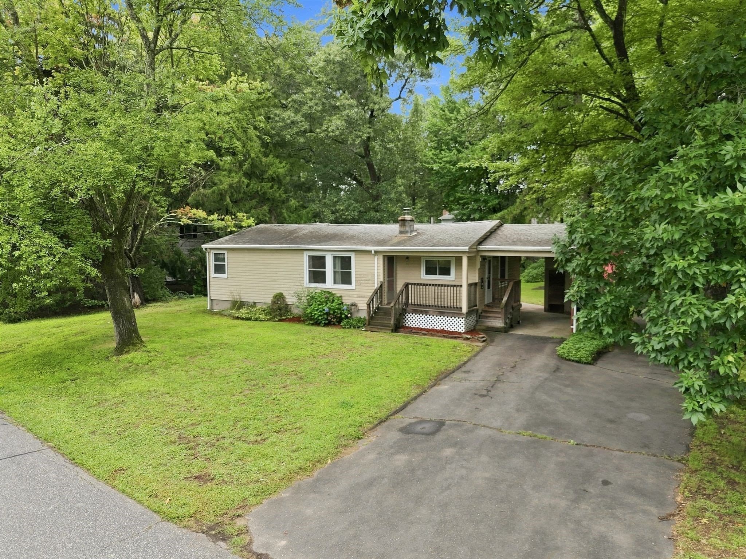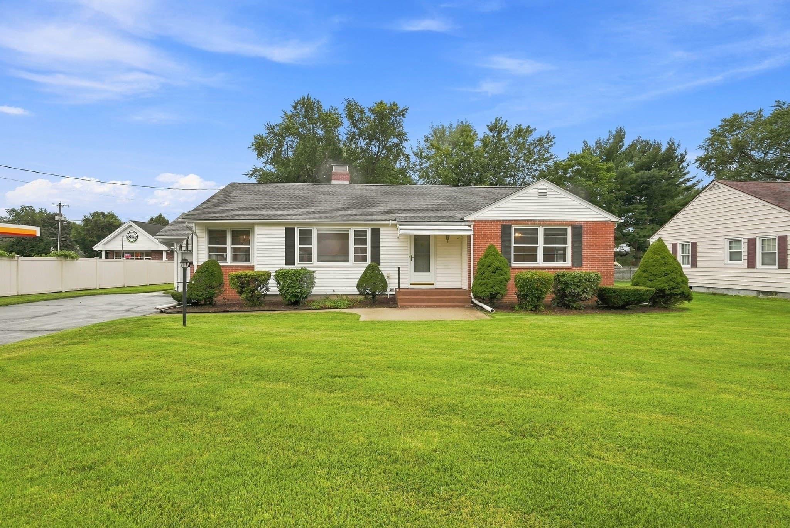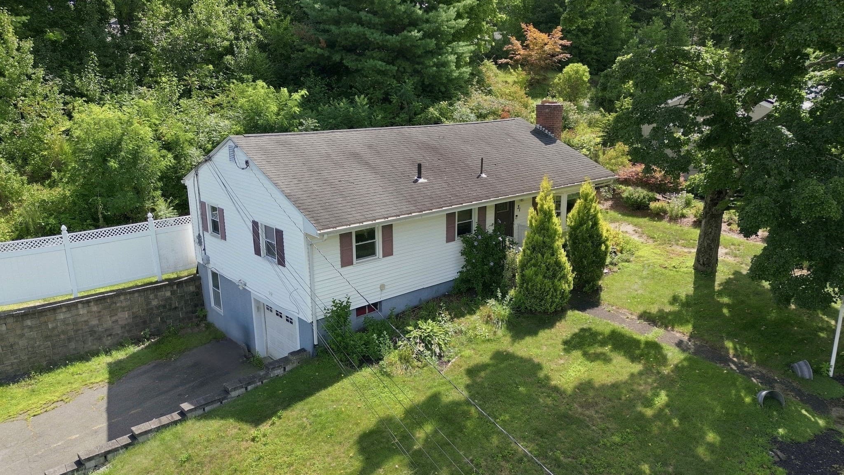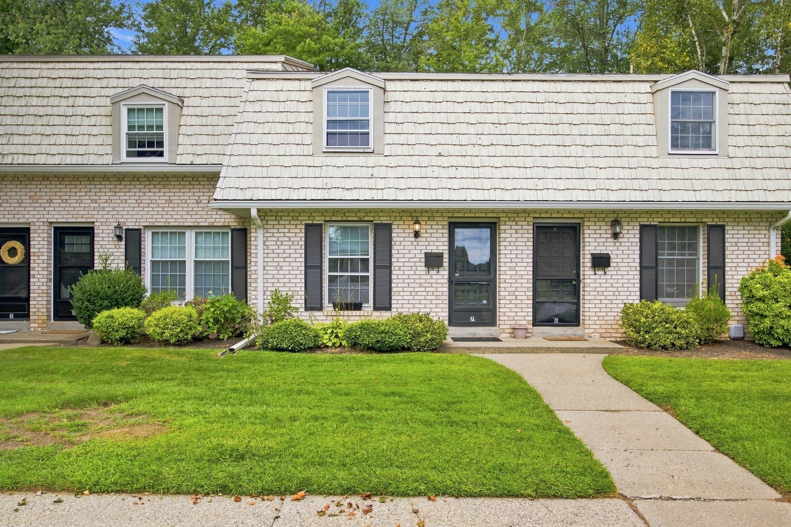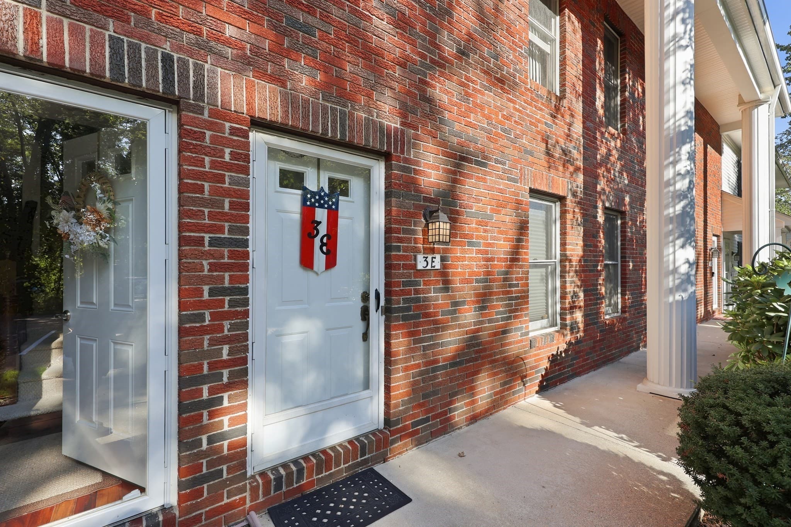

Condominium at 3 Castle Hill Rd, Agawam MA 01001, Agawam
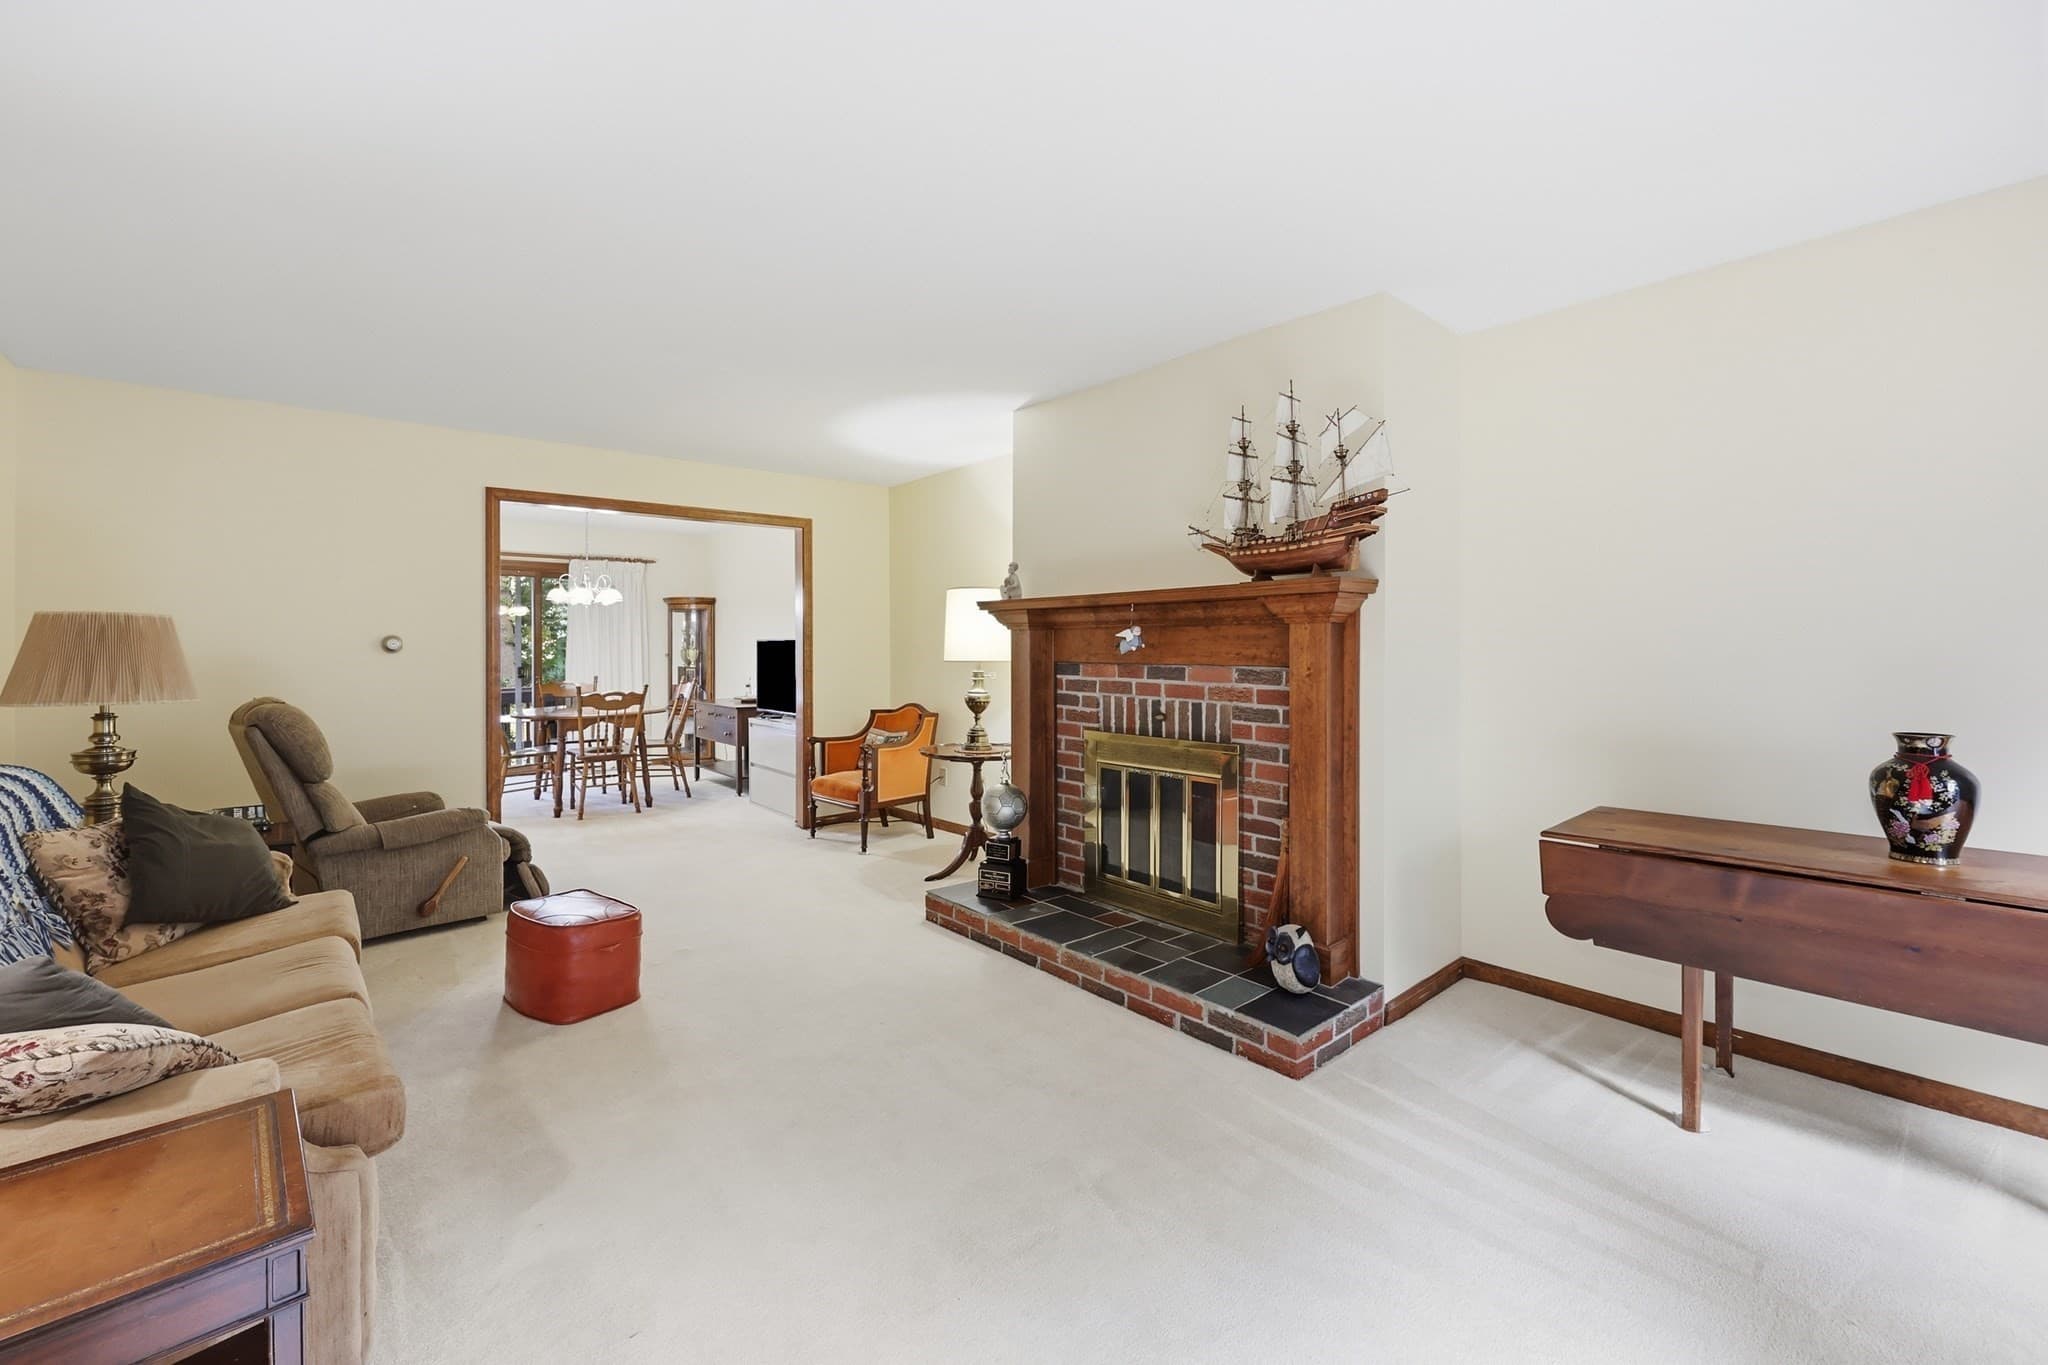
Condominium at 3 Castle Hill Rd, Agawam MA 01001, Agawam, photo 2 of 41
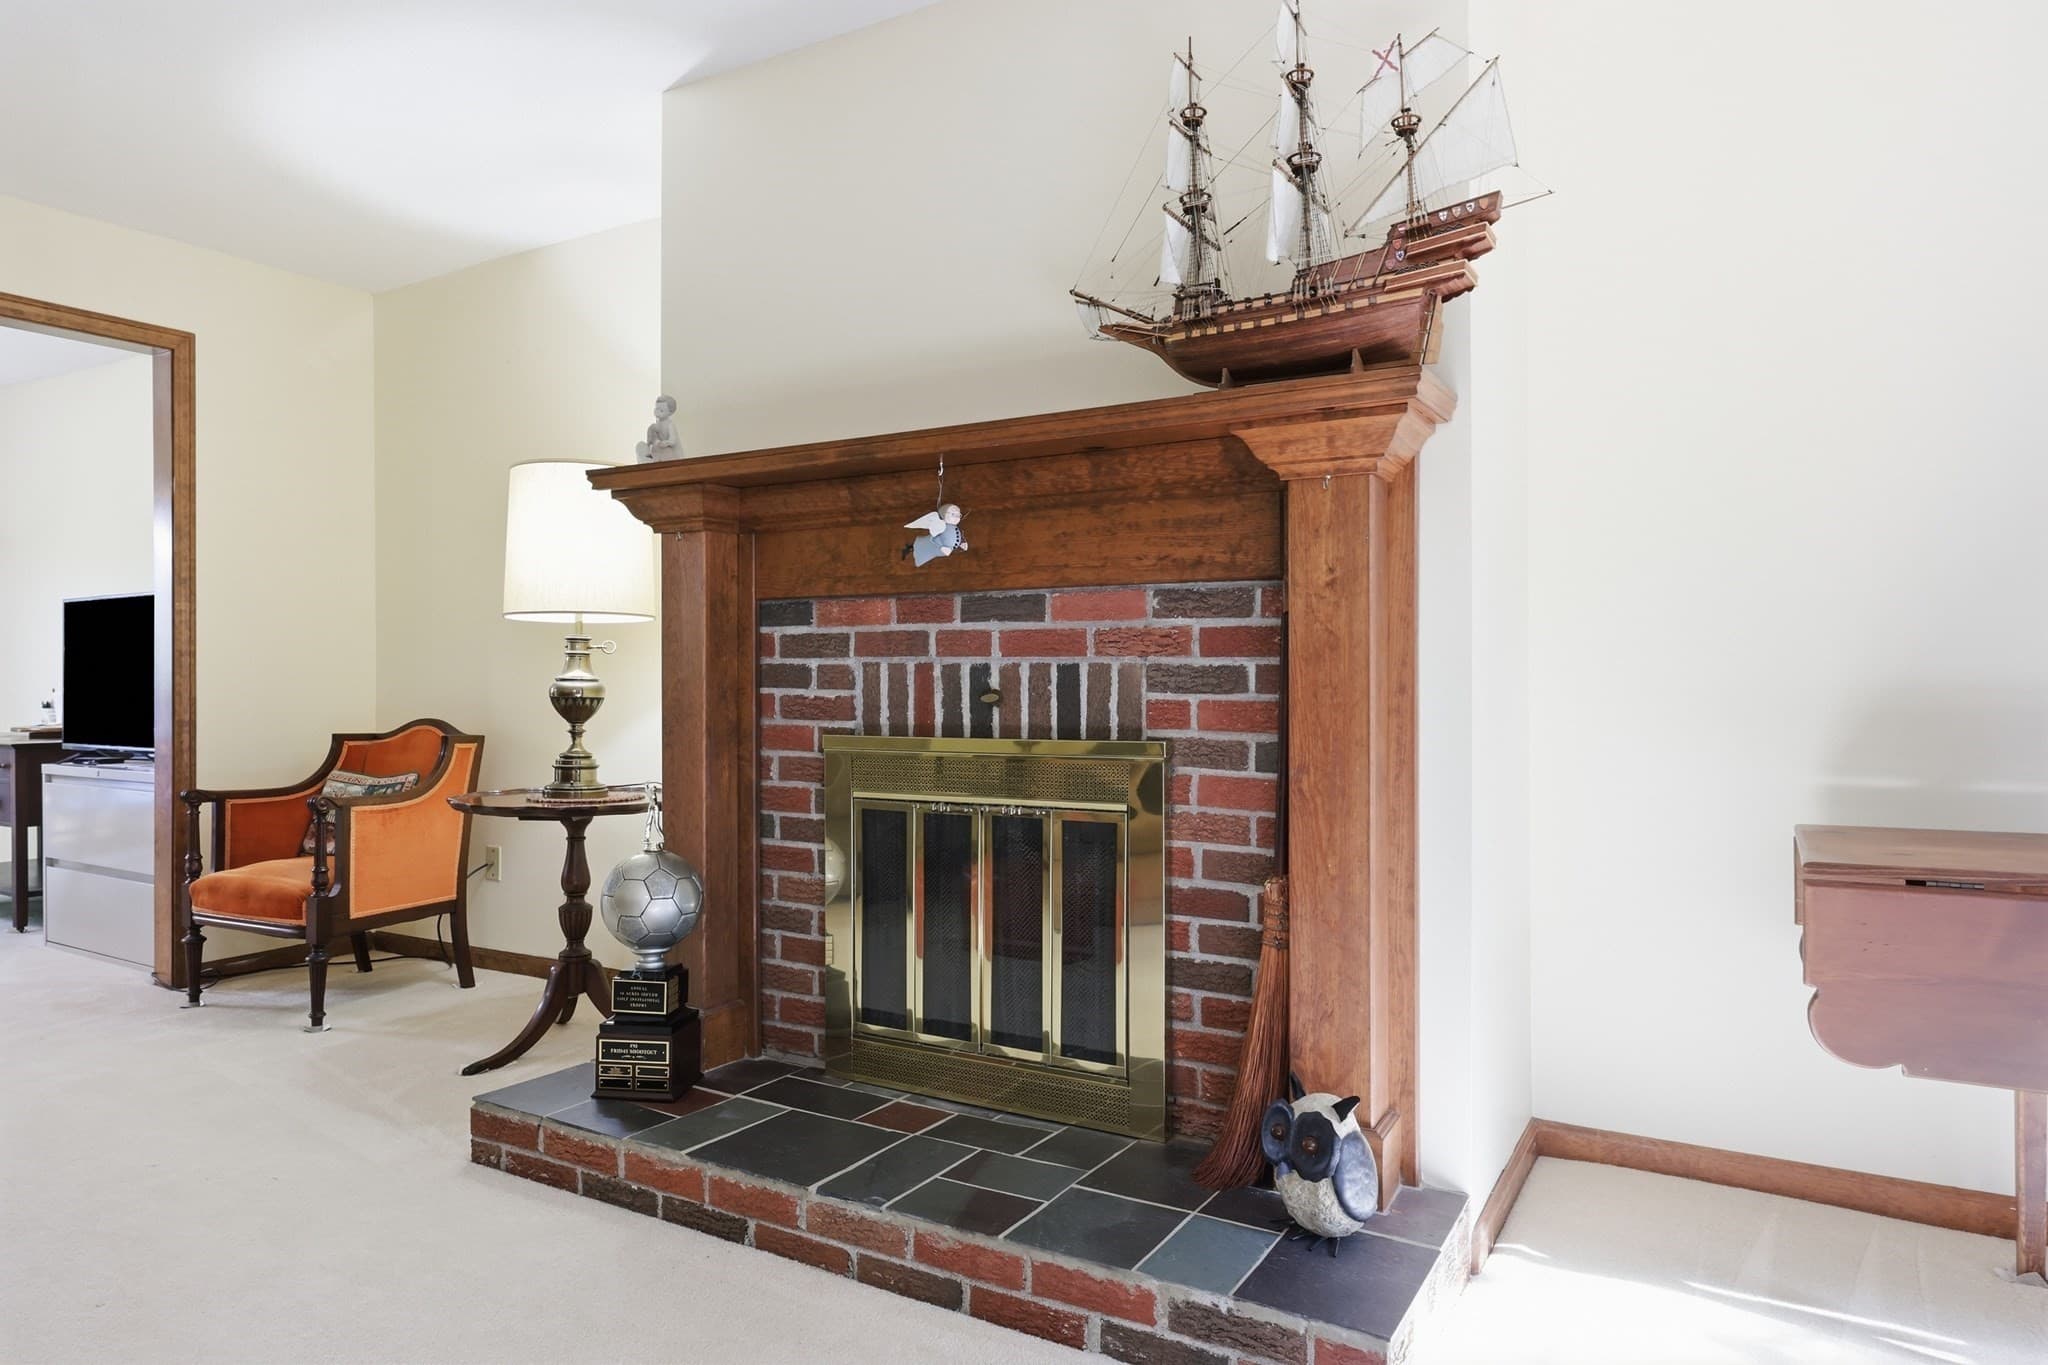
Condominium at 3 Castle Hill Rd, Agawam MA 01001, Agawam, photo 3 of 41
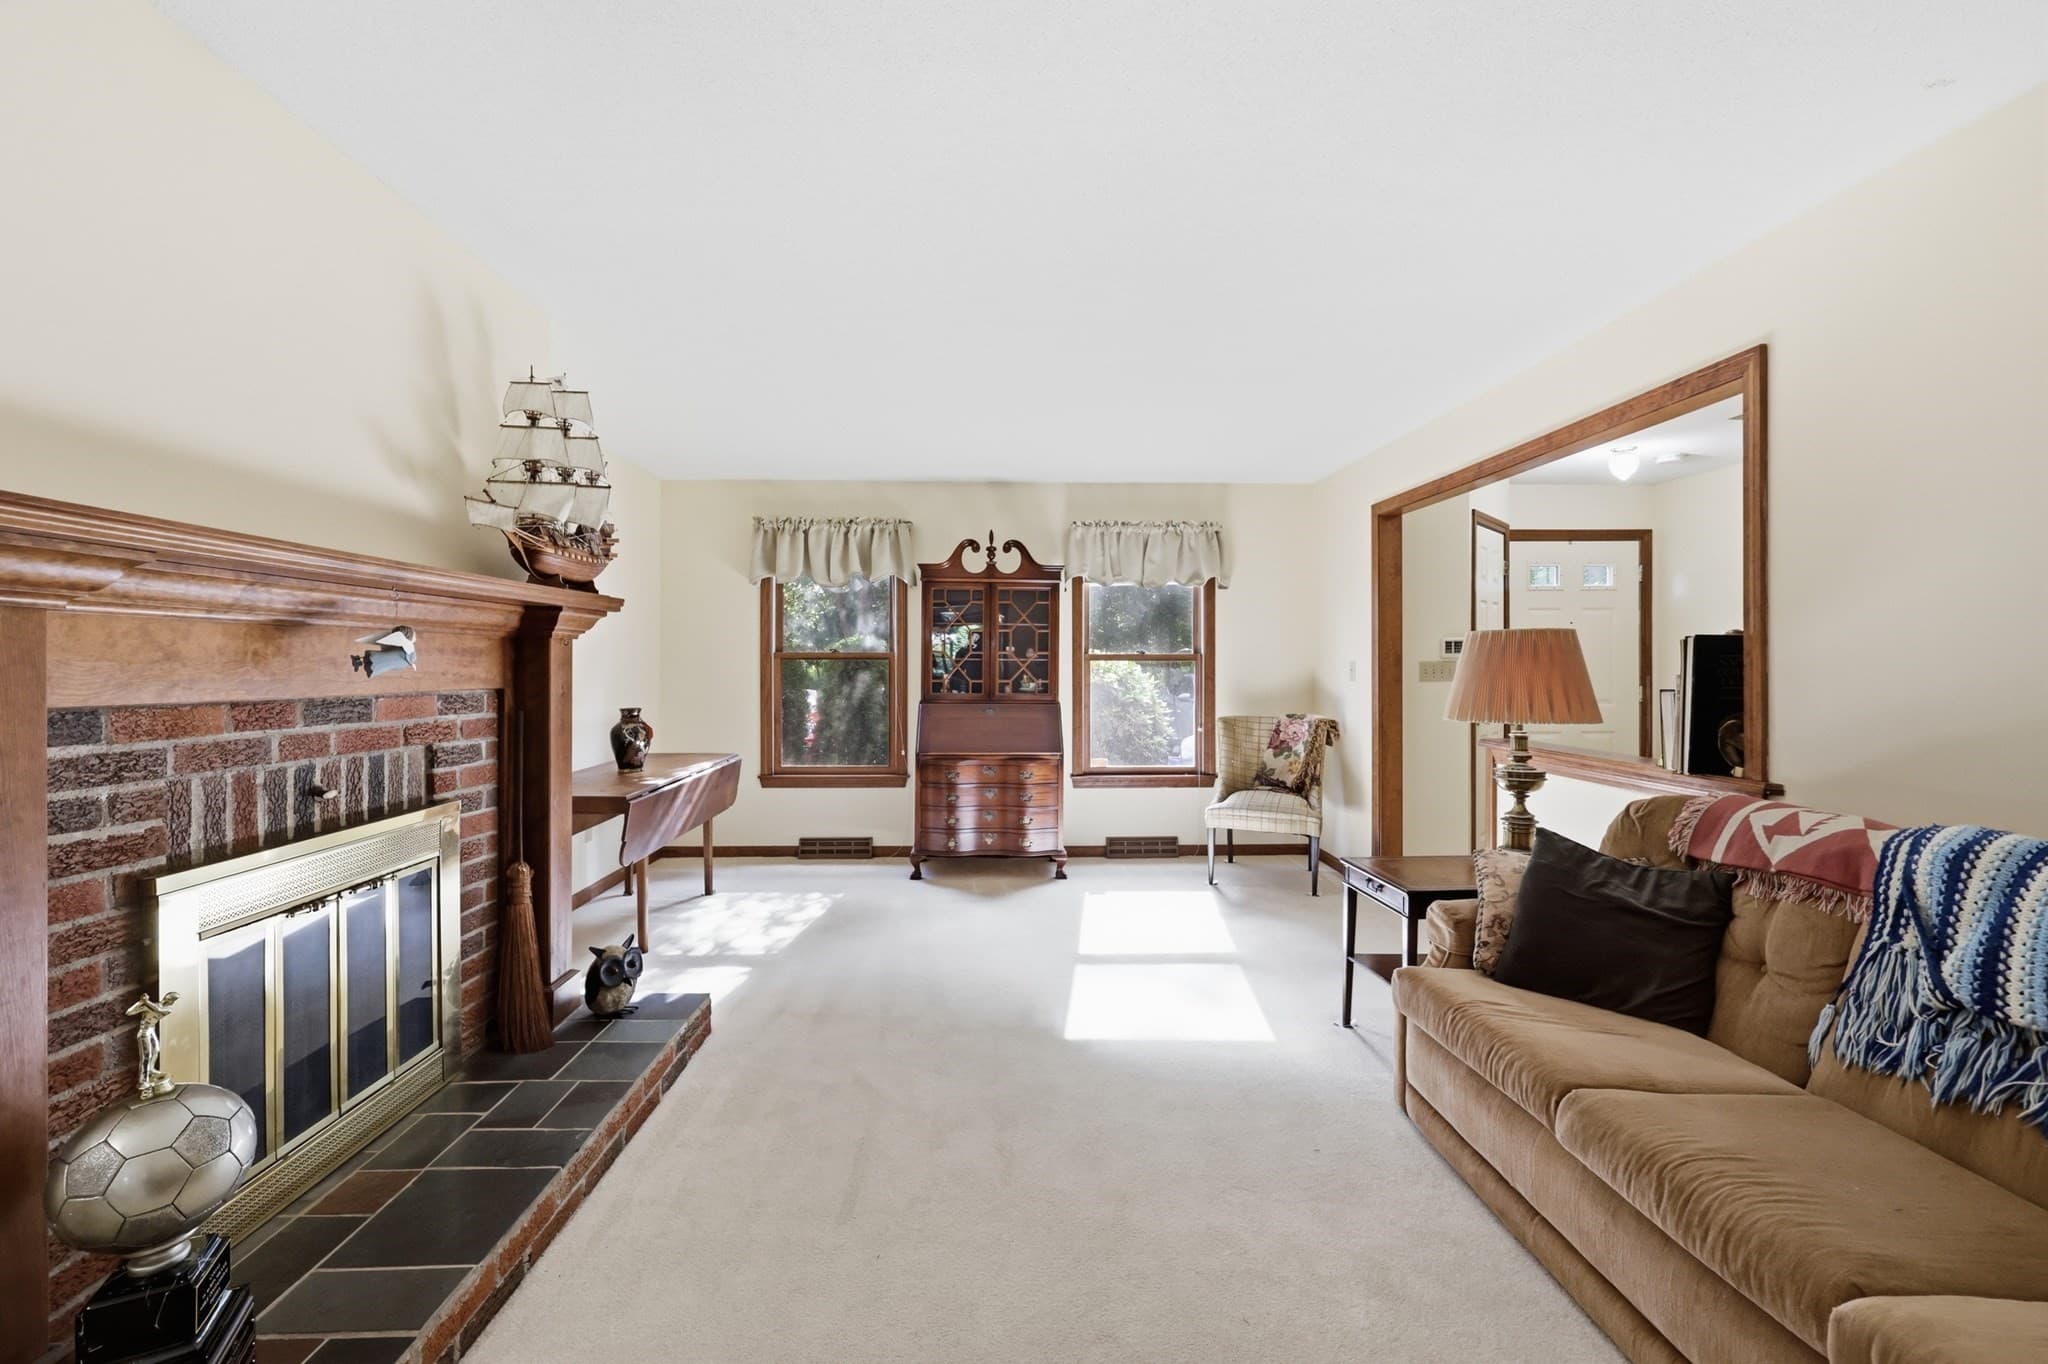
Condominium at 3 Castle Hill Rd, Agawam MA 01001, Agawam, photo 4 of 41
Condominium at 3 Castle Hill Rd, Agawam MA 01001, Agawam, photo 5 of 41
Condominium at 3 Castle Hill Rd, Agawam MA 01001, Agawam, photo 6 of 41
Condominium at 3 Castle Hill Rd, Agawam MA 01001, Agawam, photo 7 of 41
Condominium at 3 Castle Hill Rd, Agawam MA 01001, Agawam, photo 8 of 41
Condominium at 3 Castle Hill Rd, Agawam MA 01001, Agawam, photo 9 of 41
Condominium at 3 Castle Hill Rd, Agawam MA 01001, Agawam, photo 10 of 41
Condominium at 3 Castle Hill Rd, Agawam MA 01001, Agawam, photo 11 of 41
Condominium at 3 Castle Hill Rd, Agawam MA 01001, Agawam, photo 12 of 41
Condominium at 3 Castle Hill Rd, Agawam MA 01001, Agawam, photo 13 of 41
Condominium at 3 Castle Hill Rd, Agawam MA 01001, Agawam, photo 14 of 41
Condominium at 3 Castle Hill Rd, Agawam MA 01001, Agawam, photo 15 of 41
Condominium at 3 Castle Hill Rd, Agawam MA 01001, Agawam, photo 16 of 41
Condominium at 3 Castle Hill Rd, Agawam MA 01001, Agawam, photo 17 of 41
Condominium at 3 Castle Hill Rd, Agawam MA 01001, Agawam, photo 18 of 41
Condominium at 3 Castle Hill Rd, Agawam MA 01001, Agawam, photo 19 of 41
Condominium at 3 Castle Hill Rd, Agawam MA 01001, Agawam, photo 20 of 41
Condominium at 3 Castle Hill Rd, Agawam MA 01001, Agawam, photo 21 of 41
Condominium at 3 Castle Hill Rd, Agawam MA 01001, Agawam, photo 22 of 41
Condominium at 3 Castle Hill Rd, Agawam MA 01001, Agawam, photo 23 of 41
Condominium at 3 Castle Hill Rd, Agawam MA 01001, Agawam, photo 24 of 41
Condominium at 3 Castle Hill Rd, Agawam MA 01001, Agawam, photo 25 of 41
Condominium at 3 Castle Hill Rd, Agawam MA 01001, Agawam, photo 26 of 41
Condominium at 3 Castle Hill Rd, Agawam MA 01001, Agawam, photo 27 of 41
Condominium at 3 Castle Hill Rd, Agawam MA 01001, Agawam, photo 28 of 41
Condominium at 3 Castle Hill Rd, Agawam MA 01001, Agawam, photo 29 of 41
Condominium at 3 Castle Hill Rd, Agawam MA 01001, Agawam, photo 30 of 41
Condominium at 3 Castle Hill Rd, Agawam MA 01001, Agawam, photo 31 of 41
Condominium at 3 Castle Hill Rd, Agawam MA 01001, Agawam, photo 32 of 41
Condominium at 3 Castle Hill Rd, Agawam MA 01001, Agawam, photo 33 of 41
Condominium at 3 Castle Hill Rd, Agawam MA 01001, Agawam, photo 34 of 41
Condominium at 3 Castle Hill Rd, Agawam MA 01001, Agawam, photo 35 of 41
Condominium at 3 Castle Hill Rd, Agawam MA 01001, Agawam, photo 36 of 41
Condominium at 3 Castle Hill Rd, Agawam MA 01001, Agawam, photo 37 of 41
Condominium at 3 Castle Hill Rd, Agawam MA 01001, Agawam, photo 38 of 41
Condominium at 3 Castle Hill Rd, Agawam MA 01001, Agawam, photo 39 of 41
Condominium at 3 Castle Hill Rd, Agawam MA 01001, Agawam, photo 40 of 41
Condominium at 3 Castle Hill Rd, Agawam MA 01001, Agawam, photo 41 of 41
41 photos

$298,413

3 Castle Hill Rd, Agawam MA 01001
Agawam, MA 01001
Listed by Heidi Pafumi
Bedrooms
2
Bathrooms
1.5
Living area
1,428 sqft
Year built
1986

About this home

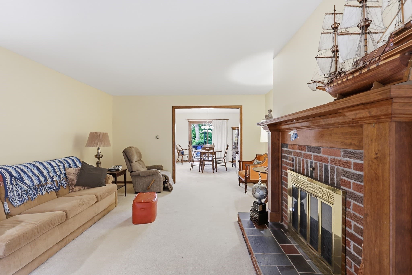
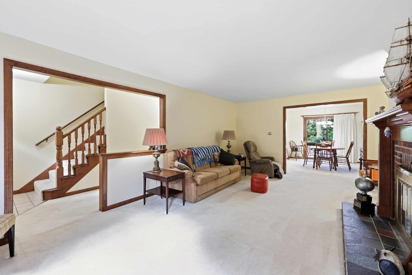
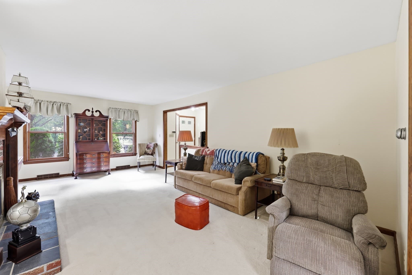
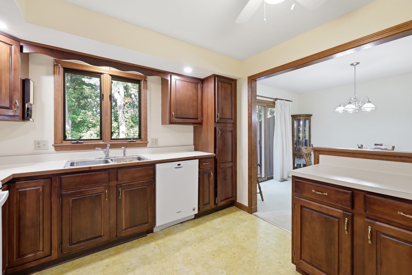
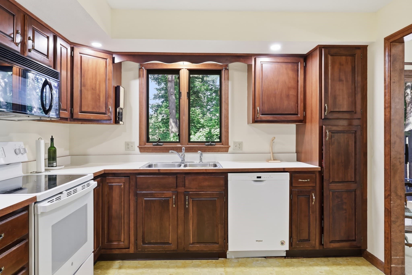
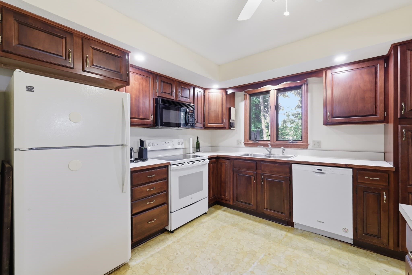
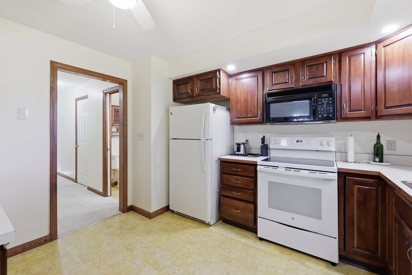
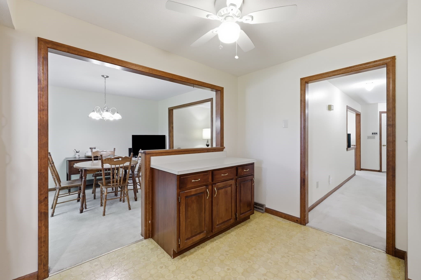
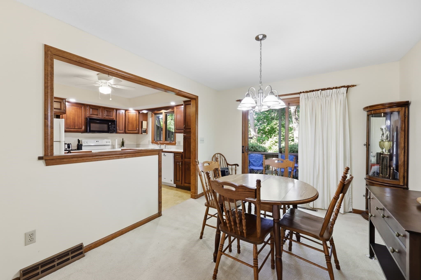
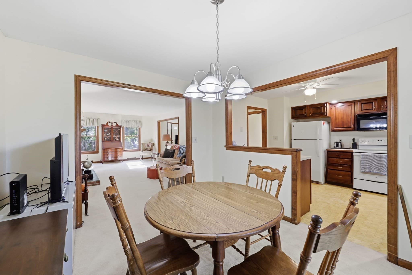
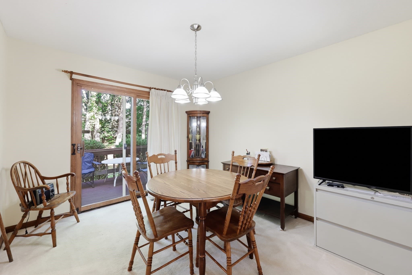
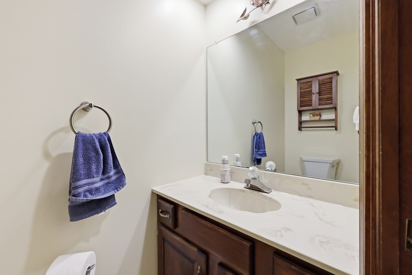
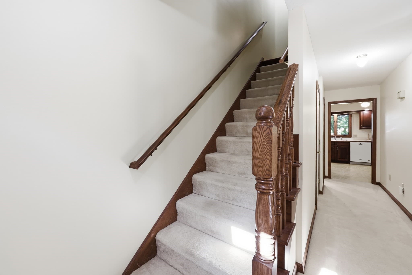
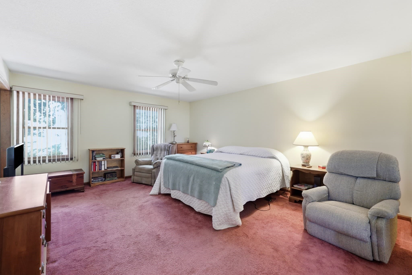
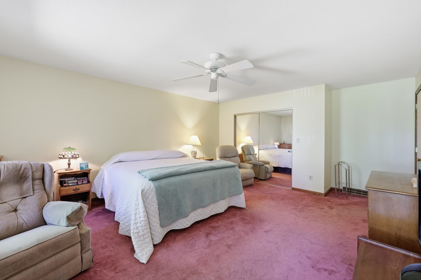
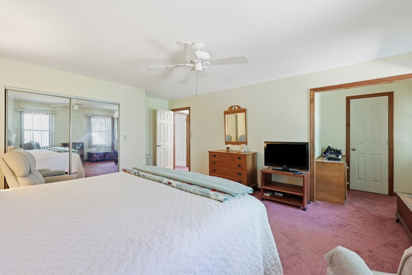
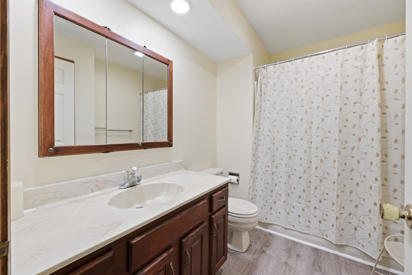
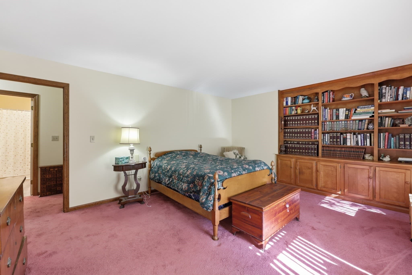
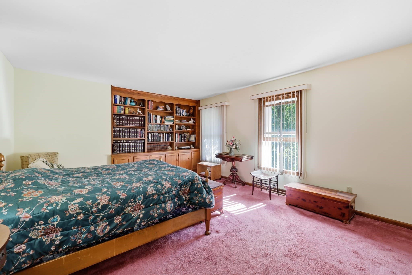
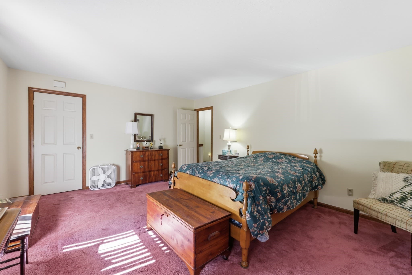
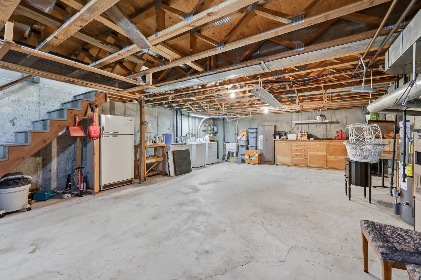
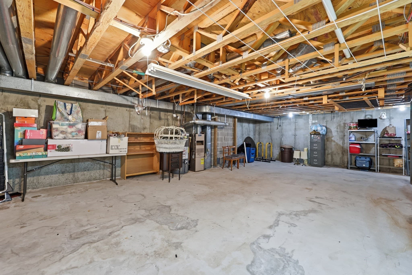
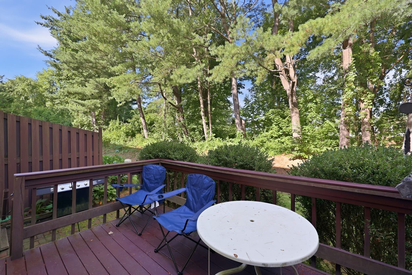
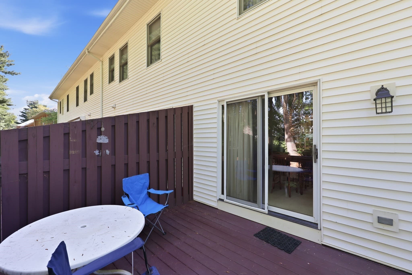
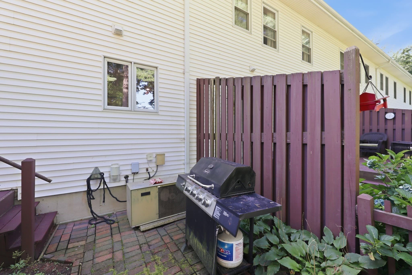
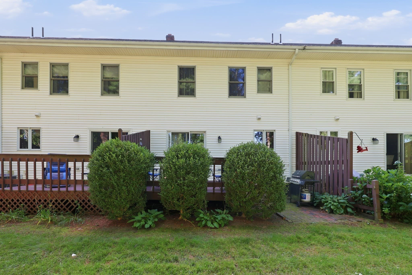
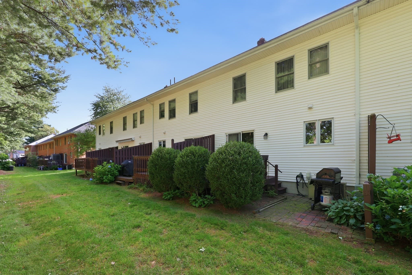
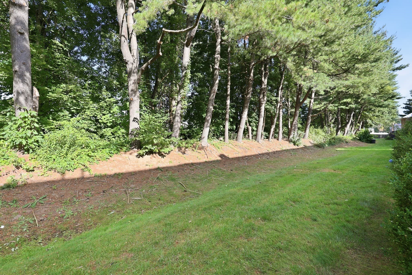
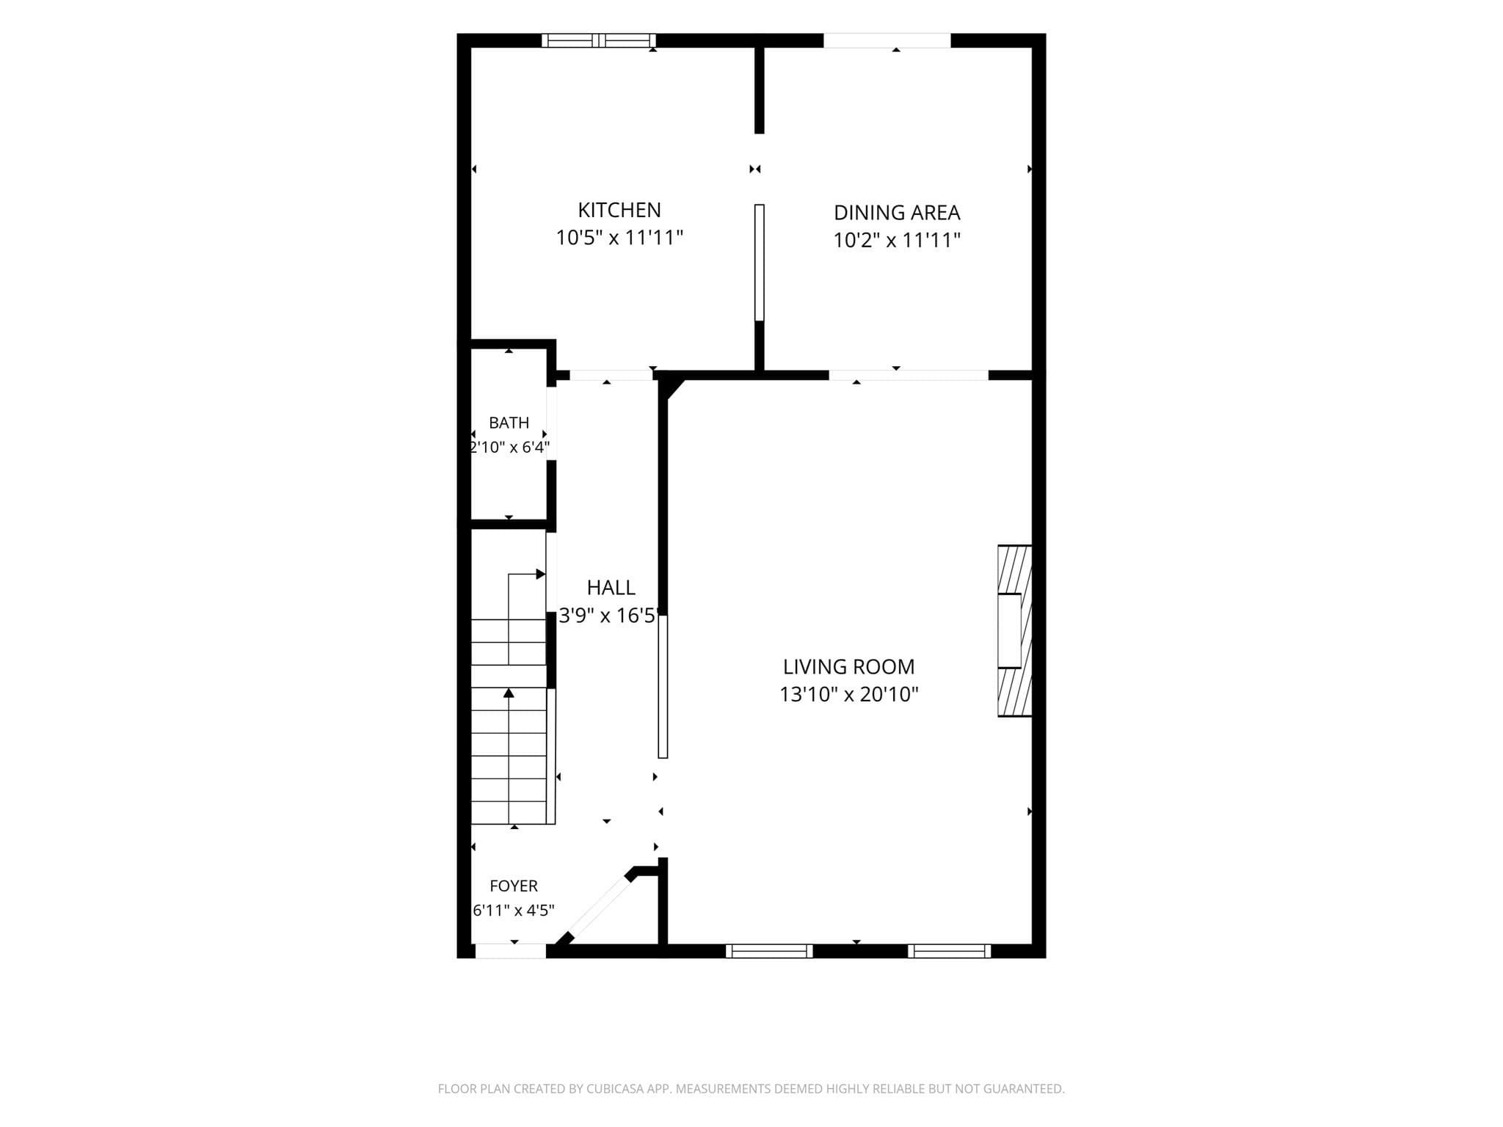
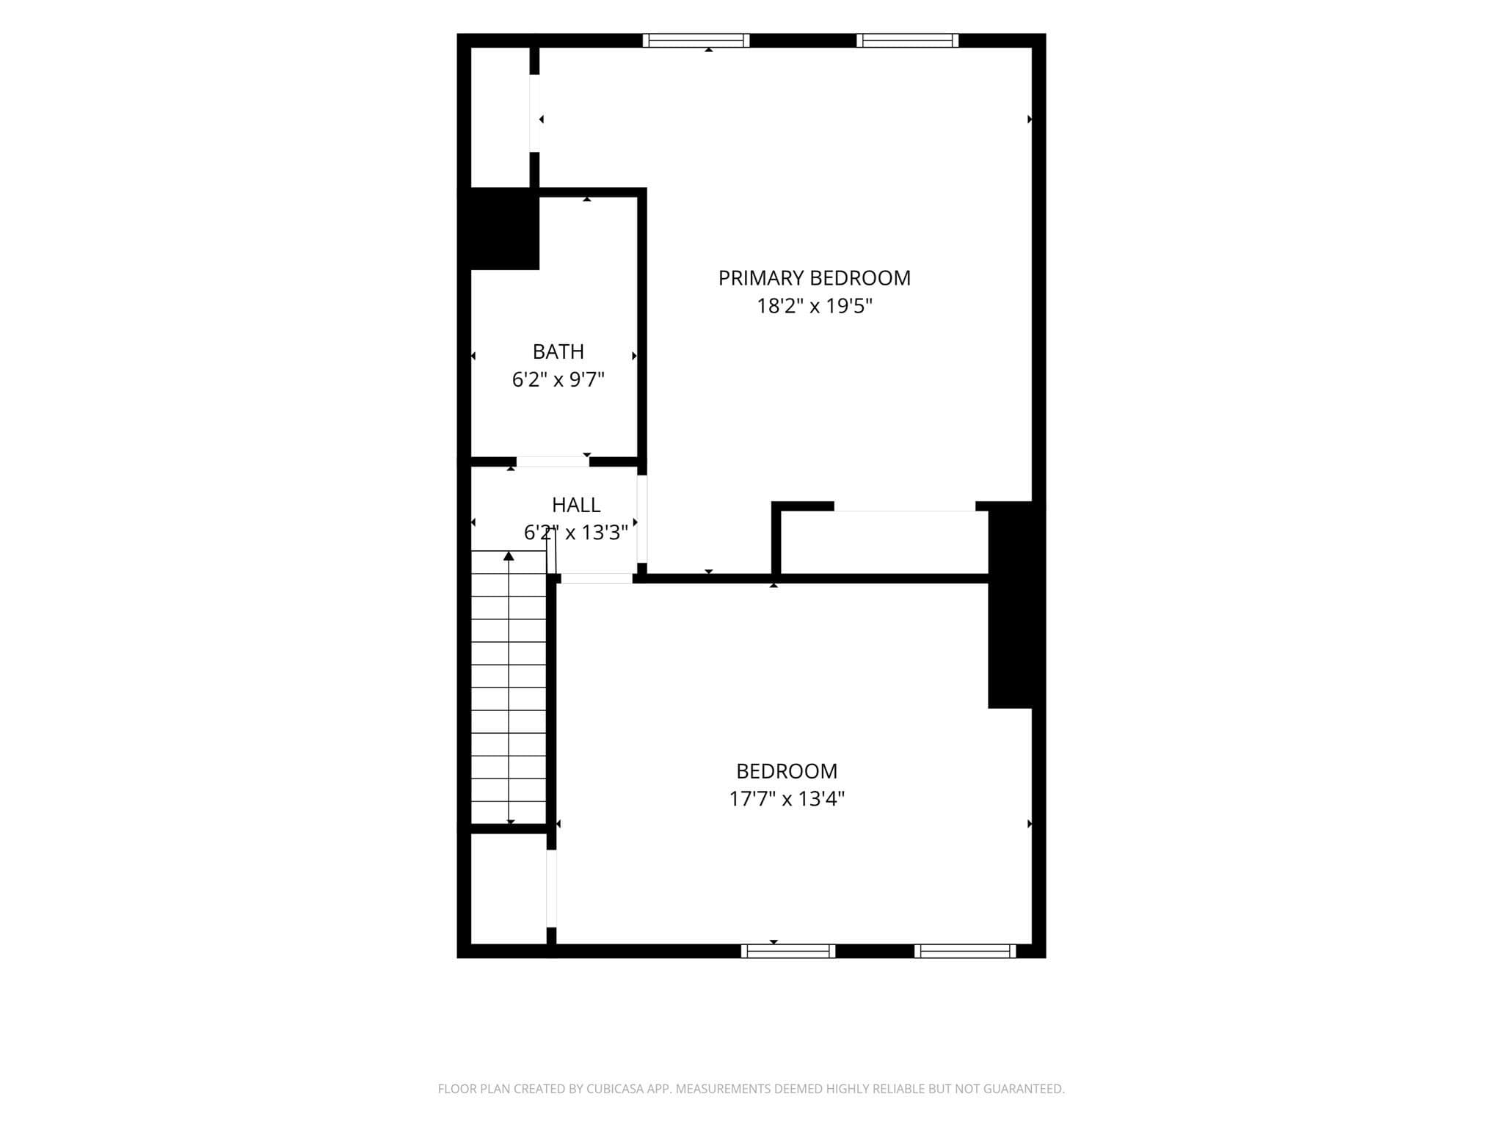
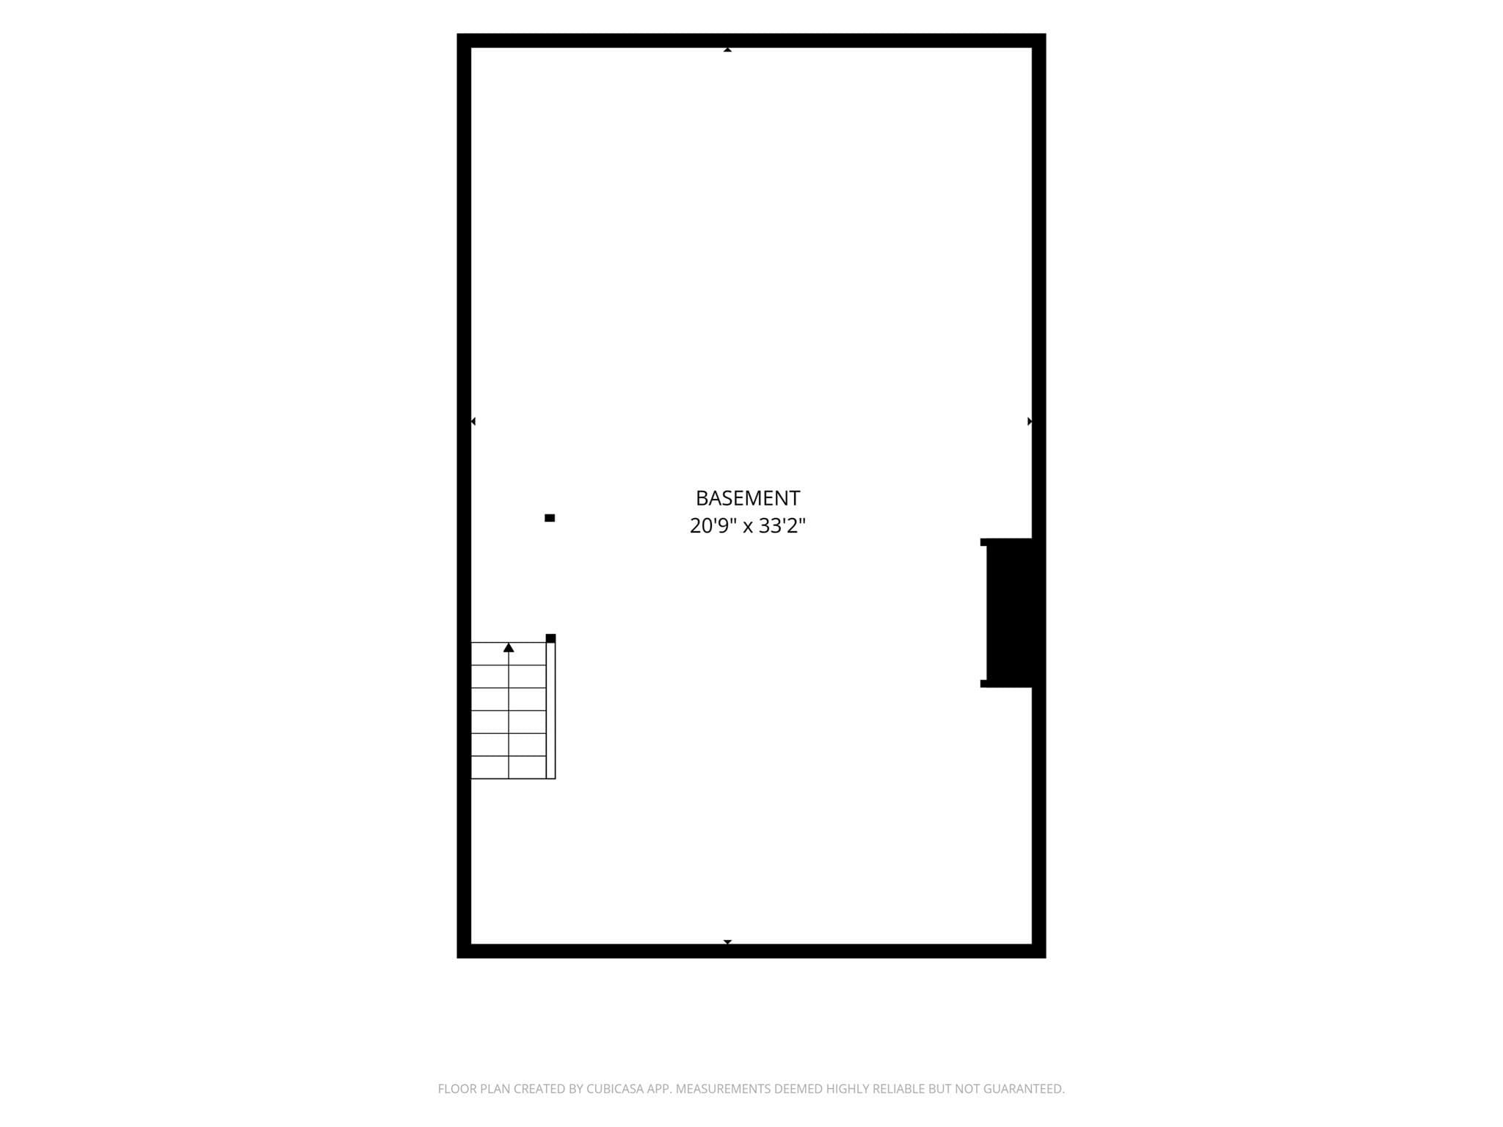
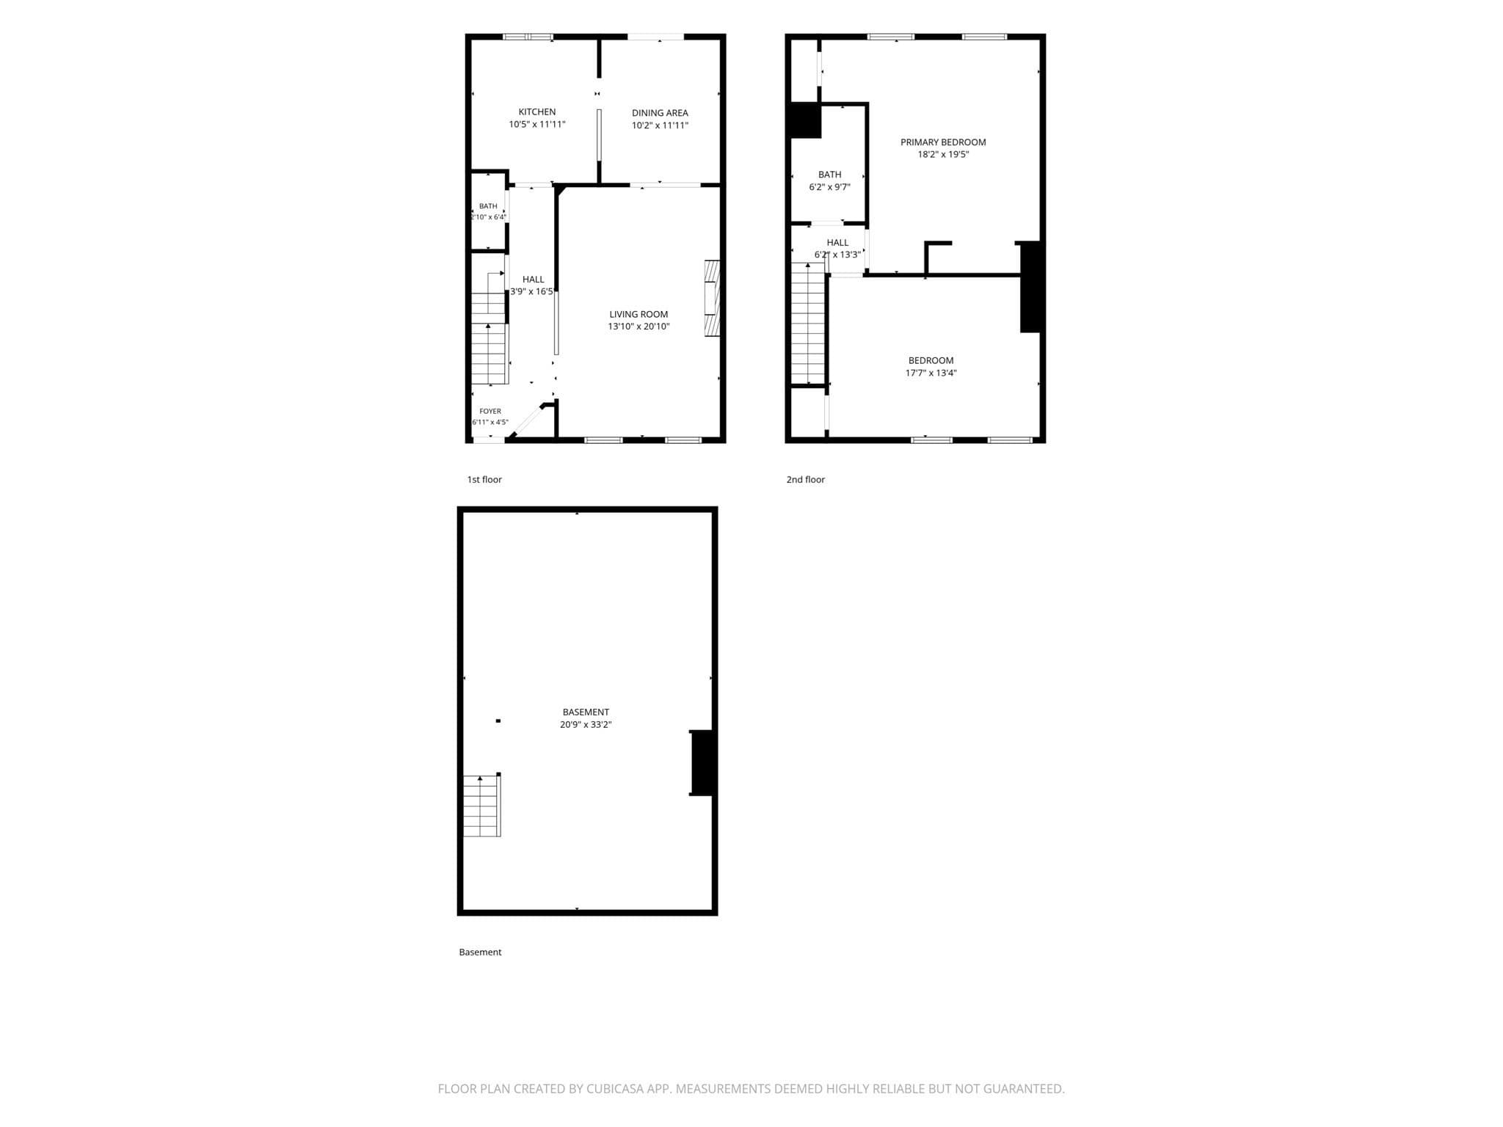
Picture a Saturday morning here. You wake up in the spacious primary bedroom, ease into the day, and make your way downstairs as sunlight fills the living room. The classic brick fireplace anchors the space, creating the perfect setting for slow mornings with coffee, cozy evenings by the fire, and gatherings with friends. Breakfast comes together easily in the generously sized kitchen, where abundant cabinetry and ample workspace make everything from a quick weekday meal to a weekend dinner feel effortless. Later, slide open the glass doors from the dining area and step onto the private deck, where a peaceful wooded setting creates the perfect backdrop for lunch outdoors, an afternoon with a good book, or simply enjoying the quiet. As the day unfolds, there’s room for everyone to spread out, with two oversized bedrooms upstairs offering comfortable personal space, including a generous primary retreat that feels like a place to truly unwind. A full bath serves the upper level, while a convenient half bath on the main floor keeps everyday life moving with ease. And then there’s the lower level, the kind of extra space that lets a home evolve with you. Exceptional storage keeps everything organized, while the expansive footprint offers endless possibilities for a home office, workout space, playroom, hobby area, or whatever life calls for next. By evening, you’re back on the deck, enjoying the last of the daylight filtering through the trees. It’s easy to forget that shopping, dining, and major routes are just minutes away. Nestled in the desirable Castle Hills community, this is a home that offers something increasingly hard to find: space to live, room to breathe, and a peaceful setting to come home to.

Highlights

Fireplace

Property details

MLS #
73569853
Property type
Condominium
Subdivision
N/A
Status
Active
Days on market
26
On market date
August 29, 2026
Stories
2
Total bathrooms
1.5
Garage spaces
N/A
Parking spaces
1
Lot size
N/A
Loading map…

Nearby schools

Within 10 miles · public school directory data (NCES)

Elementary
James Clark School
1.06 mi away · Grades 0-4
Nearest school -- attendance-zone data not available here
3.0
Local Score (student-teacher ratio only (preliminary -- will incorporate state test-score data once available)) -- not an official state rating
Enrollment
296
Student:teacher ratio
17.4:1
District
Agawam
Middle
Roberta G. Doering School
1.88 mi away · Grades 5-8
Nearest school -- attendance-zone data not available here
5.0
Local Score (student-teacher ratio only (preliminary -- will incorporate state test-score data once available)) -- not an official state rating
Enrollment
521
Student:teacher ratio
11.1:1
District
Agawam
High
Agawam High
1.2 mi away · Grades 9-12
Nearest school -- attendance-zone data not available here
5.0
Local Score (student-teacher ratio only (preliminary -- will incorporate state test-score data once available)) -- not an official state rating
Enrollment
1,017
Student:teacher ratio
10.5:1
District
Agawam

Walkability

Blended score for Agawam's center: EPA's National Walkability Index (street network, transit, land-use mix) combined with nearby-amenity density. EPA National Walkability Index only -- nearby-amenity data not cached yet for this area.

38
Car-dependent
out of 100
EPA National Walkability Index
7.5 / 20 -- Below average walkable

Mortgage calculator

Estimate only - actual rate and payment depend on your lender, credit, and loan program.

$
%
%
Adjust tax / insurance estimates
% / yr
$
/mo
Est. monthly payment
$1,947/mo
$59,683 down
$238,730 loan
Principal & interest$1,548
Property tax (est.)$249
Home insurance (est.)$150

Similar homes you might like

Data source: Listing information provided by MLS Property Information Network via Trestle/CoreLogic. Last updated 4 days ago.

Information herein deemed reliable but not guaranteed; all measurements, school assignments, HOA fees, taxes, and feature lists are approximate and should be independently verified. Equal Housing Opportunity.