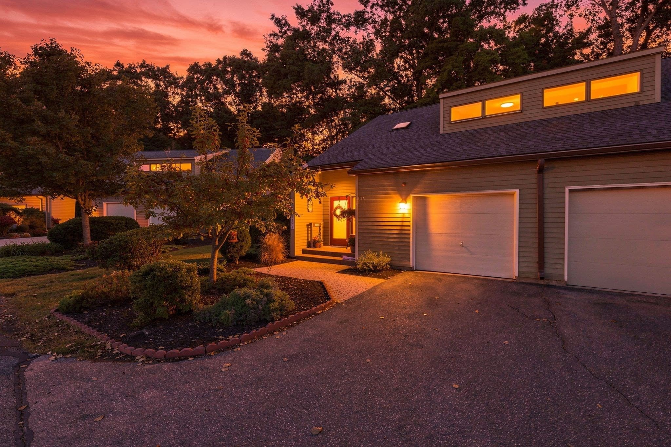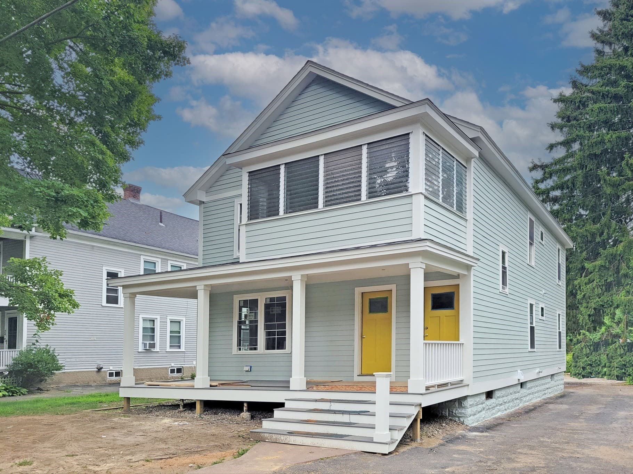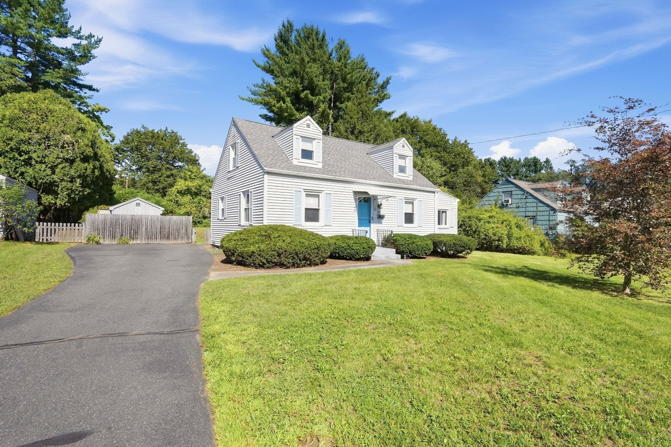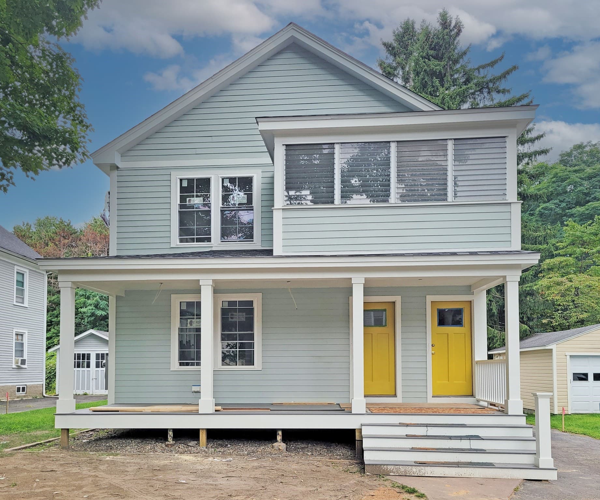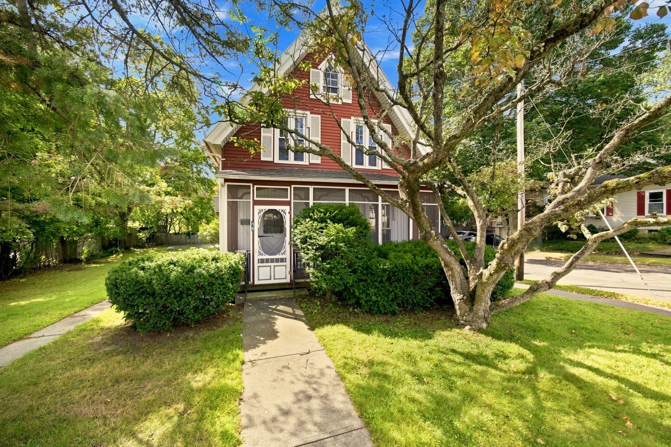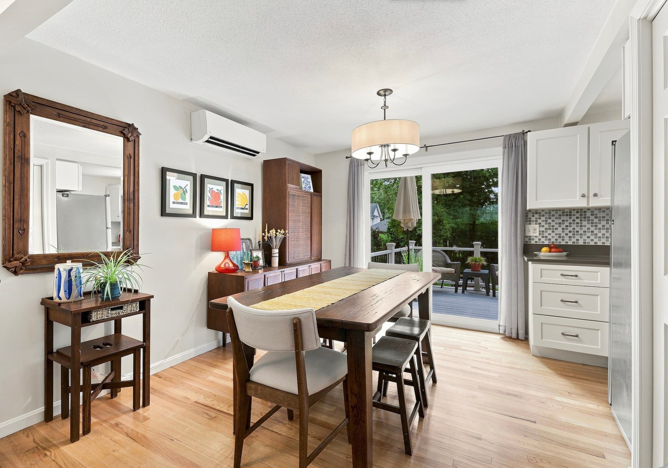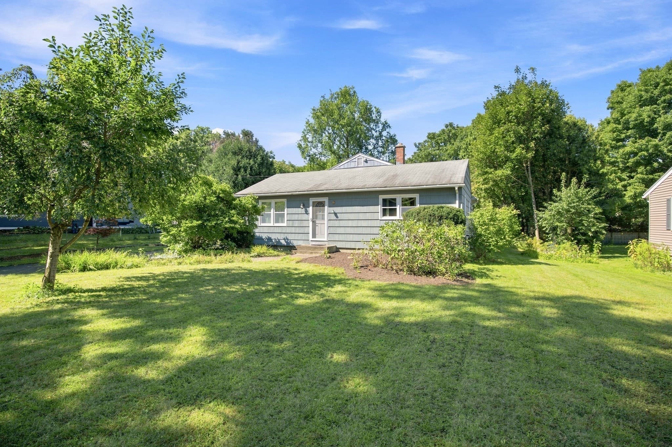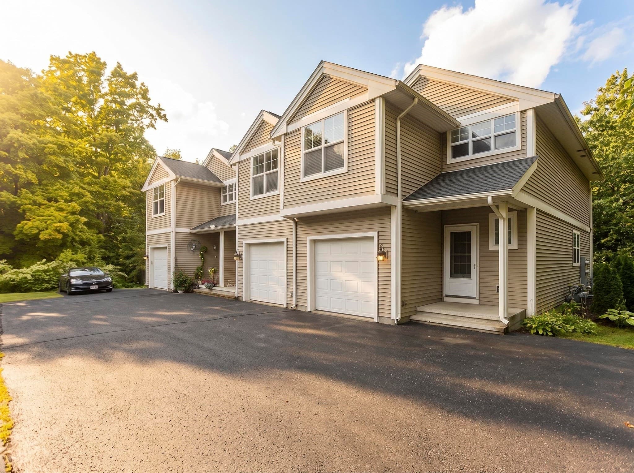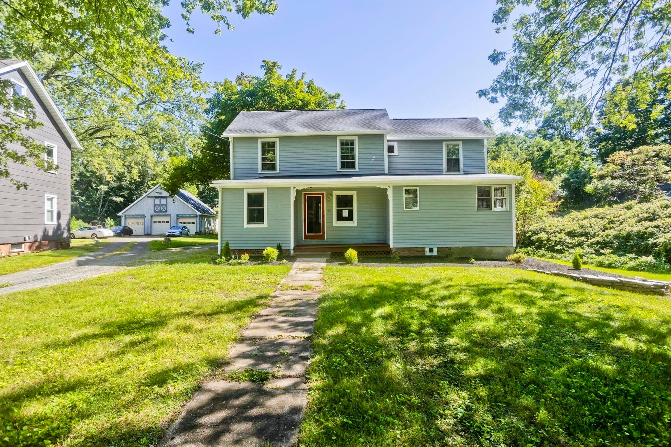
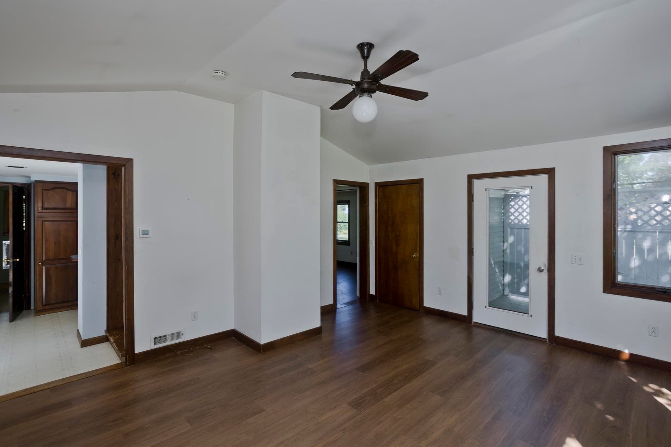
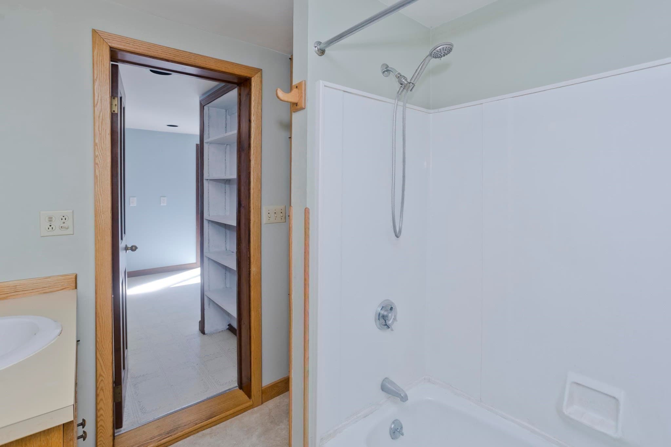
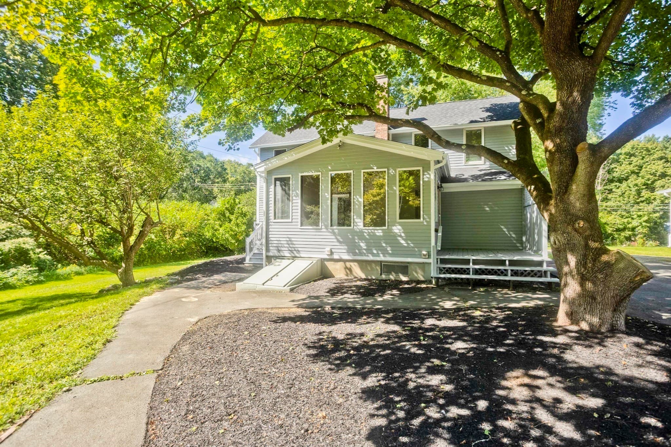
Single Family Residence at 54 Ryan Rd, Northampton MA 01062, Northampton
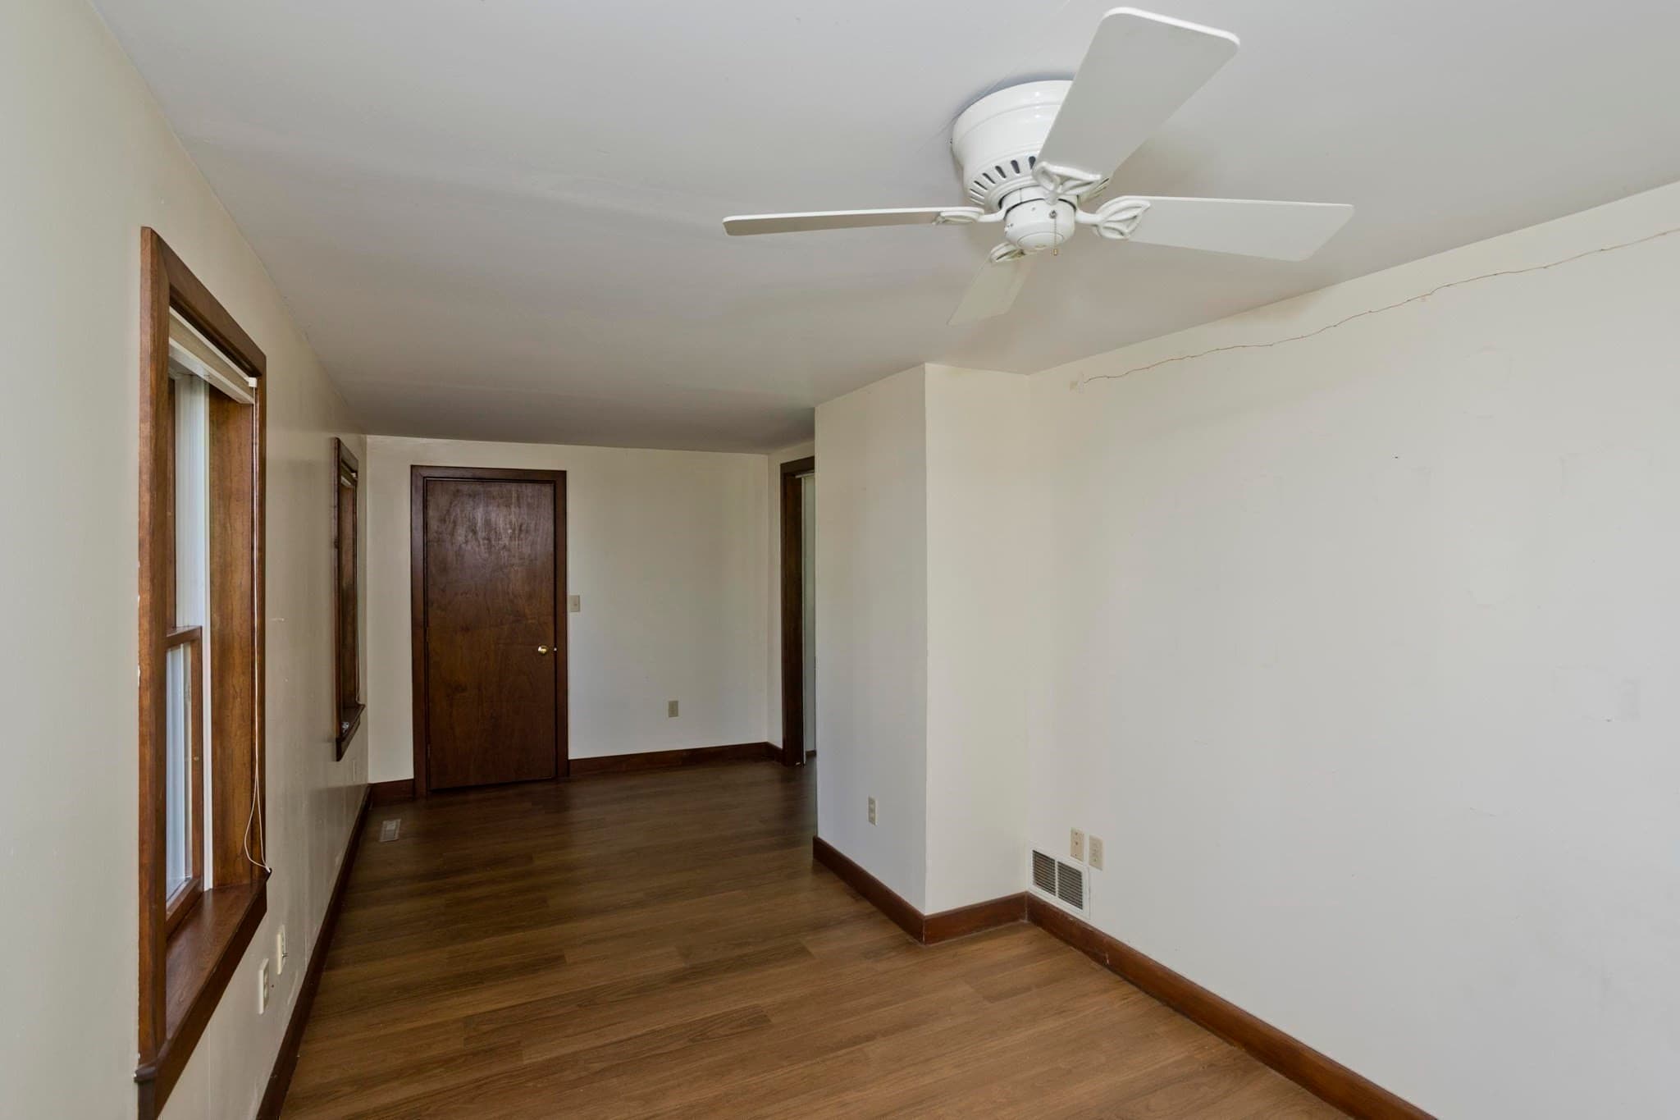
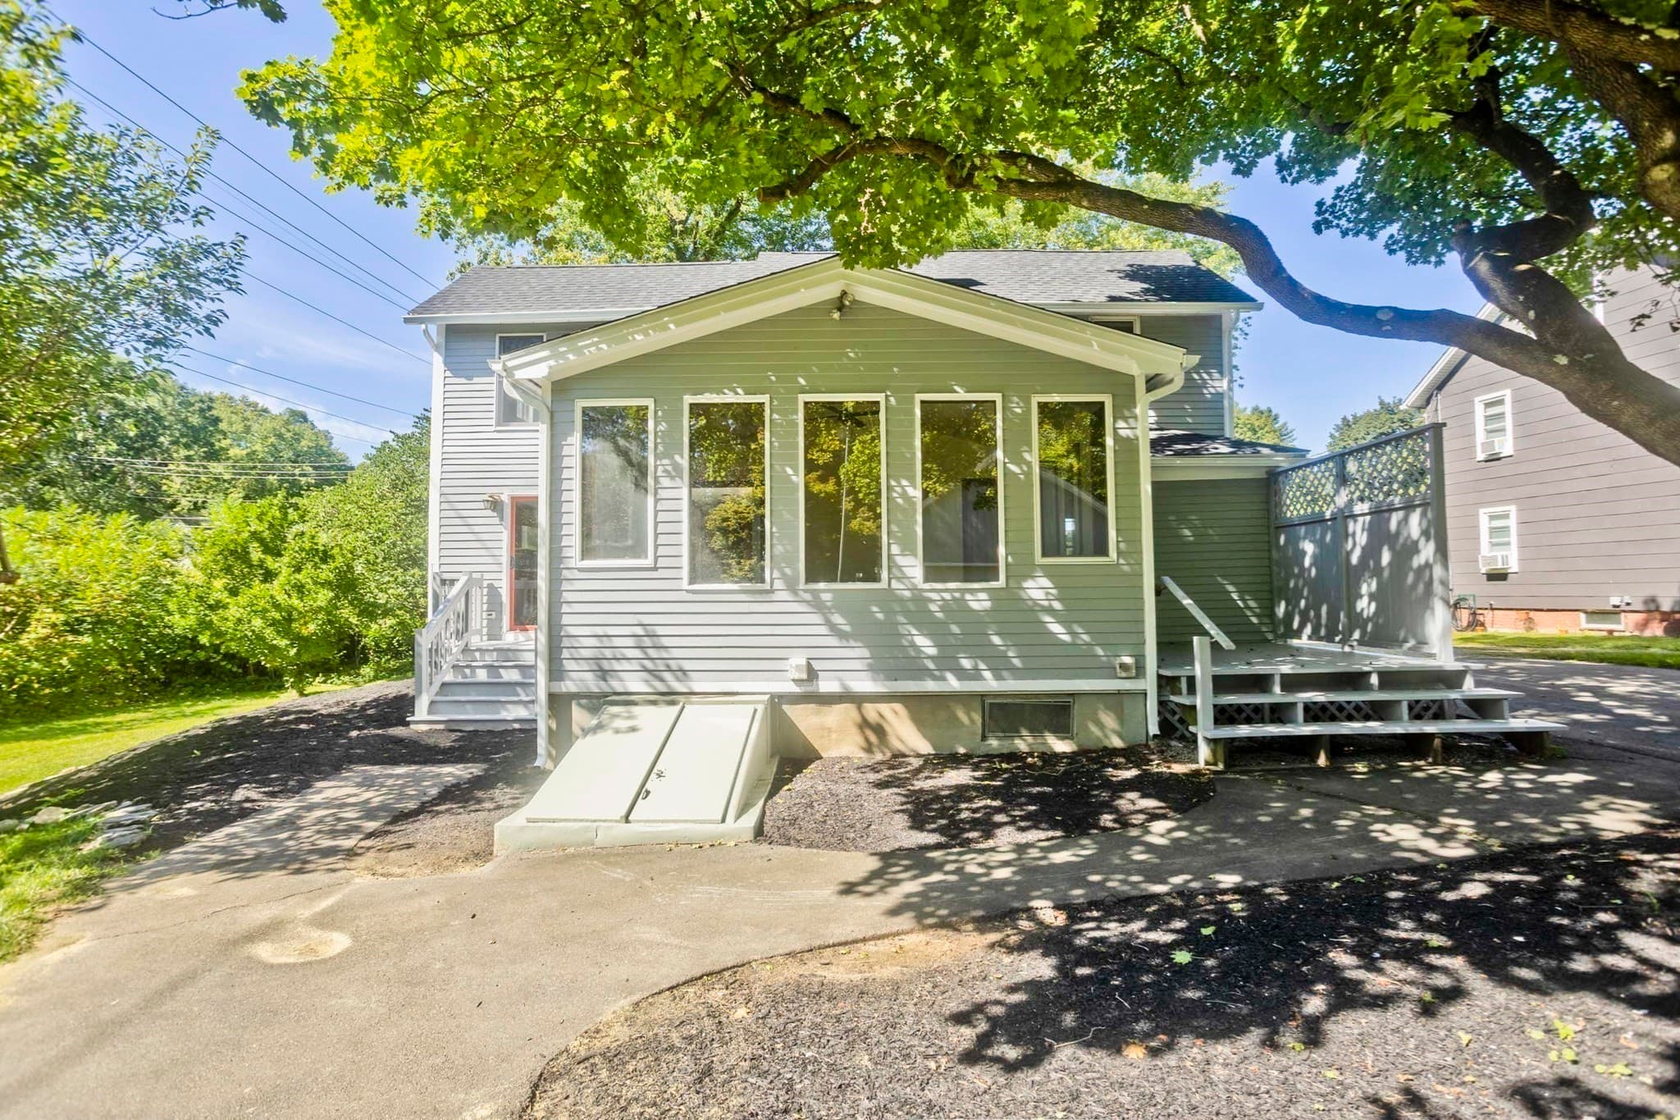
Single Family Residence at 54 Ryan Rd, Northampton MA 01062, Northampton, photo 2 of 36
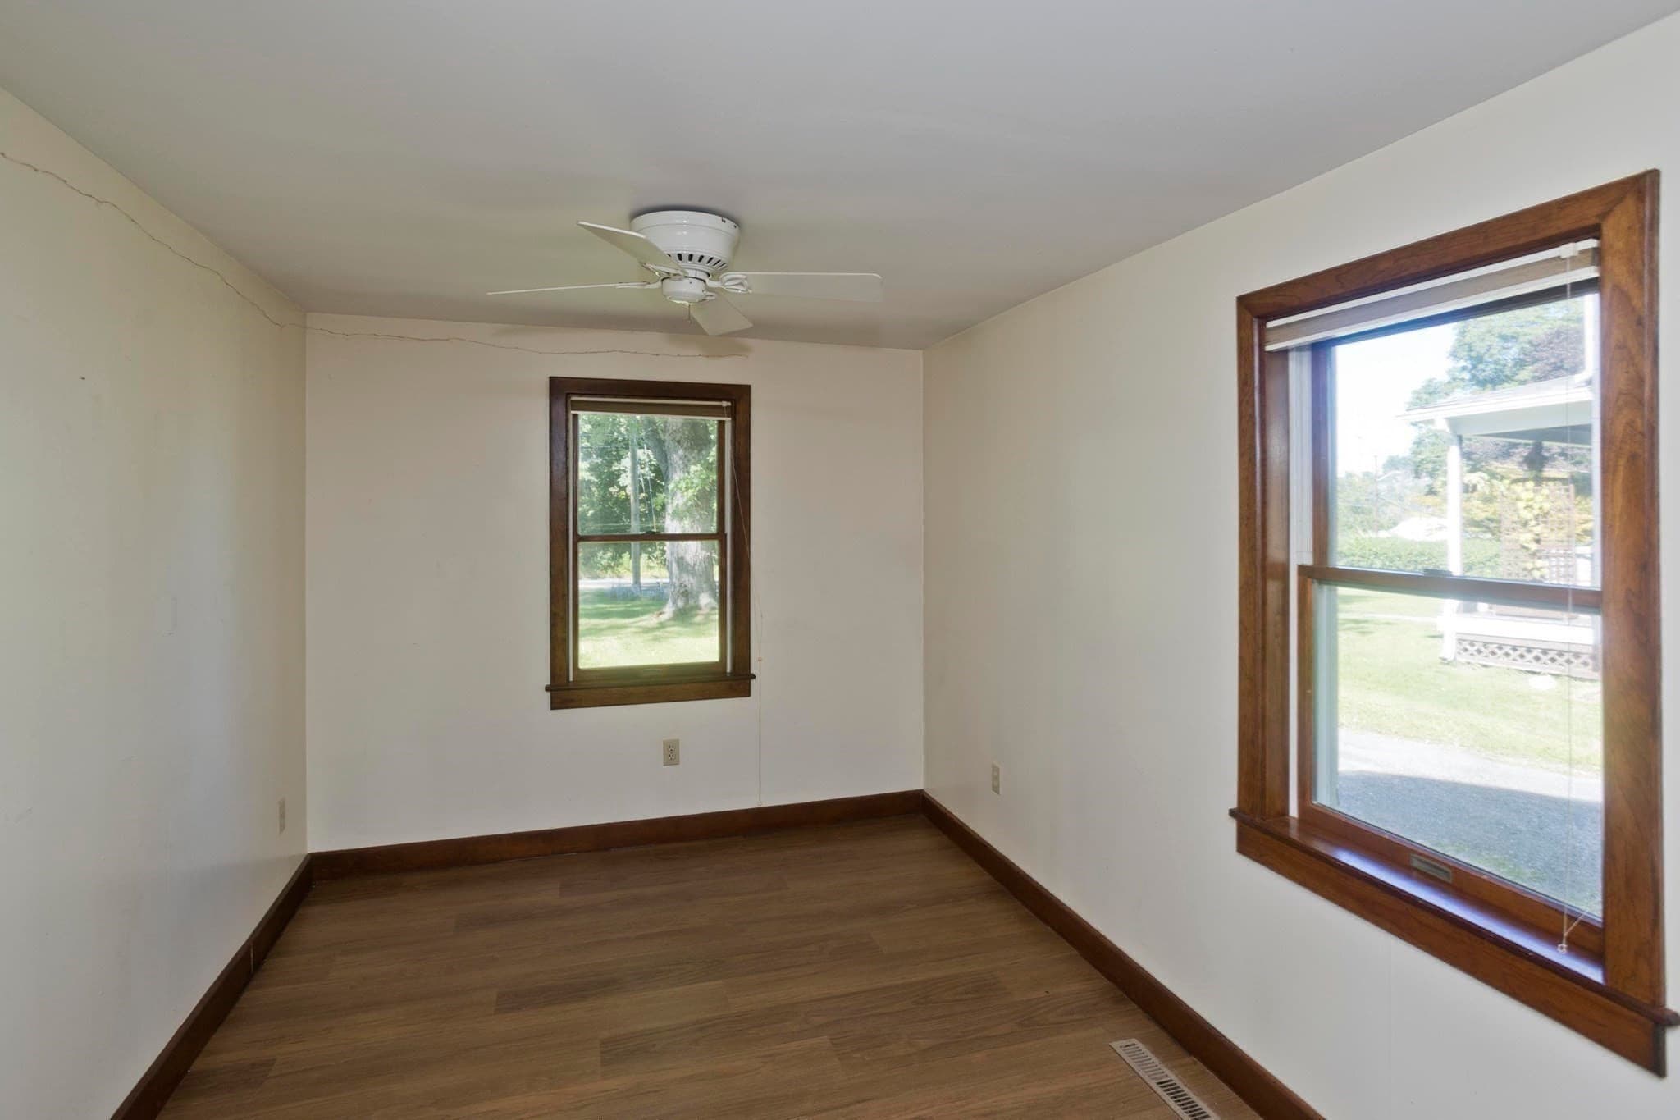
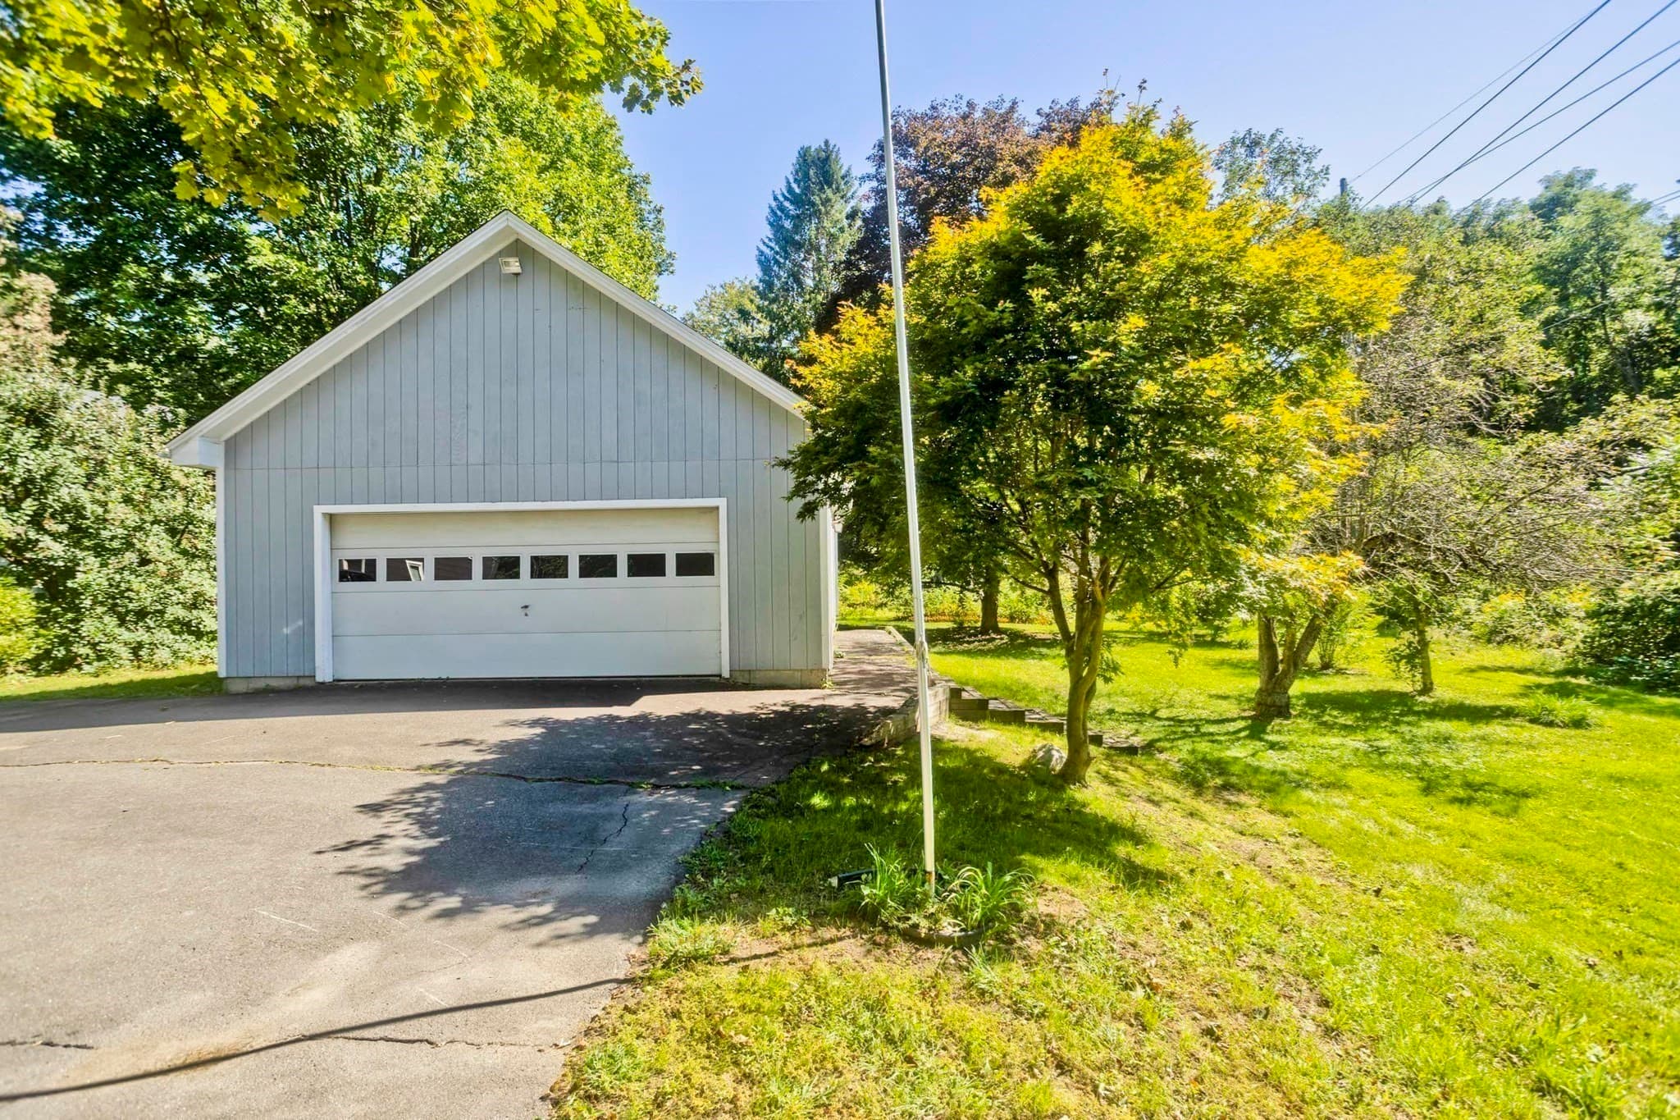
Single Family Residence at 54 Ryan Rd, Northampton MA 01062, Northampton, photo 3 of 36
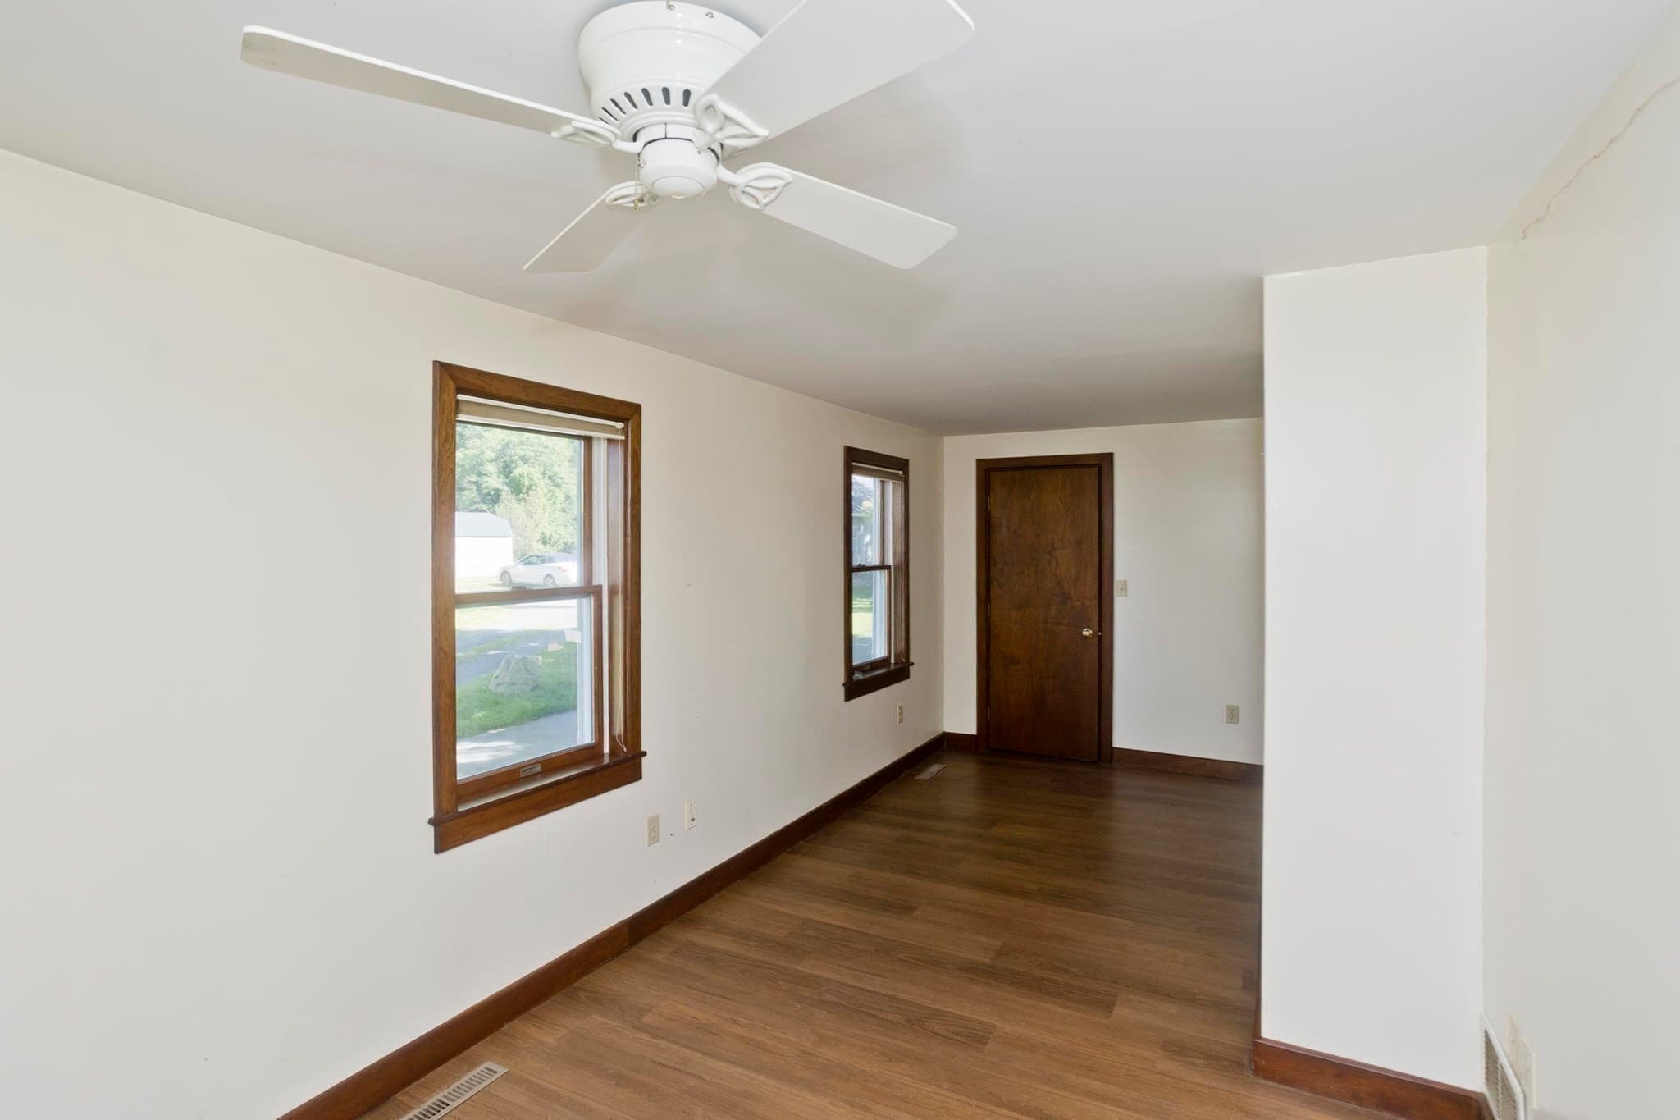
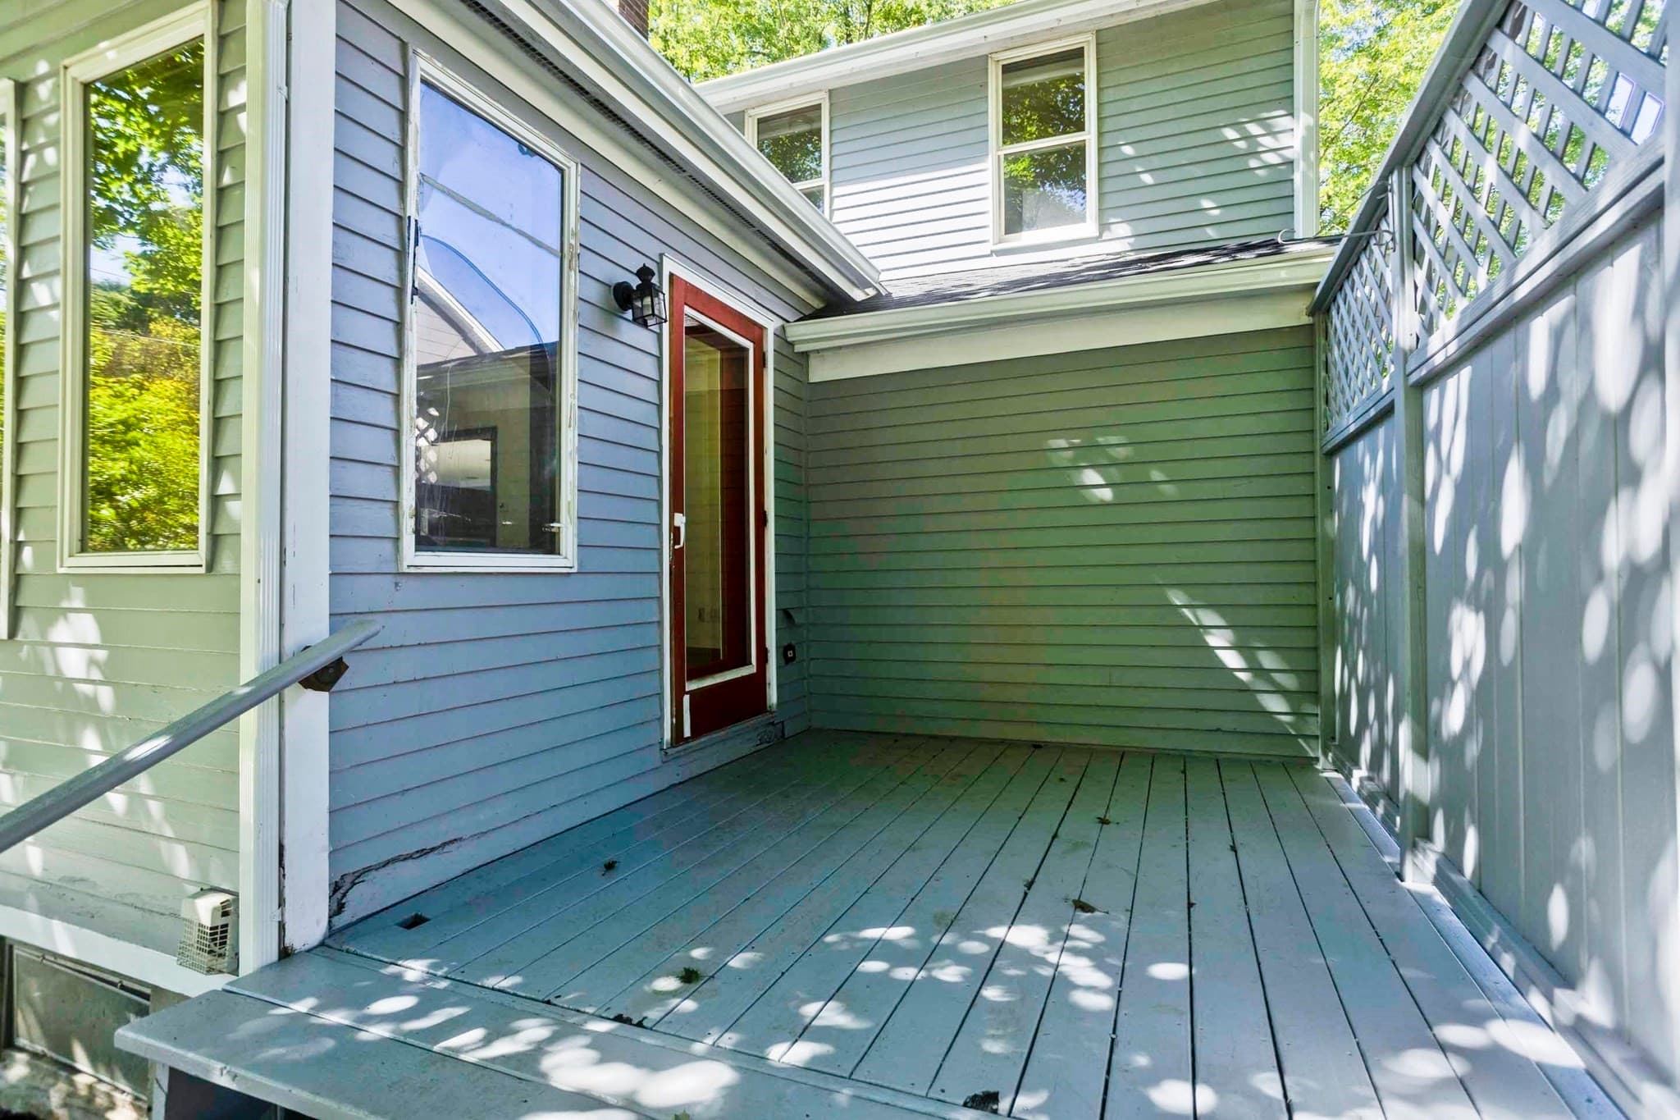
Single Family Residence at 54 Ryan Rd, Northampton MA 01062, Northampton, photo 4 of 36
Single Family Residence at 54 Ryan Rd, Northampton MA 01062, Northampton, photo 5 of 36
Single Family Residence at 54 Ryan Rd, Northampton MA 01062, Northampton, photo 6 of 36
Single Family Residence at 54 Ryan Rd, Northampton MA 01062, Northampton, photo 7 of 36
Single Family Residence at 54 Ryan Rd, Northampton MA 01062, Northampton, photo 8 of 36
Single Family Residence at 54 Ryan Rd, Northampton MA 01062, Northampton, photo 9 of 36
Single Family Residence at 54 Ryan Rd, Northampton MA 01062, Northampton, photo 10 of 36
Single Family Residence at 54 Ryan Rd, Northampton MA 01062, Northampton, photo 11 of 36
Single Family Residence at 54 Ryan Rd, Northampton MA 01062, Northampton, photo 12 of 36
Single Family Residence at 54 Ryan Rd, Northampton MA 01062, Northampton, photo 13 of 36
Single Family Residence at 54 Ryan Rd, Northampton MA 01062, Northampton, photo 14 of 36
Single Family Residence at 54 Ryan Rd, Northampton MA 01062, Northampton, photo 15 of 36
Single Family Residence at 54 Ryan Rd, Northampton MA 01062, Northampton, photo 16 of 36
Single Family Residence at 54 Ryan Rd, Northampton MA 01062, Northampton, photo 17 of 36
Single Family Residence at 54 Ryan Rd, Northampton MA 01062, Northampton, photo 18 of 36
Single Family Residence at 54 Ryan Rd, Northampton MA 01062, Northampton, photo 19 of 36
Single Family Residence at 54 Ryan Rd, Northampton MA 01062, Northampton, photo 20 of 36
Single Family Residence at 54 Ryan Rd, Northampton MA 01062, Northampton, photo 21 of 36
Single Family Residence at 54 Ryan Rd, Northampton MA 01062, Northampton, photo 22 of 36
Single Family Residence at 54 Ryan Rd, Northampton MA 01062, Northampton, photo 23 of 36
Single Family Residence at 54 Ryan Rd, Northampton MA 01062, Northampton, photo 24 of 36
Single Family Residence at 54 Ryan Rd, Northampton MA 01062, Northampton, photo 25 of 36
Single Family Residence at 54 Ryan Rd, Northampton MA 01062, Northampton, photo 26 of 36
Single Family Residence at 54 Ryan Rd, Northampton MA 01062, Northampton, photo 27 of 36
Single Family Residence at 54 Ryan Rd, Northampton MA 01062, Northampton, photo 28 of 36
Single Family Residence at 54 Ryan Rd, Northampton MA 01062, Northampton, photo 29 of 36
Single Family Residence at 54 Ryan Rd, Northampton MA 01062, Northampton, photo 30 of 36
Single Family Residence at 54 Ryan Rd, Northampton MA 01062, Northampton, photo 31 of 36
Single Family Residence at 54 Ryan Rd, Northampton MA 01062, Northampton, photo 32 of 36
Single Family Residence at 54 Ryan Rd, Northampton MA 01062, Northampton, photo 33 of 36
Single Family Residence at 54 Ryan Rd, Northampton MA 01062, Northampton, photo 34 of 36
Single Family Residence at 54 Ryan Rd, Northampton MA 01062, Northampton, photo 35 of 36
Single Family Residence at 54 Ryan Rd, Northampton MA 01062, Northampton, photo 36 of 36
36 photos

$439,000

54 Ryan Rd, Northampton MA 01062
Northampton, MA 01062
Listed by Carolyn Meehan
Bedrooms
3
Bathrooms
1.5
Living area
2,210 sqft
Year built
1850

About this home

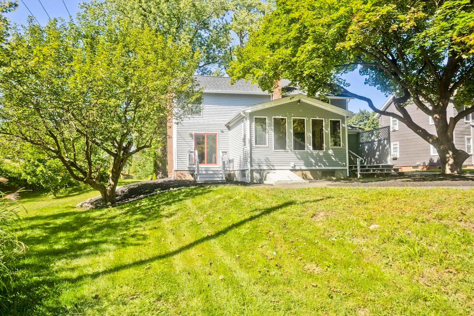
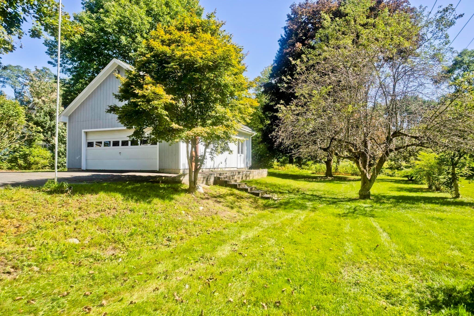
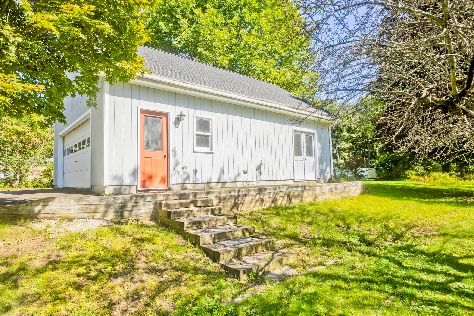
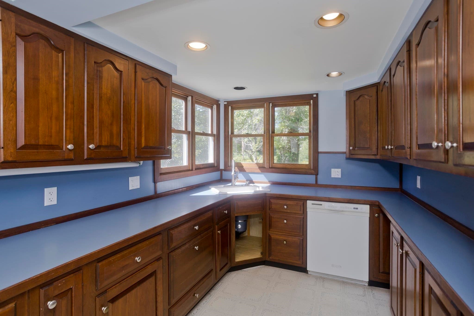
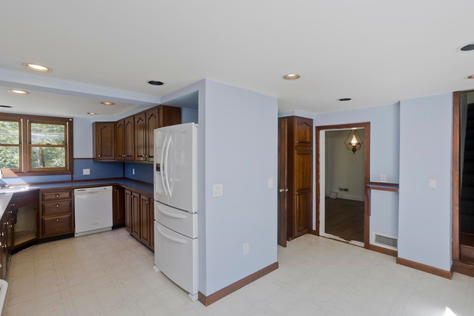
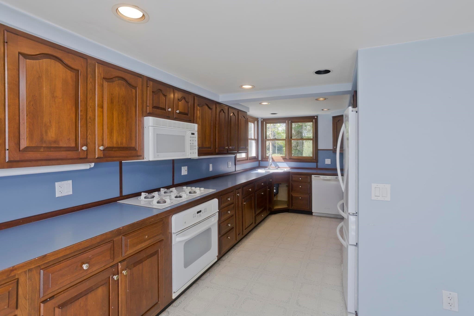
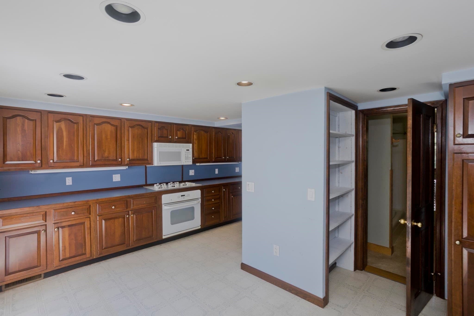
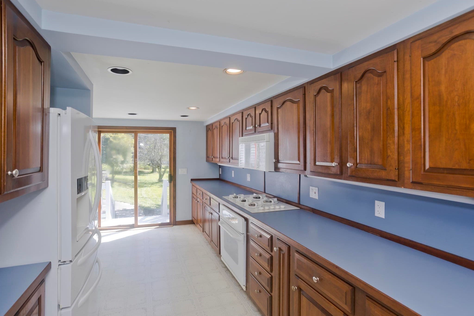
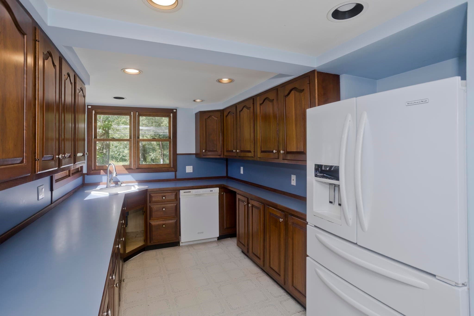
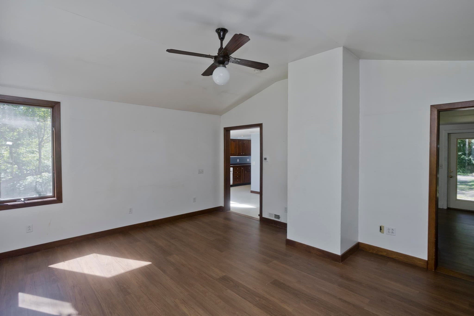
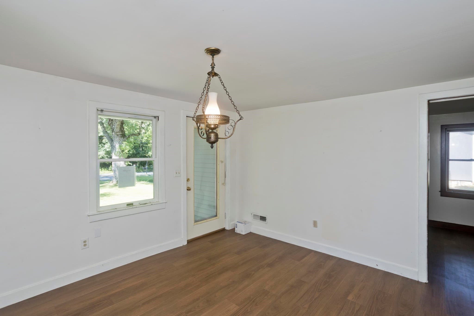
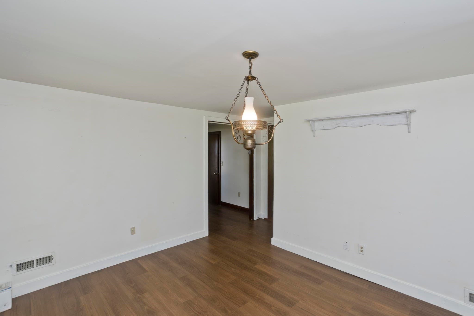
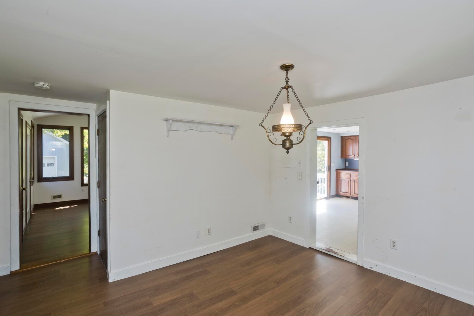
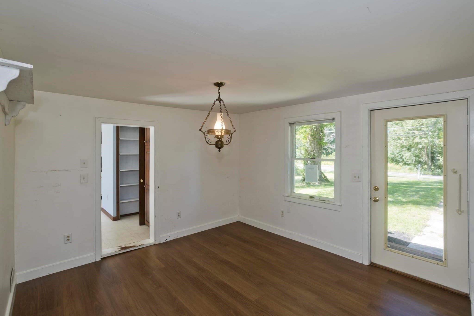
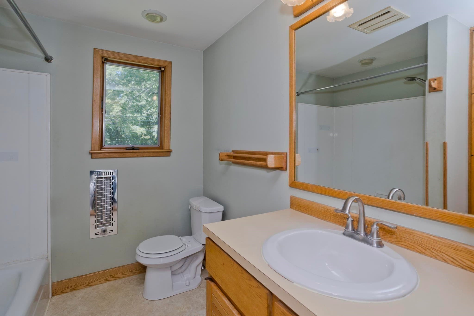
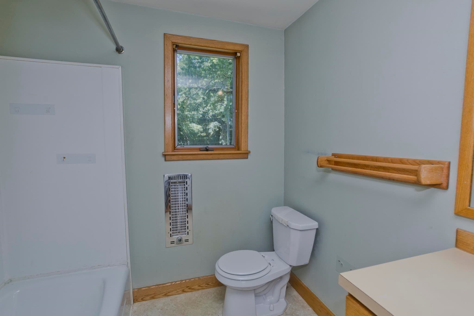
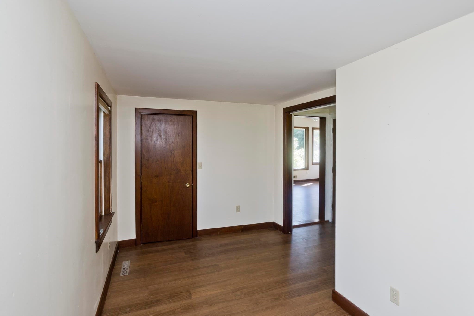
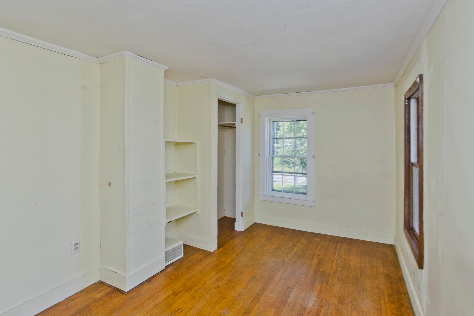
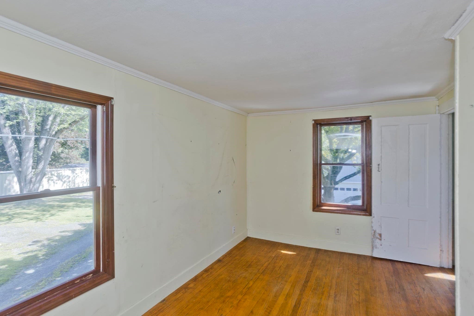
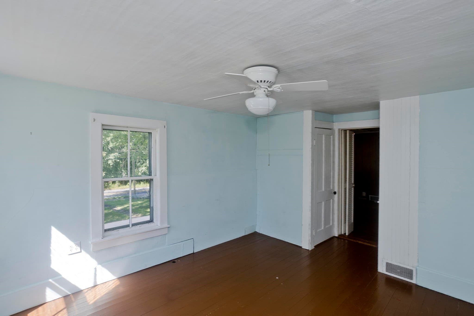
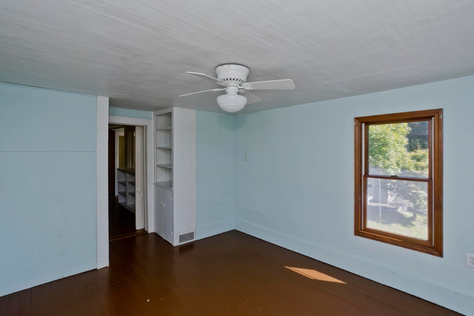
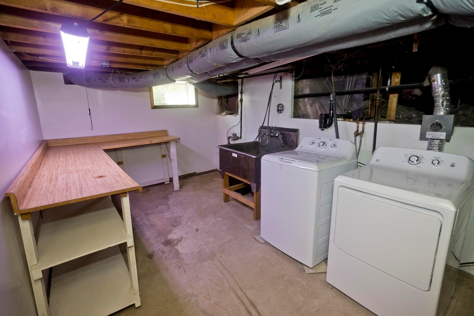
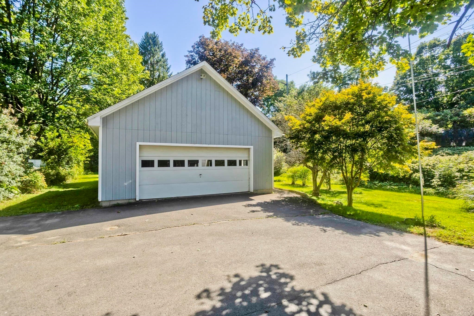
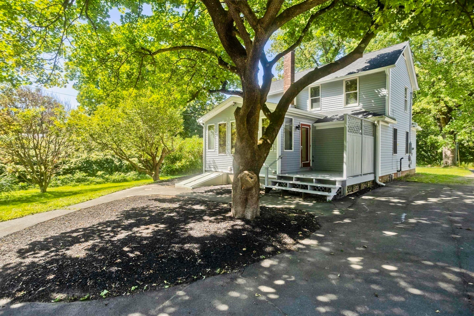
This charming 1850s farmhouse, one of the original homes in the Ryan Road area, sits on a beautiful, large-acre lot offering plenty of space, privacy, and room to enjoy the outdoors. Full of character and history, the home offers a wonderful opportunity for someone looking to bring their own vision and updates to a classic farmhouse.The bright kitchen features cherry cabinetry, a gas cooktop, dishwasher, and large KitchenAid refrigerator. The south-facing living room overlooks the beautiful backyard, filled with mature perennials, raised garden beds, fruit and ornamental trees, and plenty of spaces to enjoy the outdoors. The main level also offers a full bath, dining room, bedroom, and access to a screened porch off the kitchen.Upstairs are two additional bedrooms and a study/office area, all with hardwood flooring. The home has had several important updates, including a new roof, Carrier gas forced-air heating system that is A/C ready, 200-amp electrical service, and a gas-fired Rinnai tankless hot water heater. The laundry area includes a convenient dog wash sink and sprayer.The property also offers a two-car garage with additional storage above, along with a separate workshop/studio with its own entrance; perfect for hobbies, work, or creative pursuits. While the home will benefit from additional updating and TLC, its character, spacious acreage, and existing improvements make it an appealing opportunity for those looking to restore and personalize a special piece of local history.

Property details

MLS #
73578750
Property type
Single Family Residence
Subdivision
N/A
Status
Active
Days on market
8
On market date
September 17, 2026
Stories
N/A
Total bathrooms
1.5
Garage spaces
2
Parking spaces
4
Lot size
1.07 acres
Loading map…

Nearby schools

Within 10 miles · public school directory data (NCES)

Elementary
R. K. Finn Ryan Road
1.03 mi away · Grades 0-5
Nearest school -- attendance-zone data not available here
5.0
Local Score (student-teacher ratio only (preliminary -- will incorporate state test-score data once available)) -- not an official state rating
Enrollment
245
Student:teacher ratio
10.2:1
District
Northampton
Middle
John F Kennedy Middle School
1.19 mi away · Grades 6-8
Nearest school -- attendance-zone data not available here
5.0
Local Score (student-teacher ratio only (preliminary -- will incorporate state test-score data once available)) -- not an official state rating
Enrollment
579
Student:teacher ratio
10.0:1
District
Northampton
High
Smith Vocational and Agricultural High
1.26 mi away · Grades 9-12
Nearest school -- attendance-zone data not available here
5.0
Local Score (student-teacher ratio only (preliminary -- will incorporate state test-score data once available)) -- not an official state rating
Enrollment
547
Student:teacher ratio
9.4:1
District
Northampton-Smith Vocational Agricultural

Walkability

Blended score for Northampton's center: EPA's National Walkability Index (street network, transit, land-use mix) combined with nearby-amenity density. EPA National Walkability Index only -- nearby-amenity data not cached yet for this area.

27
Car-dependent
out of 100
EPA National Walkability Index
5.3 / 20 -- Least walkable

Market position

How this listing compares to current activity in Northampton, from live MLS data.

On the market 8 days -- 118 fewer days than Northampton's current average of 126 days.
For reference, the median list price across 218 active listings in Northampton right now is $479,000.

Mortgage calculator

Estimate only - actual rate and payment depend on your lender, credit, and loan program.

$
%
%
Adjust tax / insurance estimates
% / yr
$
/mo
Est. monthly payment
$2,794/mo
$87,800 down
$351,200 loan
Principal & interest$2,278
Property tax (est.)$366
Home insurance (est.)$150

Similar homes you might like

Data source: Listing information provided by MLS Property Information Network via Trestle/CoreLogic. Last updated 4 days ago.

Information herein deemed reliable but not guaranteed; all measurements, school assignments, HOA fees, taxes, and feature lists are approximate and should be independently verified. Equal Housing Opportunity.