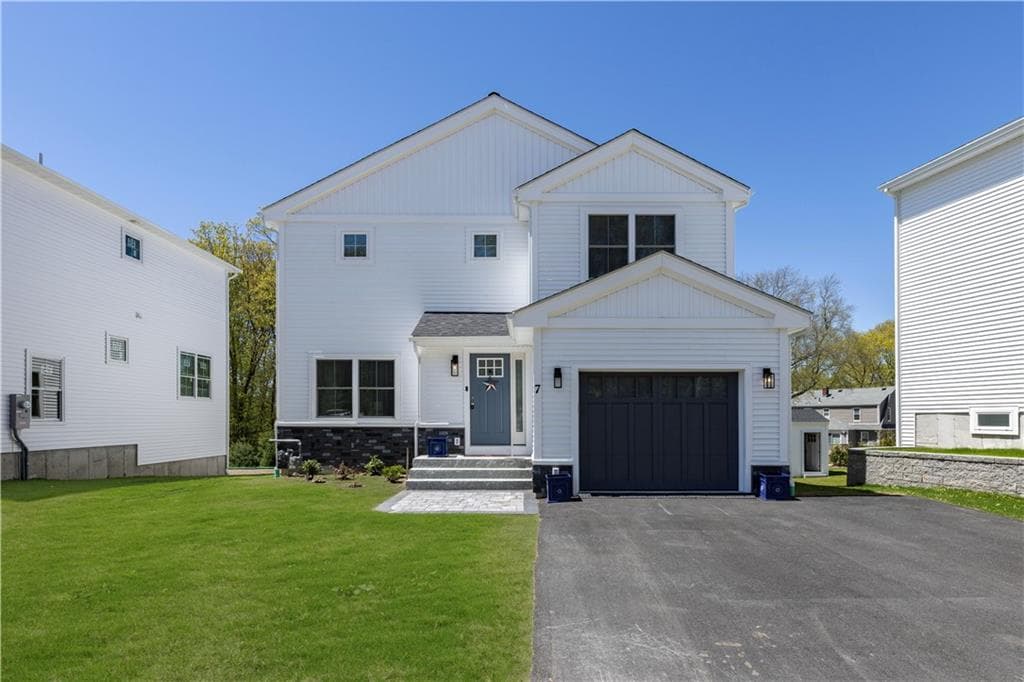
$849,900
About this home
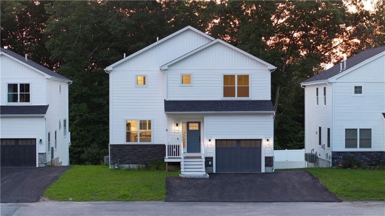
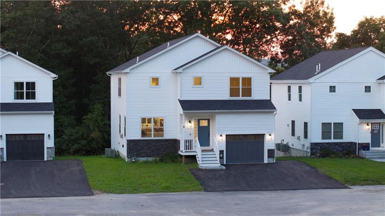
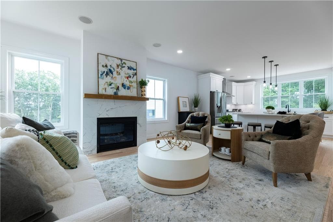
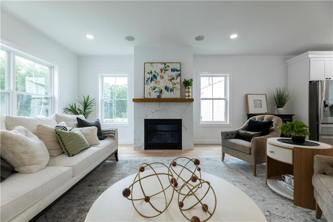
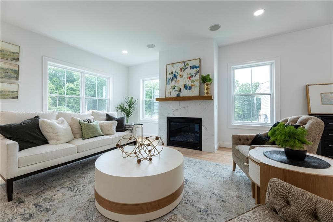
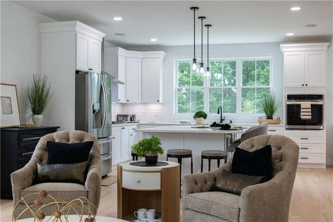
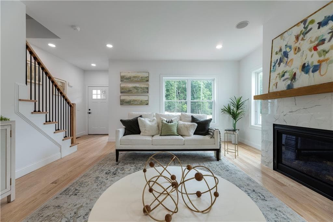
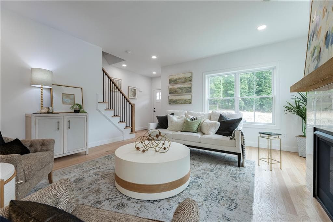
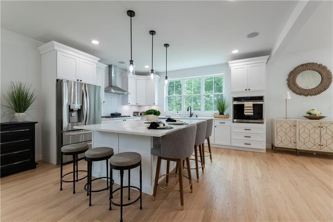
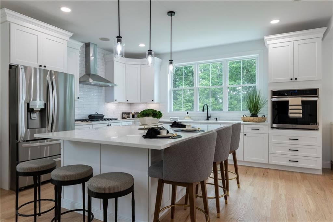
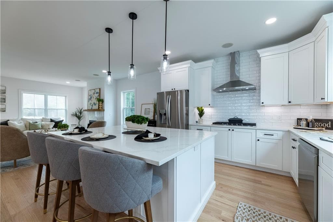
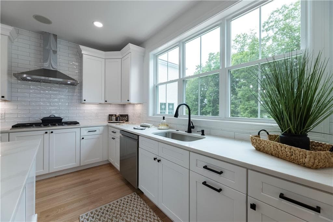
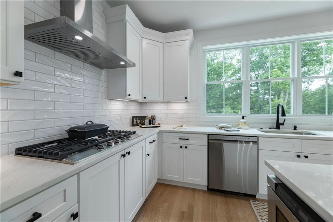
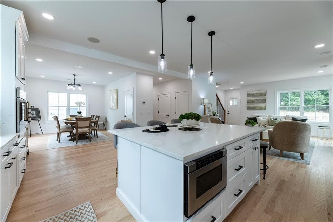
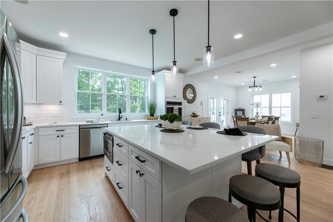
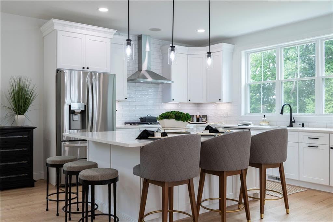
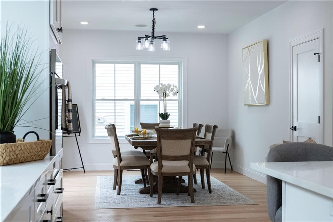
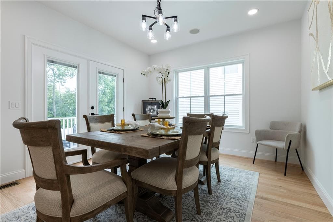
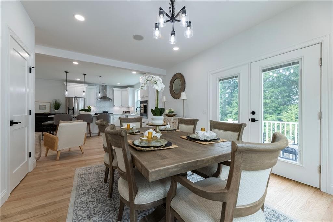
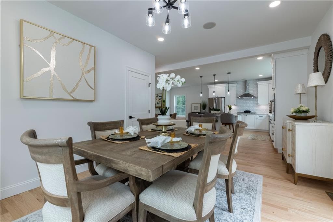
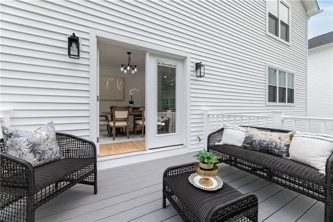
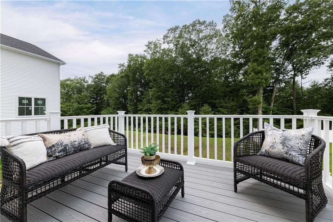
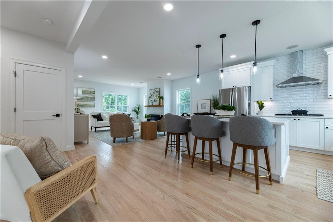
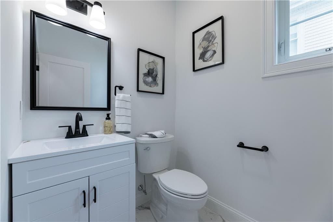
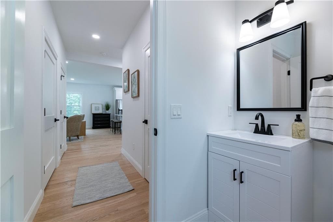
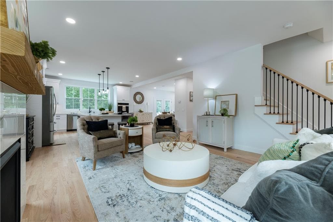
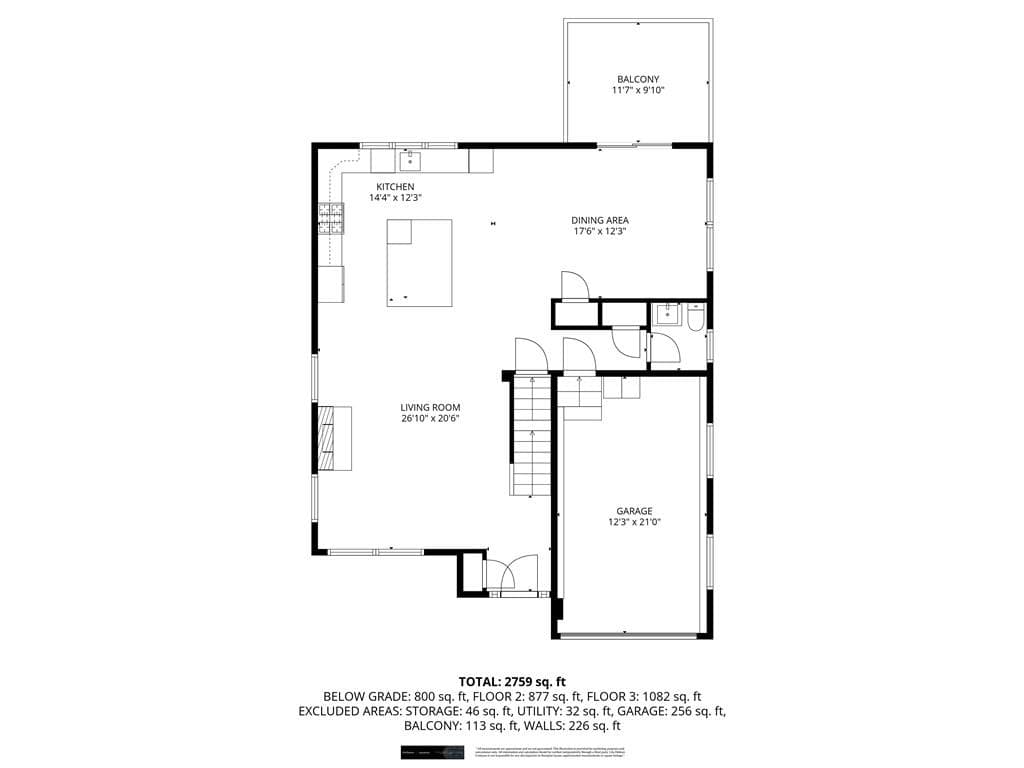
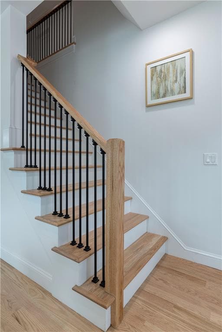
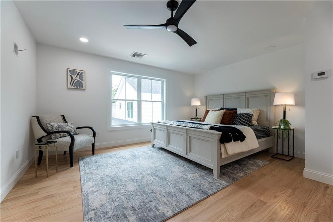
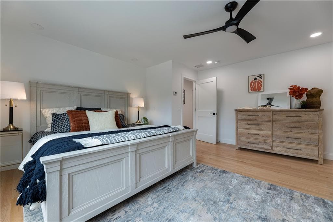
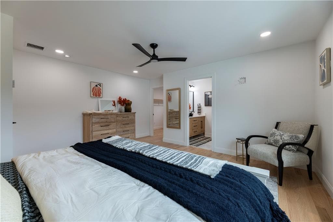
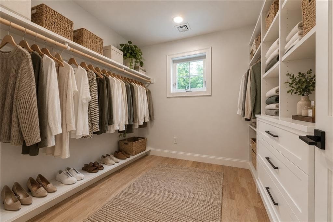
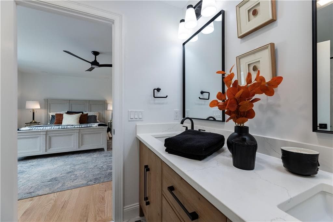
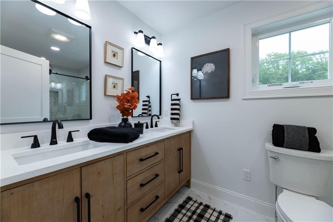
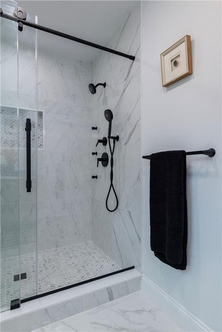
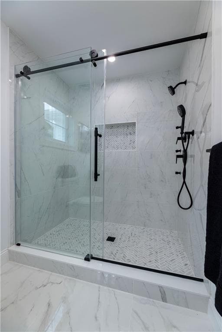
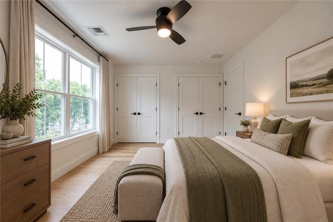
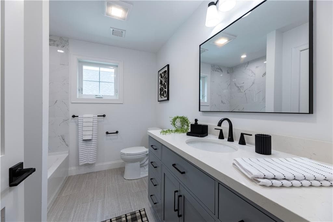
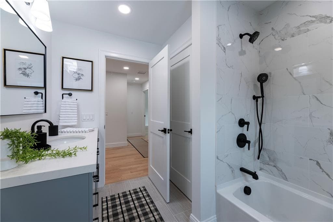
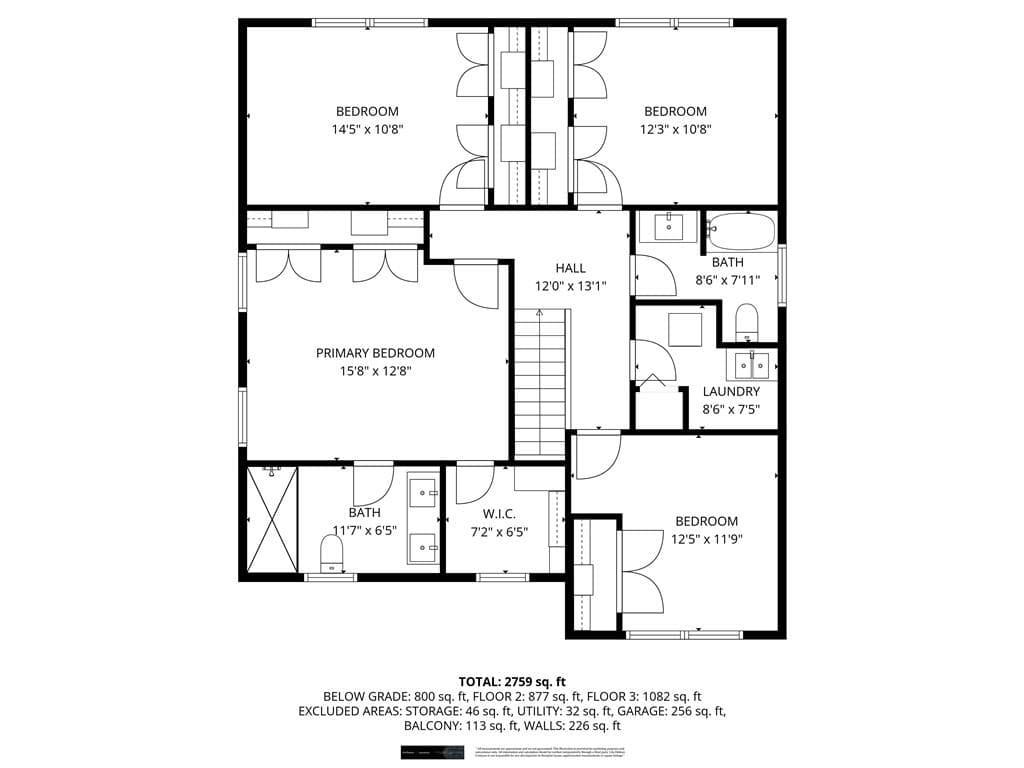
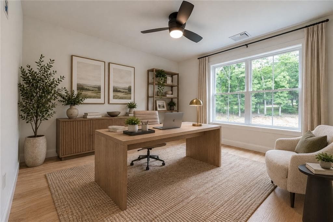
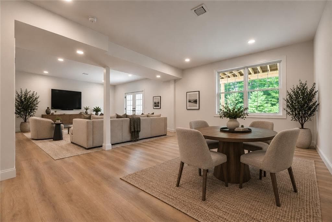
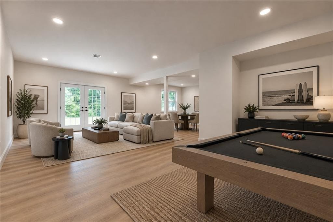
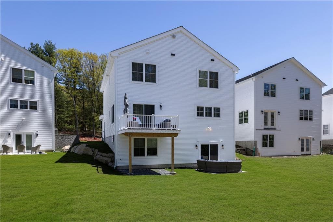
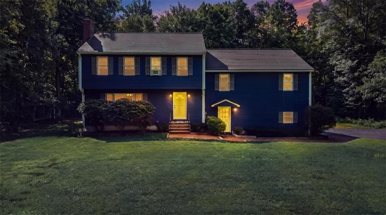
New high-end construction, move-in ready home on one of the best lots in West River Estates premier development. This beautiful home offers more than 2,300 square feet of meticulously designed living space, plus an additional 1,000 square feet in the finished walkout lower level with impressive nine-foot ceilings. The main level balances open-concept living with thoughtfully defined spaces, including a generous living room with gas fireplace, dining area, powder room and chef’s kitchen featuring quartz countertops, premium appliances and a built-in wall oven. A private balcony with a gas grill connection extends the living space outdoors and overlooks the backyard. Upstairs, the spacious primary suite features a well-appointed bath, walk-in closet and additional double closet. Three more bedrooms, a full bath and conveniently located laundry room complete the second floor. The finished lower level provides exceptional flexibility for entertaining, extended living, a home office or fitness space. Additional amenities include smart-home sound wiring, two-zone HVAC, energy-efficient systems and gas washer & dryer. With convenient access to Providence, Boston, shopping, dining and recreation, this home offers the ease of new construction in an exceptional Smithfield location. Offering access to highly regarded local schools and top-rated school districts.
Highlights
Property details
- MLS #
- 1422915
- Property type
- Condominium
- Subdivision
- Whipple Road
- Status
- Active
- Days on market
- 15
- On market date
- September 9, 2026
- Stories
- 2
- Total bathrooms
- 2.5
- Garage spaces
- 1
- Parking spaces
- 5
- Lot size
- 0.25 acres
Location
Get directions →Nearby schools
Within 10 miles · public school directory data (NCES)
- Enrollment
- 205
- Student:teacher ratio
- 11.4:1
- District
- Smithfield
- Enrollment
- 538
- Student:teacher ratio
- 13.1:1
- District
- Smithfield
- Enrollment
- 791
- Student:teacher ratio
- 13.4:1
- District
- Smithfield
Walkability
Blended score for Smithfield's center: EPA's National Walkability Index (street network, transit, land-use mix) combined with nearby-amenity density. 60% EPA National Walkability Index + 40% nearby-amenity density (Google Places).
Market position
How this listing compares to current activity in Smithfield, from live MLS data.
Mortgage calculator
Estimate only - actual rate and payment depend on your lender, credit, and loan program.
Adjust tax / insurance estimates
Similar homes you might like
Data source: Listing information provided by Rhode Island Association of REALTORS via Trestle/CoreLogic. Last updated 1 days ago.
Information herein deemed reliable but not guaranteed; all measurements, school assignments, HOA fees, taxes, and feature lists are approximate and should be independently verified. Equal Housing Opportunity.