

$239,999
About this home
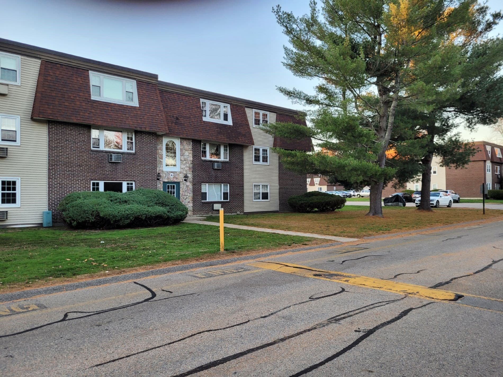
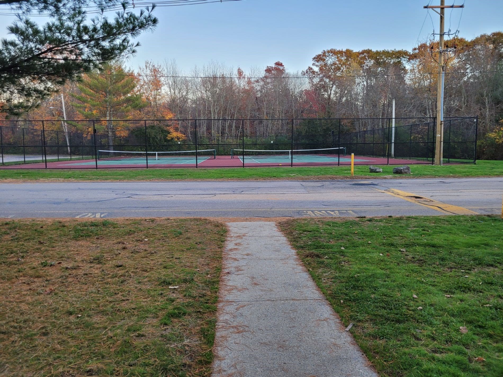
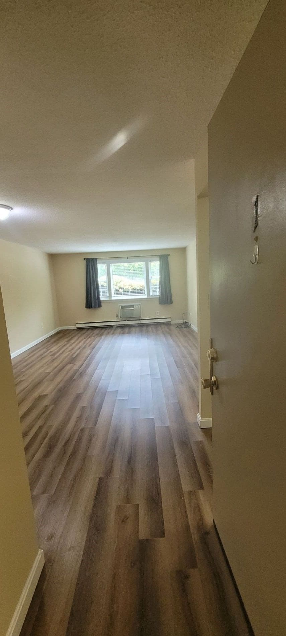
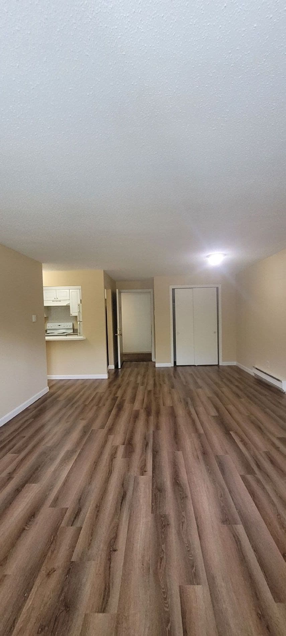
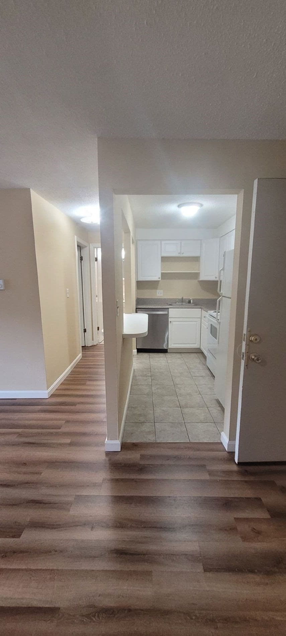
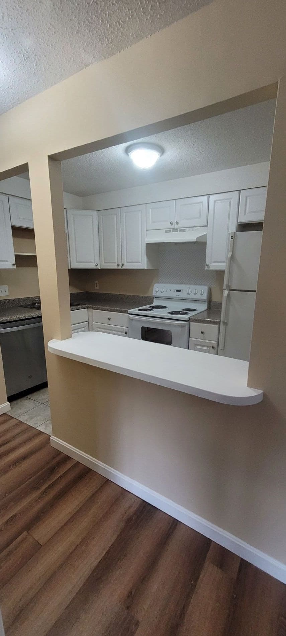
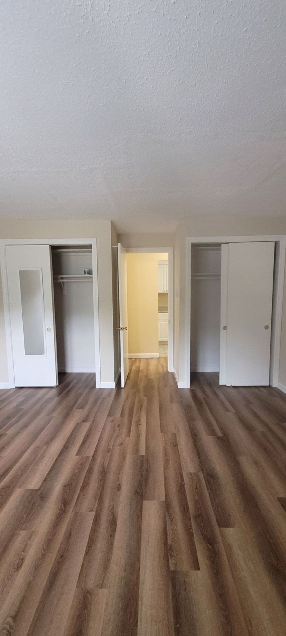
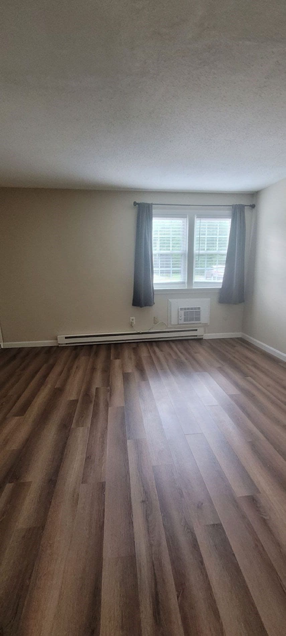
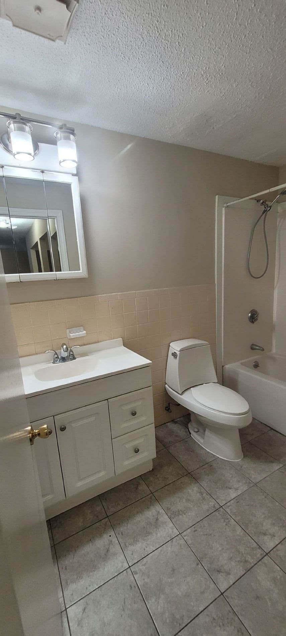
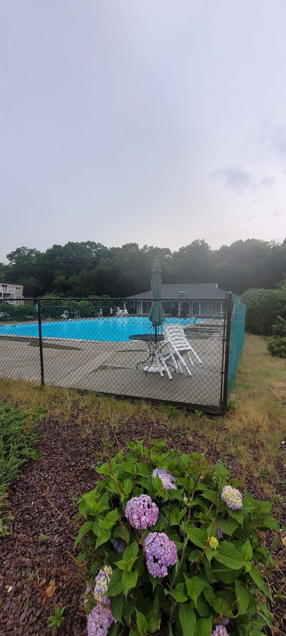
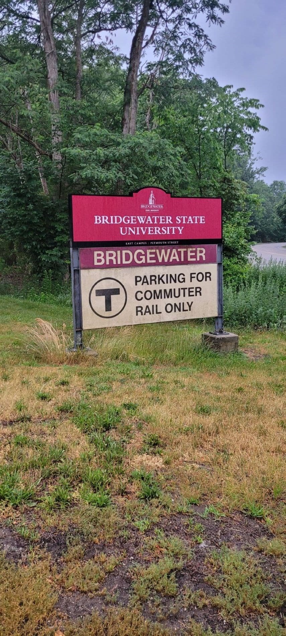
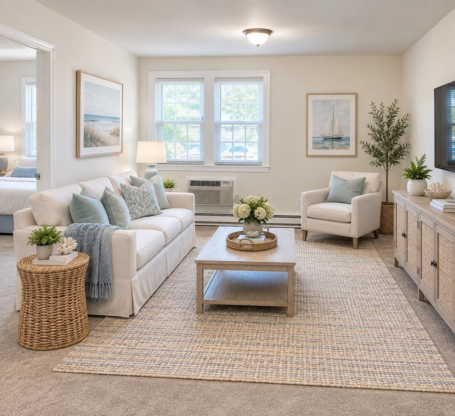
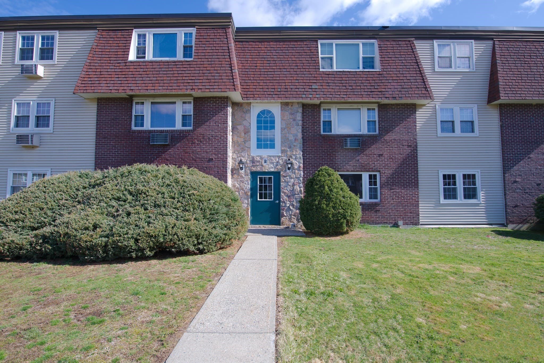
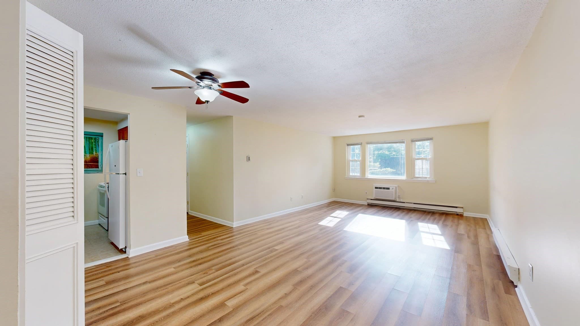
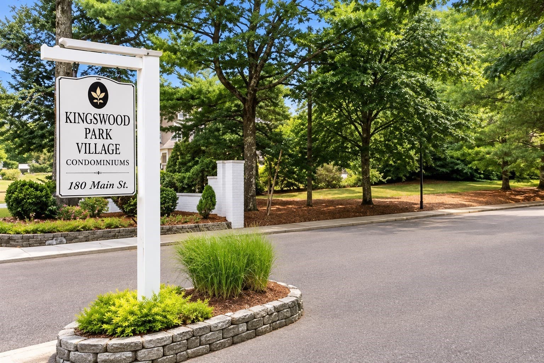
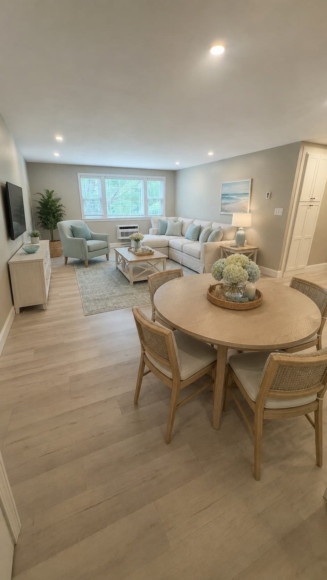
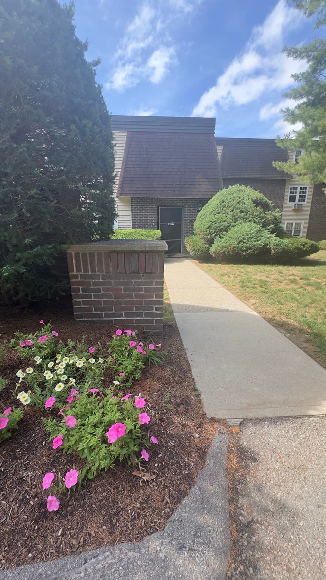
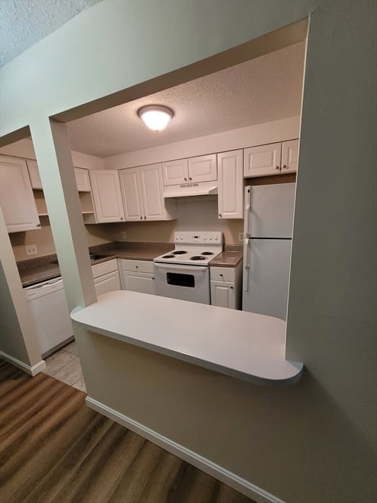
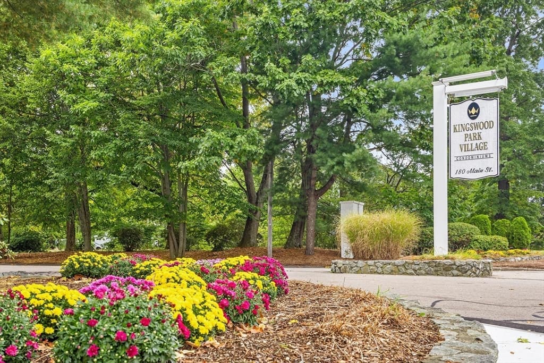
Located in the desirable Kingswood Park Village Condominium complex. Recently renovated move-in ready 1st FL 1 bedroom condo with great natural light & privacy. Wide plank wood-like luxury vinyl flooring throughout. Modern & efficient kitchen includes new stainless dishwasher. Updated windows with custom window shades. Open floor plan for living room, dining room & kitchen. Spacious BR with ample closet space & full bath just across from BR. Amazing complex amenities include in-ground pool, in-building laundry, tennis courts, basketball court, assigned & guest parking. Conveniently located close to downtown Bridgewater Center, Bridgewater State University, Market Basket, shopping & restaurants. Close/easy access to Rt.24 & I 495, & the transit commuter rail. Proactive professionally managed complex. Attractive property for owner occupant or investor. Great opportunity & price point! Note: pictures were taken early evening during renovation (pics do not show new stainless dishwasher).
Property details
- MLS #
- 73577584
- Property type
- Condominium
- Subdivision
- N/A
- Status
- Active
- Days on market
- 14
- On market date
- September 15, 2026
- Stories
- 2
- Total bathrooms
- 1
- Garage spaces
- N/A
- Parking spaces
- 1
- Lot size
- N/A
Location
Get directions →Nearby schools
Within 10 miles. School directory data from the National Center for Education Statistics (NCES), accessed via the Urban Institute Education Data API. Local Score is calculated by INNOVATE Real Estate; where a state rating is shown, it comes from that state's own official school report card (e.g. NC Dept. of Public Instruction, SC Report Card).
- Enrollment
- 1,204
- Student:teacher ratio
- 18.0:1
- District
- Bridgewater-Raynham
- Enrollment
- 511
- Student:teacher ratio
- 15.5:1
- District
- Bridgewater-Raynham
- Enrollment
- 13
- Student:teacher ratio
- 4.3:1
- District
- Bridgewater-Raynham
Walkability
Blended score for Bridgewater's center, calculated by INNOVATE Real Estate from two sources: the EPA's National Walkability Index (street network, transit, land-use mix) and Google Places amenity data (what's actually reachable on foot from this point). 60% EPA National Walkability Index + 40% nearby-amenity density (Google Places).
Mortgage calculator
Estimate only - actual rate and payment depend on your lender, credit, and loan program.
Adjust tax / insurance estimates
Similar homes you might like
Data source: Listing information provided by MLS Property Information Network via Trestle/CoreLogic. Last updated 11 days ago.
Information herein deemed reliable but not guaranteed; all measurements, school assignments, HOA fees, taxes, and feature lists are approximate and should be independently verified. Equal Housing Opportunity.