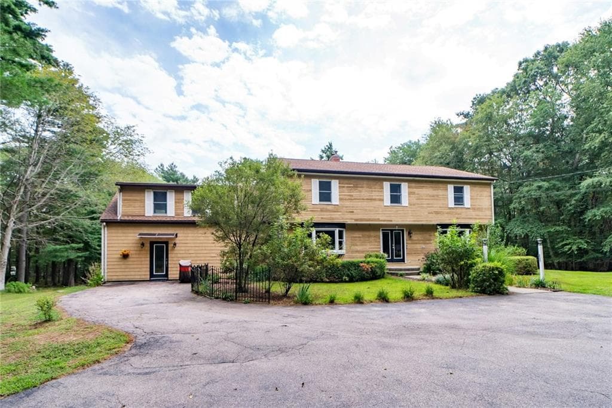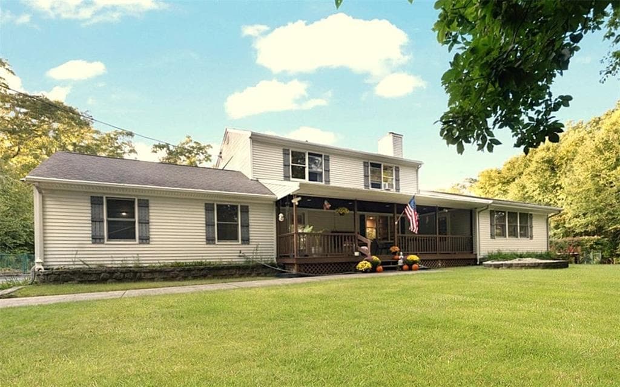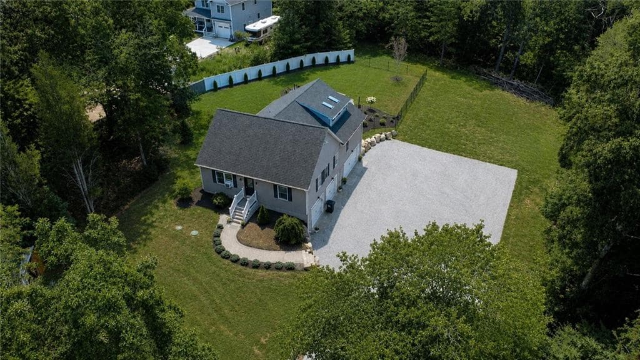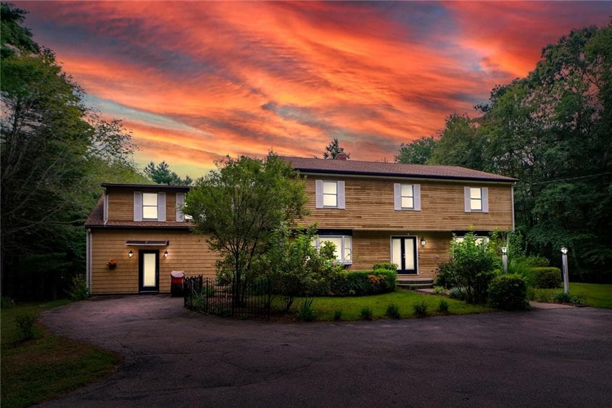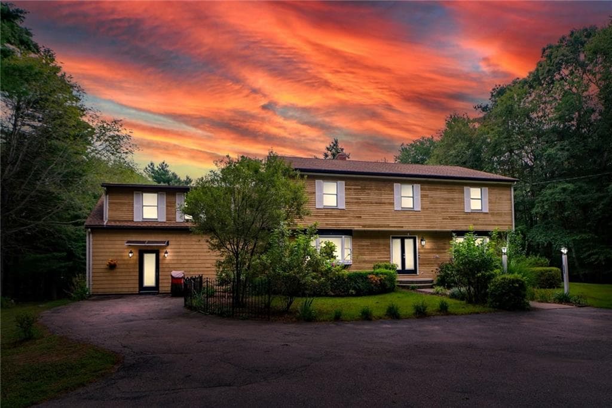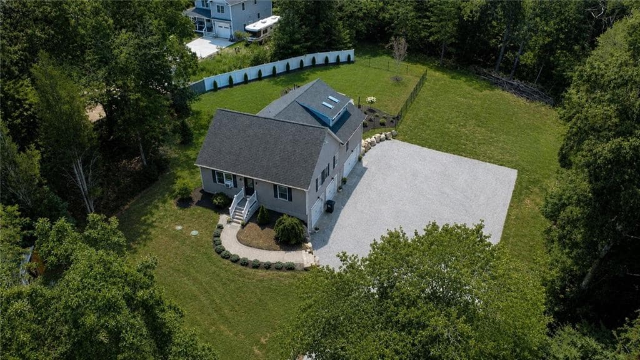
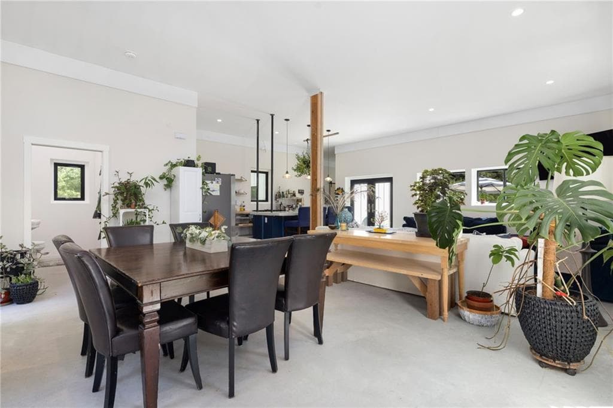
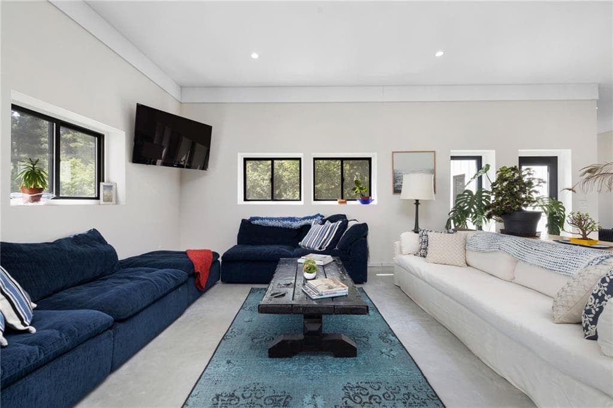
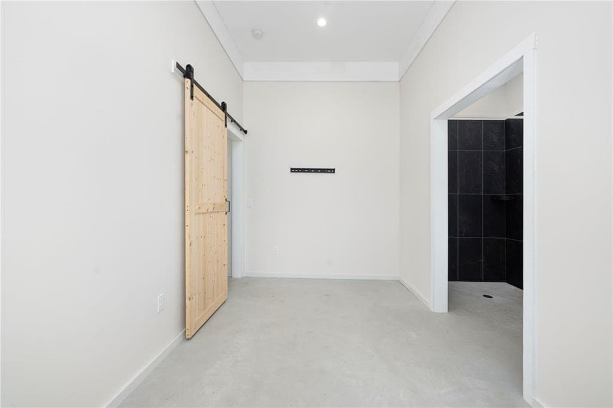
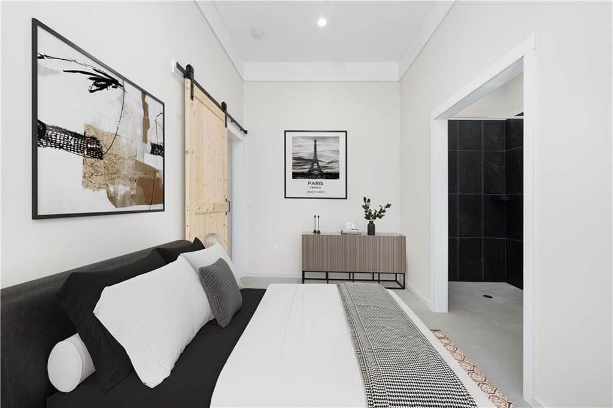
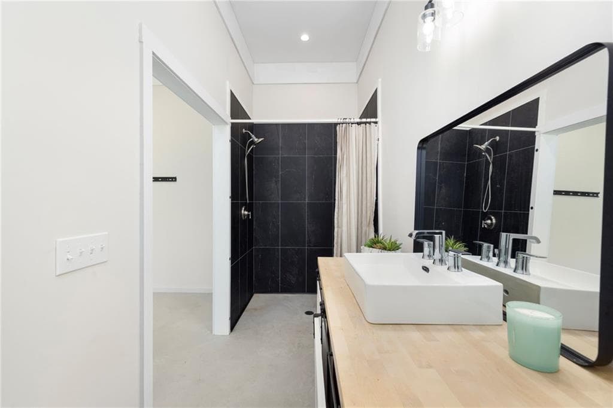
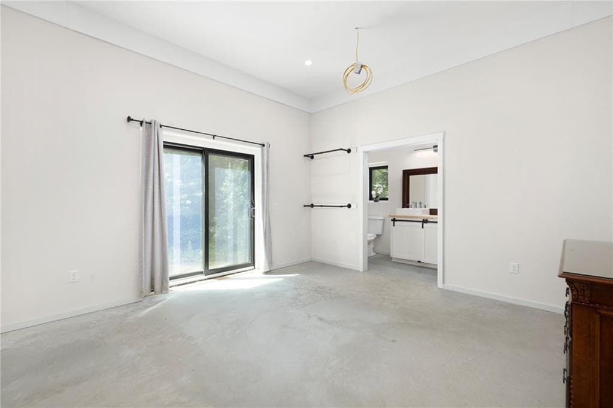
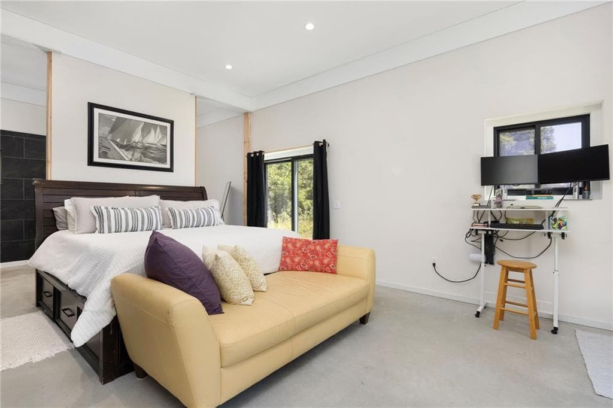
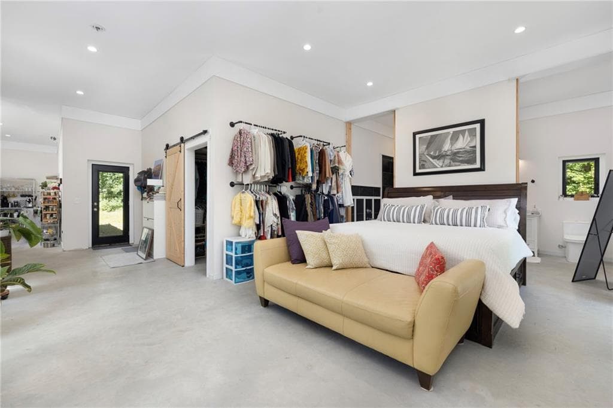
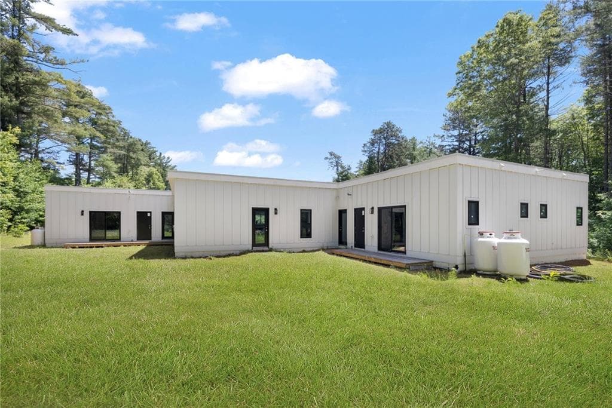
Single Family Residence at 10 Bucknam Road, Richmond
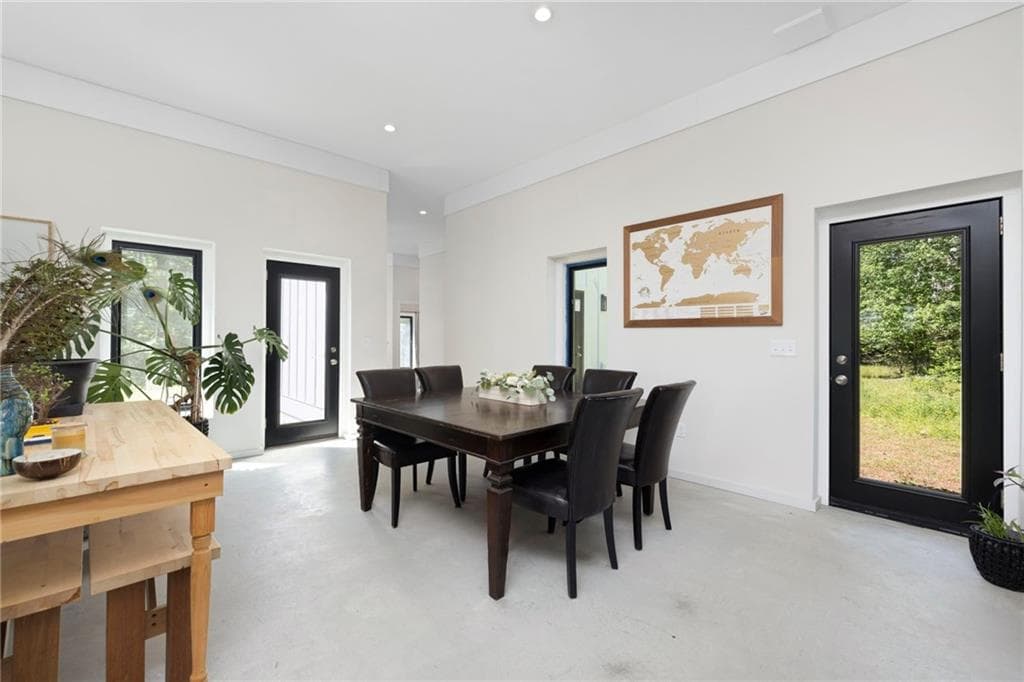
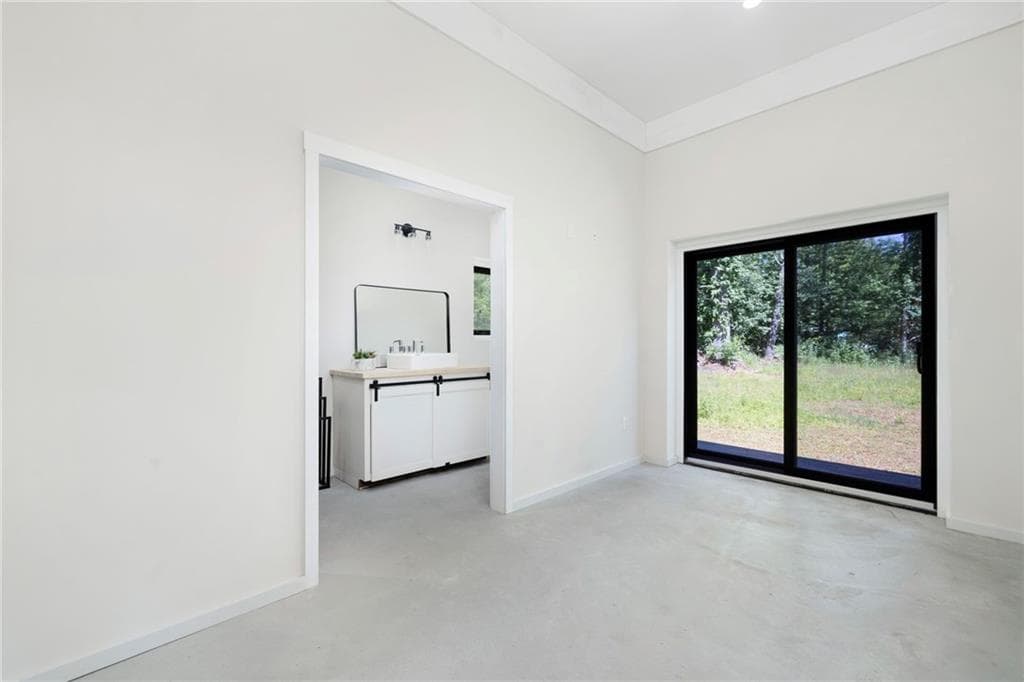
Single Family Residence at 10 Bucknam Road, Richmond, photo 2 of 35
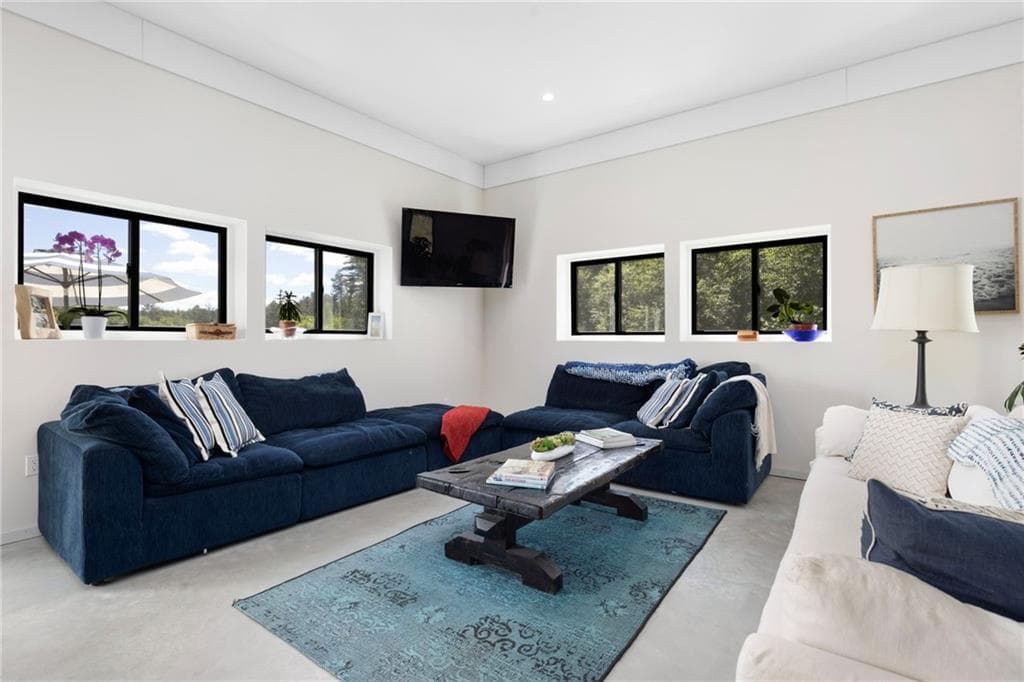
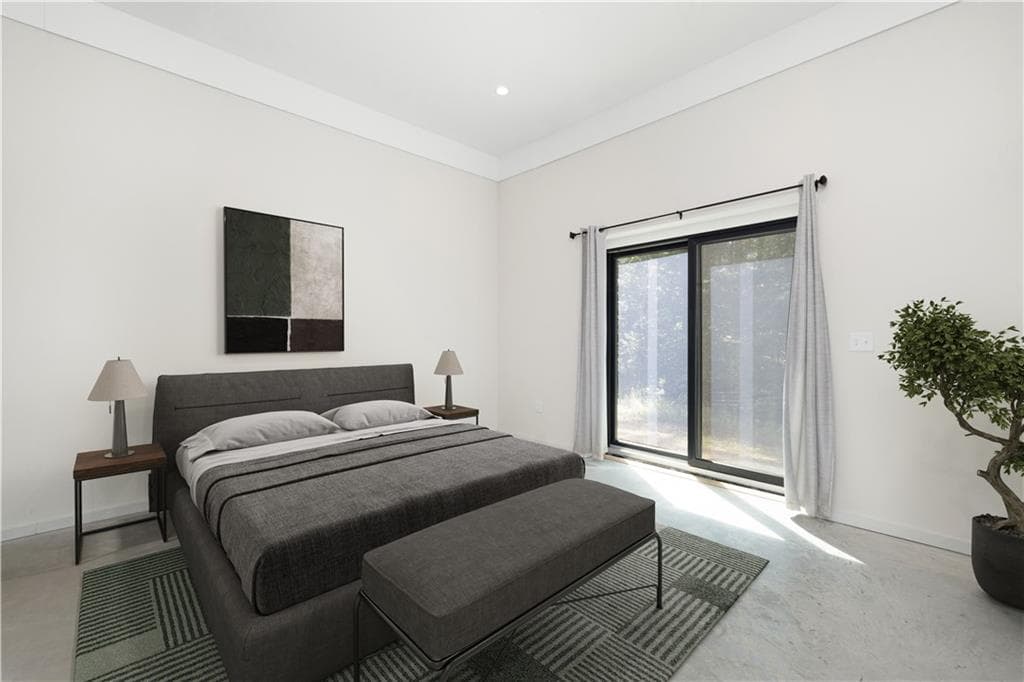
Single Family Residence at 10 Bucknam Road, Richmond, photo 3 of 35
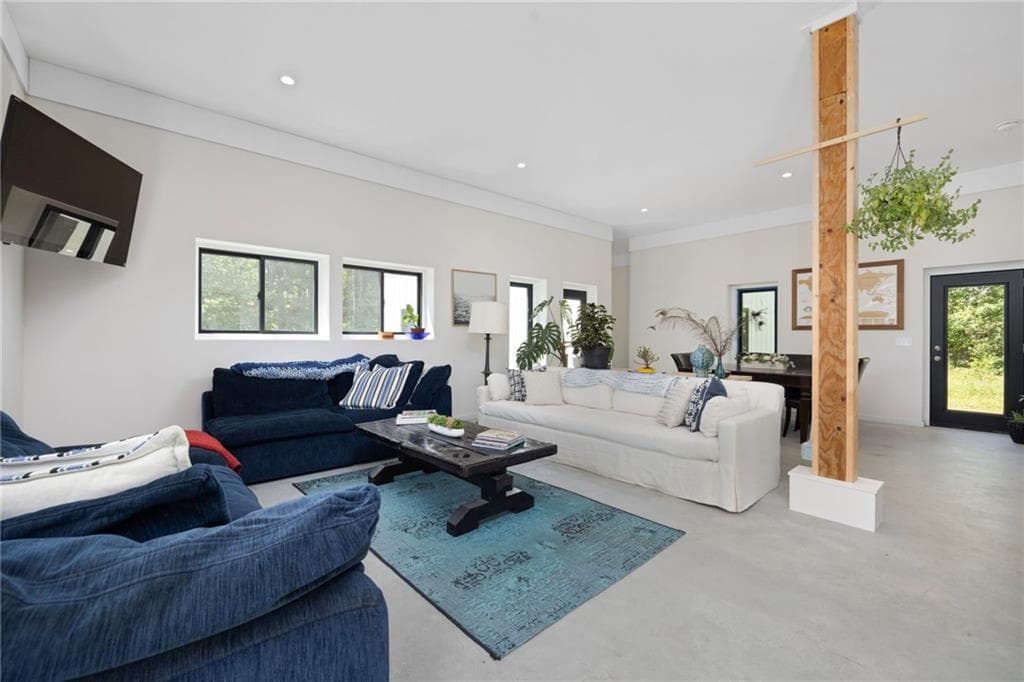
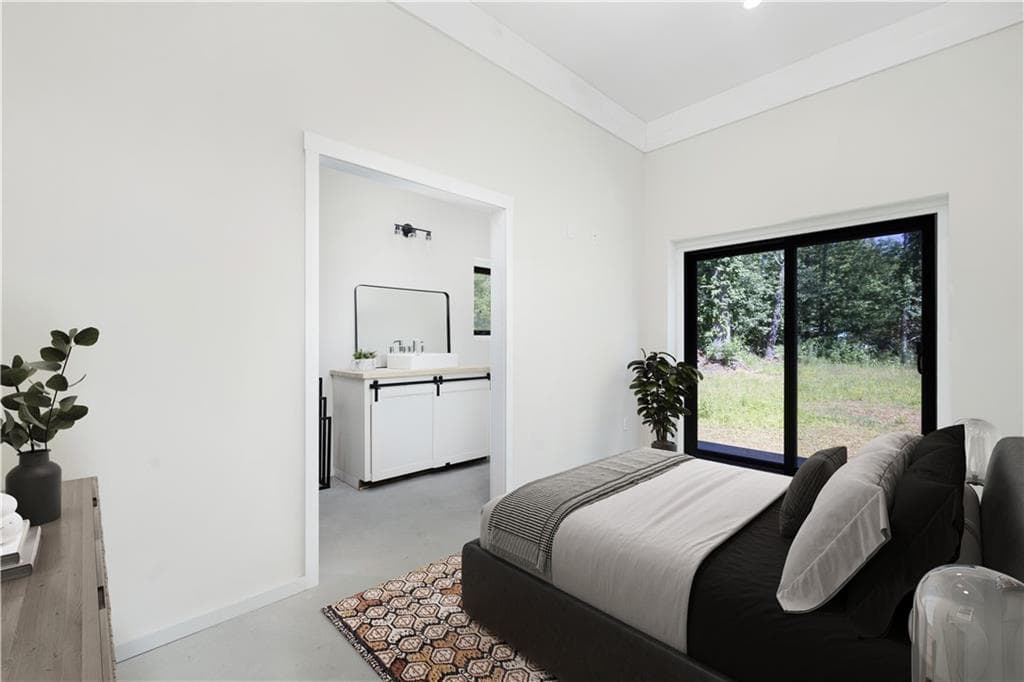
Single Family Residence at 10 Bucknam Road, Richmond, photo 4 of 35
Single Family Residence at 10 Bucknam Road, Richmond, photo 5 of 35
Single Family Residence at 10 Bucknam Road, Richmond, photo 6 of 35
Single Family Residence at 10 Bucknam Road, Richmond, photo 7 of 35
Single Family Residence at 10 Bucknam Road, Richmond, photo 8 of 35
Single Family Residence at 10 Bucknam Road, Richmond, photo 9 of 35
Single Family Residence at 10 Bucknam Road, Richmond, photo 10 of 35
Single Family Residence at 10 Bucknam Road, Richmond, photo 11 of 35
Single Family Residence at 10 Bucknam Road, Richmond, photo 12 of 35
Single Family Residence at 10 Bucknam Road, Richmond, photo 13 of 35
Single Family Residence at 10 Bucknam Road, Richmond, photo 14 of 35
Single Family Residence at 10 Bucknam Road, Richmond, photo 15 of 35
Single Family Residence at 10 Bucknam Road, Richmond, photo 16 of 35
Single Family Residence at 10 Bucknam Road, Richmond, photo 17 of 35
Single Family Residence at 10 Bucknam Road, Richmond, photo 18 of 35
Single Family Residence at 10 Bucknam Road, Richmond, photo 19 of 35
Single Family Residence at 10 Bucknam Road, Richmond, photo 20 of 35
Single Family Residence at 10 Bucknam Road, Richmond, photo 21 of 35
Single Family Residence at 10 Bucknam Road, Richmond, photo 22 of 35
Single Family Residence at 10 Bucknam Road, Richmond, photo 23 of 35
Single Family Residence at 10 Bucknam Road, Richmond, photo 24 of 35
Single Family Residence at 10 Bucknam Road, Richmond, photo 25 of 35
Single Family Residence at 10 Bucknam Road, Richmond, photo 26 of 35
Single Family Residence at 10 Bucknam Road, Richmond, photo 27 of 35
Single Family Residence at 10 Bucknam Road, Richmond, photo 28 of 35
Single Family Residence at 10 Bucknam Road, Richmond, photo 29 of 35
Single Family Residence at 10 Bucknam Road, Richmond, photo 30 of 35
Single Family Residence at 10 Bucknam Road, Richmond, photo 31 of 35
Single Family Residence at 10 Bucknam Road, Richmond, photo 32 of 35
Single Family Residence at 10 Bucknam Road, Richmond, photo 33 of 35
Single Family Residence at 10 Bucknam Road, Richmond, photo 34 of 35
Single Family Residence at 10 Bucknam Road, Richmond, photo 35 of 35
35 photos

$829,000

10 Bucknam Road
Richmond, RI 02894
Listed by Kelly Schneider
Bedrooms
4
Bathrooms
4.5
Living area
2,688 sqft
Year built
2024

About this home

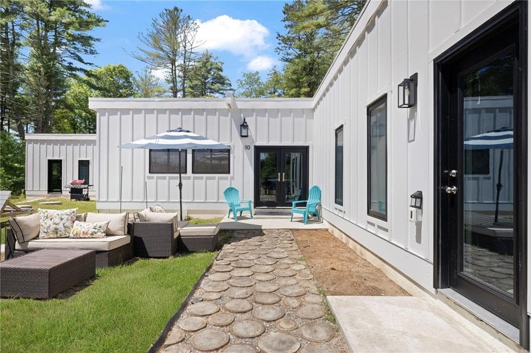
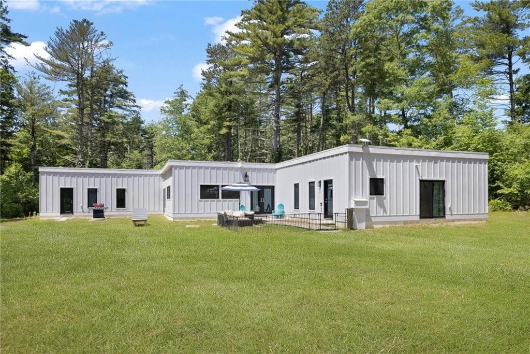
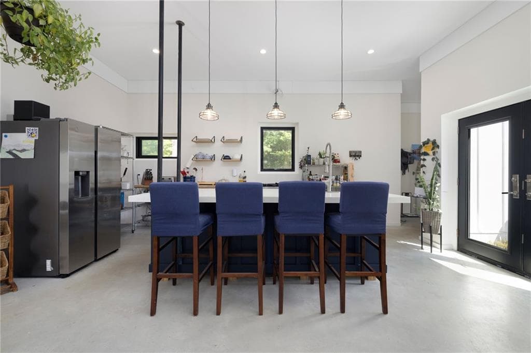
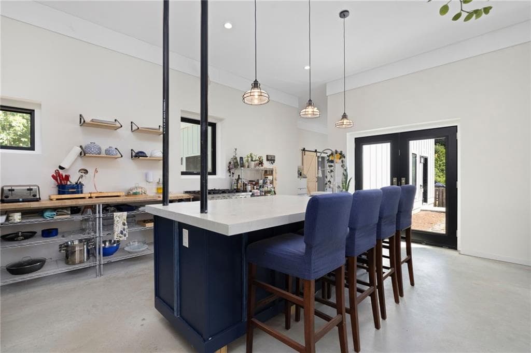
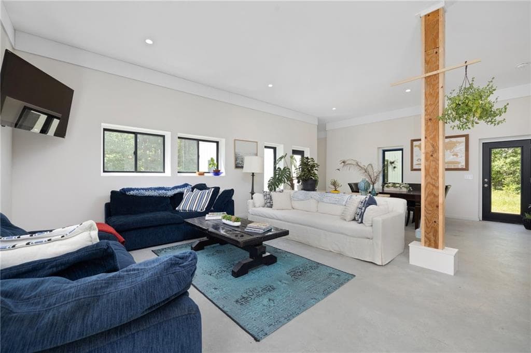
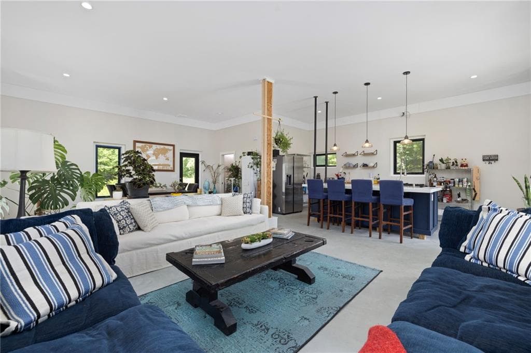
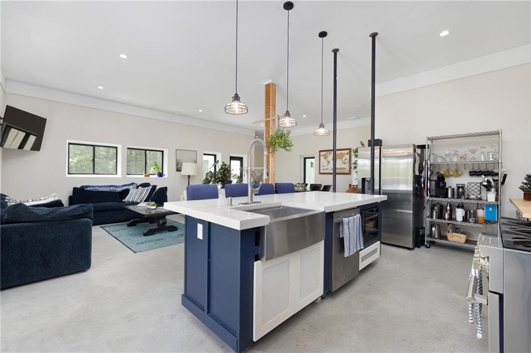
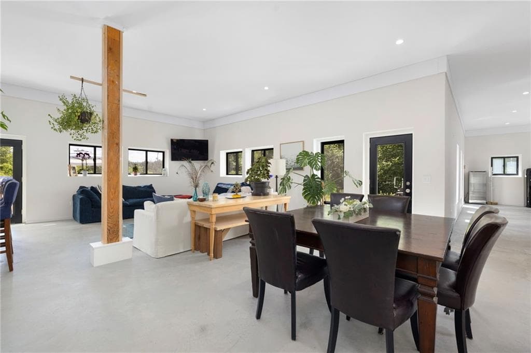
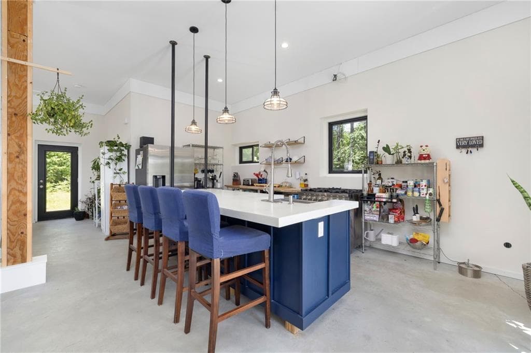
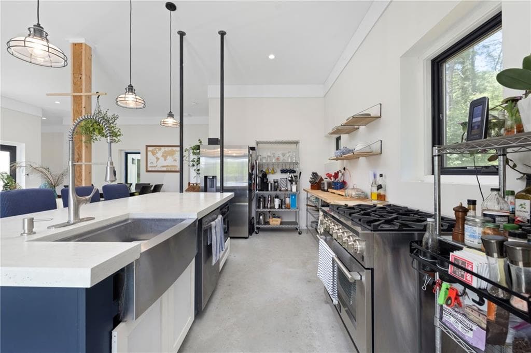
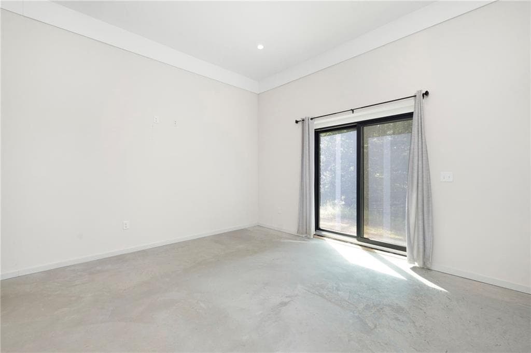
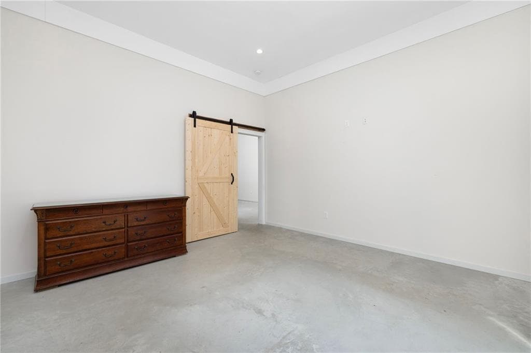
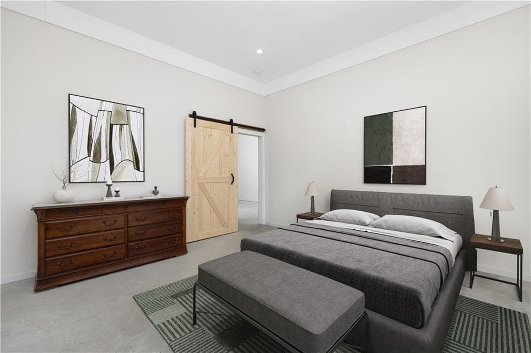
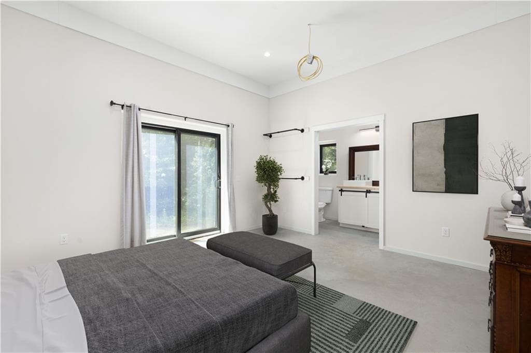
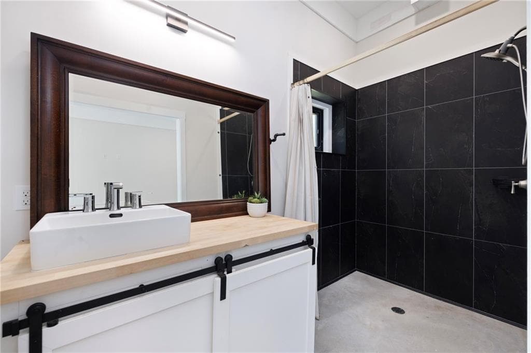
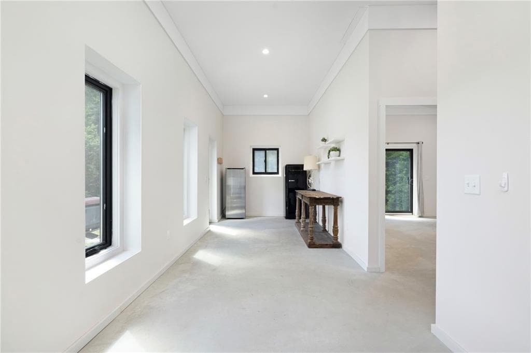
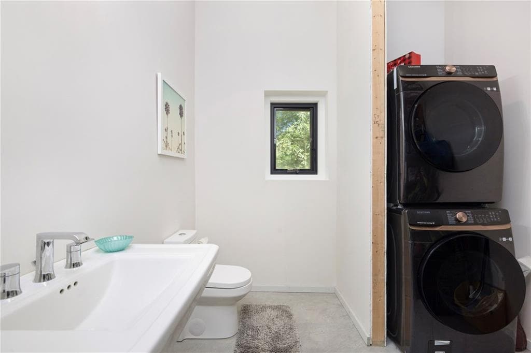
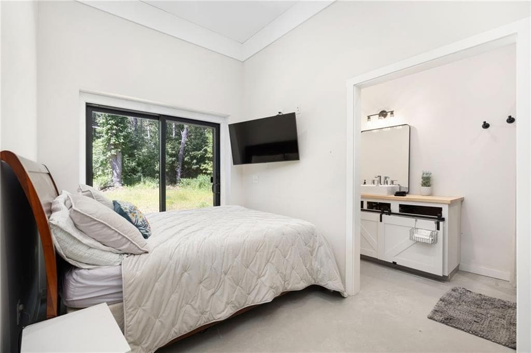
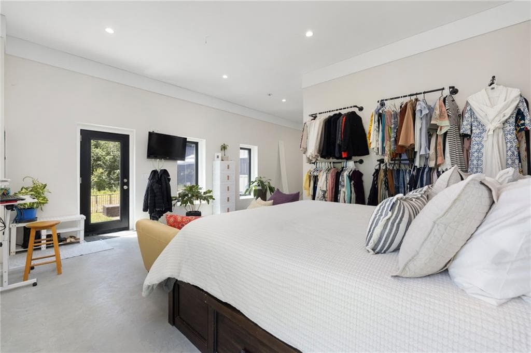
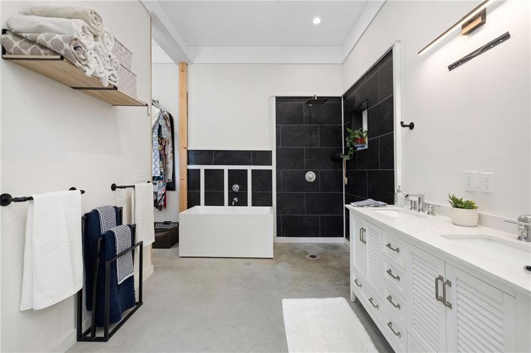
Innovative cutting edge modern contemporary one level offers multigenerational care free living. Custom designed and built in 2024 nestled on a private 6.75 lot within Wood River Junction. Architecturally laid out for two bedrooms and two full bathrooms on each end with an open concept dining and living in the center. Constructed with Exterior Insulated Concrete Form (ICF) that creates an highly durable, energy-efficient, and soundproof wall system with double installation. Attractive James Hardie white board and batten cement exterior siding. Radiant heat throughout fueled by propane and tankless COMBI hot water boiler. Soaring 11 foot ceilings, care free concrete flooring. Abundant Andersen windows and doors throughout offer light and the natural beauty of the exterior surroundings in every room. SIX BEDROOM septic system offers possible expansion or Accessory Dwelling Unit (ADU) capability. Modern contemporary style; open walk in showers, primary with free standing tub. Kitchen boasts an oversized island, 6 burner Forno gas stove/oven. Currently kitchen does not have cabinetry as owner is using open shelving. Private near 7 acres property is a blank canvas for possible pool, out building, ADU, gardening, equestrian the possibilities are endless! Walk to Wood River for fishing (Alton Pond fishing access), paddling, and relaxation. Nature preserves, golf, and interstate 95 within minutes. **Potential Gentleman's Farm and/or Equestrian** Endless possibilities!

Property details

MLS #
1412824
Property type
Single Family Residence
Subdivision
Wood River Junction
Status
Active
Days on market
96
On market date
May 20, 2026
Stories
N/A
Total bathrooms
4.5
Garage spaces
N/A
Parking spaces
10
Lot size
6.75 acres
Loading map…

Nearby schools

Within 10 miles · public school directory data (NCES)

Elementary
Charlestown Elementary School
3.28 mi away · Grades 0-4
Nearest school -- attendance-zone data not available here
4.0
Local Score (student-teacher ratio only (preliminary -- will incorporate state test-score data once available)) -- not an official state rating
Enrollment
246
Student:teacher ratio
12.3:1
District
Chariho
Middle
Chariho Regional Middle School
1.18 mi away · Grades 5-8
Nearest school -- attendance-zone data not available here
4.0
Local Score (student-teacher ratio only (preliminary -- will incorporate state test-score data once available)) -- not an official state rating
Enrollment
906
Student:teacher ratio
12.9:1
District
Chariho
High
Chariho Career and Tech Center
1.27 mi away · Grades 9-12
Nearest school -- attendance-zone data not available here
Not yet rated
Local Score not yet available for this school
District
Chariho

Walkability

Blended score for Richmond's center: EPA's National Walkability Index (street network, transit, land-use mix) combined with nearby-amenity density. 60% EPA National Walkability Index + 40% nearby-amenity density (Google Places).

23
Car-dependent
out of 100
EPA National Walkability Index
7.2 / 20 -- Below average walkable
Nearby-amenity density
3 / 100
Restaurants & cafes1
Grocery stores0
Parks0
Schools0
Transit stops0
Pharmacies0

Mortgage calculator

Estimate only - actual rate and payment depend on your lender, credit, and loan program.

$
%
%
Adjust tax / insurance estimates
% / yr
$
/mo
Est. monthly payment
$5,142/mo
$165,800 down
$663,200 loan
Principal & interest$4,302
Property tax (est.)$691
Home insurance (est.)$150

Similar homes you might like

Data source: Listing information provided by Rhode Island Association of REALTORS via Trestle/CoreLogic. Last updated 3 days ago.

Information herein deemed reliable but not guaranteed; all measurements, school assignments, HOA fees, taxes, and feature lists are approximate and should be independently verified. Equal Housing Opportunity.