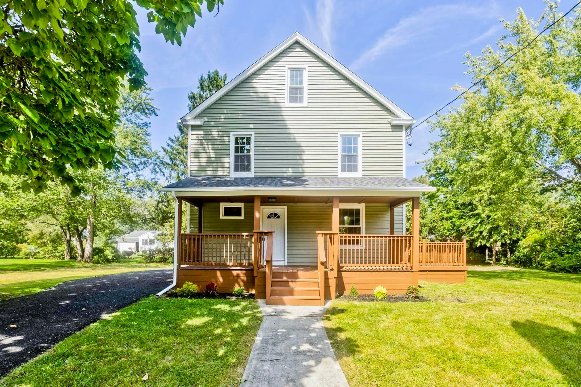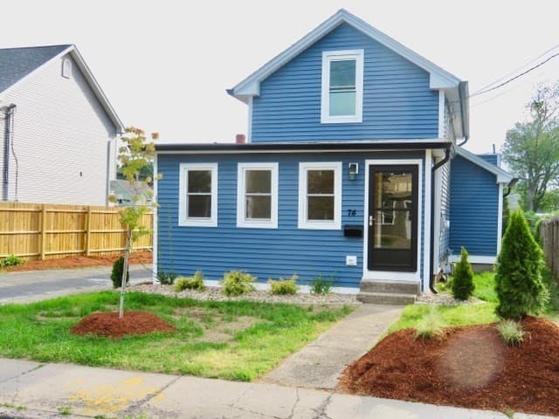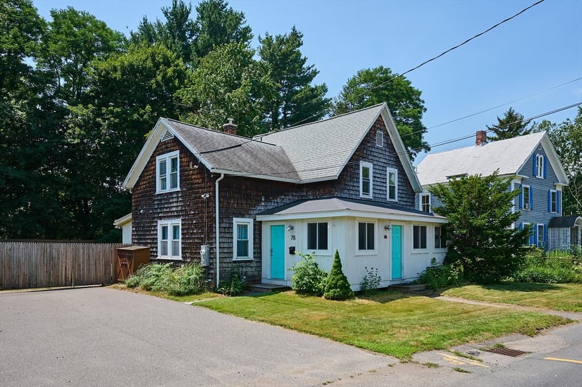
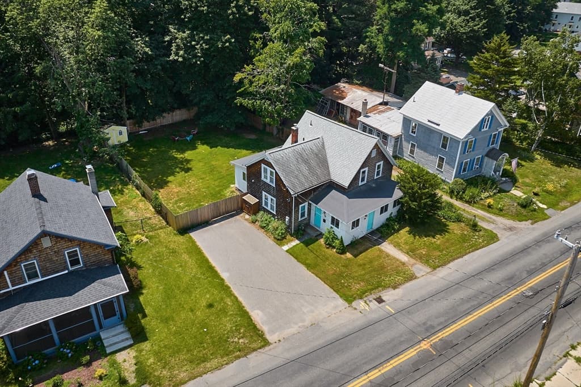
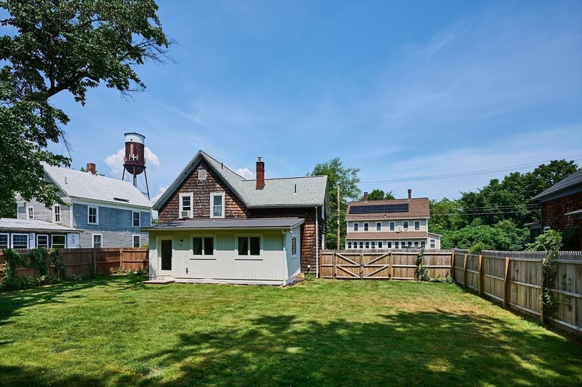
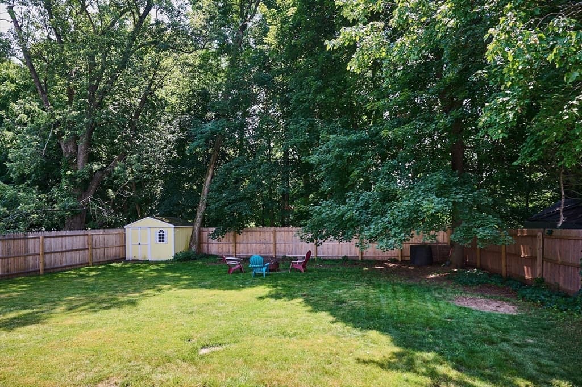
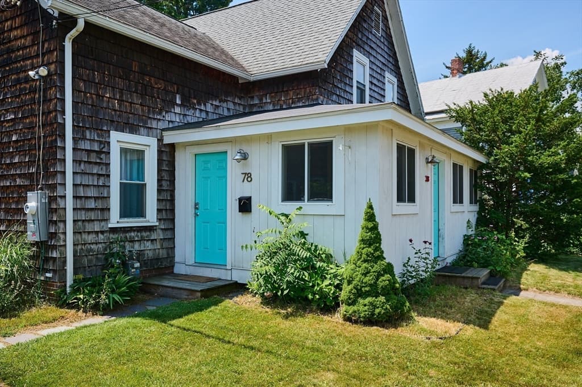
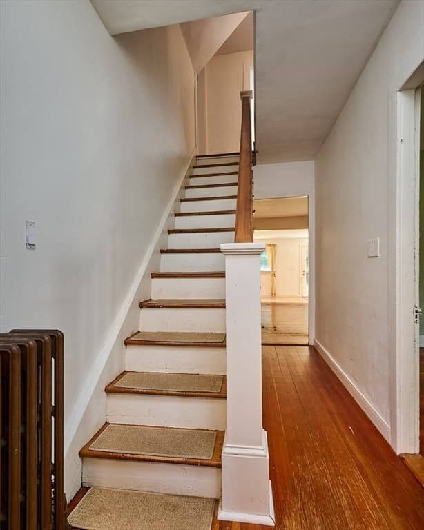
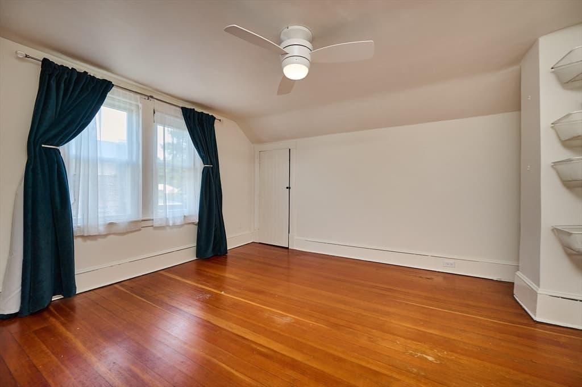
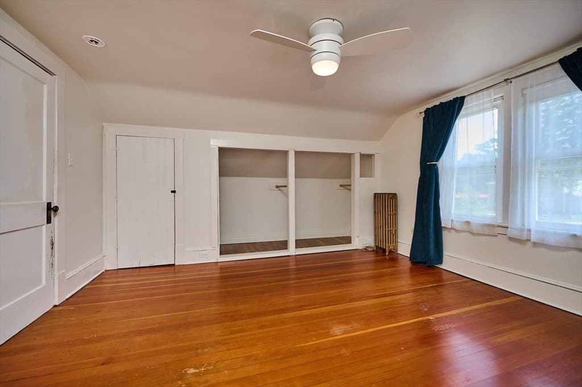
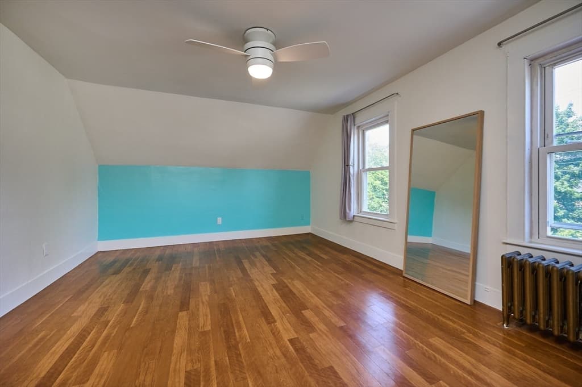
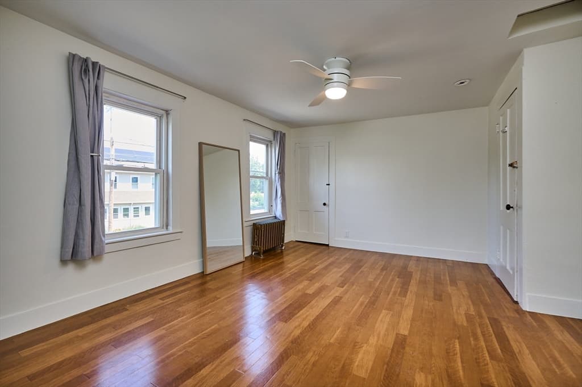
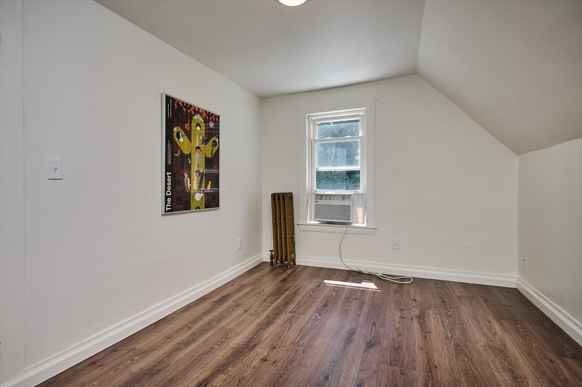
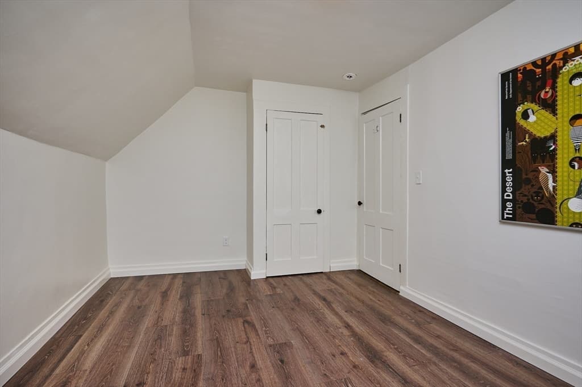
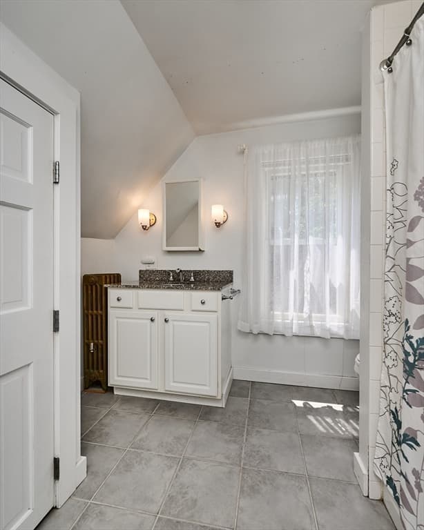
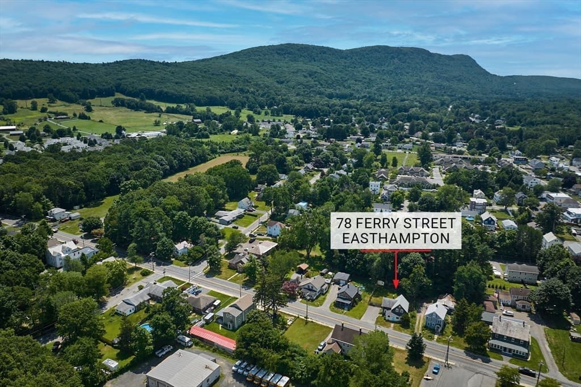
Single Family Residence at 78 Ferry Street, Easthampton MA 01027, Easthampton
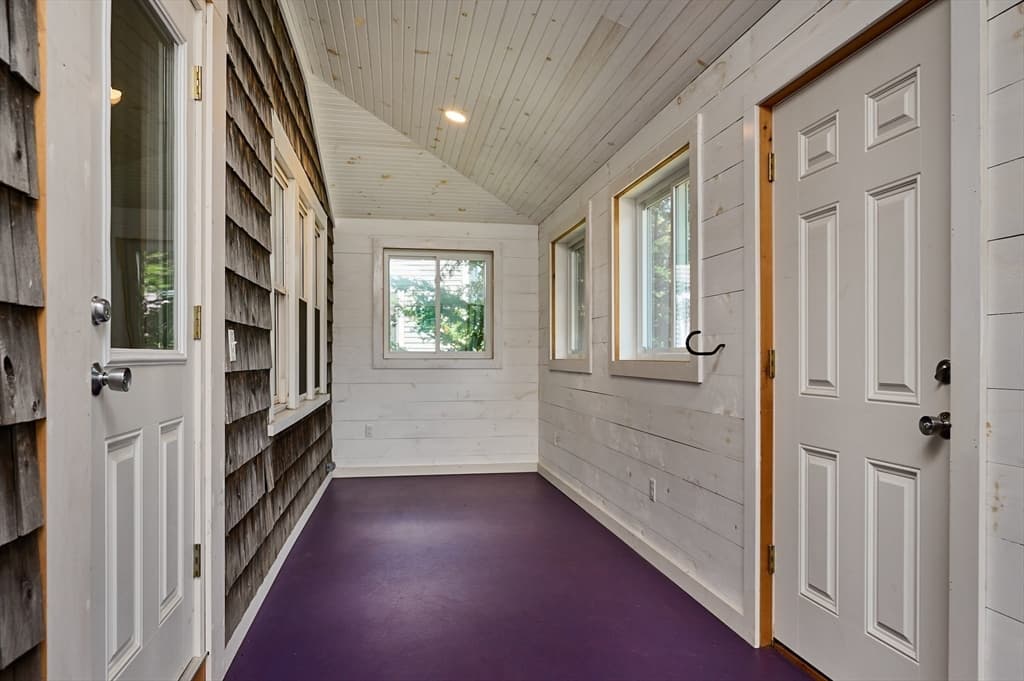
Single Family Residence at 78 Ferry Street, Easthampton MA 01027, Easthampton, photo 2 of 36
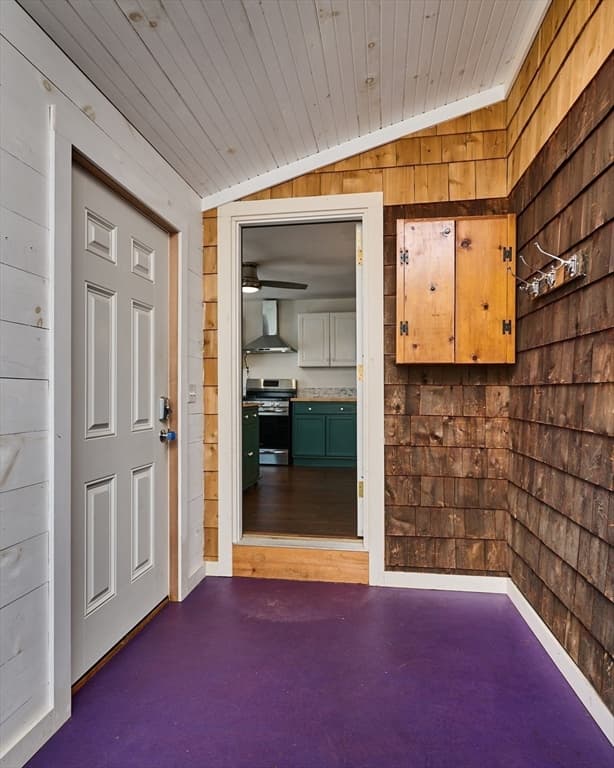
Single Family Residence at 78 Ferry Street, Easthampton MA 01027, Easthampton, photo 3 of 36
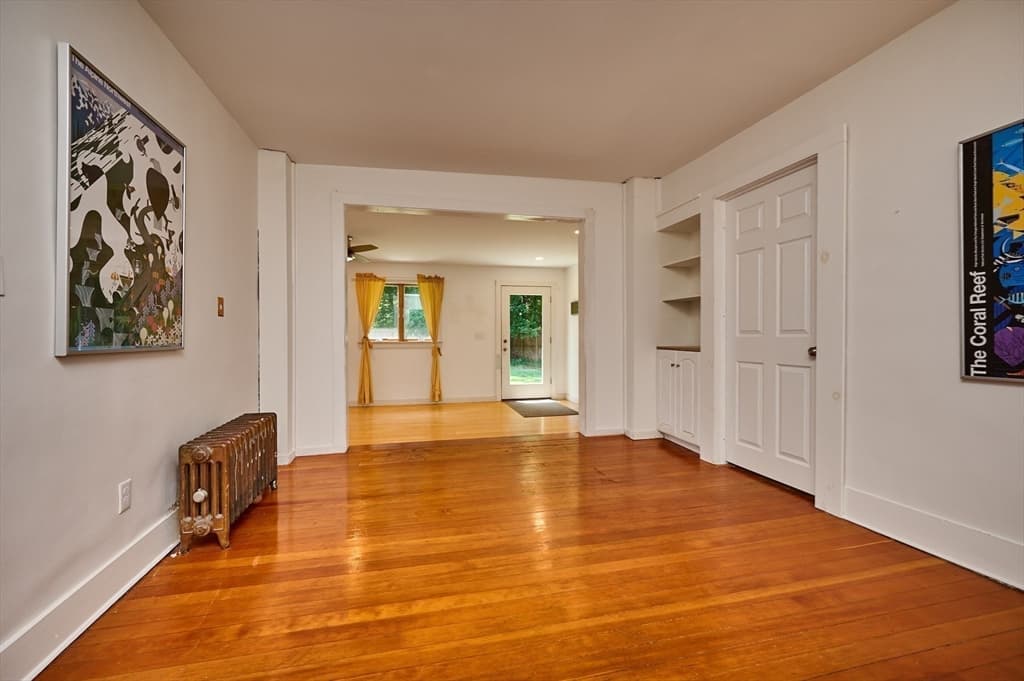
Single Family Residence at 78 Ferry Street, Easthampton MA 01027, Easthampton, photo 4 of 36
Single Family Residence at 78 Ferry Street, Easthampton MA 01027, Easthampton, photo 5 of 36
Single Family Residence at 78 Ferry Street, Easthampton MA 01027, Easthampton, photo 6 of 36
Single Family Residence at 78 Ferry Street, Easthampton MA 01027, Easthampton, photo 7 of 36
Single Family Residence at 78 Ferry Street, Easthampton MA 01027, Easthampton, photo 8 of 36
Single Family Residence at 78 Ferry Street, Easthampton MA 01027, Easthampton, photo 9 of 36
Single Family Residence at 78 Ferry Street, Easthampton MA 01027, Easthampton, photo 10 of 36
Single Family Residence at 78 Ferry Street, Easthampton MA 01027, Easthampton, photo 11 of 36
Single Family Residence at 78 Ferry Street, Easthampton MA 01027, Easthampton, photo 12 of 36
Single Family Residence at 78 Ferry Street, Easthampton MA 01027, Easthampton, photo 13 of 36
Single Family Residence at 78 Ferry Street, Easthampton MA 01027, Easthampton, photo 14 of 36
Single Family Residence at 78 Ferry Street, Easthampton MA 01027, Easthampton, photo 15 of 36
Single Family Residence at 78 Ferry Street, Easthampton MA 01027, Easthampton, photo 16 of 36
Single Family Residence at 78 Ferry Street, Easthampton MA 01027, Easthampton, photo 17 of 36
Single Family Residence at 78 Ferry Street, Easthampton MA 01027, Easthampton, photo 18 of 36
Single Family Residence at 78 Ferry Street, Easthampton MA 01027, Easthampton, photo 19 of 36
Single Family Residence at 78 Ferry Street, Easthampton MA 01027, Easthampton, photo 20 of 36
Single Family Residence at 78 Ferry Street, Easthampton MA 01027, Easthampton, photo 21 of 36
Single Family Residence at 78 Ferry Street, Easthampton MA 01027, Easthampton, photo 22 of 36
Single Family Residence at 78 Ferry Street, Easthampton MA 01027, Easthampton, photo 23 of 36
Single Family Residence at 78 Ferry Street, Easthampton MA 01027, Easthampton, photo 24 of 36
Single Family Residence at 78 Ferry Street, Easthampton MA 01027, Easthampton, photo 25 of 36
Single Family Residence at 78 Ferry Street, Easthampton MA 01027, Easthampton, photo 26 of 36
Single Family Residence at 78 Ferry Street, Easthampton MA 01027, Easthampton, photo 27 of 36
Single Family Residence at 78 Ferry Street, Easthampton MA 01027, Easthampton, photo 28 of 36
Single Family Residence at 78 Ferry Street, Easthampton MA 01027, Easthampton, photo 29 of 36
Single Family Residence at 78 Ferry Street, Easthampton MA 01027, Easthampton, photo 30 of 36
Single Family Residence at 78 Ferry Street, Easthampton MA 01027, Easthampton, photo 31 of 36
Single Family Residence at 78 Ferry Street, Easthampton MA 01027, Easthampton, photo 32 of 36
Single Family Residence at 78 Ferry Street, Easthampton MA 01027, Easthampton, photo 33 of 36
Single Family Residence at 78 Ferry Street, Easthampton MA 01027, Easthampton, photo 34 of 36
Single Family Residence at 78 Ferry Street, Easthampton MA 01027, Easthampton, photo 35 of 36
Single Family Residence at 78 Ferry Street, Easthampton MA 01027, Easthampton, photo 36 of 36
36 photos

$399,000

78 Ferry Street, Easthampton MA 01027
Easthampton, MA 01027
Listed by Lisa Palumbo
Bedrooms
4
Bathrooms
2
Living area
1,568 sqft
Year built
1900

About this home

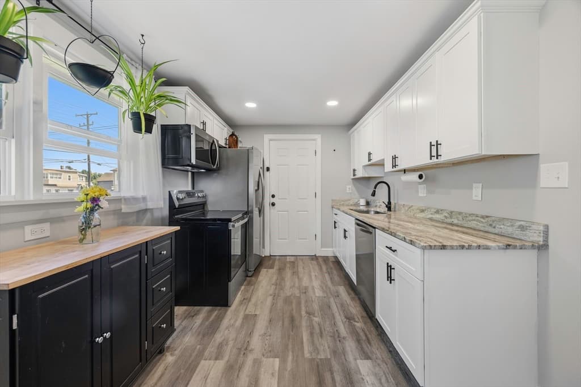
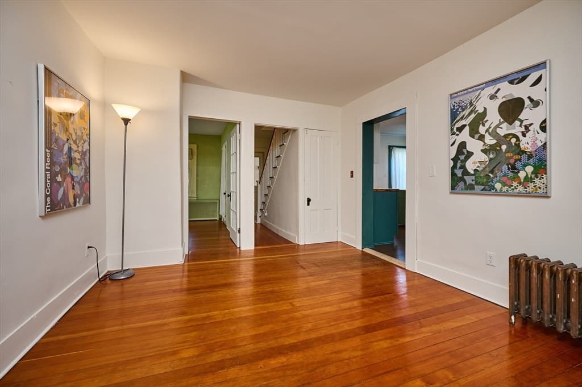
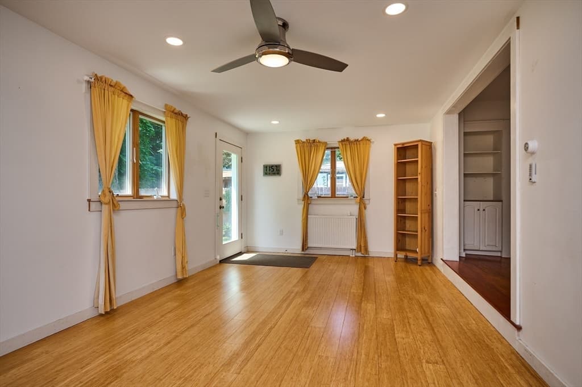
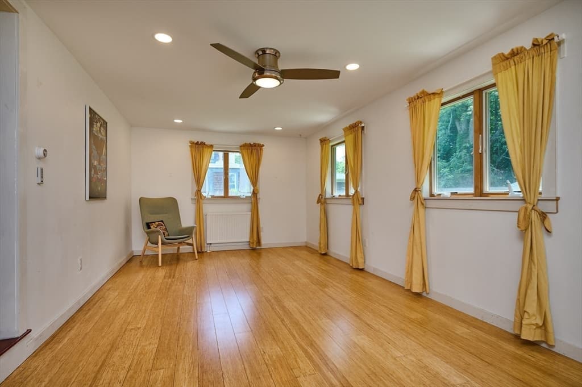
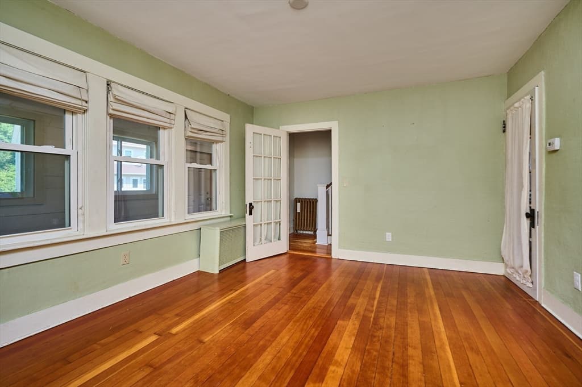
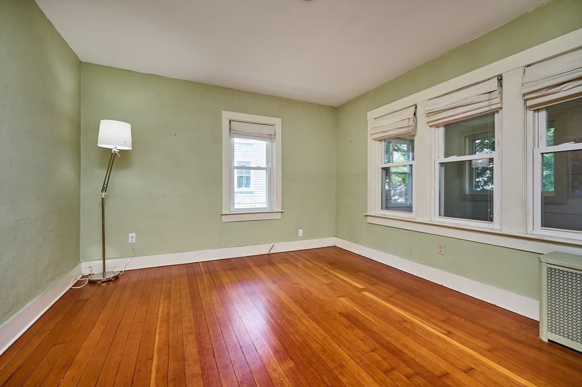
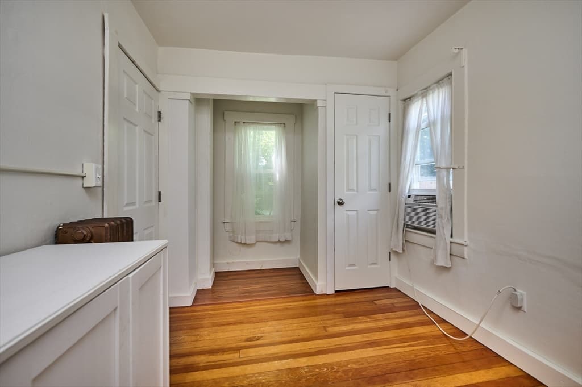
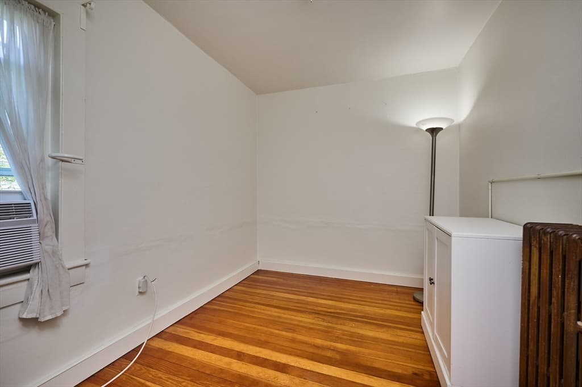
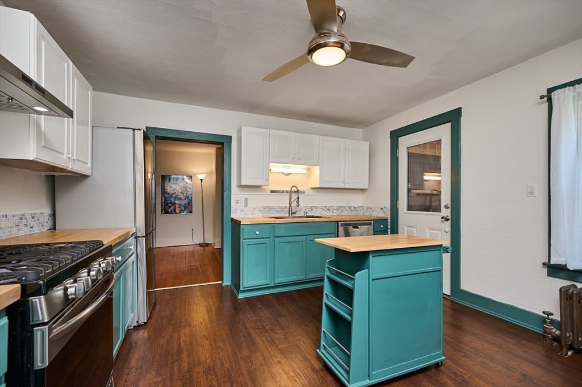
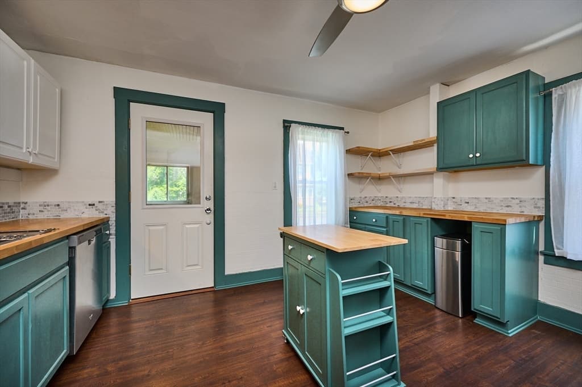
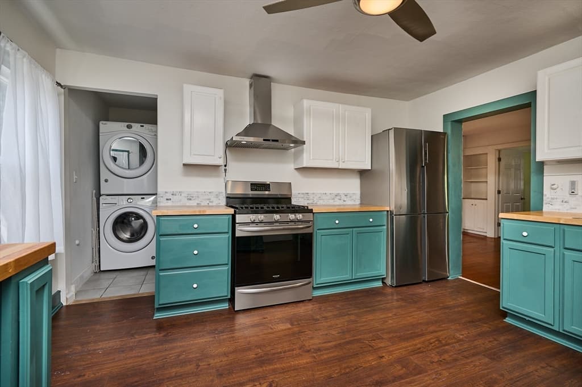
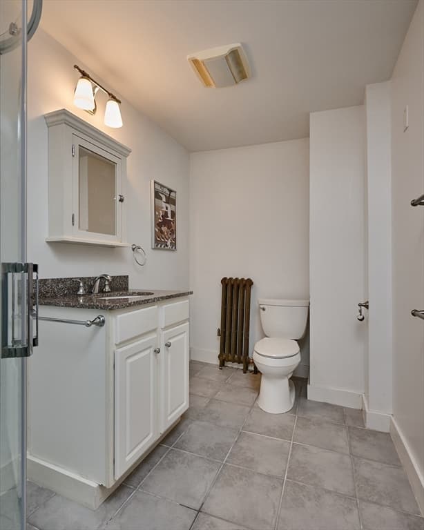
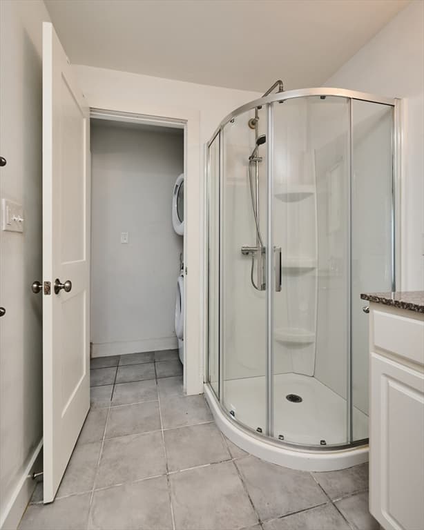
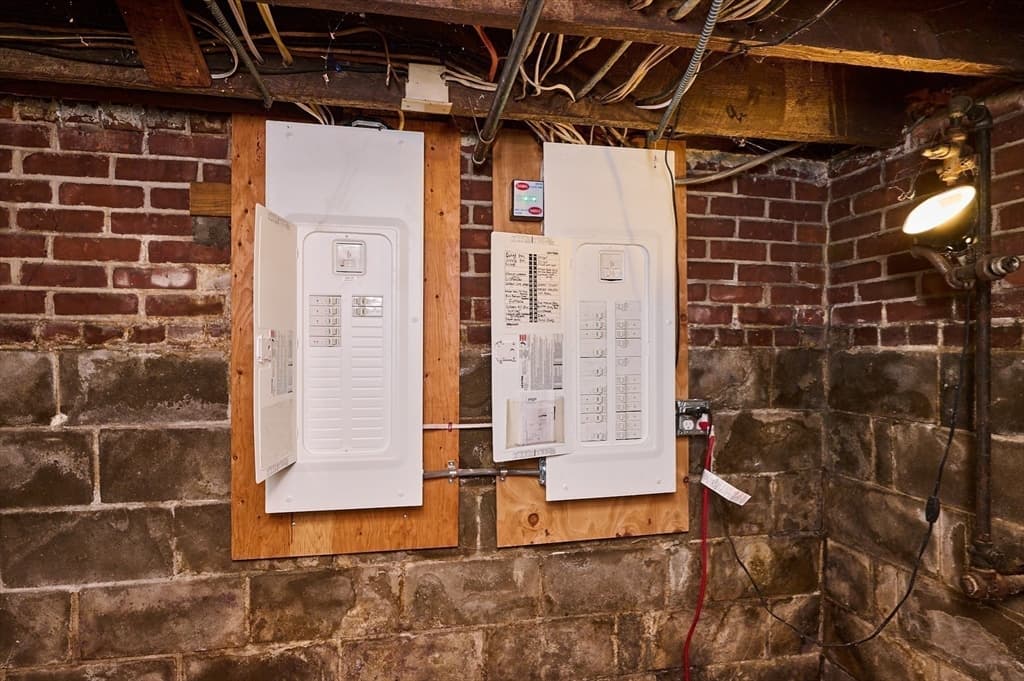
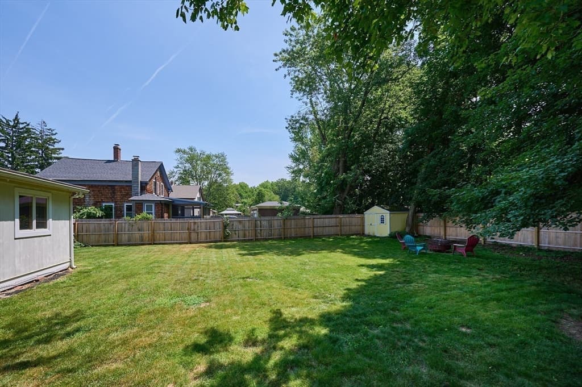
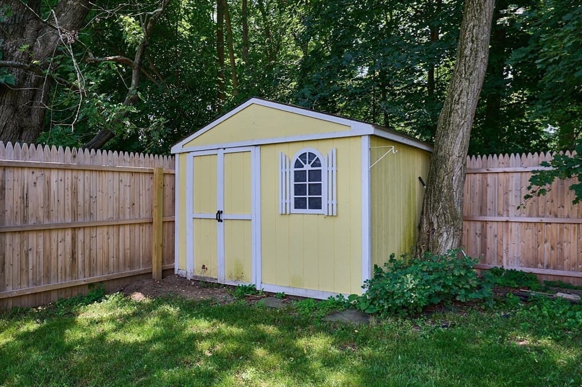
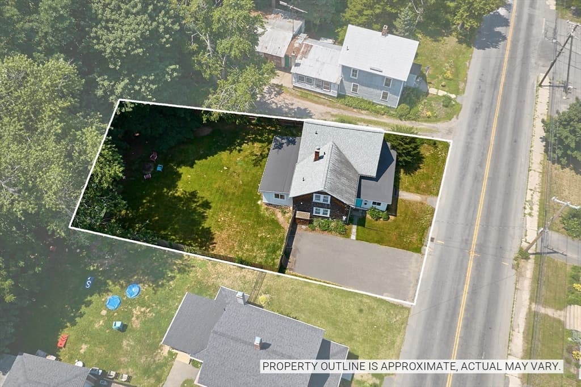
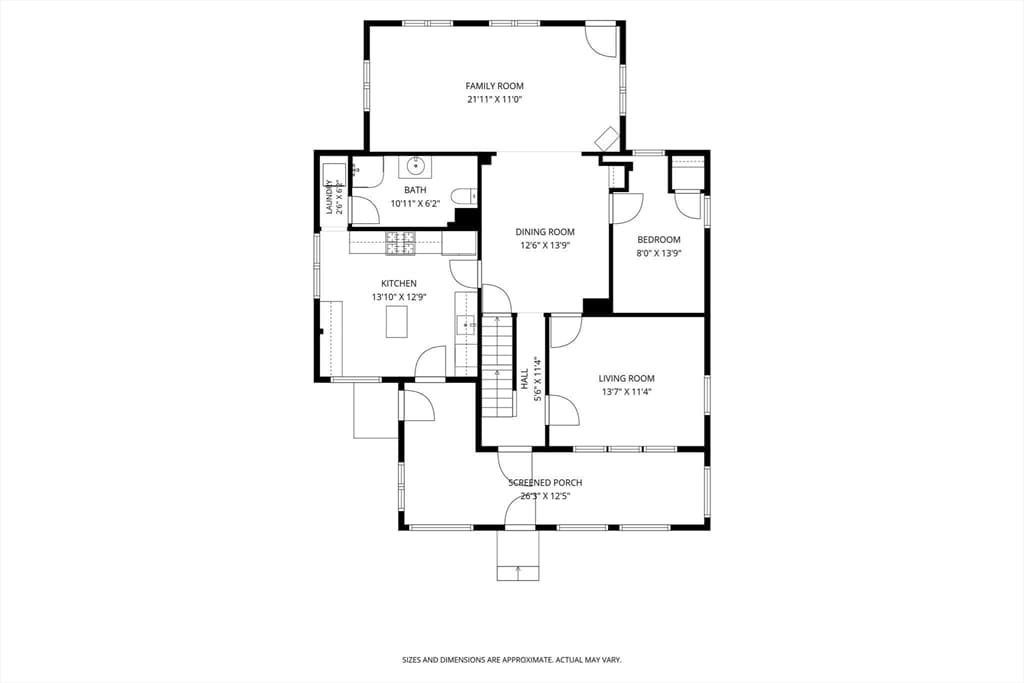
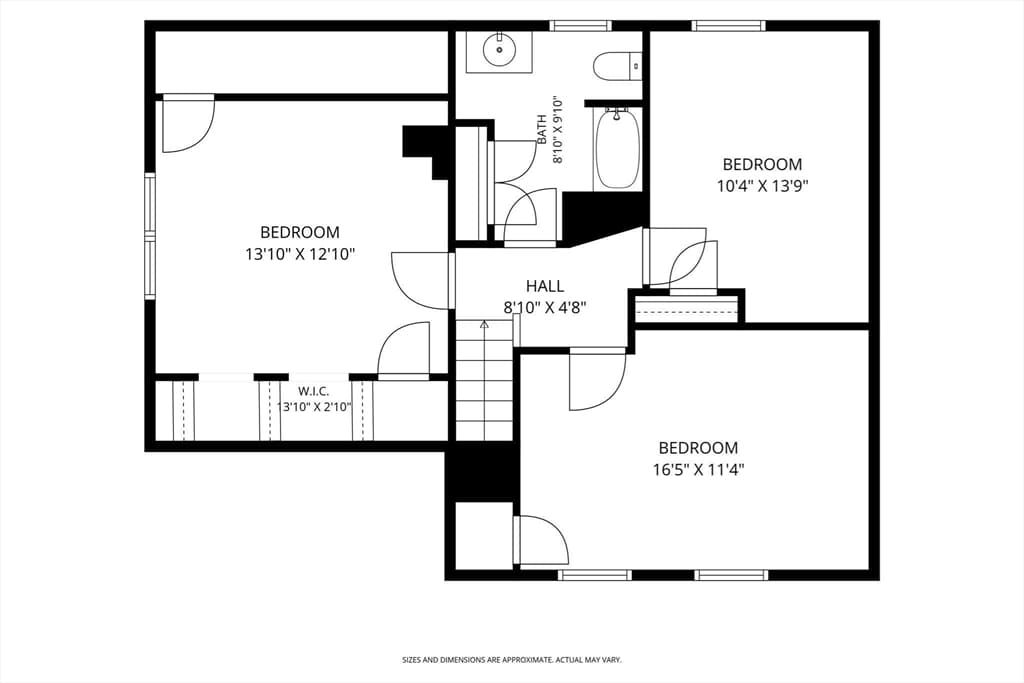
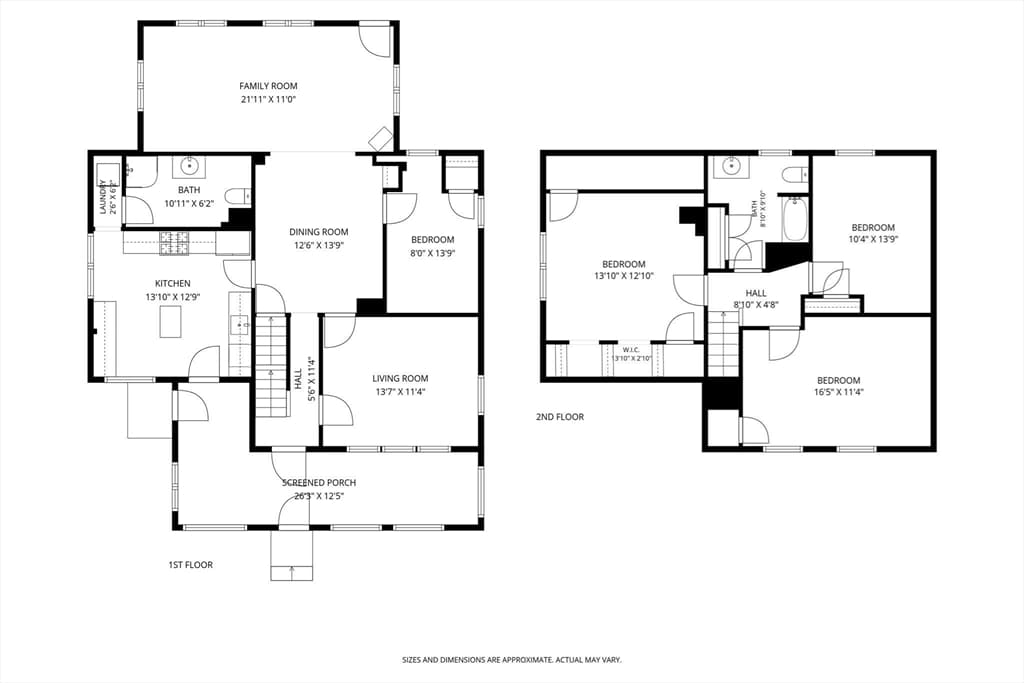
MUST BE SEEN TO BE APPRECIATED! This charming New England farmhouse has been thoughtfully enhanced with substantial improvements by Valley Home Improvement. In 2019, a bright 250-square-foot family room addition was created, featuring bamboo flooring, windows on three sides, and direct access to the 6 ft cedar-fenced backyard. An enclosed front porch, added in 2018, offers wonderful versatility and exceptional soundproofing, perfect for mudroom, storage, bikes and/or a cozy sitting area. The home’s functionality was further enhanced with the conversion of a half bath into a first-floor full bath with walk-in shower, tile floor and convenient stackable laundry. With 4 bedrooms, including a first-floor bedroom that could easily serve as an office and 2 full baths plus living room and dining room, there are many ways for utilizing this great space. The renovated kitchen features stainless steel appliances, butcher-block countertops, a deep stainless sink, updated plumbing and lighting fixtures and flooring. Hardwood floors extend throughout much of the home, adding warmth and character. Major updates include a new natural gas boiler (2014), roof (2013), and updated electrical (2022). Outside, the newly fenced backyard and garden shed create an enclosed and inviting space for play and relaxation. Ideally located within easy walking distance of the vibrant Mill District and Bike Path! MOVE-IN READY!

Property details

MLS #
73549174
Property type
Single Family Residence
Subdivision
N/A
Status
Active
Days on market
72
On market date
July 14, 2026
Stories
N/A
Total bathrooms
2
Garage spaces
N/A
Parking spaces
4
Lot size
0.2 acres
Loading map…

Nearby schools

Within 10 miles · public school directory data (NCES)

ElementaryCharter
Hilltown Cooperative Charter Public School
0.92 mi away · Grades 0-8
Nearest school -- attendance-zone data not available here
5.0
Local Score (student-teacher ratio only (preliminary -- will incorporate state test-score data once available)) -- not an official state rating
Enrollment
217
Student:teacher ratio
10.3:1
District
Hilltown Cooperative Charter Public (District)
Middle
White Brook Middle School
1.89 mi away · Grades 5-8
Nearest school -- attendance-zone data not available here
5.0
Local Score (student-teacher ratio only (preliminary -- will incorporate state test-score data once available)) -- not an official state rating
Enrollment
426
Student:teacher ratio
10.9:1
District
Easthampton
High
Easthampton High
1.47 mi away · Grades 9-12
Nearest school -- attendance-zone data not available here
4.0
Local Score (student-teacher ratio only (preliminary -- will incorporate state test-score data once available)) -- not an official state rating
Enrollment
401
Student:teacher ratio
12.2:1
District
Easthampton

Walkability

Blended score for Easthampton's center: EPA's National Walkability Index (street network, transit, land-use mix) combined with nearby-amenity density. 60% EPA National Walkability Index + 40% nearby-amenity density (Google Places).

42
Somewhat walkable
out of 100
EPA National Walkability Index
7.0 / 20 -- Below average walkable
Nearby-amenity density
53 / 100
Restaurants & cafes5
Grocery stores0
Parks9
Schools3
Transit stops4
Pharmacies0

Mortgage calculator

Estimate only - actual rate and payment depend on your lender, credit, and loan program.

$
%
%
Adjust tax / insurance estimates
% / yr
$
/mo
Est. monthly payment
$2,553/mo
$79,800 down
$319,200 loan
Principal & interest$2,070
Property tax (est.)$333
Home insurance (est.)$150

Similar homes you might like

Data source: Listing information provided by MLS Property Information Network via Trestle/CoreLogic. Last updated 2 days ago.

Information herein deemed reliable but not guaranteed; all measurements, school assignments, HOA fees, taxes, and feature lists are approximate and should be independently verified. Equal Housing Opportunity.