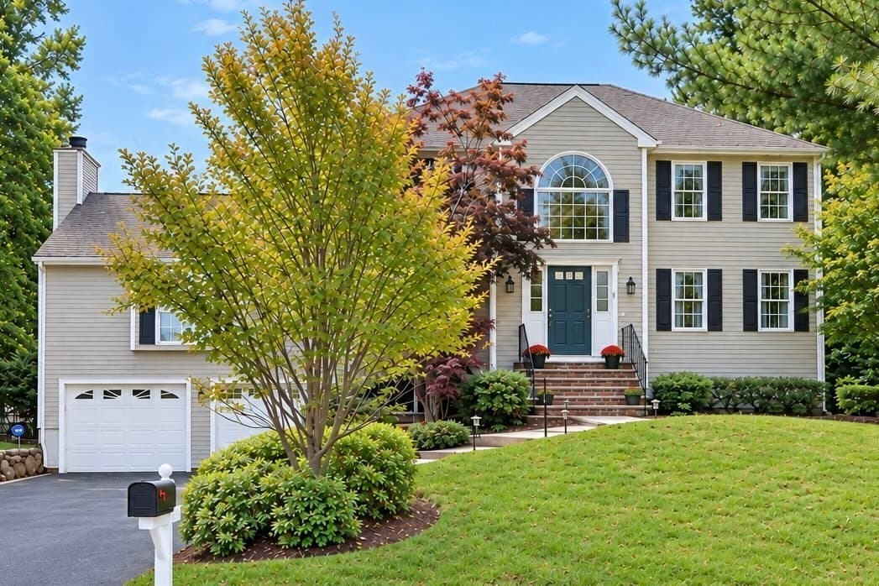
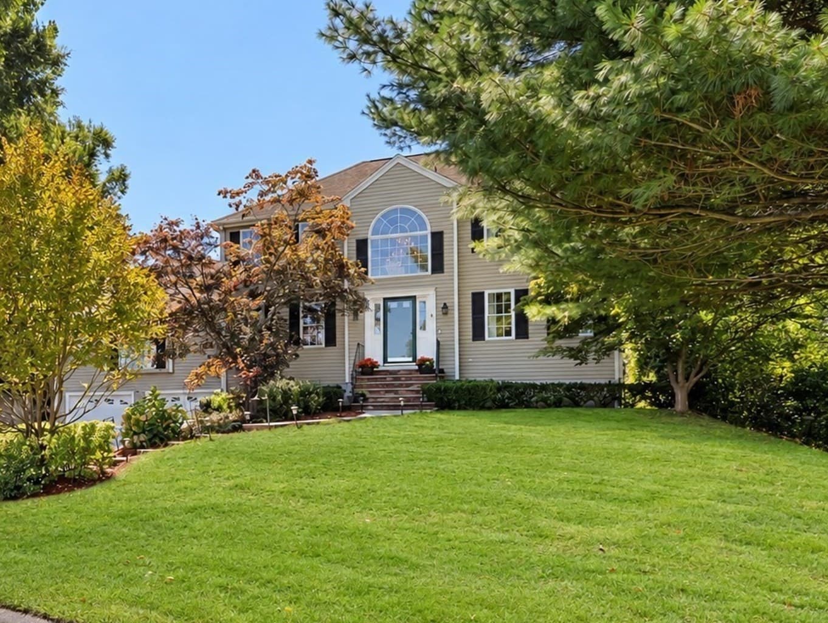
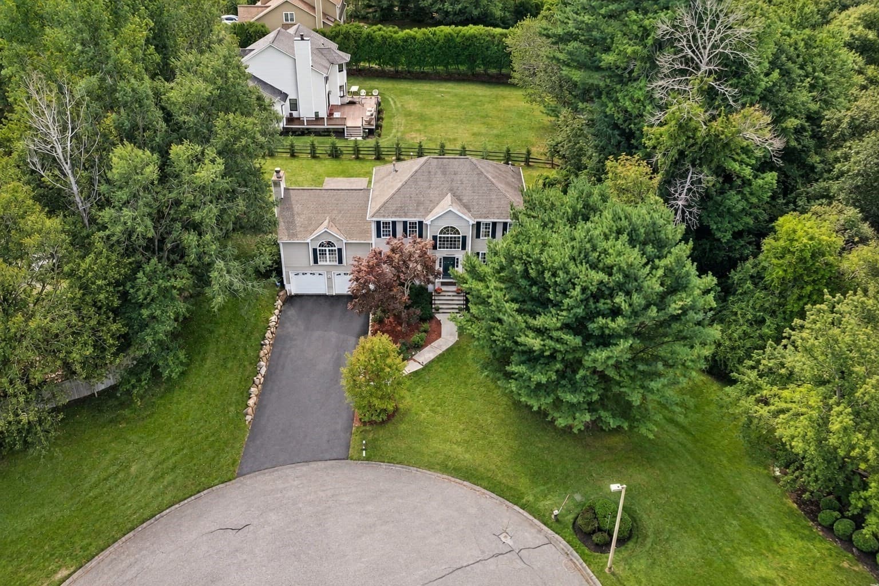
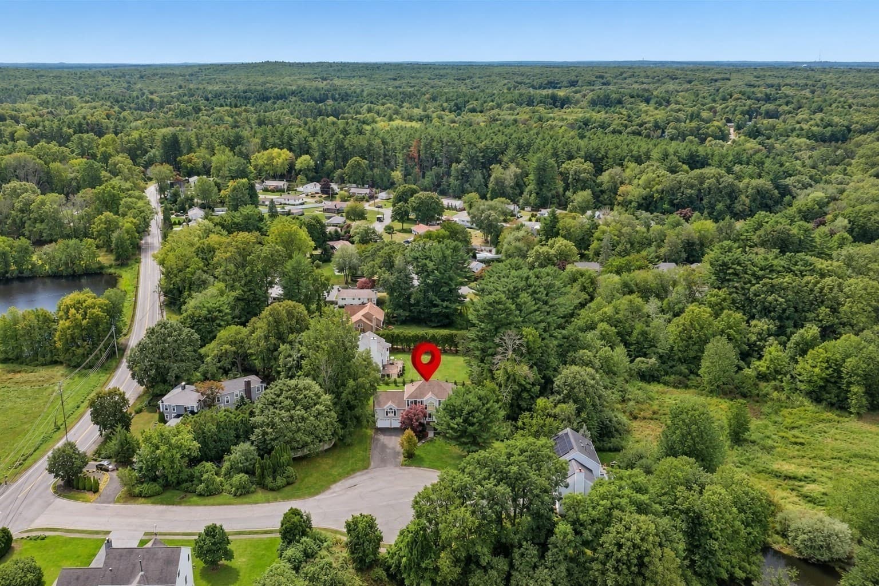
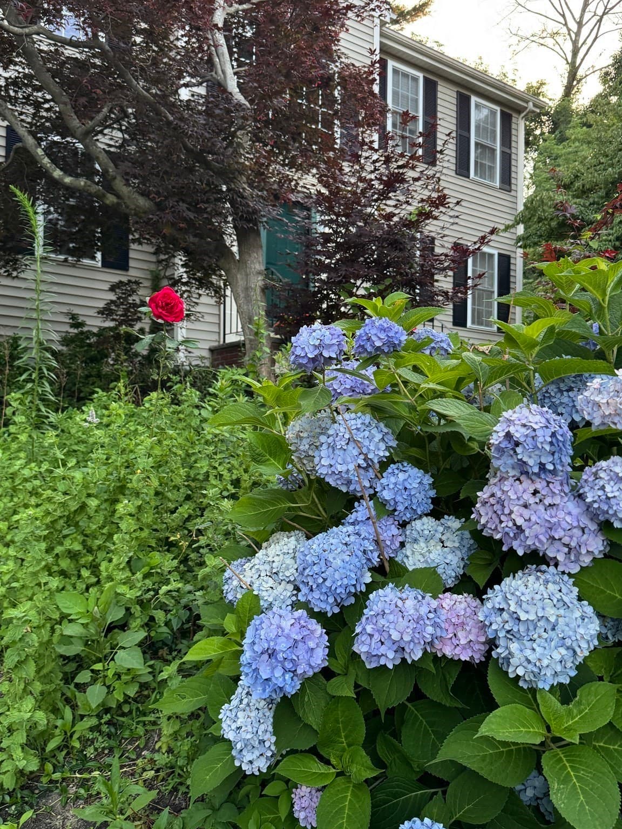
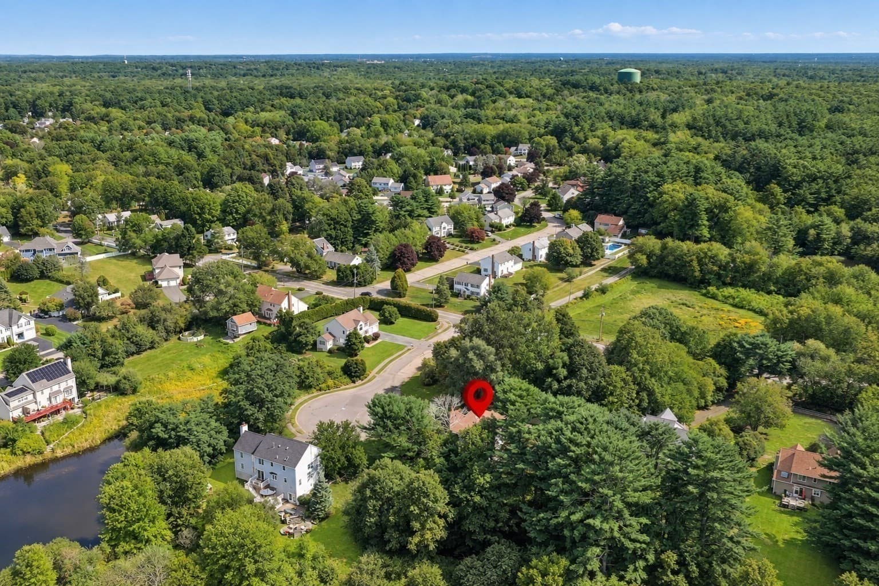
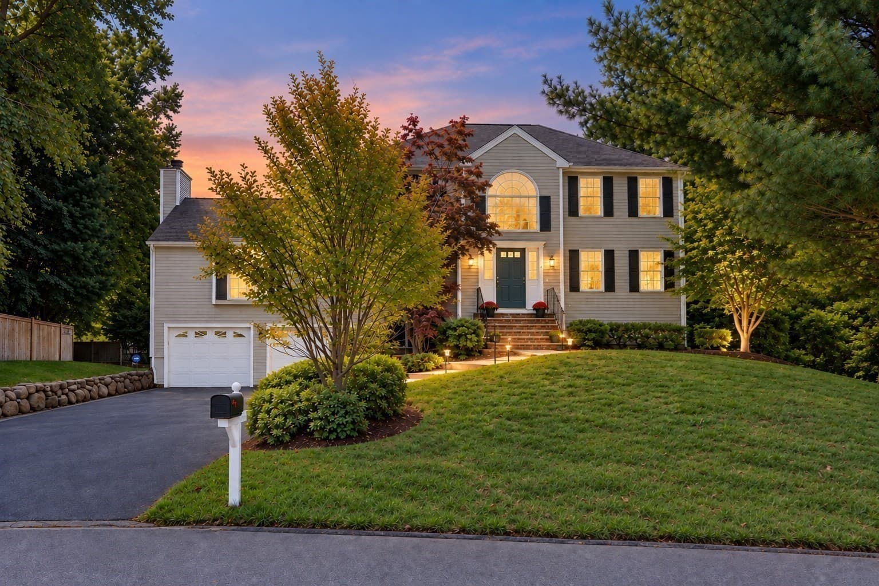
Single Family Residence at 8 Taylor Way, Stoughton MA 02027, Stoughton
Single Family Residence at 8 Taylor Way, Stoughton MA 02027, Stoughton, photo 2 of 42
Single Family Residence at 8 Taylor Way, Stoughton MA 02027, Stoughton, photo 3 of 42
Single Family Residence at 8 Taylor Way, Stoughton MA 02027, Stoughton, photo 4 of 42
Single Family Residence at 8 Taylor Way, Stoughton MA 02027, Stoughton, photo 5 of 42
Single Family Residence at 8 Taylor Way, Stoughton MA 02027, Stoughton, photo 6 of 42
Single Family Residence at 8 Taylor Way, Stoughton MA 02027, Stoughton, photo 7 of 42
Single Family Residence at 8 Taylor Way, Stoughton MA 02027, Stoughton, photo 8 of 42
Single Family Residence at 8 Taylor Way, Stoughton MA 02027, Stoughton, photo 9 of 42
Single Family Residence at 8 Taylor Way, Stoughton MA 02027, Stoughton, photo 10 of 42
Single Family Residence at 8 Taylor Way, Stoughton MA 02027, Stoughton, photo 11 of 42
Single Family Residence at 8 Taylor Way, Stoughton MA 02027, Stoughton, photo 12 of 42
Single Family Residence at 8 Taylor Way, Stoughton MA 02027, Stoughton, photo 13 of 42
Single Family Residence at 8 Taylor Way, Stoughton MA 02027, Stoughton, photo 14 of 42
Single Family Residence at 8 Taylor Way, Stoughton MA 02027, Stoughton, photo 15 of 42
Single Family Residence at 8 Taylor Way, Stoughton MA 02027, Stoughton, photo 16 of 42
Single Family Residence at 8 Taylor Way, Stoughton MA 02027, Stoughton, photo 17 of 42
Single Family Residence at 8 Taylor Way, Stoughton MA 02027, Stoughton, photo 18 of 42
Single Family Residence at 8 Taylor Way, Stoughton MA 02027, Stoughton, photo 19 of 42
Single Family Residence at 8 Taylor Way, Stoughton MA 02027, Stoughton, photo 20 of 42
Single Family Residence at 8 Taylor Way, Stoughton MA 02027, Stoughton, photo 21 of 42
Single Family Residence at 8 Taylor Way, Stoughton MA 02027, Stoughton, photo 22 of 42
Single Family Residence at 8 Taylor Way, Stoughton MA 02027, Stoughton, photo 23 of 42
Single Family Residence at 8 Taylor Way, Stoughton MA 02027, Stoughton, photo 24 of 42
Single Family Residence at 8 Taylor Way, Stoughton MA 02027, Stoughton, photo 25 of 42
Single Family Residence at 8 Taylor Way, Stoughton MA 02027, Stoughton, photo 26 of 42
Single Family Residence at 8 Taylor Way, Stoughton MA 02027, Stoughton, photo 27 of 42
Single Family Residence at 8 Taylor Way, Stoughton MA 02027, Stoughton, photo 28 of 42
Single Family Residence at 8 Taylor Way, Stoughton MA 02027, Stoughton, photo 29 of 42
Single Family Residence at 8 Taylor Way, Stoughton MA 02027, Stoughton, photo 30 of 42
Single Family Residence at 8 Taylor Way, Stoughton MA 02027, Stoughton, photo 31 of 42
Single Family Residence at 8 Taylor Way, Stoughton MA 02027, Stoughton, photo 32 of 42
Single Family Residence at 8 Taylor Way, Stoughton MA 02027, Stoughton, photo 33 of 42
Single Family Residence at 8 Taylor Way, Stoughton MA 02027, Stoughton, photo 34 of 42
Single Family Residence at 8 Taylor Way, Stoughton MA 02027, Stoughton, photo 35 of 42
Single Family Residence at 8 Taylor Way, Stoughton MA 02027, Stoughton, photo 36 of 42
Single Family Residence at 8 Taylor Way, Stoughton MA 02027, Stoughton, photo 37 of 42
Single Family Residence at 8 Taylor Way, Stoughton MA 02027, Stoughton, photo 38 of 42
Single Family Residence at 8 Taylor Way, Stoughton MA 02027, Stoughton, photo 39 of 42
Single Family Residence at 8 Taylor Way, Stoughton MA 02027, Stoughton, photo 40 of 42
Single Family Residence at 8 Taylor Way, Stoughton MA 02027, Stoughton, photo 41 of 42
Single Family Residence at 8 Taylor Way, Stoughton MA 02027, Stoughton, photo 42 of 42
42 photos

$979,000

8 Taylor Way, Stoughton MA 02027
Stoughton, MA 02027
Listed by Heather McKay
Bedrooms
3
Bathrooms
2.5
Living area
2,672 sqft
Year built
1998

About this home

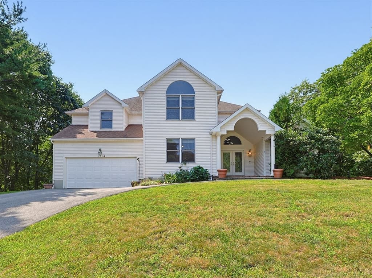
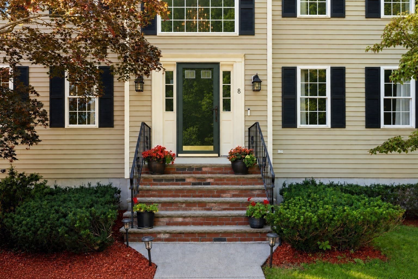
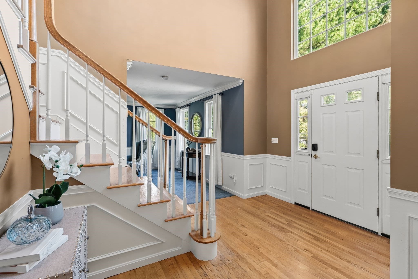
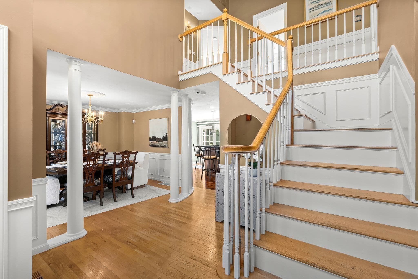
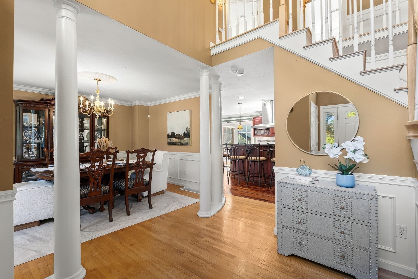
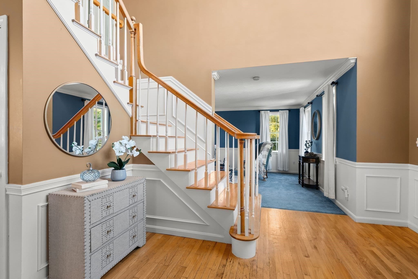
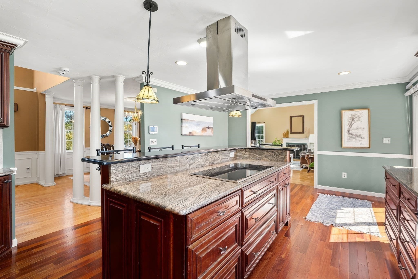
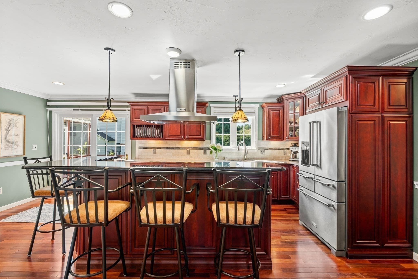
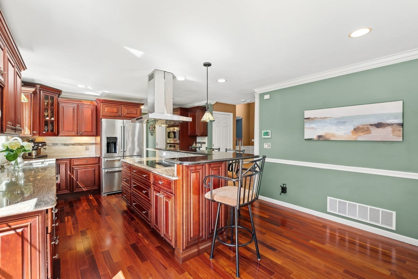
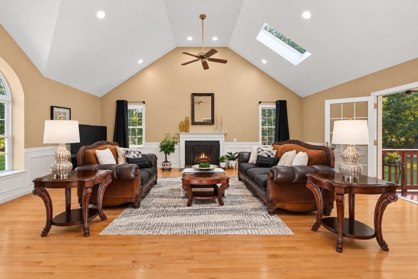
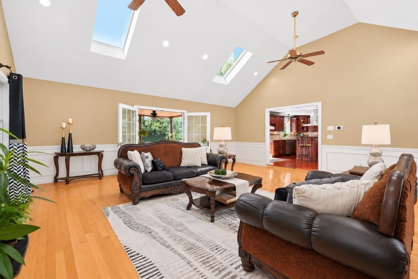
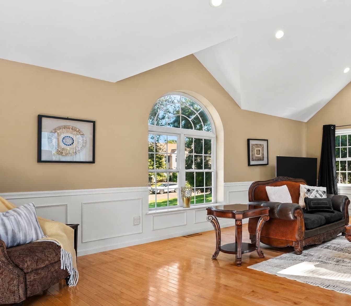
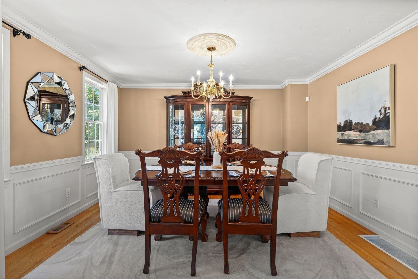
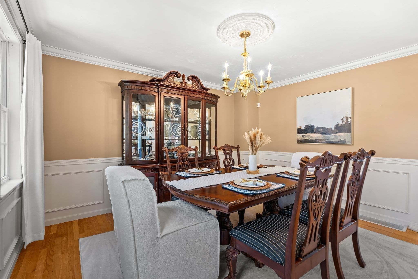
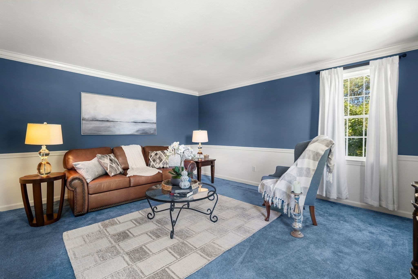
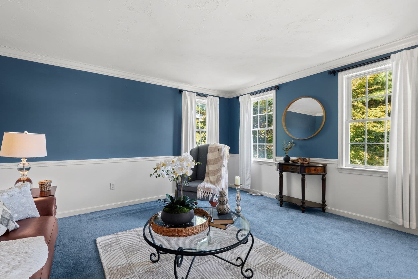
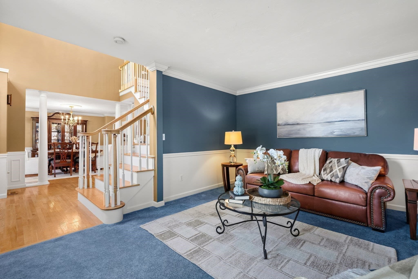
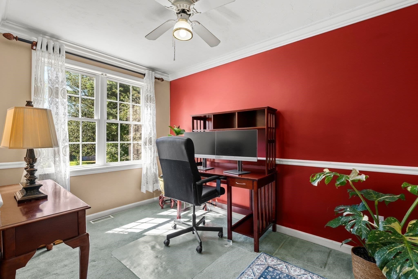
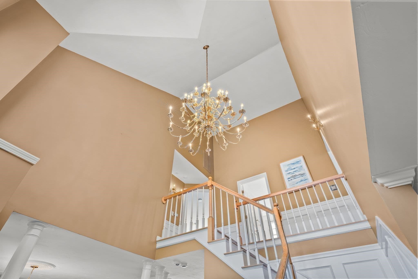
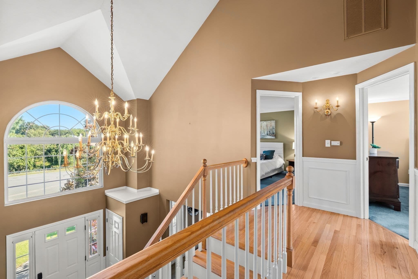
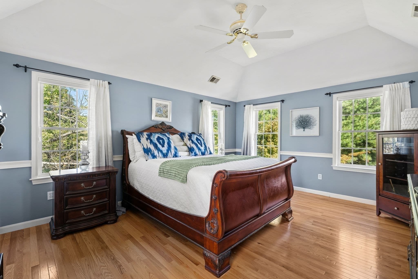
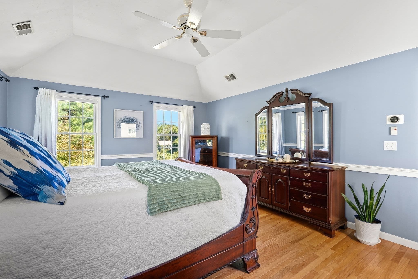
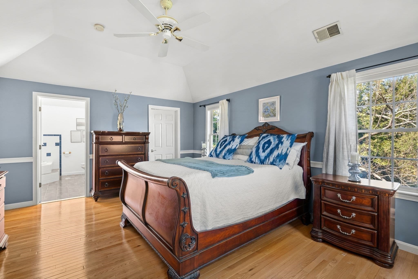
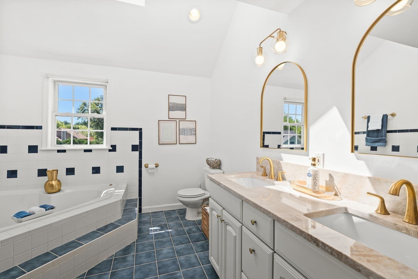
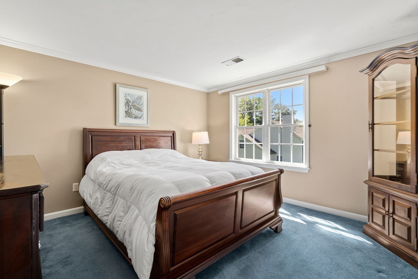
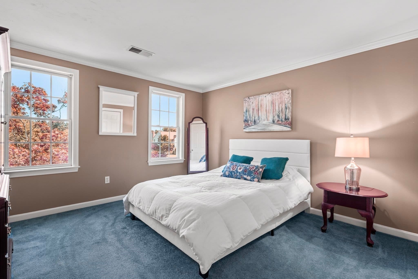
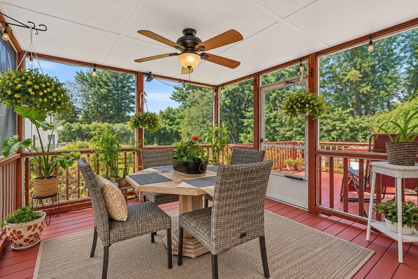
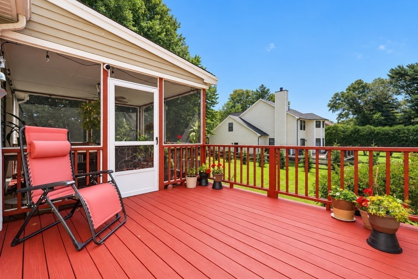
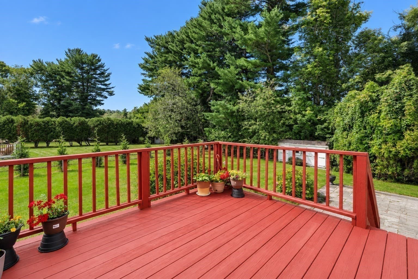
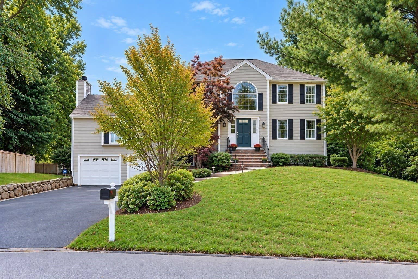
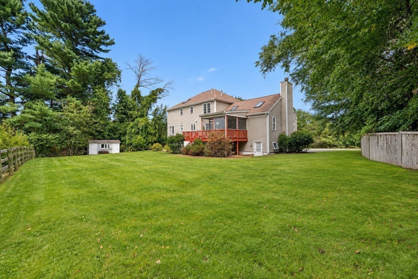
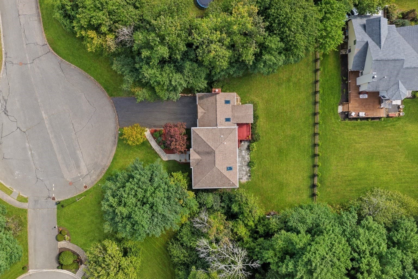
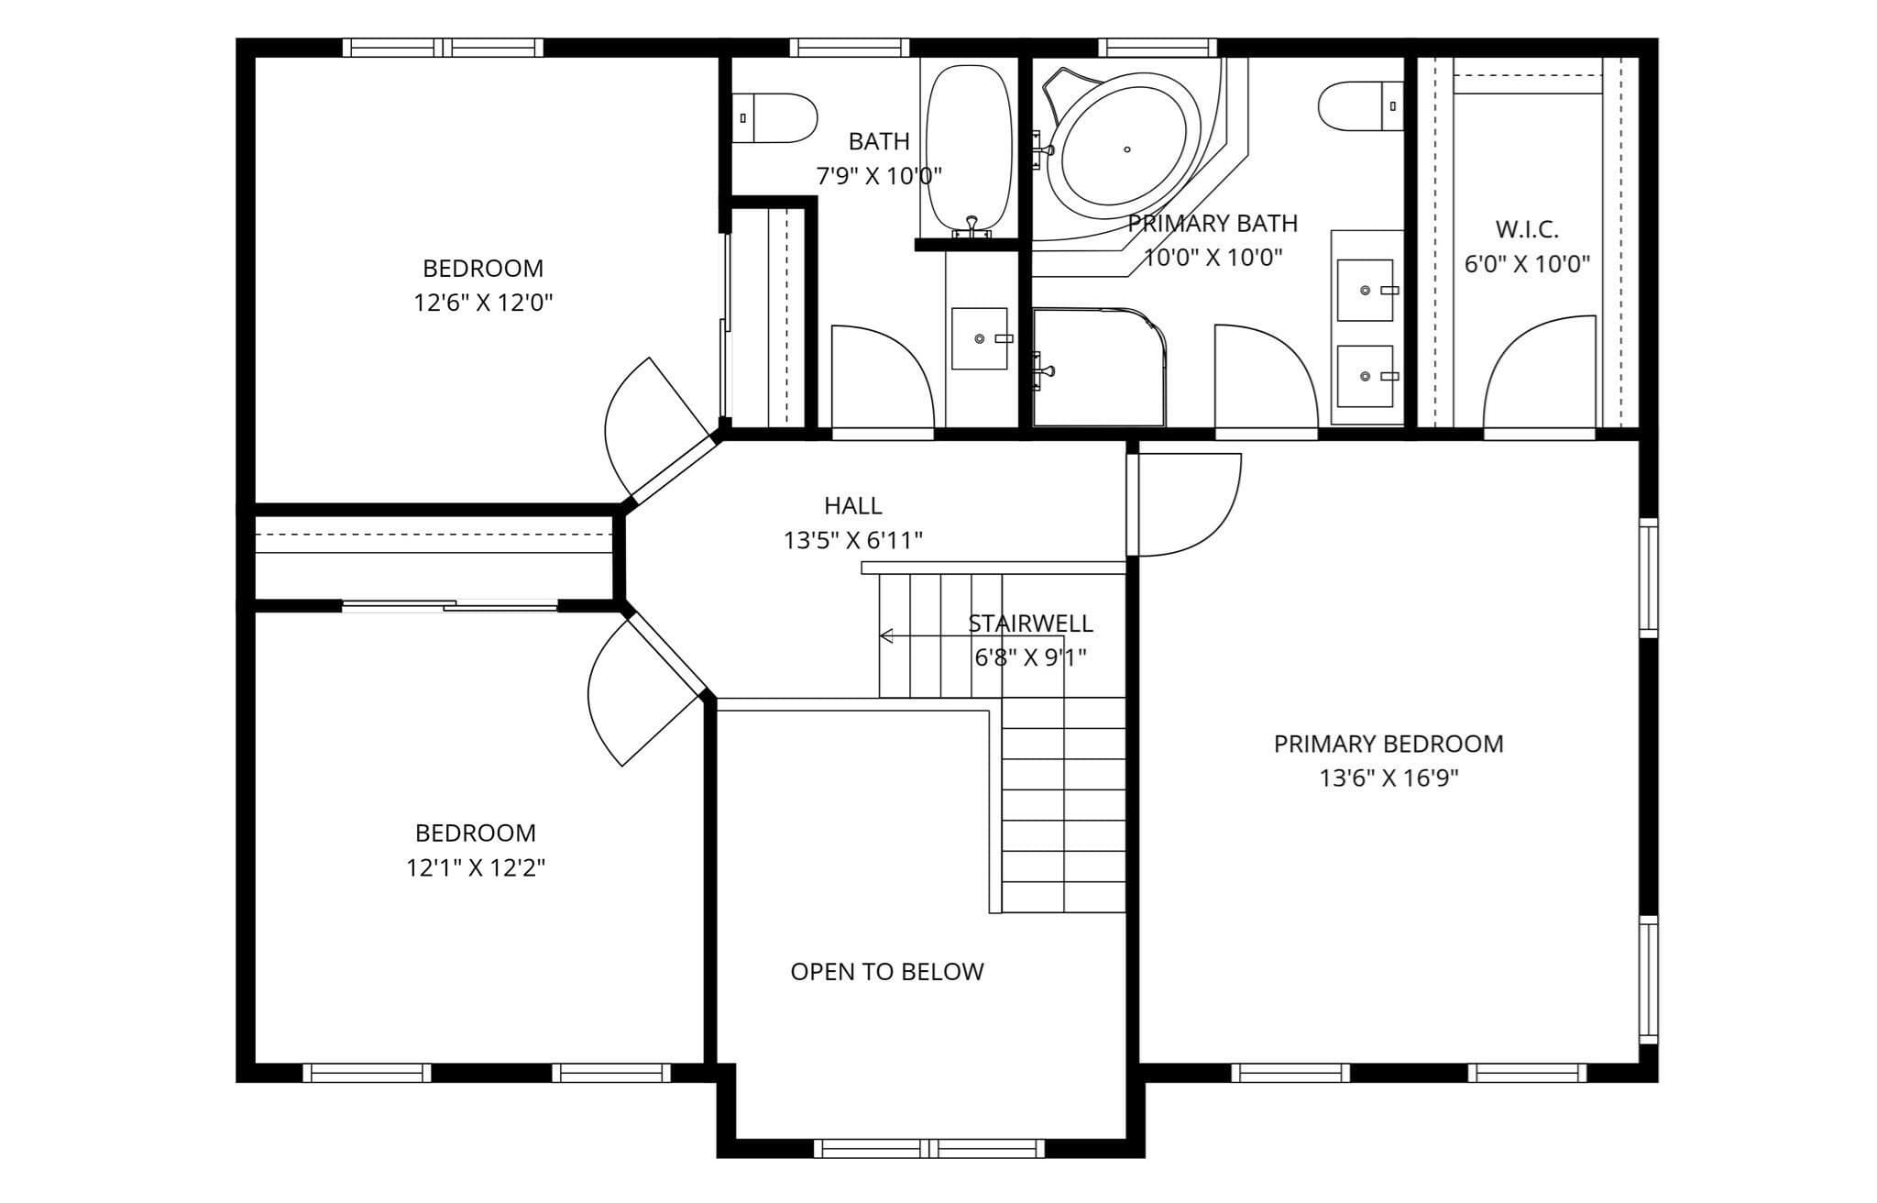
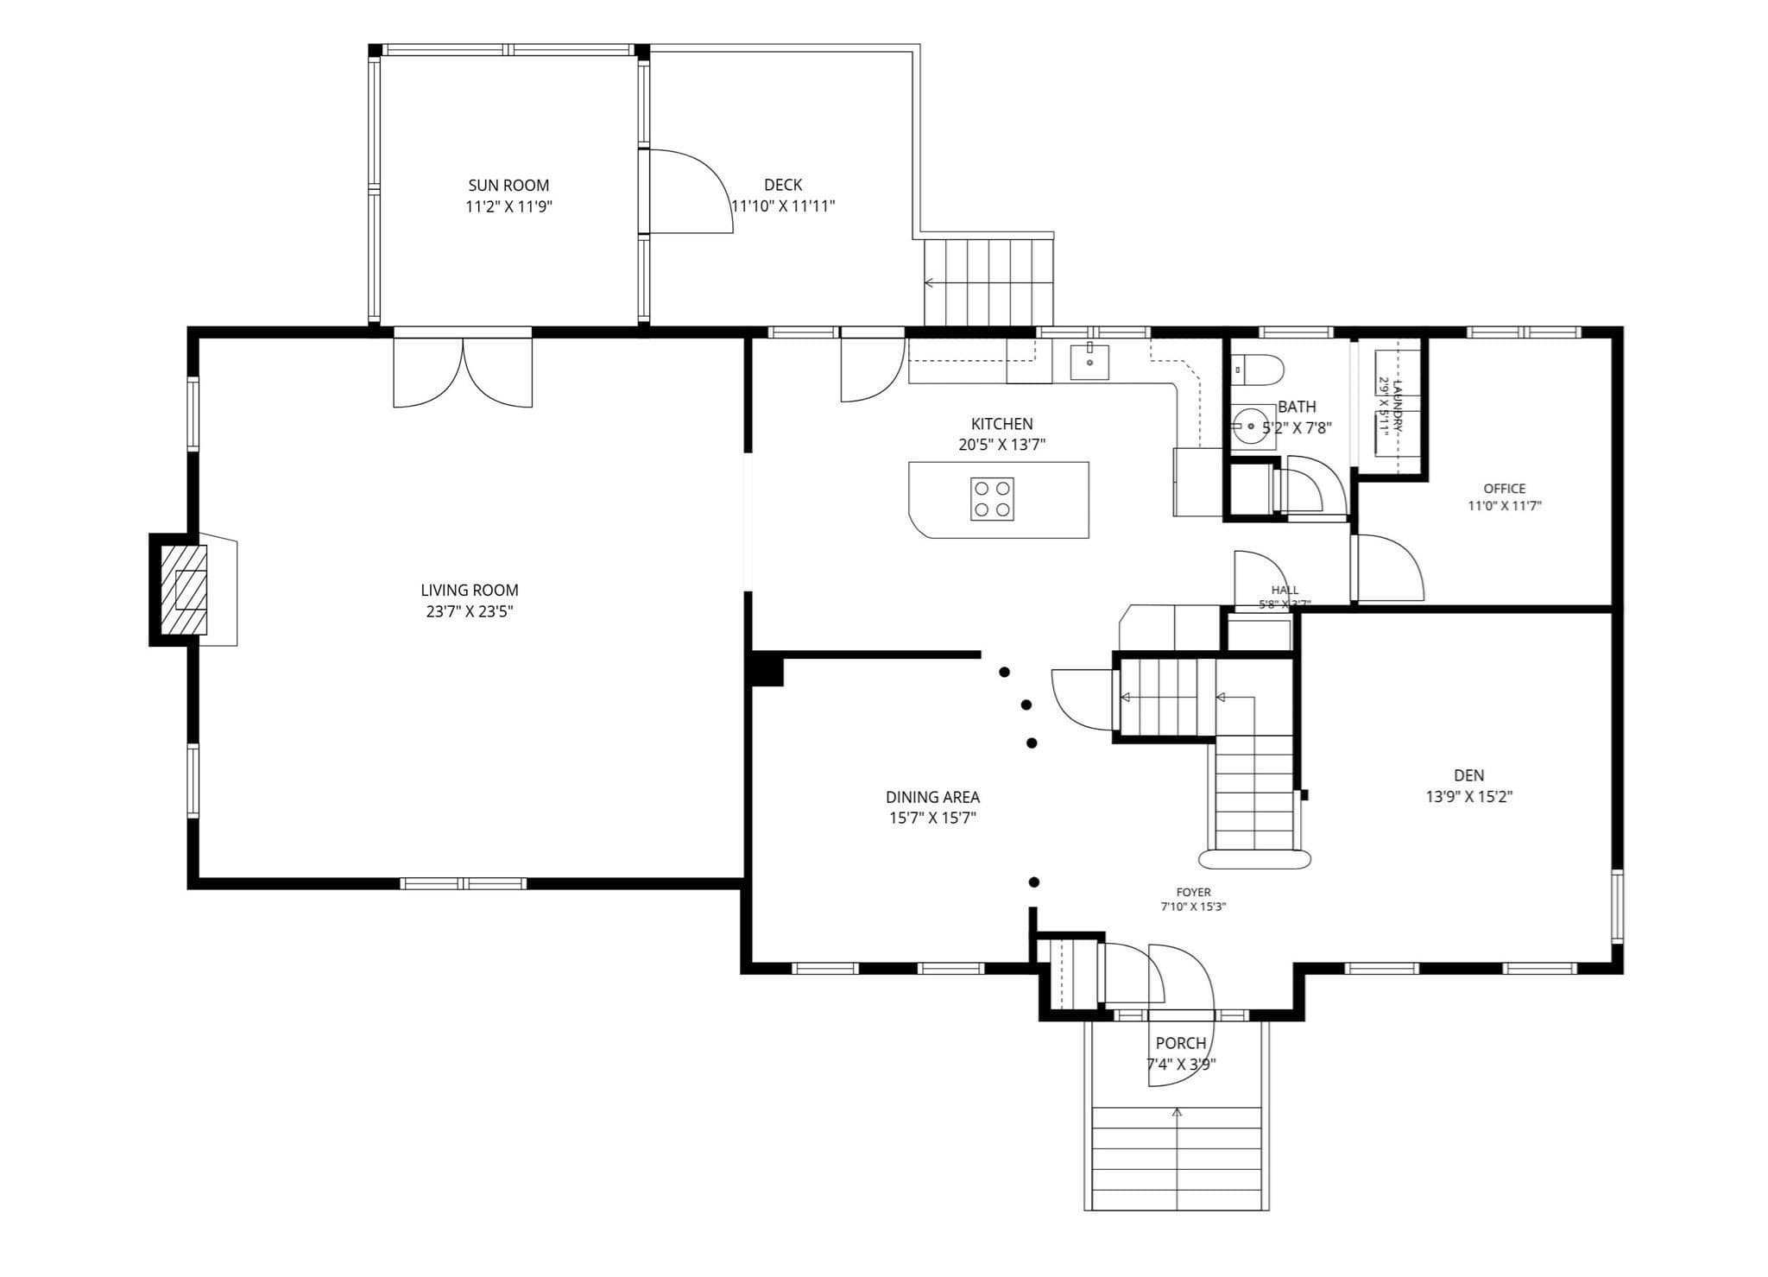
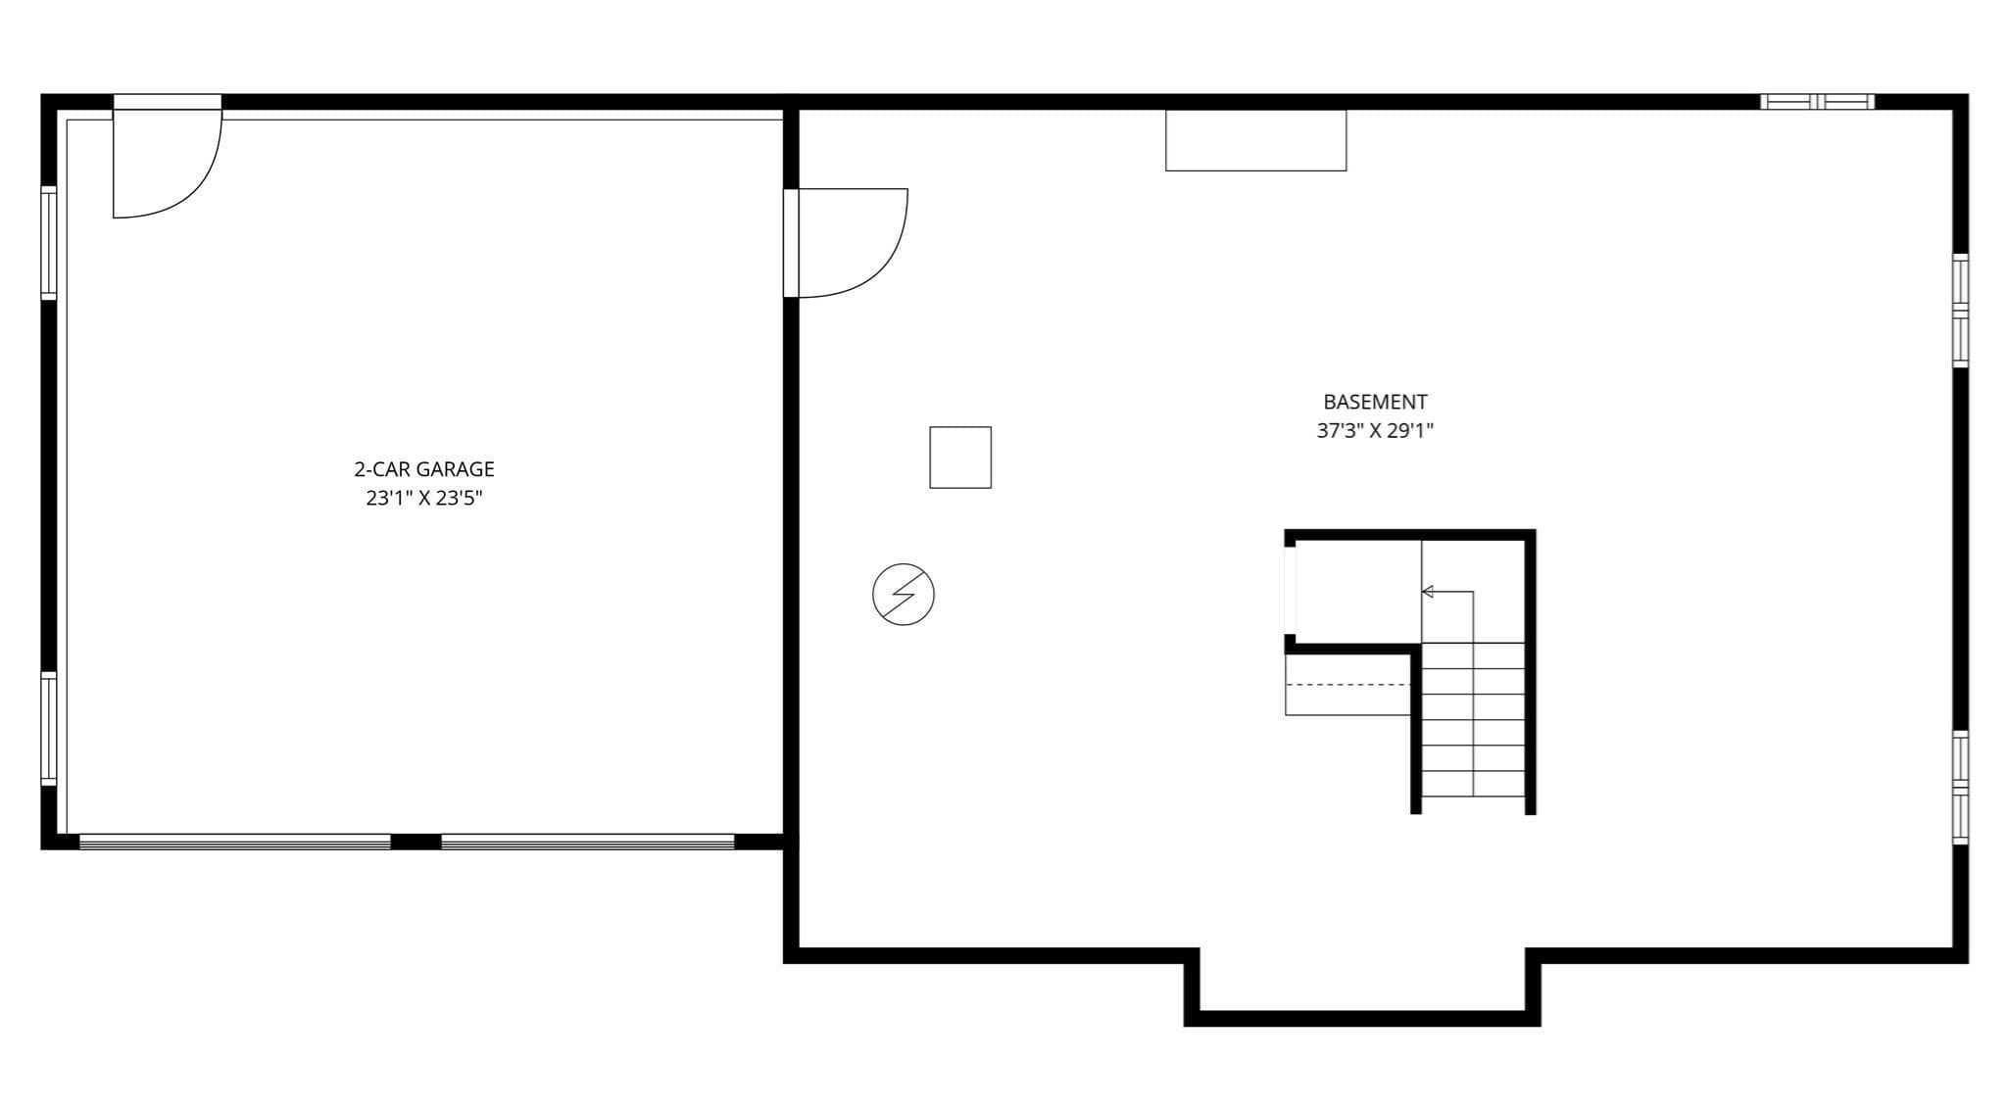
Welcome to 8 Taylor Way, a custom-built 3-bedroom, 2.5-bath Colonial set on approximately .8 acres at the end of a desirable cul-de-sac. Filled with architectural details, beautiful trim work and an impressive sense of space, this home makes an unforgettable first impression with a dramatic two-story foyer featuring a sweeping staircase, second-floor overlook, oversized arched window, beautiful wainscoting and architectural columns. Hardwood floors flow into generously sized living and dining spaces, while a dedicated first-floor office adds flexibility for today’s lifestyle. At the heart of the home is a true chef’s kitchen featuring high-end appliances, including a Wolf cooktop, abundant cabinetry and generous prep and gathering space. The kitchen flows seamlessly into the spectacular oversized living room, featuring a soaring cathedral ceiling, skylights, fireplace and an abundance of windows that fill the space with natural light. French doors open to a sun-filled three-season porch, creating an inviting extension of the living space, perfect for morning coffee, casual meals or al fresco dining. Outdoor living continues onto the deck, with stairs leading to the patio and spacious backyard with storage shed. Upstairs, the spacious primary suite features a vaulted ceiling, walk-in closet and oversized private bath beautifully appointed with Taj Mahal quartzite countertops. Two additional bedrooms and a full bath complete the second floor. The expansive unfinished lower level provides exceptional storage and tremendous potential for a future home gym, recreation room, workshop or additional living space. Additional highlights include first-floor laundry, central air, natural gas heat and an attached two-car garage. Conveniently located near Gibbons Elementary School, shopping, dining, commuter routes and area amenities. With its soaring spaces, abundant natural light, custom architectural details and versatile floor plan, 8 Taylor Way is a home that truly stands apart. First showings at the open houses: Friday, 9/18, from 4:30–5:30 PM; Saturday from 10:30 AM–12:00 PM; and Sunday from 12:00–1:30 PM.

Highlights

Fireplace

Property details

MLS #
73578697
Property type
Single Family Residence
Subdivision
N/A
Status
Active
Days on market
8
On market date
September 17, 2026
Stories
N/A
Total bathrooms
2.5
Garage spaces
2
Parking spaces
6
Lot size
0.8 acres
Loading map…

Nearby schools

Within 10 miles · public school directory data (NCES)

Elementary
Joseph H Gibbons
0.53 mi away · Grades 0-5
Nearest school -- attendance-zone data not available here
4.0
Local Score (student-teacher ratio only (preliminary -- will incorporate state test-score data once available)) -- not an official state rating
Enrollment
340
Student:teacher ratio
12.1:1
District
Stoughton
Middle
O'Donnell Middle School
1.23 mi away · Grades 6-8
Nearest school -- attendance-zone data not available here
5.0
Local Score (student-teacher ratio only (preliminary -- will incorporate state test-score data once available)) -- not an official state rating
Enrollment
807
Student:teacher ratio
10.9:1
District
Stoughton
High
Stoughton High
1.23 mi away · Grades 9-12
Nearest school -- attendance-zone data not available here
5.0
Local Score (student-teacher ratio only (preliminary -- will incorporate state test-score data once available)) -- not an official state rating
Enrollment
1,049
Student:teacher ratio
10.7:1
District
Stoughton

Walkability

Blended score for Stoughton's center: EPA's National Walkability Index (street network, transit, land-use mix) combined with nearby-amenity density. 60% EPA National Walkability Index + 40% nearby-amenity density (Google Places).

30
Car-dependent
out of 100
EPA National Walkability Index
5.3 / 20 -- Least walkable
Nearby-amenity density
35 / 100
Restaurants & cafes0
Grocery stores1
Parks5
Schools3
Transit stops0
Pharmacies0

Mortgage calculator

Estimate only - actual rate and payment depend on your lender, credit, and loan program.

$
%
%
Adjust tax / insurance estimates
% / yr
$
/mo
Est. monthly payment
$6,046/mo
$195,800 down
$783,200 loan
Principal & interest$5,080
Property tax (est.)$816
Home insurance (est.)$150

Similar homes you might like

Data source: Listing information provided by MLS Property Information Network via Trestle/CoreLogic. Last updated 5 days ago.

Information herein deemed reliable but not guaranteed; all measurements, school assignments, HOA fees, taxes, and feature lists are approximate and should be independently verified. Equal Housing Opportunity.