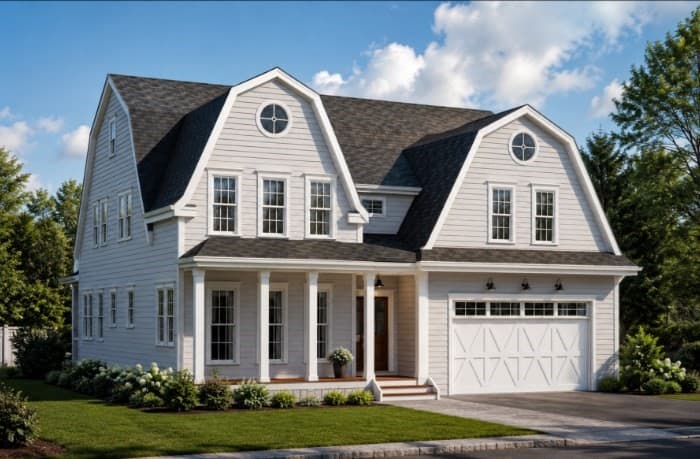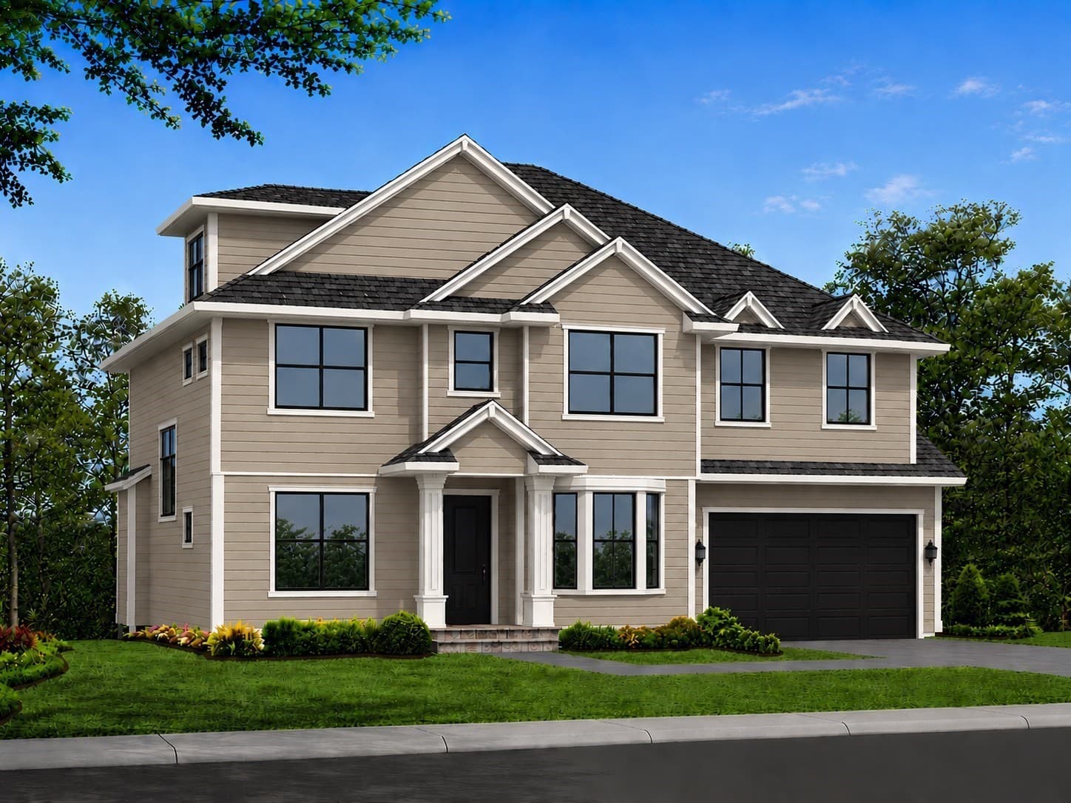
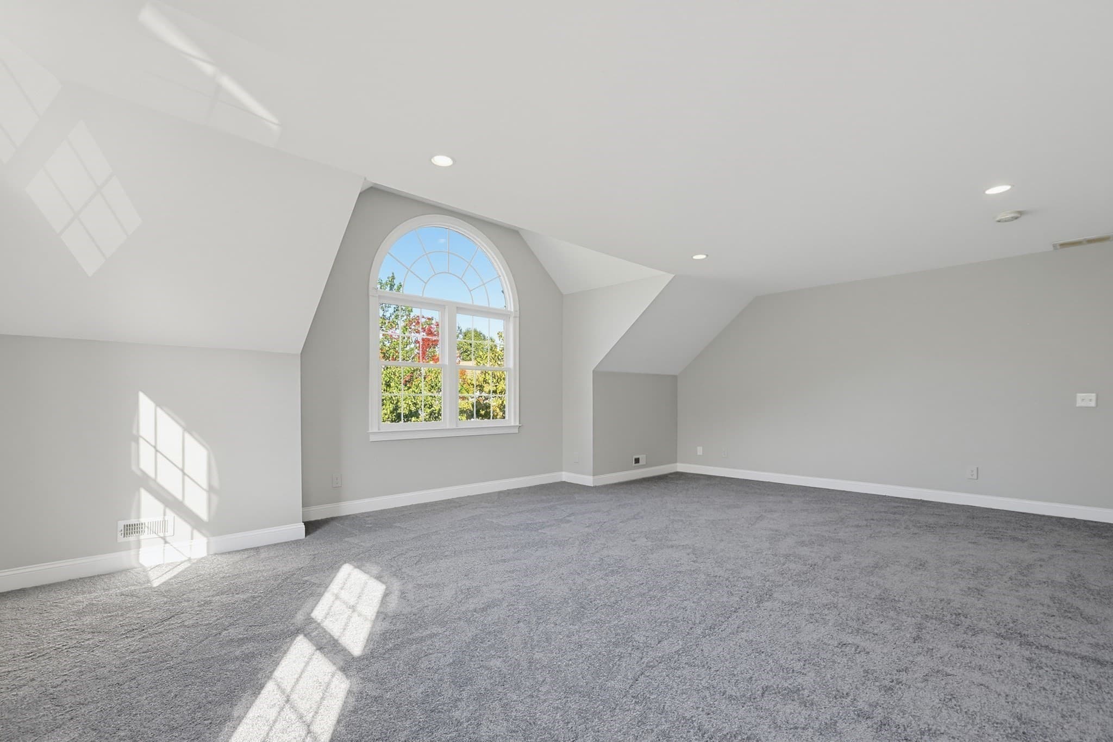
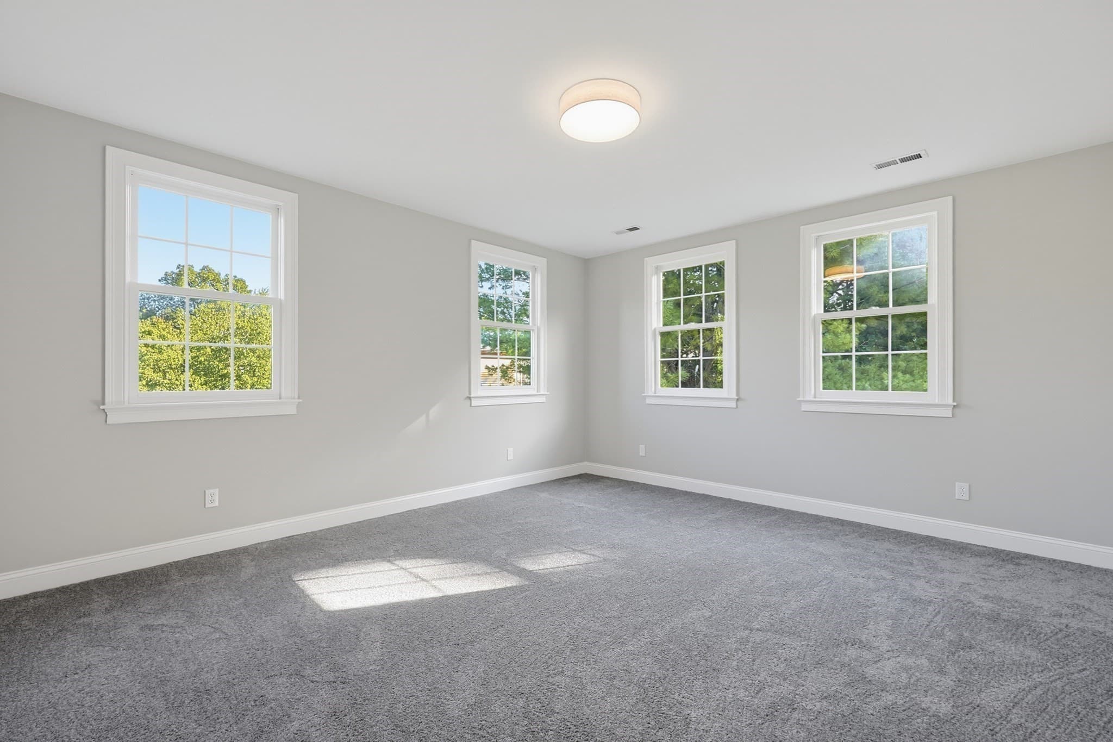
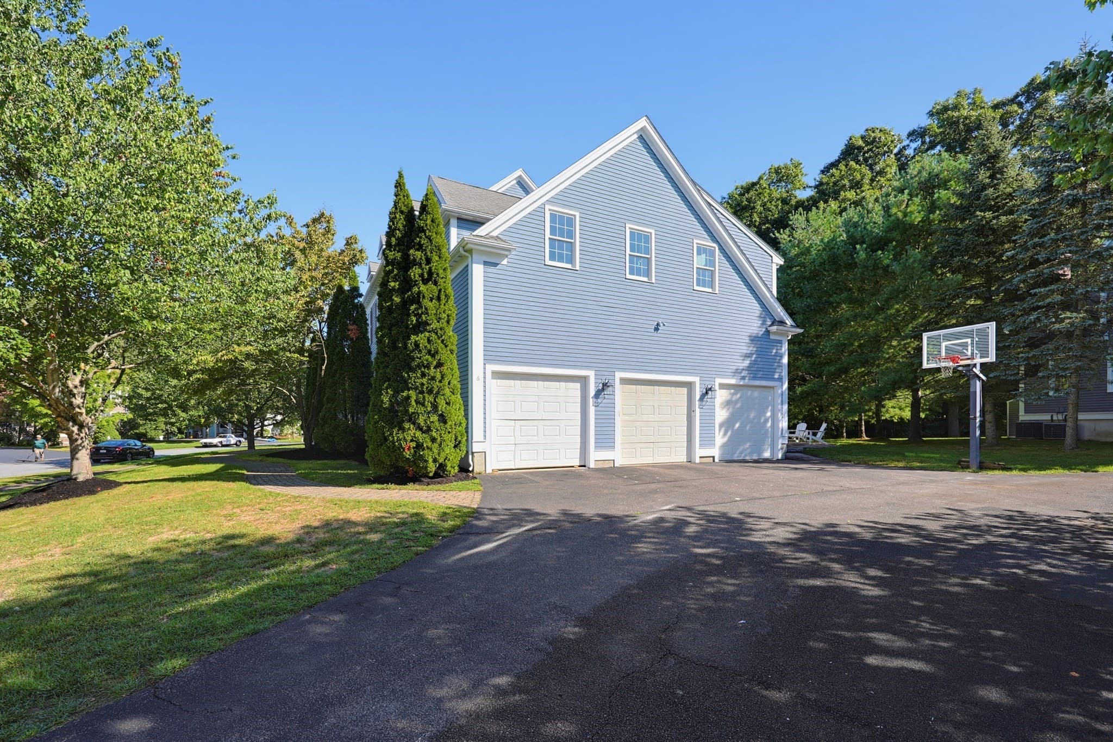
Single Family Residence at 6 Samuel Path, Natick MA 01760, Natick
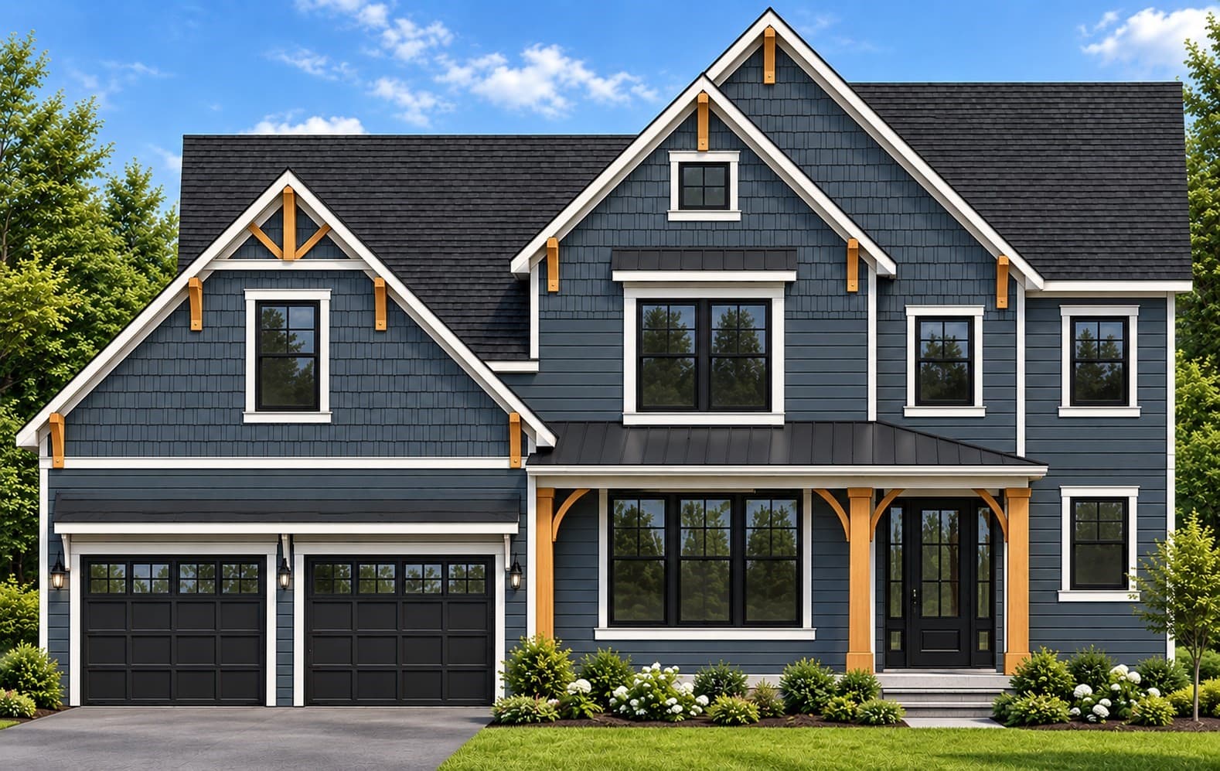
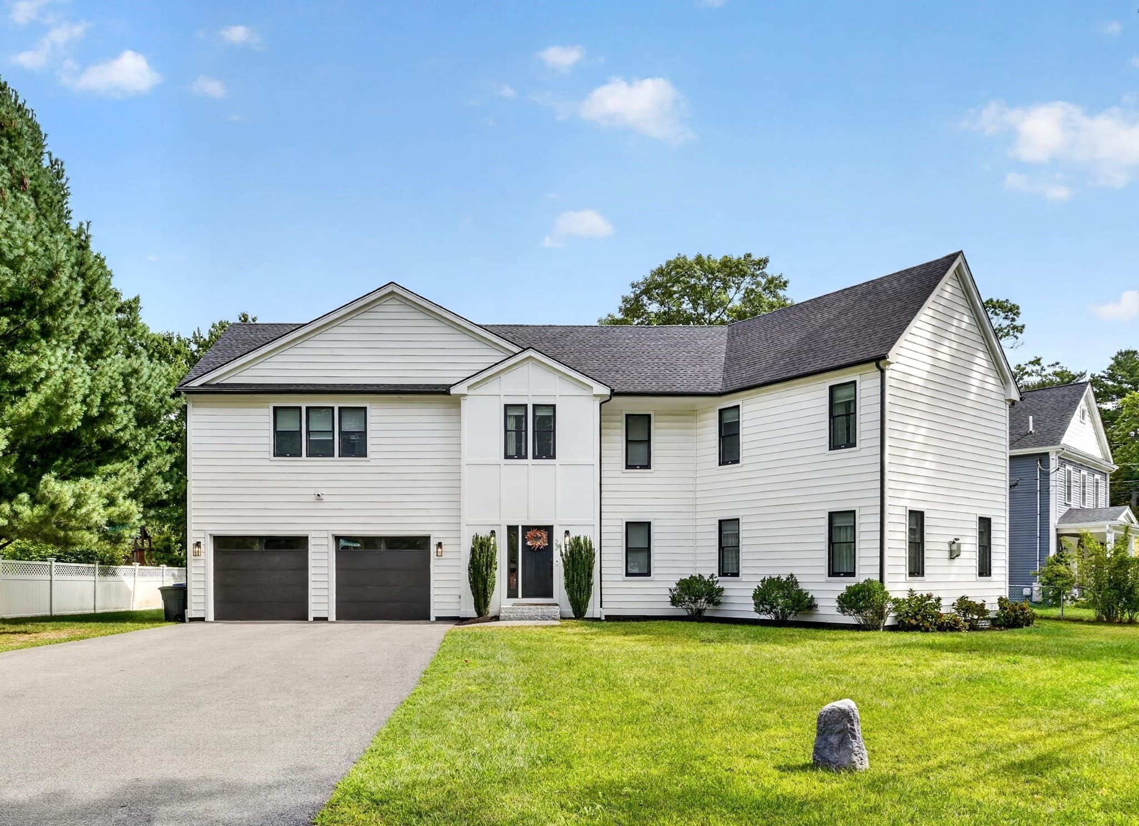
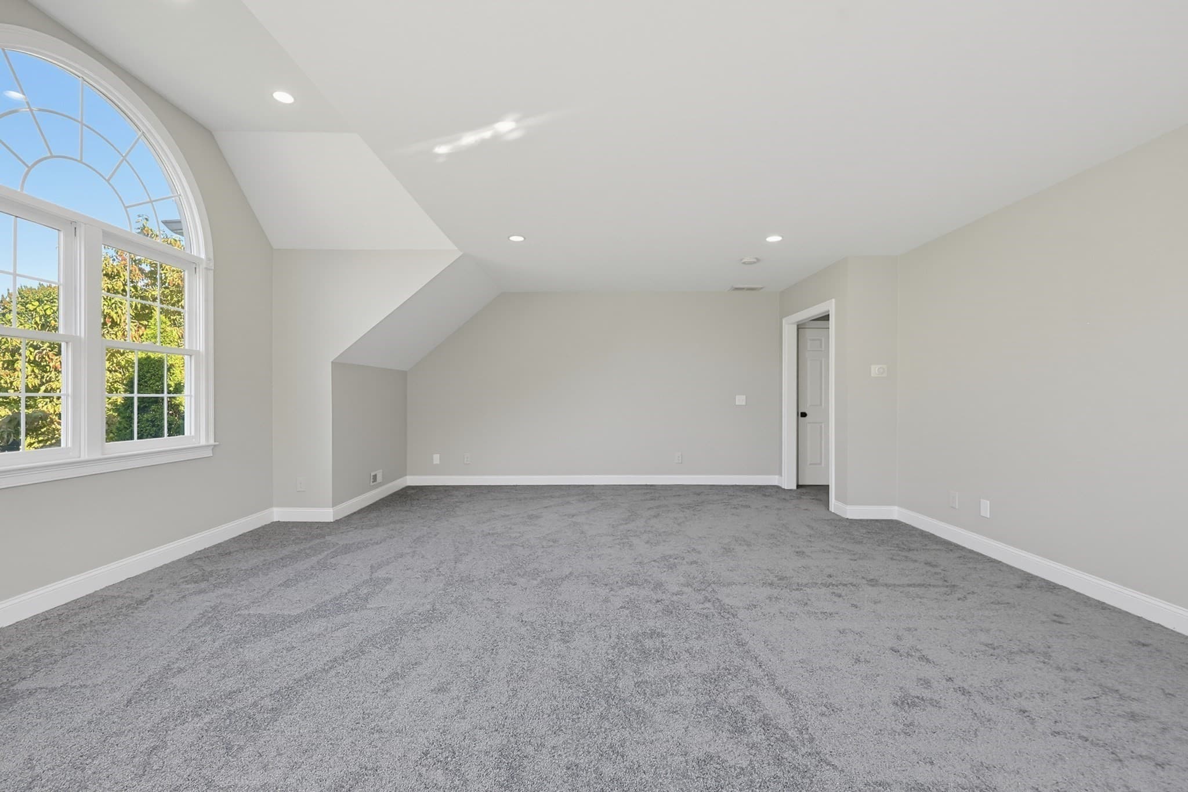
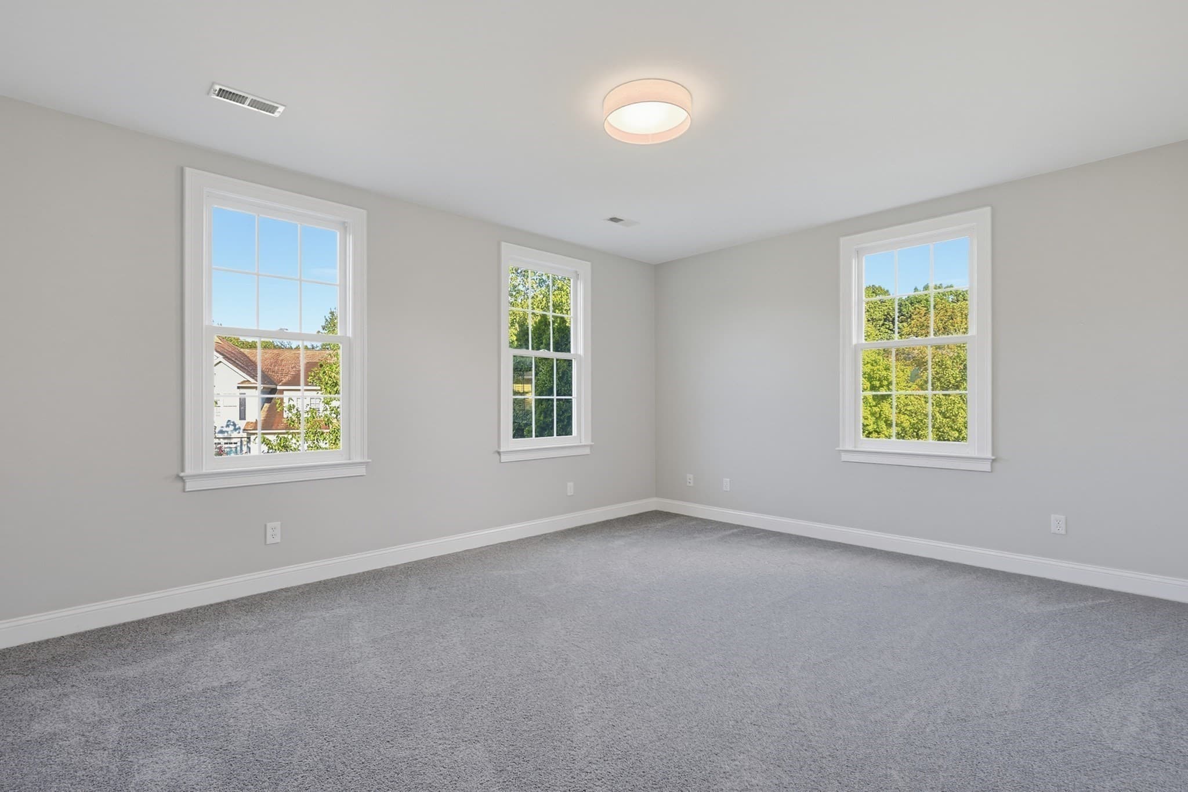
Single Family Residence at 6 Samuel Path, Natick MA 01760, Natick, photo 2 of 41
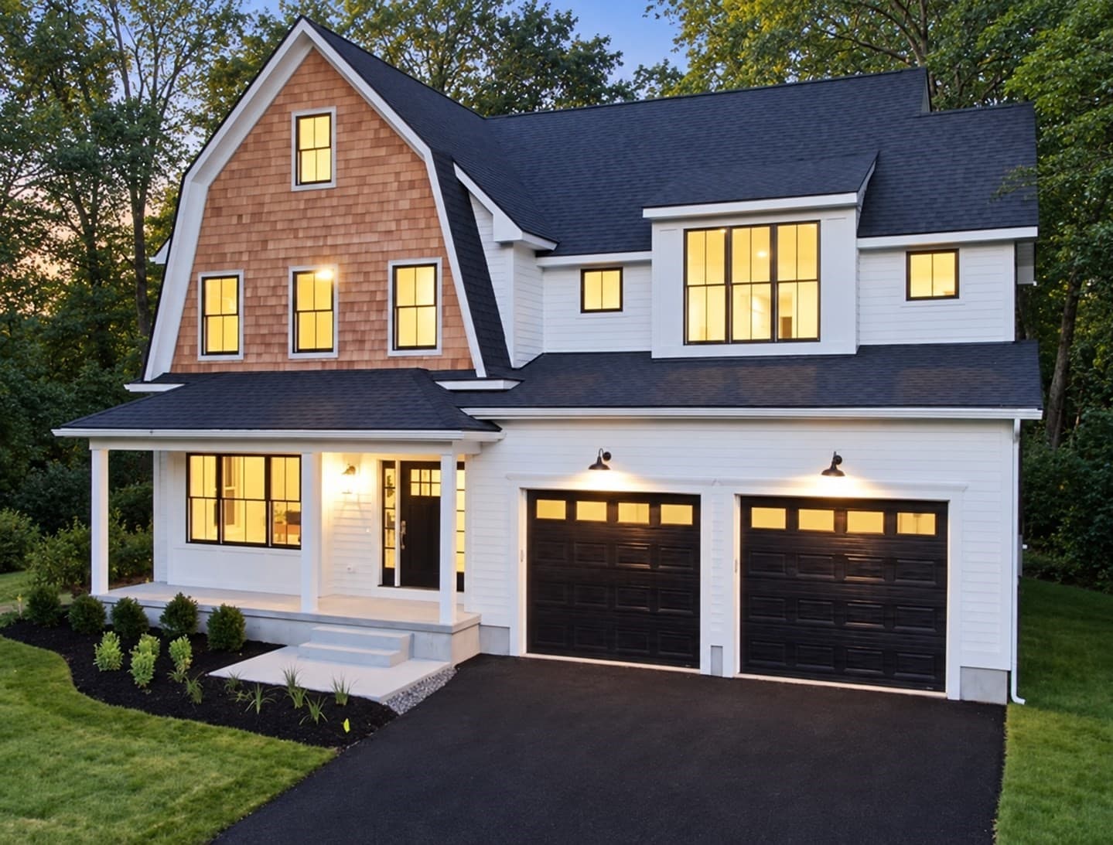
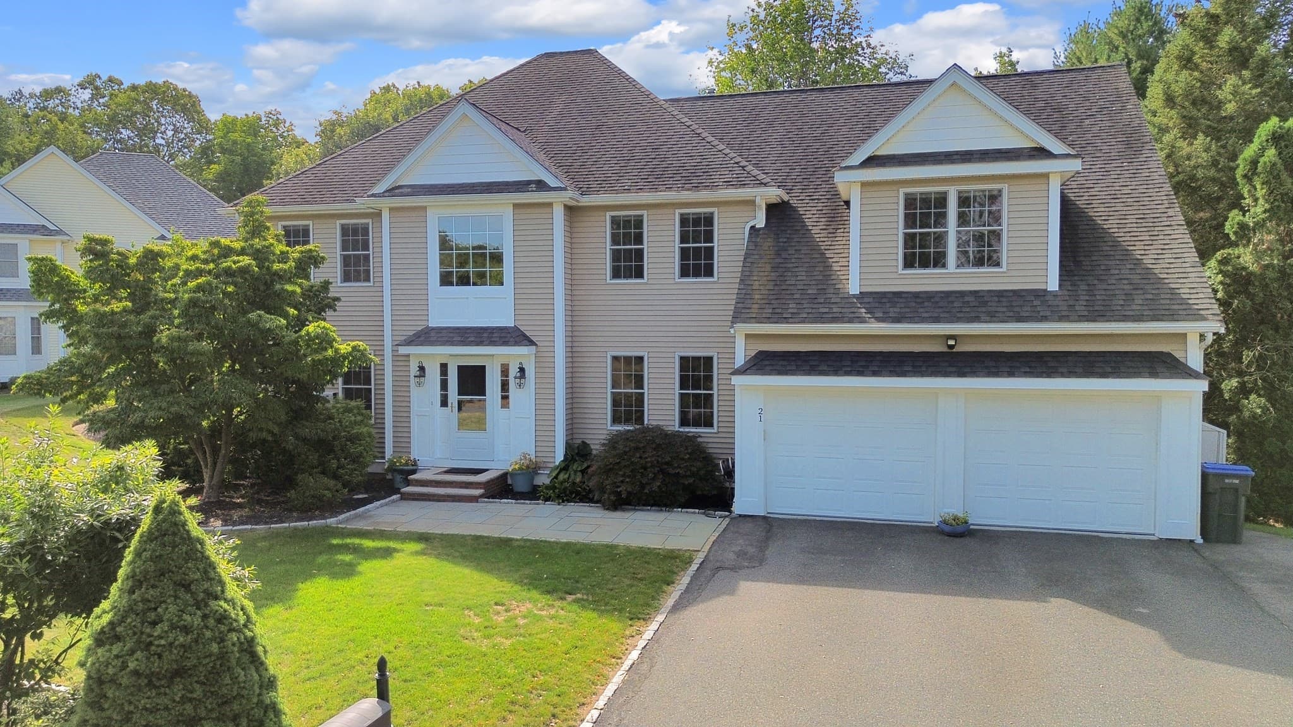
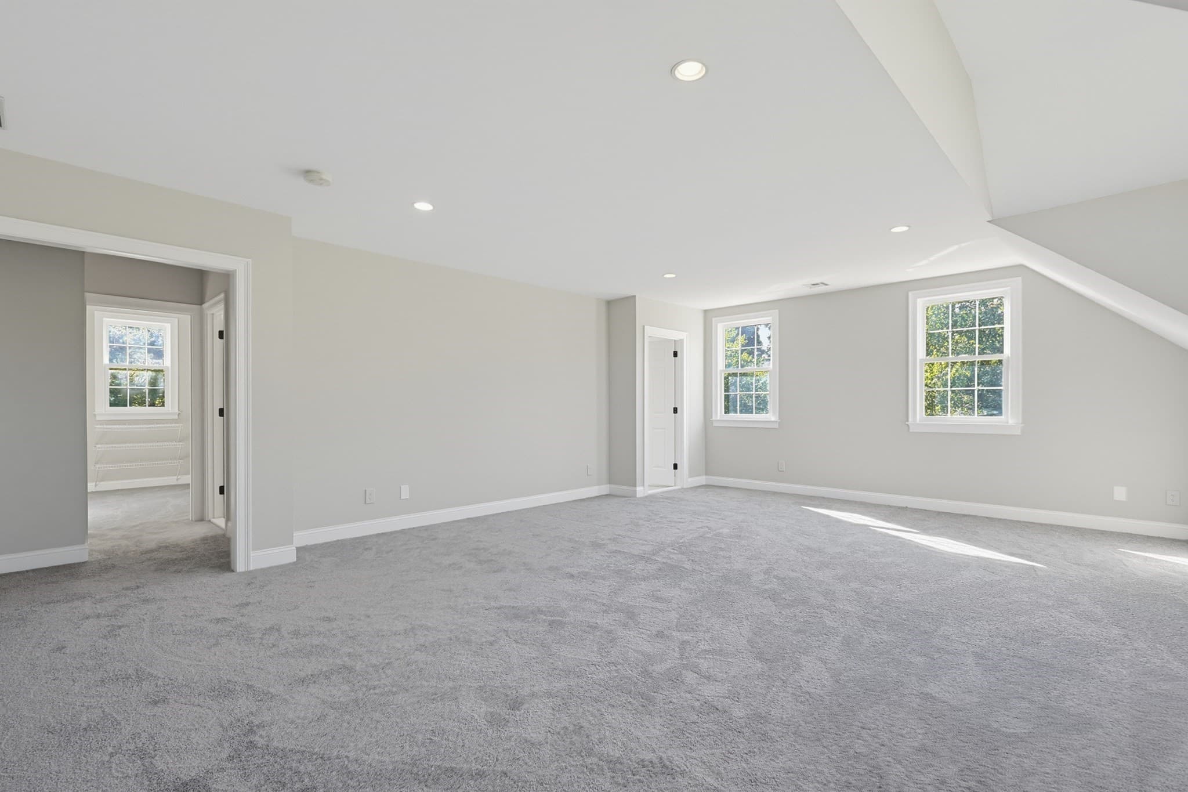
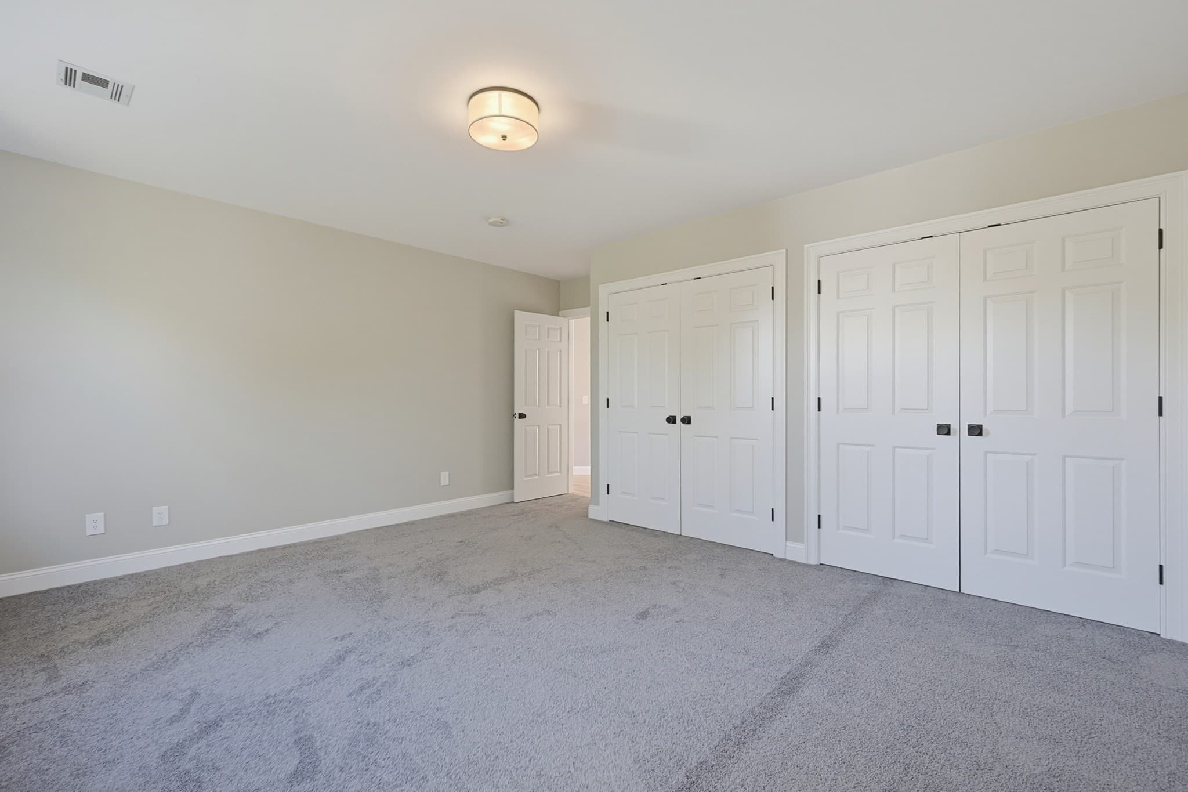
Single Family Residence at 6 Samuel Path, Natick MA 01760, Natick, photo 3 of 41
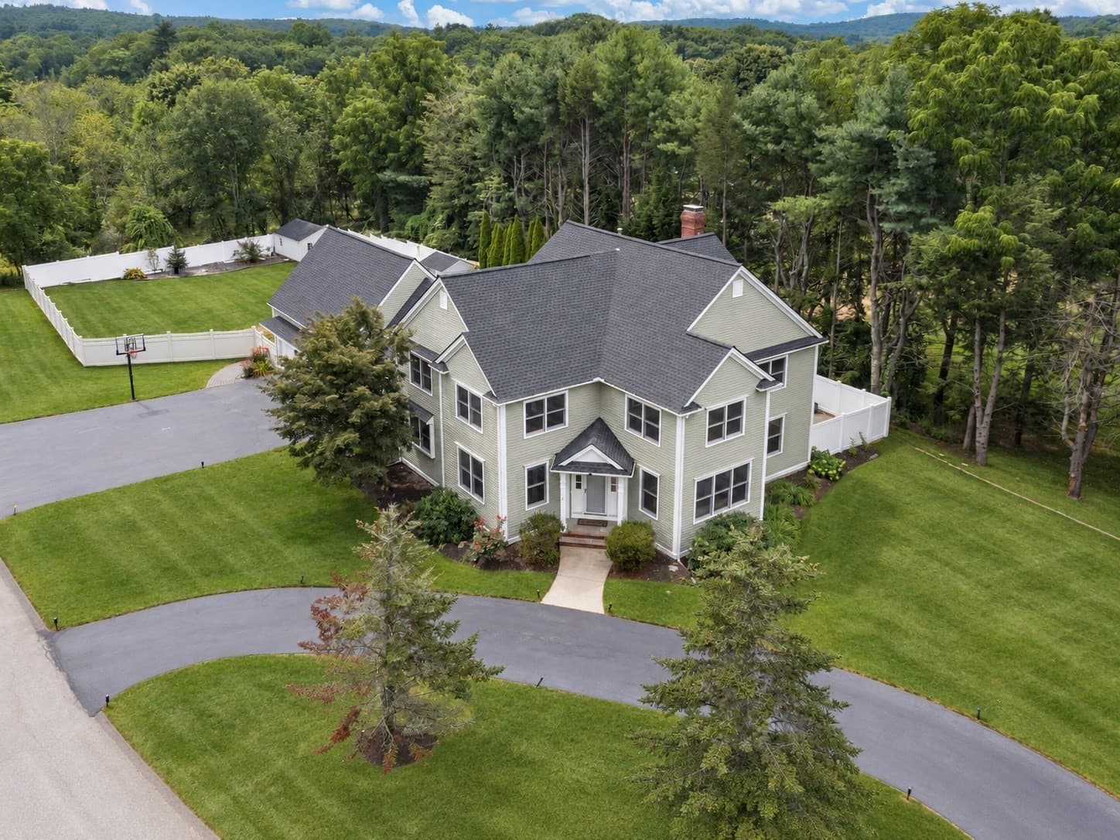
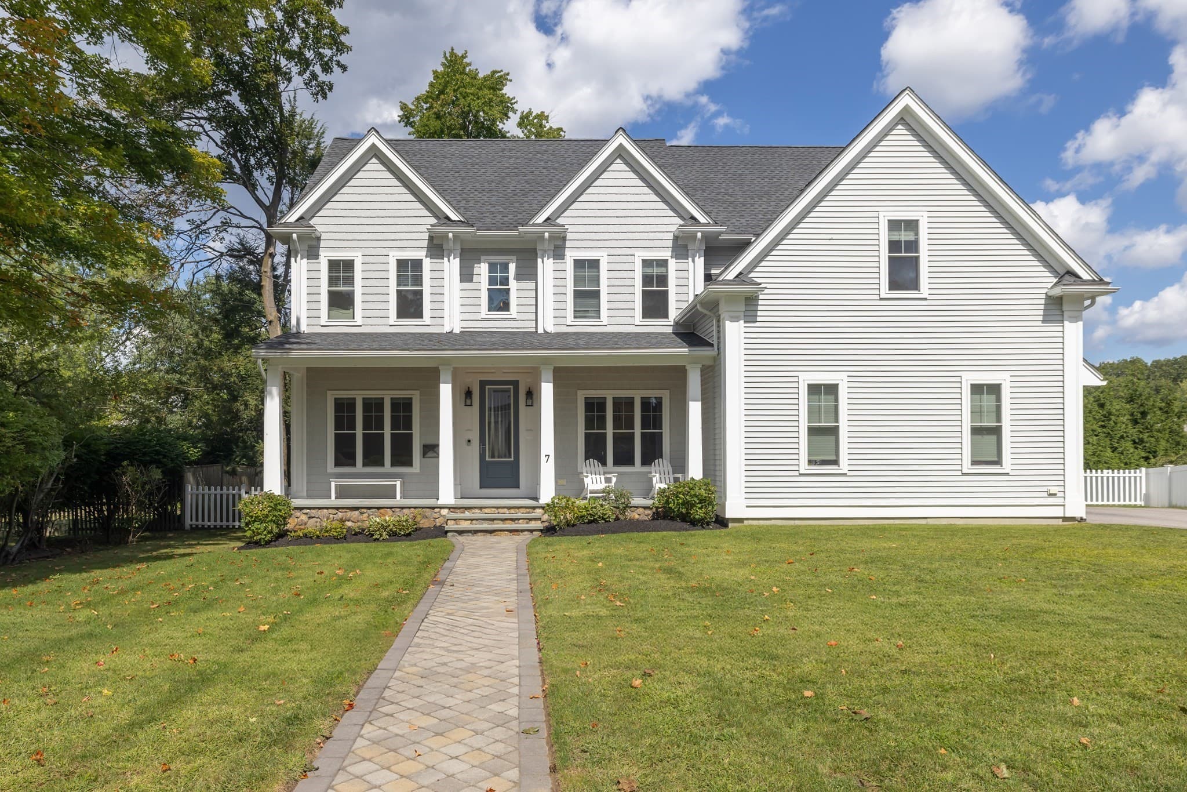
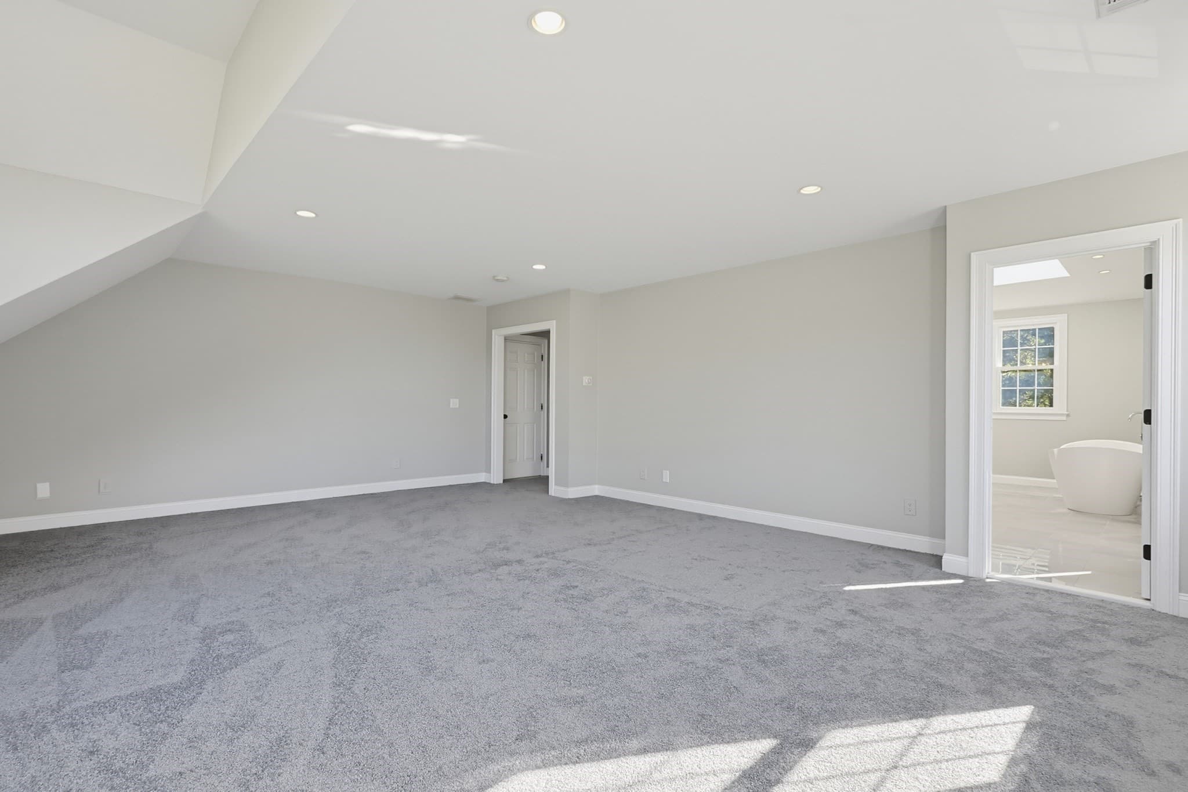
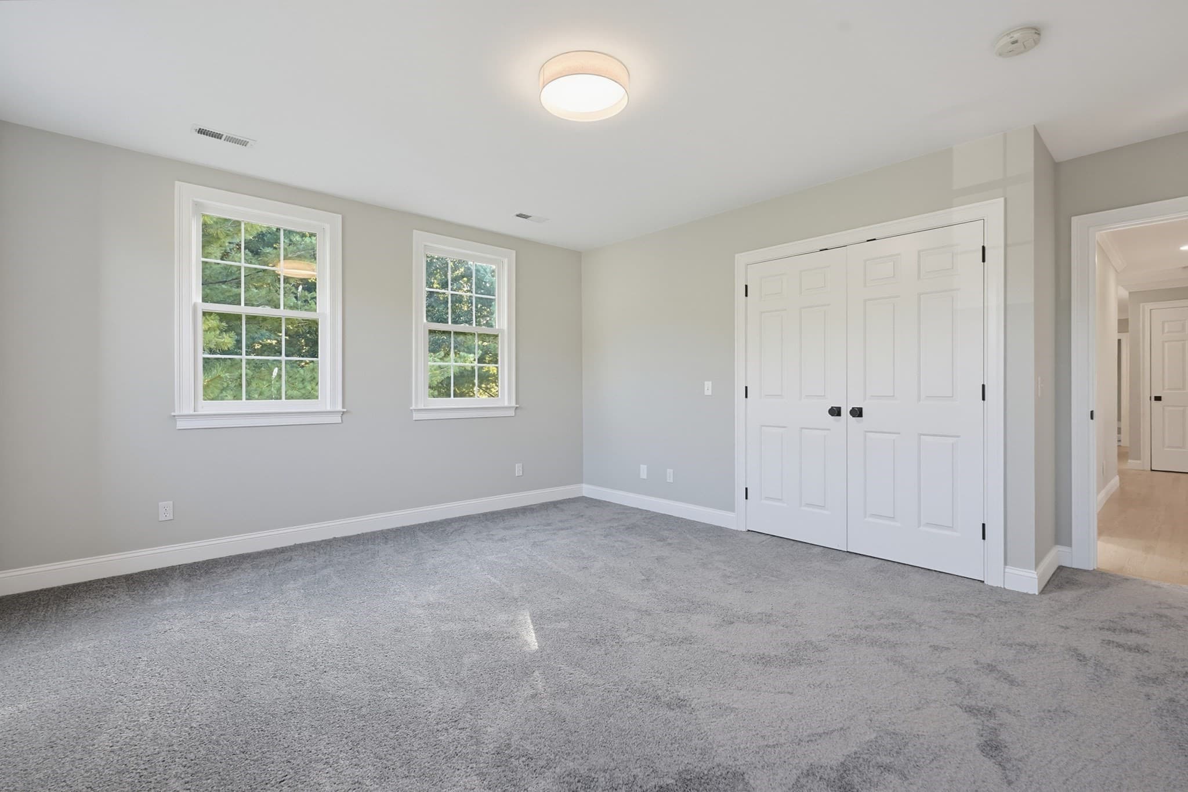
Single Family Residence at 6 Samuel Path, Natick MA 01760, Natick, photo 4 of 41
Single Family Residence at 6 Samuel Path, Natick MA 01760, Natick, photo 5 of 41
Single Family Residence at 6 Samuel Path, Natick MA 01760, Natick, photo 6 of 41
Single Family Residence at 6 Samuel Path, Natick MA 01760, Natick, photo 7 of 41
Single Family Residence at 6 Samuel Path, Natick MA 01760, Natick, photo 8 of 41
Single Family Residence at 6 Samuel Path, Natick MA 01760, Natick, photo 9 of 41
Single Family Residence at 6 Samuel Path, Natick MA 01760, Natick, photo 10 of 41
Single Family Residence at 6 Samuel Path, Natick MA 01760, Natick, photo 11 of 41
Single Family Residence at 6 Samuel Path, Natick MA 01760, Natick, photo 12 of 41
Single Family Residence at 6 Samuel Path, Natick MA 01760, Natick, photo 13 of 41
Single Family Residence at 6 Samuel Path, Natick MA 01760, Natick, photo 14 of 41
Single Family Residence at 6 Samuel Path, Natick MA 01760, Natick, photo 15 of 41
Single Family Residence at 6 Samuel Path, Natick MA 01760, Natick, photo 16 of 41
Single Family Residence at 6 Samuel Path, Natick MA 01760, Natick, photo 17 of 41
Single Family Residence at 6 Samuel Path, Natick MA 01760, Natick, photo 18 of 41
Single Family Residence at 6 Samuel Path, Natick MA 01760, Natick, photo 19 of 41
Single Family Residence at 6 Samuel Path, Natick MA 01760, Natick, photo 20 of 41
Single Family Residence at 6 Samuel Path, Natick MA 01760, Natick, photo 21 of 41
Single Family Residence at 6 Samuel Path, Natick MA 01760, Natick, photo 22 of 41
Single Family Residence at 6 Samuel Path, Natick MA 01760, Natick, photo 23 of 41
Single Family Residence at 6 Samuel Path, Natick MA 01760, Natick, photo 24 of 41
Single Family Residence at 6 Samuel Path, Natick MA 01760, Natick, photo 25 of 41
Single Family Residence at 6 Samuel Path, Natick MA 01760, Natick, photo 26 of 41
Single Family Residence at 6 Samuel Path, Natick MA 01760, Natick, photo 27 of 41
Single Family Residence at 6 Samuel Path, Natick MA 01760, Natick, photo 28 of 41
Single Family Residence at 6 Samuel Path, Natick MA 01760, Natick, photo 29 of 41
Single Family Residence at 6 Samuel Path, Natick MA 01760, Natick, photo 30 of 41
Single Family Residence at 6 Samuel Path, Natick MA 01760, Natick, photo 31 of 41
Single Family Residence at 6 Samuel Path, Natick MA 01760, Natick, photo 32 of 41
Single Family Residence at 6 Samuel Path, Natick MA 01760, Natick, photo 33 of 41
Single Family Residence at 6 Samuel Path, Natick MA 01760, Natick, photo 34 of 41
Single Family Residence at 6 Samuel Path, Natick MA 01760, Natick, photo 35 of 41
Single Family Residence at 6 Samuel Path, Natick MA 01760, Natick, photo 36 of 41
Single Family Residence at 6 Samuel Path, Natick MA 01760, Natick, photo 37 of 41
Single Family Residence at 6 Samuel Path, Natick MA 01760, Natick, photo 38 of 41
Single Family Residence at 6 Samuel Path, Natick MA 01760, Natick, photo 39 of 41
Single Family Residence at 6 Samuel Path, Natick MA 01760, Natick, photo 40 of 41
Single Family Residence at 6 Samuel Path, Natick MA 01760, Natick, photo 41 of 41
41 photos

$1,999,999

6 Samuel Path, Natick MA 01760
Natick, MA 01760
Listed by John F. Popp
Bedrooms
5
Bathrooms
3.5
Living area
5,100 sqft
Year built
2004

About this home

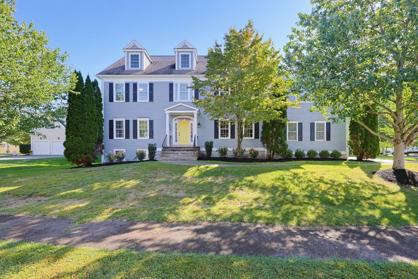
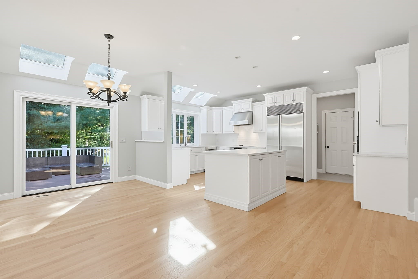
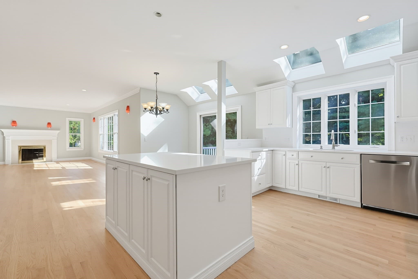
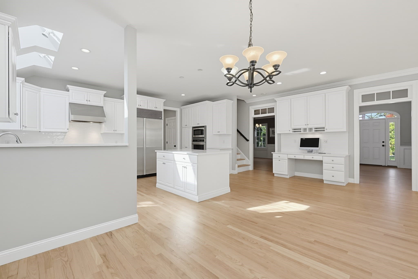
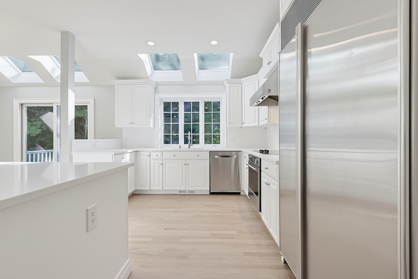
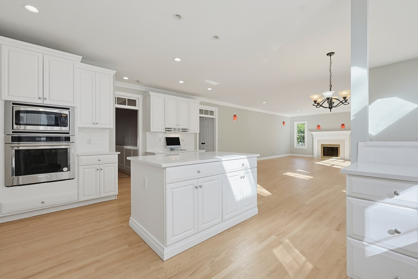
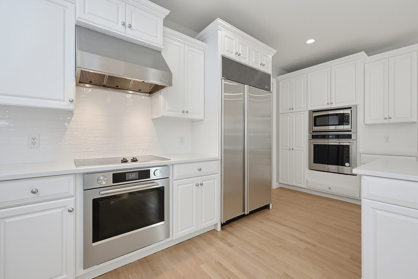
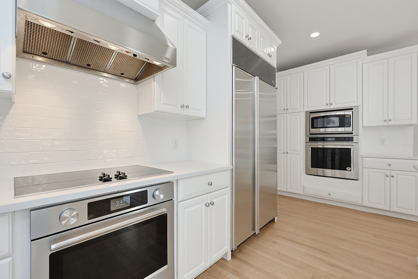
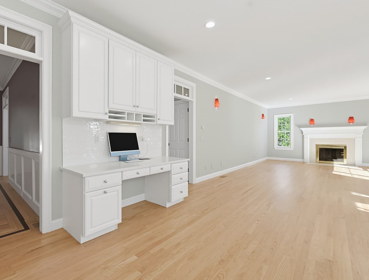
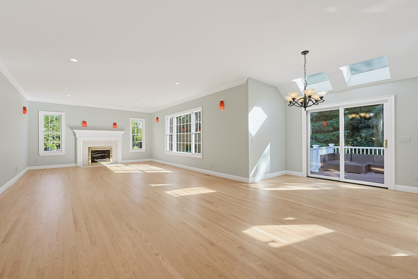
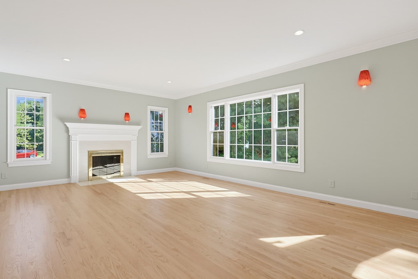
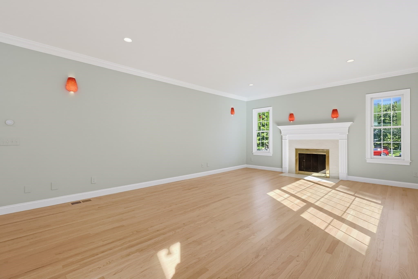
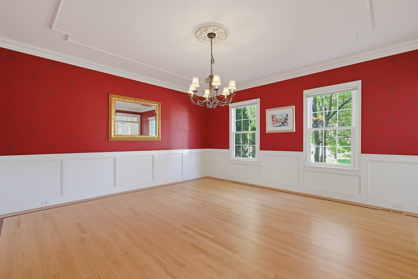
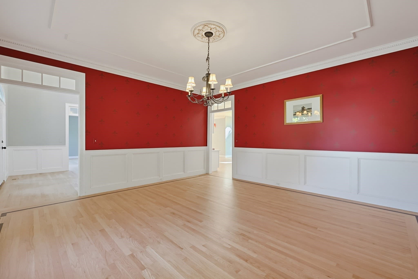
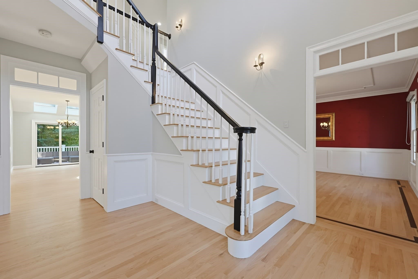
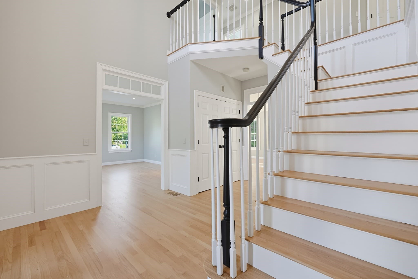
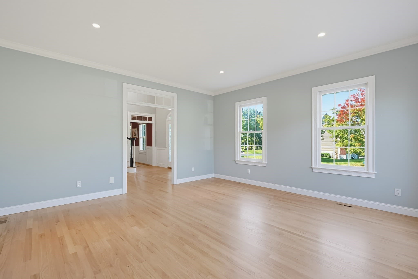
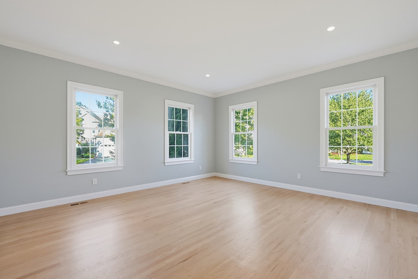
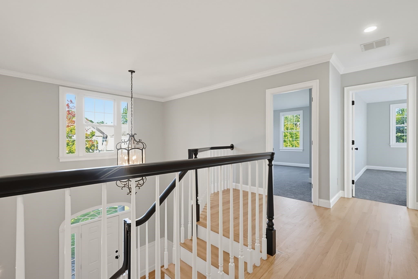
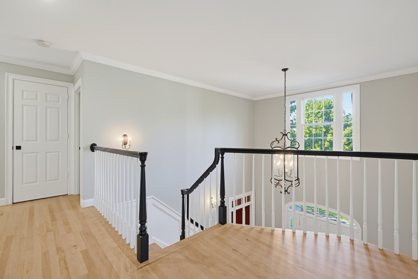
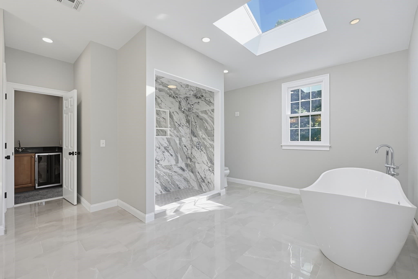
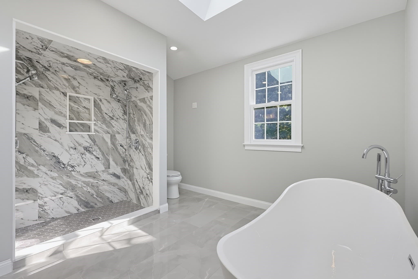
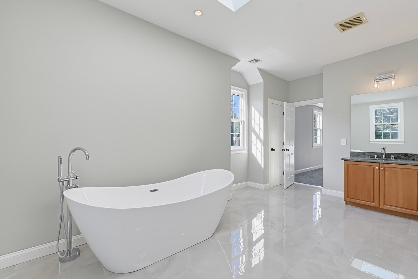
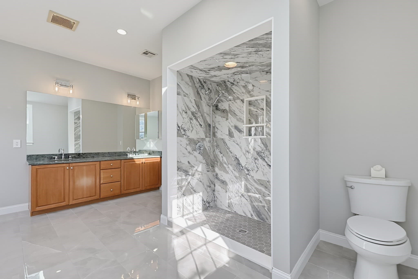
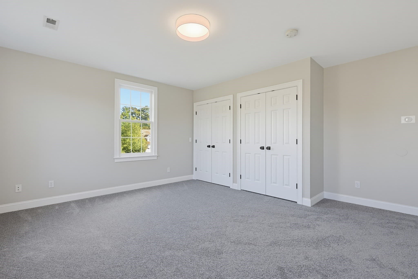
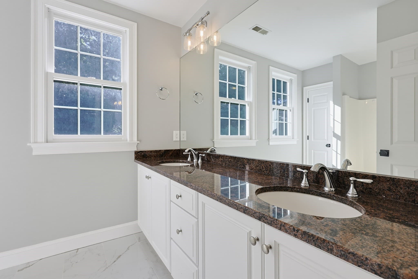
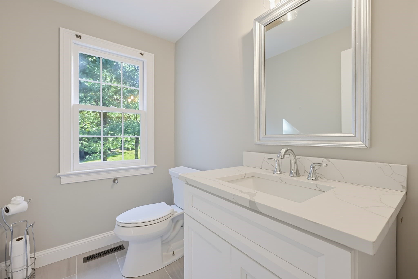
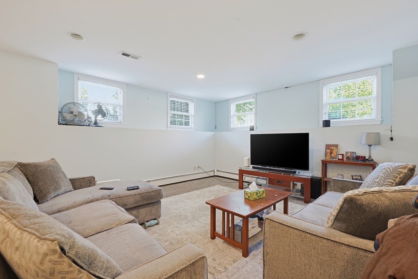
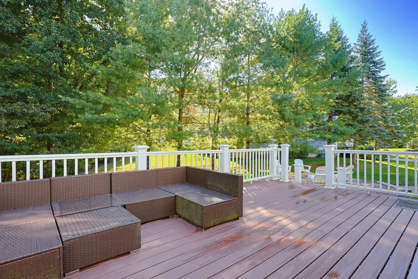
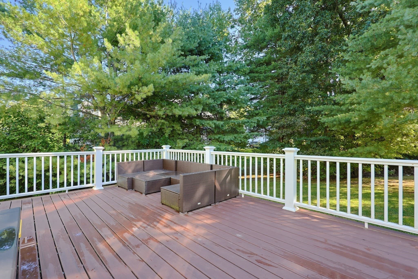
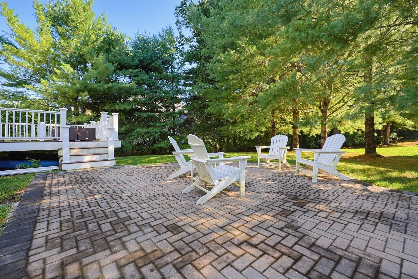
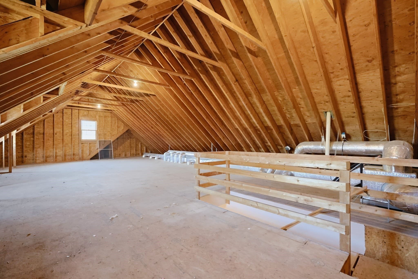
Welcome Home to 6 Samuel Path located in the always coveted & rarely available Pheasant Hollow Estates! Don't miss this outstanding opportunity to own a simply gorgeous 5 bedroom Colonial Style home in a well established, high-end neighborhood with ALL luxury homes. It's truly a superior location, IYKYK! This home has just undergone a complete refresh & shows like new. The floorplan is big and bright with over 5,100 square feet offering a grand two-story formal foyer, high ceilings, true wainscoting, transom windows, crown moldings, skylights & gorgeous hardwood floors. The large chef's kitchen boasts an abundance of custom cabinetry with a full compliment of high-end stainless appliances with Sub Zero, Miele, Kitchen Aide & Bosch. There's also new quartz counters with a coordinating backsplash, large center island & 2nd set of stairs to the second floor directly from the kitchen. The primary suite is massive with the full bath being completely re-tiled offering a double shower, double vanities, a large soaking tub, full sized walk in closet & even a wet bar. The well appointed bedrooms are big & bright with double closets, new carpet & have multiple windows for great natural light. The full walk up attic has over 1000 ft.² of potential expansion space and is already rough plumbed for a future bath & HVAC. There's also an extra large 3 car garage with direct access to the lower level which is fully finished with great natural light and has another full bath. The exterior provides a large composite deck, custom pavered patio, new professional landscaping and this home is ideally nestled at the end of the cul de sac anchoring the neighborhood. These homes don't become available often and this is the one you've been waiting for! The listing agent is the owner.

Highlights

Fireplace

Property details

MLS #
73575370
Property type
Single Family Residence
Subdivision
Pheasant Hollow
Status
Active
Days on market
8
On market date
September 16, 2026
Stories
N/A
Total bathrooms
3.5
Garage spaces
3
Parking spaces
10
Lot size
0.34 acres
Loading map…

Nearby schools

Within 10 miles · public school directory data (NCES)

Elementary
Woodrow Wilson
0.68 mi away · Grades 0-5
Nearest school -- attendance-zone data not available here
5.0
Local Score (student-teacher ratio only (preliminary -- will incorporate state test-score data once available)) -- not an official state rating
Enrollment
502
Student:teacher ratio
11.2:1
District
Framingham
Middle
J F Kennedy Middle School
1.26 mi away · Grades 5-8
Nearest school -- attendance-zone data not available here
5.0
Local Score (student-teacher ratio only (preliminary -- will incorporate state test-score data once available)) -- not an official state rating
Enrollment
850
Student:teacher ratio
11.6:1
District
Natick
High
Natick High
1.23 mi away · Grades 9-12
Nearest school -- attendance-zone data not available here
4.0
Local Score (student-teacher ratio only (preliminary -- will incorporate state test-score data once available)) -- not an official state rating
Enrollment
1,678
Student:teacher ratio
12.2:1
District
Natick

Walkability

Blended score for Natick's center: EPA's National Walkability Index (street network, transit, land-use mix) combined with nearby-amenity density. 60% EPA National Walkability Index + 40% nearby-amenity density (Google Places).

65
Walkable
out of 100
EPA National Walkability Index
9.0 / 20 -- Below average walkable
Nearby-amenity density
95 / 100
Restaurants & cafes17
Grocery stores3
Parks4
Schools7
Transit stops7
Pharmacies4

Market position

How this listing compares to current activity in Natick, from live MLS data.

On the market 8 days -- 84 fewer days than Natick's current average of 92 days.
For reference, the median list price across 209 active listings in Natick right now is $674,900.

Mortgage calculator

Estimate only - actual rate and payment depend on your lender, credit, and loan program.

$
%
%
Adjust tax / insurance estimates
% / yr
$
/mo
Est. monthly payment
$12,194/mo
$400,000 down
$1,599,999 loan
Principal & interest$10,378
Property tax (est.)$1,667
Home insurance (est.)$150

Similar homes you might like

Data source: Listing information provided by MLS Property Information Network via Trestle/CoreLogic. Last updated 5 days ago.

Information herein deemed reliable but not guaranteed; all measurements, school assignments, HOA fees, taxes, and feature lists are approximate and should be independently verified. Equal Housing Opportunity.