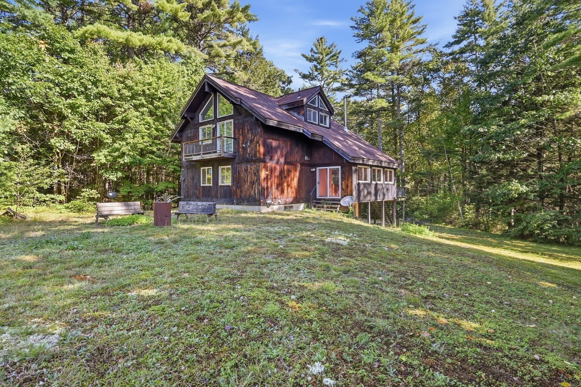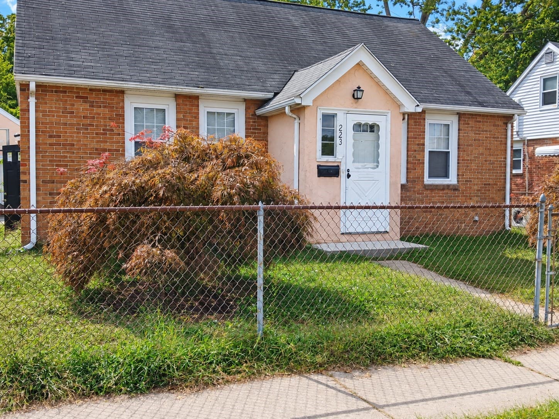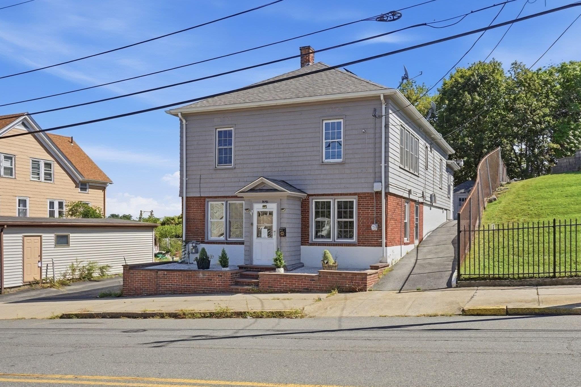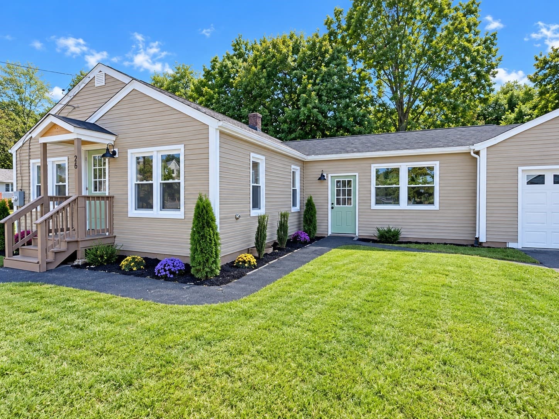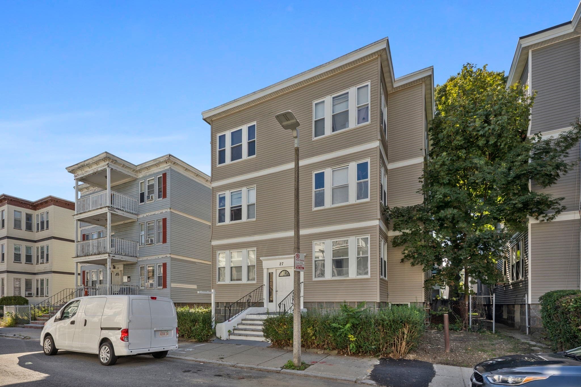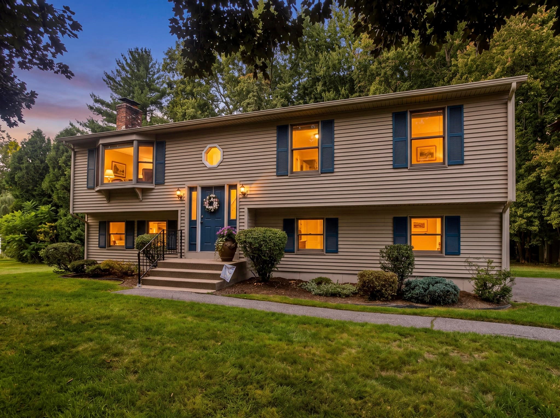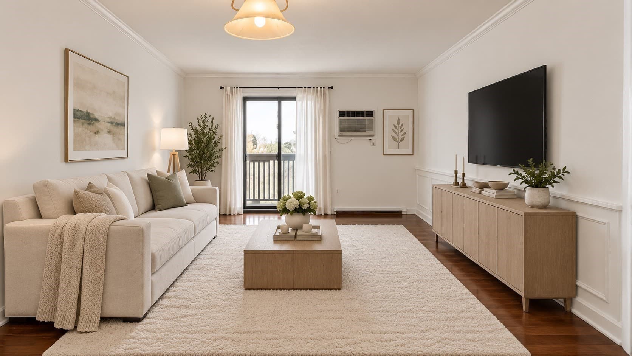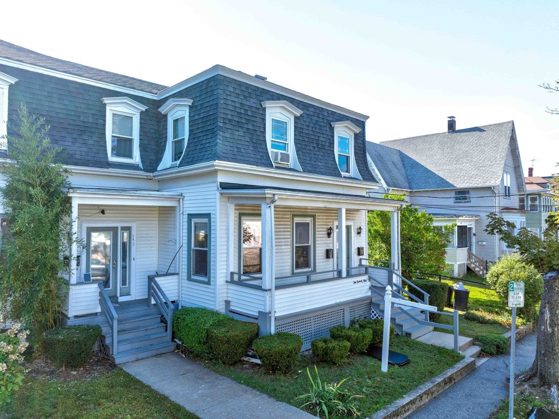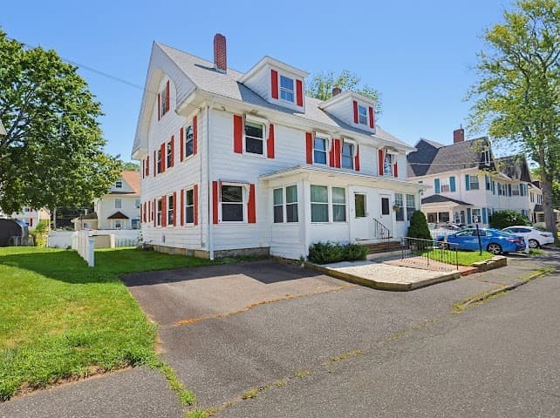
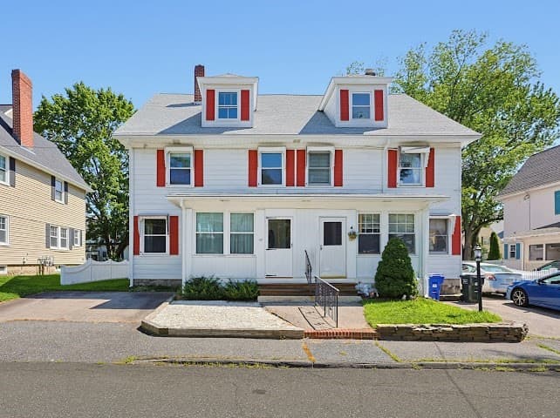
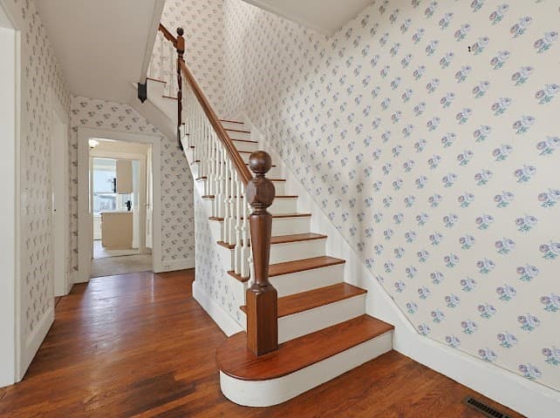
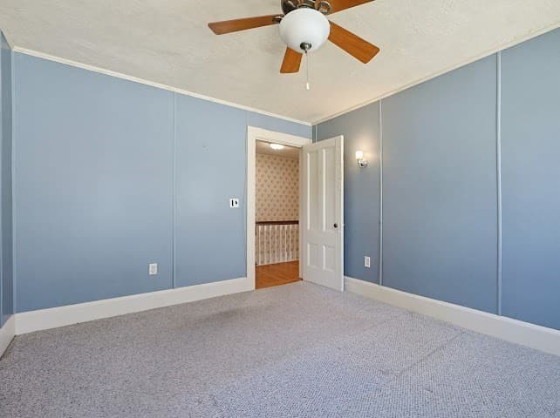
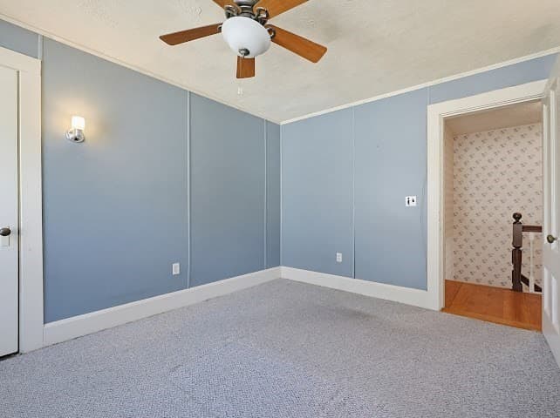
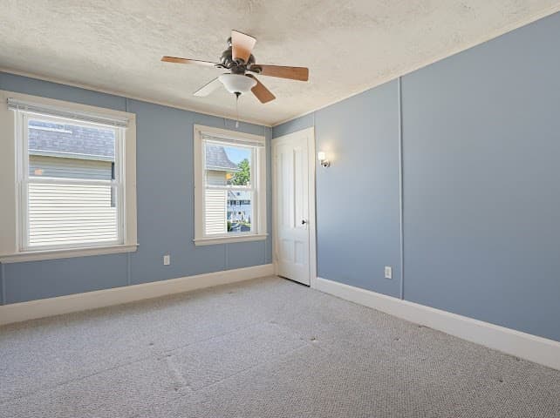
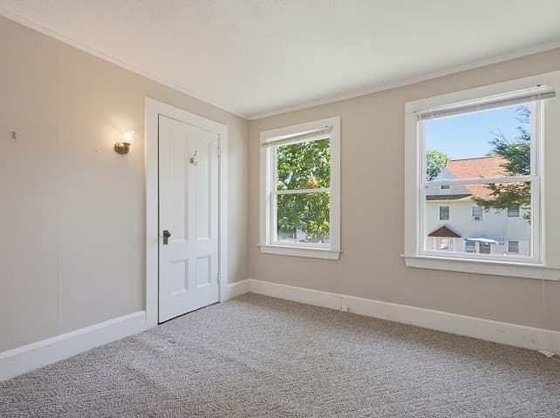
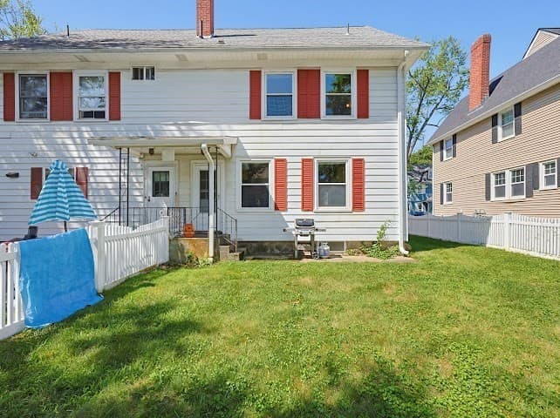
Single Family Residence at 57 Bancroft Park, Hopedale MA 01747, Hopedale
Single Family Residence at 57 Bancroft Park, Hopedale MA 01747, Hopedale, photo 2 of 38
Single Family Residence at 57 Bancroft Park, Hopedale MA 01747, Hopedale, photo 3 of 38
Single Family Residence at 57 Bancroft Park, Hopedale MA 01747, Hopedale, photo 4 of 38
Single Family Residence at 57 Bancroft Park, Hopedale MA 01747, Hopedale, photo 5 of 38
Single Family Residence at 57 Bancroft Park, Hopedale MA 01747, Hopedale, photo 6 of 38
Single Family Residence at 57 Bancroft Park, Hopedale MA 01747, Hopedale, photo 7 of 38
Single Family Residence at 57 Bancroft Park, Hopedale MA 01747, Hopedale, photo 8 of 38
Single Family Residence at 57 Bancroft Park, Hopedale MA 01747, Hopedale, photo 9 of 38
Single Family Residence at 57 Bancroft Park, Hopedale MA 01747, Hopedale, photo 10 of 38
Single Family Residence at 57 Bancroft Park, Hopedale MA 01747, Hopedale, photo 11 of 38
Single Family Residence at 57 Bancroft Park, Hopedale MA 01747, Hopedale, photo 12 of 38
Single Family Residence at 57 Bancroft Park, Hopedale MA 01747, Hopedale, photo 13 of 38
Single Family Residence at 57 Bancroft Park, Hopedale MA 01747, Hopedale, photo 14 of 38
Single Family Residence at 57 Bancroft Park, Hopedale MA 01747, Hopedale, photo 15 of 38
Single Family Residence at 57 Bancroft Park, Hopedale MA 01747, Hopedale, photo 16 of 38
Single Family Residence at 57 Bancroft Park, Hopedale MA 01747, Hopedale, photo 17 of 38
Single Family Residence at 57 Bancroft Park, Hopedale MA 01747, Hopedale, photo 18 of 38
Single Family Residence at 57 Bancroft Park, Hopedale MA 01747, Hopedale, photo 19 of 38
Single Family Residence at 57 Bancroft Park, Hopedale MA 01747, Hopedale, photo 20 of 38
Single Family Residence at 57 Bancroft Park, Hopedale MA 01747, Hopedale, photo 21 of 38
Single Family Residence at 57 Bancroft Park, Hopedale MA 01747, Hopedale, photo 22 of 38
Single Family Residence at 57 Bancroft Park, Hopedale MA 01747, Hopedale, photo 23 of 38
Single Family Residence at 57 Bancroft Park, Hopedale MA 01747, Hopedale, photo 24 of 38
Single Family Residence at 57 Bancroft Park, Hopedale MA 01747, Hopedale, photo 25 of 38
Single Family Residence at 57 Bancroft Park, Hopedale MA 01747, Hopedale, photo 26 of 38
Single Family Residence at 57 Bancroft Park, Hopedale MA 01747, Hopedale, photo 27 of 38
Single Family Residence at 57 Bancroft Park, Hopedale MA 01747, Hopedale, photo 28 of 38
Single Family Residence at 57 Bancroft Park, Hopedale MA 01747, Hopedale, photo 29 of 38
Single Family Residence at 57 Bancroft Park, Hopedale MA 01747, Hopedale, photo 30 of 38
Single Family Residence at 57 Bancroft Park, Hopedale MA 01747, Hopedale, photo 31 of 38
Single Family Residence at 57 Bancroft Park, Hopedale MA 01747, Hopedale, photo 32 of 38
Single Family Residence at 57 Bancroft Park, Hopedale MA 01747, Hopedale, photo 33 of 38
Single Family Residence at 57 Bancroft Park, Hopedale MA 01747, Hopedale, photo 34 of 38
Single Family Residence at 57 Bancroft Park, Hopedale MA 01747, Hopedale, photo 35 of 38
Single Family Residence at 57 Bancroft Park, Hopedale MA 01747, Hopedale, photo 36 of 38
Single Family Residence at 57 Bancroft Park, Hopedale MA 01747, Hopedale, photo 37 of 38
Single Family Residence at 57 Bancroft Park, Hopedale MA 01747, Hopedale, photo 38 of 38
38 photos

$339,900

57 Bancroft Park, Hopedale MA 01747
Hopedale, MA 01747
Listed by Kim E. Poirier
Bedrooms
3
Bathrooms
1.5
Living area
1,839 sqft
Year built
1880

About this home

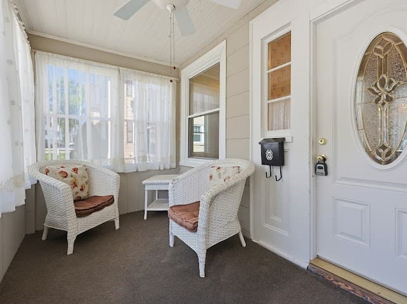
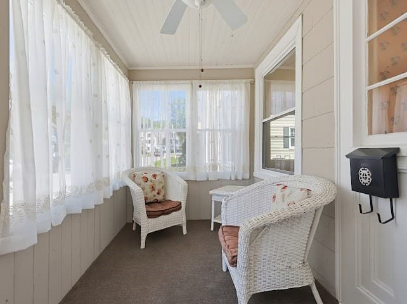
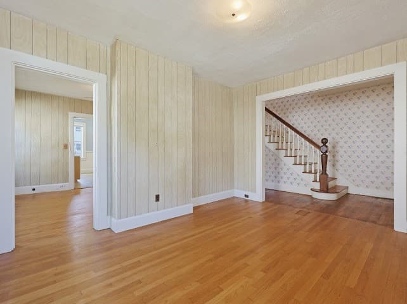
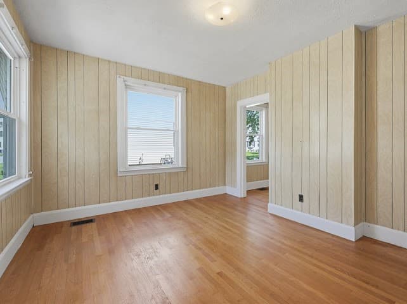
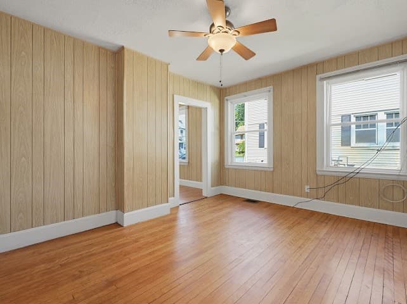
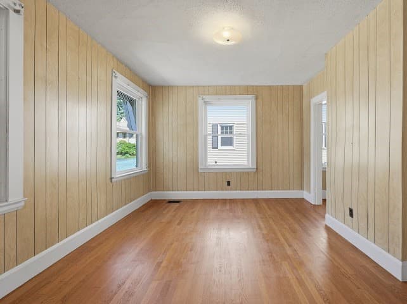
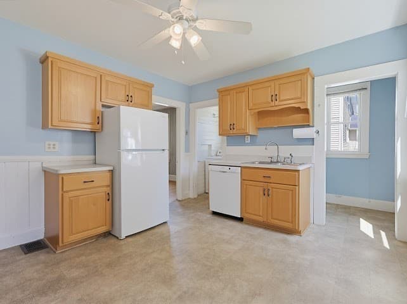
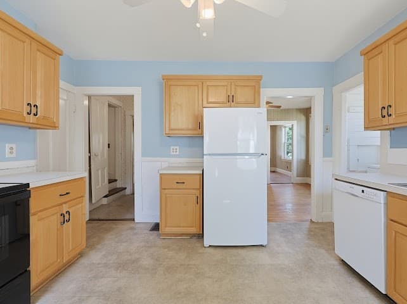
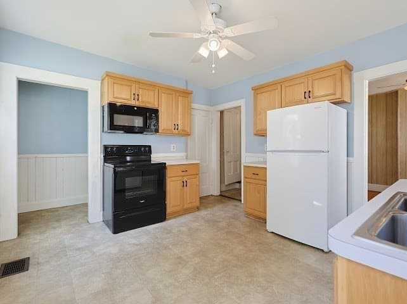
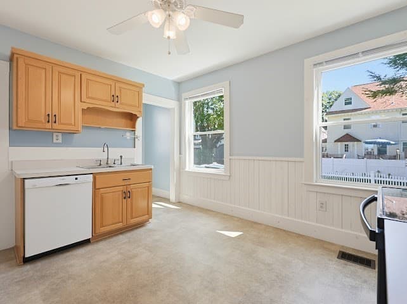
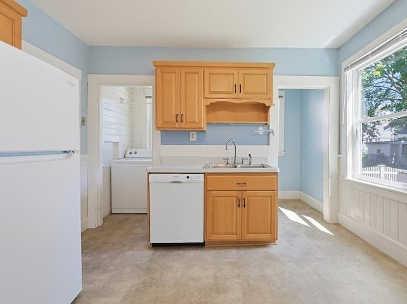
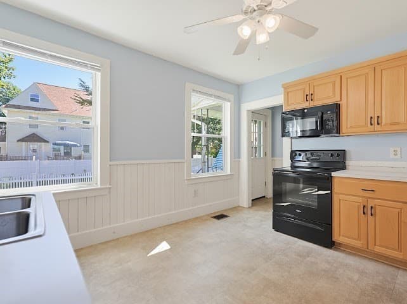
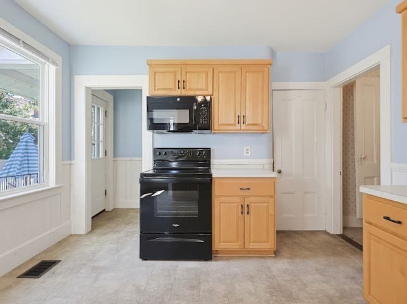
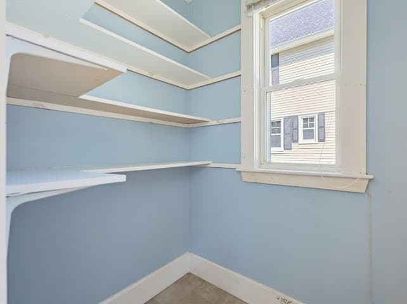
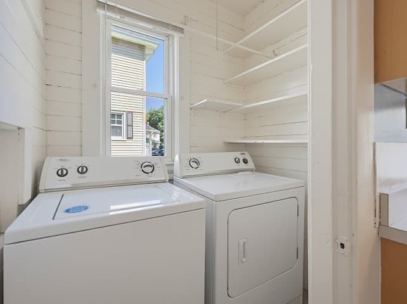
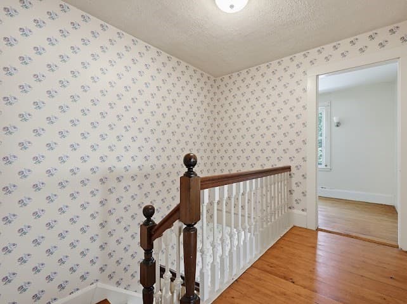
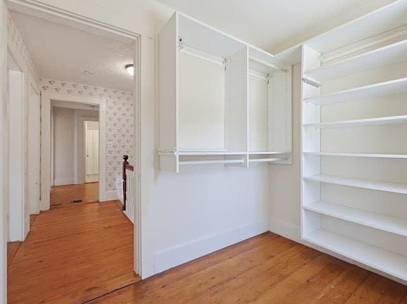
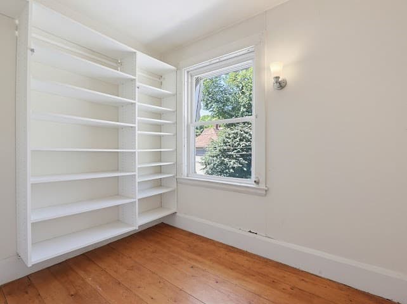
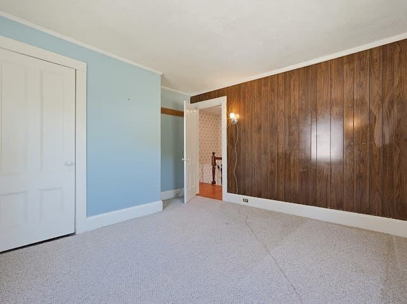
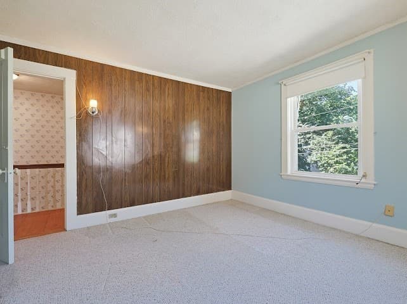
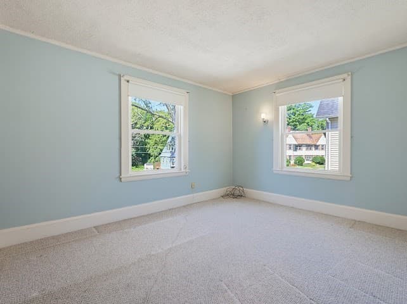
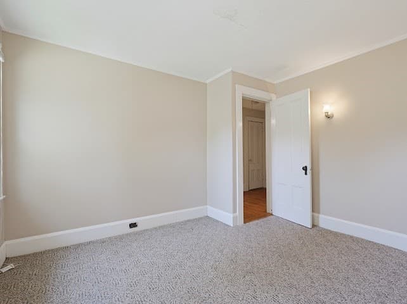
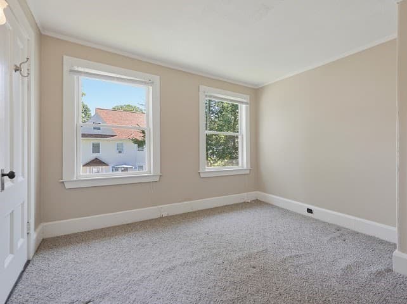
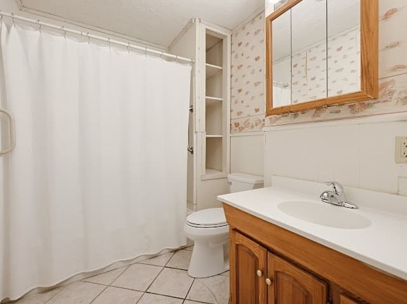
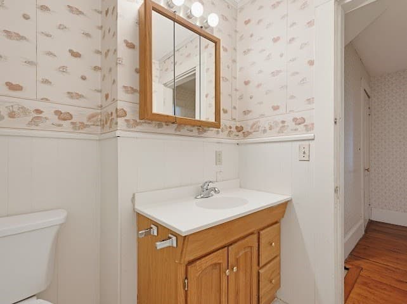
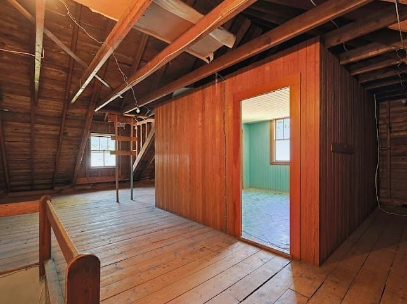
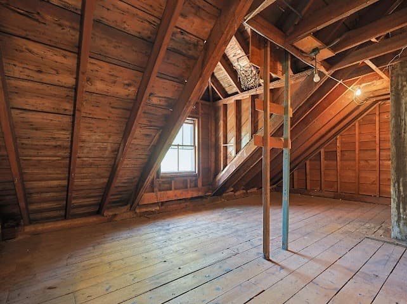
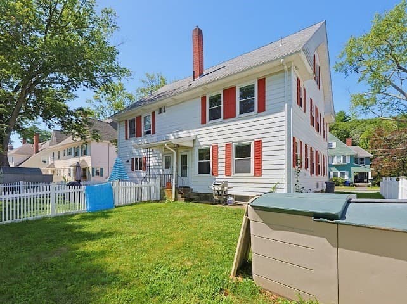
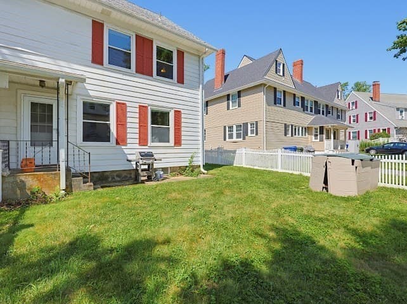
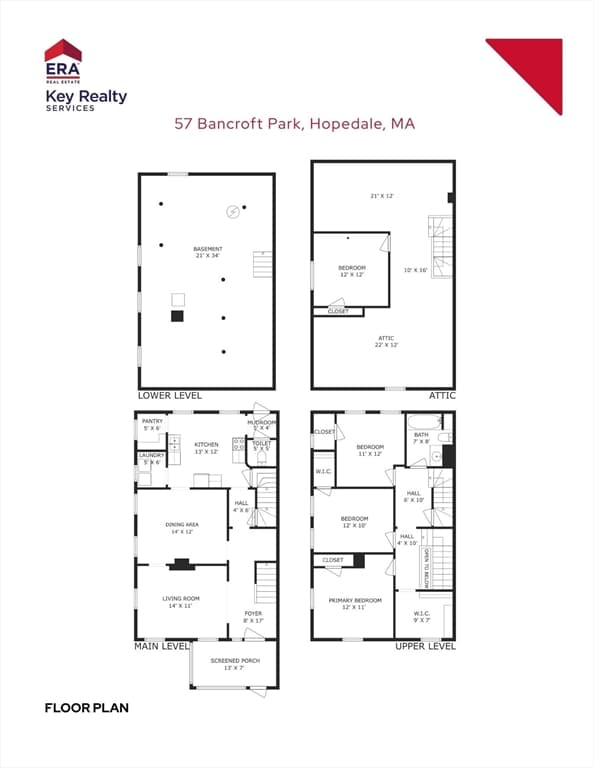
Move right into the charm and character of this attached single-family home, featuring high ceilings, beautiful original moldings, hardwood floors throughout much of the home and gas heated. With a little elbow grease and your personal vision, this Circa 1880 gem can truly shine again. A welcoming screened front porch leads into a spacious foyer, opening to the living and dining rooms with classic hardwood flooring. The large kitchen offers updated cabinetry, a generous pantry, first-floor laundry, and a convenient quarter bath. Upstairs you'll find four spacious bedrooms, one currently used as a walk-in closet, a full bath, and additional hardwood flooring. An expansive walk-up attic provides excellent storage or future expansion potential. Outside, enjoy a fully fenced backyard, perfect for pets, play, gardening, or entertaining. Close to schools, park, pond, walking trails and downtown! A wonderful opportunity to move right into or restore and customize a home filled with timeless character.

Property details

MLS #
73554998
Property type
Single Family Residence
Subdivision
N/A
Status
Active
Days on market
61
On market date
July 25, 2026
Stories
N/A
Total bathrooms
1.5
Garage spaces
N/A
Parking spaces
3
Lot size
0.07 acres
Loading map…

Nearby schools

Within 10 miles · public school directory data (NCES)

Elementary
Memorial
0.57 mi away · Grades 0-6
Nearest school -- attendance-zone data not available here
4.0
Local Score (student-teacher ratio only (preliminary -- will incorporate state test-score data once available)) -- not an official state rating
Enrollment
549
Student:teacher ratio
12.5:1
District
Hopedale
Middle
Miscoe Hill School
1.31 mi away · Grades 5-8
Nearest school -- attendance-zone data not available here
4.0
Local Score (student-teacher ratio only (preliminary -- will incorporate state test-score data once available)) -- not an official state rating
Enrollment
665
Student:teacher ratio
13.3:1
District
Mendon-Upton
High
Hopedale Jr Sr High
0.51 mi away · Grades 7-12
Nearest school -- attendance-zone data not available here
5.0
Local Score (student-teacher ratio only (preliminary -- will incorporate state test-score data once available)) -- not an official state rating
Enrollment
471
Student:teacher ratio
10.7:1
District
Hopedale

Walkability

Blended score for Hopedale's center: EPA's National Walkability Index (street network, transit, land-use mix) combined with nearby-amenity density. 60% EPA National Walkability Index + 40% nearby-amenity density (Google Places).

36
Car-dependent
out of 100
EPA National Walkability Index
5.7 / 20 -- Least walkable
Nearby-amenity density
48 / 100
Restaurants & cafes5
Grocery stores0
Parks5
Schools5
Transit stops0
Pharmacies1

Mortgage calculator

Estimate only - actual rate and payment depend on your lender, credit, and loan program.

$
%
%
Adjust tax / insurance estimates
% / yr
$
/mo
Est. monthly payment
$2,197/mo
$67,980 down
$271,920 loan
Principal & interest$1,764
Property tax (est.)$283
Home insurance (est.)$150

Similar homes you might like

Data source: Listing information provided by MLS Property Information Network via Trestle/CoreLogic. Last updated 28 days ago.

Information herein deemed reliable but not guaranteed; all measurements, school assignments, HOA fees, taxes, and feature lists are approximate and should be independently verified. Equal Housing Opportunity.