$829,000
About this home
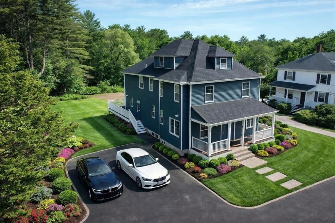
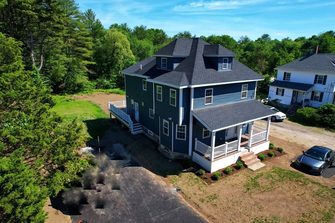
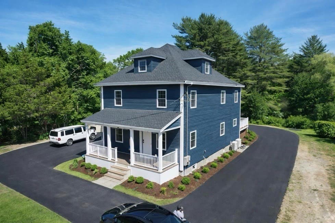
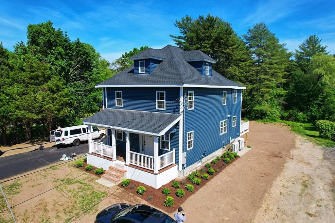
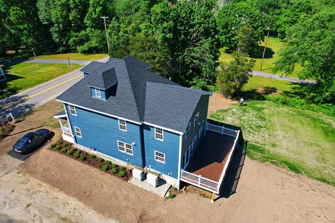
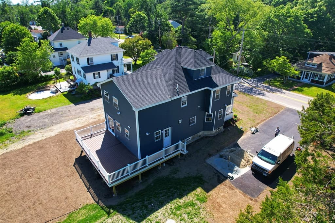
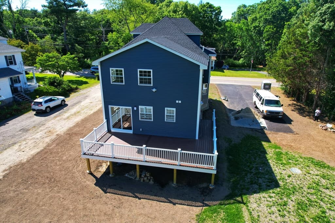
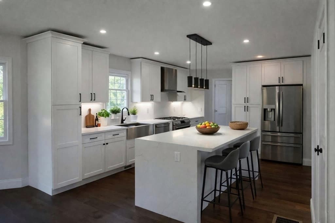
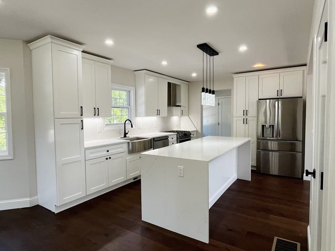
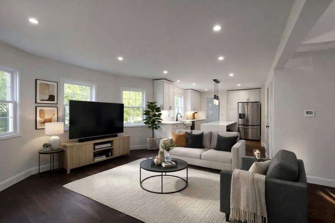
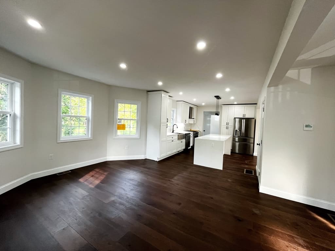
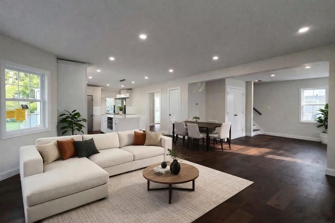
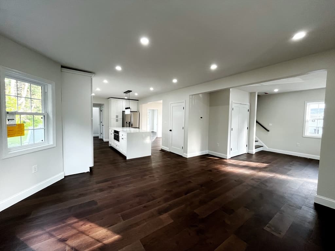
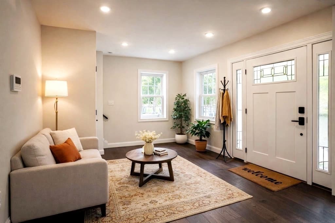
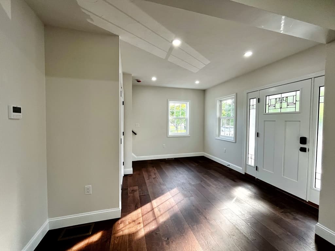
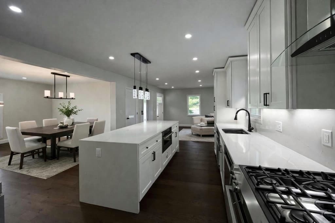
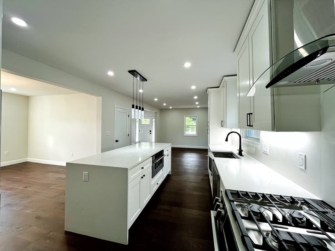
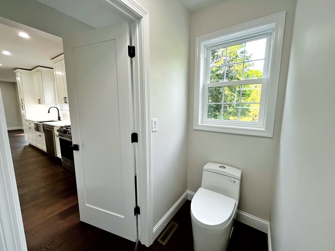
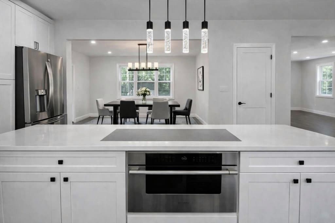
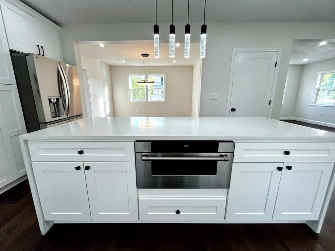
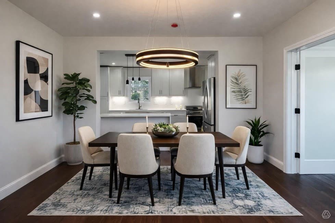
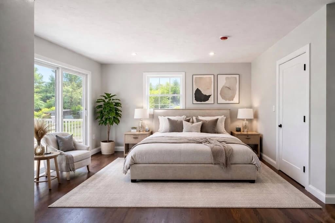
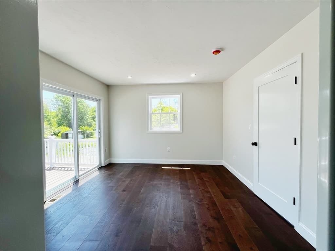
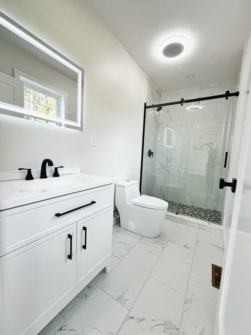
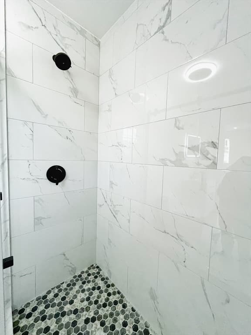
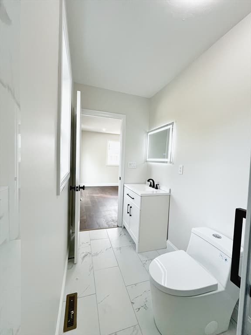
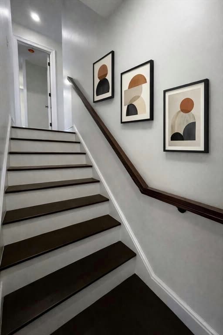
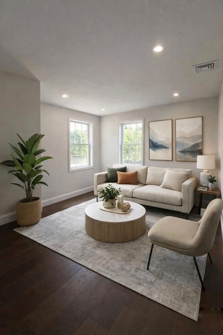
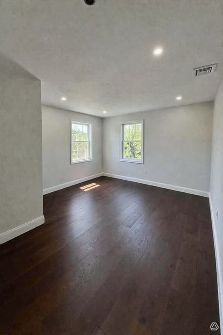
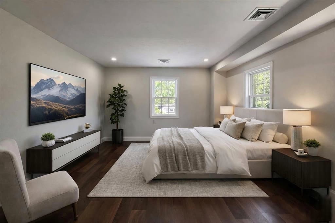
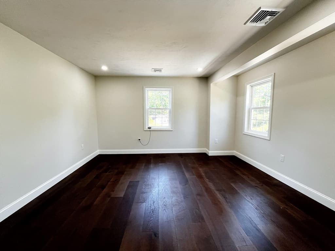
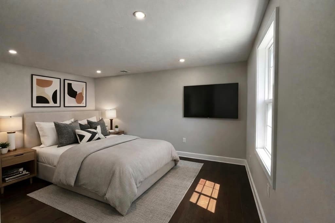
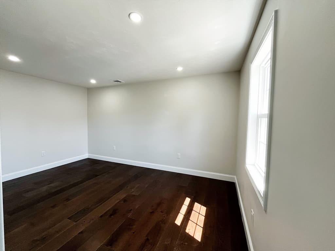
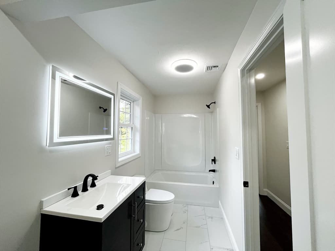
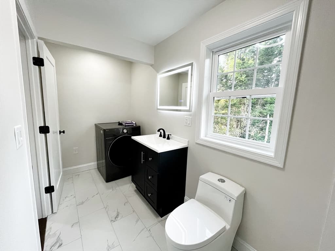
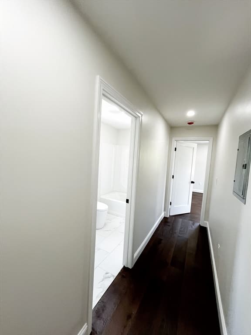
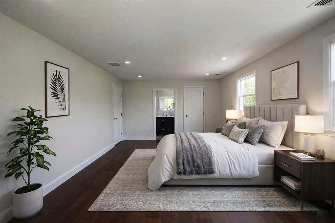
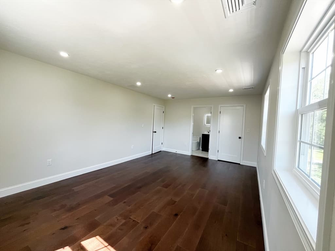
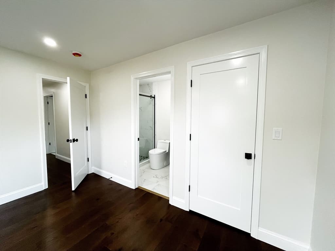
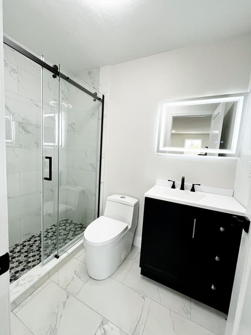
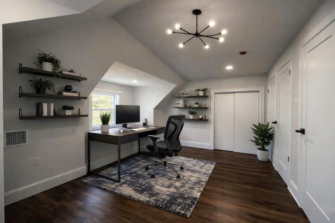
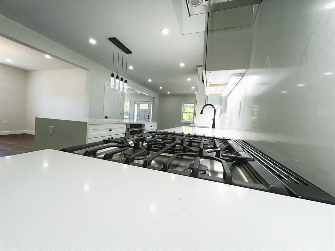
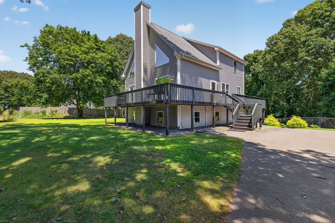
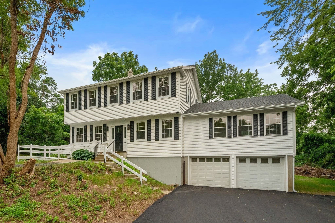
New Market Price Adjustment!!! Convenient Highway proximity! Newly remodeled from the studs, this stunning home blends modern amenities with timeless finishes, nothing was spared. New landscaping as you enter an open-concept main level where a bright white, quartz kitchen, full-height white shaker cabinets, and a center island seating four create an entertainer’s dream with clear sight lines to the living and dining areas. A discreet half bath sits conveniently off the main flow. Wide plank oak floors run throughout, complemented by tiled baths, recessed lighting that highlights thoughtful details, and efficient central heating and cooling. Two true master suites provide flexible living; one opens directly to a generous wraparound deck overlooking an expansive, yard. Finished attic for an added bonus room.Finished with premium fixtures and flawless craftsmanship, this turnkey residence offers peace of mind and effortless lifestyle living. Move in and enjoy everything brand new!
Property details
- MLS #
- 73532730
- Property type
- Single Family Residence
- Subdivision
- N/A
- Status
- Active
- Days on market
- 109
- On market date
- June 9, 2026
- Stories
- N/A
- Total bathrooms
- 3.5
- Garage spaces
- N/A
- Parking spaces
- 10
- Lot size
- 0.87 acres
Location
Get directions →Nearby schools
Within 10 miles · public school directory data (NCES)
- Enrollment
- 259
- Student:teacher ratio
- 10.4:1
- District
- Taunton
- Enrollment
- 406
- Student:teacher ratio
- 14.0:1
- District
- Berkley
- Enrollment
- 1,332
- Student:teacher ratio
- 12.7:1
- District
- Bristol-Plymouth Regional Vocational Technical
Walkability
Blended score for Berkley's center: EPA's National Walkability Index (street network, transit, land-use mix) combined with nearby-amenity density. 60% EPA National Walkability Index + 40% nearby-amenity density (Google Places).
Mortgage calculator
Estimate only - actual rate and payment depend on your lender, credit, and loan program.
Adjust tax / insurance estimates
Similar homes you might like
Data source: Listing information provided by MLS Property Information Network via Trestle/CoreLogic. Last updated July 3, 2026.
Information herein deemed reliable but not guaranteed; all measurements, school assignments, HOA fees, taxes, and feature lists are approximate and should be independently verified. Equal Housing Opportunity.