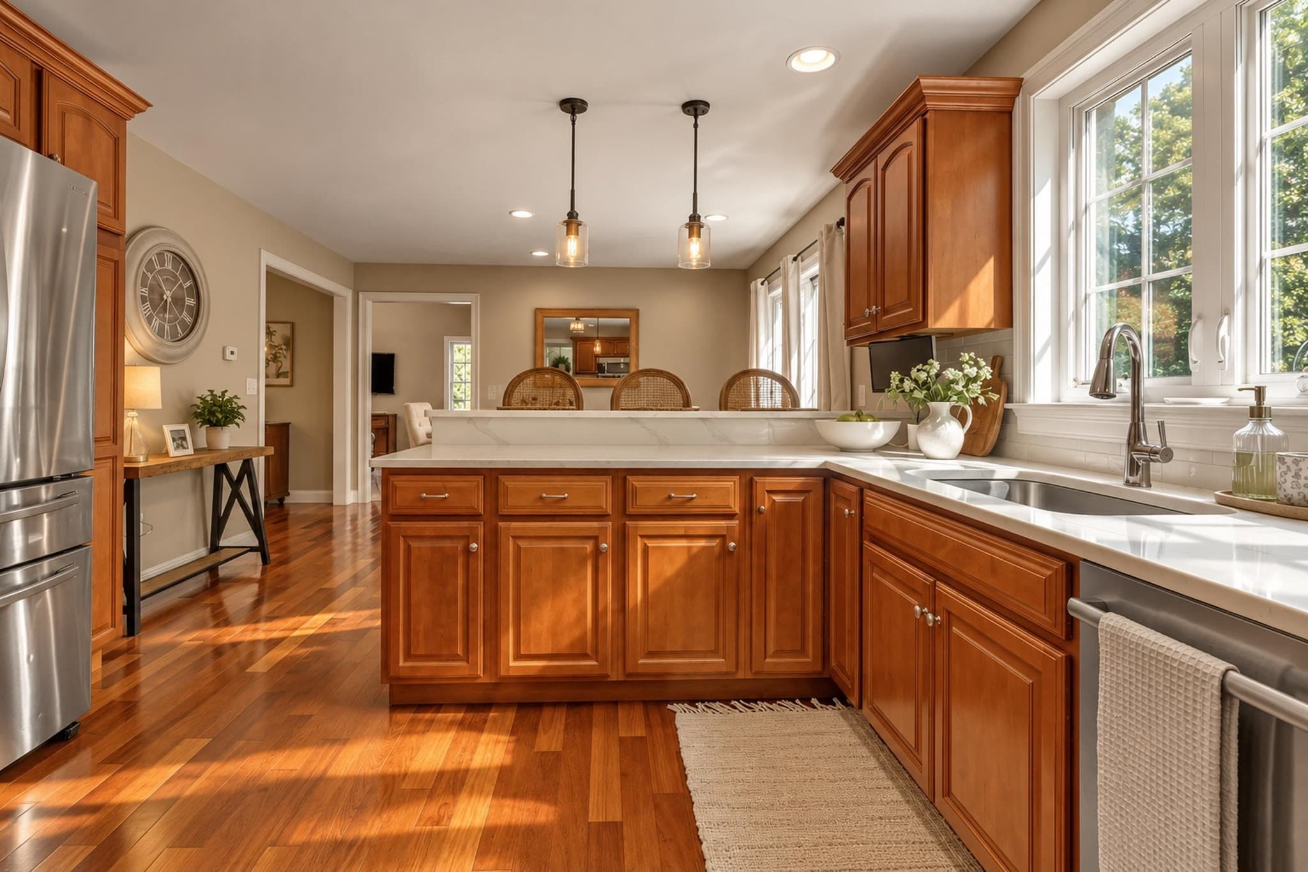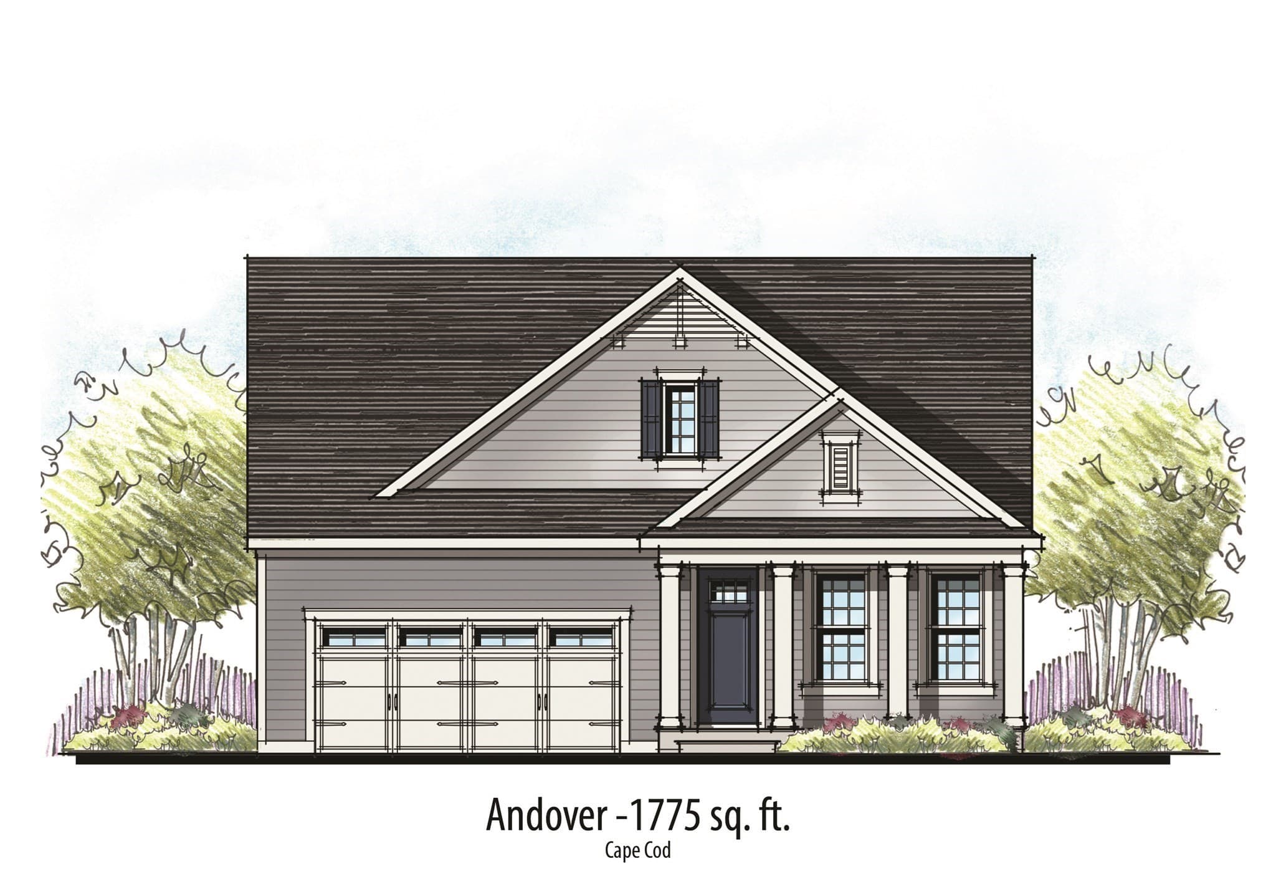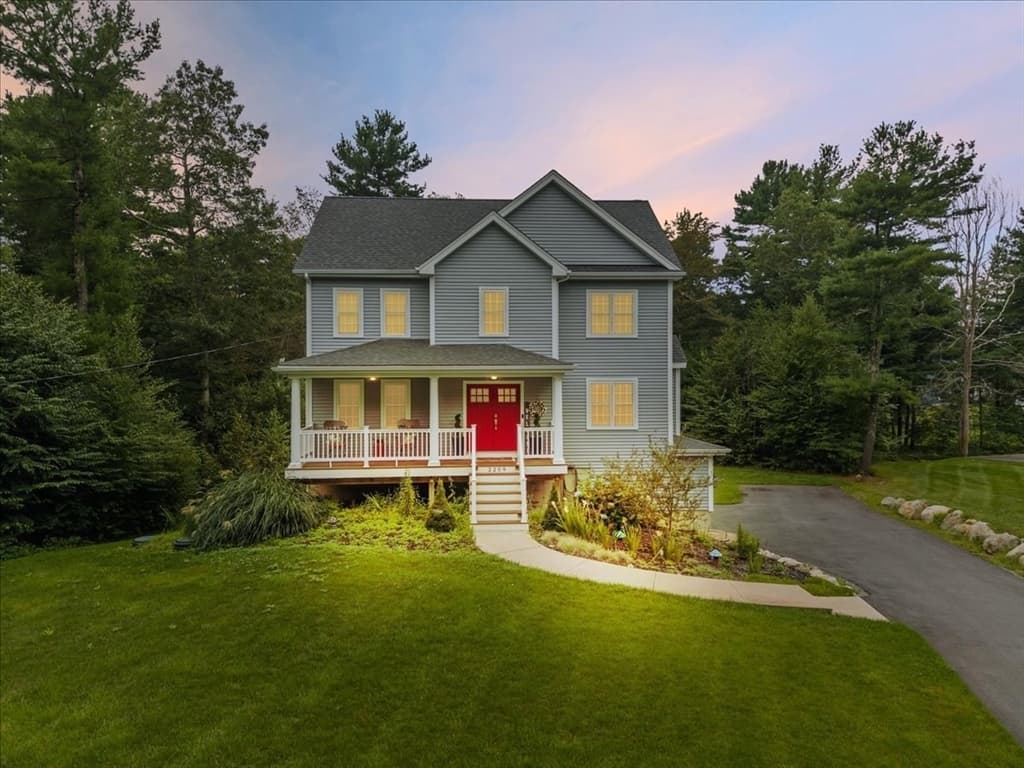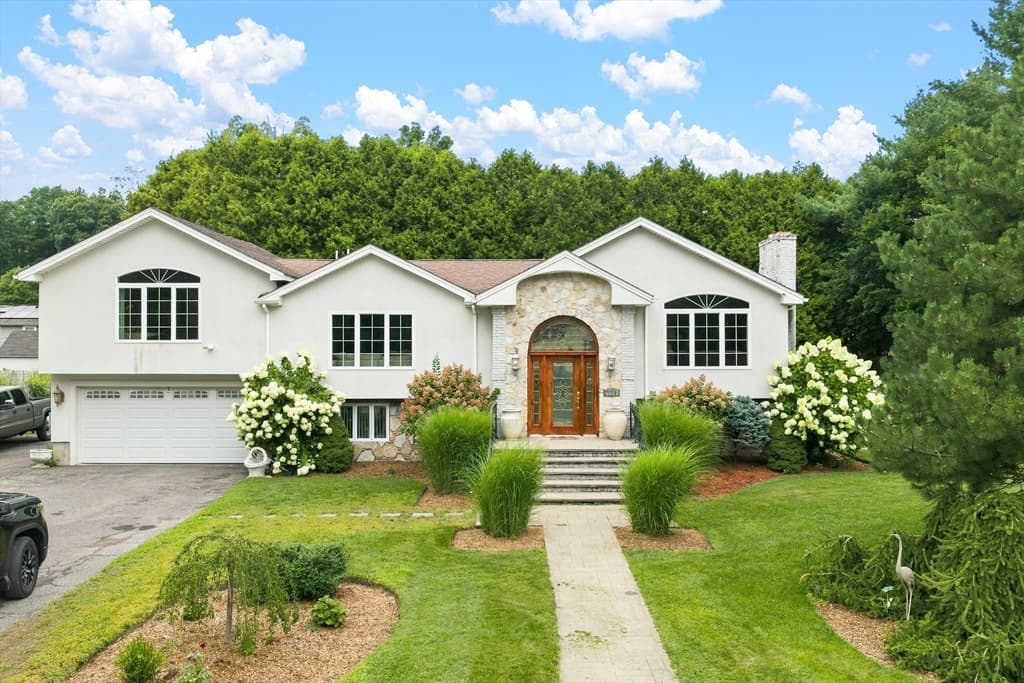
Single Family Residence at 59 Waterford Cir, Dighton MA 02715, Dighton
Single Family Residence at 59 Waterford Cir, Dighton MA 02715, Dighton, photo 2 of 31
Single Family Residence at 59 Waterford Cir, Dighton MA 02715, Dighton, photo 3 of 31
Single Family Residence at 59 Waterford Cir, Dighton MA 02715, Dighton, photo 4 of 31
Single Family Residence at 59 Waterford Cir, Dighton MA 02715, Dighton, photo 5 of 31
Single Family Residence at 59 Waterford Cir, Dighton MA 02715, Dighton, photo 6 of 31
Single Family Residence at 59 Waterford Cir, Dighton MA 02715, Dighton, photo 7 of 31
Single Family Residence at 59 Waterford Cir, Dighton MA 02715, Dighton, photo 8 of 31
Single Family Residence at 59 Waterford Cir, Dighton MA 02715, Dighton, photo 9 of 31
Single Family Residence at 59 Waterford Cir, Dighton MA 02715, Dighton, photo 10 of 31
Single Family Residence at 59 Waterford Cir, Dighton MA 02715, Dighton, photo 11 of 31
Single Family Residence at 59 Waterford Cir, Dighton MA 02715, Dighton, photo 12 of 31
Single Family Residence at 59 Waterford Cir, Dighton MA 02715, Dighton, photo 13 of 31
Single Family Residence at 59 Waterford Cir, Dighton MA 02715, Dighton, photo 14 of 31
Single Family Residence at 59 Waterford Cir, Dighton MA 02715, Dighton, photo 15 of 31
Single Family Residence at 59 Waterford Cir, Dighton MA 02715, Dighton, photo 16 of 31
Single Family Residence at 59 Waterford Cir, Dighton MA 02715, Dighton, photo 17 of 31
Single Family Residence at 59 Waterford Cir, Dighton MA 02715, Dighton, photo 18 of 31
Single Family Residence at 59 Waterford Cir, Dighton MA 02715, Dighton, photo 19 of 31
Single Family Residence at 59 Waterford Cir, Dighton MA 02715, Dighton, photo 20 of 31
Single Family Residence at 59 Waterford Cir, Dighton MA 02715, Dighton, photo 21 of 31
Single Family Residence at 59 Waterford Cir, Dighton MA 02715, Dighton, photo 22 of 31
Single Family Residence at 59 Waterford Cir, Dighton MA 02715, Dighton, photo 23 of 31
Single Family Residence at 59 Waterford Cir, Dighton MA 02715, Dighton, photo 24 of 31
Single Family Residence at 59 Waterford Cir, Dighton MA 02715, Dighton, photo 25 of 31
Single Family Residence at 59 Waterford Cir, Dighton MA 02715, Dighton, photo 26 of 31
Single Family Residence at 59 Waterford Cir, Dighton MA 02715, Dighton, photo 27 of 31
Single Family Residence at 59 Waterford Cir, Dighton MA 02715, Dighton, photo 28 of 31
Single Family Residence at 59 Waterford Cir, Dighton MA 02715, Dighton, photo 29 of 31
Single Family Residence at 59 Waterford Cir, Dighton MA 02715, Dighton, photo 30 of 31
Single Family Residence at 59 Waterford Cir, Dighton MA 02715, Dighton, photo 31 of 31
31 photos

$799,000

59 Waterford Cir, Dighton MA 02715
Dighton, MA 02715
Listed by Philip Rebello
Bedrooms
3
Bathrooms
2
Living area
1,757 sqft
Year built
2019

About this home

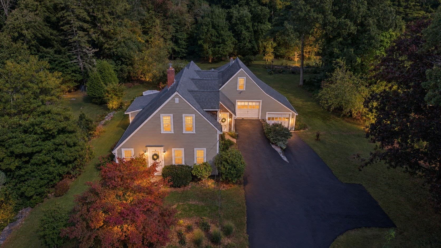
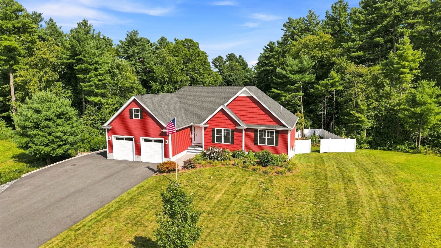
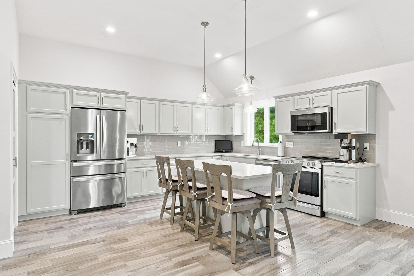
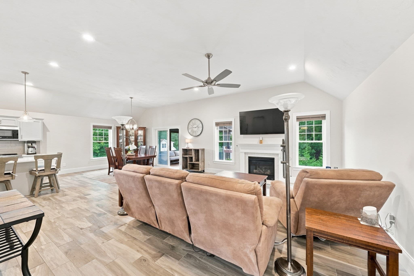
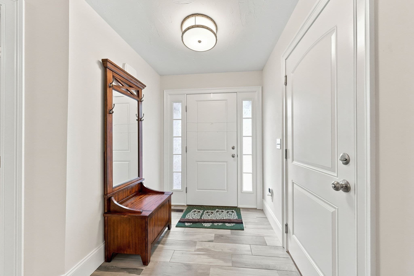
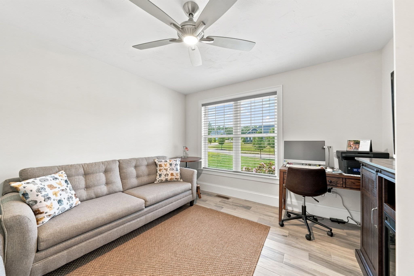
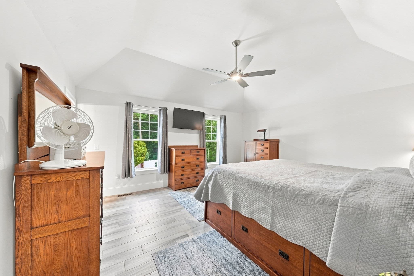
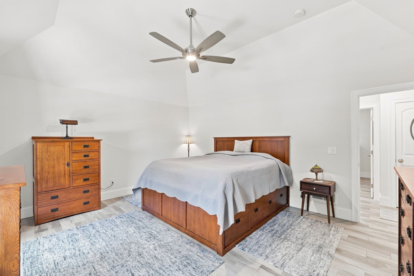
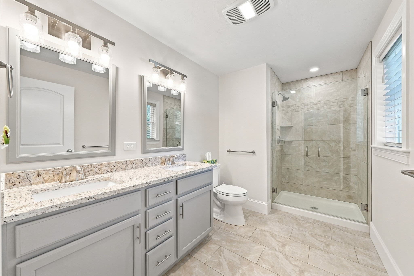
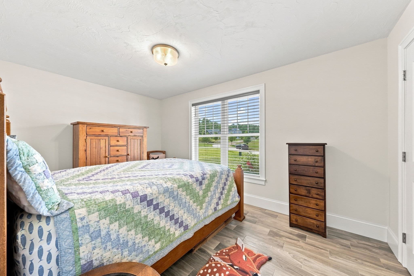
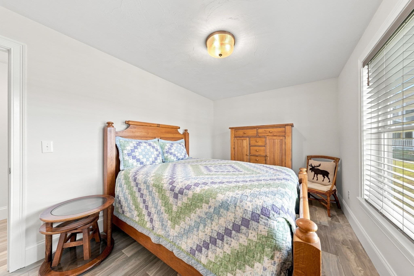
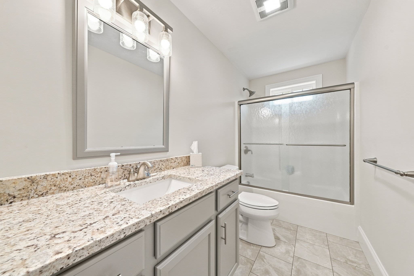
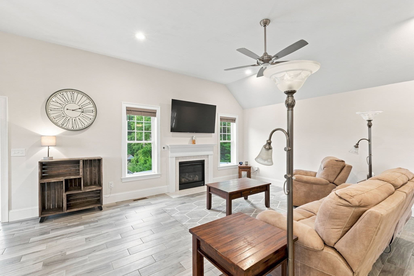
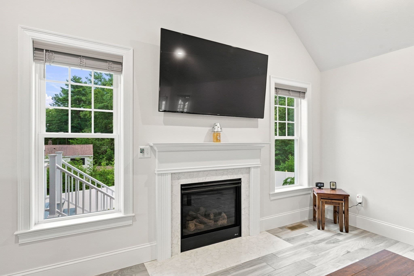
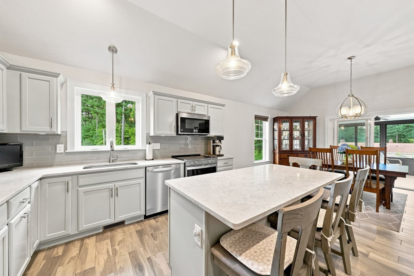
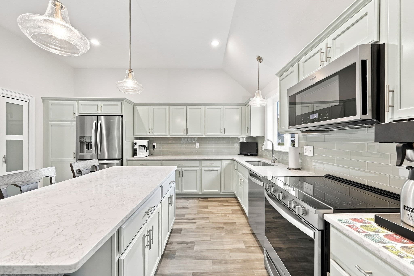
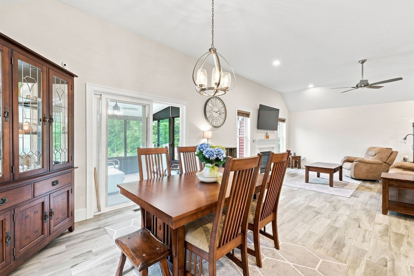
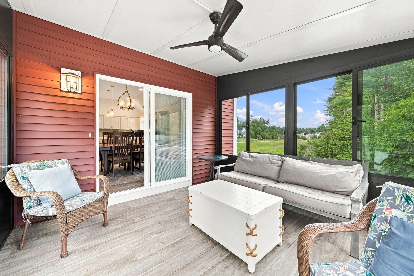
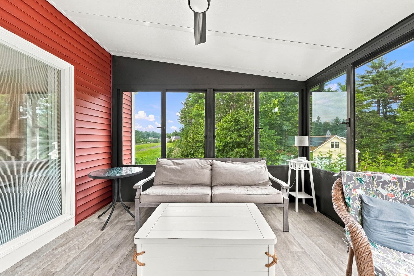
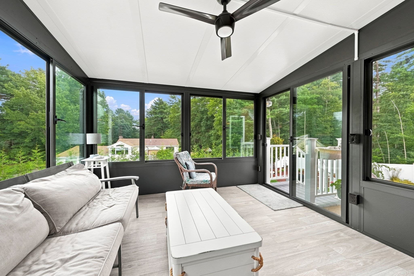
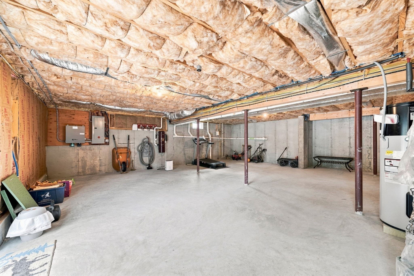
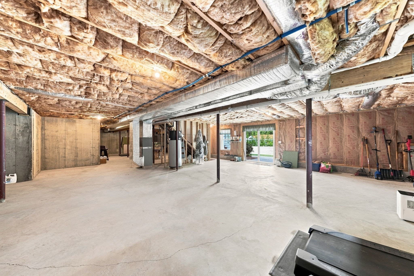
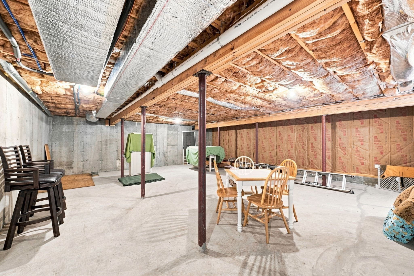
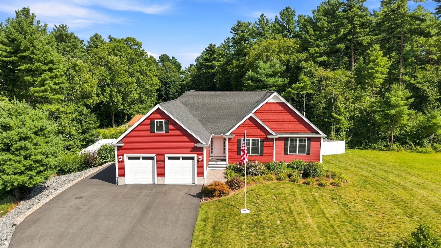
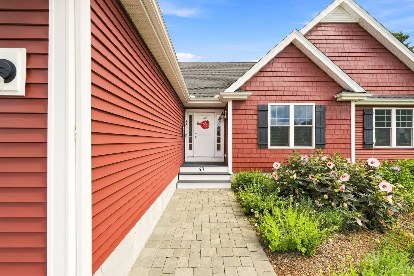
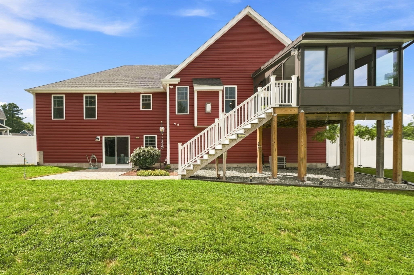
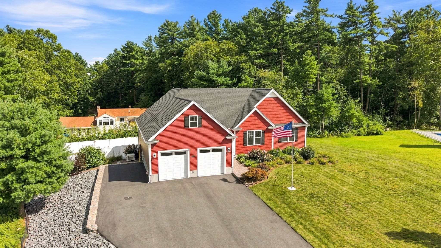
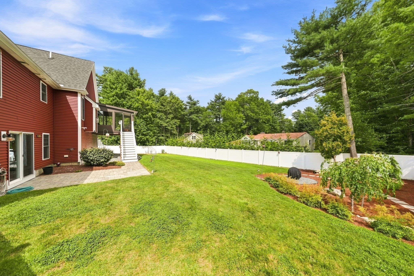
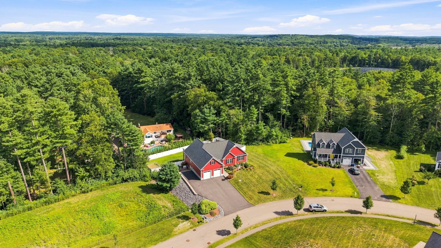
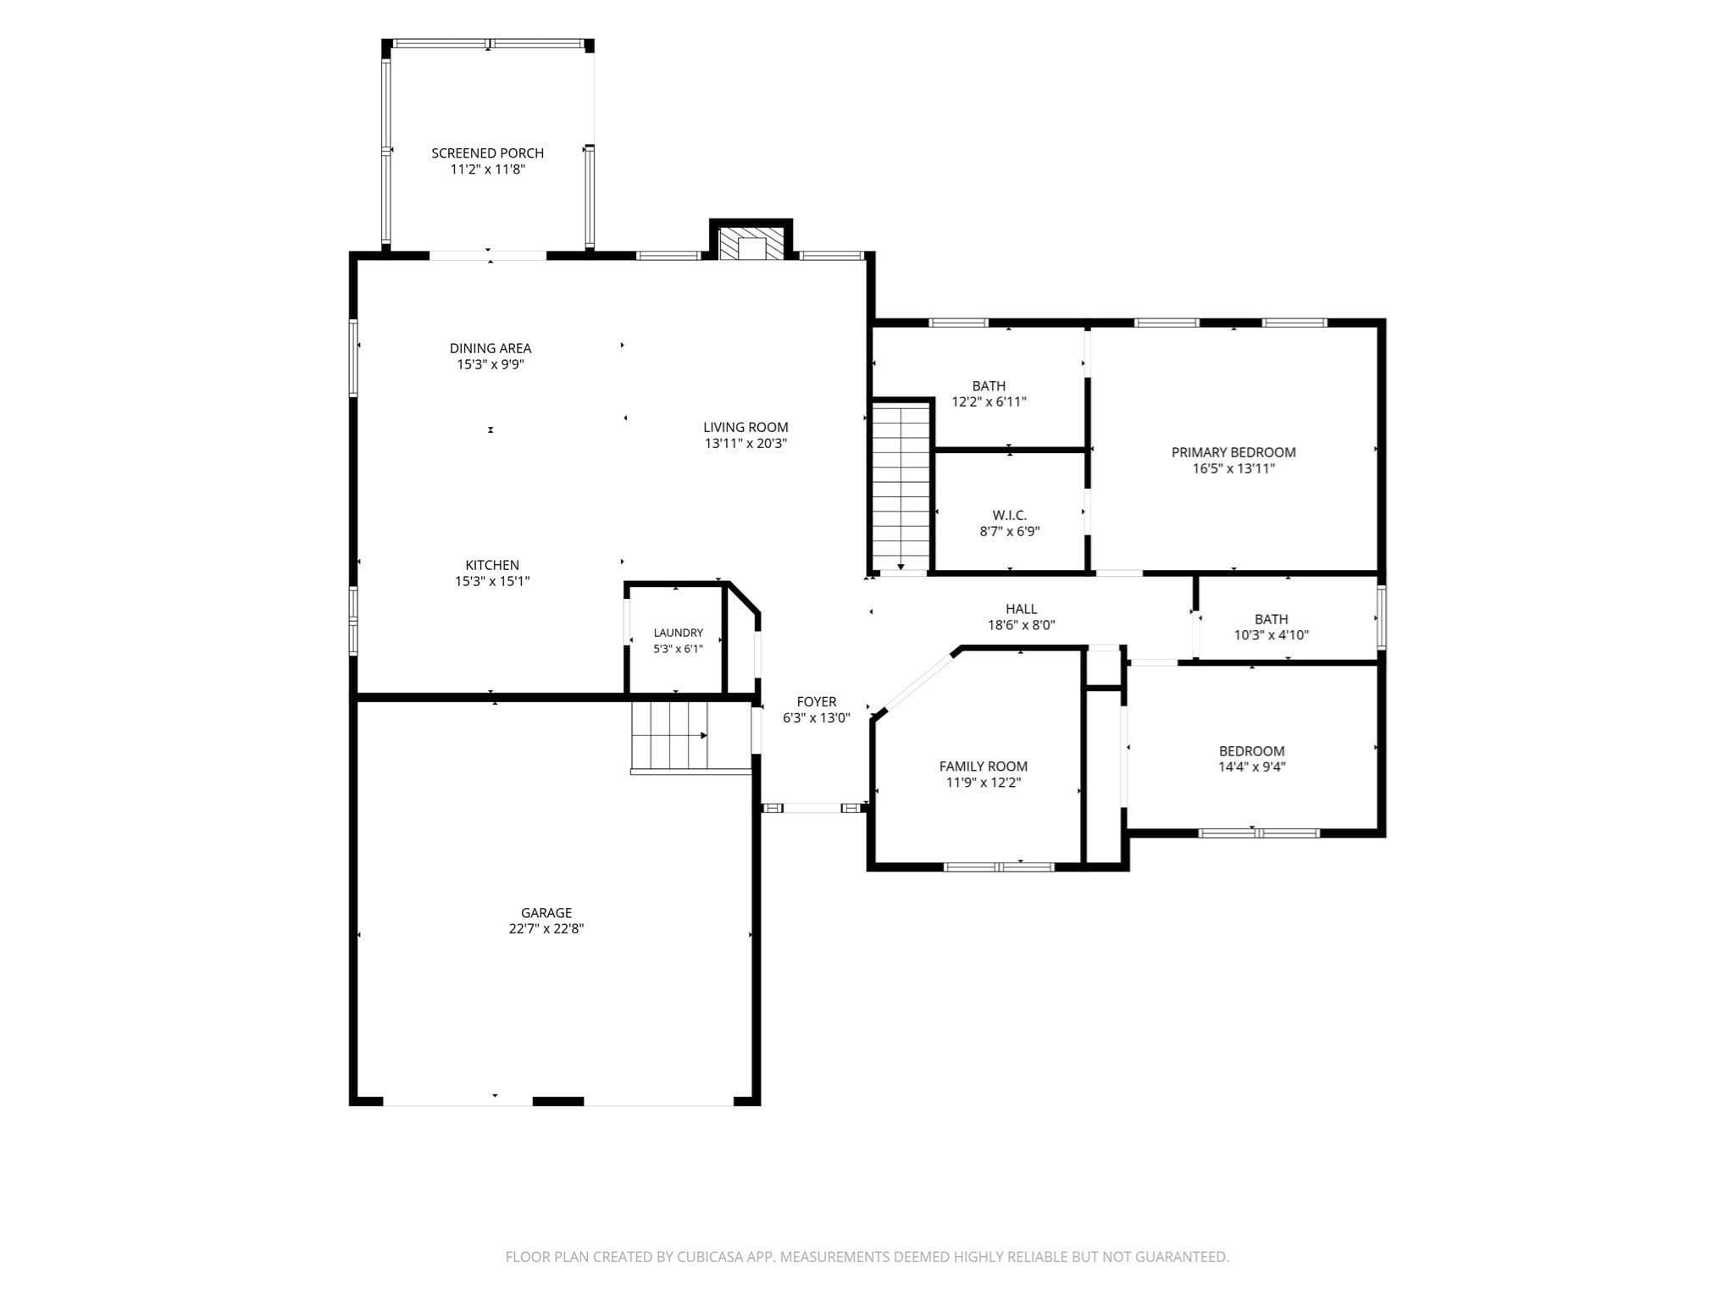
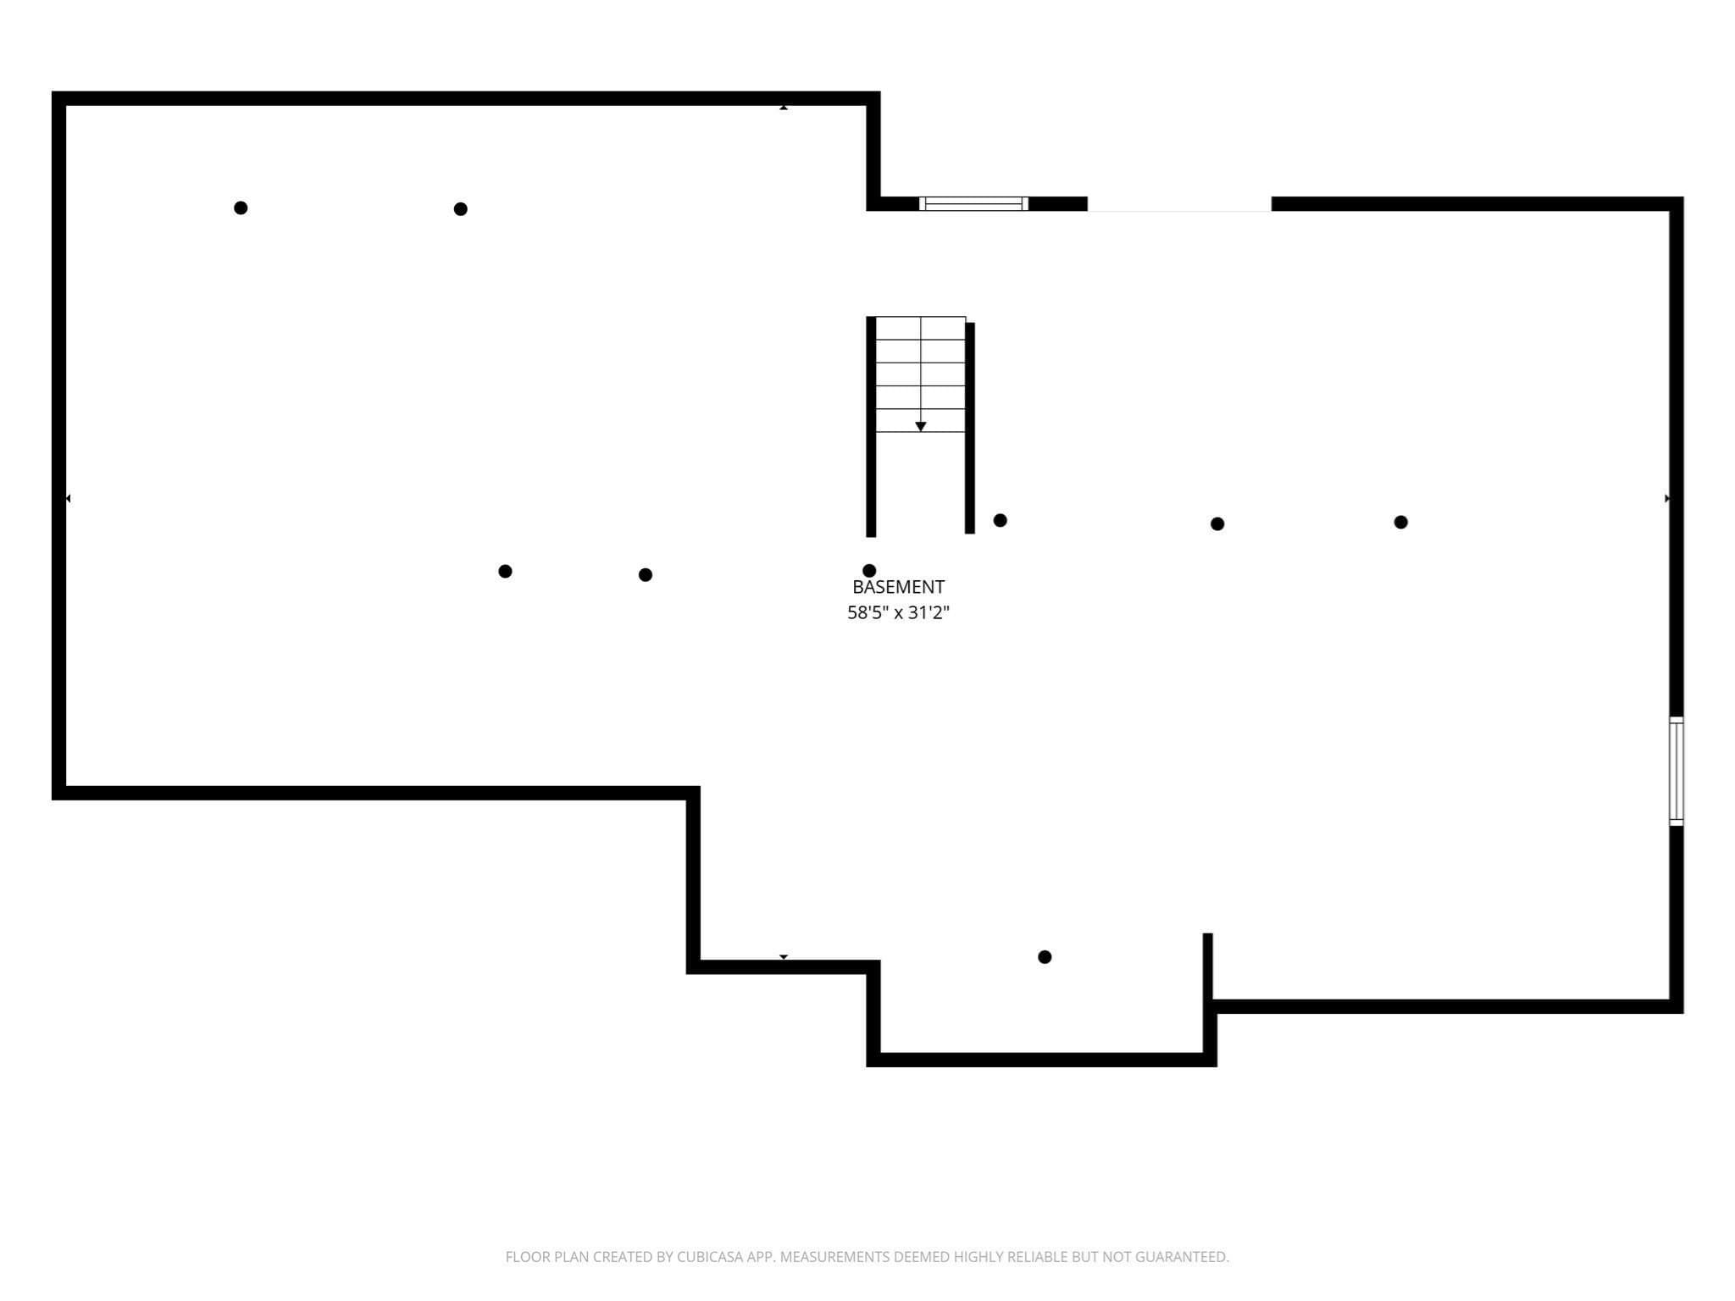
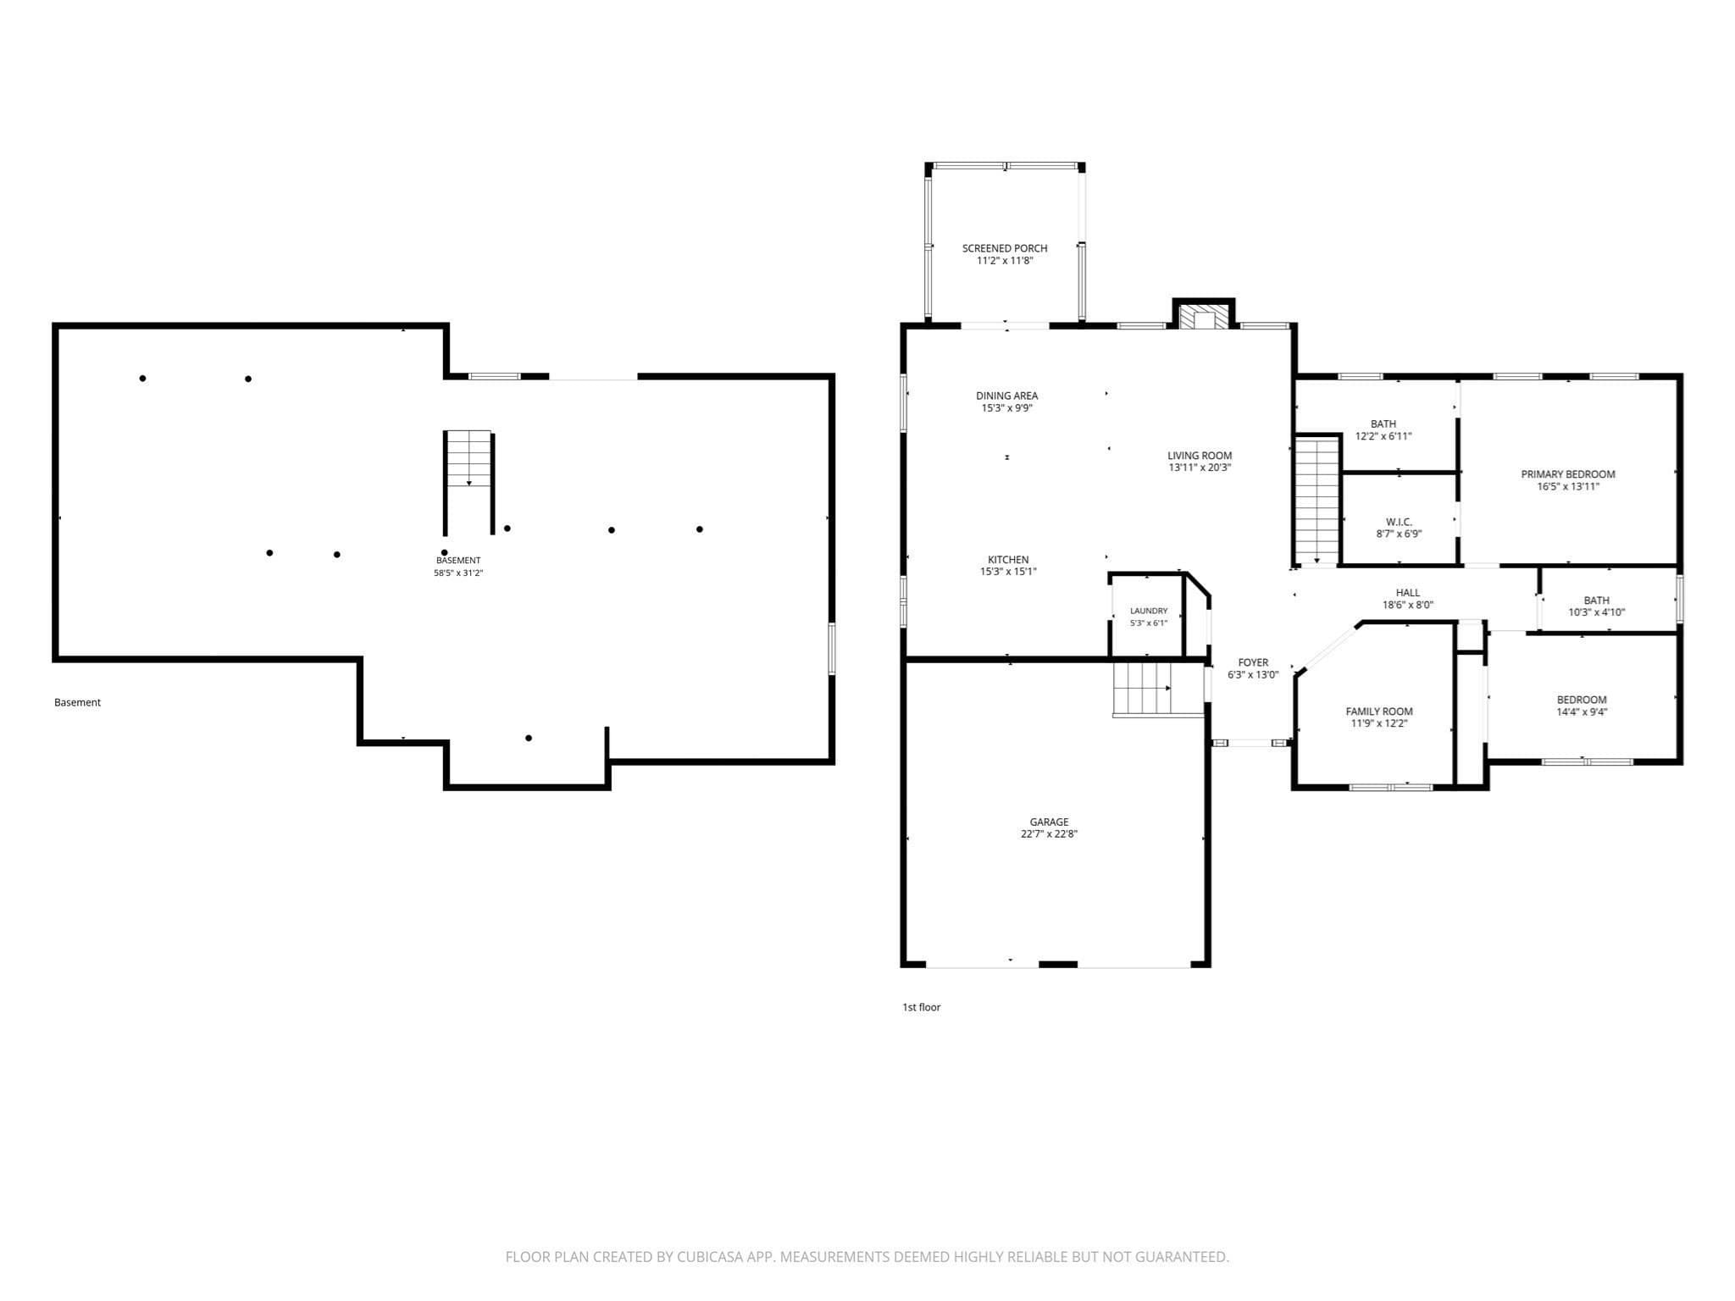
This immaculate, move-in-ready Ranch offers 1,762 square feet of single-level living, plus expansive, untapped lower-level square footage ripe for finishing. Completed in 2020, this home is situated on a landscaped 0.41-acre lot with a fully fenced backyard, park-like grounds, gutter guards, and perennial shrub beds blooming throughout the seasons, located in Dighton’s sought-after Stoney Ridge Estates subdivision. The property features a customized 2-bedroom floor plan adapted from its original 3-bedroom design, offering an extra room on the main level perfect for a home office or den, maximizing main-floor living area while keeping options open for lower-level expansion. Durable plank tile flooring flows continuously throughout the open layout. The kitchen features quartz countertops, stainless steel appliances, recessed lighting, and a dining area that opens directly into a bright sunroom for extra living space. The main level also includes an inviting living room centered around a gas fireplace, a main bedroom suite with a full private bath and walk-in closet, a second bedroom, a full guest bath, main-level laundry, and a central vacuum system. High-value mechanical and exterior additions include a whole-house Cummins generator, central A/C, natural gas heat, Title 5-certified septic, and an expanded paved driveway with extra parking capacity. Downstairs, the massive walk-out basement features high ceilings and a full glass sliding door, offering an effortless canvas to add a lower-level suite, guest bedroom, home office, or recreational room. Convenient access to Routes 24, 44, and I-195 ensures an easy commute to Providence and Boston.

Highlights

Fireplace

Property details

MLS #
73569211
Property type
Single Family Residence
Subdivision
Stoney Ridge Estates
Status
Active
Days on market
29
On market date
August 27, 2026
Stories
N/A
Total bathrooms
2
Garage spaces
2
Parking spaces
7
Lot size
0.41 acres
Loading map…

Nearby schools

Within 10 miles · public school directory data (NCES)

Elementary
Dighton Elementary
1.41 mi away · Grades -1-4
Nearest school -- attendance-zone data not available here
5.0
Local Score (student-teacher ratio only (preliminary -- will incorporate state test-score data once available)) -- not an official state rating
Enrollment
444
Student:teacher ratio
11.7:1
District
Dighton-Rehoboth
Middle
Dighton Middle School
1.26 mi away · Grades 5-8
Nearest school -- attendance-zone data not available here
4.0
Local Score (student-teacher ratio only (preliminary -- will incorporate state test-score data once available)) -- not an official state rating
Enrollment
386
Student:teacher ratio
13.3:1
District
Dighton-Rehoboth
High
Bristol County Agricultural High
1.65 mi away · Grades 9-12
Nearest school -- attendance-zone data not available here
4.0
Local Score (student-teacher ratio only (preliminary -- will incorporate state test-score data once available)) -- not an official state rating
Enrollment
499
Student:teacher ratio
13.9:1
District
Bristol County Agricultural

Walkability

Blended score for Dighton's center: EPA's National Walkability Index (street network, transit, land-use mix) combined with nearby-amenity density. 60% EPA National Walkability Index + 40% nearby-amenity density (Google Places).

17
Very car-dependent
out of 100
EPA National Walkability Index
5.7 / 20 -- Least walkable
Nearby-amenity density
0 / 100
Restaurants & cafes0
Grocery stores0
Parks0
Schools0
Transit stops0
Pharmacies0

Mortgage calculator

Estimate only - actual rate and payment depend on your lender, credit, and loan program.

$
%
%
Adjust tax / insurance estimates
% / yr
$
/mo
Est. monthly payment
$4,962/mo
$159,800 down
$639,200 loan
Principal & interest$4,146
Property tax (est.)$666
Home insurance (est.)$150

Similar homes you might like

Data source: Listing information provided by MLS Property Information Network via Trestle/CoreLogic. Last updated 4 days ago.

Information herein deemed reliable but not guaranteed; all measurements, school assignments, HOA fees, taxes, and feature lists are approximate and should be independently verified. Equal Housing Opportunity.