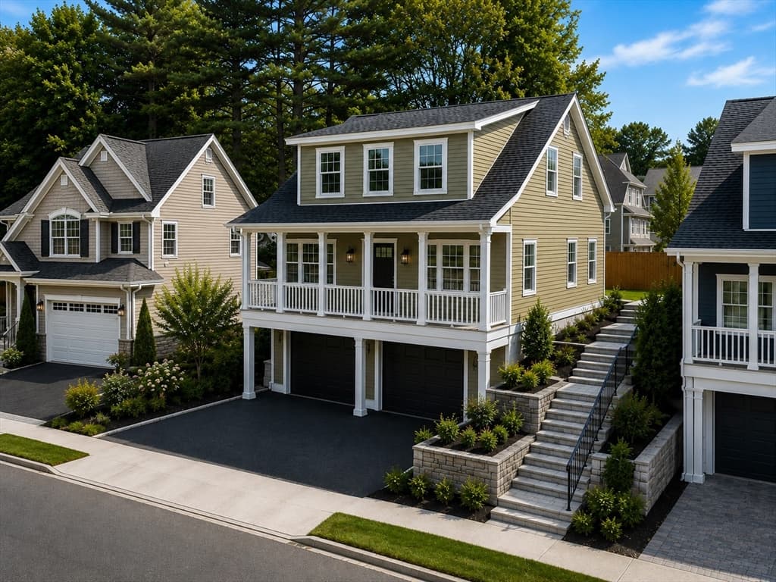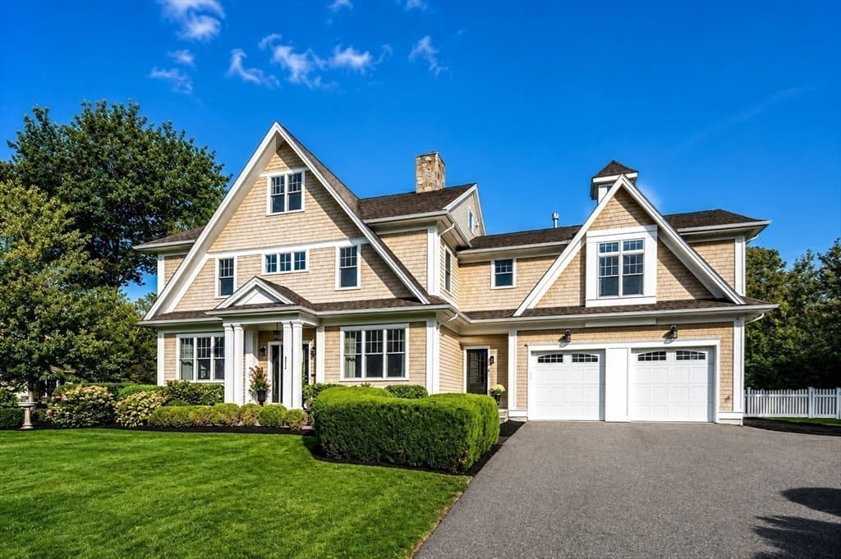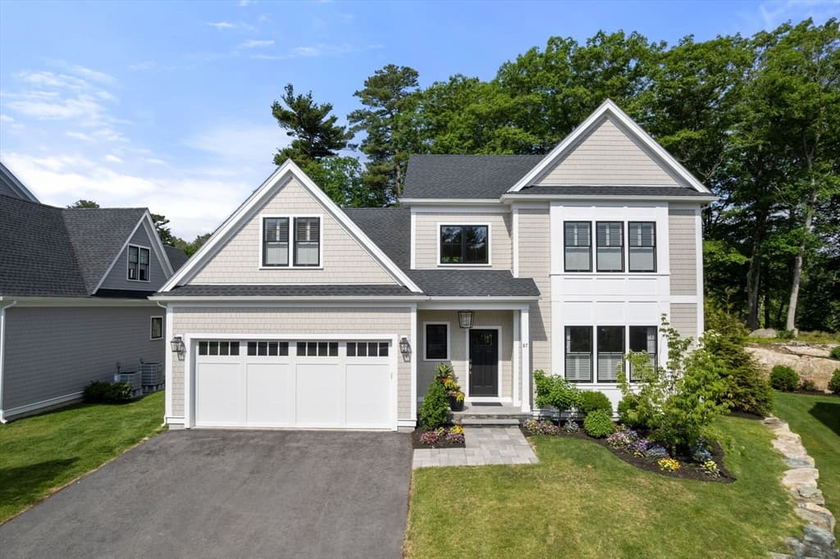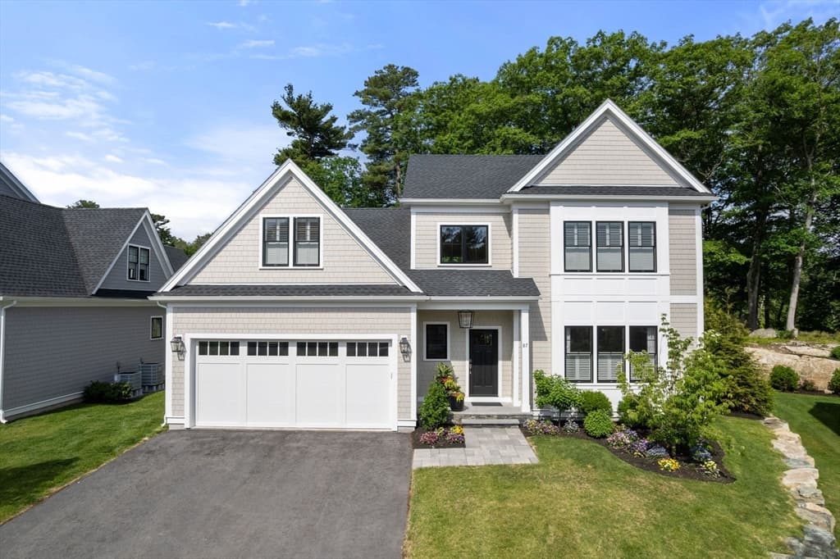
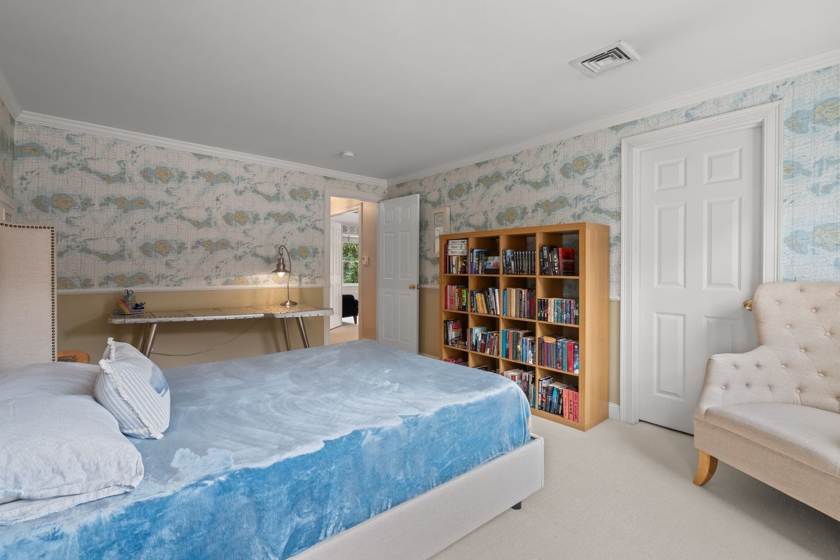
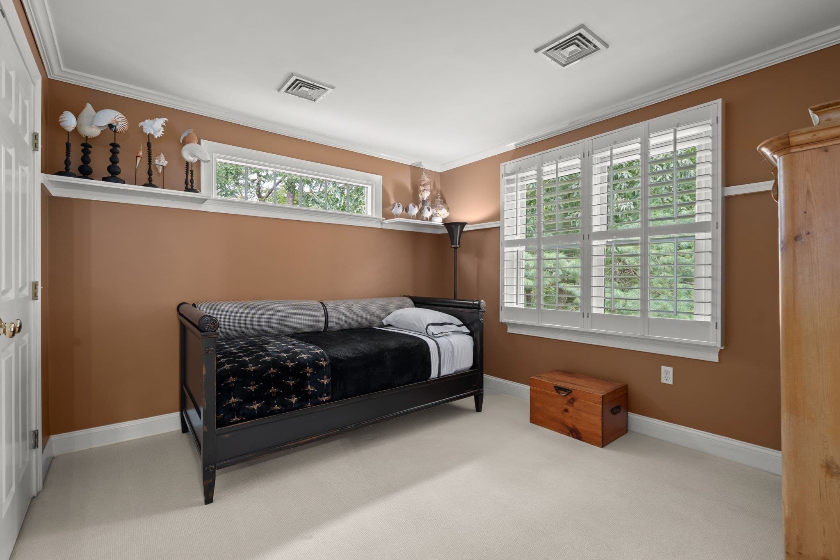
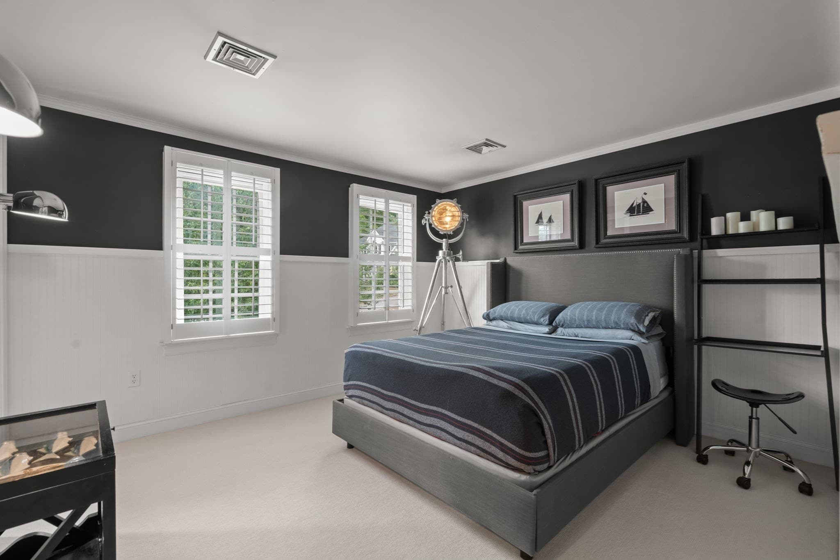
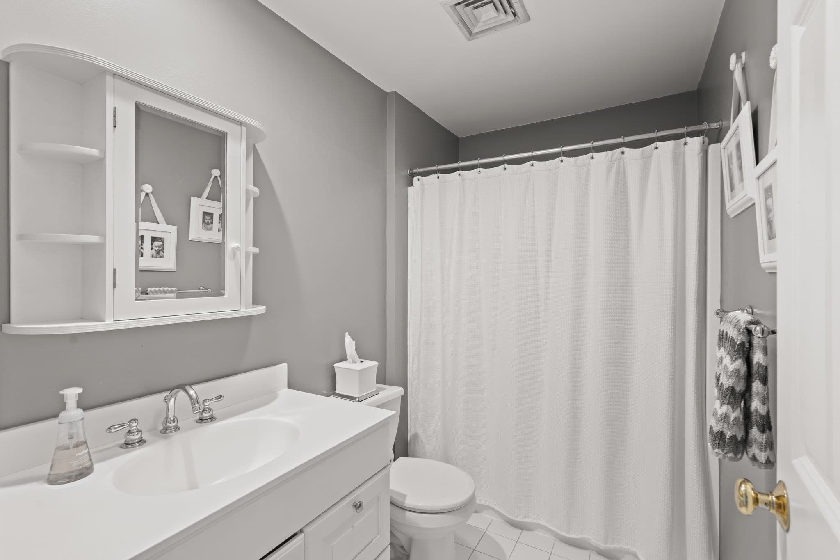
Single Family Residence at 65 Deerpath Road, Dedham MA 02026, Dedham
Single Family Residence at 65 Deerpath Road, Dedham MA 02026, Dedham, photo 2 of 33
Single Family Residence at 65 Deerpath Road, Dedham MA 02026, Dedham, photo 3 of 33
Single Family Residence at 65 Deerpath Road, Dedham MA 02026, Dedham, photo 4 of 33
Single Family Residence at 65 Deerpath Road, Dedham MA 02026, Dedham, photo 5 of 33
Single Family Residence at 65 Deerpath Road, Dedham MA 02026, Dedham, photo 6 of 33
Single Family Residence at 65 Deerpath Road, Dedham MA 02026, Dedham, photo 7 of 33
Single Family Residence at 65 Deerpath Road, Dedham MA 02026, Dedham, photo 8 of 33
Single Family Residence at 65 Deerpath Road, Dedham MA 02026, Dedham, photo 9 of 33
Single Family Residence at 65 Deerpath Road, Dedham MA 02026, Dedham, photo 10 of 33
Single Family Residence at 65 Deerpath Road, Dedham MA 02026, Dedham, photo 11 of 33
Single Family Residence at 65 Deerpath Road, Dedham MA 02026, Dedham, photo 12 of 33
Single Family Residence at 65 Deerpath Road, Dedham MA 02026, Dedham, photo 13 of 33
Single Family Residence at 65 Deerpath Road, Dedham MA 02026, Dedham, photo 14 of 33
Single Family Residence at 65 Deerpath Road, Dedham MA 02026, Dedham, photo 15 of 33
Single Family Residence at 65 Deerpath Road, Dedham MA 02026, Dedham, photo 16 of 33
Single Family Residence at 65 Deerpath Road, Dedham MA 02026, Dedham, photo 17 of 33
Single Family Residence at 65 Deerpath Road, Dedham MA 02026, Dedham, photo 18 of 33
Single Family Residence at 65 Deerpath Road, Dedham MA 02026, Dedham, photo 19 of 33
Single Family Residence at 65 Deerpath Road, Dedham MA 02026, Dedham, photo 20 of 33
Single Family Residence at 65 Deerpath Road, Dedham MA 02026, Dedham, photo 21 of 33
Single Family Residence at 65 Deerpath Road, Dedham MA 02026, Dedham, photo 22 of 33
Single Family Residence at 65 Deerpath Road, Dedham MA 02026, Dedham, photo 23 of 33
Single Family Residence at 65 Deerpath Road, Dedham MA 02026, Dedham, photo 24 of 33
Single Family Residence at 65 Deerpath Road, Dedham MA 02026, Dedham, photo 25 of 33
Single Family Residence at 65 Deerpath Road, Dedham MA 02026, Dedham, photo 26 of 33
Single Family Residence at 65 Deerpath Road, Dedham MA 02026, Dedham, photo 27 of 33
Single Family Residence at 65 Deerpath Road, Dedham MA 02026, Dedham, photo 28 of 33
Single Family Residence at 65 Deerpath Road, Dedham MA 02026, Dedham, photo 29 of 33
Single Family Residence at 65 Deerpath Road, Dedham MA 02026, Dedham, photo 30 of 33
Single Family Residence at 65 Deerpath Road, Dedham MA 02026, Dedham, photo 31 of 33
Single Family Residence at 65 Deerpath Road, Dedham MA 02026, Dedham, photo 32 of 33
Single Family Residence at 65 Deerpath Road, Dedham MA 02026, Dedham, photo 33 of 33
33 photos

$1,850,000

65 Deerpath Road, Dedham MA 02026
Dedham, MA 02026
Listed by Hope McDermott
Bedrooms
4
Bathrooms
2.5
Living area
3,364 sqft
Year built
1998

About this home

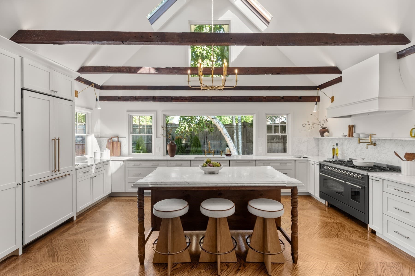
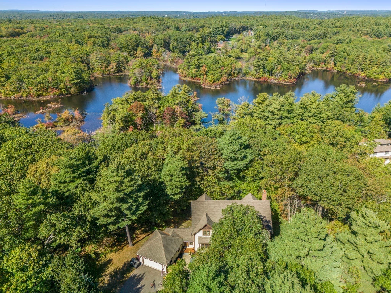
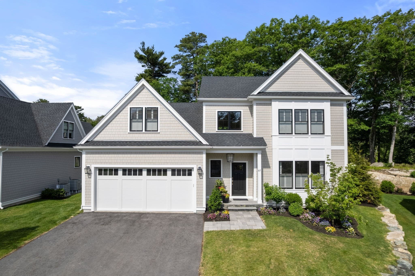
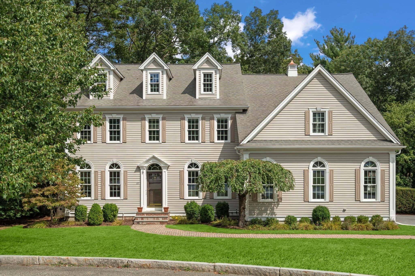
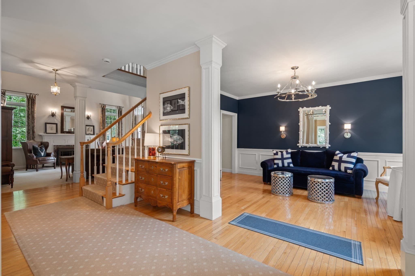
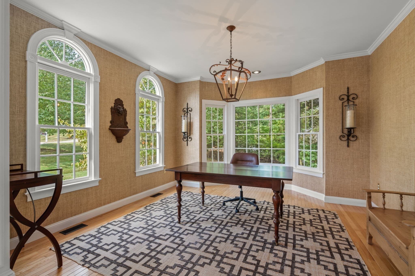
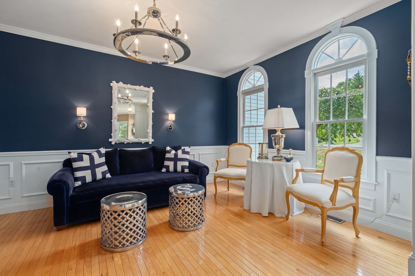
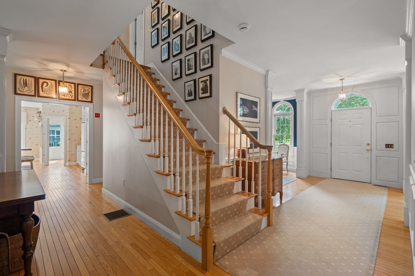
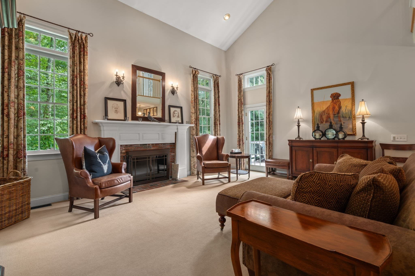
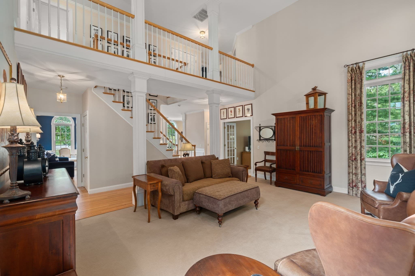
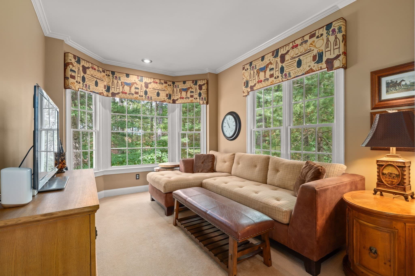
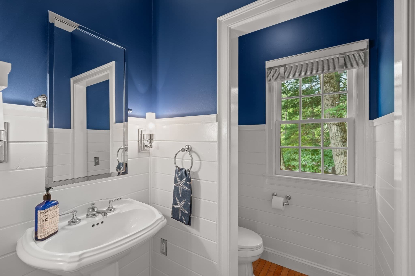
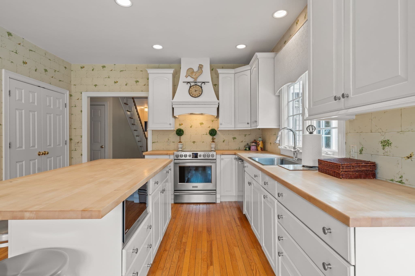
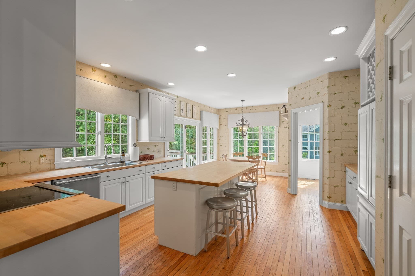
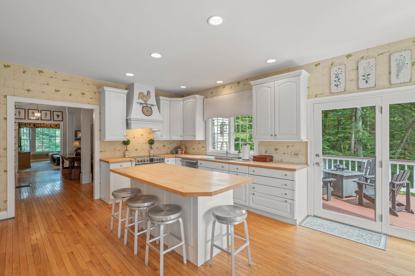
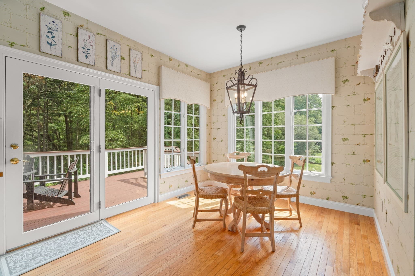
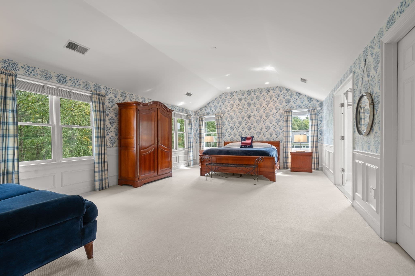
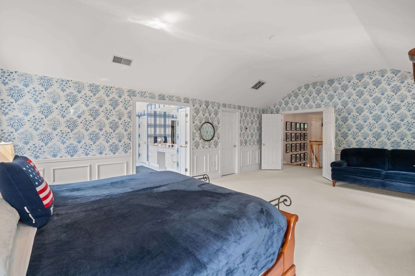
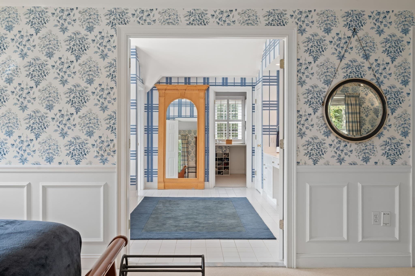
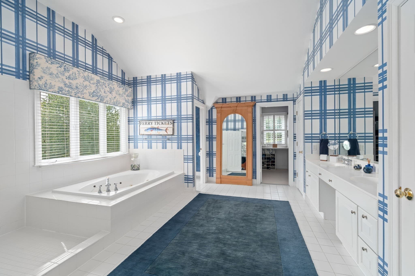
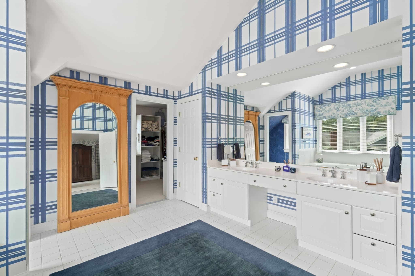
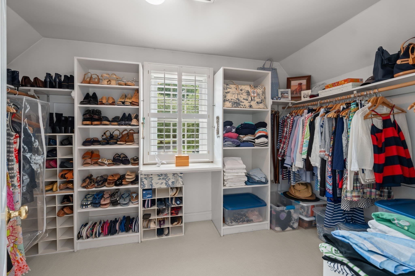
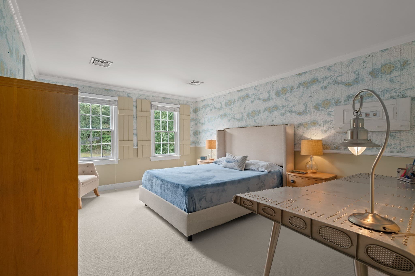
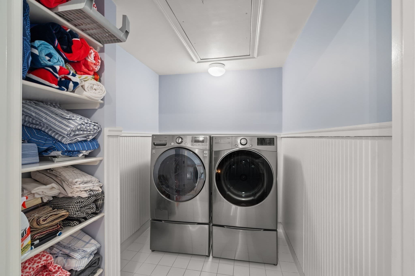
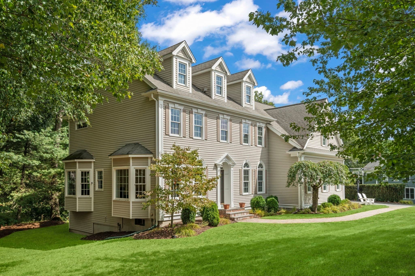
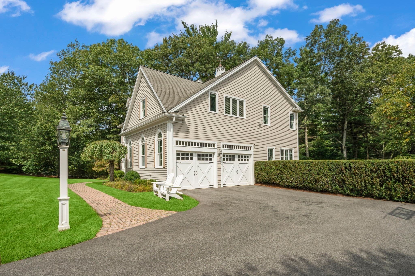
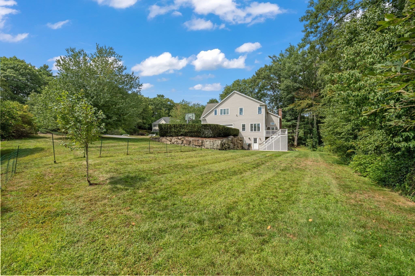
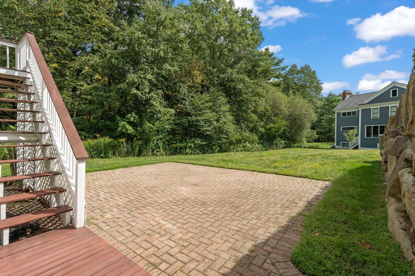
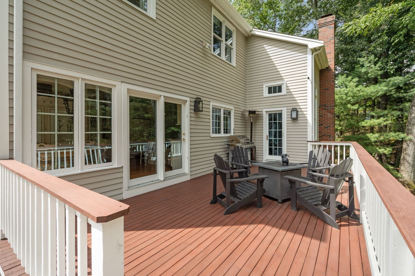
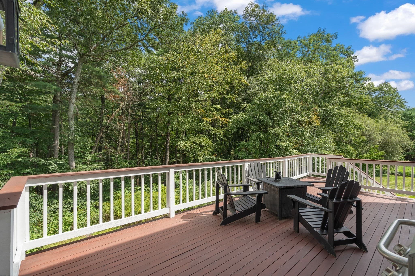
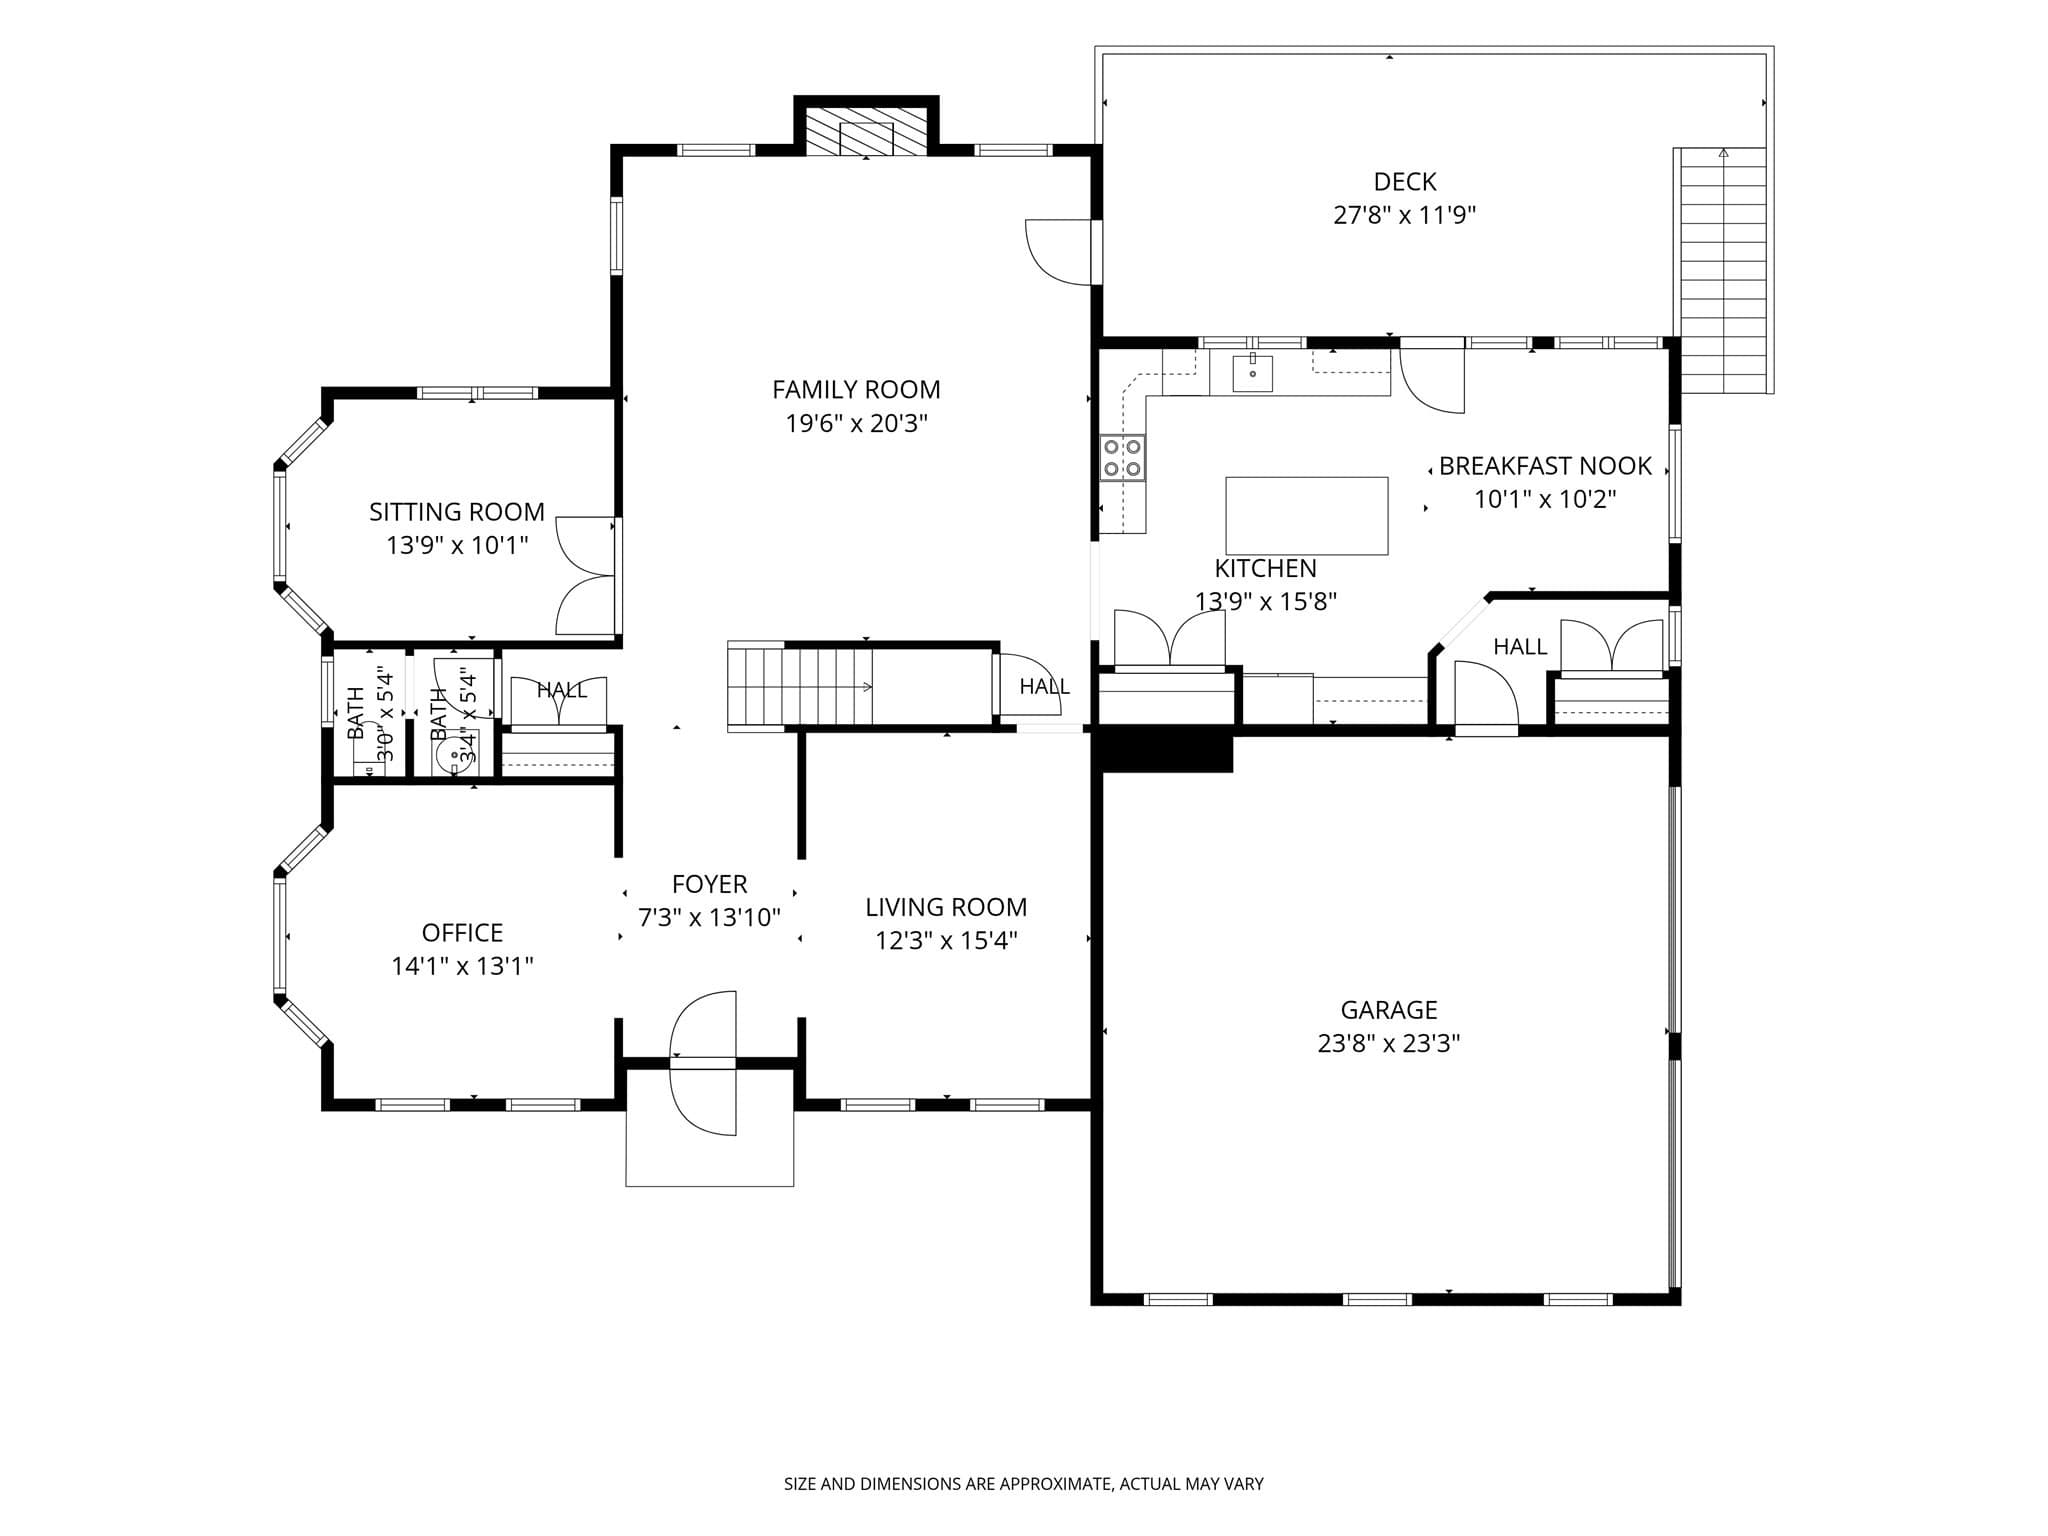
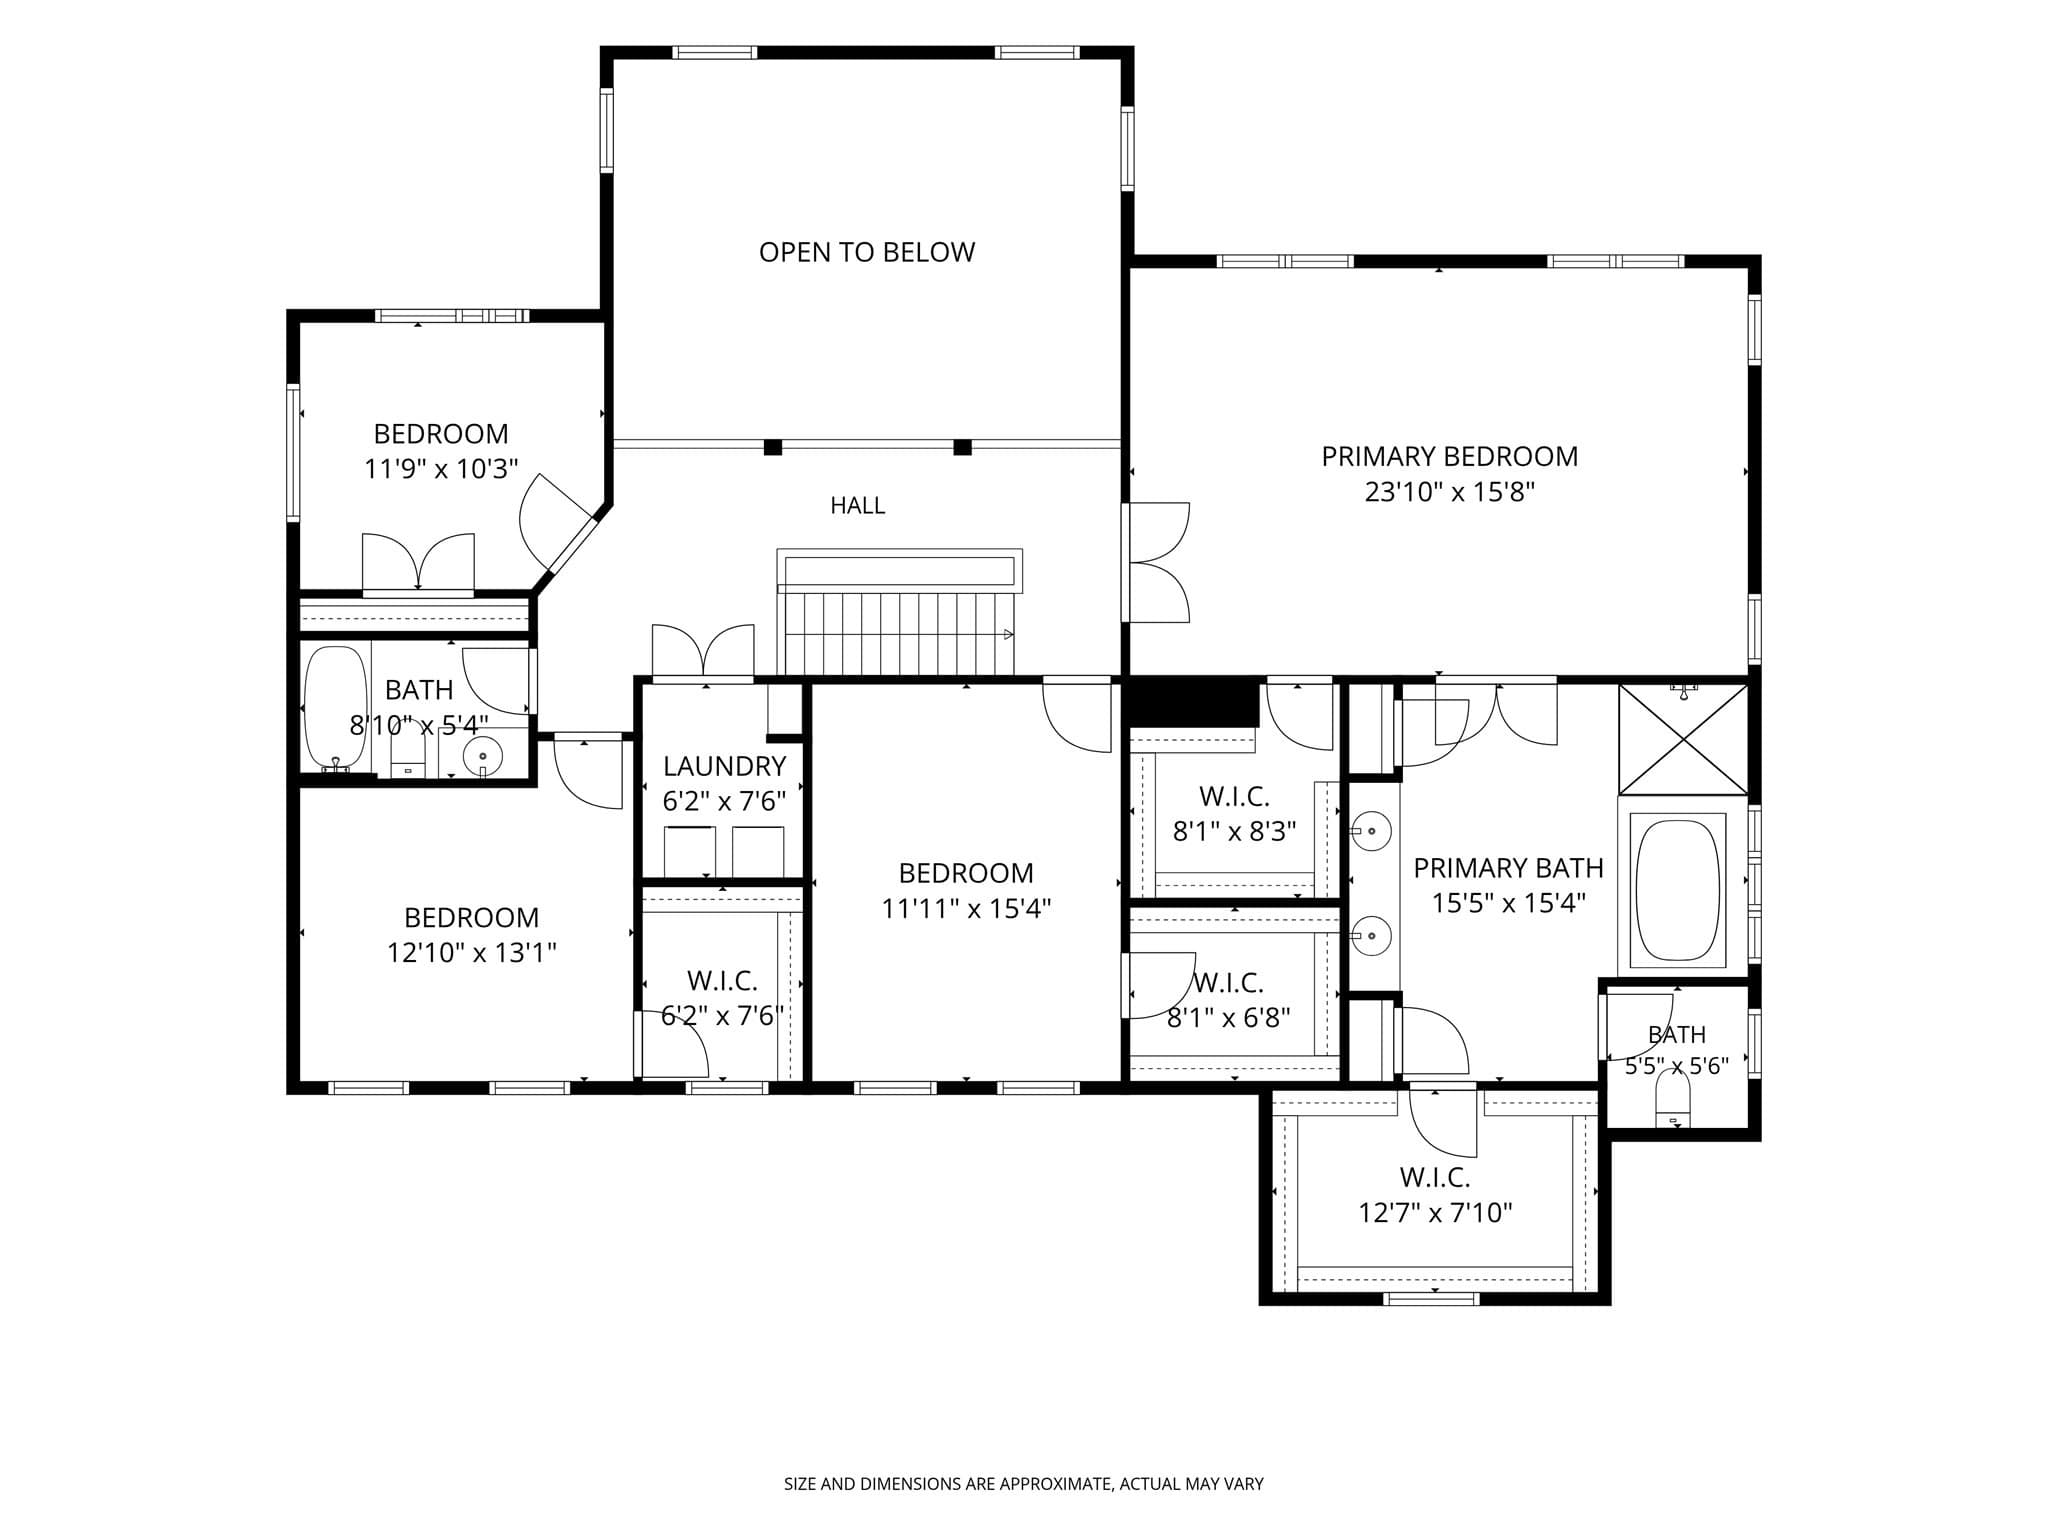
Set on a quiet cul-de-sac in Precinct 1 with easy access to Route 95, this young Classic Colonial pairs timeless curb appeal with sophisticated interior design. The clapboard exterior showcases arched windows, decorative keystone lintels, and pilasters, while a south-facing orientation fills the home with natural light throughout the day. Inside, professionally designed spaces feature high ceilings, wainscoting, and crown moldings. The front entry, flanked by gracious living room and office, leads to a cozy sitting room and a two-story family room with fireplace. A large eat-in kitchen with stainless steel appliances and butcher block counters opens to an expansive deck overlooking the large level yard. Also accessible from the kitchen is a pantry, mudroom, and attached two-car garage. Upstairs you will find a luxurious primary bedroom suite with spacious bath and two walk-in closets. Three more bedrooms and bath complete this floor. An unfinished attic and basement offer tremendous potential to expand, imagine the possibilities. Deerpath offers easy access to Wilson Mountain’s 200+ acres of trails and kayaking on the Charles River. Also nearby are the historic village center with boutique shopping, restaurants, yoga/Pilates studios and independant movie theater, Legacy Place and University Station for mall shopping, commuter rail stations to Boston, Providence and NYC, and easy access to many fine private schools. Discover all that Dedham has to offer!

Highlights

Fireplace

Property details

MLS #
73574597
Property type
Single Family Residence
Subdivision
N/A
Status
Active
Days on market
15
On market date
September 9, 2026
Stories
N/A
Total bathrooms
2.5
Garage spaces
2
Parking spaces
6
Lot size
1.01 acres
Loading map…

Nearby schools

Within 10 miles · public school directory data (NCES)

Elementary
Early Childhood Center
0.27 mi away · Grades -1-0
Nearest school -- attendance-zone data not available here
3.0
Local Score (student-teacher ratio only (preliminary -- will incorporate state test-score data once available)) -- not an official state rating
Enrollment
332
Student:teacher ratio
15.1:1
District
Dedham
Middle
Dedham Middle School
1.66 mi away · Grades 6-8
Nearest school -- attendance-zone data not available here
5.0
Local Score (student-teacher ratio only (preliminary -- will incorporate state test-score data once available)) -- not an official state rating
Enrollment
572
Student:teacher ratio
10.0:1
District
Dedham
High
Dedham High
1.86 mi away · Grades 9-12
Nearest school -- attendance-zone data not available here
5.0
Local Score (student-teacher ratio only (preliminary -- will incorporate state test-score data once available)) -- not an official state rating
Enrollment
701
Student:teacher ratio
11.5:1
District
Dedham

Walkability

Blended score for Dedham's center: EPA's National Walkability Index (street network, transit, land-use mix) combined with nearby-amenity density. 60% EPA National Walkability Index + 40% nearby-amenity density (Google Places).

28
Car-dependent
out of 100
EPA National Walkability Index
5.8 / 20 -- Below average walkable
Nearby-amenity density
25 / 100
Restaurants & cafes0
Grocery stores0
Parks8
Schools2
Transit stops0
Pharmacies0

Mortgage calculator

Estimate only - actual rate and payment depend on your lender, credit, and loan program.

$
%
%
Adjust tax / insurance estimates
% / yr
$
/mo
Est. monthly payment
$11,291/mo
$370,000 down
$1,480,000 loan
Principal & interest$9,599
Property tax (est.)$1,542
Home insurance (est.)$150

Similar homes you might like

Data source: Listing information provided by MLS Property Information Network via Trestle/CoreLogic. Last updated 12 days ago.

Information herein deemed reliable but not guaranteed; all measurements, school assignments, HOA fees, taxes, and feature lists are approximate and should be independently verified. Equal Housing Opportunity.