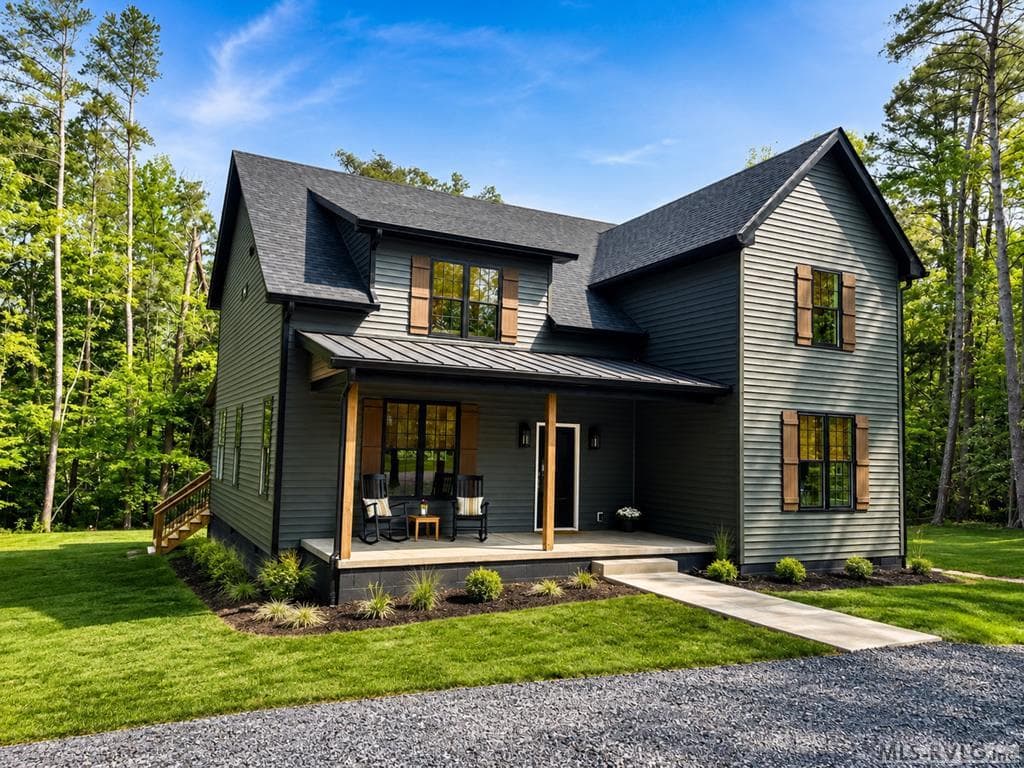
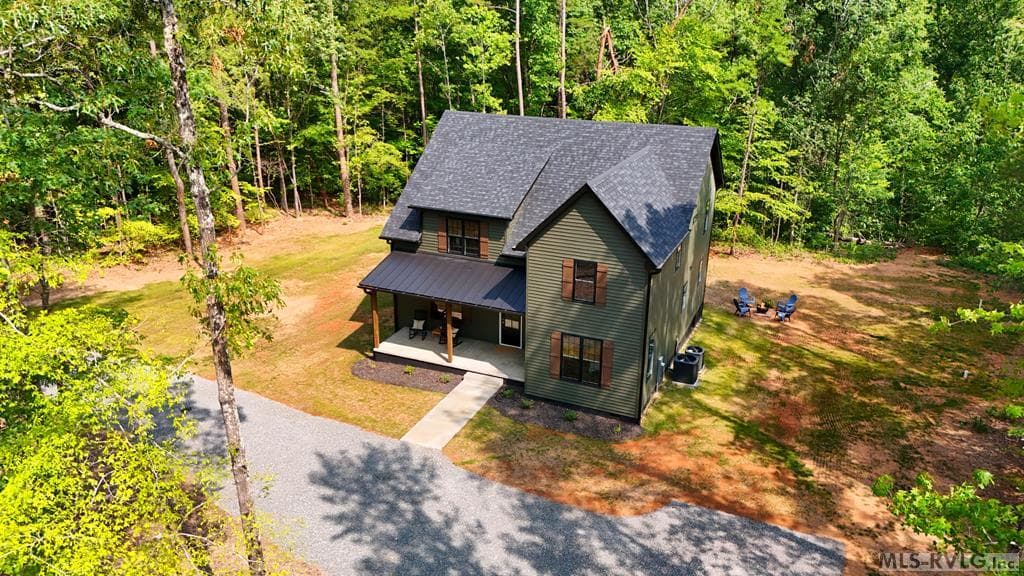
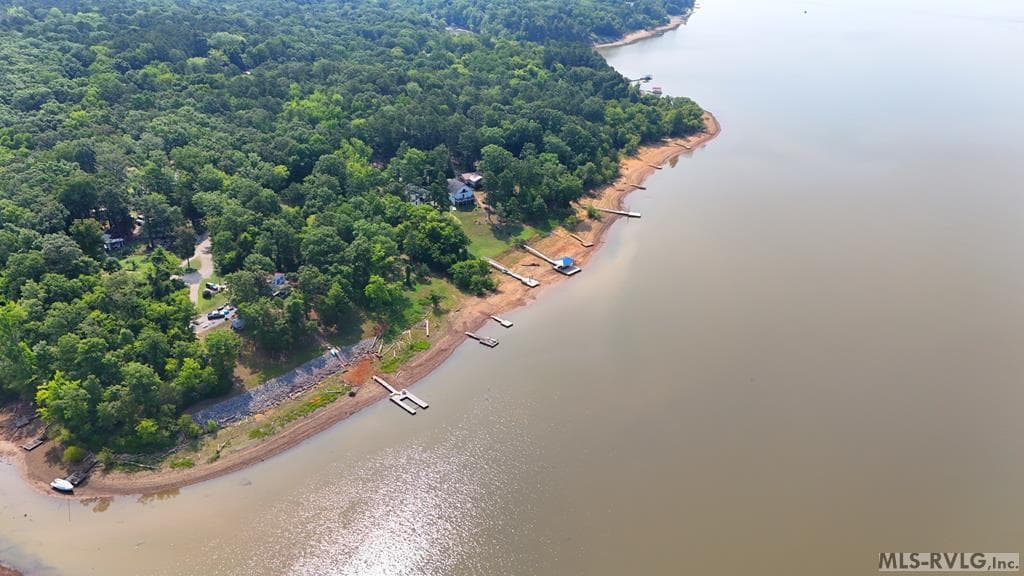
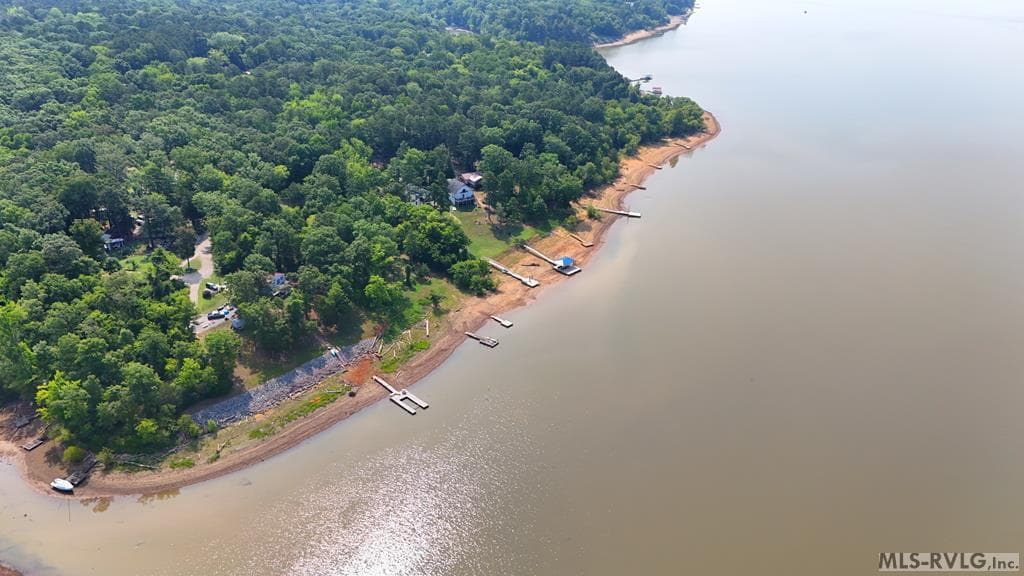
Main View - 281 Powhatan Road, Clarksville VA 23927, Clarksville
Residential/Vacation at 281 Powhatan Road, Clarksville VA 23927, Clarksville, photo 2 of 44
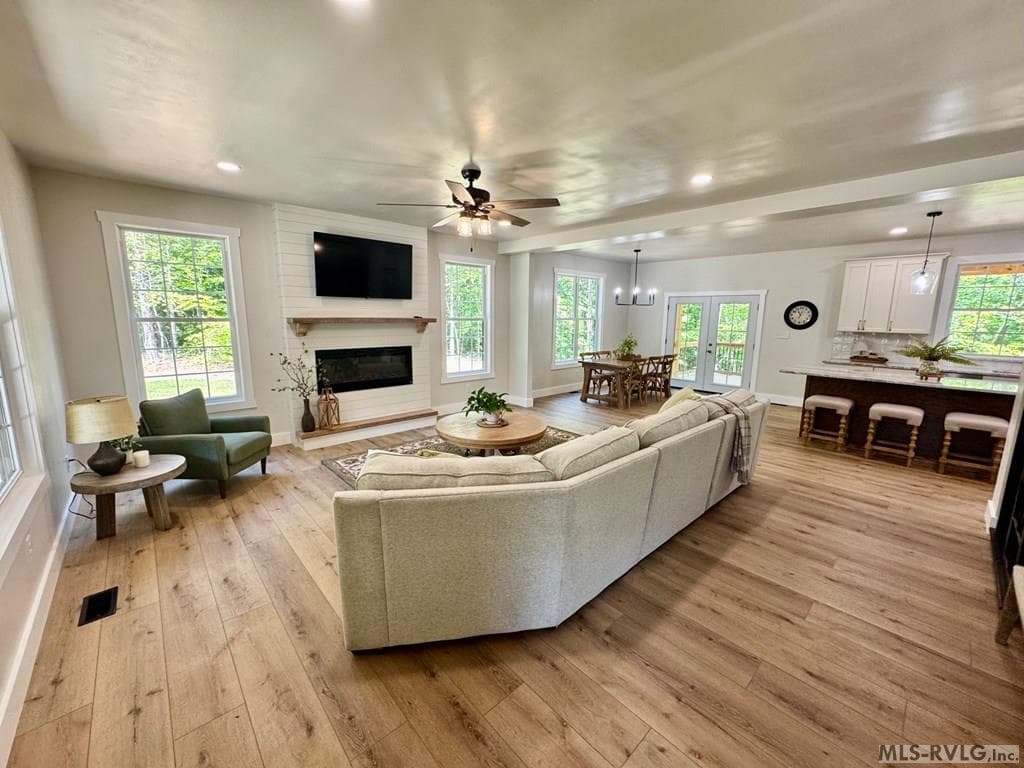
The Living Room - 281 Powhatan Road, Clarksville VA 23927, Clarksville
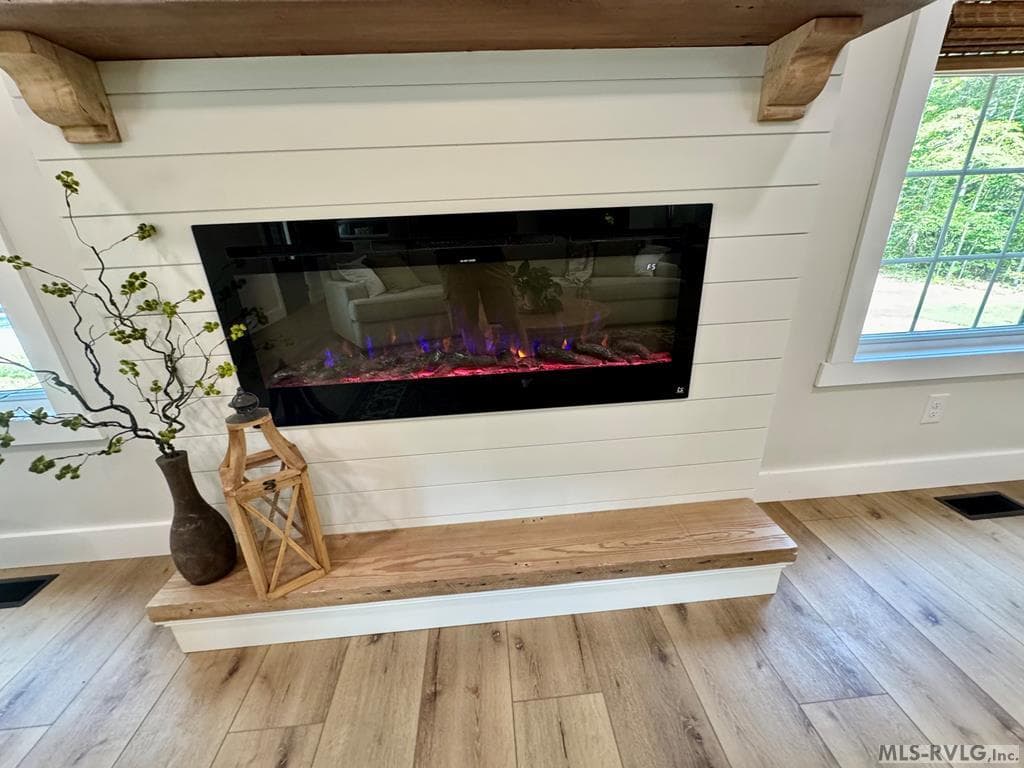
Electronic Fire Place - 281 Powhatan Road, Clarksville VA 23927, Clarksville
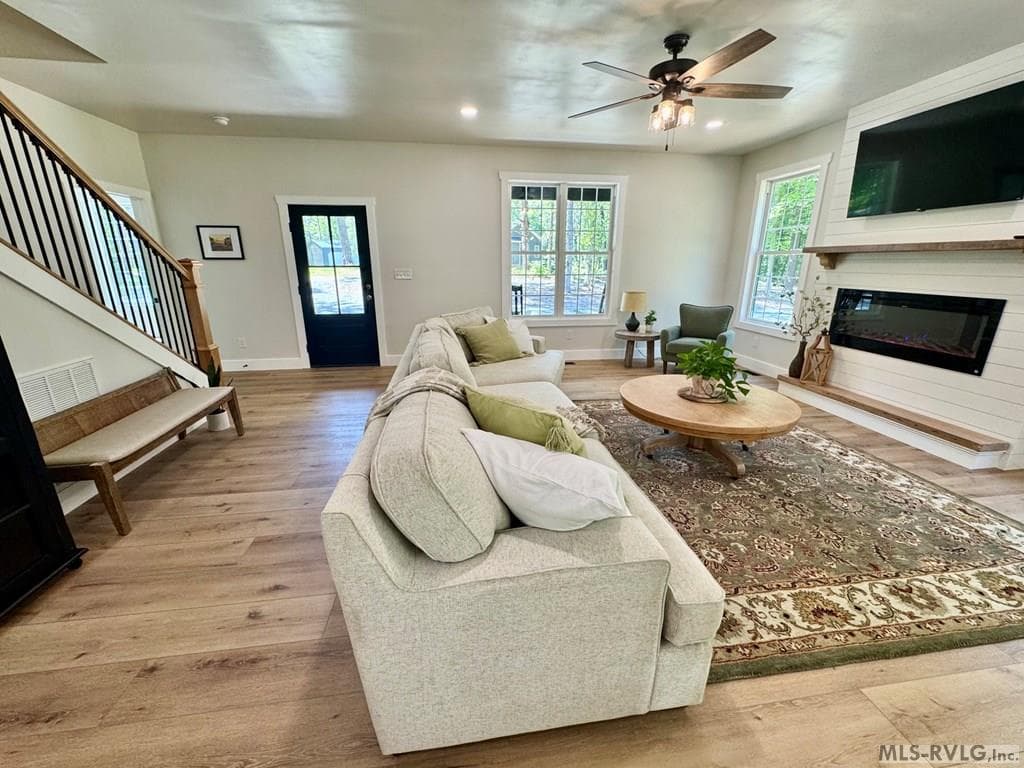
The Living Room - 281 Powhatan Road, Clarksville VA 23927, Clarksville
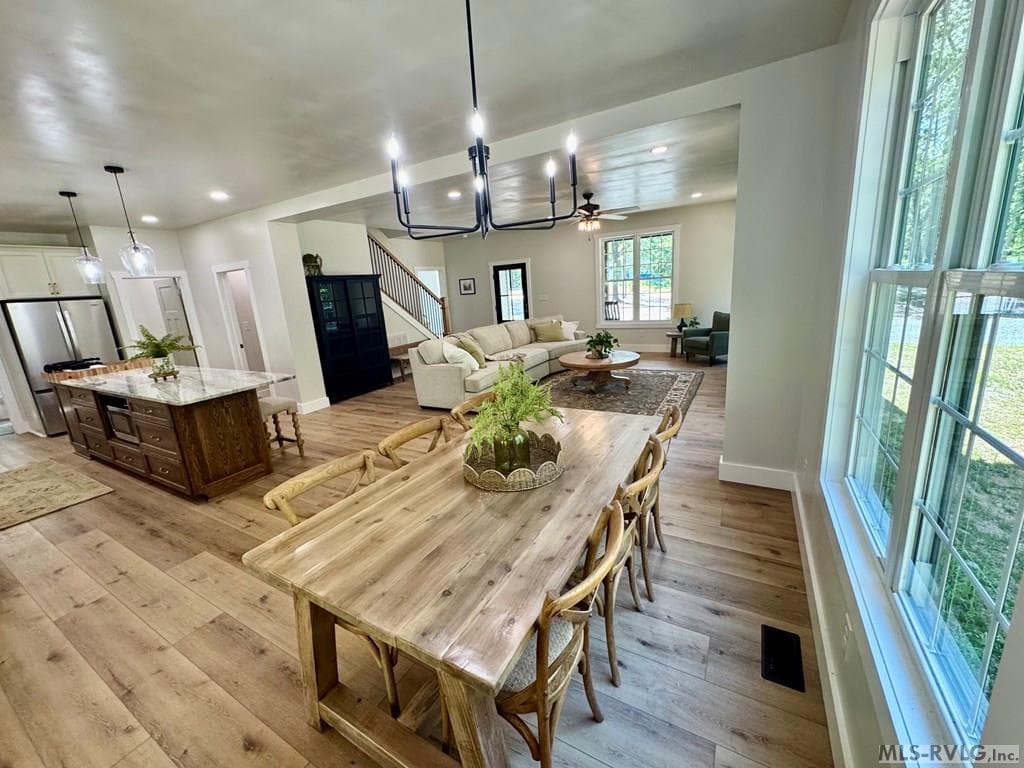
The Dining Area - 281 Powhatan Road, Clarksville VA 23927, Clarksville
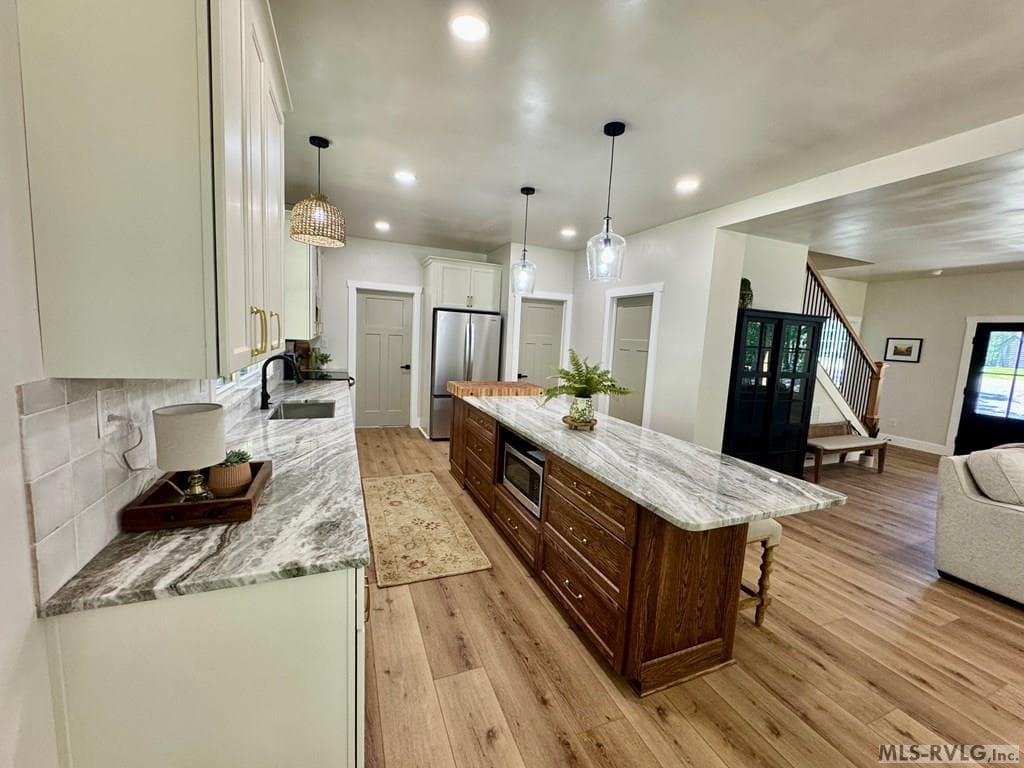
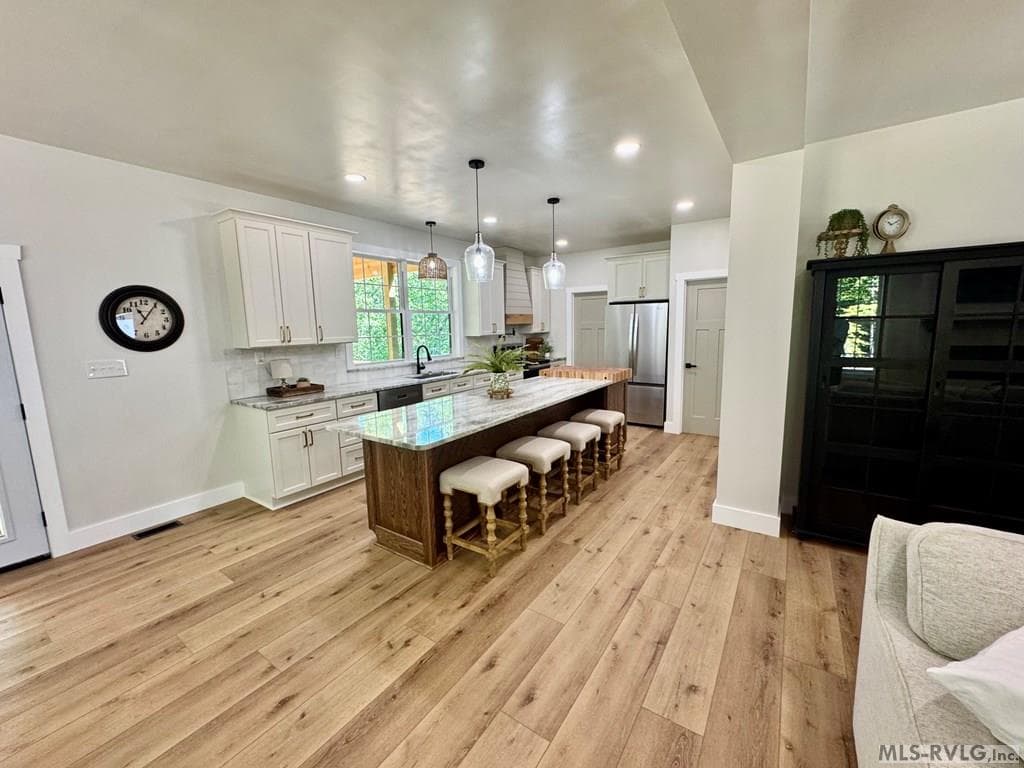
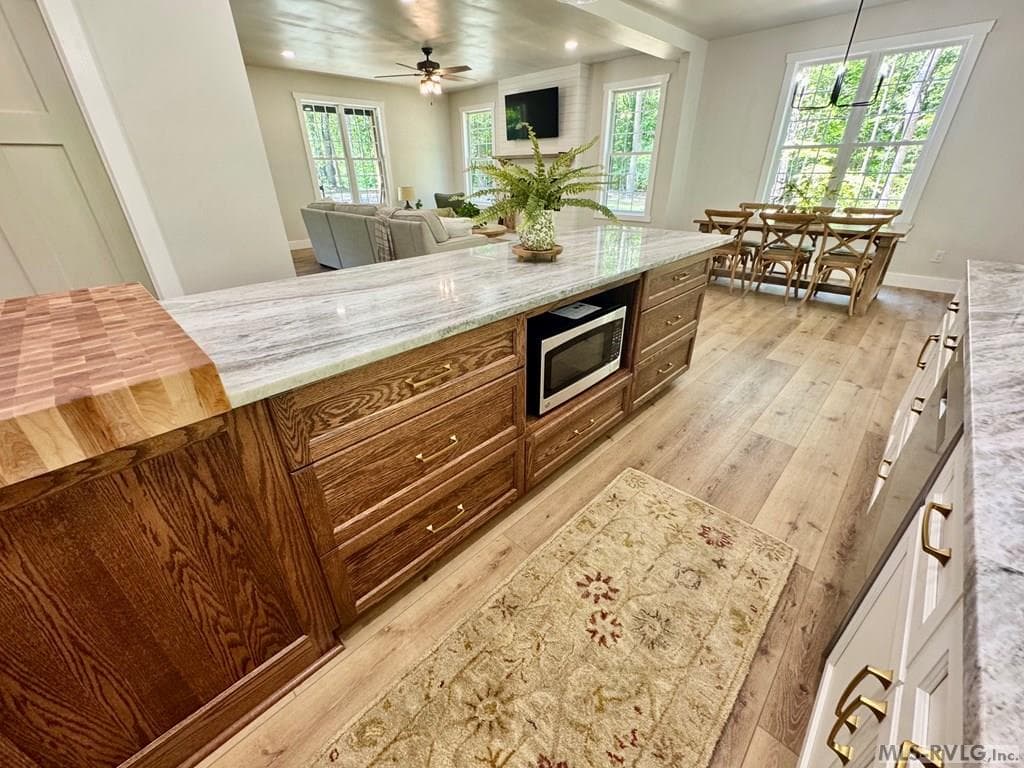
The Kitchen - 281 Powhatan Road, Clarksville VA 23927, Clarksville
Kitchen Detail - 281 Powhatan Road, Clarksville VA 23927, Clarksville
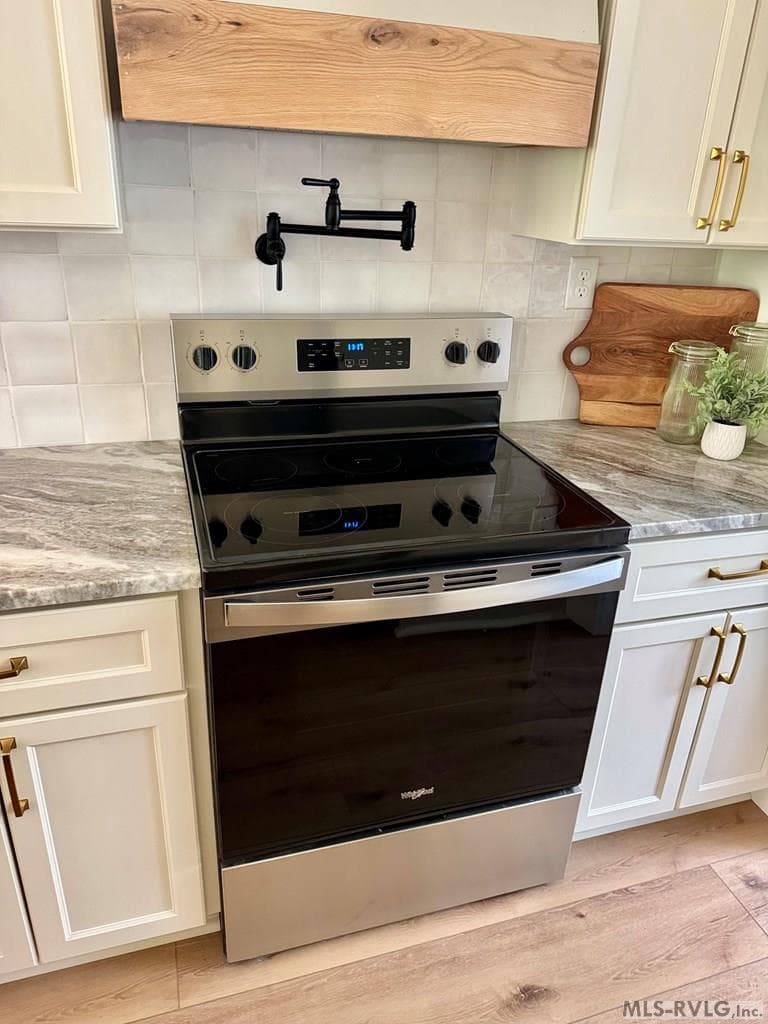
Pot filling Station on Range - 281 Powhatan Road, Clarksville VA 23927, Clarksville
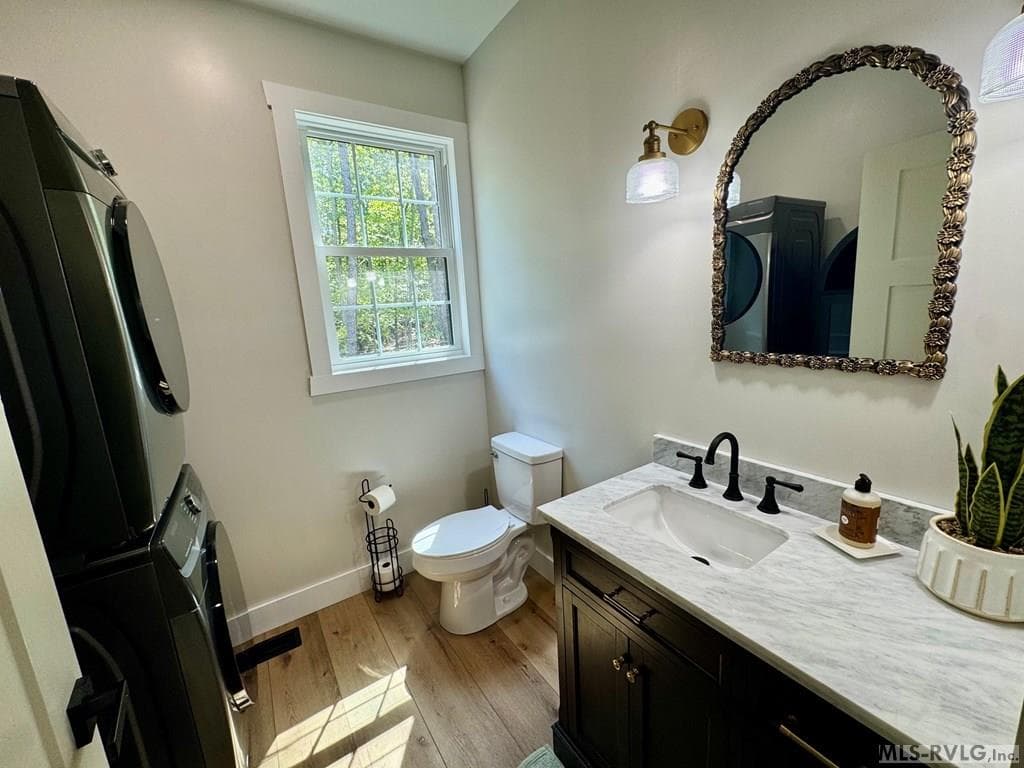
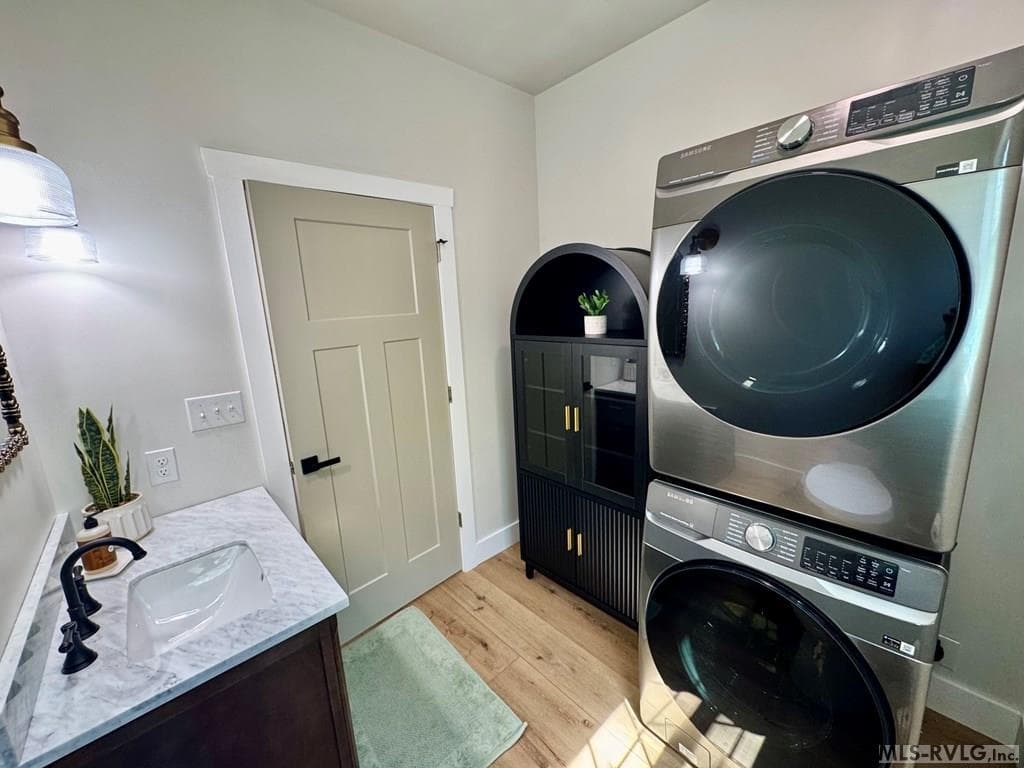
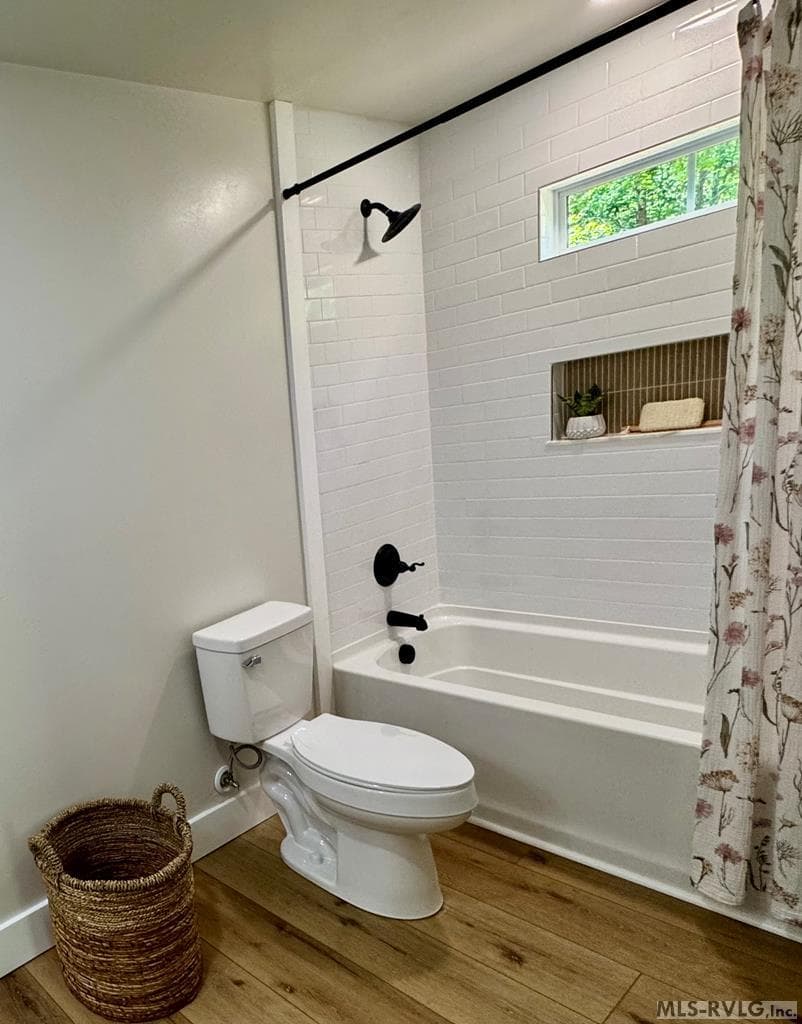
Bath with Laundry Area - 281 Powhatan Road, Clarksville VA 23927, Clarksville
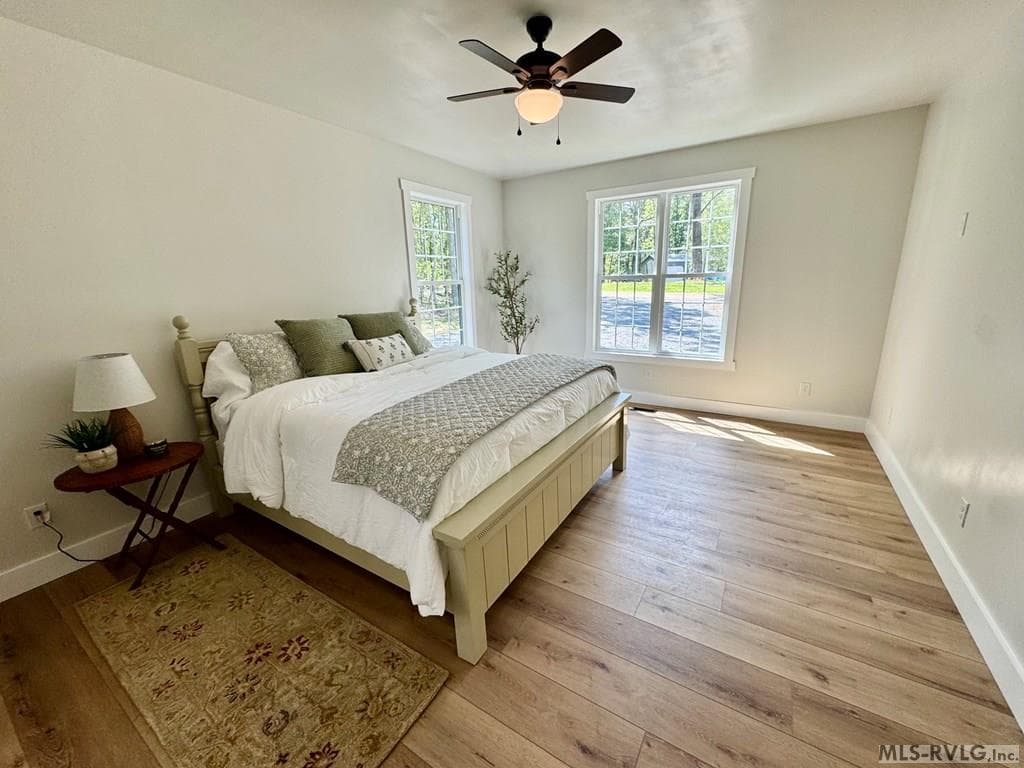
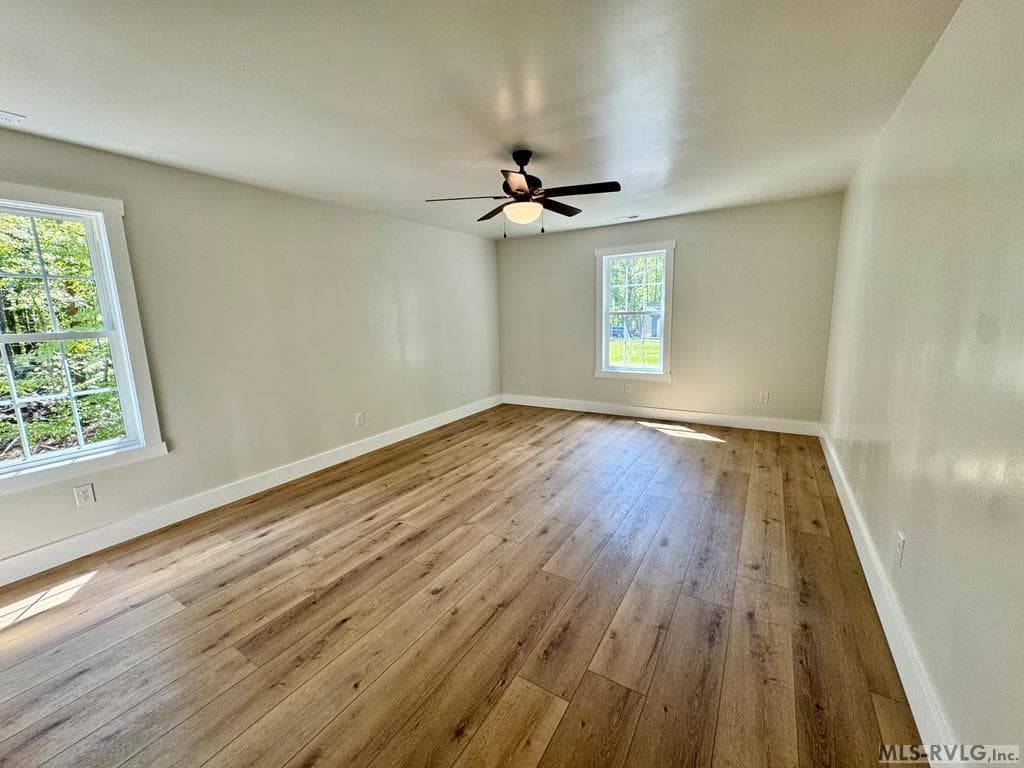
Primary Suite - 281 Powhatan Road, Clarksville VA 23927, Clarksville
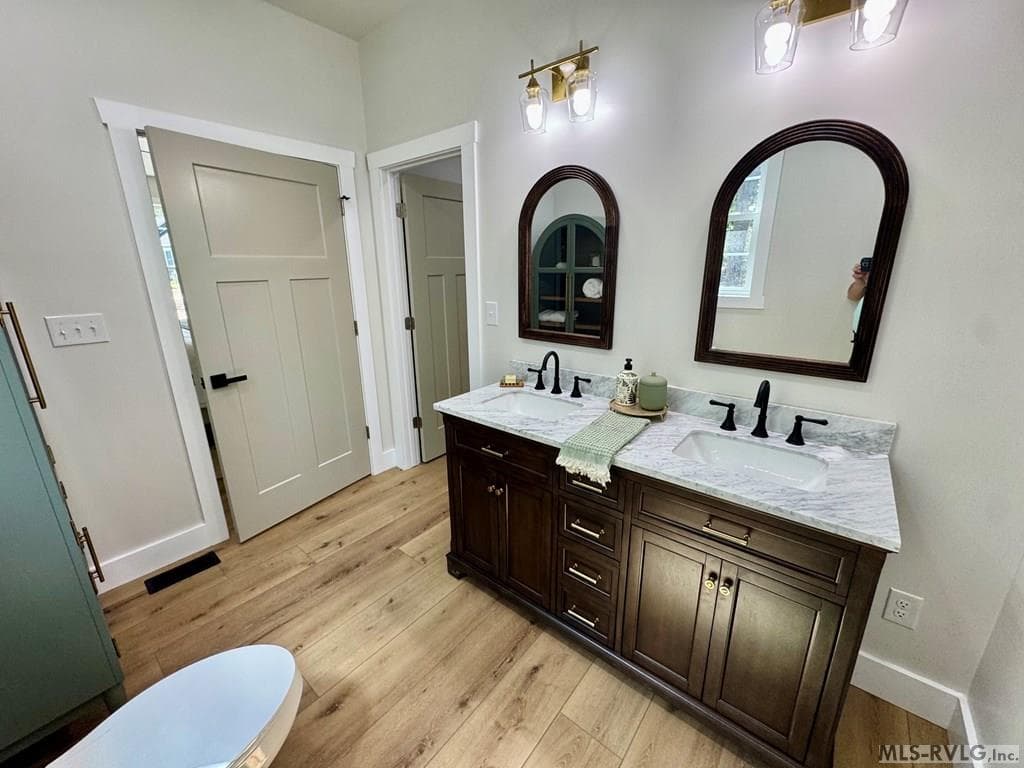
Primary Bath - 281 Powhatan Road, Clarksville VA 23927, Clarksville
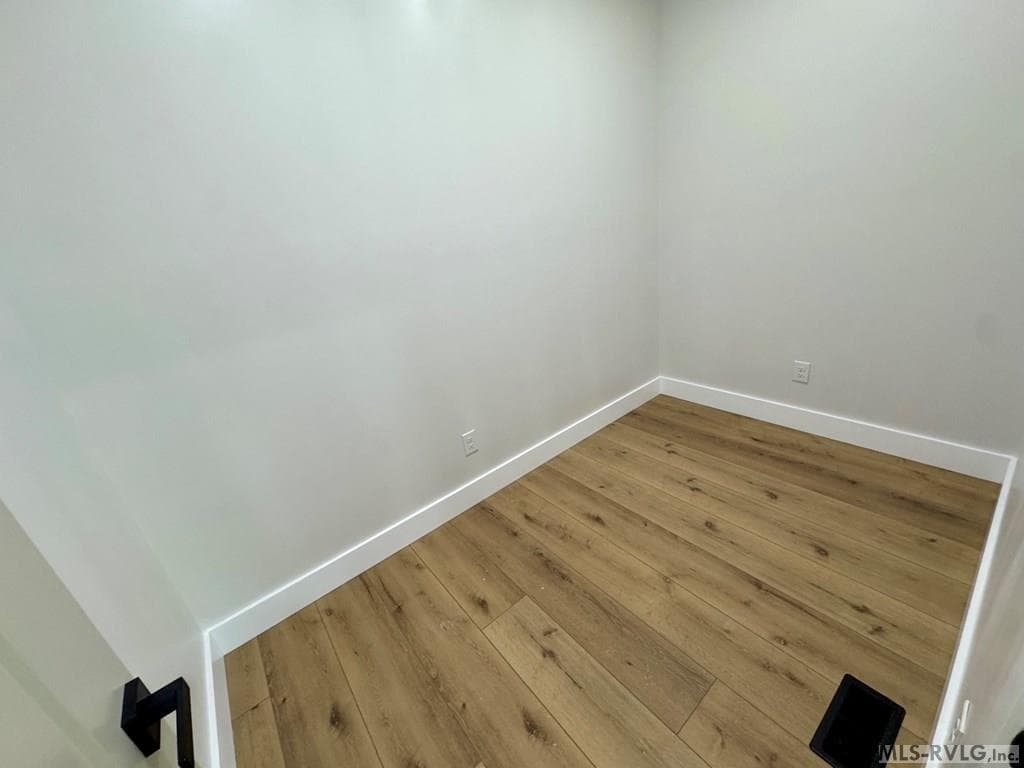
Large Primary Closet - 281 Powhatan Road, Clarksville VA 23927, Clarksville
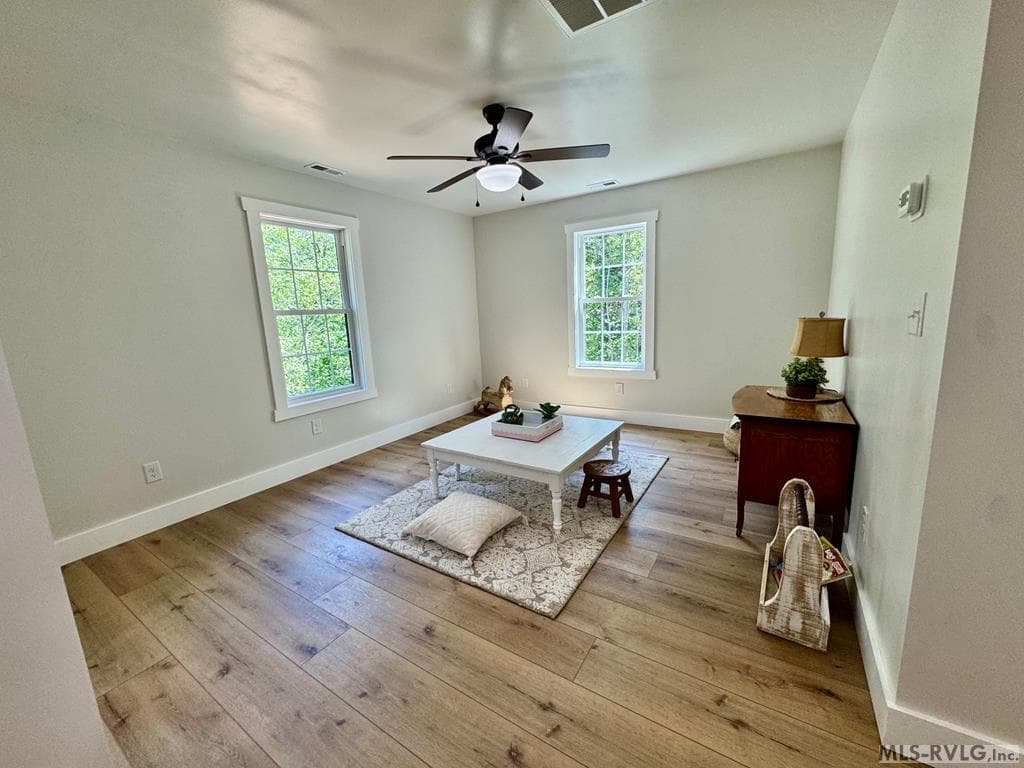
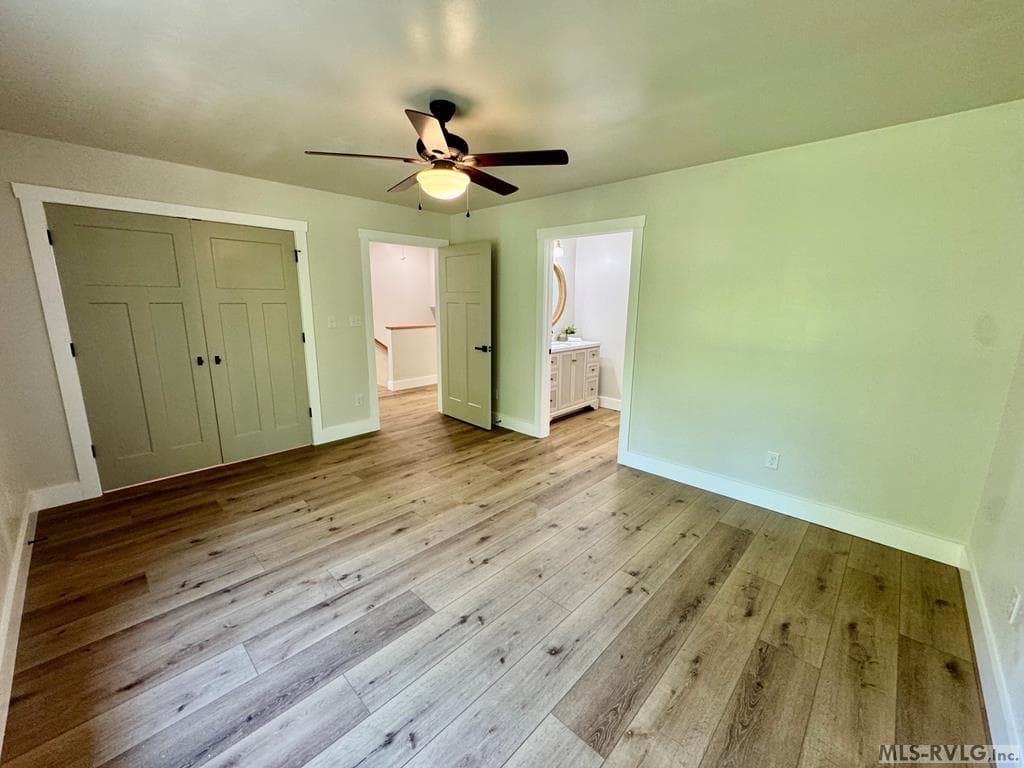
Upstairs Family Room - 281 Powhatan Road, Clarksville VA 23927, Clarksville
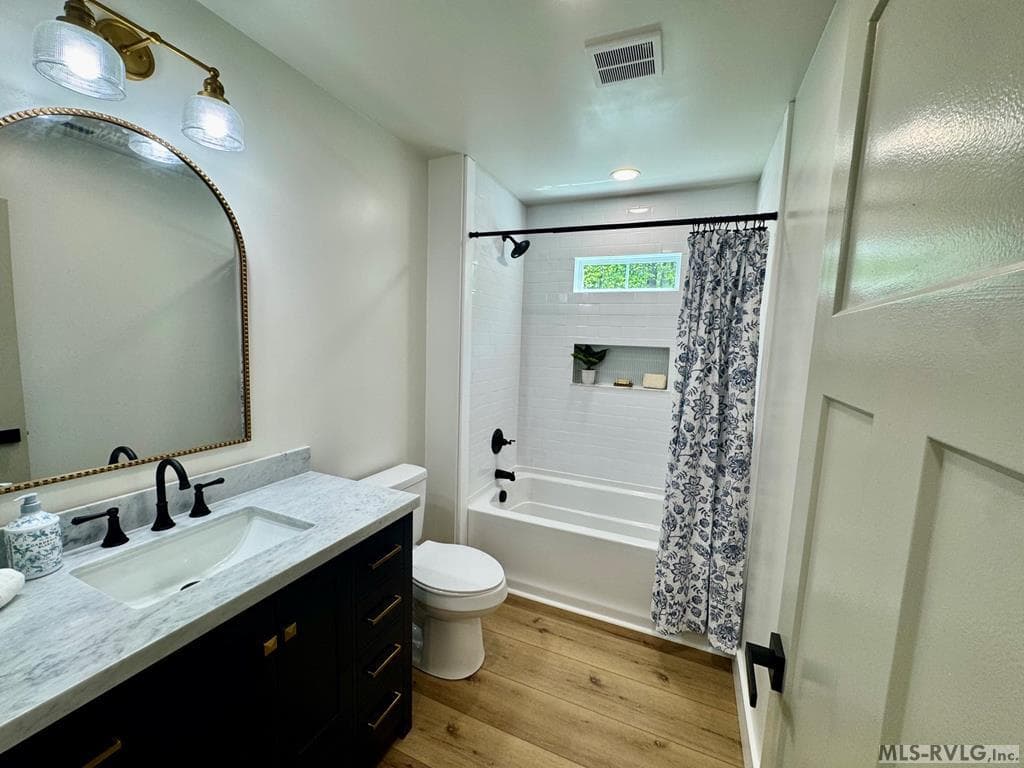
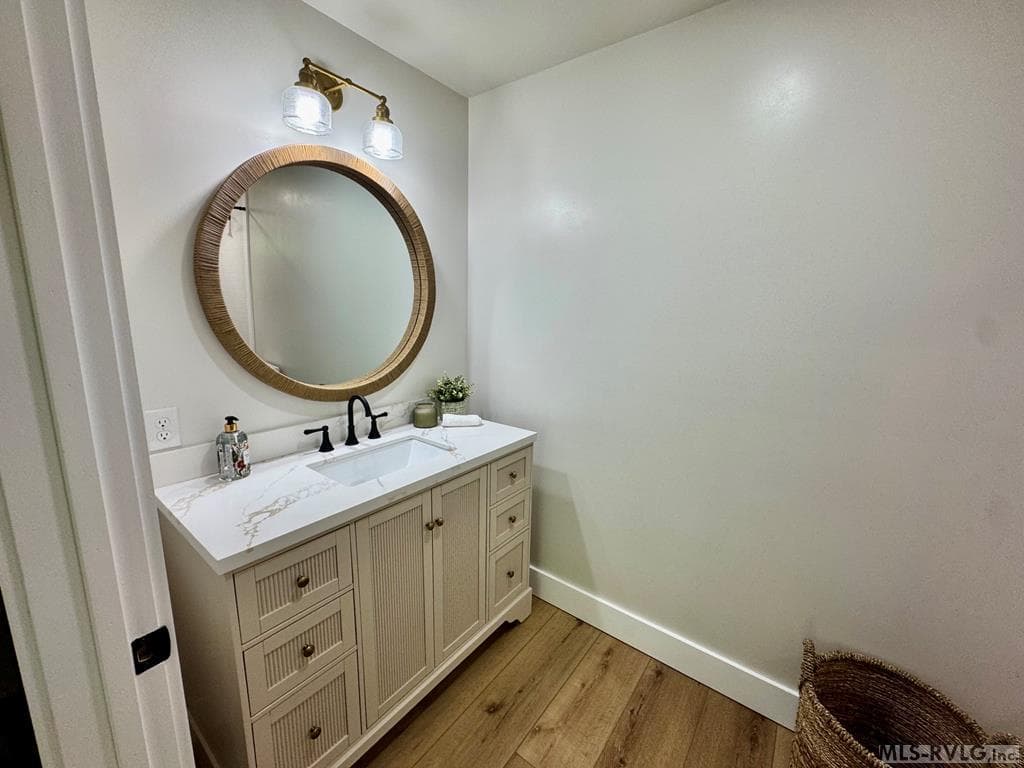
Upstairs Bath - 281 Powhatan Road, Clarksville VA 23927, Clarksville
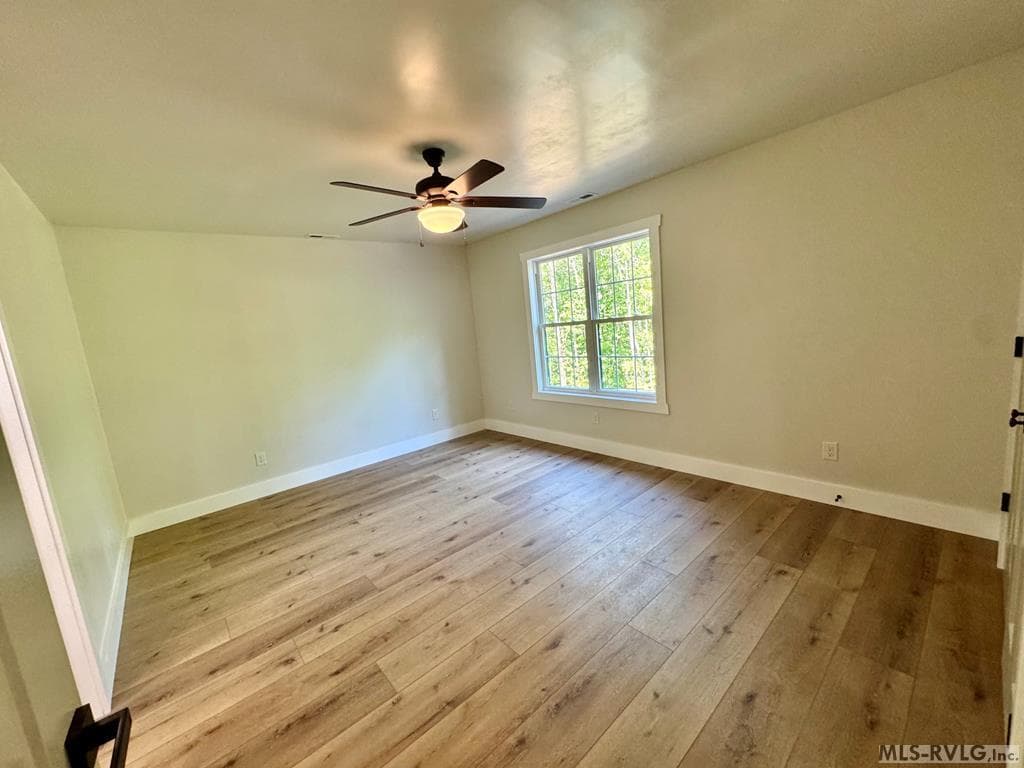
Bedroom #3 - 281 Powhatan Road, Clarksville VA 23927, Clarksville
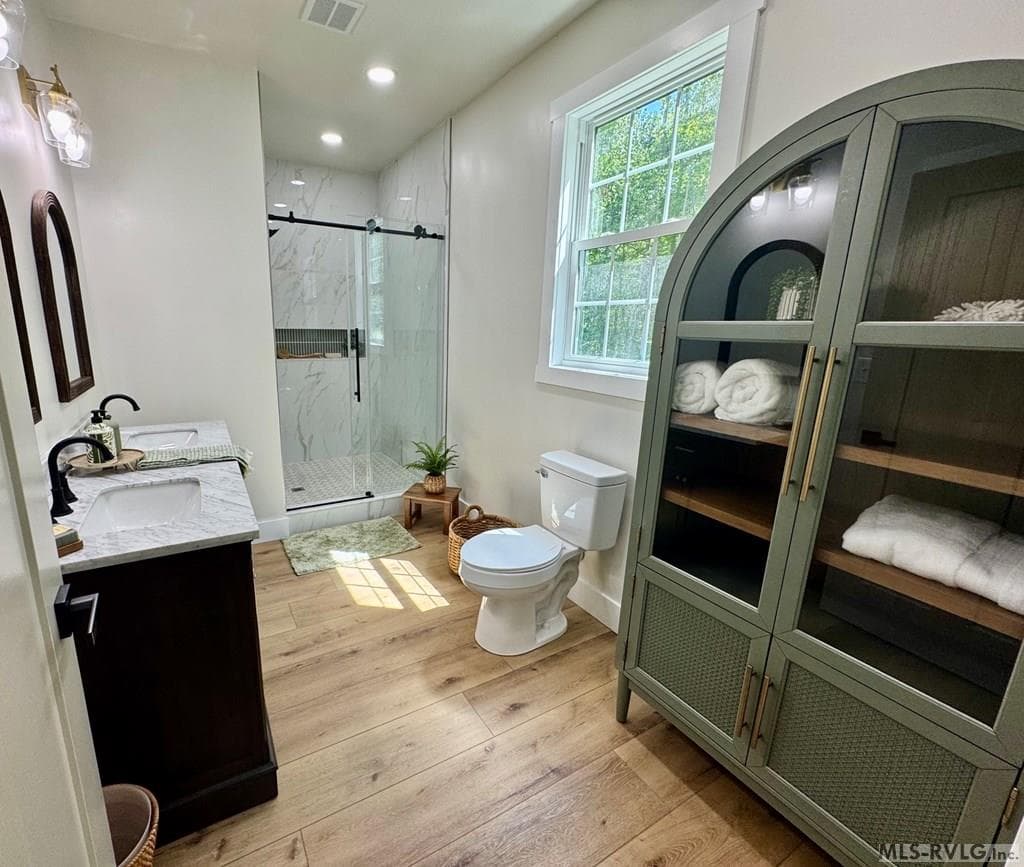
Ensuite #2 - 281 Powhatan Road, Clarksville VA 23927, Clarksville
Detail of custom tile shower - 281 Powhatan Road, Clarksville VA 23927, Clarksville
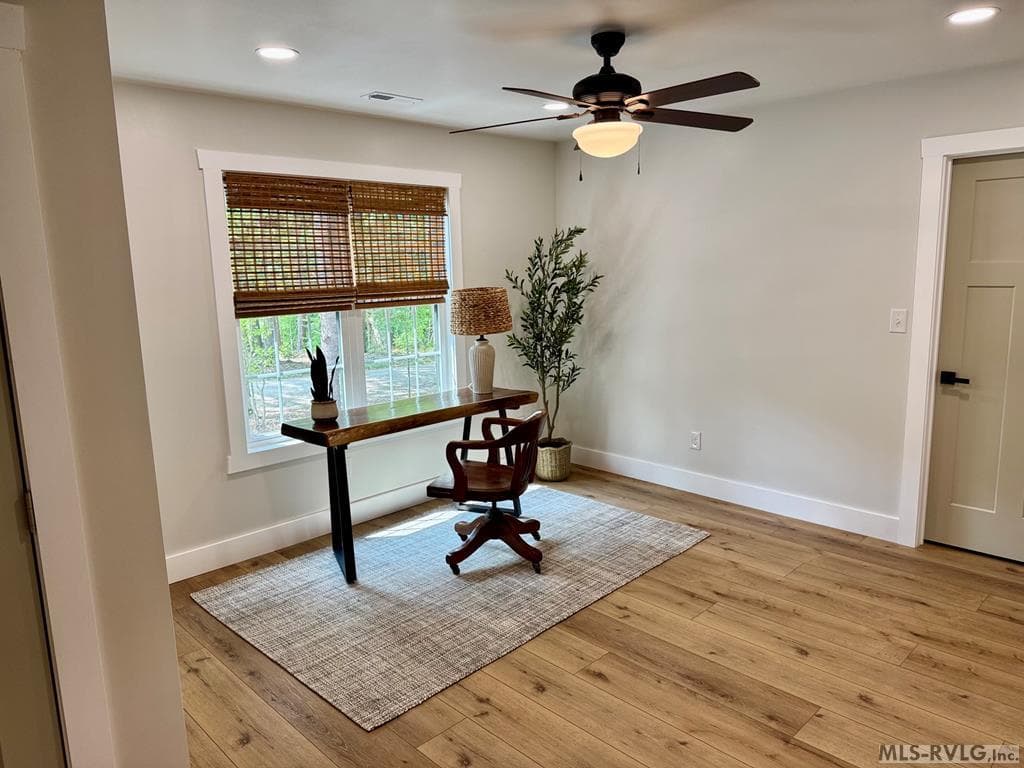
The Office/Guest Room - 281 Powhatan Road, Clarksville VA 23927, Clarksville
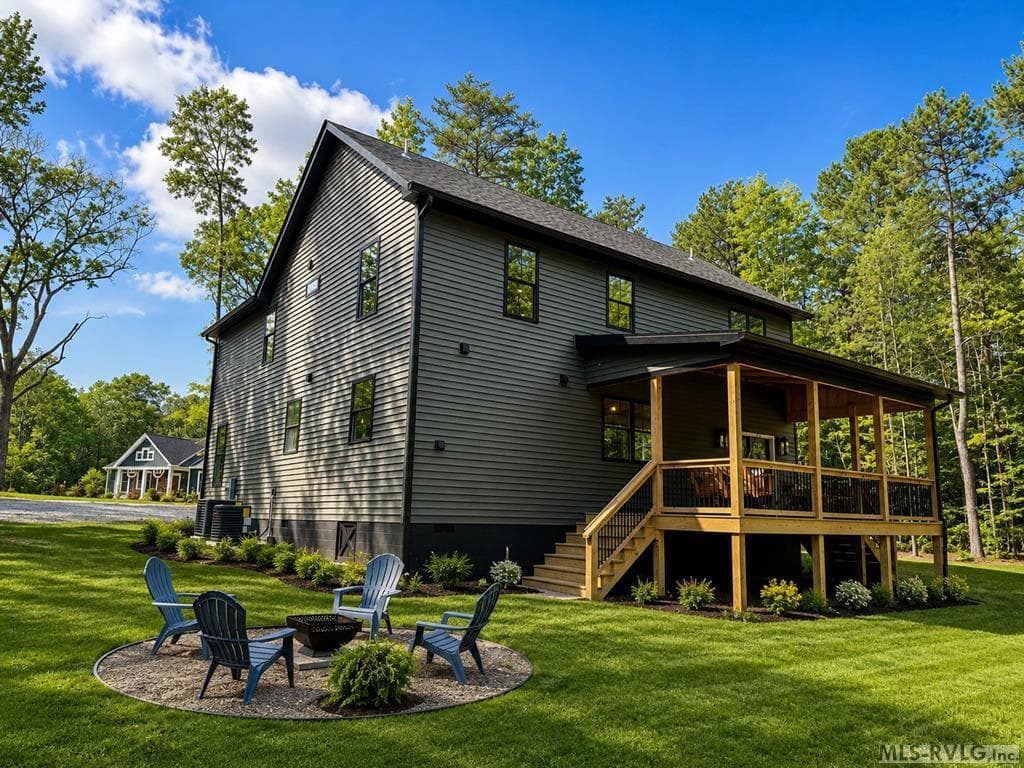
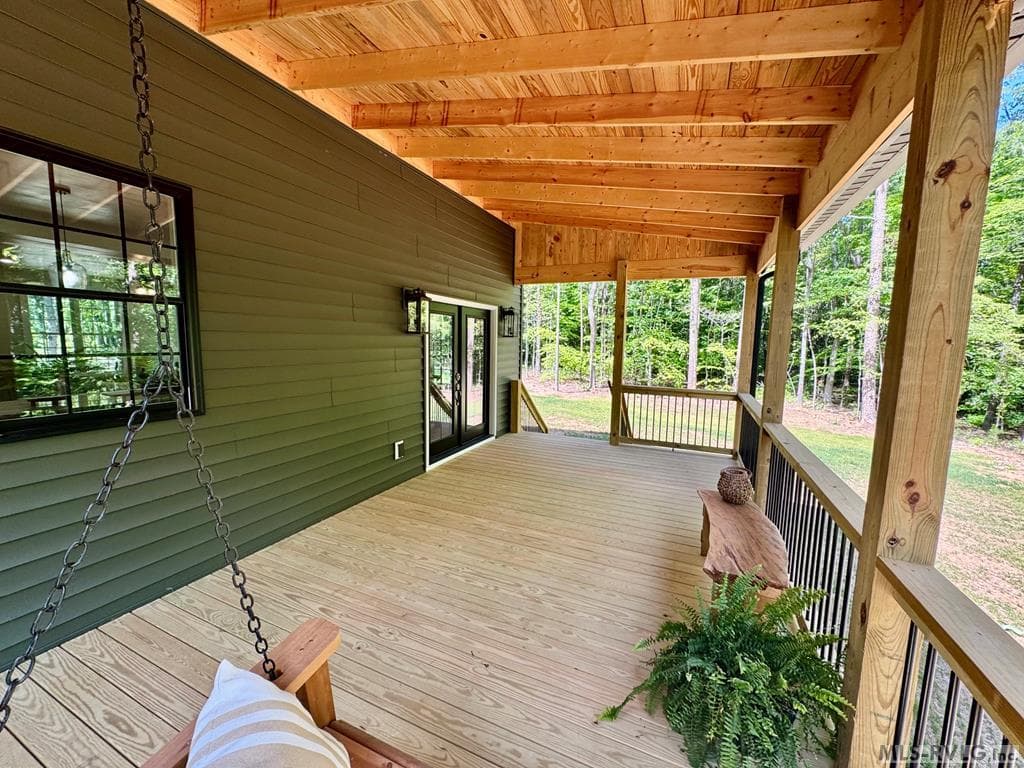
Large Back Porch - 281 Powhatan Road, Clarksville VA 23927, Clarksville
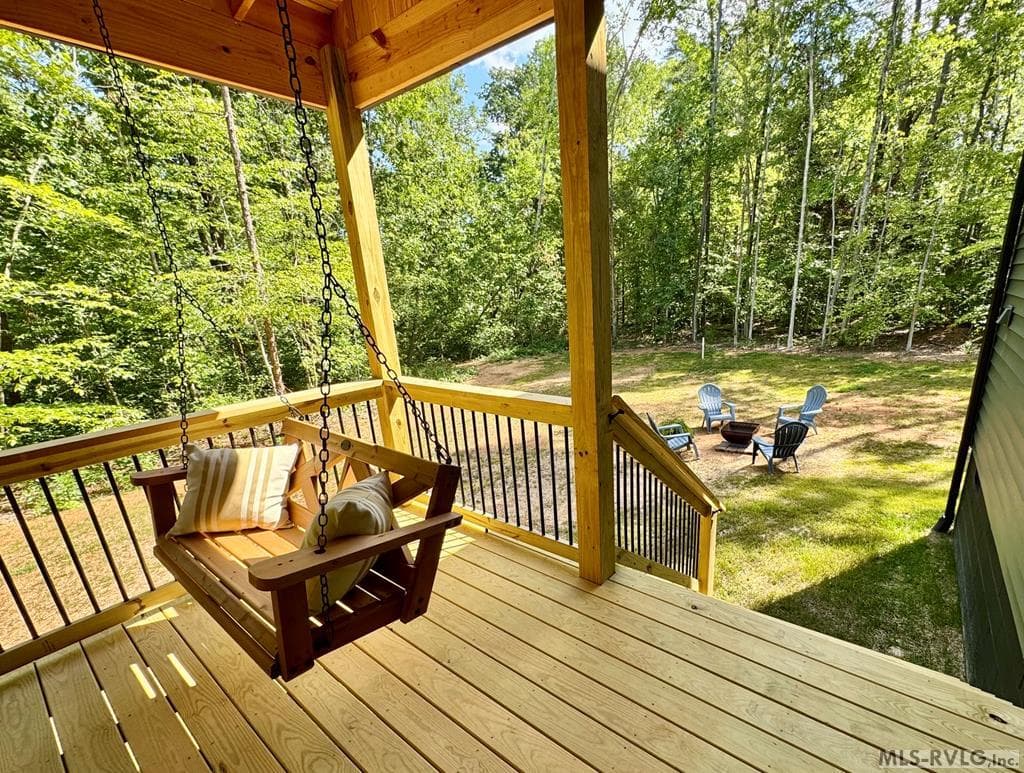
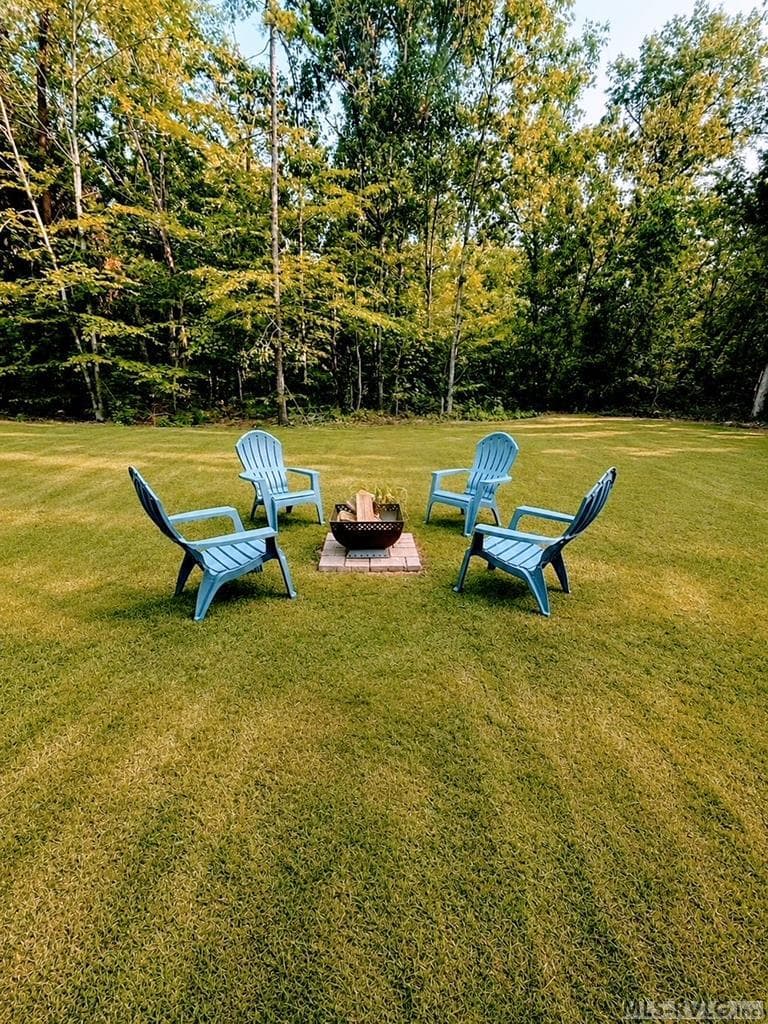
The Fire Pit - 281 Powhatan Road, Clarksville VA 23927, Clarksville
Residential/Vacation at 281 Powhatan Road, Clarksville VA 23927, Clarksville, photo 28 of 44
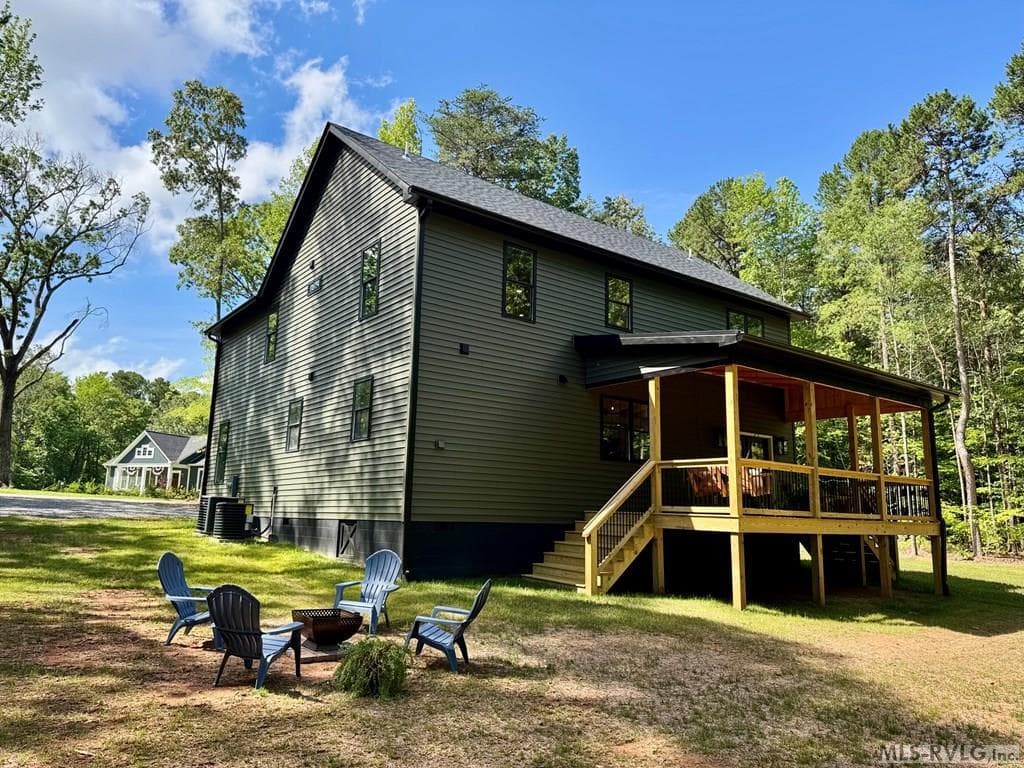
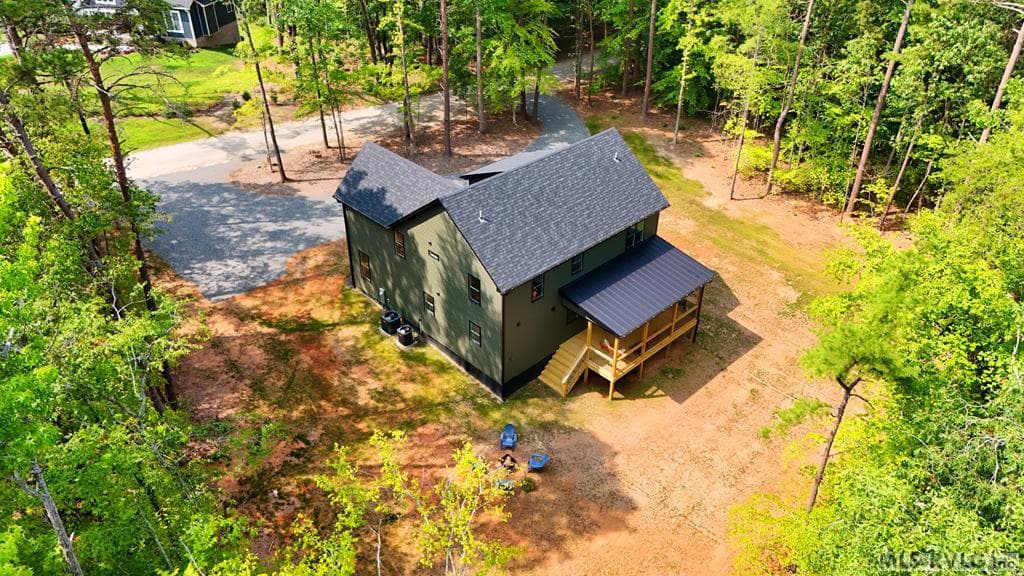
The Back of The Home - 281 Powhatan Road, Clarksville VA 23927, Clarksville
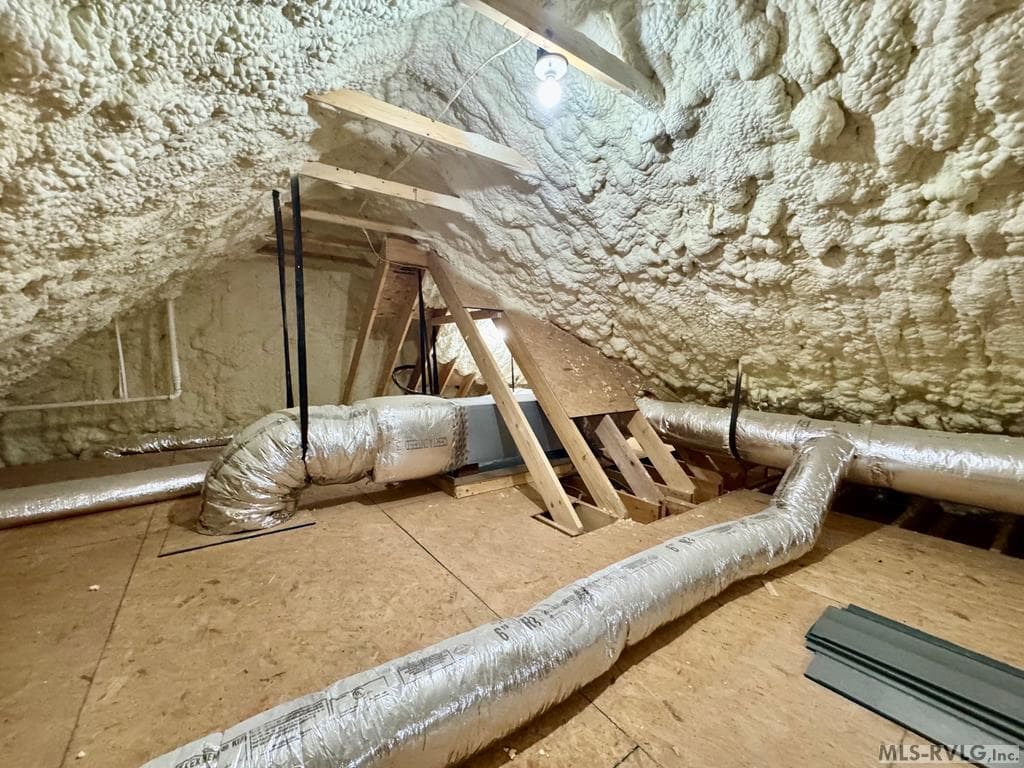
Blown in Insolation - 281 Powhatan Road, Clarksville VA 23927, Clarksville
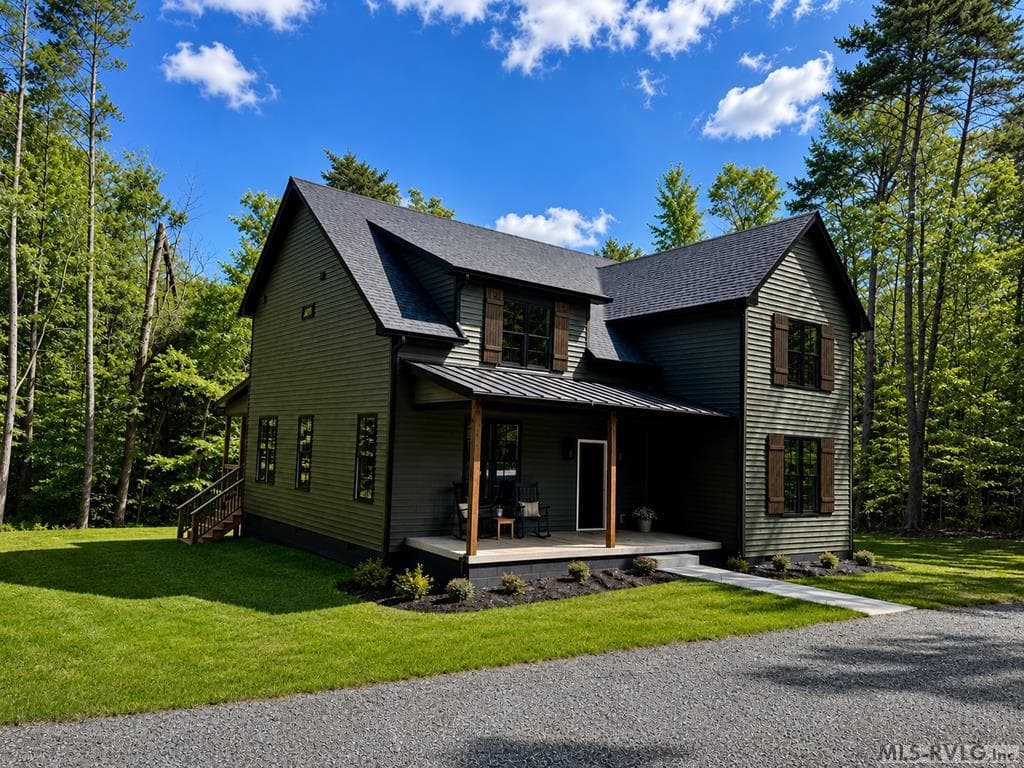
Stately Front - 281 Powhatan Road, Clarksville VA 23927, Clarksville
From the BAck - 281 Powhatan Road, Clarksville VA 23927, Clarksville
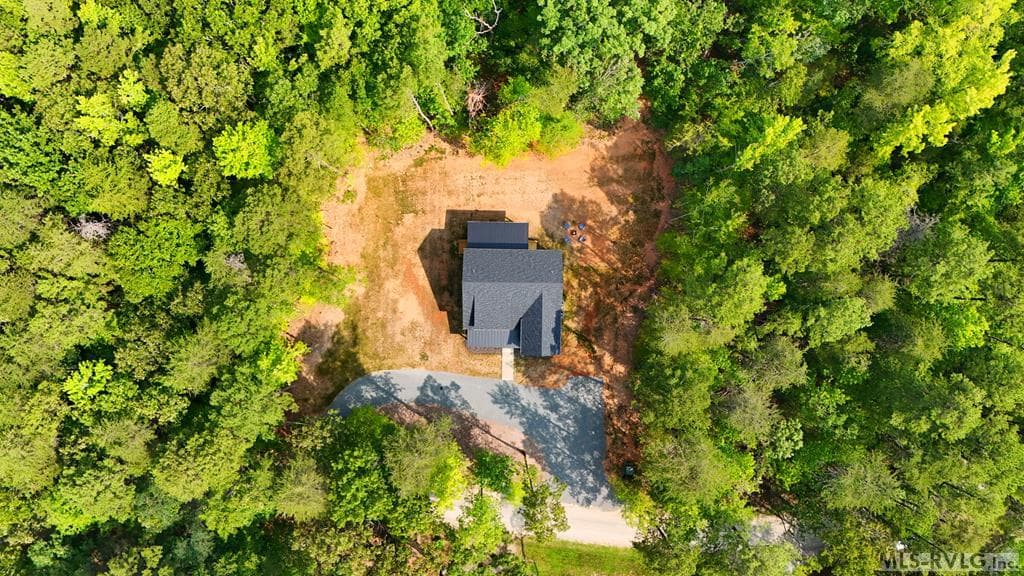
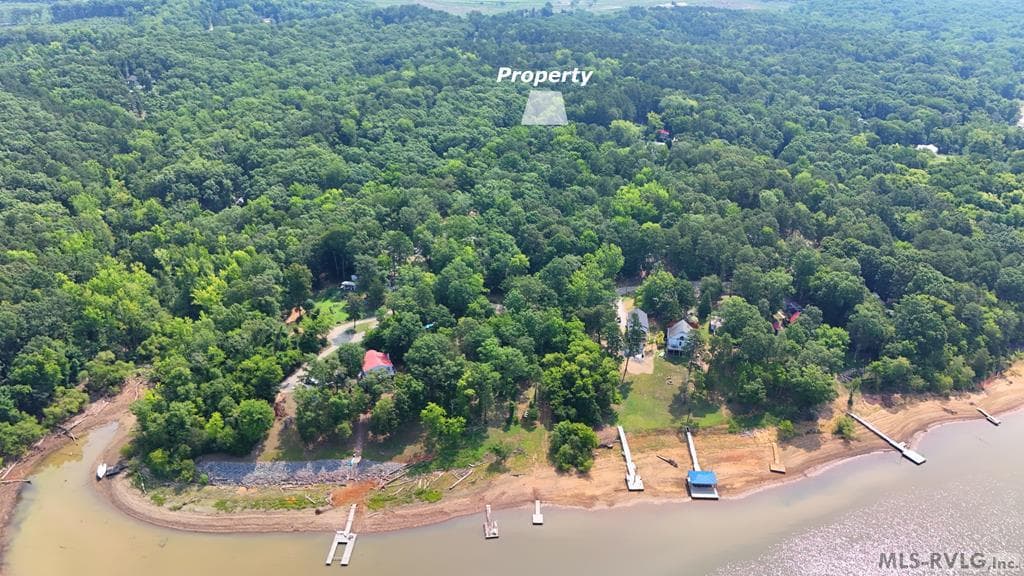
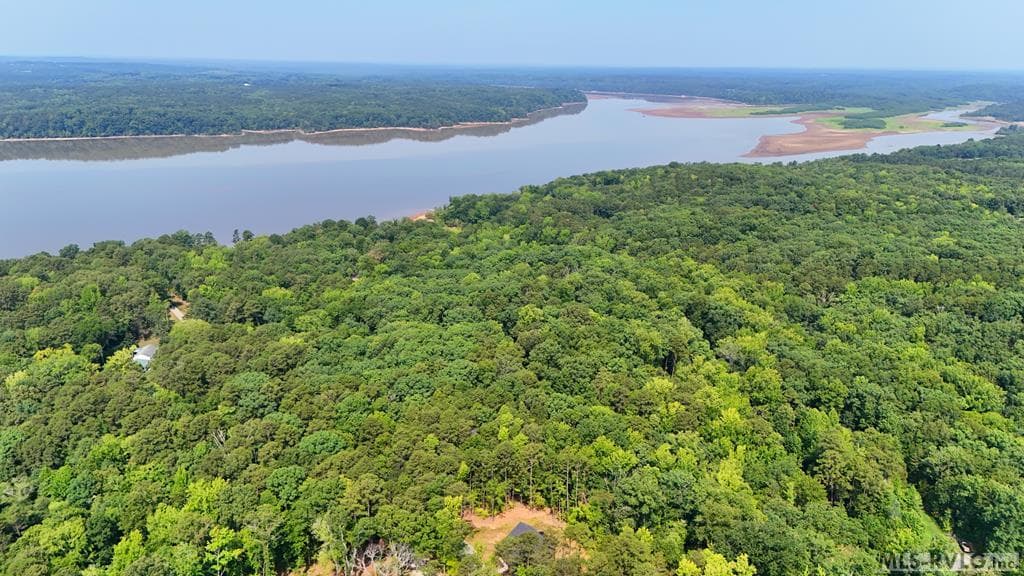
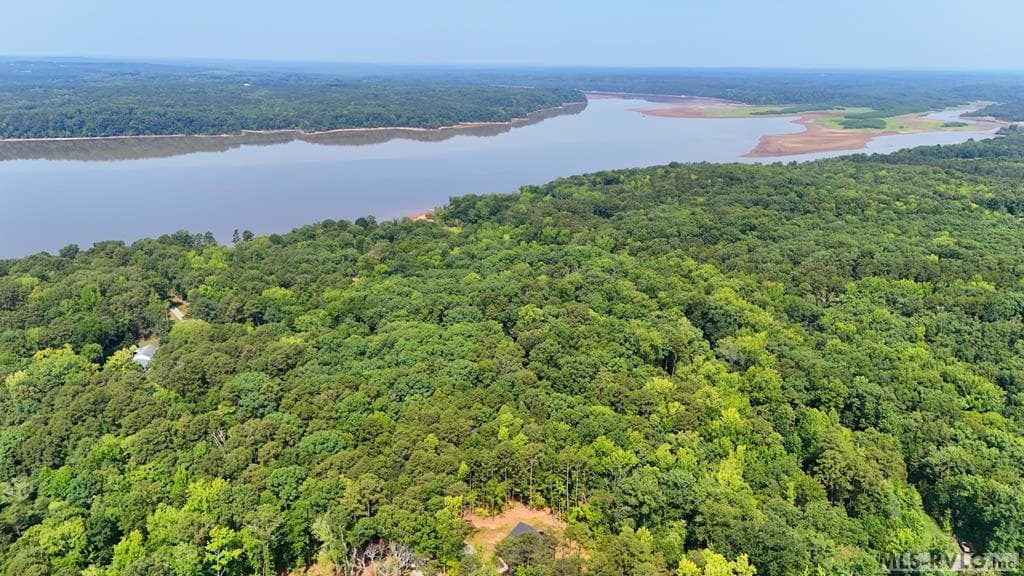
Way up high - 281 Powhatan Road, Clarksville VA 23927, Clarksville
Tax map of the lots - 281 Powhatan Road, Clarksville VA 23927, Clarksville
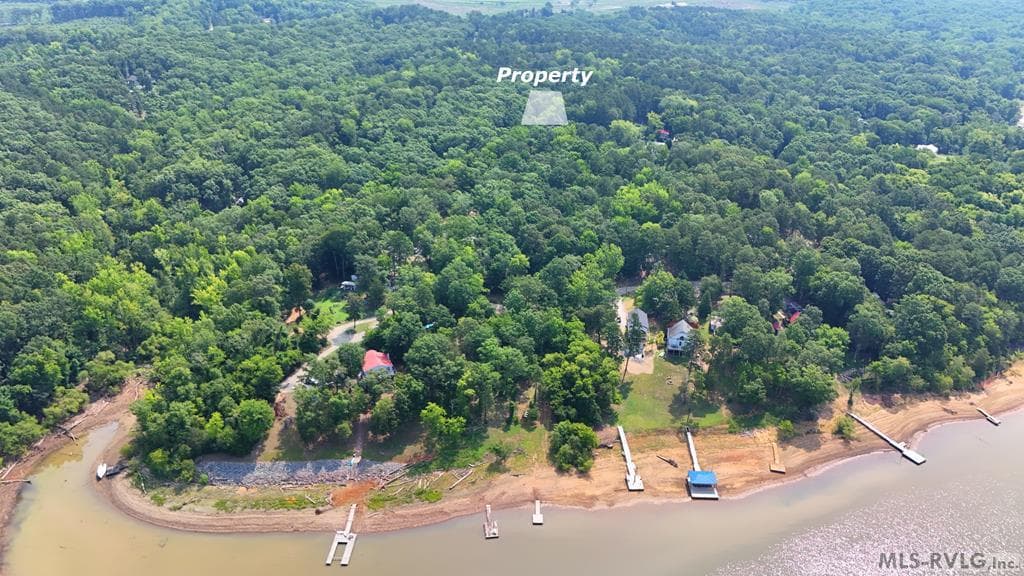
3 lots to the Right - 281 Powhatan Road, Clarksville VA 23927, Clarksville
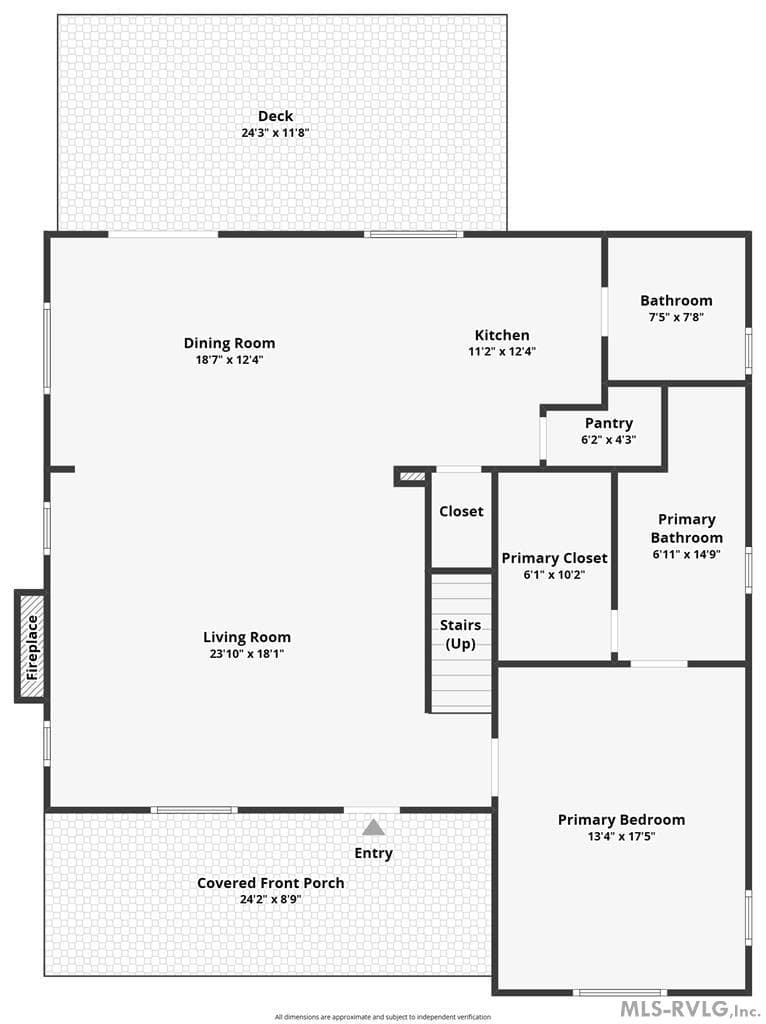
Main Level - 281 Powhatan Road, Clarksville VA 23927, Clarksville
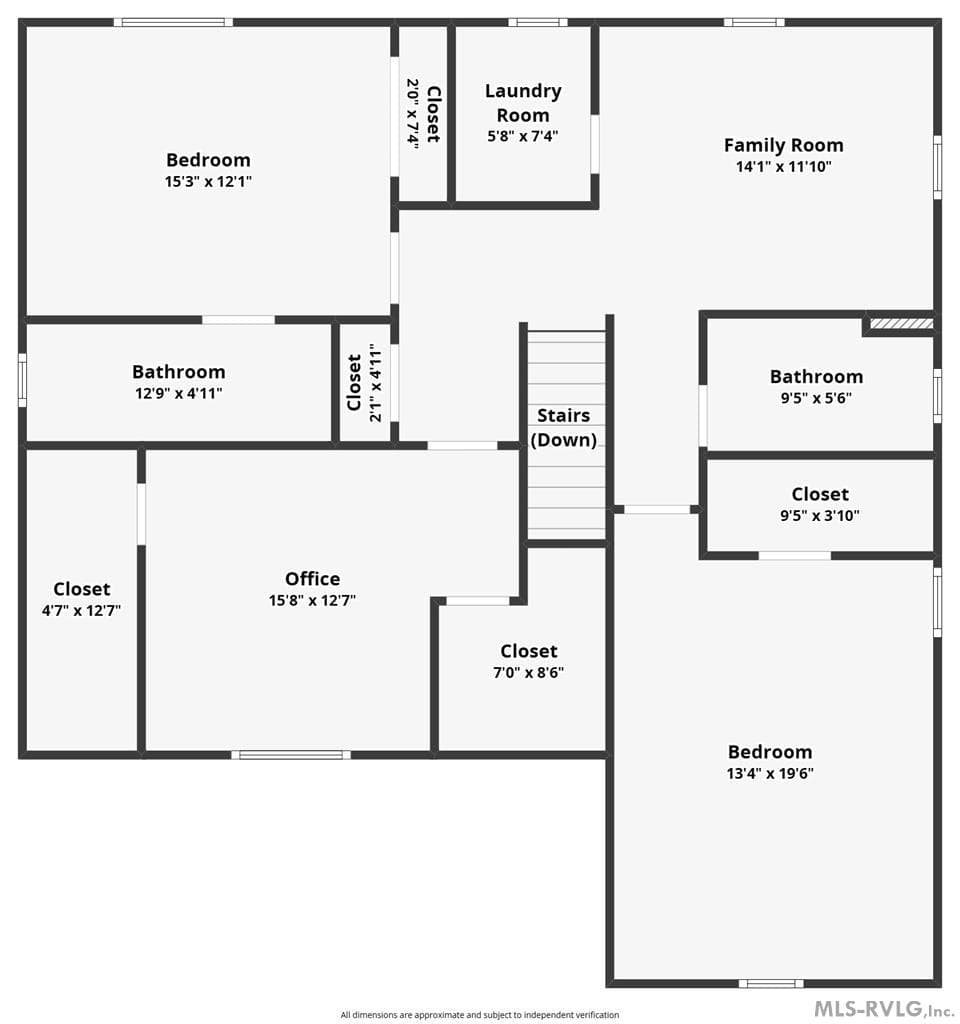
Second Level - 281 Powhatan Road, Clarksville VA 23927, Clarksville
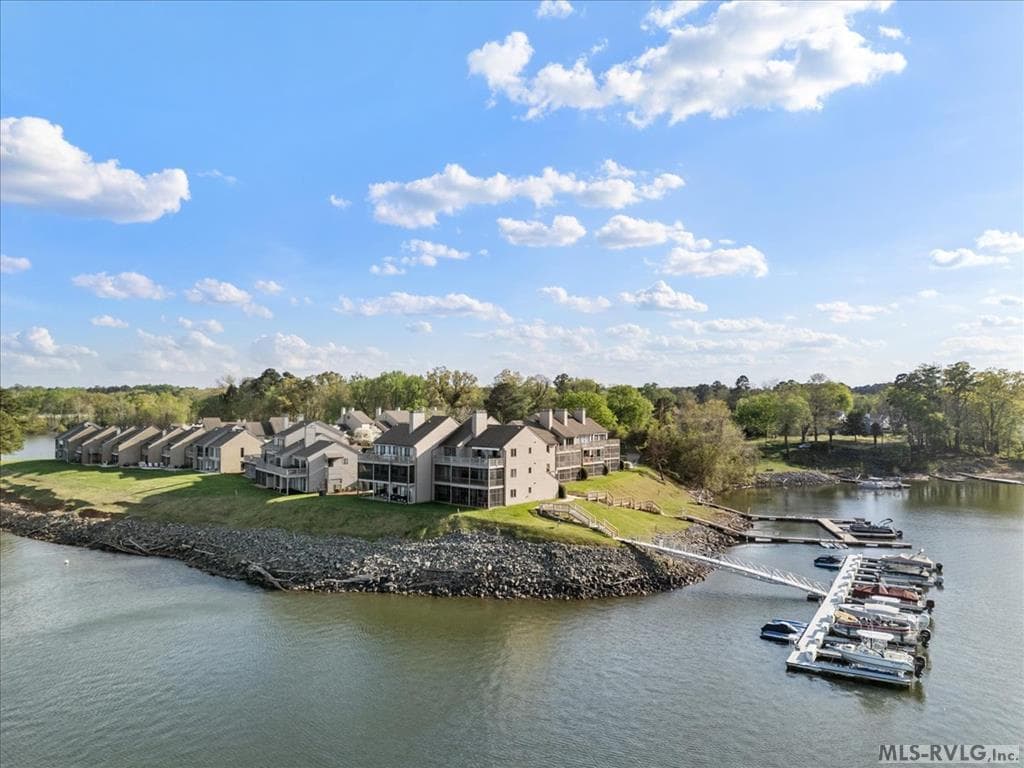
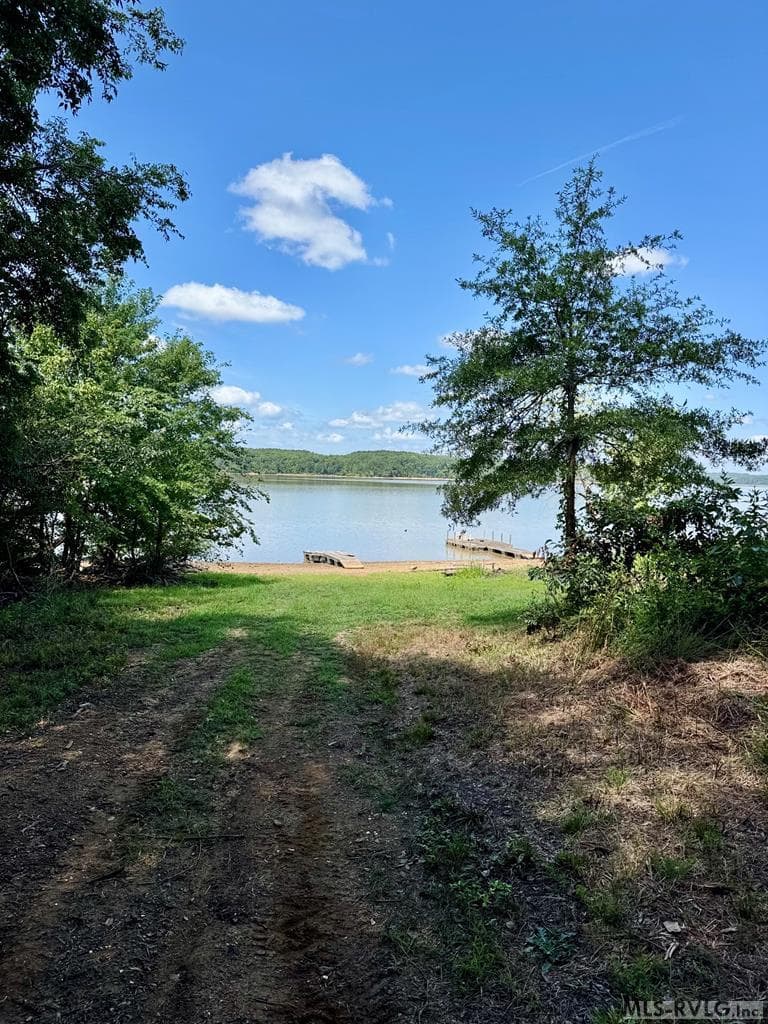
Community Lake Access - 281 Powhatan Road, Clarksville VA 23927, Clarksville
From The House Lake Access Area (Center) - 281 Powhatan Road, Clarksville VA 23927, Clarksville
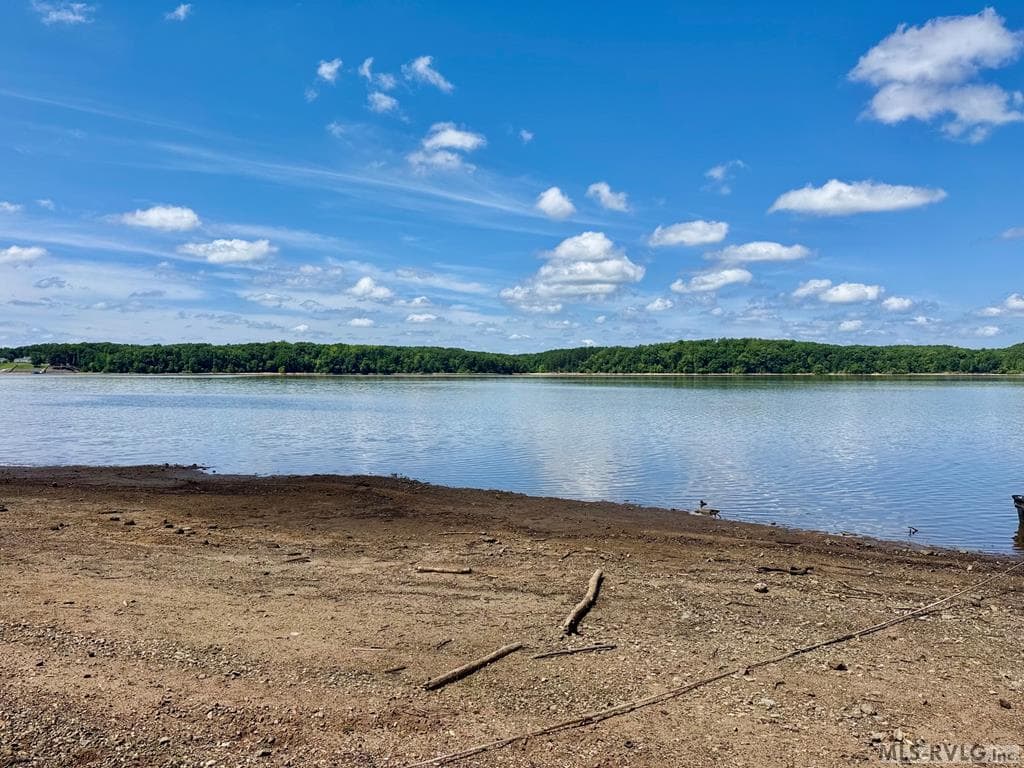
Water Front - 281 Powhatan Road, Clarksville VA 23927, Clarksville
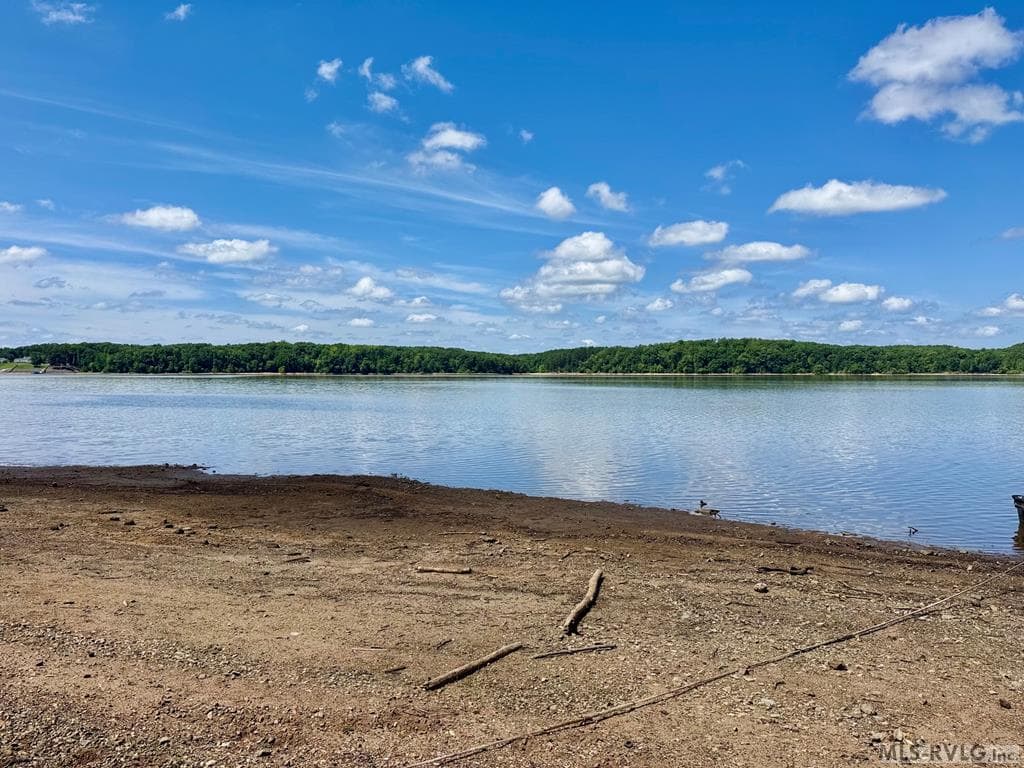
The Lake - 281 Powhatan Road, Clarksville VA 23927, Clarksville
44 photos

$549,000

281 Powhatan Road, Clarksville VA 23927
Clarksville, VA 23927
Listed by J.C. Eldreth · The Pointe Realty Group (Littleton)
Bedrooms
3
Bathrooms
3.5
Living area
2,692 sqft
Year built
2026

About this home

Be the very first to call this beautifully crafted new construction home your own with over 1 Acre of private land! Designed with comfort and style in mind, this home features an inviting open-concept floor plan that seamlessly blends the great room, dining area, and kitchen, perfect for everyday living and entertaining. The chef-inspired kitchen is the centerpiece of the home, offering gleaming granite countertops, an oversized island with a built-in Boos Butcher Block workstation, abundant custom cabinetry, and a spacious pantry. With two private primary suites, one conveniently located on the main level and another upstairs, this home offers exceptional flexibility for family and guests. The upper level also features an additional bedroom, an oversized office that can easily serve as a guest room, and the convenience of laundry areas on both floors. Step outside and enjoy peaceful mornings on the welcoming rocking-chair front porch or unwind on the spacious rear porch overlooking the natural surroundings. An additional adjoining lot is included, providing plenty of room to build the garage or workshop you've always wanted. Located in the desirable Oak Hill community, you'll enjoy golf cart-friendly roads, easy lake access just down the road, and the relaxed lifestyle that makes this neighborhood so special. This is a rare opportunity to own a thoughtfully designed, move-in-ready new home with room to grow, schedule your private showing today!

Highlights

ViewFireplaceNew construction

Property details

MLS #
142523
Property type
Residential/Vacation
Subdivision
Oak Hill Park
Status
Active
Days on market
62
On market date
N/A
Stories
N/A
Total bathrooms
3.5
Garage spaces
N/A
Parking spaces
N/A
Lot size
1.1 acres
Loading map…

Nearby schools

Within 10 miles · public school directory data (NCES)

Elementary
CLARKSVILLE ELEM
6.31 mi away · Grades -1-5
Nearest school -- attendance-zone data not available here
4.0
Local Score (student-teacher ratio only (preliminary -- will incorporate state test-score data once available)) -- not an official state rating
Enrollment
422
Student:teacher ratio
13.2:1
District
MECKLENBURG CO PBLC SCHS
Middle
BLUESTONE MIDDLE
4.77 mi away · Grades 6-8
Nearest school -- attendance-zone data not available here
5.0
Local Score (student-teacher ratio only (preliminary -- will incorporate state test-score data once available)) -- not an official state rating
Enrollment
363
Student:teacher ratio
10.7:1
District
MECKLENBURG CO PBLC SCHS
High
BLUESTONE HIGH
7.03 mi away · Grades 9-12
Nearest school -- attendance-zone data not available here
Not yet rated
Local Score not yet available for this school
District
MECKLENBURG CO PBLC SCHS

Walkability

Blended score for Clarksville's center: EPA's National Walkability Index (street network, transit, land-use mix) combined with nearby-amenity density. 60% EPA National Walkability Index + 40% nearby-amenity density (Google Places).

12
Very car-dependent
out of 100
EPA National Walkability Index
3.3 / 20 -- Least walkable
Nearby-amenity density
5 / 100
Restaurants & cafes0
Grocery stores0
Parks1
Schools0
Transit stops0
Pharmacies0

Mortgage calculator

Estimate only - actual rate and payment depend on your lender, credit, and loan program.

$
%
%
Adjust tax / insurance estimates
% / yr
$
/mo
Est. monthly payment
$3,456/mo
$109,800 down
$439,200 loan
Principal & interest$2,849
Property tax (est.)$458
Home insurance (est.)$150

Similar homes you might like

Data source: Listing information provided by Roanoke Valley Lake Gaston via Trestle/CoreLogic. Last updated 13 days ago.

Information herein deemed reliable but not guaranteed; all measurements, school assignments, HOA fees, taxes, and feature lists are approximate and should be independently verified. Equal Housing Opportunity.