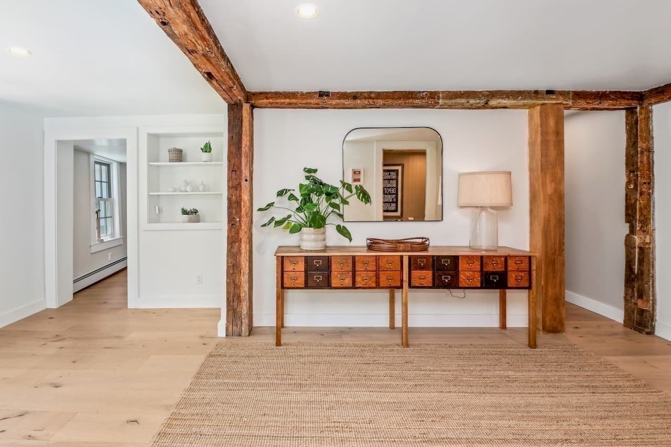
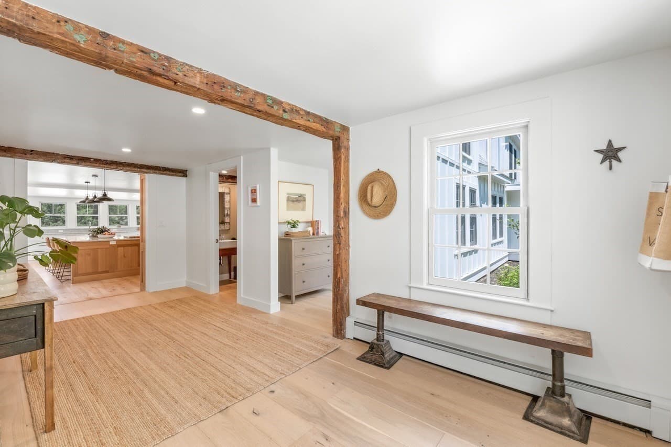
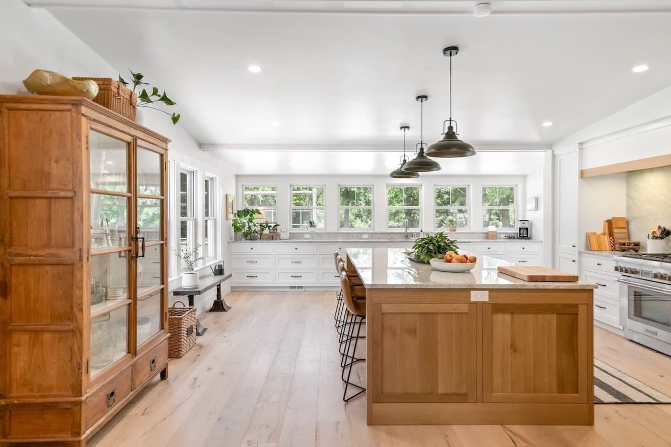
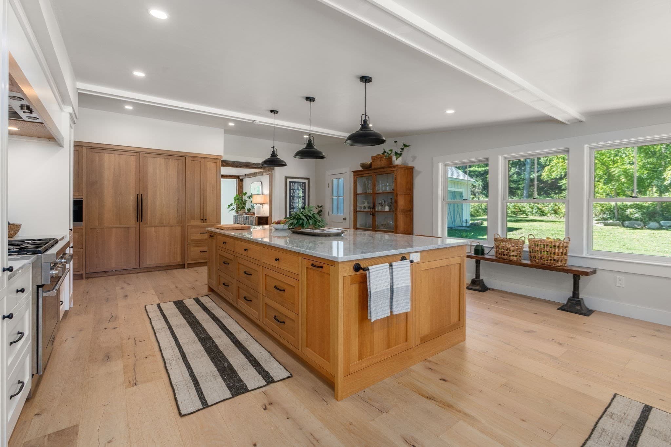
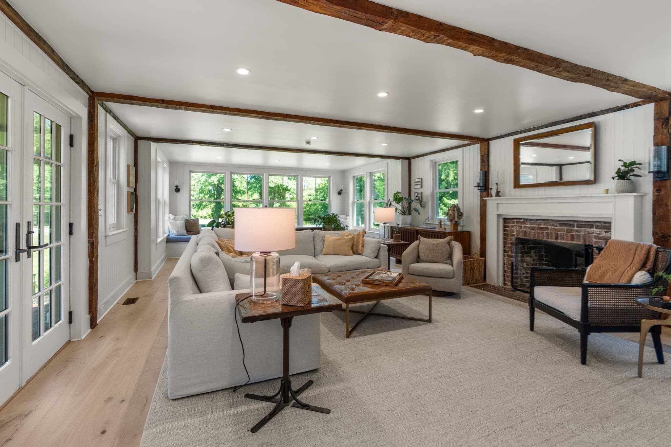
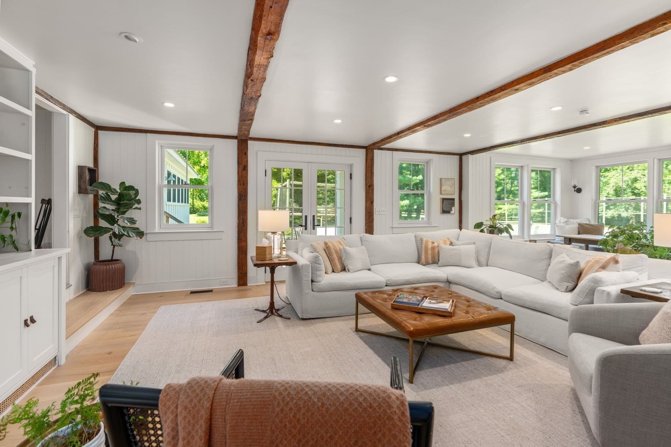
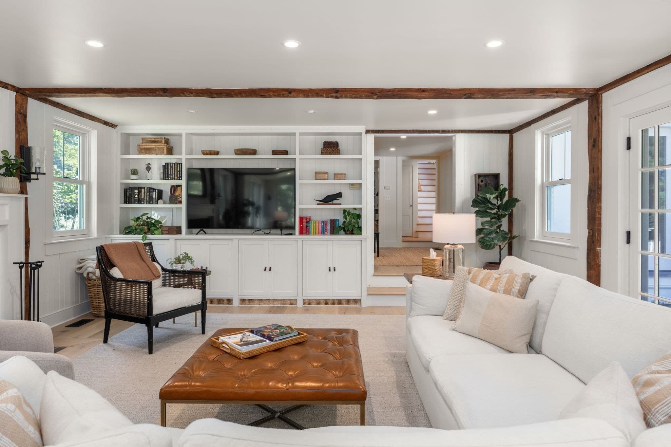
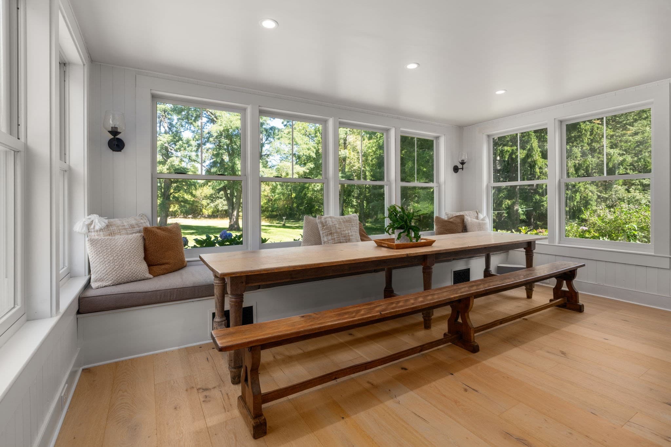
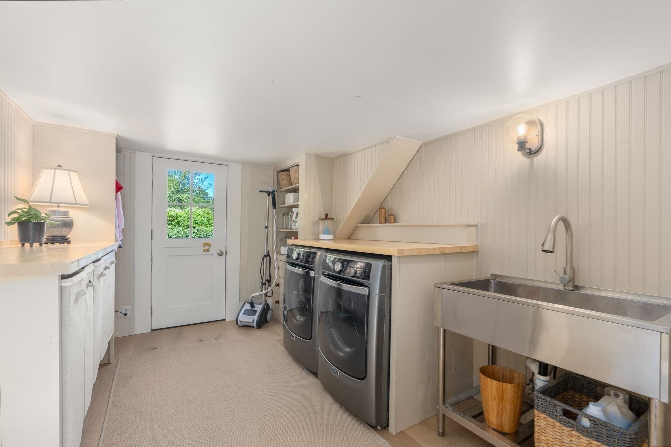
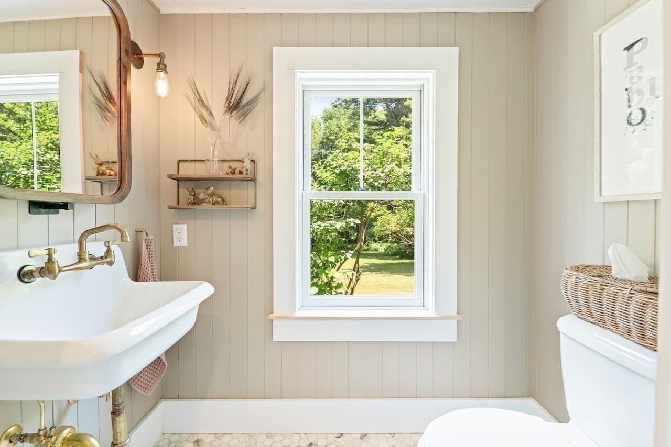
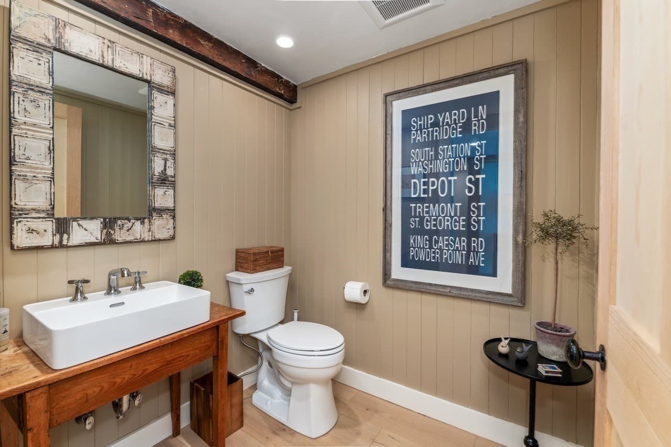
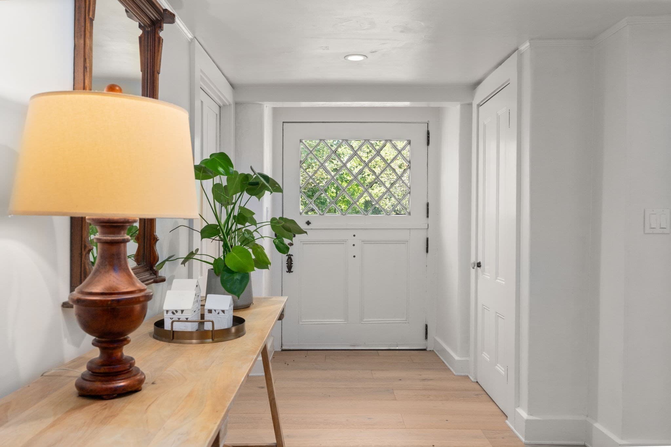
Single Family Residence at 6 Curve Street, Sherborn MA 01770, Sherborn
Single Family Residence at 6 Curve Street, Sherborn MA 01770, Sherborn, photo 2 of 42
Single Family Residence at 6 Curve Street, Sherborn MA 01770, Sherborn, photo 3 of 42
Single Family Residence at 6 Curve Street, Sherborn MA 01770, Sherborn, photo 4 of 42
Single Family Residence at 6 Curve Street, Sherborn MA 01770, Sherborn, photo 5 of 42
Single Family Residence at 6 Curve Street, Sherborn MA 01770, Sherborn, photo 6 of 42
Single Family Residence at 6 Curve Street, Sherborn MA 01770, Sherborn, photo 7 of 42
Single Family Residence at 6 Curve Street, Sherborn MA 01770, Sherborn, photo 8 of 42
Single Family Residence at 6 Curve Street, Sherborn MA 01770, Sherborn, photo 9 of 42
Single Family Residence at 6 Curve Street, Sherborn MA 01770, Sherborn, photo 10 of 42
Single Family Residence at 6 Curve Street, Sherborn MA 01770, Sherborn, photo 11 of 42
Single Family Residence at 6 Curve Street, Sherborn MA 01770, Sherborn, photo 12 of 42
Single Family Residence at 6 Curve Street, Sherborn MA 01770, Sherborn, photo 13 of 42
Single Family Residence at 6 Curve Street, Sherborn MA 01770, Sherborn, photo 14 of 42
Single Family Residence at 6 Curve Street, Sherborn MA 01770, Sherborn, photo 15 of 42
Single Family Residence at 6 Curve Street, Sherborn MA 01770, Sherborn, photo 16 of 42
Single Family Residence at 6 Curve Street, Sherborn MA 01770, Sherborn, photo 17 of 42
Single Family Residence at 6 Curve Street, Sherborn MA 01770, Sherborn, photo 18 of 42
Single Family Residence at 6 Curve Street, Sherborn MA 01770, Sherborn, photo 19 of 42
Single Family Residence at 6 Curve Street, Sherborn MA 01770, Sherborn, photo 20 of 42
Single Family Residence at 6 Curve Street, Sherborn MA 01770, Sherborn, photo 21 of 42
Single Family Residence at 6 Curve Street, Sherborn MA 01770, Sherborn, photo 22 of 42
Single Family Residence at 6 Curve Street, Sherborn MA 01770, Sherborn, photo 23 of 42
Single Family Residence at 6 Curve Street, Sherborn MA 01770, Sherborn, photo 24 of 42
Single Family Residence at 6 Curve Street, Sherborn MA 01770, Sherborn, photo 25 of 42
Single Family Residence at 6 Curve Street, Sherborn MA 01770, Sherborn, photo 26 of 42
Single Family Residence at 6 Curve Street, Sherborn MA 01770, Sherborn, photo 27 of 42
Single Family Residence at 6 Curve Street, Sherborn MA 01770, Sherborn, photo 28 of 42
Single Family Residence at 6 Curve Street, Sherborn MA 01770, Sherborn, photo 29 of 42
Single Family Residence at 6 Curve Street, Sherborn MA 01770, Sherborn, photo 30 of 42
Single Family Residence at 6 Curve Street, Sherborn MA 01770, Sherborn, photo 31 of 42
Single Family Residence at 6 Curve Street, Sherborn MA 01770, Sherborn, photo 32 of 42
Single Family Residence at 6 Curve Street, Sherborn MA 01770, Sherborn, photo 33 of 42
Single Family Residence at 6 Curve Street, Sherborn MA 01770, Sherborn, photo 34 of 42
Single Family Residence at 6 Curve Street, Sherborn MA 01770, Sherborn, photo 35 of 42
Single Family Residence at 6 Curve Street, Sherborn MA 01770, Sherborn, photo 36 of 42
Single Family Residence at 6 Curve Street, Sherborn MA 01770, Sherborn, photo 37 of 42
Single Family Residence at 6 Curve Street, Sherborn MA 01770, Sherborn, photo 38 of 42
Single Family Residence at 6 Curve Street, Sherborn MA 01770, Sherborn, photo 39 of 42
Single Family Residence at 6 Curve Street, Sherborn MA 01770, Sherborn, photo 40 of 42
Single Family Residence at 6 Curve Street, Sherborn MA 01770, Sherborn, photo 41 of 42
Single Family Residence at 6 Curve Street, Sherborn MA 01770, Sherborn, photo 42 of 42
42 photos

$2,295,000

6 Curve Street, Sherborn MA 01770
Sherborn, MA 01770
Listed by Nora Lynch
Bedrooms
5
Bathrooms
4
Living area
6,000 sqft
Year built
1750

About this home

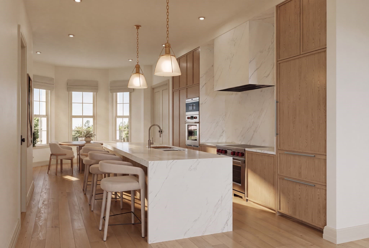
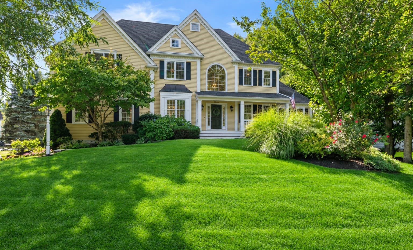
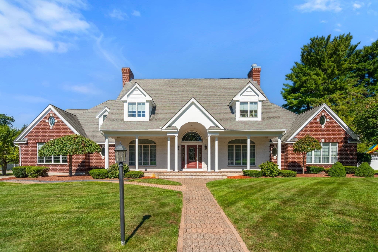
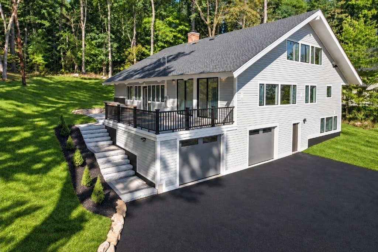
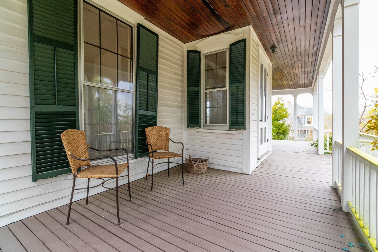
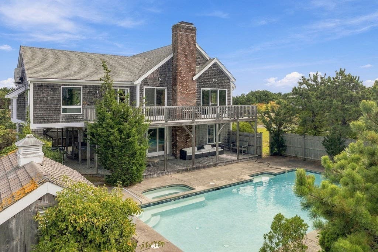
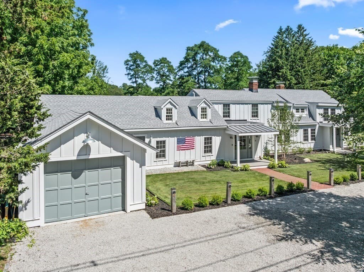
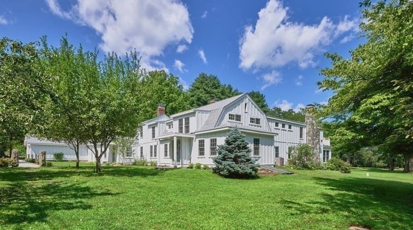
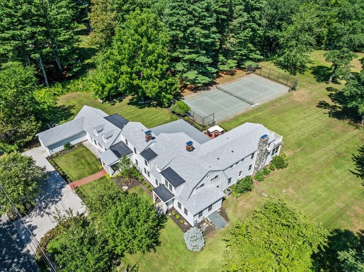
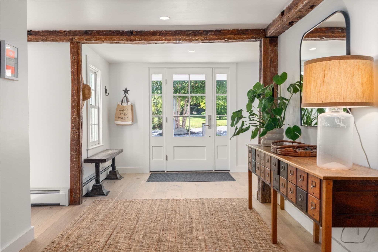
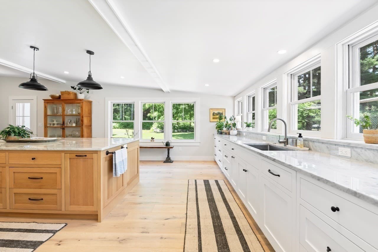
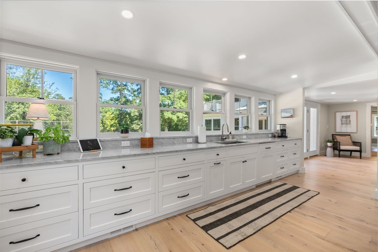
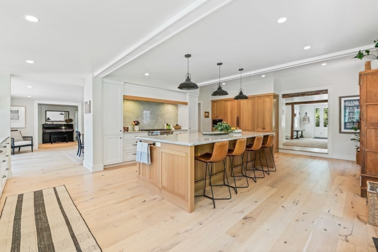
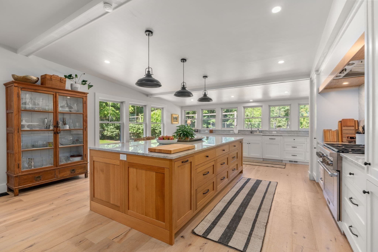
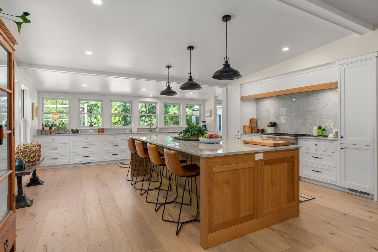
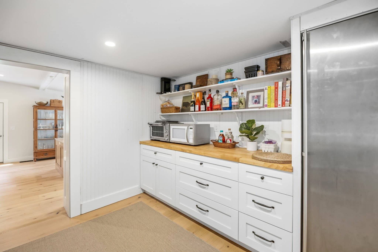
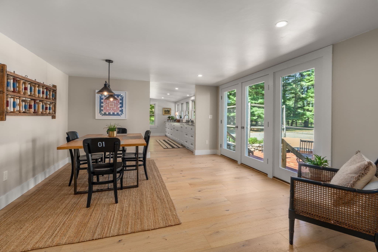
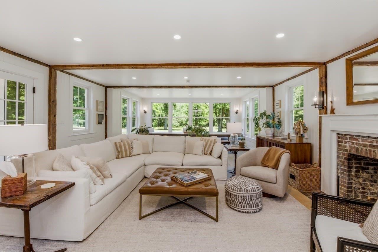
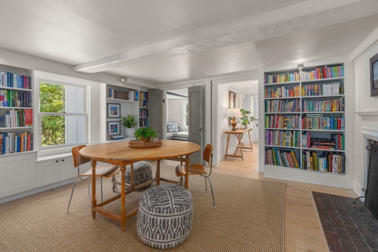
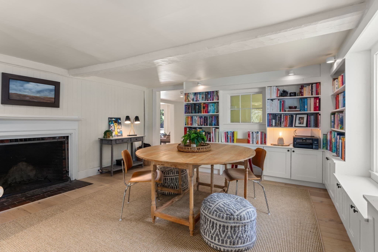
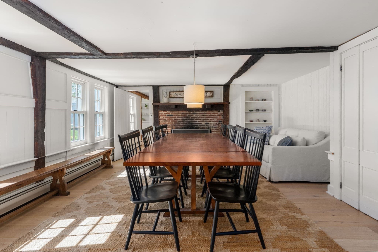
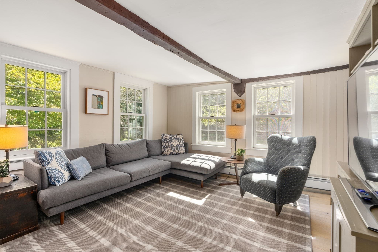
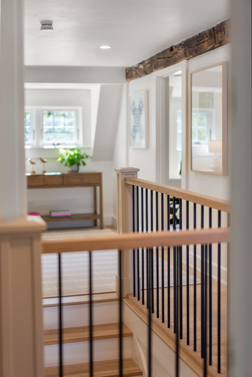
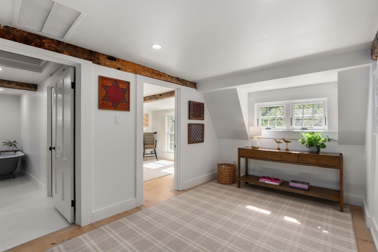
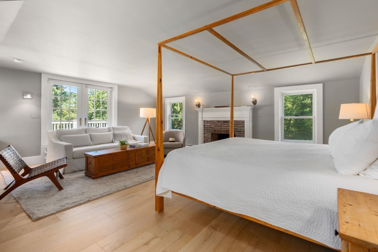
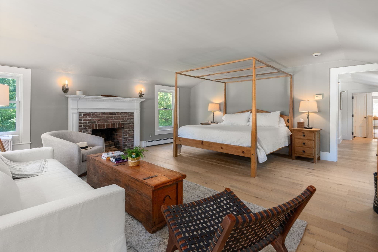
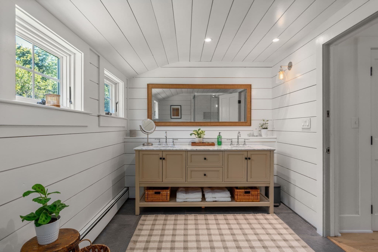
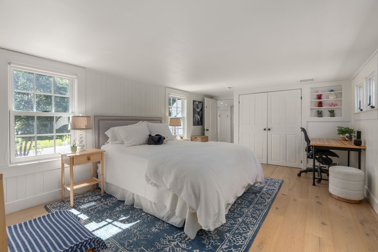
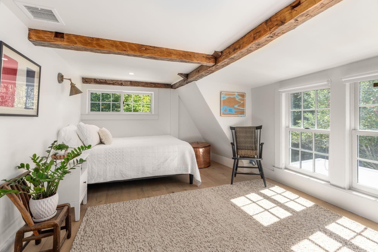
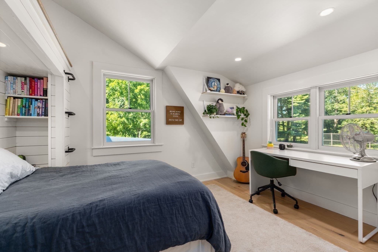
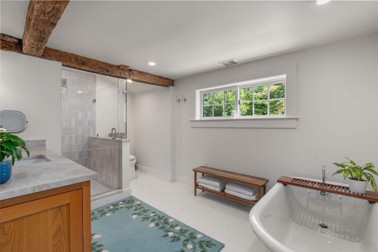
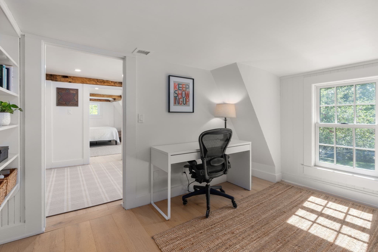
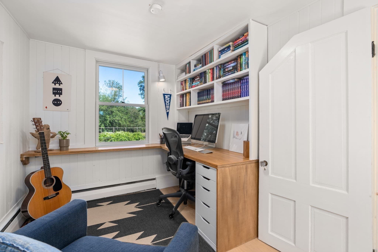
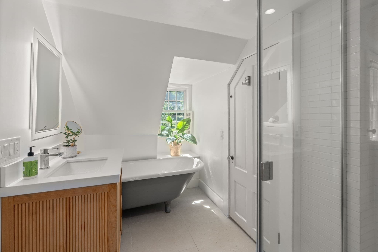
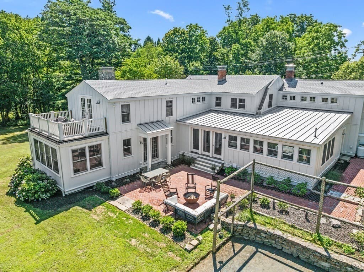
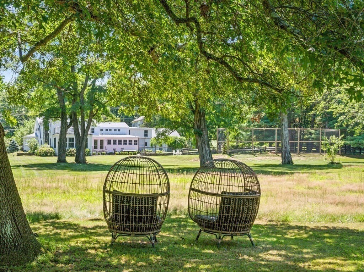
Dating to circa 1750, historic “Long Acres Farm” is one of Sherborn’s most distinctive antique residences, beautifully reimagined through extensive renovations and expansion. The home has evolved over nearly three centuries, blending its early New England character with a fresh, casual California-inspired aesthetic designed for modern living. A comprehensive renovation thoughtfully updated virtually every room while preserving the architectural details and sense of history that make the property so special. At the heart of the home is a dramatically expanded and completely redesigned kitchen featuring custom cabinetry, gas cooking, generous workspace and a full walk-in pantry. Warm and sophisticated, it creates an exceptional gathering space with effortless connection to the surrounding living areas. Upstairs, the second-floor plan was thoughtfully reconfigured to create more intentional and comfortable spaces, complemented by beautifully renovated bathrooms with refined finishes and a clean, timeless style. The primary suite offers a private retreat with its own fireplace and direct access to an outdoor deck, bringing an unexpected indoor-outdoor element to this historic home. Significant infrastructure investments further enhance the property for modern-day living. Throughout the residence, original architectural elements are balanced with natural materials, updated finishes and an understated sophistication that feels both relaxed and elevated. The exterior has also been carefully updated to meet today’s standards while remaining sympathetic to the home’s historic character. Set on approximately 3.5 acres, the property offers exceptional privacy, mature landscaping, stone walls, a green crushed-stone tennis court and direct access to the Barber Reservation and its extensive trail network. The result is a distinctive blend of historic New England architecture and casually elegant modern design, thoughtfully prepared for its next chapter. Dover-Sherborn High School voted #1 three years in a row by Boston Magazine. Enjoy the newest addition to Sherborn's trail system, The Trustees Millborn Farm!

Highlights

ViewFireplace

Property details

MLS #
73579428
Property type
Single Family Residence
Subdivision
N/A
Status
Active
Days on market
7
On market date
September 18, 2026
Stories
N/A
Total bathrooms
4
Garage spaces
1
Parking spaces
4
Lot size
3.5 acres
Loading map…

Nearby schools

Within 10 miles · public school directory data (NCES)

Elementary
Henry E Warren Elementary
1.91 mi away · Grades 0-2
Nearest school -- attendance-zone data not available here
4.0
Local Score (student-teacher ratio only (preliminary -- will incorporate state test-score data once available)) -- not an official state rating
Enrollment
649
Student:teacher ratio
14.8:1
District
Ashland
Middle
Robert H. Adams Middle School
2.71 mi away · Grades 6-8
Nearest school -- attendance-zone data not available here
4.0
Local Score (student-teacher ratio only (preliminary -- will incorporate state test-score data once available)) -- not an official state rating
Enrollment
676
Student:teacher ratio
12.3:1
District
Holliston
High
Ashland High
2.44 mi away · Grades 9-12
Nearest school -- attendance-zone data not available here
4.0
Local Score (student-teacher ratio only (preliminary -- will incorporate state test-score data once available)) -- not an official state rating
Enrollment
812
Student:teacher ratio
14.5:1
District
Ashland

Walkability

Blended score for Sherborn's center: EPA's National Walkability Index (street network, transit, land-use mix) combined with nearby-amenity density. 60% EPA National Walkability Index + 40% nearby-amenity density (Google Places).

21
Car-dependent
out of 100
EPA National Walkability Index
6.3 / 20 -- Below average walkable
Nearby-amenity density
5 / 100
Restaurants & cafes0
Grocery stores0
Parks1
Schools0
Transit stops0
Pharmacies0

Mortgage calculator

Estimate only - actual rate and payment depend on your lender, credit, and loan program.

$
%
%
Adjust tax / insurance estimates
% / yr
$
/mo
Est. monthly payment
$13,971/mo
$459,000 down
$1,836,000 loan
Principal & interest$11,908
Property tax (est.)$1,913
Home insurance (est.)$150

Similar homes you might like

Data source: Listing information provided by MLS Property Information Network via Trestle/CoreLogic. Last updated 2 days ago.

Information herein deemed reliable but not guaranteed; all measurements, school assignments, HOA fees, taxes, and feature lists are approximate and should be independently verified. Equal Housing Opportunity.