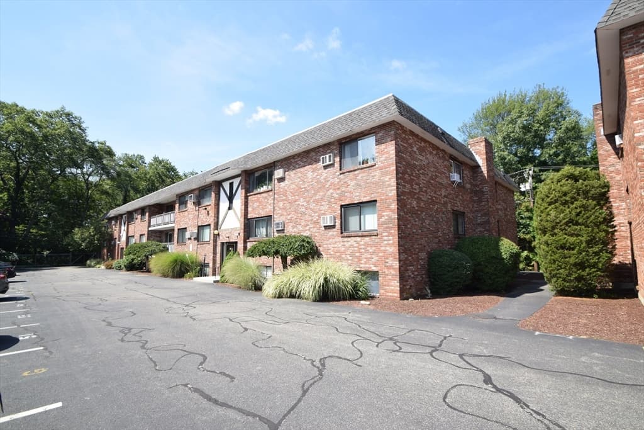
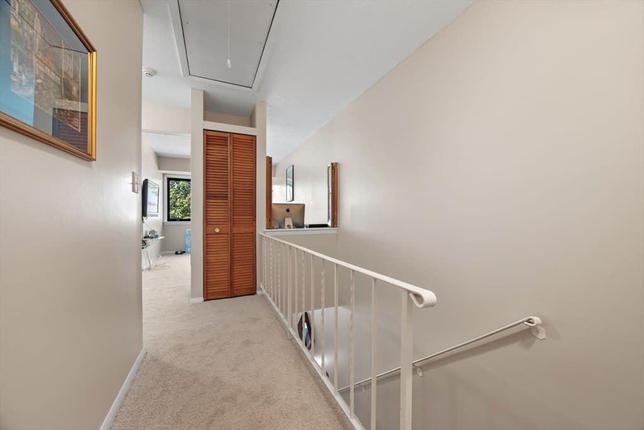
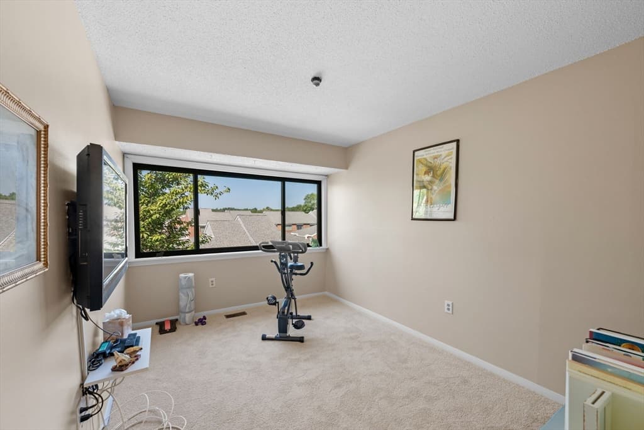
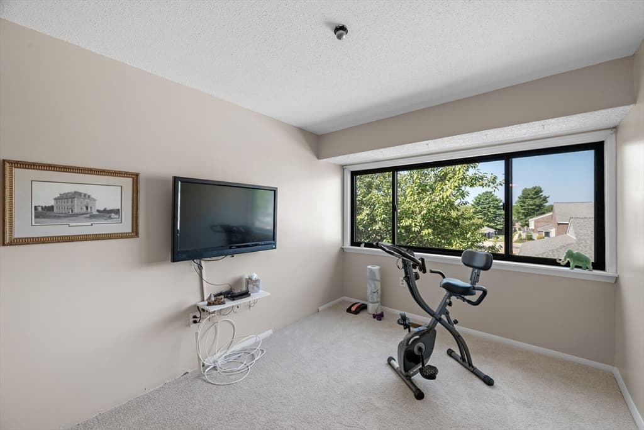
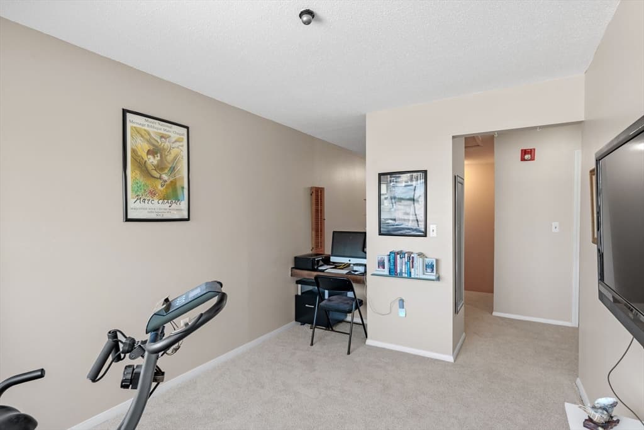
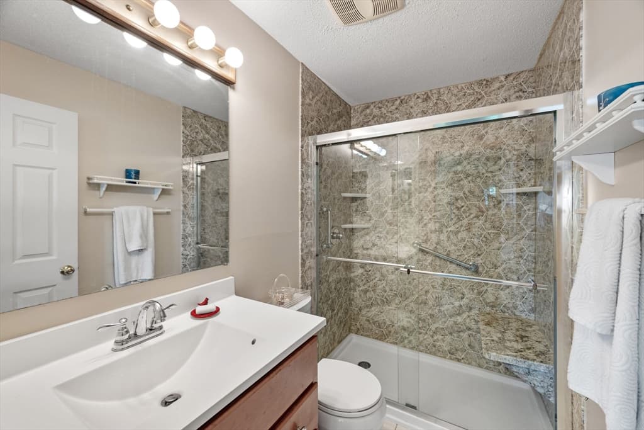
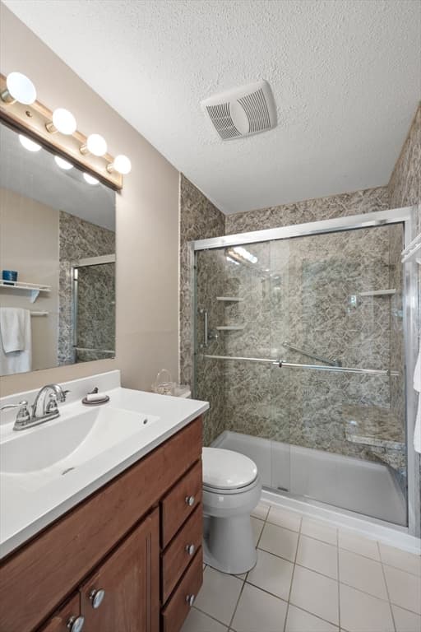
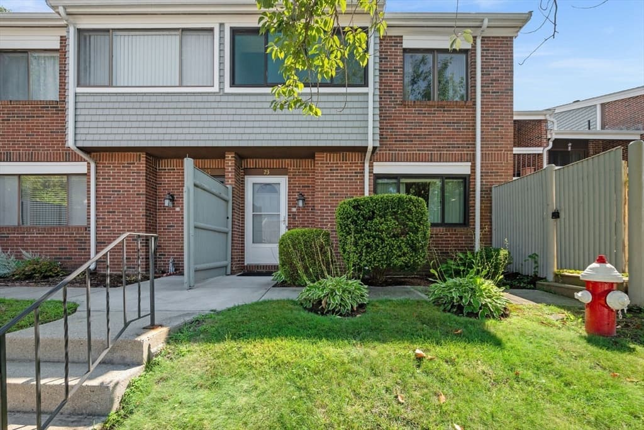
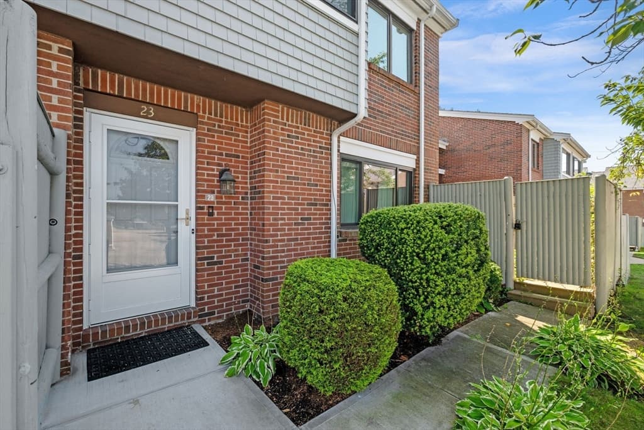
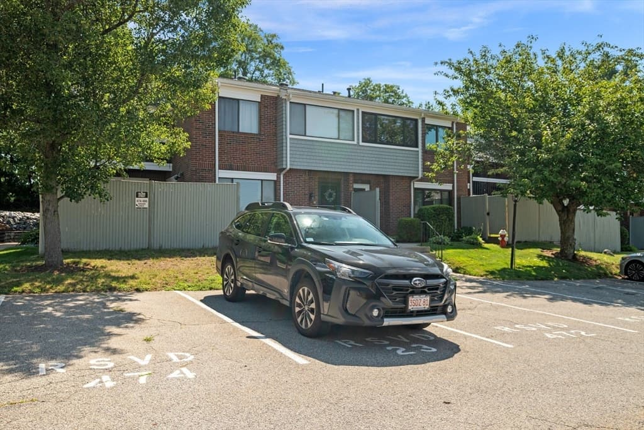
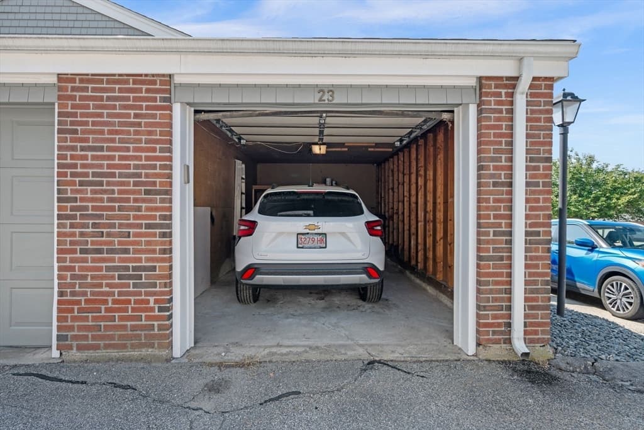
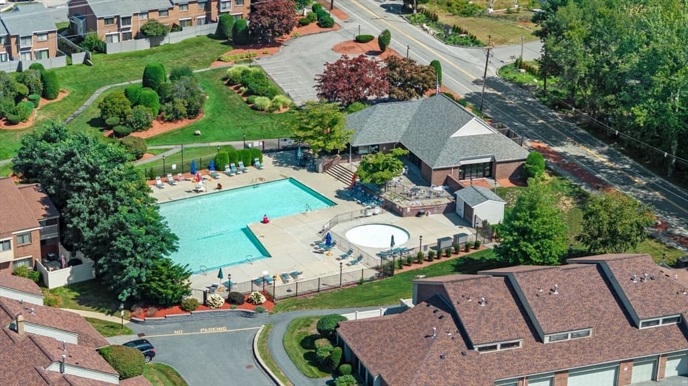
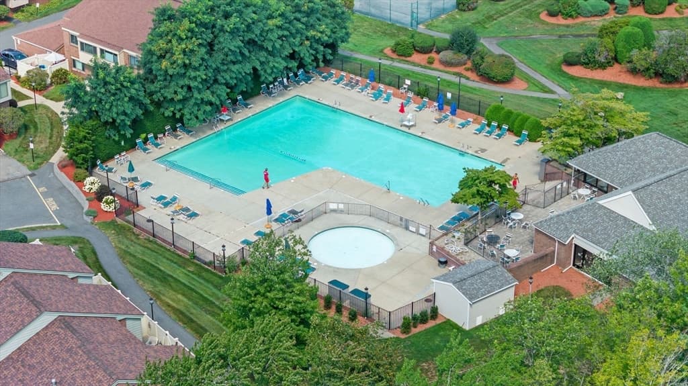
Condominium at 23 Oliva Ct # 23, Stoughton MA 02072, Stoughton
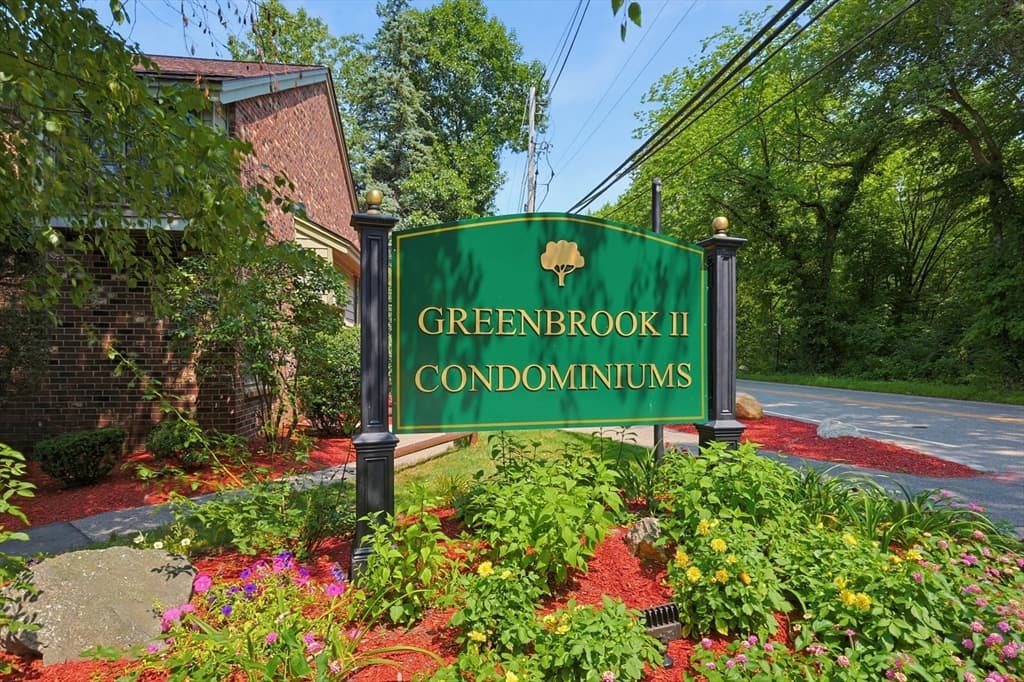
Condominium at 23 Oliva Ct # 23, Stoughton MA 02072, Stoughton, photo 2 of 42
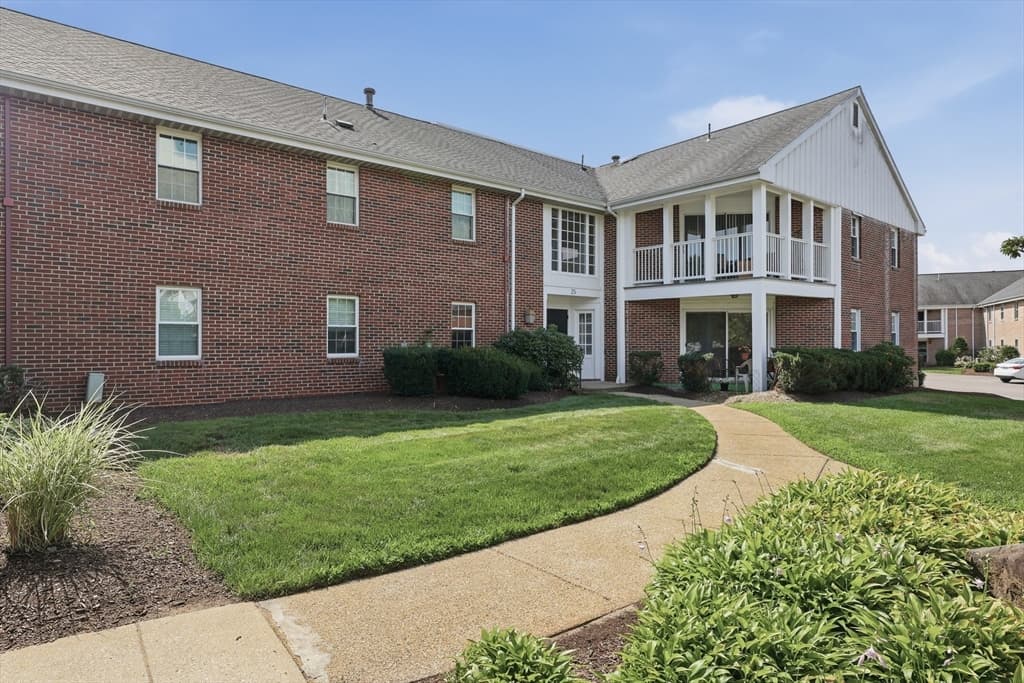
Condominium at 23 Oliva Ct # 23, Stoughton MA 02072, Stoughton, photo 3 of 42
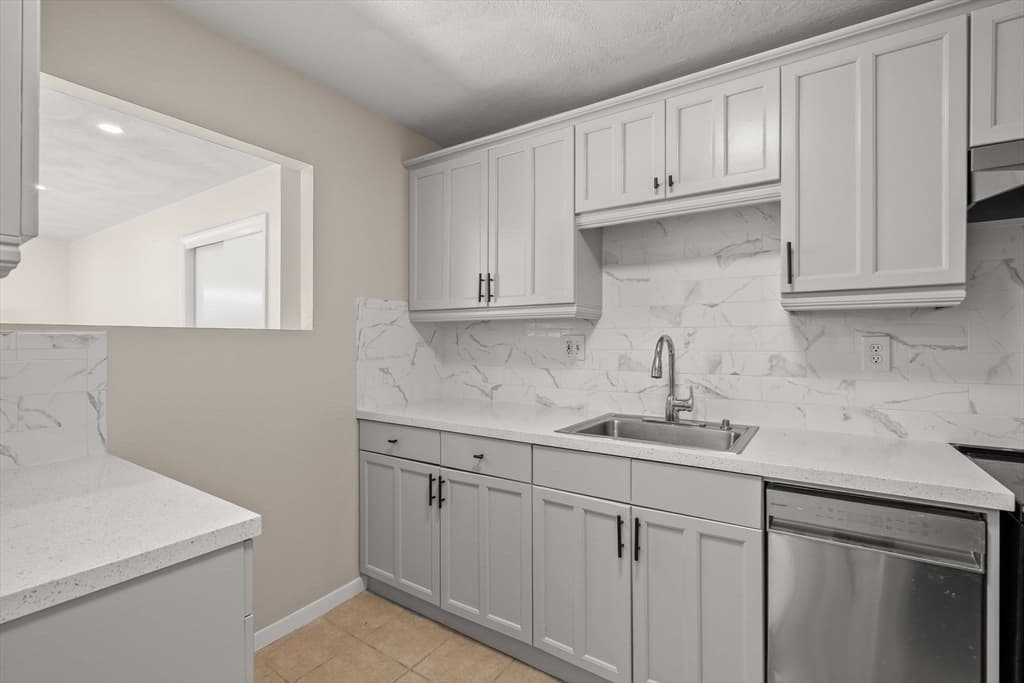
Condominium at 23 Oliva Ct # 23, Stoughton MA 02072, Stoughton, photo 4 of 42
Condominium at 23 Oliva Ct # 23, Stoughton MA 02072, Stoughton, photo 5 of 42
Condominium at 23 Oliva Ct # 23, Stoughton MA 02072, Stoughton, photo 6 of 42
Condominium at 23 Oliva Ct # 23, Stoughton MA 02072, Stoughton, photo 7 of 42
Condominium at 23 Oliva Ct # 23, Stoughton MA 02072, Stoughton, photo 8 of 42
Condominium at 23 Oliva Ct # 23, Stoughton MA 02072, Stoughton, photo 9 of 42
Condominium at 23 Oliva Ct # 23, Stoughton MA 02072, Stoughton, photo 10 of 42
Condominium at 23 Oliva Ct # 23, Stoughton MA 02072, Stoughton, photo 11 of 42
Condominium at 23 Oliva Ct # 23, Stoughton MA 02072, Stoughton, photo 12 of 42
Condominium at 23 Oliva Ct # 23, Stoughton MA 02072, Stoughton, photo 13 of 42
Condominium at 23 Oliva Ct # 23, Stoughton MA 02072, Stoughton, photo 14 of 42
Condominium at 23 Oliva Ct # 23, Stoughton MA 02072, Stoughton, photo 15 of 42
Condominium at 23 Oliva Ct # 23, Stoughton MA 02072, Stoughton, photo 16 of 42
Condominium at 23 Oliva Ct # 23, Stoughton MA 02072, Stoughton, photo 17 of 42
Condominium at 23 Oliva Ct # 23, Stoughton MA 02072, Stoughton, photo 18 of 42
Condominium at 23 Oliva Ct # 23, Stoughton MA 02072, Stoughton, photo 19 of 42
Condominium at 23 Oliva Ct # 23, Stoughton MA 02072, Stoughton, photo 20 of 42
Condominium at 23 Oliva Ct # 23, Stoughton MA 02072, Stoughton, photo 21 of 42
Condominium at 23 Oliva Ct # 23, Stoughton MA 02072, Stoughton, photo 22 of 42
Condominium at 23 Oliva Ct # 23, Stoughton MA 02072, Stoughton, photo 23 of 42
Condominium at 23 Oliva Ct # 23, Stoughton MA 02072, Stoughton, photo 24 of 42
Condominium at 23 Oliva Ct # 23, Stoughton MA 02072, Stoughton, photo 25 of 42
Condominium at 23 Oliva Ct # 23, Stoughton MA 02072, Stoughton, photo 26 of 42
Condominium at 23 Oliva Ct # 23, Stoughton MA 02072, Stoughton, photo 27 of 42
Condominium at 23 Oliva Ct # 23, Stoughton MA 02072, Stoughton, photo 28 of 42
Condominium at 23 Oliva Ct # 23, Stoughton MA 02072, Stoughton, photo 29 of 42
Condominium at 23 Oliva Ct # 23, Stoughton MA 02072, Stoughton, photo 30 of 42
Condominium at 23 Oliva Ct # 23, Stoughton MA 02072, Stoughton, photo 31 of 42
Condominium at 23 Oliva Ct # 23, Stoughton MA 02072, Stoughton, photo 32 of 42
Condominium at 23 Oliva Ct # 23, Stoughton MA 02072, Stoughton, photo 33 of 42
Condominium at 23 Oliva Ct # 23, Stoughton MA 02072, Stoughton, photo 34 of 42
Condominium at 23 Oliva Ct # 23, Stoughton MA 02072, Stoughton, photo 35 of 42
Condominium at 23 Oliva Ct # 23, Stoughton MA 02072, Stoughton, photo 36 of 42
Condominium at 23 Oliva Ct # 23, Stoughton MA 02072, Stoughton, photo 37 of 42
Condominium at 23 Oliva Ct # 23, Stoughton MA 02072, Stoughton, photo 38 of 42
Condominium at 23 Oliva Ct # 23, Stoughton MA 02072, Stoughton, photo 39 of 42
Condominium at 23 Oliva Ct # 23, Stoughton MA 02072, Stoughton, photo 40 of 42
Condominium at 23 Oliva Ct # 23, Stoughton MA 02072, Stoughton, photo 41 of 42
Condominium at 23 Oliva Ct # 23, Stoughton MA 02072, Stoughton, photo 42 of 42
42 photos

$349,000

23 Oliva Ct # 23, Stoughton MA 02072
Stoughton, MA 02072
Listed by Kathleen Alexander - Creative Living Team
Bedrooms
2
Bathrooms
1.5
Living area
1,210 sqft
Year built
1973

About this home

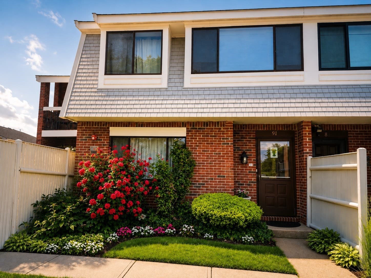
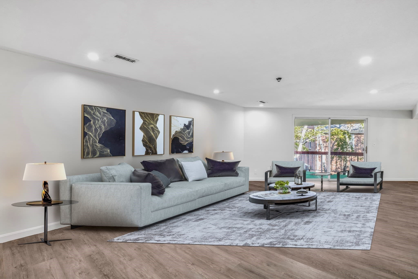
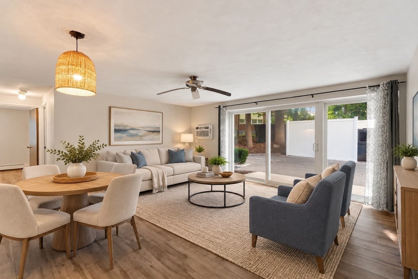
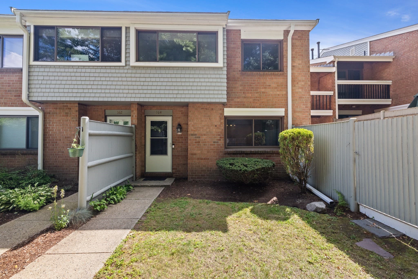
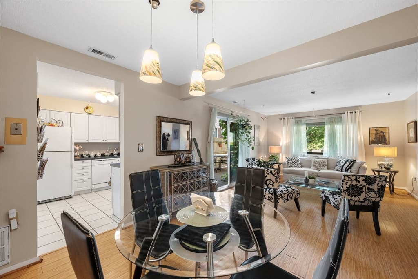
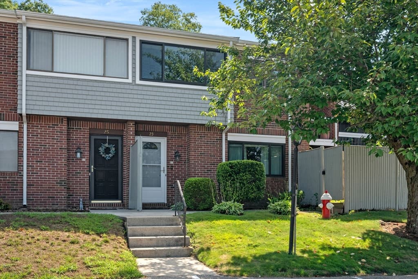
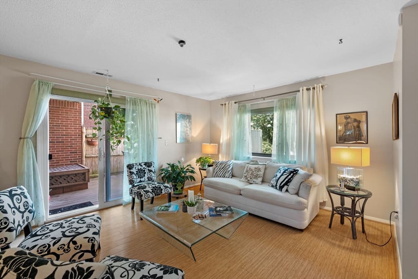
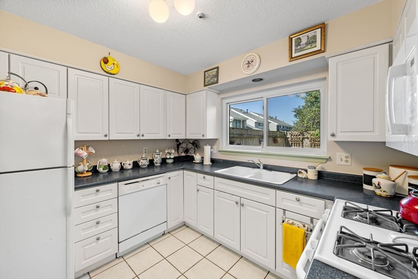
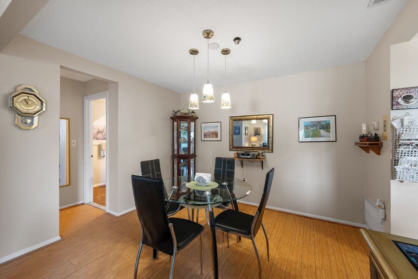
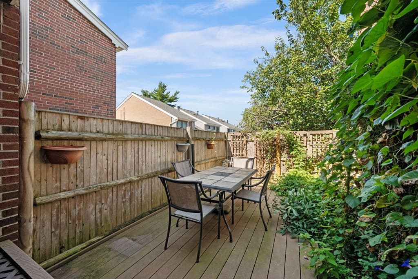
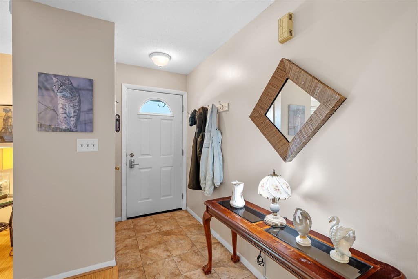
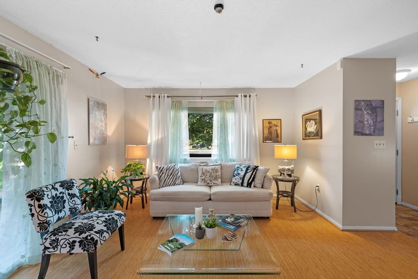
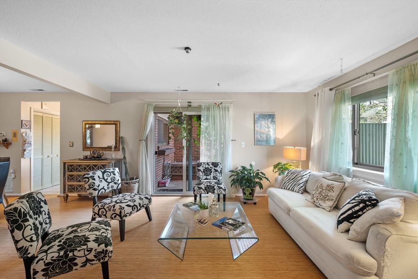
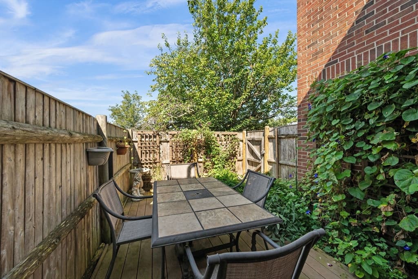
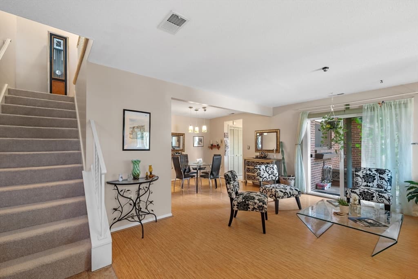
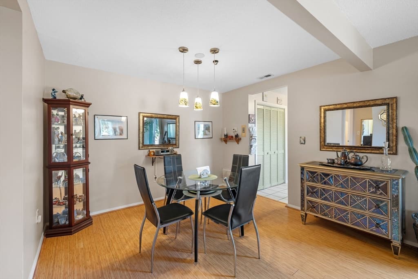
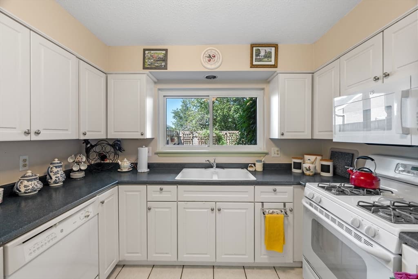
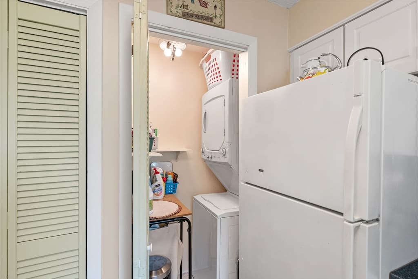
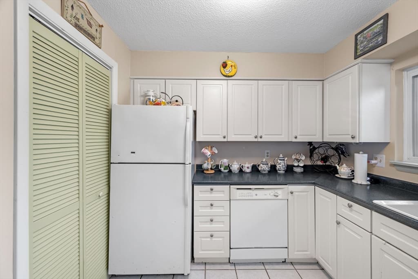
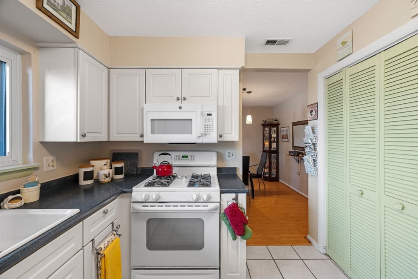
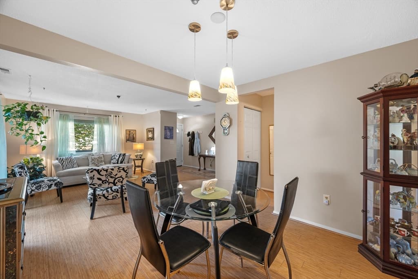
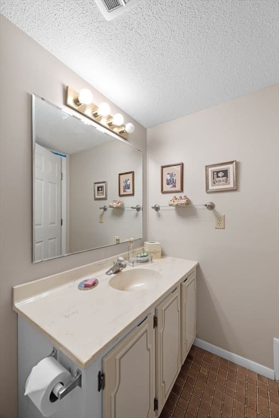
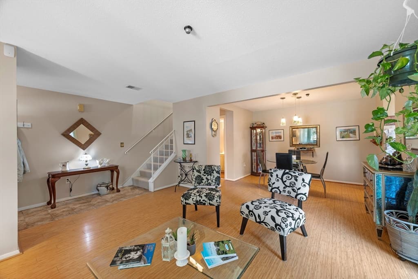
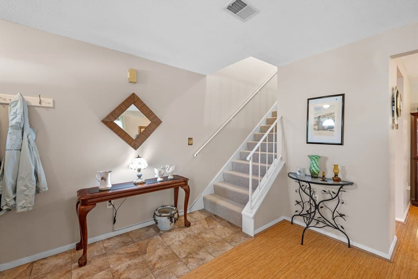
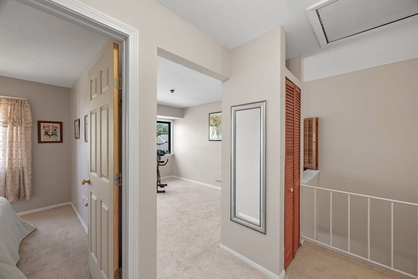
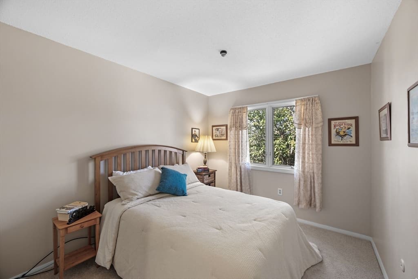
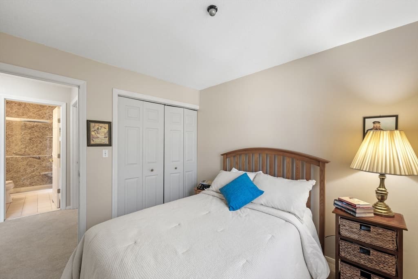
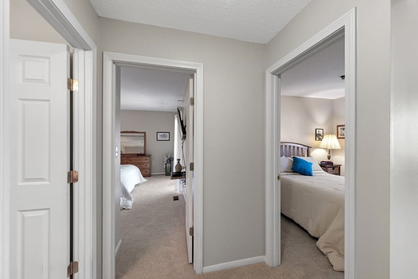
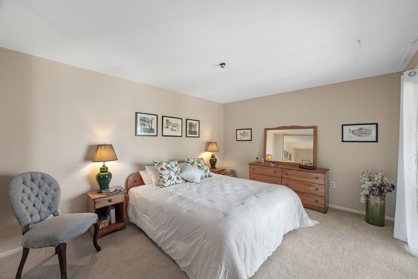
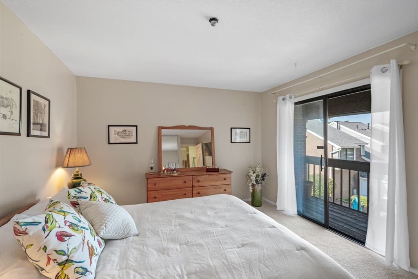
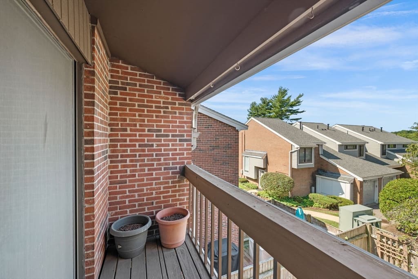
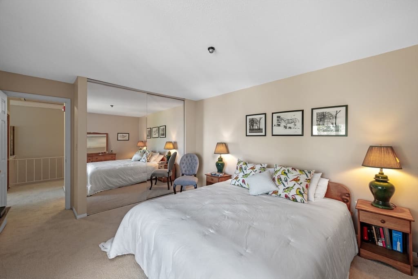
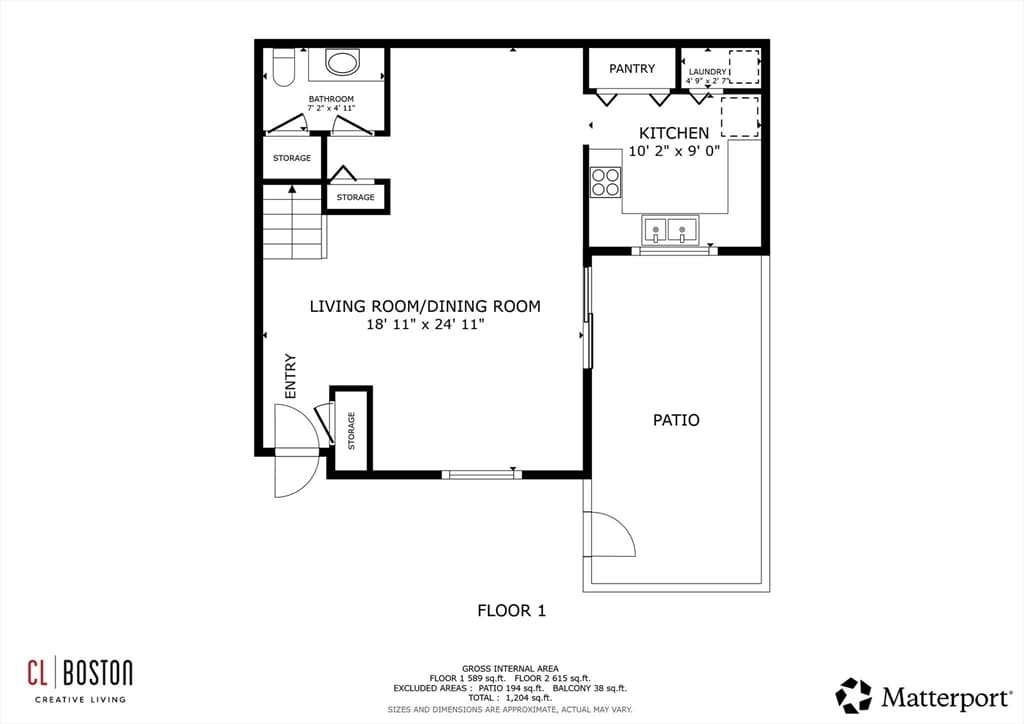
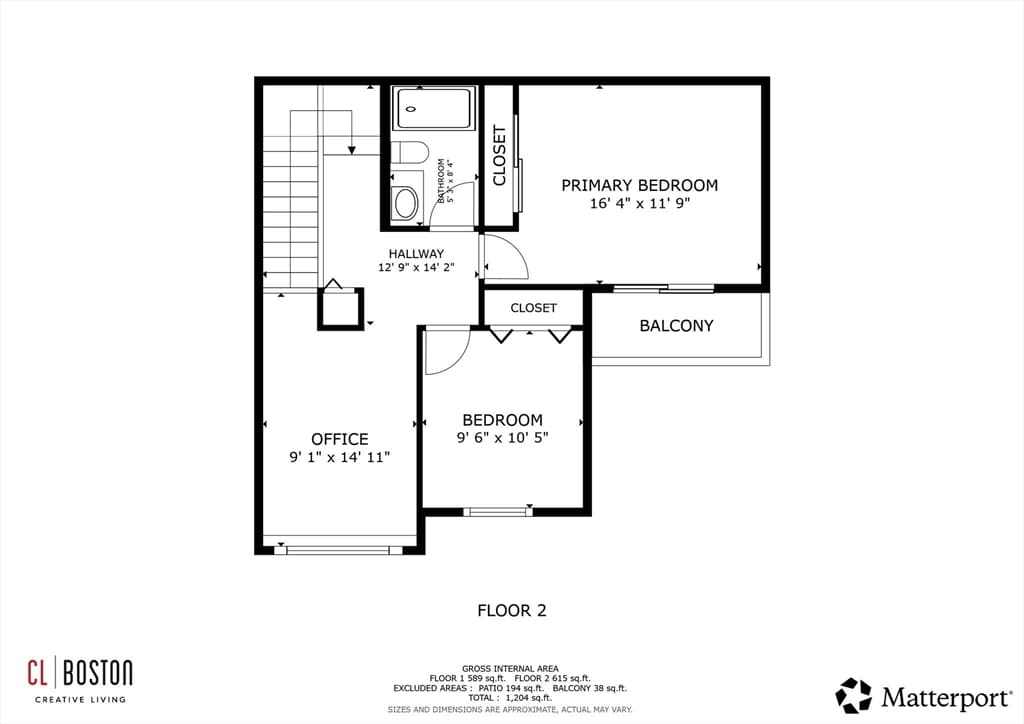
Welcome Home to the desirable Greenbrook Condominiums! Easy living in this 2 Bedroom plus Den, 1 and 1/2 Bath Townhouse with fenced private composite deck and balcony and 1 car Garage plus 1 assigned Parking space. On-site professional management and condo fee provides landscaping, snow removal, heat, hot water, gas and wonderful community pool area. Relax! All important things are handled! Lovely open flow and bamboo floors throughout the living room/dining room with direct access to the fenced, composite deck. Enjoy your morning coffee or dining alfresco with friends! Half bath on first level as well and crisp white cabinets in kitchen with gas cooking, dishwasher, disposal and stacked washer/dryer. Plenty of closets, including coat, pantry and linen closets. Upstairs enjoy the generous primary bedroom with balcony overlooking the deck. 2nd bedroom fits a queen and bonus den area is perfect for watching movies, exercising or playing and features a built-in home office. Freshly painted and brand-new carpet. Many windows have been replaced, including the first floor, living room sliding door. Hot water heater 2022. Garage also has storage shelves. Conveniently located on the Stoughton/Canton line just a few minutes to shopping, restaurants and expressways! Come see! Open Houses Sat 8/29/26 and Sun 8/30/26 12:00-1:30pm.

Property details

MLS #
73569105
Property type
Condominium
Subdivision
N/A
Status
Active
Days on market
29
On market date
August 27, 2026
Stories
2
Total bathrooms
1.5
Garage spaces
1
Parking spaces
2
Lot size
N/A
Loading map…

Nearby schools

Within 10 miles · public school directory data (NCES)

Elementary
Helen Hansen Elementary
0.84 mi away · Grades 0-5
Nearest school -- attendance-zone data not available here
4.0
Local Score (student-teacher ratio only (preliminary -- will incorporate state test-score data once available)) -- not an official state rating
Enrollment
276
Student:teacher ratio
13.1:1
District
Stoughton
Middle
O'Donnell Middle School
1.31 mi away · Grades 6-8
Nearest school -- attendance-zone data not available here
5.0
Local Score (student-teacher ratio only (preliminary -- will incorporate state test-score data once available)) -- not an official state rating
Enrollment
807
Student:teacher ratio
10.9:1
District
Stoughton
High
Stoughton High
1.48 mi away · Grades 9-12
Nearest school -- attendance-zone data not available here
5.0
Local Score (student-teacher ratio only (preliminary -- will incorporate state test-score data once available)) -- not an official state rating
Enrollment
1,049
Student:teacher ratio
10.7:1
District
Stoughton

Walkability

Blended score for Stoughton's center: EPA's National Walkability Index (street network, transit, land-use mix) combined with nearby-amenity density. 60% EPA National Walkability Index + 40% nearby-amenity density (Google Places).

81
Highly walkable
out of 100
EPA National Walkability Index
13.5 / 20 -- Above average walkable
Nearby-amenity density
100 / 100
Restaurants & cafes20
Grocery stores4
Parks10
Schools3
Transit stops20
Pharmacies5

Mortgage calculator

Estimate only - actual rate and payment depend on your lender, credit, and loan program.

$
%
%
Adjust tax / insurance estimates
% / yr
$
/mo
Est. monthly payment
$2,252/mo
$69,800 down
$279,200 loan
Principal & interest$1,811
Property tax (est.)$291
Home insurance (est.)$150

Similar homes you might like

Data source: Listing information provided by MLS Property Information Network via Trestle/CoreLogic. Last updated 25 days ago.

Information herein deemed reliable but not guaranteed; all measurements, school assignments, HOA fees, taxes, and feature lists are approximate and should be independently verified. Equal Housing Opportunity.