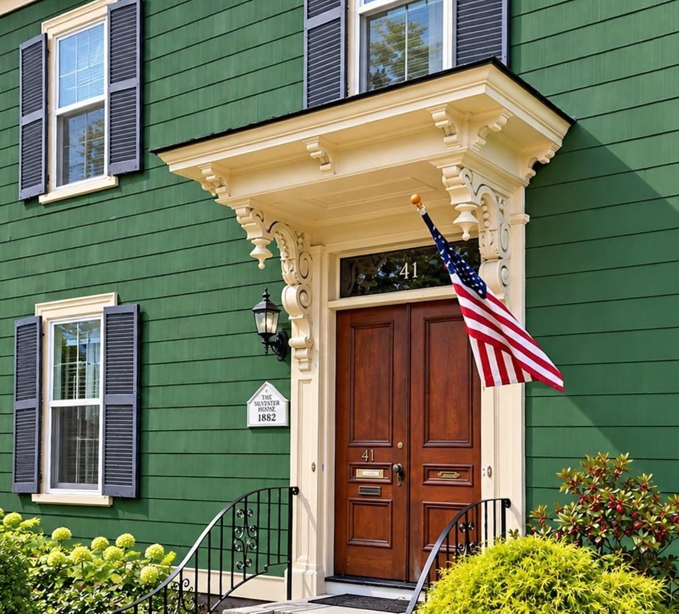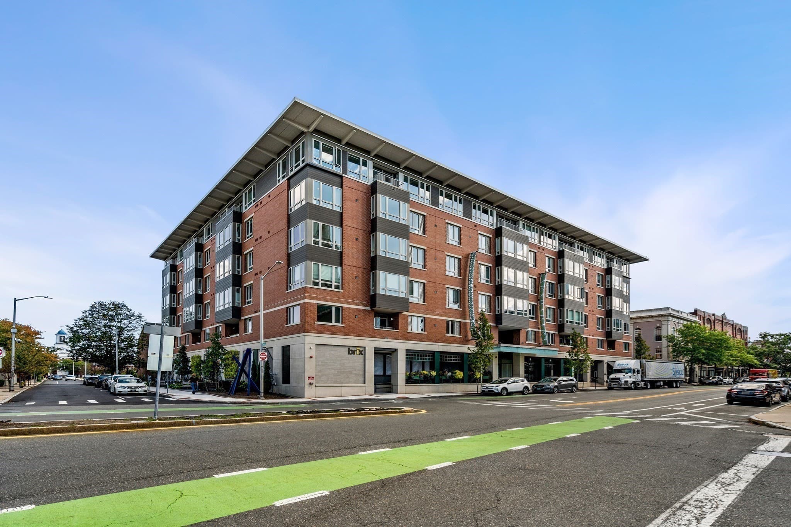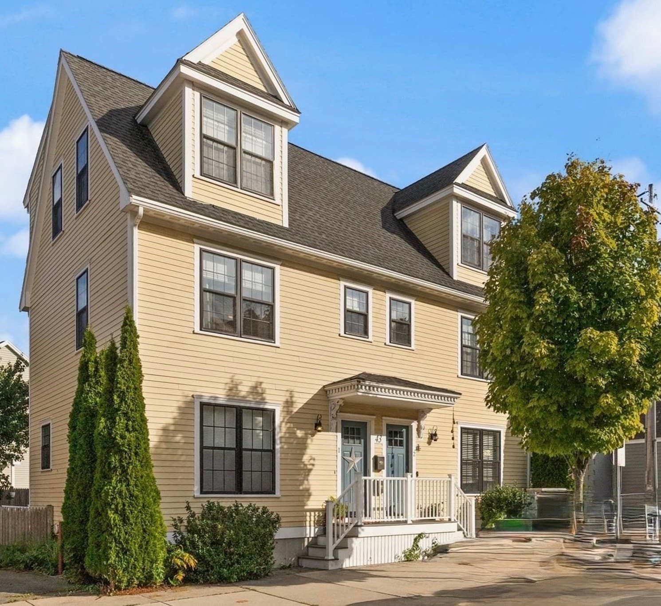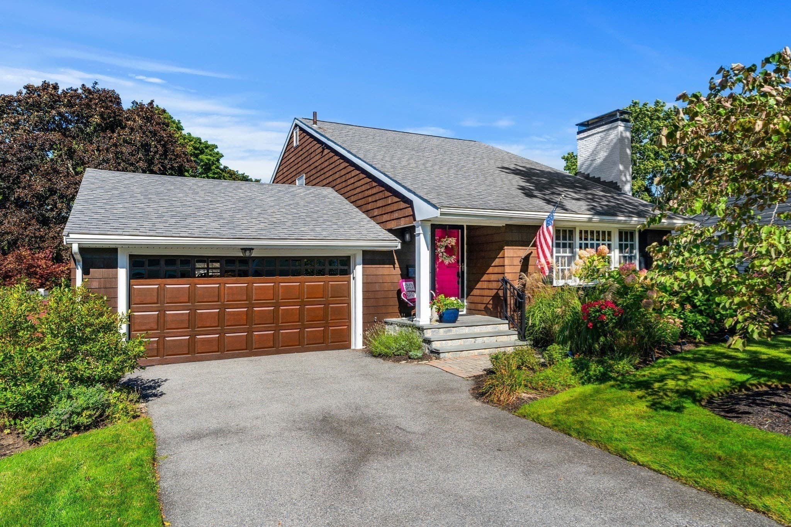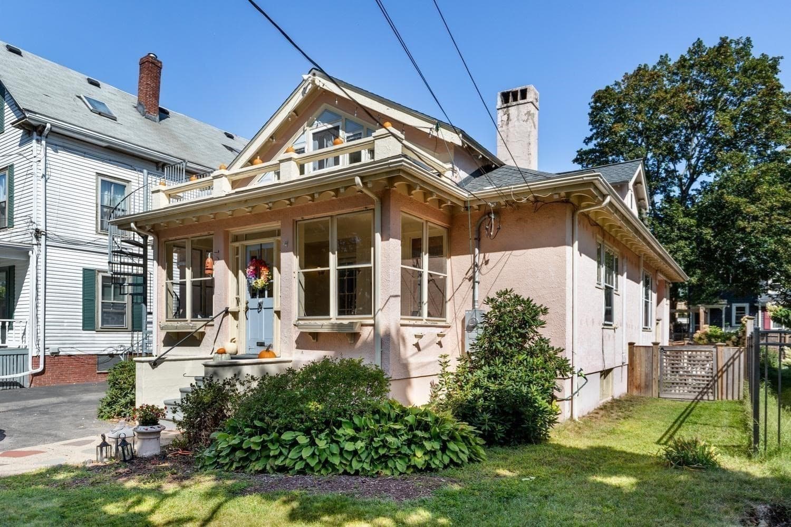
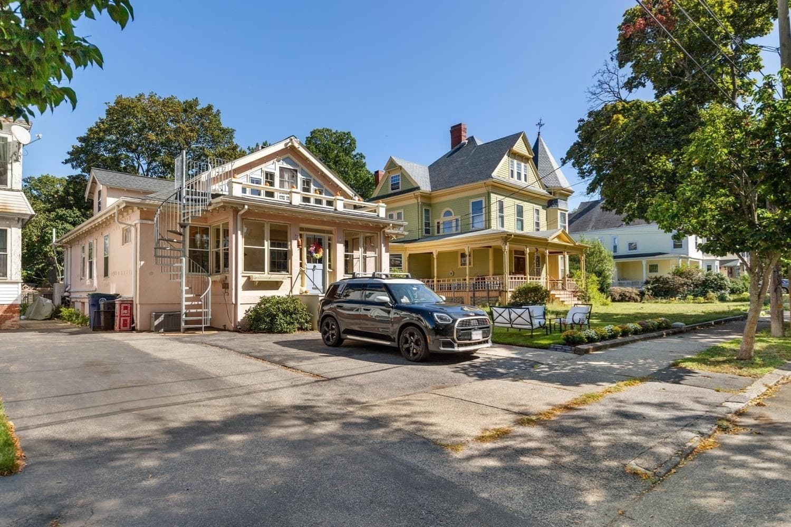
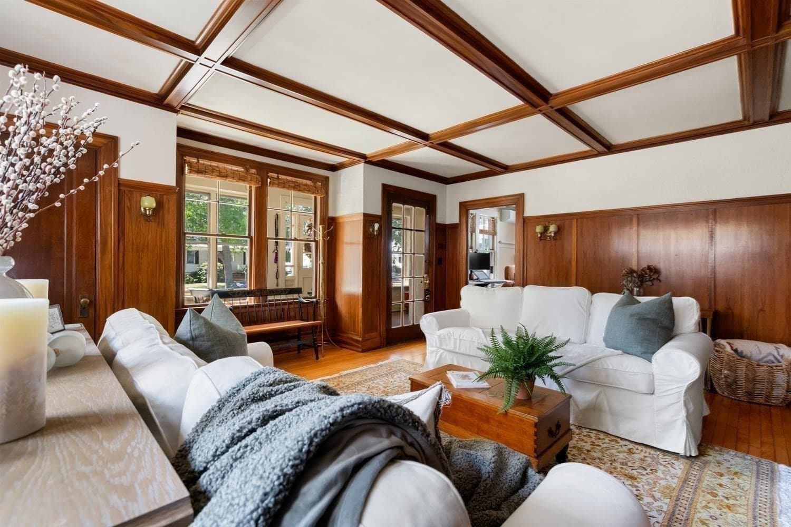
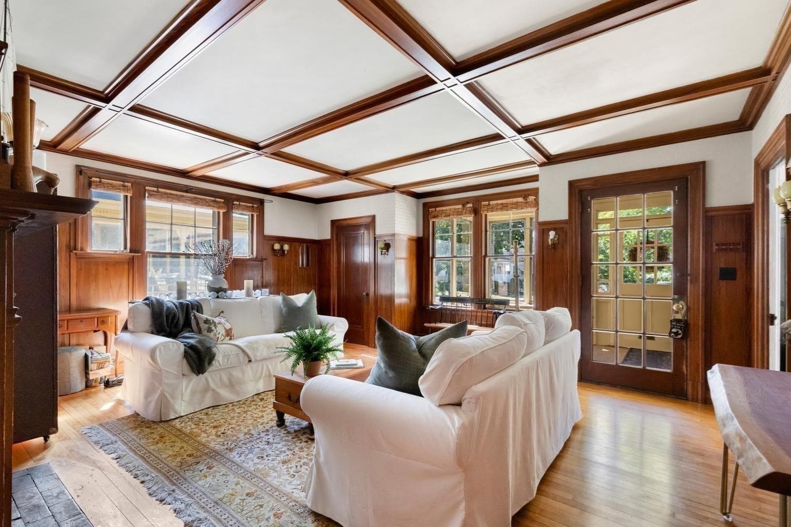
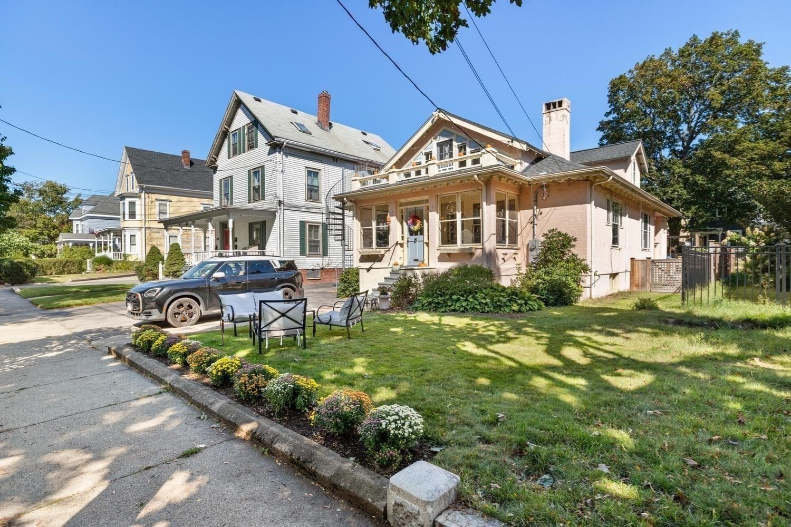
Single Family Residence at 45 Summit Ave, Salem MA 01970, Salem
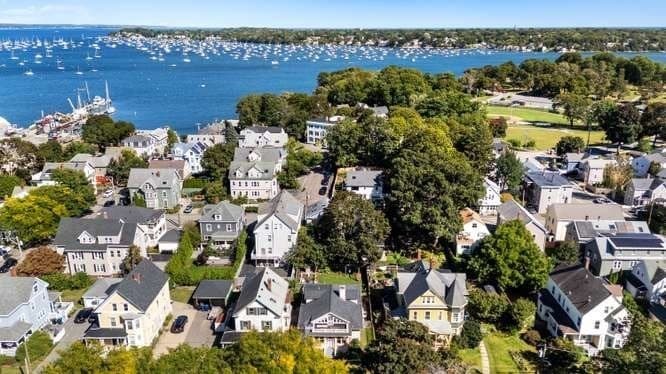
Single Family Residence at 45 Summit Ave, Salem MA 01970, Salem, photo 2 of 42
Single Family Residence at 45 Summit Ave, Salem MA 01970, Salem, photo 3 of 42
Single Family Residence at 45 Summit Ave, Salem MA 01970, Salem, photo 4 of 42
Single Family Residence at 45 Summit Ave, Salem MA 01970, Salem, photo 5 of 42
Single Family Residence at 45 Summit Ave, Salem MA 01970, Salem, photo 6 of 42
Single Family Residence at 45 Summit Ave, Salem MA 01970, Salem, photo 7 of 42
Single Family Residence at 45 Summit Ave, Salem MA 01970, Salem, photo 8 of 42
Single Family Residence at 45 Summit Ave, Salem MA 01970, Salem, photo 9 of 42
Single Family Residence at 45 Summit Ave, Salem MA 01970, Salem, photo 10 of 42
Single Family Residence at 45 Summit Ave, Salem MA 01970, Salem, photo 11 of 42
Single Family Residence at 45 Summit Ave, Salem MA 01970, Salem, photo 12 of 42
Single Family Residence at 45 Summit Ave, Salem MA 01970, Salem, photo 13 of 42
Single Family Residence at 45 Summit Ave, Salem MA 01970, Salem, photo 14 of 42
Single Family Residence at 45 Summit Ave, Salem MA 01970, Salem, photo 15 of 42
Single Family Residence at 45 Summit Ave, Salem MA 01970, Salem, photo 16 of 42
Single Family Residence at 45 Summit Ave, Salem MA 01970, Salem, photo 17 of 42
Single Family Residence at 45 Summit Ave, Salem MA 01970, Salem, photo 18 of 42
Single Family Residence at 45 Summit Ave, Salem MA 01970, Salem, photo 19 of 42
Single Family Residence at 45 Summit Ave, Salem MA 01970, Salem, photo 20 of 42
Single Family Residence at 45 Summit Ave, Salem MA 01970, Salem, photo 21 of 42
Single Family Residence at 45 Summit Ave, Salem MA 01970, Salem, photo 22 of 42
Single Family Residence at 45 Summit Ave, Salem MA 01970, Salem, photo 23 of 42
Single Family Residence at 45 Summit Ave, Salem MA 01970, Salem, photo 24 of 42
Single Family Residence at 45 Summit Ave, Salem MA 01970, Salem, photo 25 of 42
Single Family Residence at 45 Summit Ave, Salem MA 01970, Salem, photo 26 of 42
Single Family Residence at 45 Summit Ave, Salem MA 01970, Salem, photo 27 of 42
Single Family Residence at 45 Summit Ave, Salem MA 01970, Salem, photo 28 of 42
Single Family Residence at 45 Summit Ave, Salem MA 01970, Salem, photo 29 of 42
Single Family Residence at 45 Summit Ave, Salem MA 01970, Salem, photo 30 of 42
Single Family Residence at 45 Summit Ave, Salem MA 01970, Salem, photo 31 of 42
Single Family Residence at 45 Summit Ave, Salem MA 01970, Salem, photo 32 of 42
Single Family Residence at 45 Summit Ave, Salem MA 01970, Salem, photo 33 of 42
Single Family Residence at 45 Summit Ave, Salem MA 01970, Salem, photo 34 of 42
Single Family Residence at 45 Summit Ave, Salem MA 01970, Salem, photo 35 of 42
Single Family Residence at 45 Summit Ave, Salem MA 01970, Salem, photo 36 of 42
Single Family Residence at 45 Summit Ave, Salem MA 01970, Salem, photo 37 of 42
Single Family Residence at 45 Summit Ave, Salem MA 01970, Salem, photo 38 of 42
Single Family Residence at 45 Summit Ave, Salem MA 01970, Salem, photo 39 of 42
Single Family Residence at 45 Summit Ave, Salem MA 01970, Salem, photo 40 of 42
Single Family Residence at 45 Summit Ave, Salem MA 01970, Salem, photo 41 of 42
Single Family Residence at 45 Summit Ave, Salem MA 01970, Salem, photo 42 of 42
42 photos

$774,500

45 Summit Ave, Salem MA 01970
Salem, MA 01970
Listed by Daniel Flanagan
Bedrooms
3
Bathrooms
2
Living area
1,908 sqft
Year built
1920

About this home

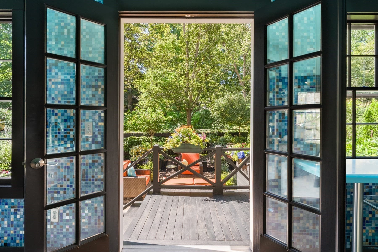
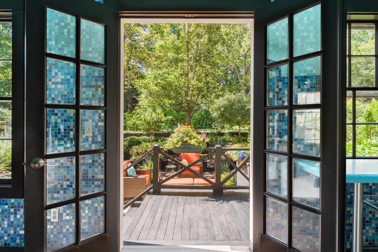
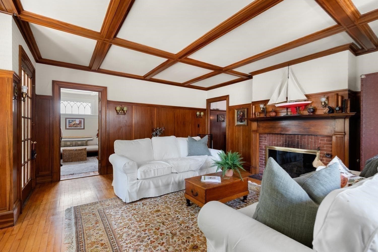
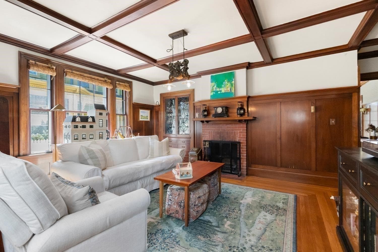
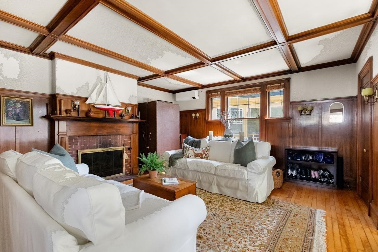
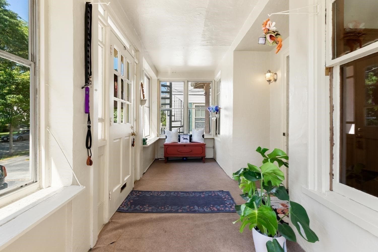
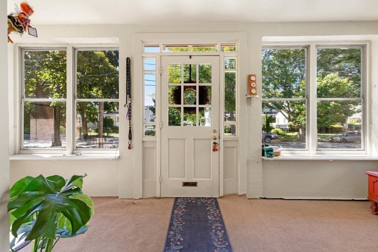
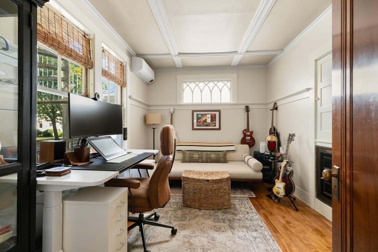
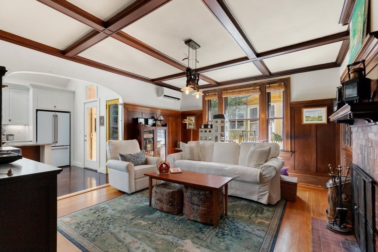
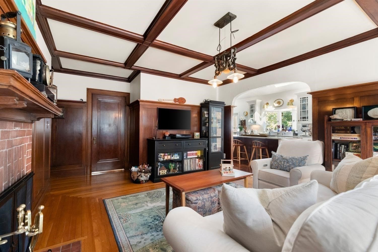
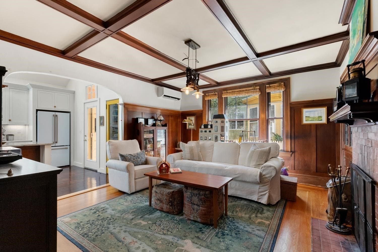
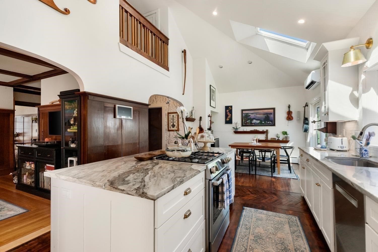
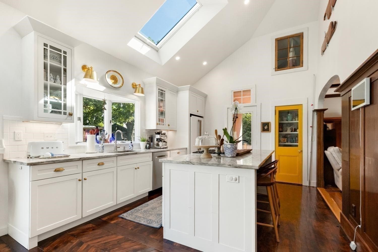
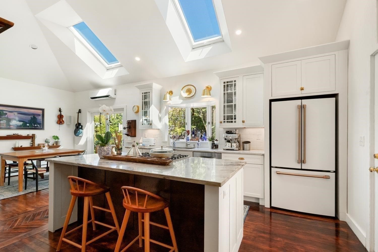
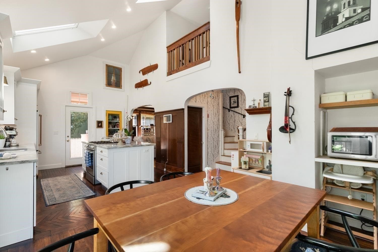
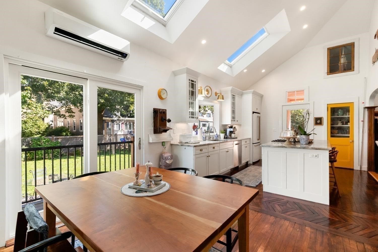
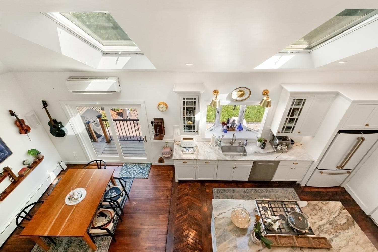
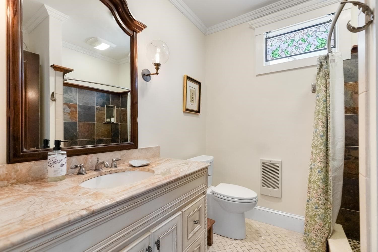
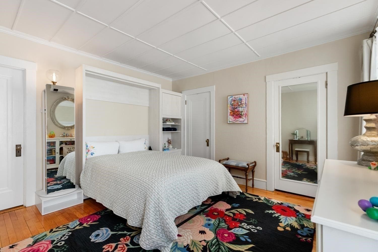
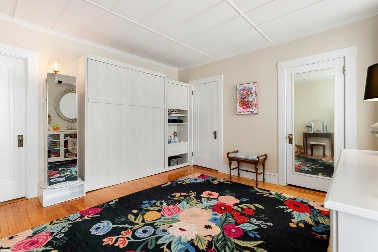
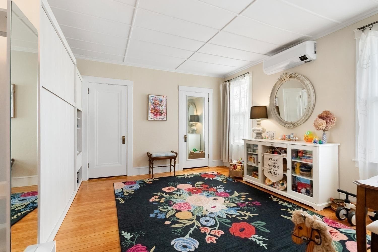
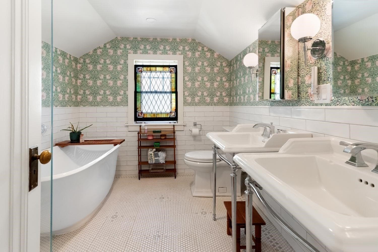
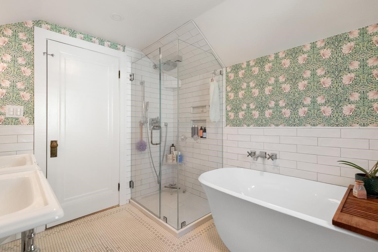
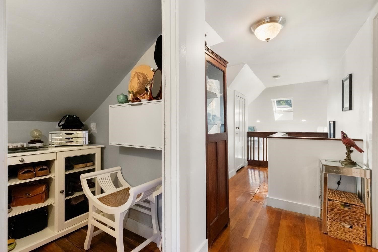
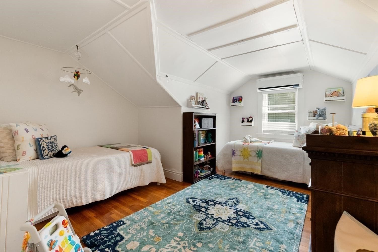
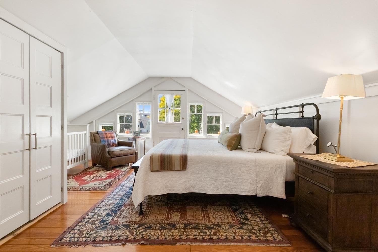
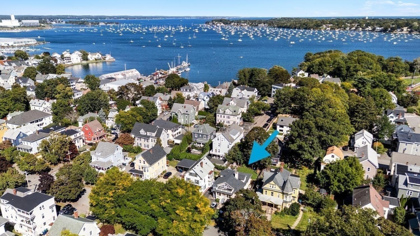
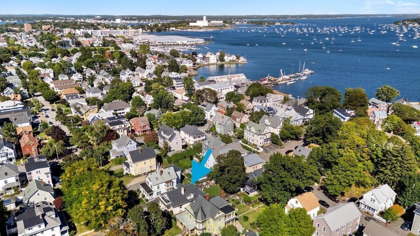
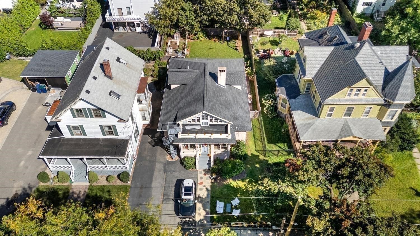
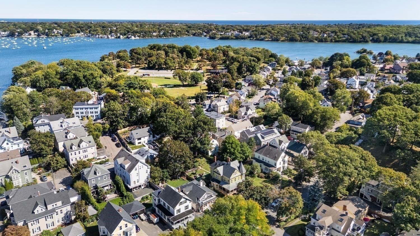
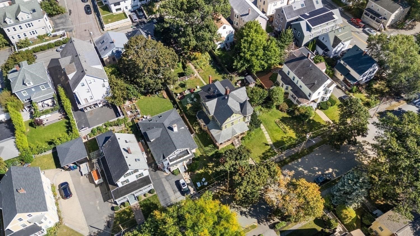
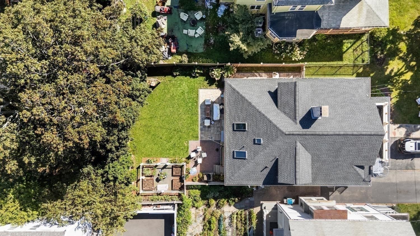
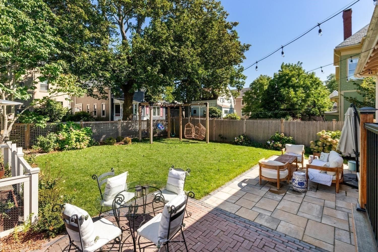
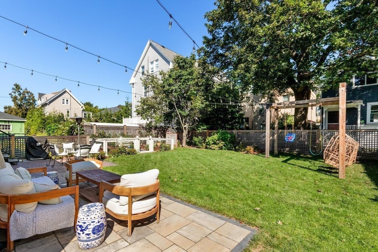
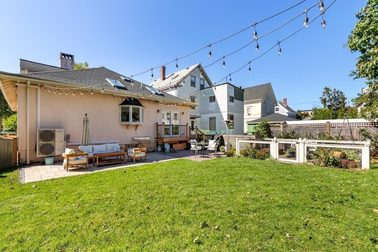
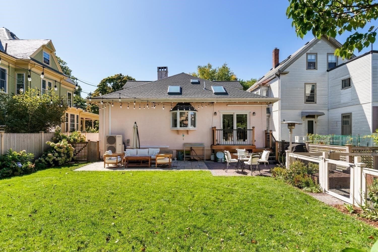
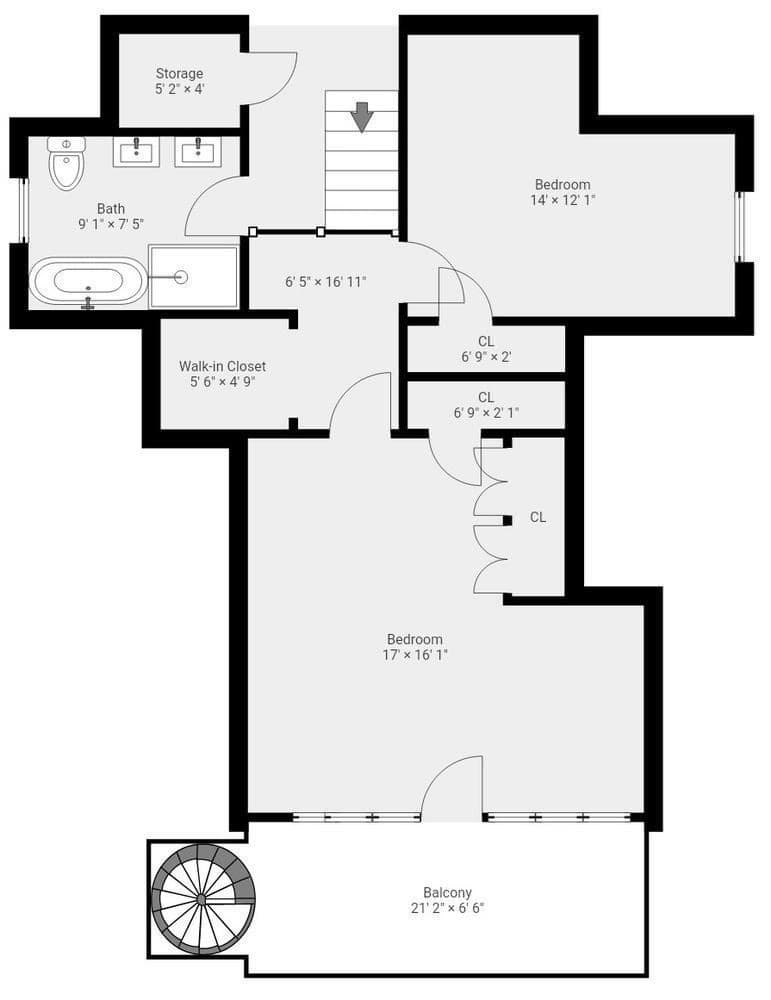
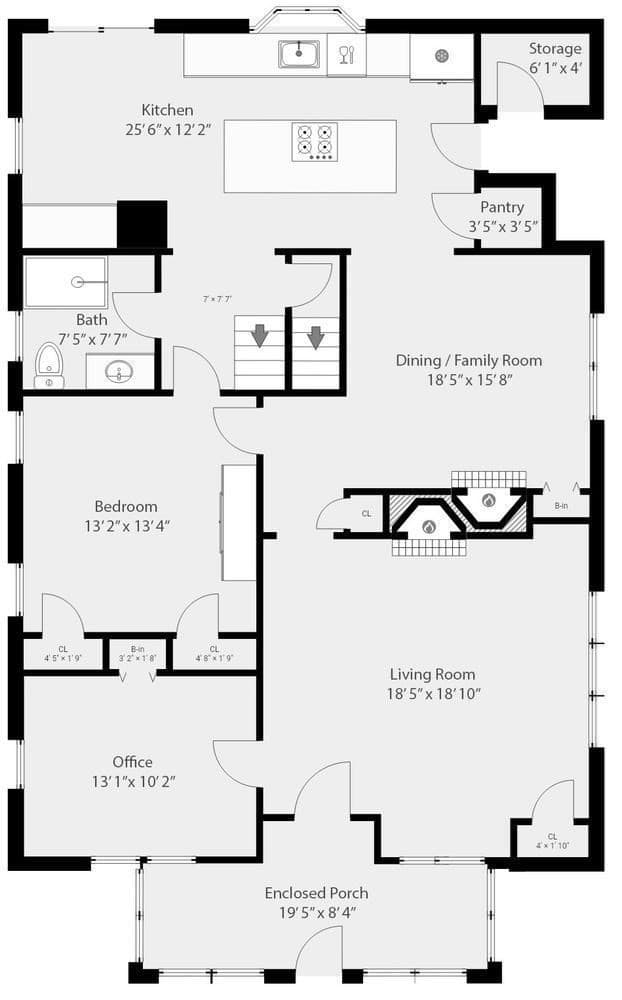
A wonderful opportunity to own a home in this coveted South Salem neighborhood where properties rarely come up for sale, especially one so unique. Tucked in on a beautiful tree lined street this 1920s Craftsman bungalow, once part of the historic Pitman Estate, brings together classic charm and a location that's hard to beat. In fact, the home has only had three owners in over 100 years, a true testament to how special this property is. Once inside, the character shows immediately. Beautiful hardwood floors, coffered ceilings, ornate windows, rich original woodwork, and built-in china cabinets all speak to the craftsmanship of the era. A cozy gas fireplace adds warmth and charm to the living space especially on those cool New England nights. The renovated kitchen is a standout with cathedral ceilings, skylights that fill the space with natural light, a kitchen island, and breakfast nook. The open layout with family/dining room right off kitchen creates a perfect venue for entertaining. The home offers 3 bedrooms, 2 bathrooms, and over 1,900 square feet of comfortable living space, including a flexible office/guest room. The thoughtfully updated kitchen and bathrooms add modern convenience without losing any of that old-house charm. Two heat pumps with mini splits throughout offers efficient, comfortable heating/cooling year-round. Lots of potential to add solar. Open the sliding doors off the kitchen you'll find a great backyard made for everyday life. Private patio perfect for relaxing or entertaining, a fenced in vegetable garden ready for planting, and a custom-built swings set that makes the yard a favorite spot for kids and adults alike. When it comes to location, this one is has it all, just a couple blocks to the ocean, Forest River Park, with its trails and open green space, 1/2 mile to Salem State University, and the commuter rail just over a mile away for an easy trip into Boston. Add in the neighborhood's low turnover, and it's easy to see why this is one of Salem's most desirable places to call home. This home is truly a special place, boasting real history, character that can't be replicated these days and a bit of that Salem magic all mixed together. Once you come see you won't want to leave. Come take a look for yourself.

Highlights

Fireplace

Property details

MLS #
73580330
Property type
Single Family Residence
Subdivision
N/A
Status
Active
Days on market
4
On market date
September 21, 2026
Stories
N/A
Total bathrooms
2
Garage spaces
N/A
Parking spaces
2
Lot size
0.13 acres
Loading map…

Nearby schools

Within 10 miles · public school directory data (NCES)

Elementary
Saltonstall School
0.4 mi away · Grades 0-8
Nearest school -- attendance-zone data not available here
5.0
Local Score (student-teacher ratio only (preliminary -- will incorporate state test-score data once available)) -- not an official state rating
Enrollment
378
Student:teacher ratio
10.5:1
District
Salem
Middle
Collins Middle
0.93 mi away · Grades 6-8
Nearest school -- attendance-zone data not available here
5.0
Local Score (student-teacher ratio only (preliminary -- will incorporate state test-score data once available)) -- not an official state rating
Enrollment
633
Student:teacher ratio
11.1:1
District
Salem
HighCharter
Salem Academy Charter School
0.68 mi away · Grades 6-12
Nearest school -- attendance-zone data not available here
5.0
Local Score (student-teacher ratio only (preliminary -- will incorporate state test-score data once available)) -- not an official state rating
Enrollment
495
Student:teacher ratio
10.3:1
District
Salem Academy Charter (District)

Walkability

Blended score for Salem's center: EPA's National Walkability Index (street network, transit, land-use mix) combined with nearby-amenity density. 60% EPA National Walkability Index + 40% nearby-amenity density (Google Places).

87
Highly walkable
out of 100
EPA National Walkability Index
15.7 / 20 -- Most walkable
Nearby-amenity density
100 / 100
Restaurants & cafes20
Grocery stores8
Parks16
Schools18
Transit stops20
Pharmacies2

Market position

How this listing compares to current activity in Salem, from live MLS data.

On the market 4 days -- 87 fewer days than Salem's current average of 91 days.
For reference, the median list price across 372 active listings in Salem right now is $449,900.

Mortgage calculator

Estimate only - actual rate and payment depend on your lender, credit, and loan program.

$
%
%
Adjust tax / insurance estimates
% / yr
$
/mo
Est. monthly payment
$4,814/mo
$154,900 down
$619,600 loan
Principal & interest$4,019
Property tax (est.)$645
Home insurance (est.)$150

Similar homes you might like

Data source: Listing information provided by MLS Property Information Network via Trestle/CoreLogic. Last updated 15 hr ago.

Information herein deemed reliable but not guaranteed; all measurements, school assignments, HOA fees, taxes, and feature lists are approximate and should be independently verified. Equal Housing Opportunity.