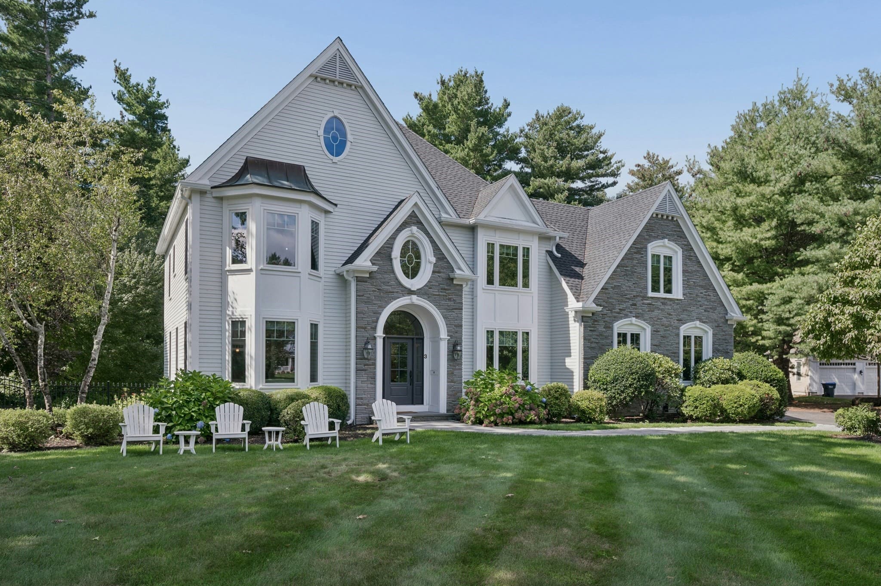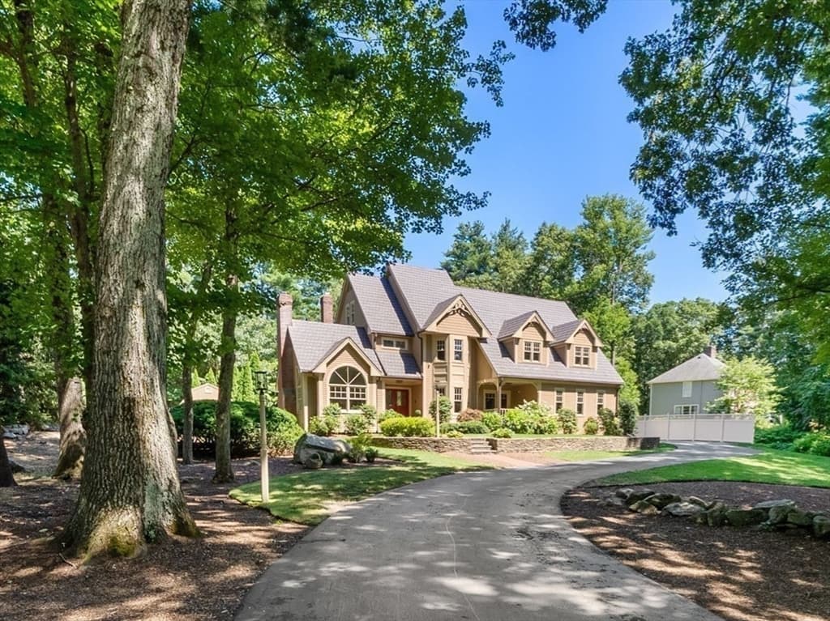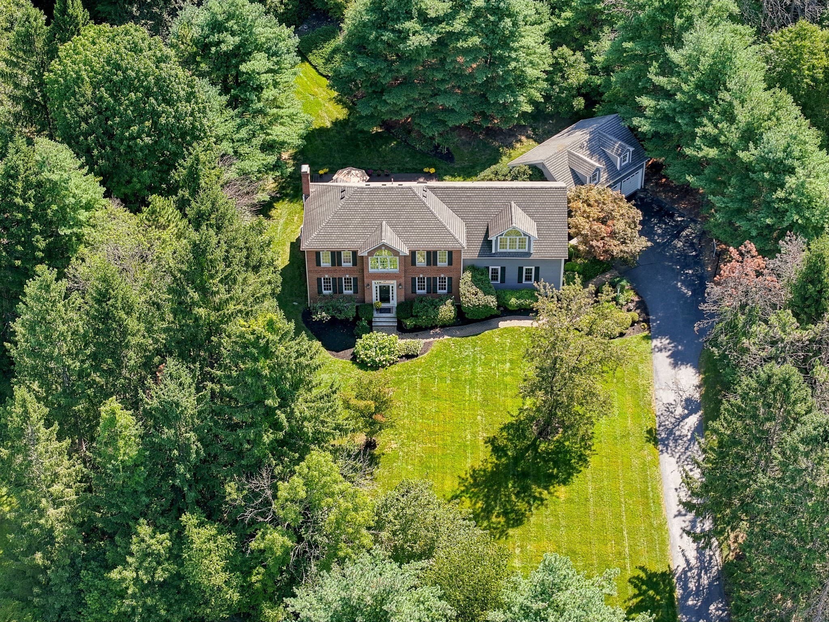
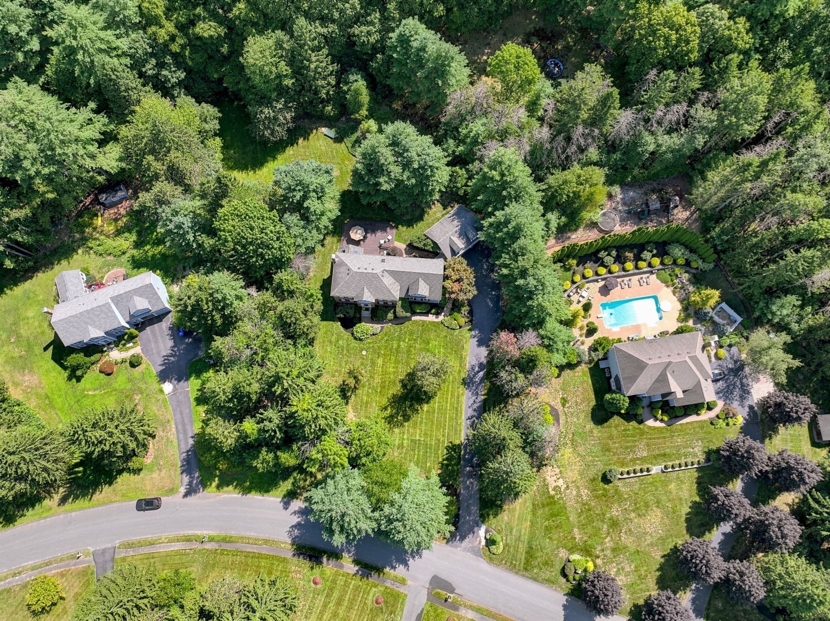
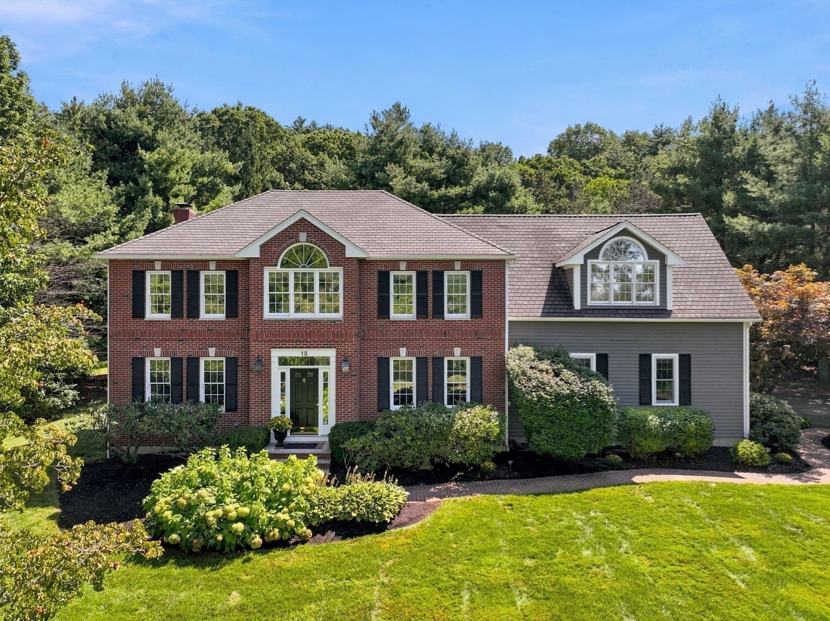
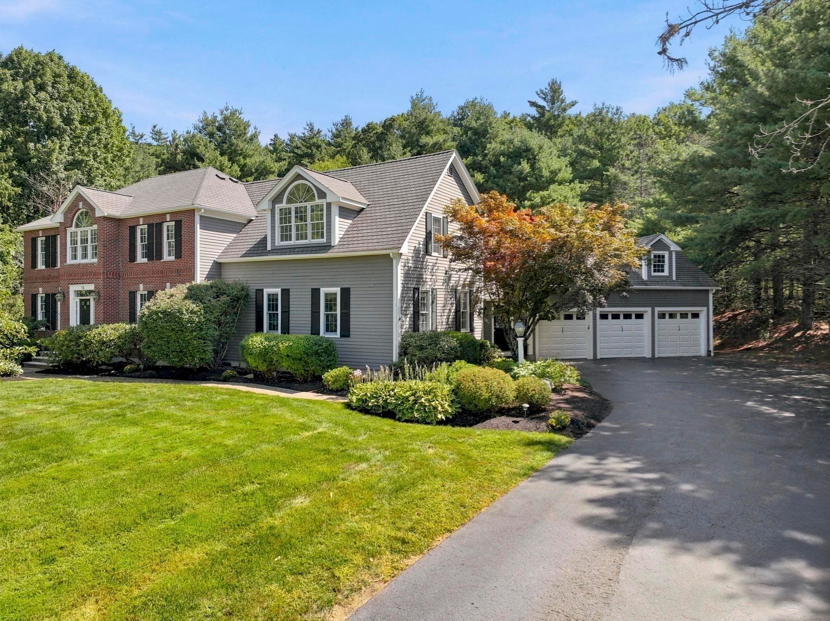
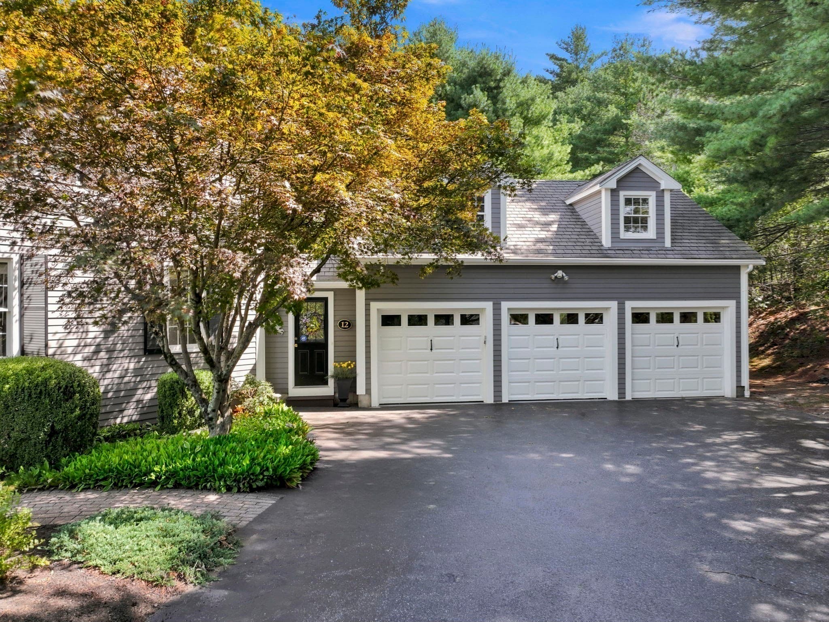
Single Family Residence at 12 Daniel Shays Rd, Hopkinton MA 01748, Hopkinton
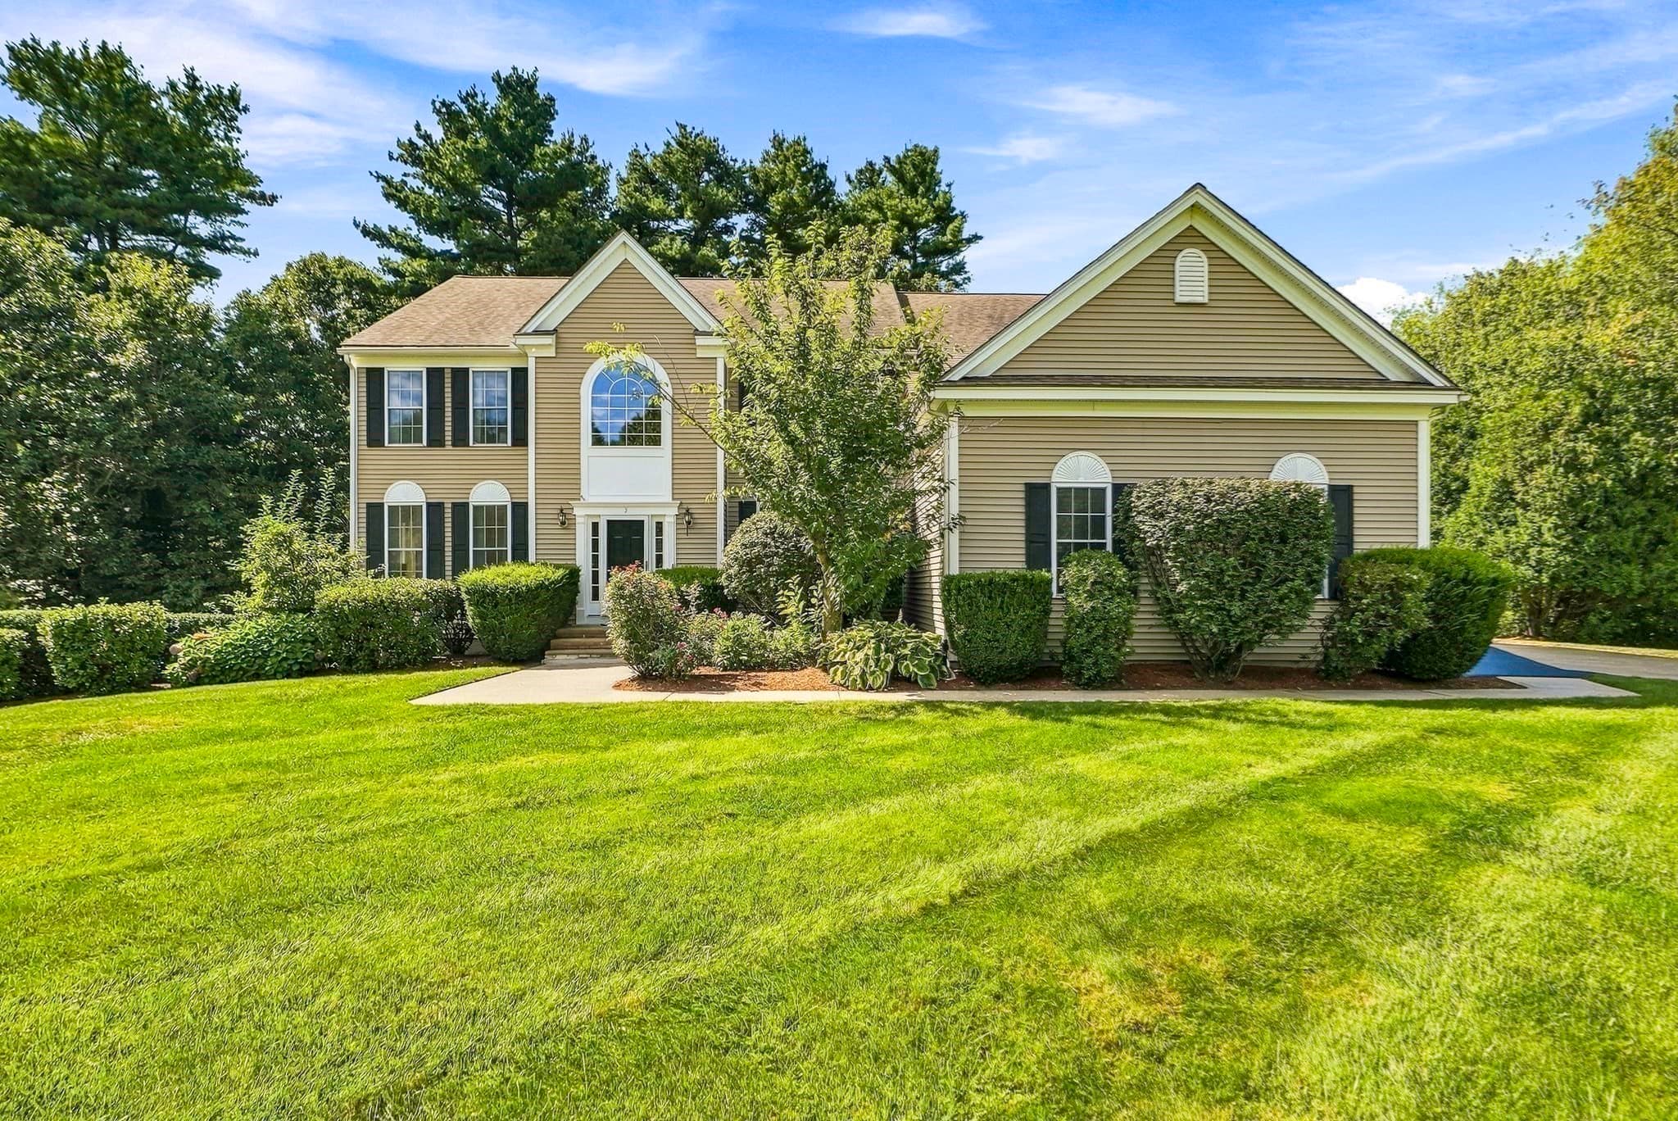
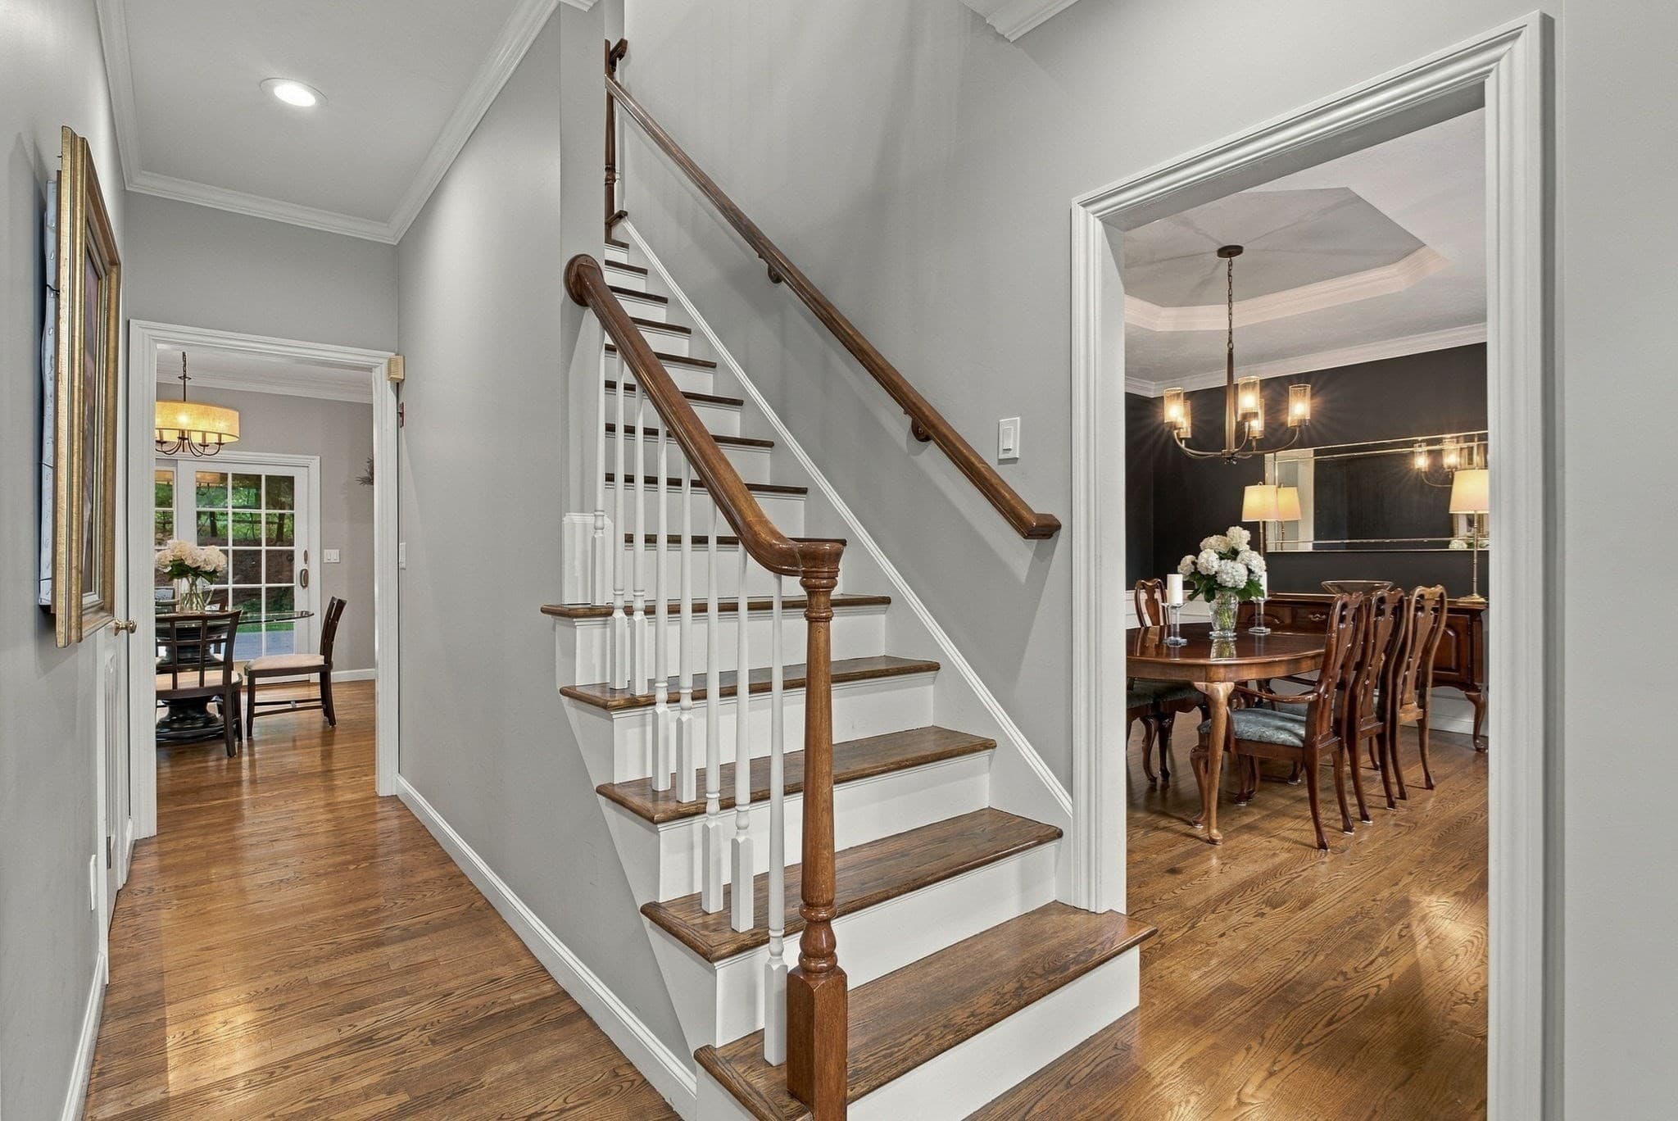
Single Family Residence at 12 Daniel Shays Rd, Hopkinton MA 01748, Hopkinton, photo 2 of 39
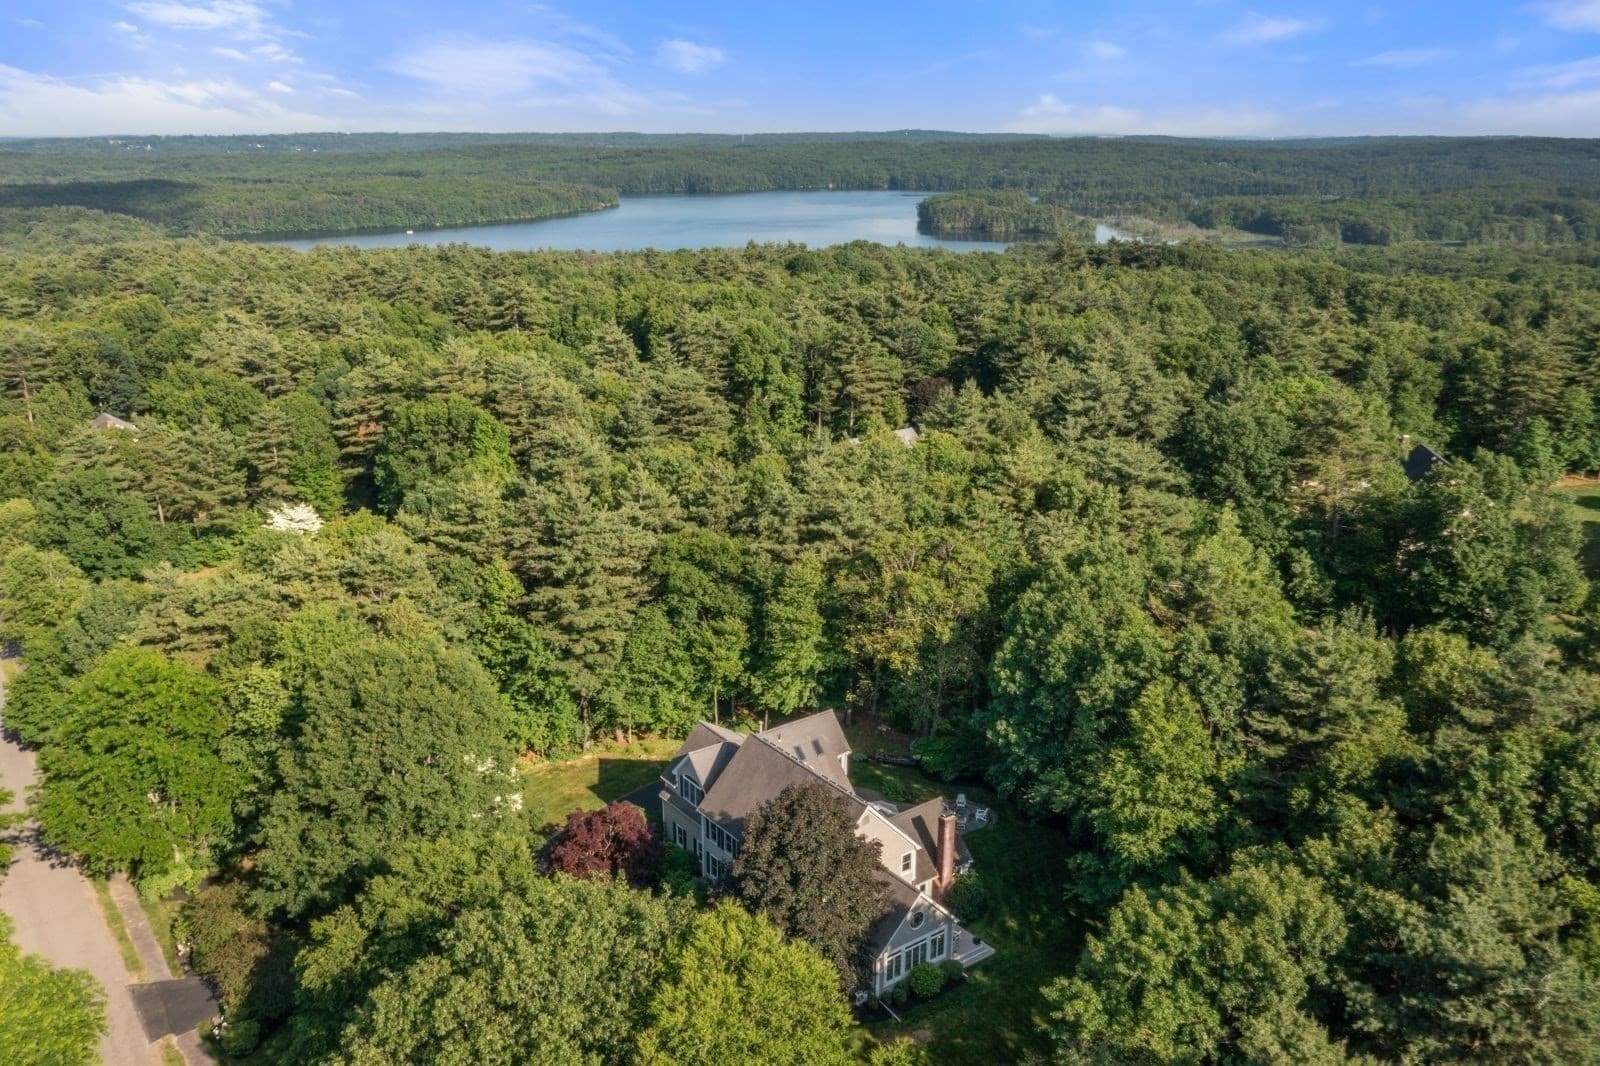
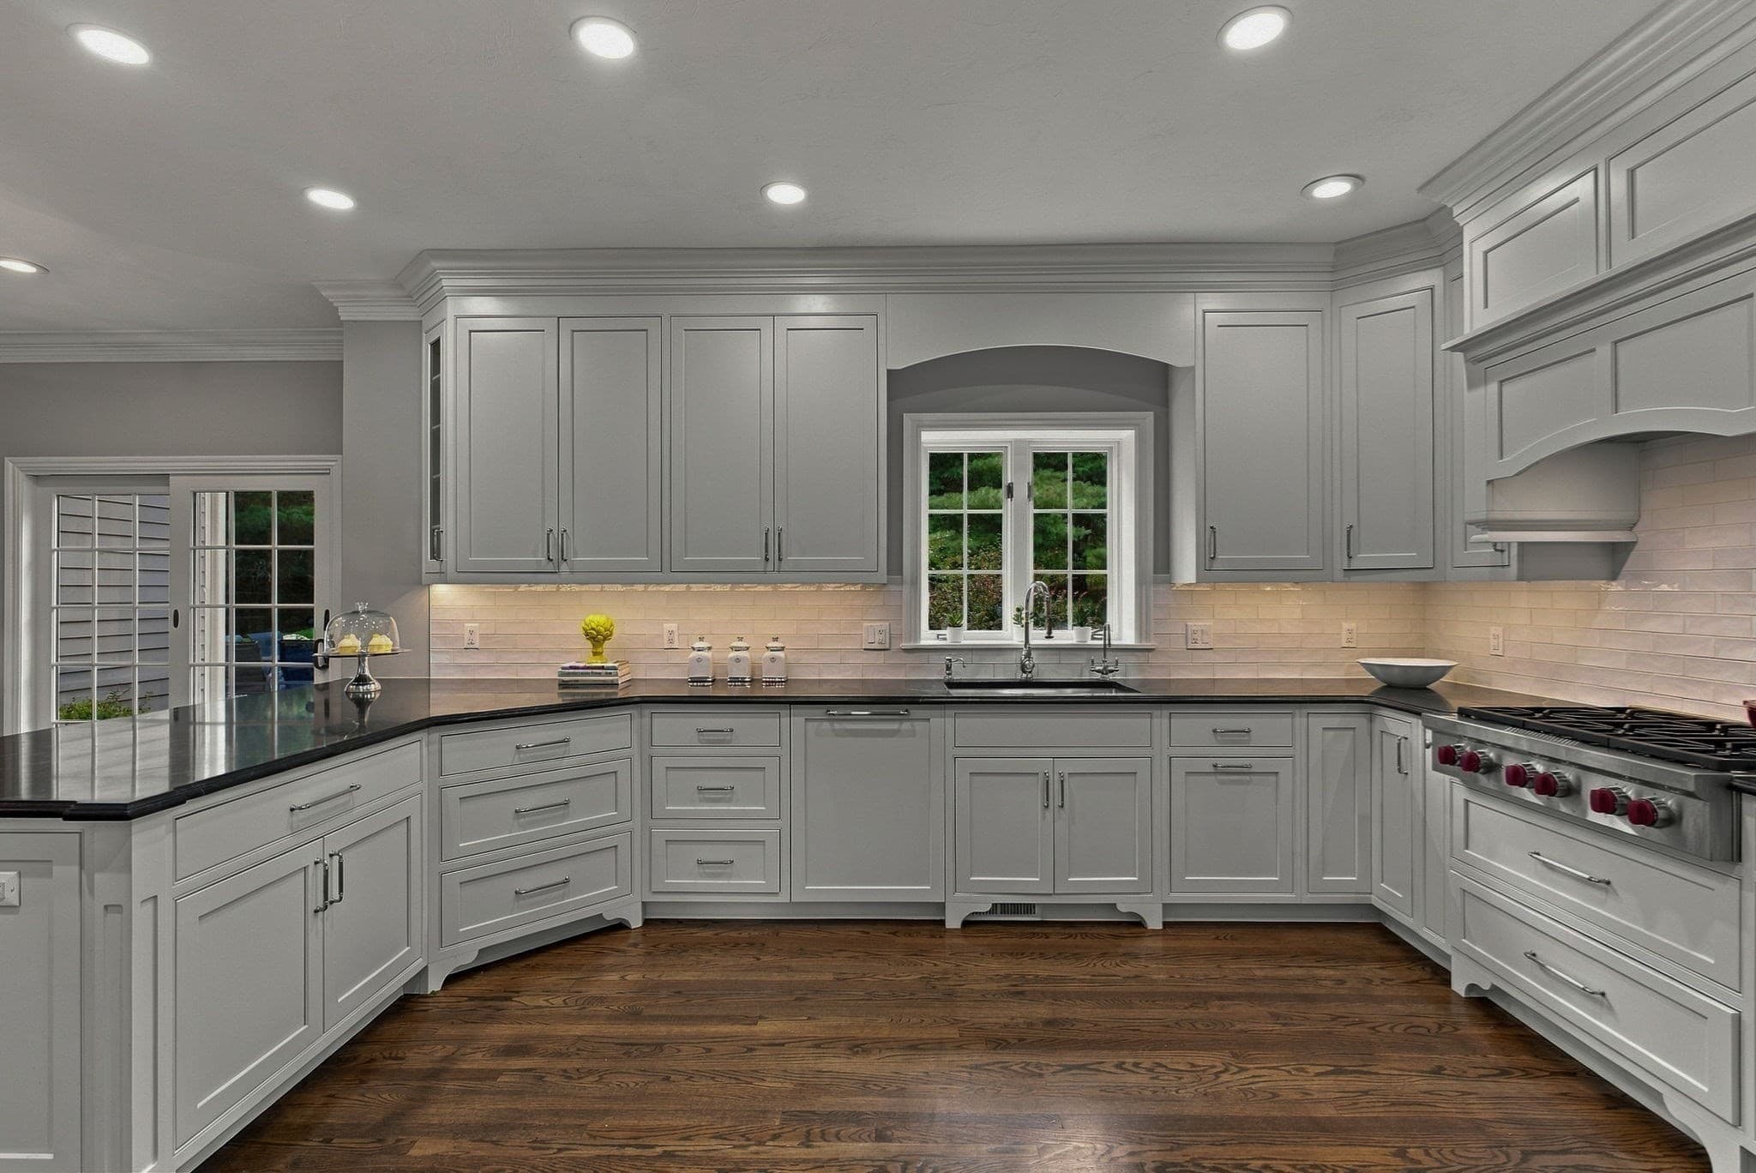
Single Family Residence at 12 Daniel Shays Rd, Hopkinton MA 01748, Hopkinton, photo 3 of 39
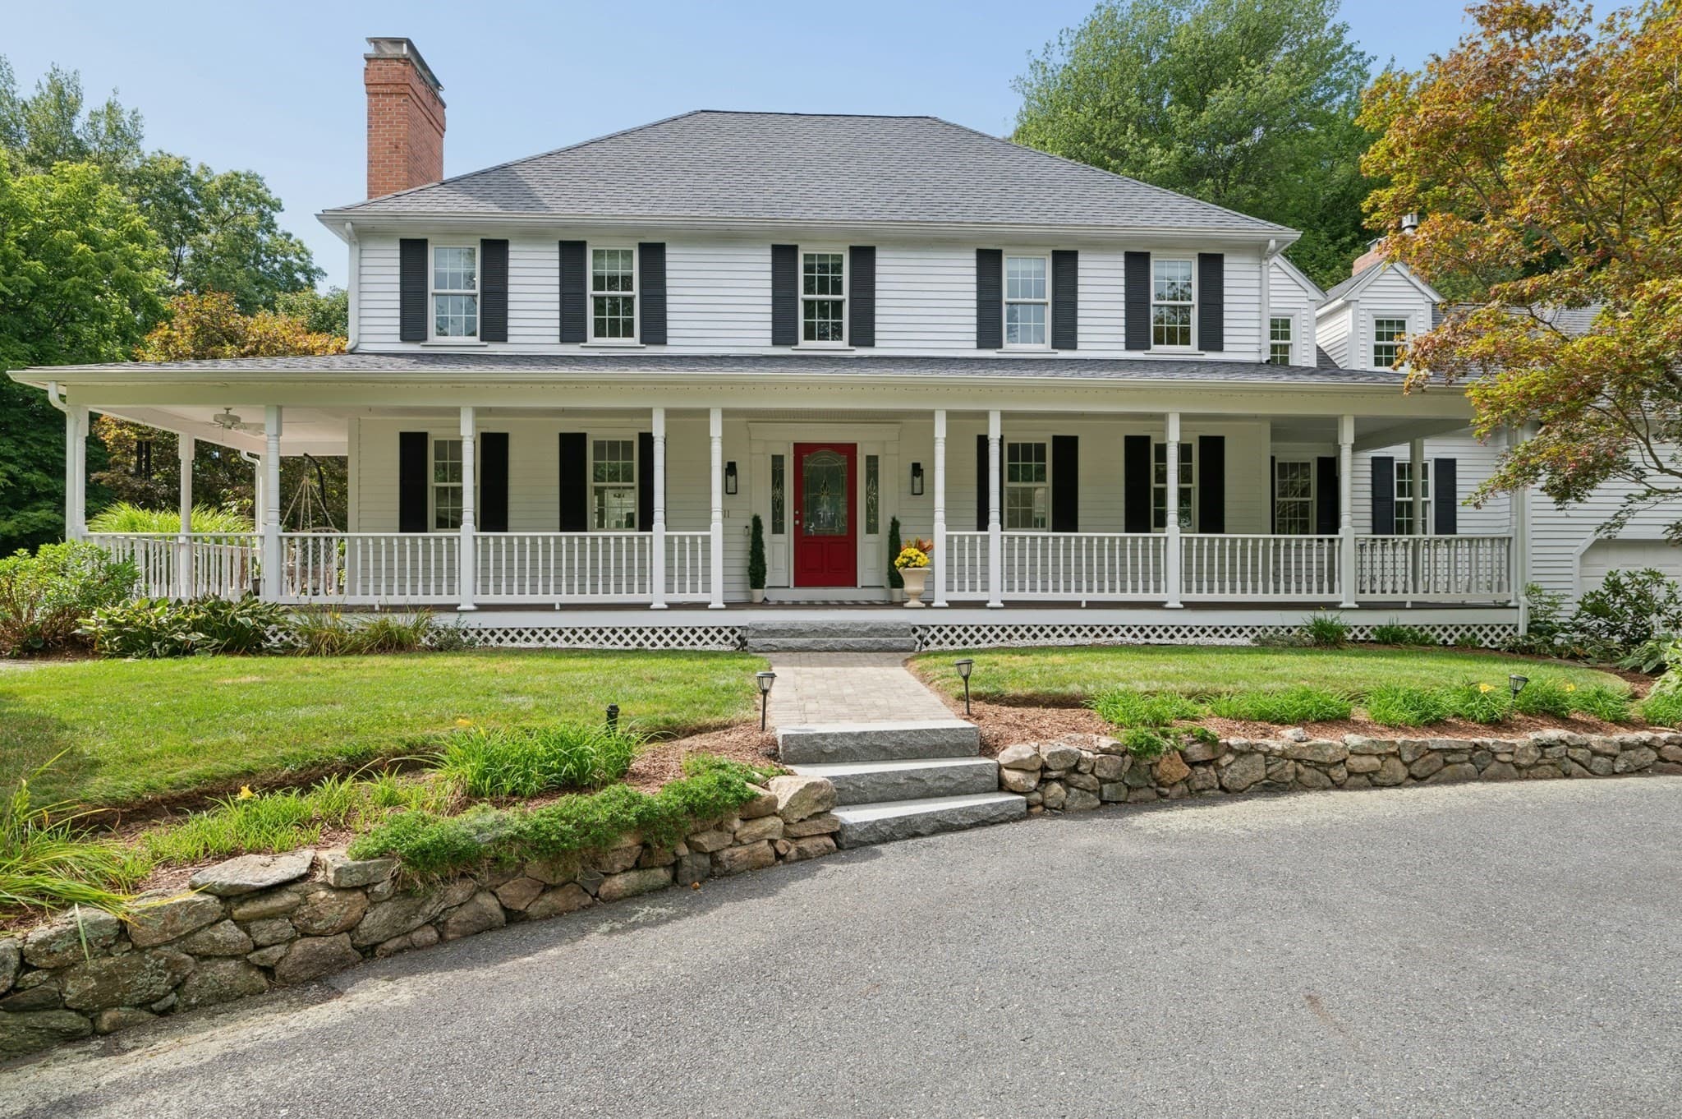
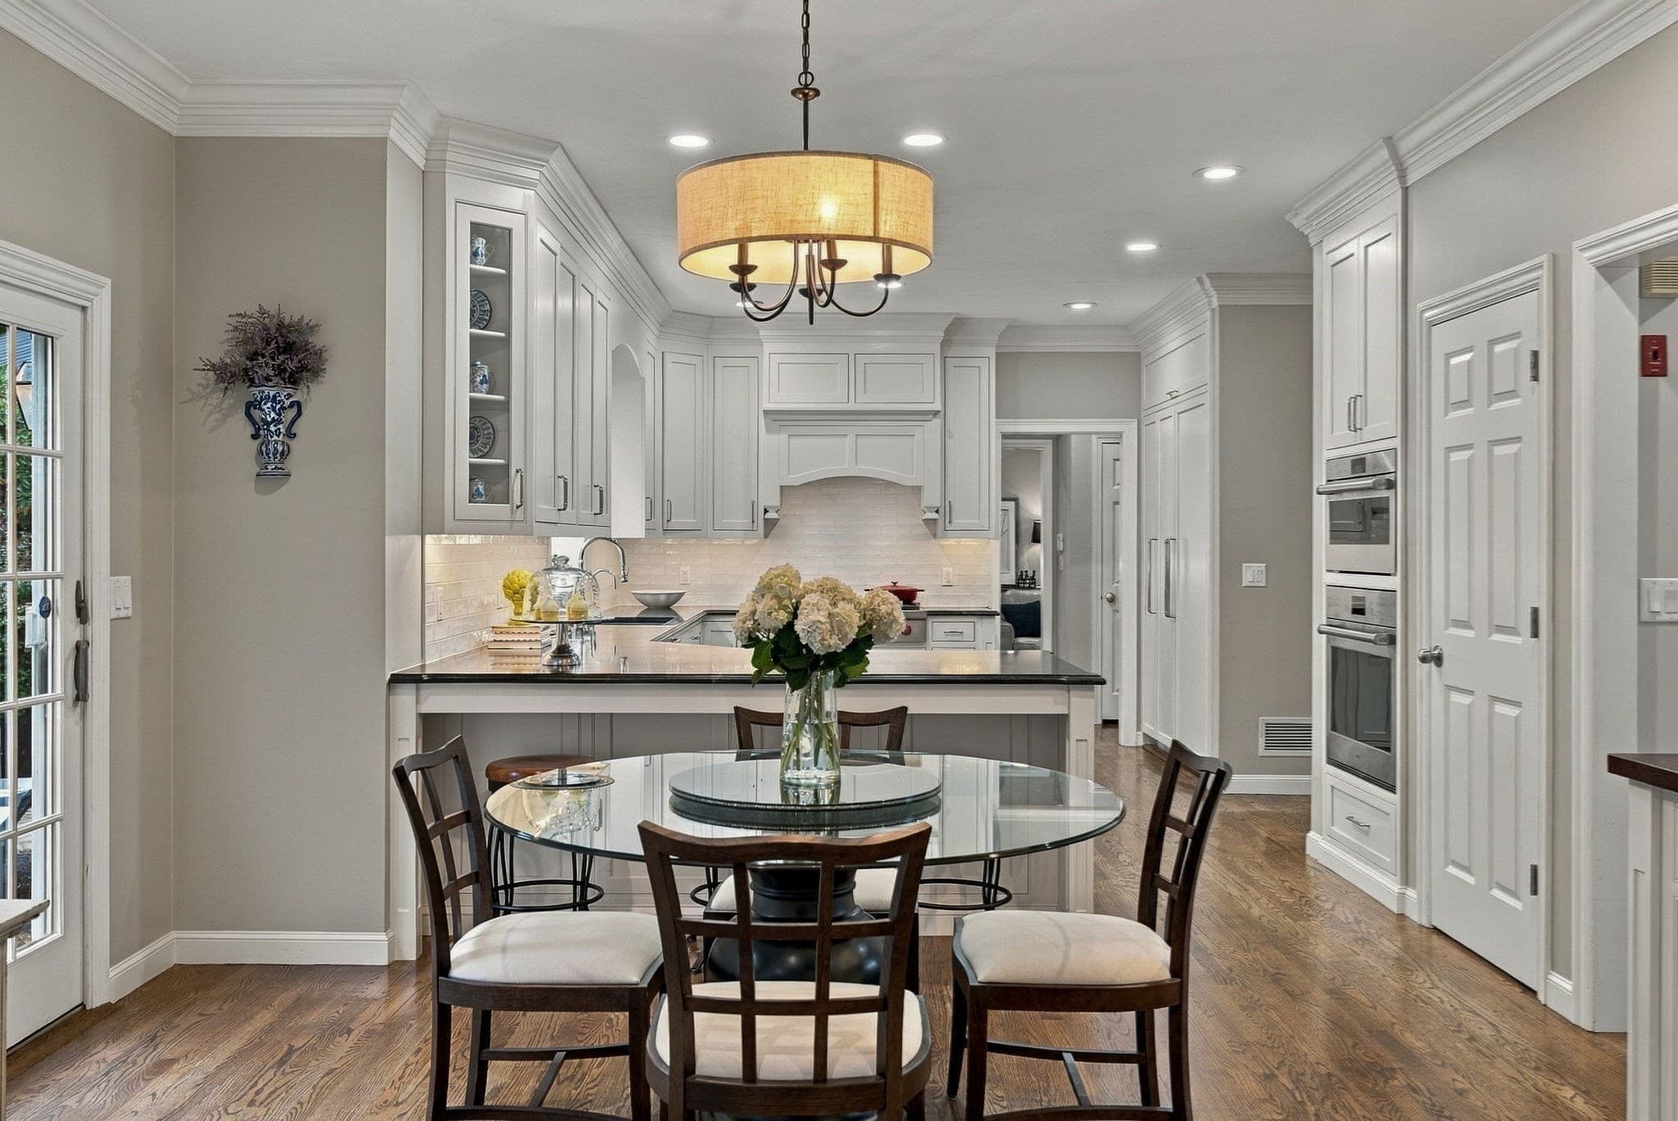
Single Family Residence at 12 Daniel Shays Rd, Hopkinton MA 01748, Hopkinton, photo 4 of 39
Single Family Residence at 12 Daniel Shays Rd, Hopkinton MA 01748, Hopkinton, photo 5 of 39
Single Family Residence at 12 Daniel Shays Rd, Hopkinton MA 01748, Hopkinton, photo 6 of 39
Single Family Residence at 12 Daniel Shays Rd, Hopkinton MA 01748, Hopkinton, photo 7 of 39
Single Family Residence at 12 Daniel Shays Rd, Hopkinton MA 01748, Hopkinton, photo 8 of 39
Single Family Residence at 12 Daniel Shays Rd, Hopkinton MA 01748, Hopkinton, photo 9 of 39
Single Family Residence at 12 Daniel Shays Rd, Hopkinton MA 01748, Hopkinton, photo 10 of 39
Single Family Residence at 12 Daniel Shays Rd, Hopkinton MA 01748, Hopkinton, photo 11 of 39
Single Family Residence at 12 Daniel Shays Rd, Hopkinton MA 01748, Hopkinton, photo 12 of 39
Single Family Residence at 12 Daniel Shays Rd, Hopkinton MA 01748, Hopkinton, photo 13 of 39
Single Family Residence at 12 Daniel Shays Rd, Hopkinton MA 01748, Hopkinton, photo 14 of 39
Single Family Residence at 12 Daniel Shays Rd, Hopkinton MA 01748, Hopkinton, photo 15 of 39
Single Family Residence at 12 Daniel Shays Rd, Hopkinton MA 01748, Hopkinton, photo 16 of 39
Single Family Residence at 12 Daniel Shays Rd, Hopkinton MA 01748, Hopkinton, photo 17 of 39
Single Family Residence at 12 Daniel Shays Rd, Hopkinton MA 01748, Hopkinton, photo 18 of 39
Single Family Residence at 12 Daniel Shays Rd, Hopkinton MA 01748, Hopkinton, photo 19 of 39
Single Family Residence at 12 Daniel Shays Rd, Hopkinton MA 01748, Hopkinton, photo 20 of 39
Single Family Residence at 12 Daniel Shays Rd, Hopkinton MA 01748, Hopkinton, photo 21 of 39
Single Family Residence at 12 Daniel Shays Rd, Hopkinton MA 01748, Hopkinton, photo 22 of 39
Single Family Residence at 12 Daniel Shays Rd, Hopkinton MA 01748, Hopkinton, photo 23 of 39
Single Family Residence at 12 Daniel Shays Rd, Hopkinton MA 01748, Hopkinton, photo 24 of 39
Single Family Residence at 12 Daniel Shays Rd, Hopkinton MA 01748, Hopkinton, photo 25 of 39
Single Family Residence at 12 Daniel Shays Rd, Hopkinton MA 01748, Hopkinton, photo 26 of 39
Single Family Residence at 12 Daniel Shays Rd, Hopkinton MA 01748, Hopkinton, photo 27 of 39
Single Family Residence at 12 Daniel Shays Rd, Hopkinton MA 01748, Hopkinton, photo 28 of 39
Single Family Residence at 12 Daniel Shays Rd, Hopkinton MA 01748, Hopkinton, photo 29 of 39
Single Family Residence at 12 Daniel Shays Rd, Hopkinton MA 01748, Hopkinton, photo 30 of 39
Single Family Residence at 12 Daniel Shays Rd, Hopkinton MA 01748, Hopkinton, photo 31 of 39
Single Family Residence at 12 Daniel Shays Rd, Hopkinton MA 01748, Hopkinton, photo 32 of 39
Single Family Residence at 12 Daniel Shays Rd, Hopkinton MA 01748, Hopkinton, photo 33 of 39
Single Family Residence at 12 Daniel Shays Rd, Hopkinton MA 01748, Hopkinton, photo 34 of 39
Single Family Residence at 12 Daniel Shays Rd, Hopkinton MA 01748, Hopkinton, photo 35 of 39
Single Family Residence at 12 Daniel Shays Rd, Hopkinton MA 01748, Hopkinton, photo 36 of 39
Single Family Residence at 12 Daniel Shays Rd, Hopkinton MA 01748, Hopkinton, photo 37 of 39
Single Family Residence at 12 Daniel Shays Rd, Hopkinton MA 01748, Hopkinton, photo 38 of 39
Single Family Residence at 12 Daniel Shays Rd, Hopkinton MA 01748, Hopkinton, photo 39 of 39
39 photos

$1,599,000

12 Daniel Shays Rd, Hopkinton MA 01748
Hopkinton, MA 01748
Listed by Sandy Lucchesi
Bedrooms
4
Bathrooms
2.5
Living area
3,563 sqft
Year built
1996

About this home

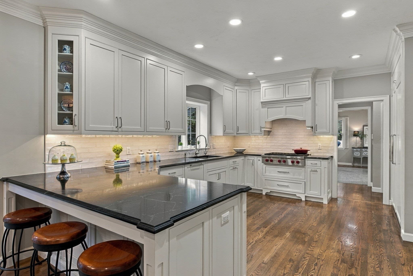
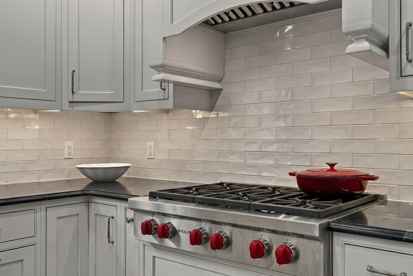
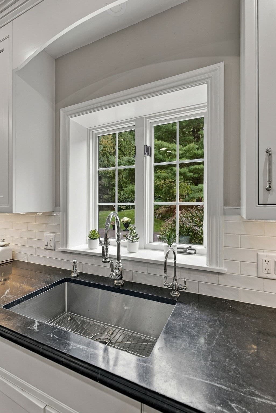
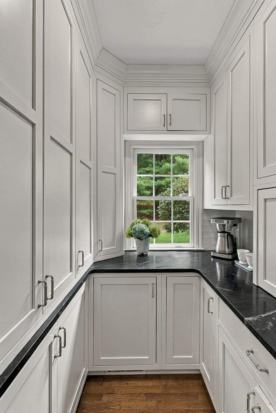
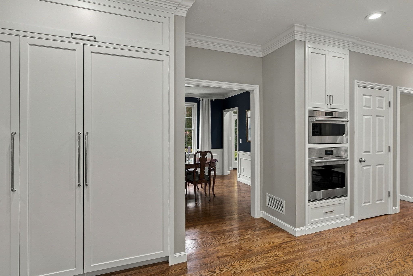
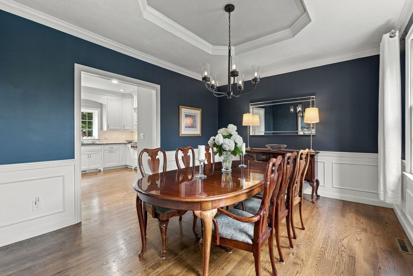
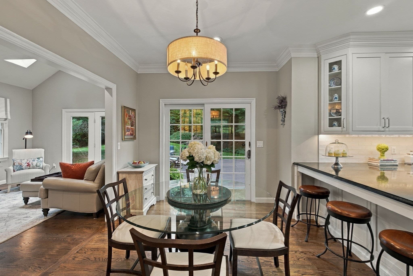
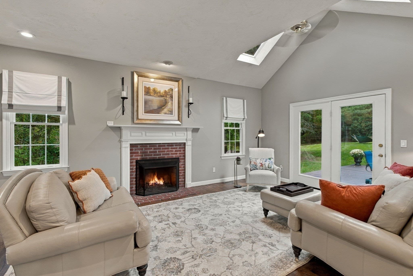
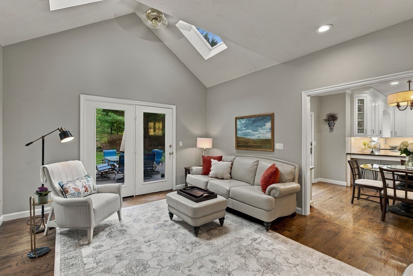
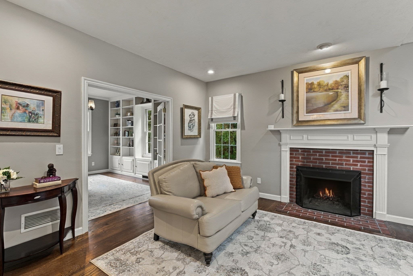
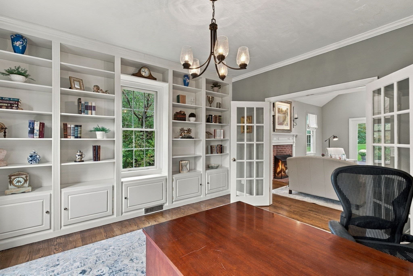
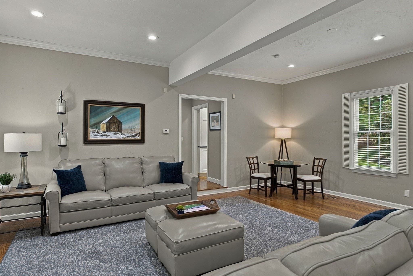
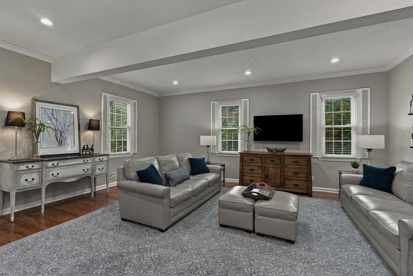
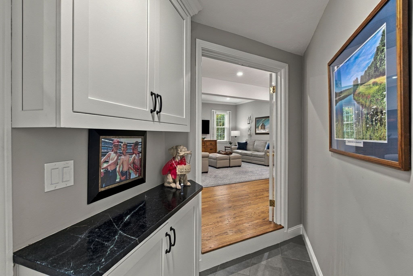
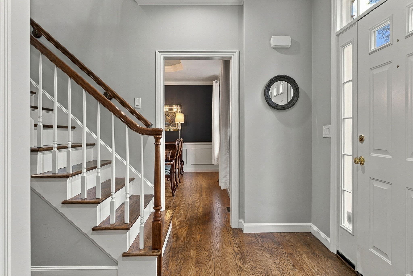
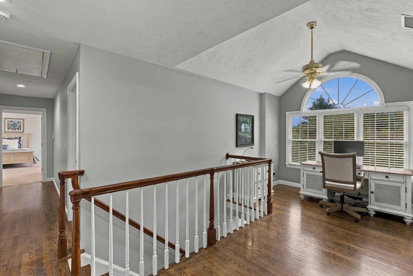
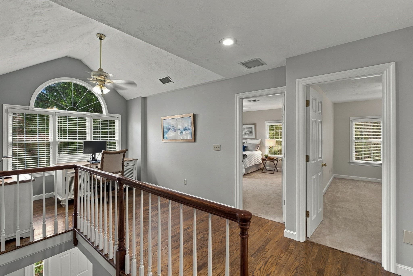
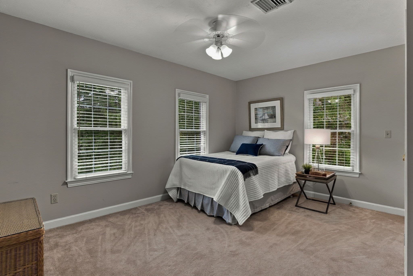
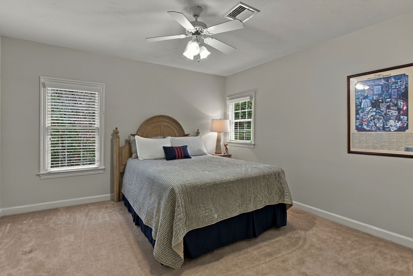
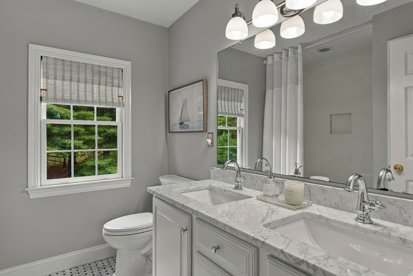
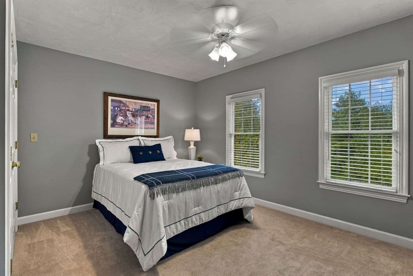
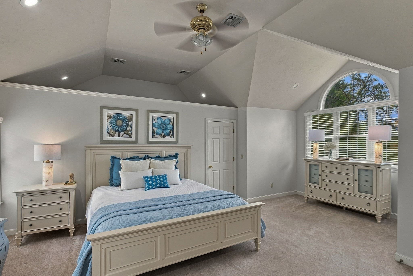
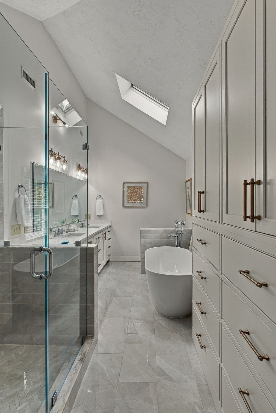
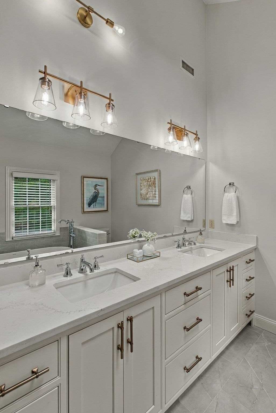
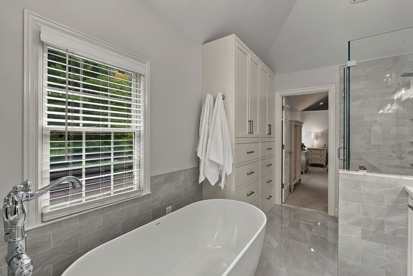
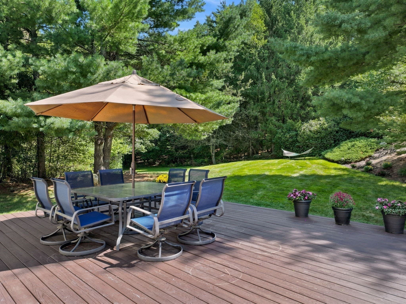
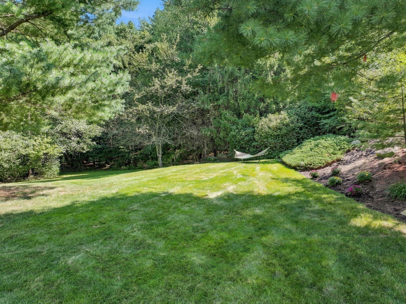
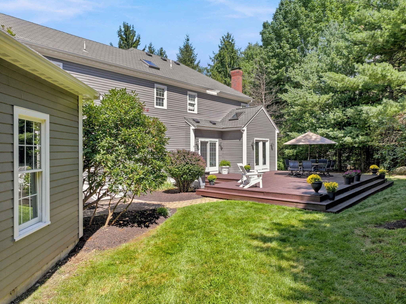
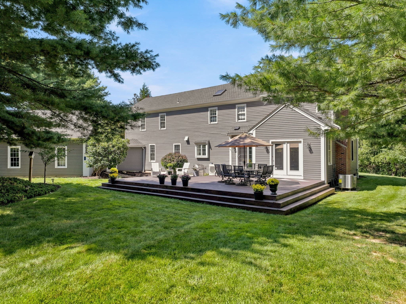
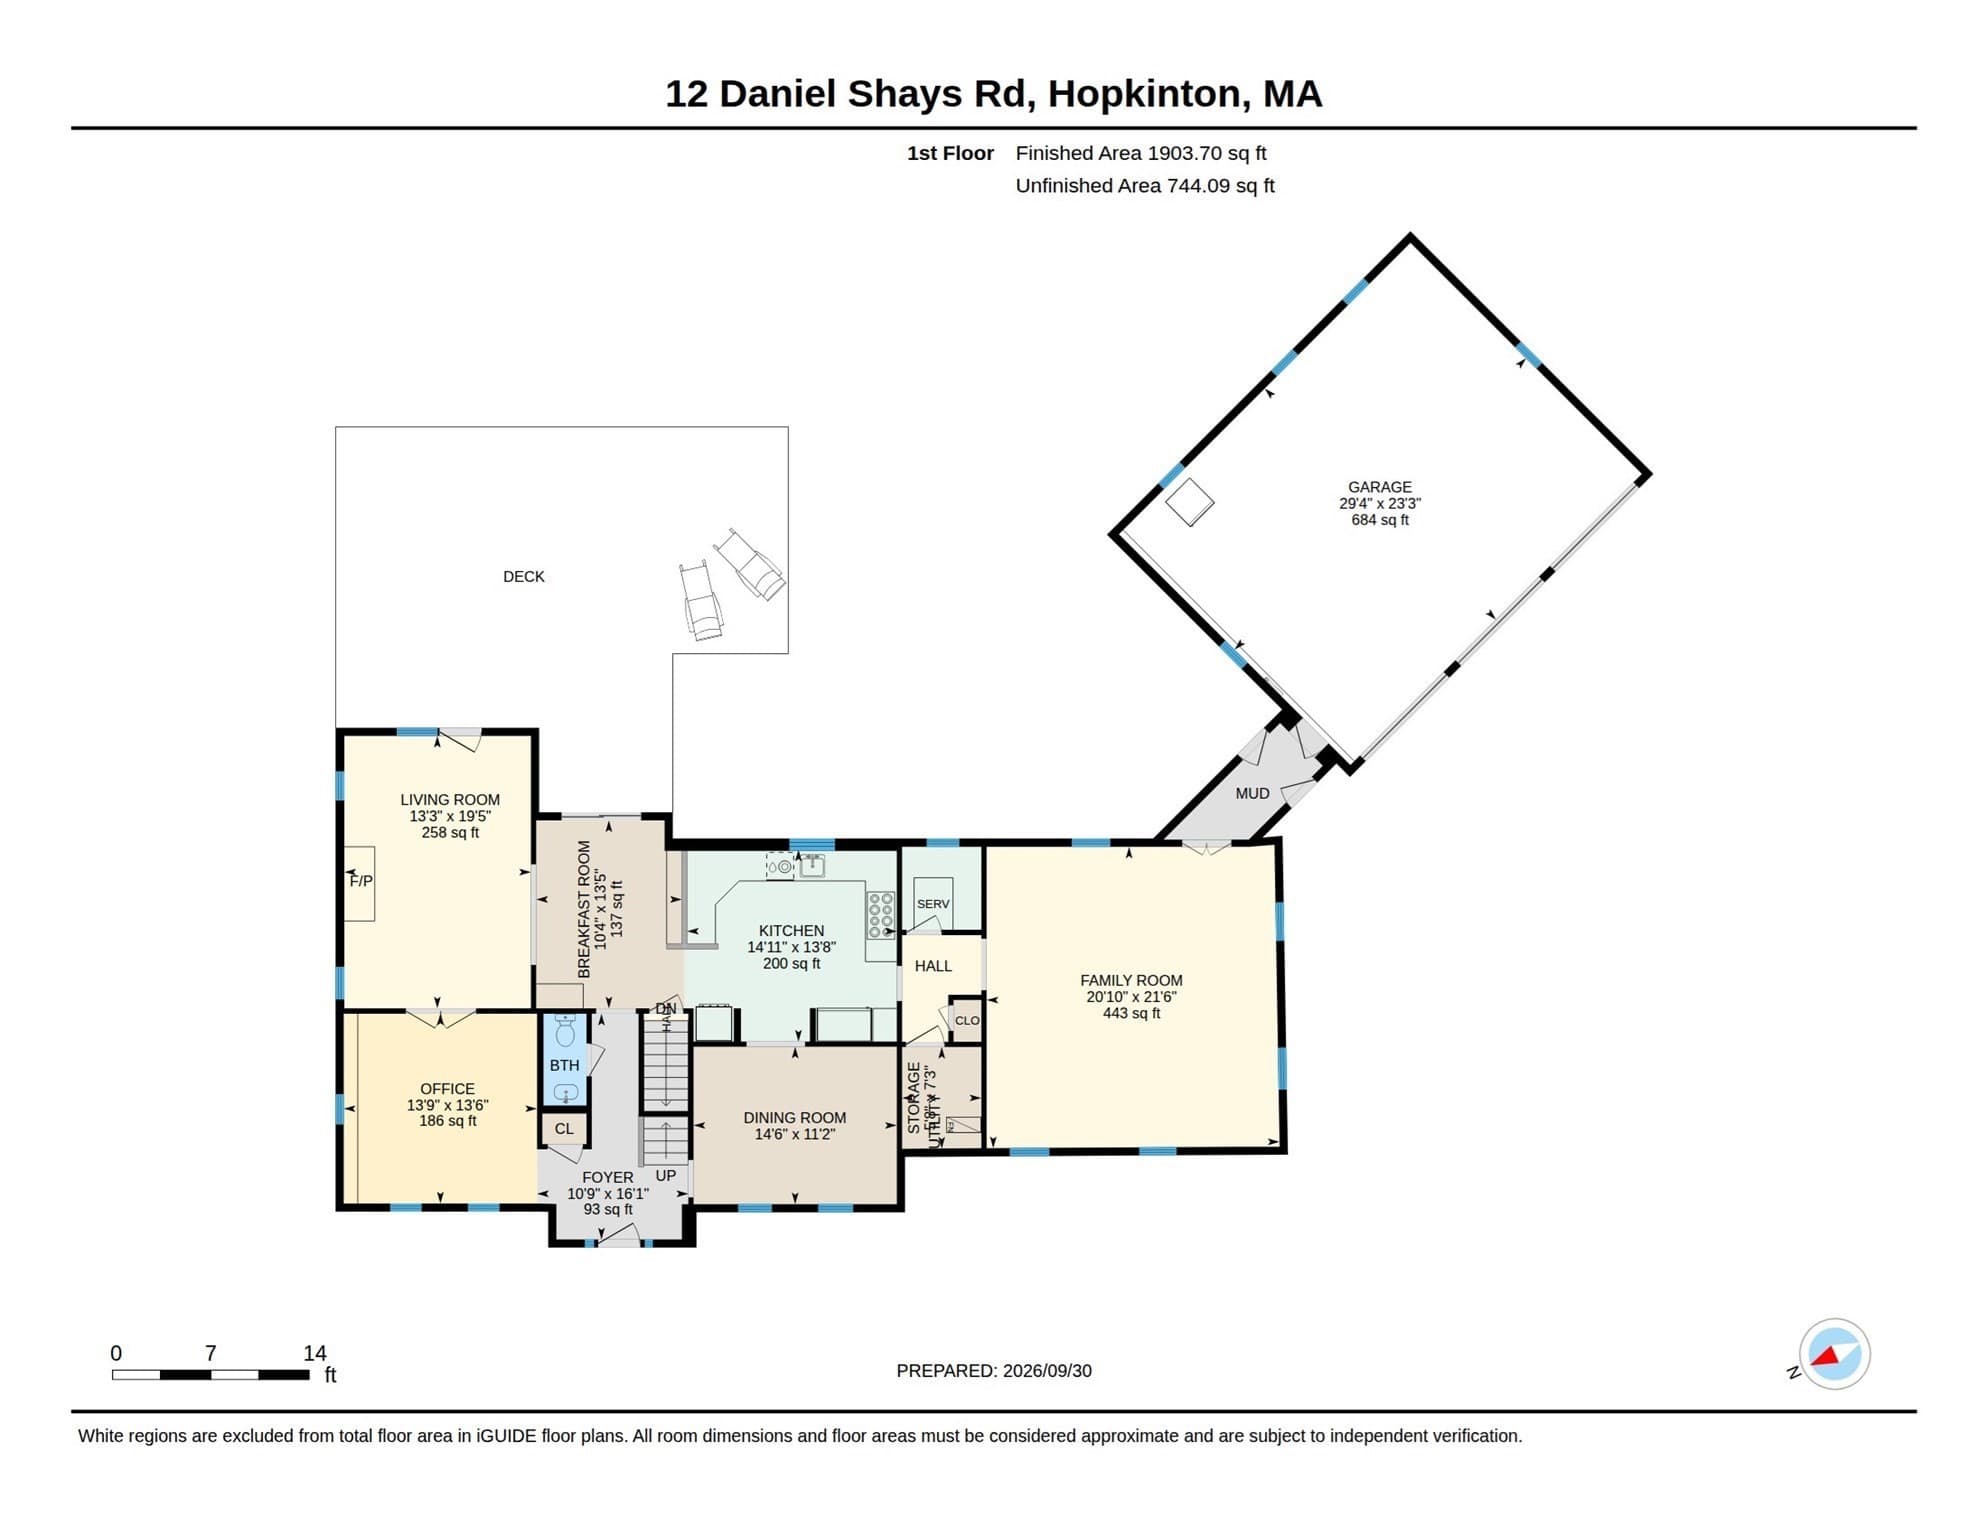
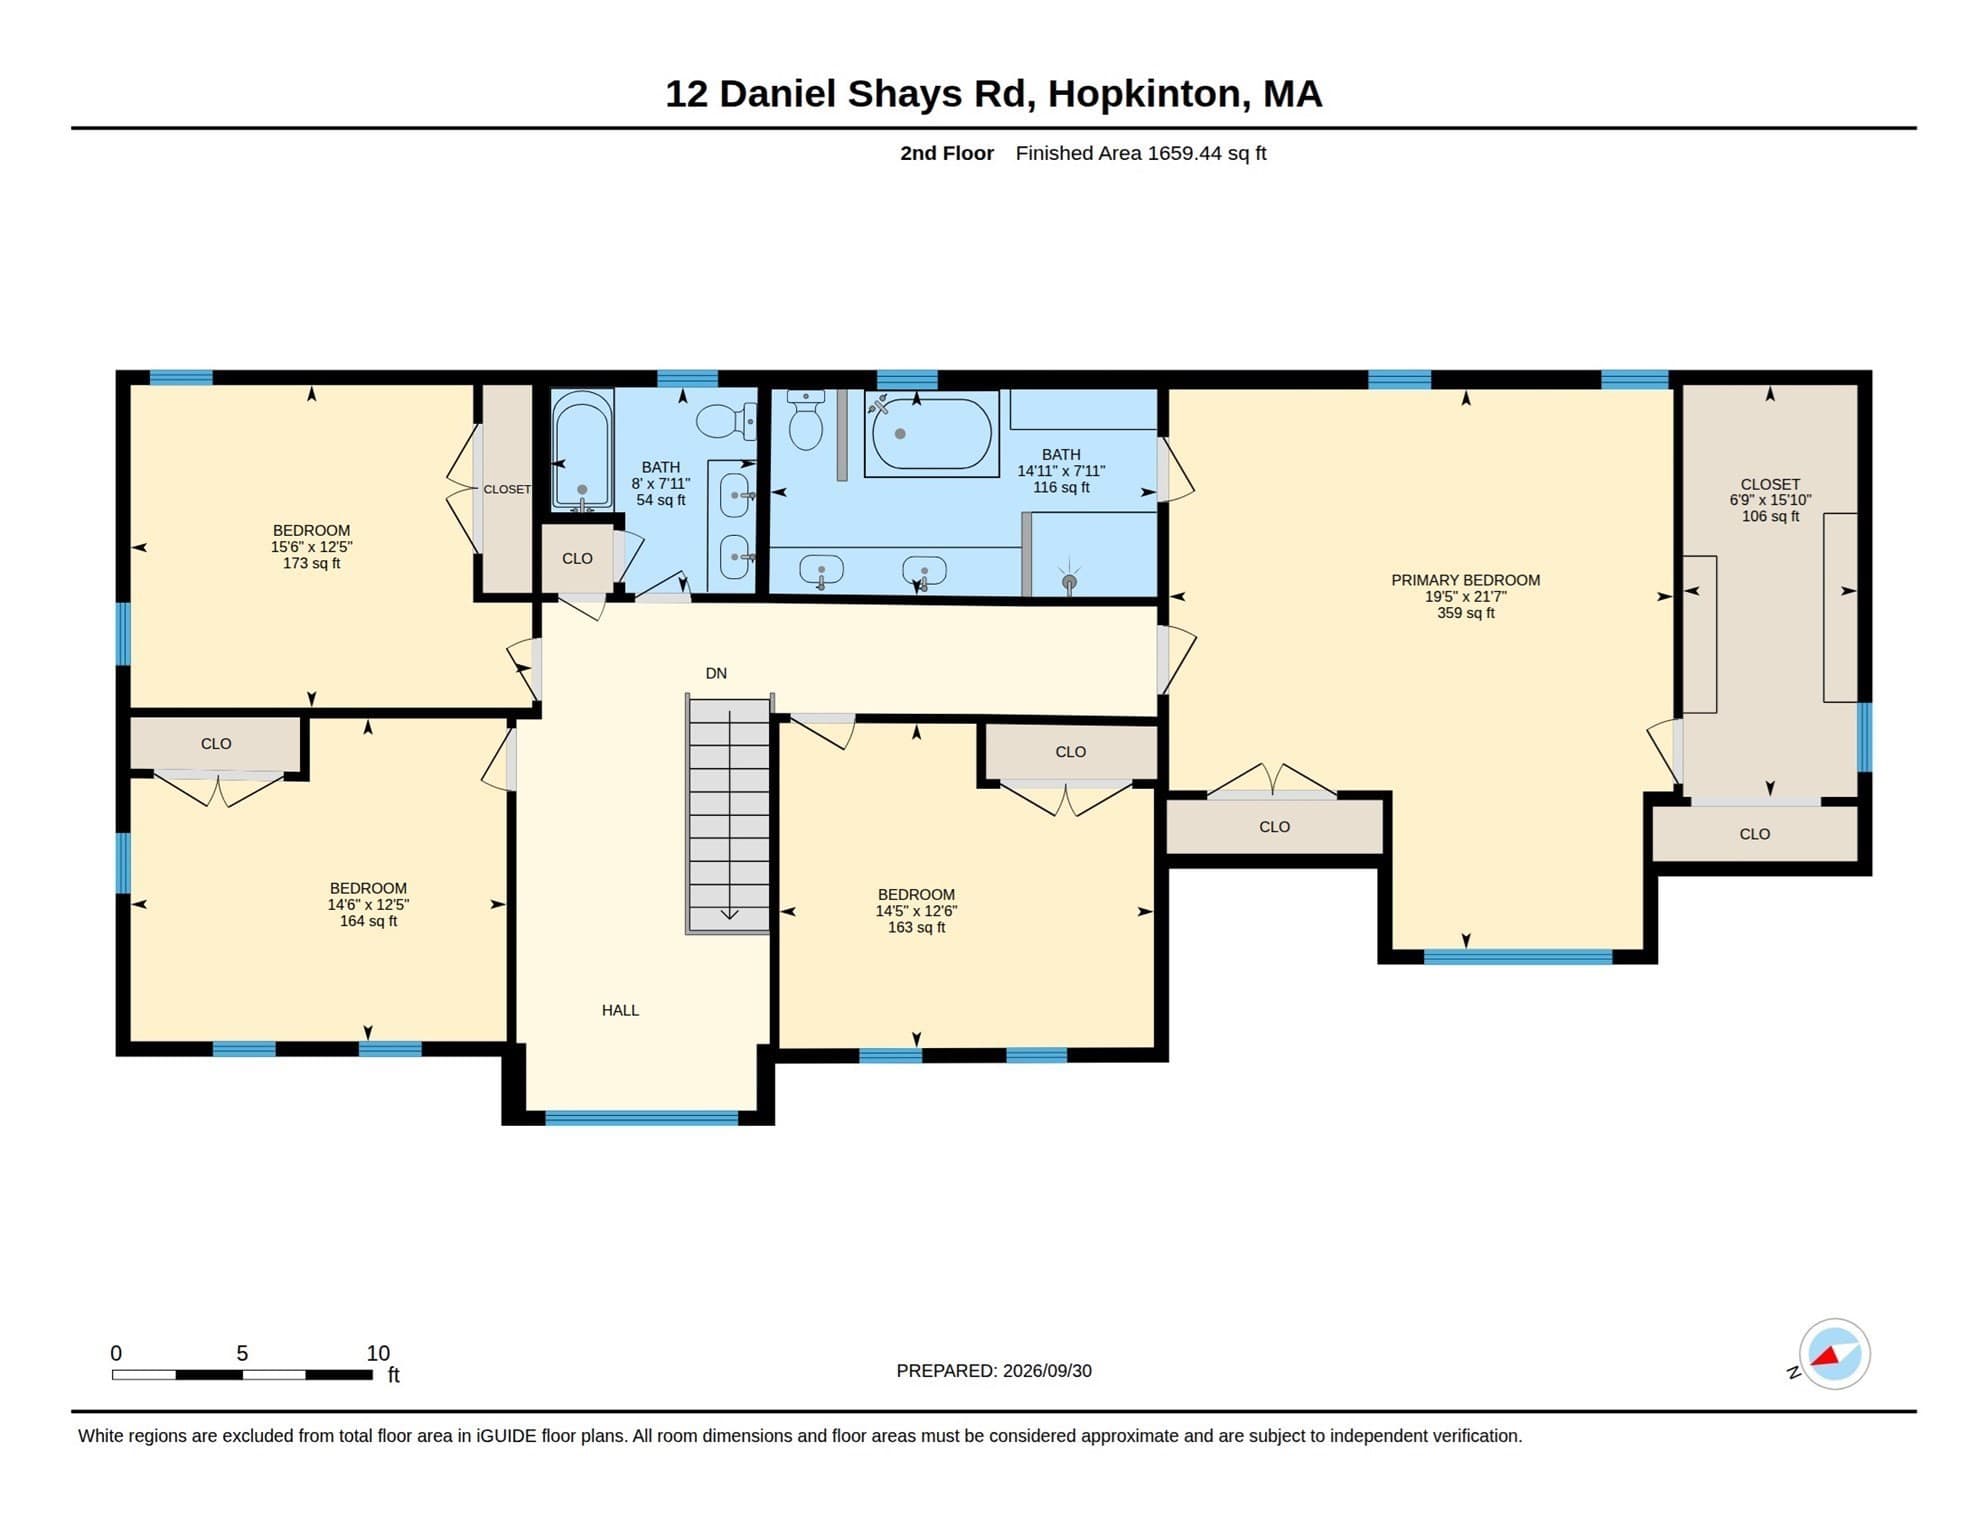
Welcome to this beautifully maintained and extensively updated Hopkinton home, ideally located near Hopkinton Country Club, commuter rail and major highways. Set on a beautiful, private 2-acre lot, this mint-conditioned home combines thoughtful renovations, wonderful living spaces and exceptional outdoor living. At the heart of the home is the recently remodeled gourmet kitchen, exquisite and highly functional, featuring a Wolf 6-burner gas range, Sub-Zero paneled refrigerator, soapstone counters, Miele paneled dishwasher, steam oven, custom floor-to-ceiling cabinetry & butler’s pantry. The first floor offers an inviting flow with two great spaces to relax and gather, a fireplaced living room with deck access and dramatic family/TV & game room, plus a bright office with built-ins and elegant dining room. Mudroom features radiant flooring and custom shoe closet. Refinished hardwood floors throughout most of the home add warmth as well as updated lighting. Upstairs, the spacious primary suite features a cathedral ceiling, generous walk-in closet and remodeled (’24) lavish primary bath w/ soaking tub, walk-in glass shower, custom floor to ceiling cabinetry, 113-inch vanity & warm natural lighting including a skylight. Three additional bedrooms are spacious and enjoy a lovely remodeled (’24) custom main bath. The 2nd home office space, with amazing sunset views, tops off this spacious second level of living space.The outdoor setting is equally special. A spacious deck overlooks the expansive private yard, creating the perfect backdrop for entertaining, relaxing, or imagining your own staycation retreat. Generous 2-acre setting offers privacy & room to create something truly exceptional.Numerous important improvements include full water filtration system, Architectural shingles, Mass Save sealed attic for energy efficiency, complete electrical panel (‘25), water heater (‘26), 1 new attic air handler /1 new central air unit (’25), and other recent improvements/ongoing maintenance. 3 car garage offers great space w/additional walk-up attic space.A comprehensive list of updates and improvements is available for buyers to review. With its exceptional location, beautiful setting, extensive renovations & move-in-ready condition, this home is designed to enjoy for years to come. Enhanced by Hopkinton’s top ranked schools.

Highlights

Fireplace

Property details

MLS #
73582926
Property type
Single Family Residence
Subdivision
N/A
Status
Active
Days on market
N/A
On market date
October 1, 2026
Stories
N/A
Total bathrooms
2.5
Garage spaces
3
Parking spaces
7
Lot size
1.97 acres
Loading map…

Nearby schools

Within 10 miles. School directory data from the National Center for Education Statistics (NCES), accessed via the Urban Institute Education Data API. Local Score is calculated by INNOVATE Real Estate; where a state rating is shown, it comes from that state's own official school report card (e.g. NC Dept. of Public Instruction, SC Report Card).

Elementary
Elmwood
1.58 mi away · Grades 2-3
Nearest school -- attendance-zone data not available here
4.0
Local Score (student-teacher ratio only (preliminary -- will incorporate state test-score data once available)) -- not an official state rating
Enrollment
622
Student:teacher ratio
14.5:1
District
Hopkinton
Middle
Hopkinton Middle School
2.52 mi away · Grades 6-8
Nearest school -- attendance-zone data not available here
4.0
Local Score (student-teacher ratio only (preliminary -- will incorporate state test-score data once available)) -- not an official state rating
Enrollment
923
Student:teacher ratio
13.6:1
District
Hopkinton
High
Hopkinton High
2.58 mi away · Grades 9-12
Nearest school -- attendance-zone data not available here
4.0
Local Score (student-teacher ratio only (preliminary -- will incorporate state test-score data once available)) -- not an official state rating
Enrollment
1,212
Student:teacher ratio
14.4:1
District
Hopkinton

Walkability

Blended score for Hopkinton's center, calculated by INNOVATE Real Estate from two sources: the EPA's National Walkability Index (street network, transit, land-use mix) and Google Places amenity data (what's actually reachable on foot from this point). 60% EPA National Walkability Index + 40% nearby-amenity density (Google Places).

31
Car-dependent
out of 100
EPA National Walkability Index
8.2 / 20 -- Below average walkable
Google Places amenity density
15 / 100
Restaurants & cafes0
Grocery stores0
Parks3
Schools0
Transit stops0
Pharmacies0

Mortgage calculator

Estimate only - actual rate and payment depend on your lender, credit, and loan program.

$
%
%
Adjust tax / insurance estimates
% / yr
$
/mo
Est. monthly payment
$9,779/mo
$319,800 down
$1,279,200 loan
Principal & interest$8,297
Property tax (est.)$1,333
Home insurance (est.)$150

Similar homes you might like

Data source: Listing information provided by MLS Property Information Network via Trestle/CoreLogic. Last updated 16 hr ago.

Information herein deemed reliable but not guaranteed; all measurements, school assignments, HOA fees, taxes, and feature lists are approximate and should be independently verified. Equal Housing Opportunity.