$584,900
About this home
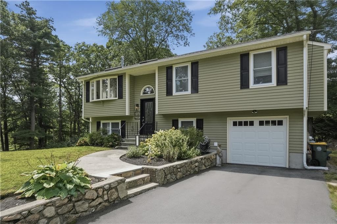
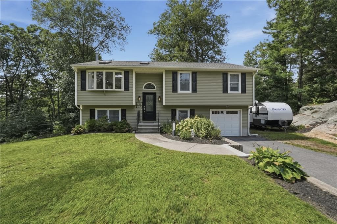
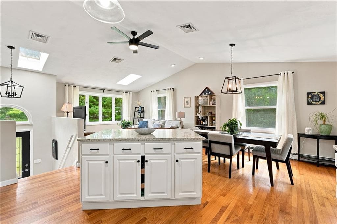
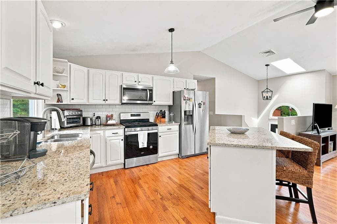
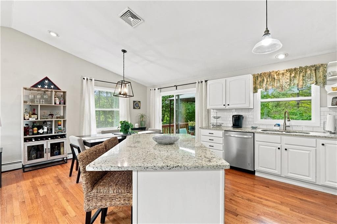
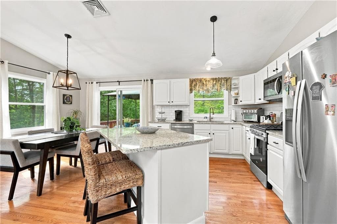
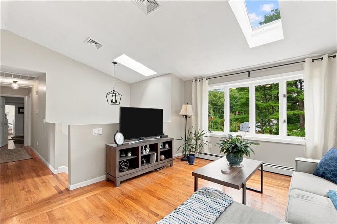
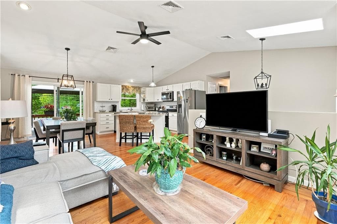
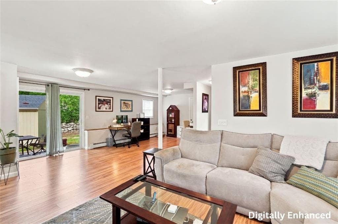
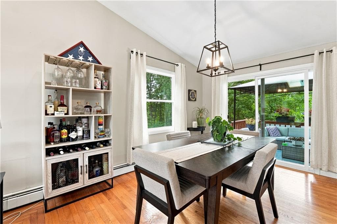
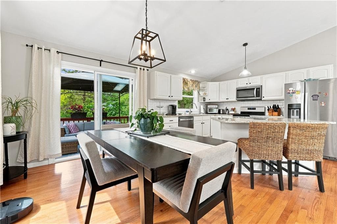
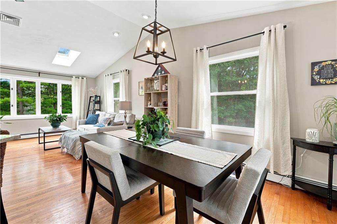
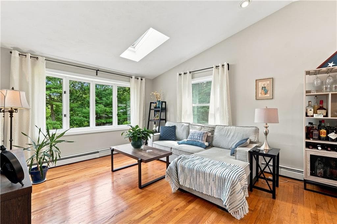
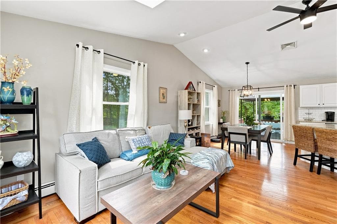
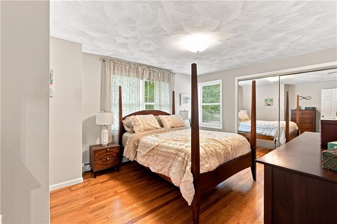
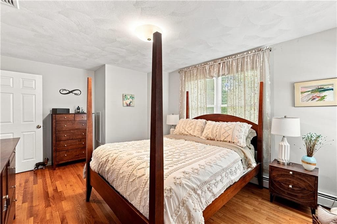
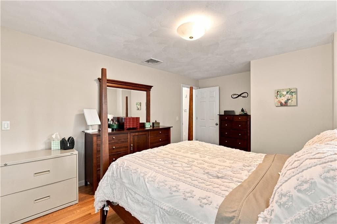
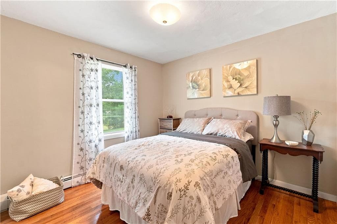
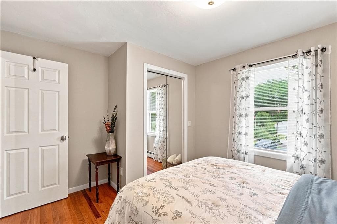
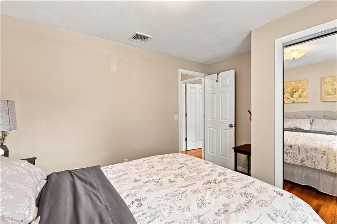
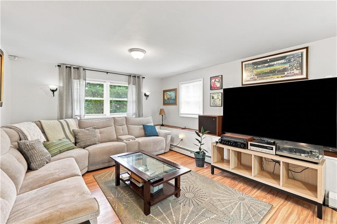
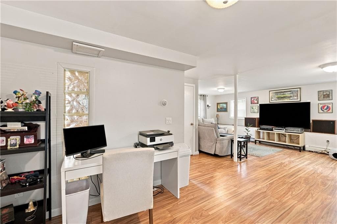
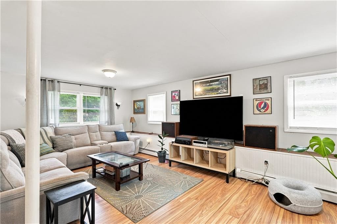
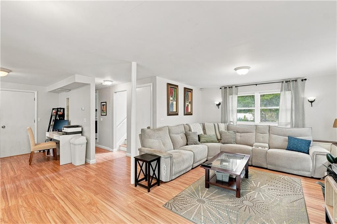
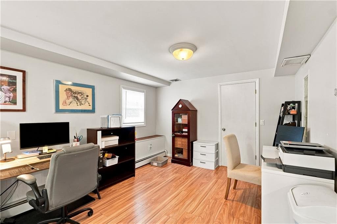
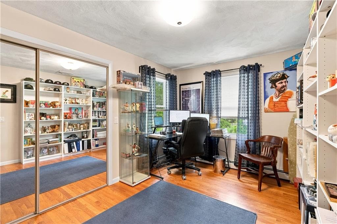
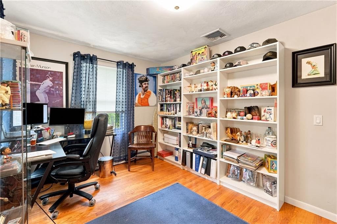
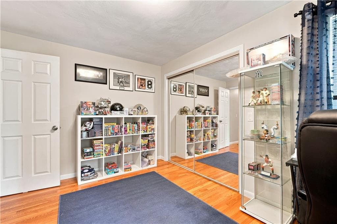
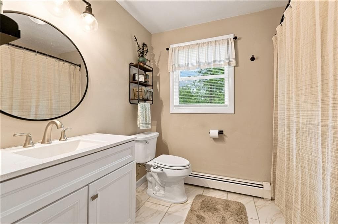
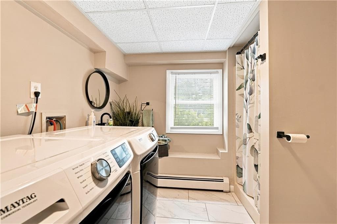
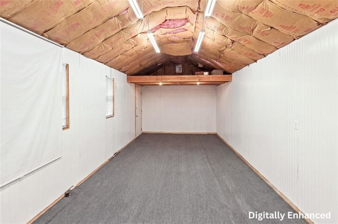
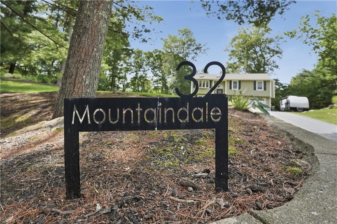
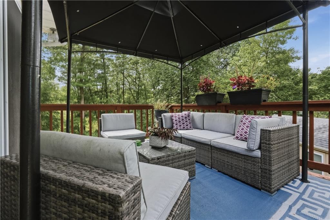
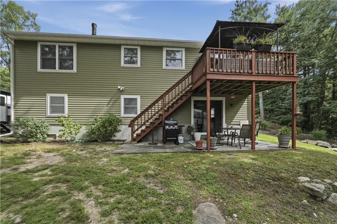
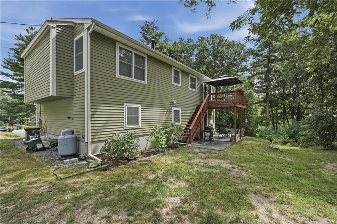
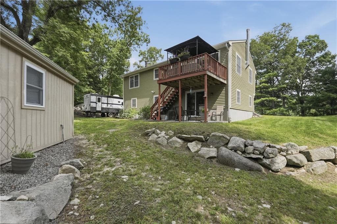
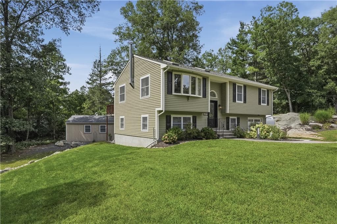
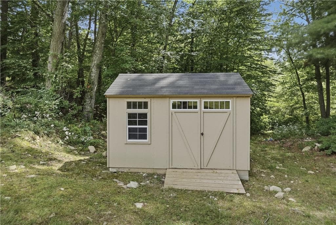
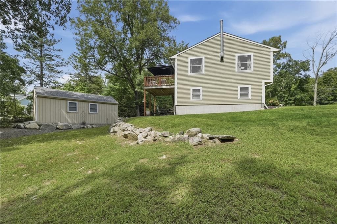
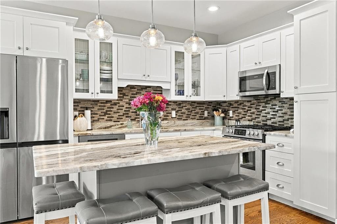
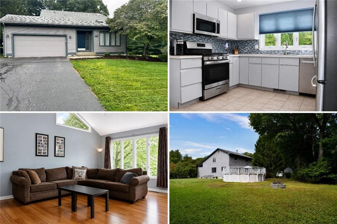
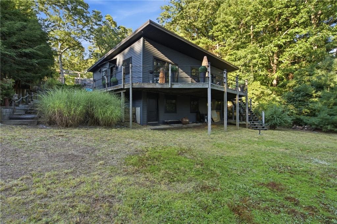
Set on 2.4 wooded acres, this Smithfield split-entry offers the kind of space, flexibility and outdoor setting that can be hard to find. Hardwood floors carry through much of the main level, where the living room opens into a bright kitchen and dining area designed for gathering. The kitchen features granite counters, stainless steel appliances, gas cooking and a large island, while sliders extend the dining space onto the deck overlooking the expansive backyard. Three bedrooms and a full bath complete the main level. Downstairs, a substantial finished rec/family room creates valuable additional living space for entertaining, a home office, gym or media area, complemented by a second bath and walkout access. With approx. 1,834 sq ft of total living area, central air, an attached garage, generous parking and a storage shed, there is plenty here to work with inside and out. The wooded acreage gives the property a sense of separation while keeping shopping, schools, public transportation and highway access within reach.
Property details
- MLS #
- 1422159
- Property type
- Single Family Residence
- Subdivision
- N/A
- Status
- Active
- Days on market
- 6
- On market date
- September 8, 2026
- Stories
- N/A
- Total bathrooms
- 2
- Garage spaces
- 1
- Parking spaces
- 9
- Lot size
- 2.4 acres
Location
Get directions →Nearby schools
Within 10 miles · public school directory data (NCES)
- Enrollment
- 205
- Student:teacher ratio
- 11.4:1
- District
- Smithfield
- Enrollment
- 538
- Student:teacher ratio
- 13.1:1
- District
- Smithfield
- Enrollment
- 791
- Student:teacher ratio
- 13.4:1
- District
- Smithfield
Walkability
Blended score for Smithfield's center: EPA's National Walkability Index (street network, transit, land-use mix) combined with nearby-amenity density. 60% EPA National Walkability Index + 40% nearby-amenity density (Google Places).
Market position
How this listing compares to current activity in Smithfield, from live MLS data.
Mortgage calculator
Estimate only - actual rate and payment depend on your lender, credit, and loan program.
Adjust tax / insurance estimates
Similar homes you might like
Data source: Listing information provided by Rhode Island Association of REALTORS via Trestle/CoreLogic. Last updated 11 days ago.
Information herein deemed reliable but not guaranteed; all measurements, school assignments, HOA fees, taxes, and feature lists are approximate and should be independently verified. Equal Housing Opportunity.