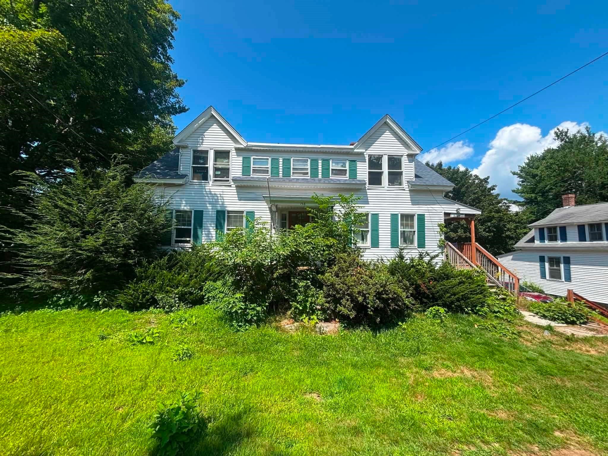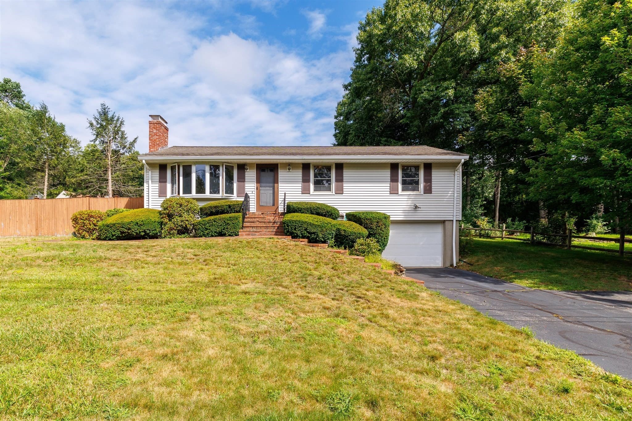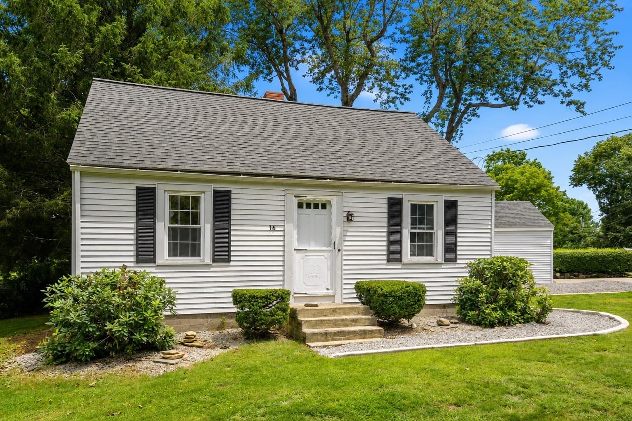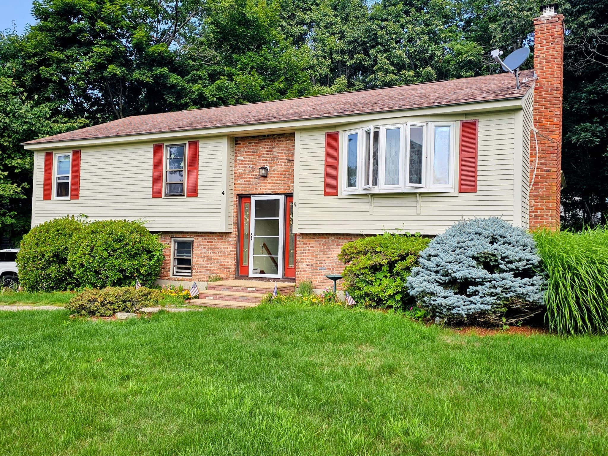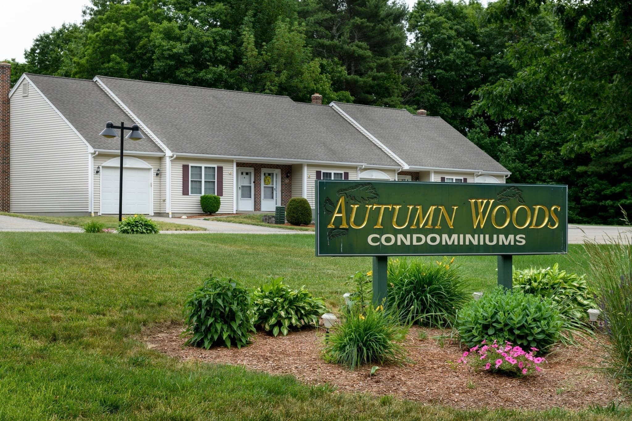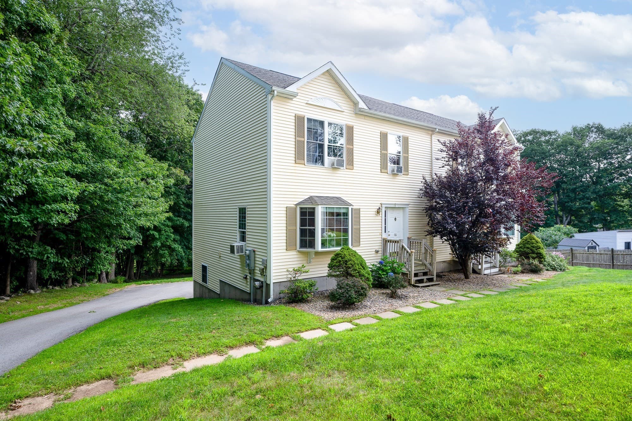
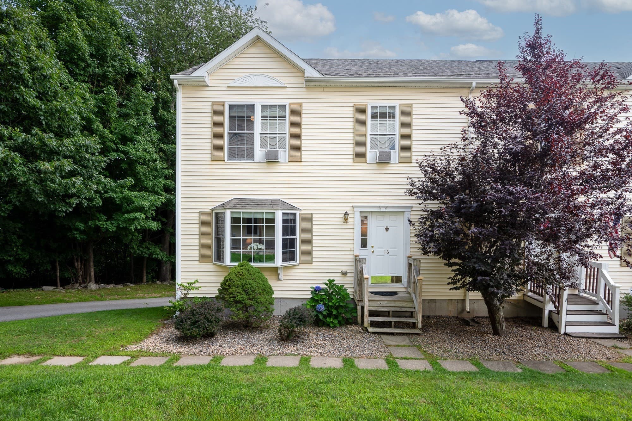
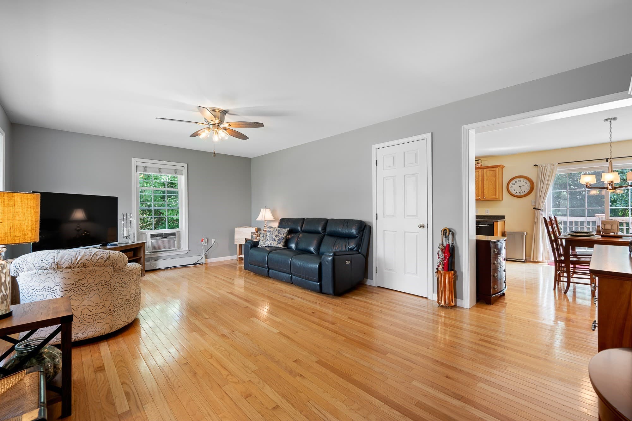
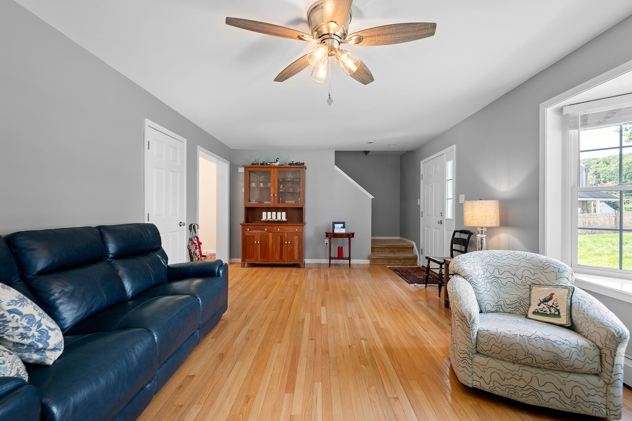
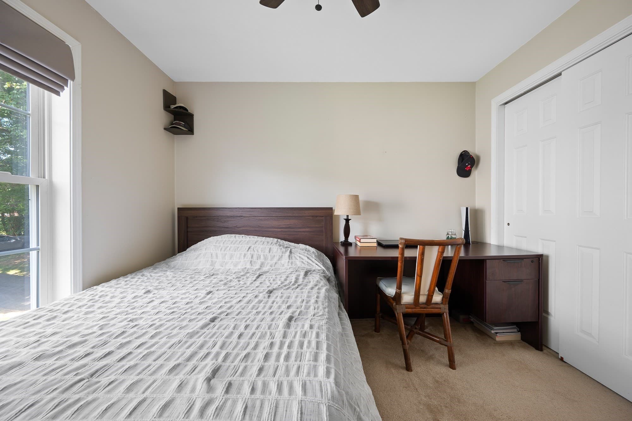
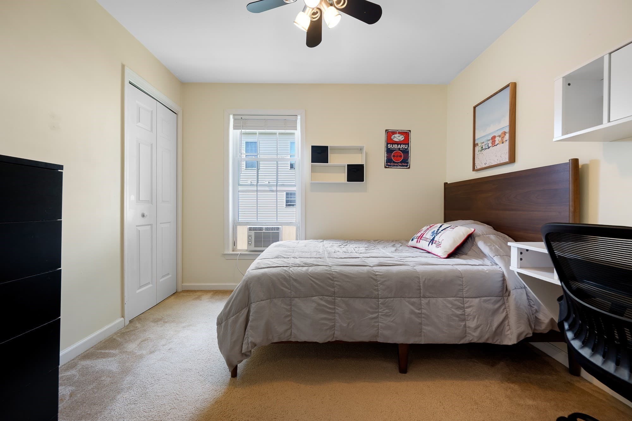
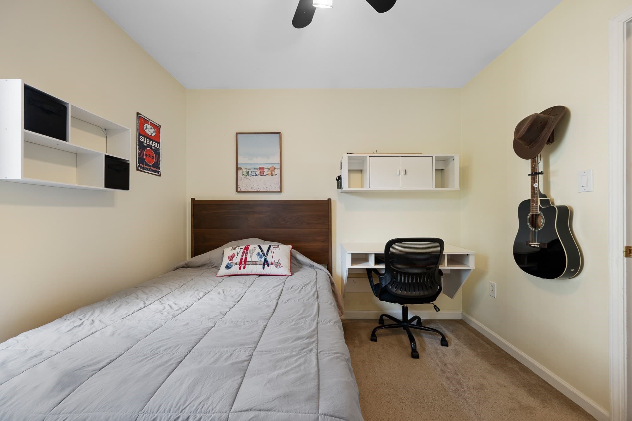
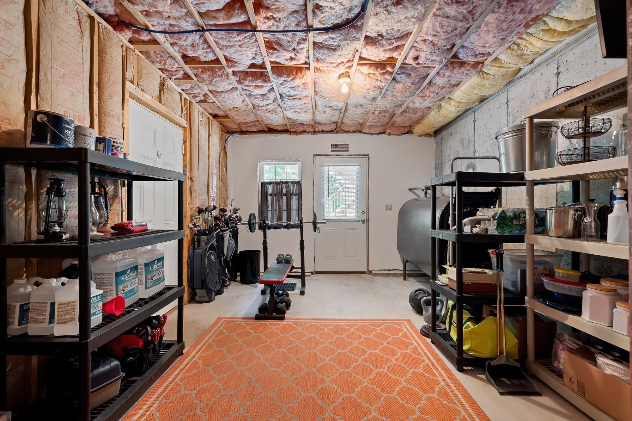
Condominium at 16 Central Tree Rd # 16, Rutland MA 01543, Rutland
Condominium at 16 Central Tree Rd # 16, Rutland MA 01543, Rutland, photo 2 of 37
Condominium at 16 Central Tree Rd # 16, Rutland MA 01543, Rutland, photo 3 of 37
Condominium at 16 Central Tree Rd # 16, Rutland MA 01543, Rutland, photo 4 of 37
Condominium at 16 Central Tree Rd # 16, Rutland MA 01543, Rutland, photo 5 of 37
Condominium at 16 Central Tree Rd # 16, Rutland MA 01543, Rutland, photo 6 of 37
Condominium at 16 Central Tree Rd # 16, Rutland MA 01543, Rutland, photo 7 of 37
Condominium at 16 Central Tree Rd # 16, Rutland MA 01543, Rutland, photo 8 of 37
Condominium at 16 Central Tree Rd # 16, Rutland MA 01543, Rutland, photo 9 of 37
Condominium at 16 Central Tree Rd # 16, Rutland MA 01543, Rutland, photo 10 of 37
Condominium at 16 Central Tree Rd # 16, Rutland MA 01543, Rutland, photo 11 of 37
Condominium at 16 Central Tree Rd # 16, Rutland MA 01543, Rutland, photo 12 of 37
Condominium at 16 Central Tree Rd # 16, Rutland MA 01543, Rutland, photo 13 of 37
Condominium at 16 Central Tree Rd # 16, Rutland MA 01543, Rutland, photo 14 of 37
Condominium at 16 Central Tree Rd # 16, Rutland MA 01543, Rutland, photo 15 of 37
Condominium at 16 Central Tree Rd # 16, Rutland MA 01543, Rutland, photo 16 of 37
Condominium at 16 Central Tree Rd # 16, Rutland MA 01543, Rutland, photo 17 of 37
Condominium at 16 Central Tree Rd # 16, Rutland MA 01543, Rutland, photo 18 of 37
Condominium at 16 Central Tree Rd # 16, Rutland MA 01543, Rutland, photo 19 of 37
Condominium at 16 Central Tree Rd # 16, Rutland MA 01543, Rutland, photo 20 of 37
Condominium at 16 Central Tree Rd # 16, Rutland MA 01543, Rutland, photo 21 of 37
Condominium at 16 Central Tree Rd # 16, Rutland MA 01543, Rutland, photo 22 of 37
Condominium at 16 Central Tree Rd # 16, Rutland MA 01543, Rutland, photo 23 of 37
Condominium at 16 Central Tree Rd # 16, Rutland MA 01543, Rutland, photo 24 of 37
Condominium at 16 Central Tree Rd # 16, Rutland MA 01543, Rutland, photo 25 of 37
Condominium at 16 Central Tree Rd # 16, Rutland MA 01543, Rutland, photo 26 of 37
Condominium at 16 Central Tree Rd # 16, Rutland MA 01543, Rutland, photo 27 of 37
Condominium at 16 Central Tree Rd # 16, Rutland MA 01543, Rutland, photo 28 of 37
Condominium at 16 Central Tree Rd # 16, Rutland MA 01543, Rutland, photo 29 of 37
Condominium at 16 Central Tree Rd # 16, Rutland MA 01543, Rutland, photo 30 of 37
Condominium at 16 Central Tree Rd # 16, Rutland MA 01543, Rutland, photo 31 of 37
Condominium at 16 Central Tree Rd # 16, Rutland MA 01543, Rutland, photo 32 of 37
Condominium at 16 Central Tree Rd # 16, Rutland MA 01543, Rutland, photo 33 of 37
Condominium at 16 Central Tree Rd # 16, Rutland MA 01543, Rutland, photo 34 of 37
Condominium at 16 Central Tree Rd # 16, Rutland MA 01543, Rutland, photo 35 of 37
Condominium at 16 Central Tree Rd # 16, Rutland MA 01543, Rutland, photo 36 of 37
Condominium at 16 Central Tree Rd # 16, Rutland MA 01543, Rutland, photo 37 of 37
37 photos

$375,000

16 Central Tree Rd # 16, Rutland MA 01543
Rutland, MA 01543
Listed by Sold Squad
Bedrooms
3
Bathrooms
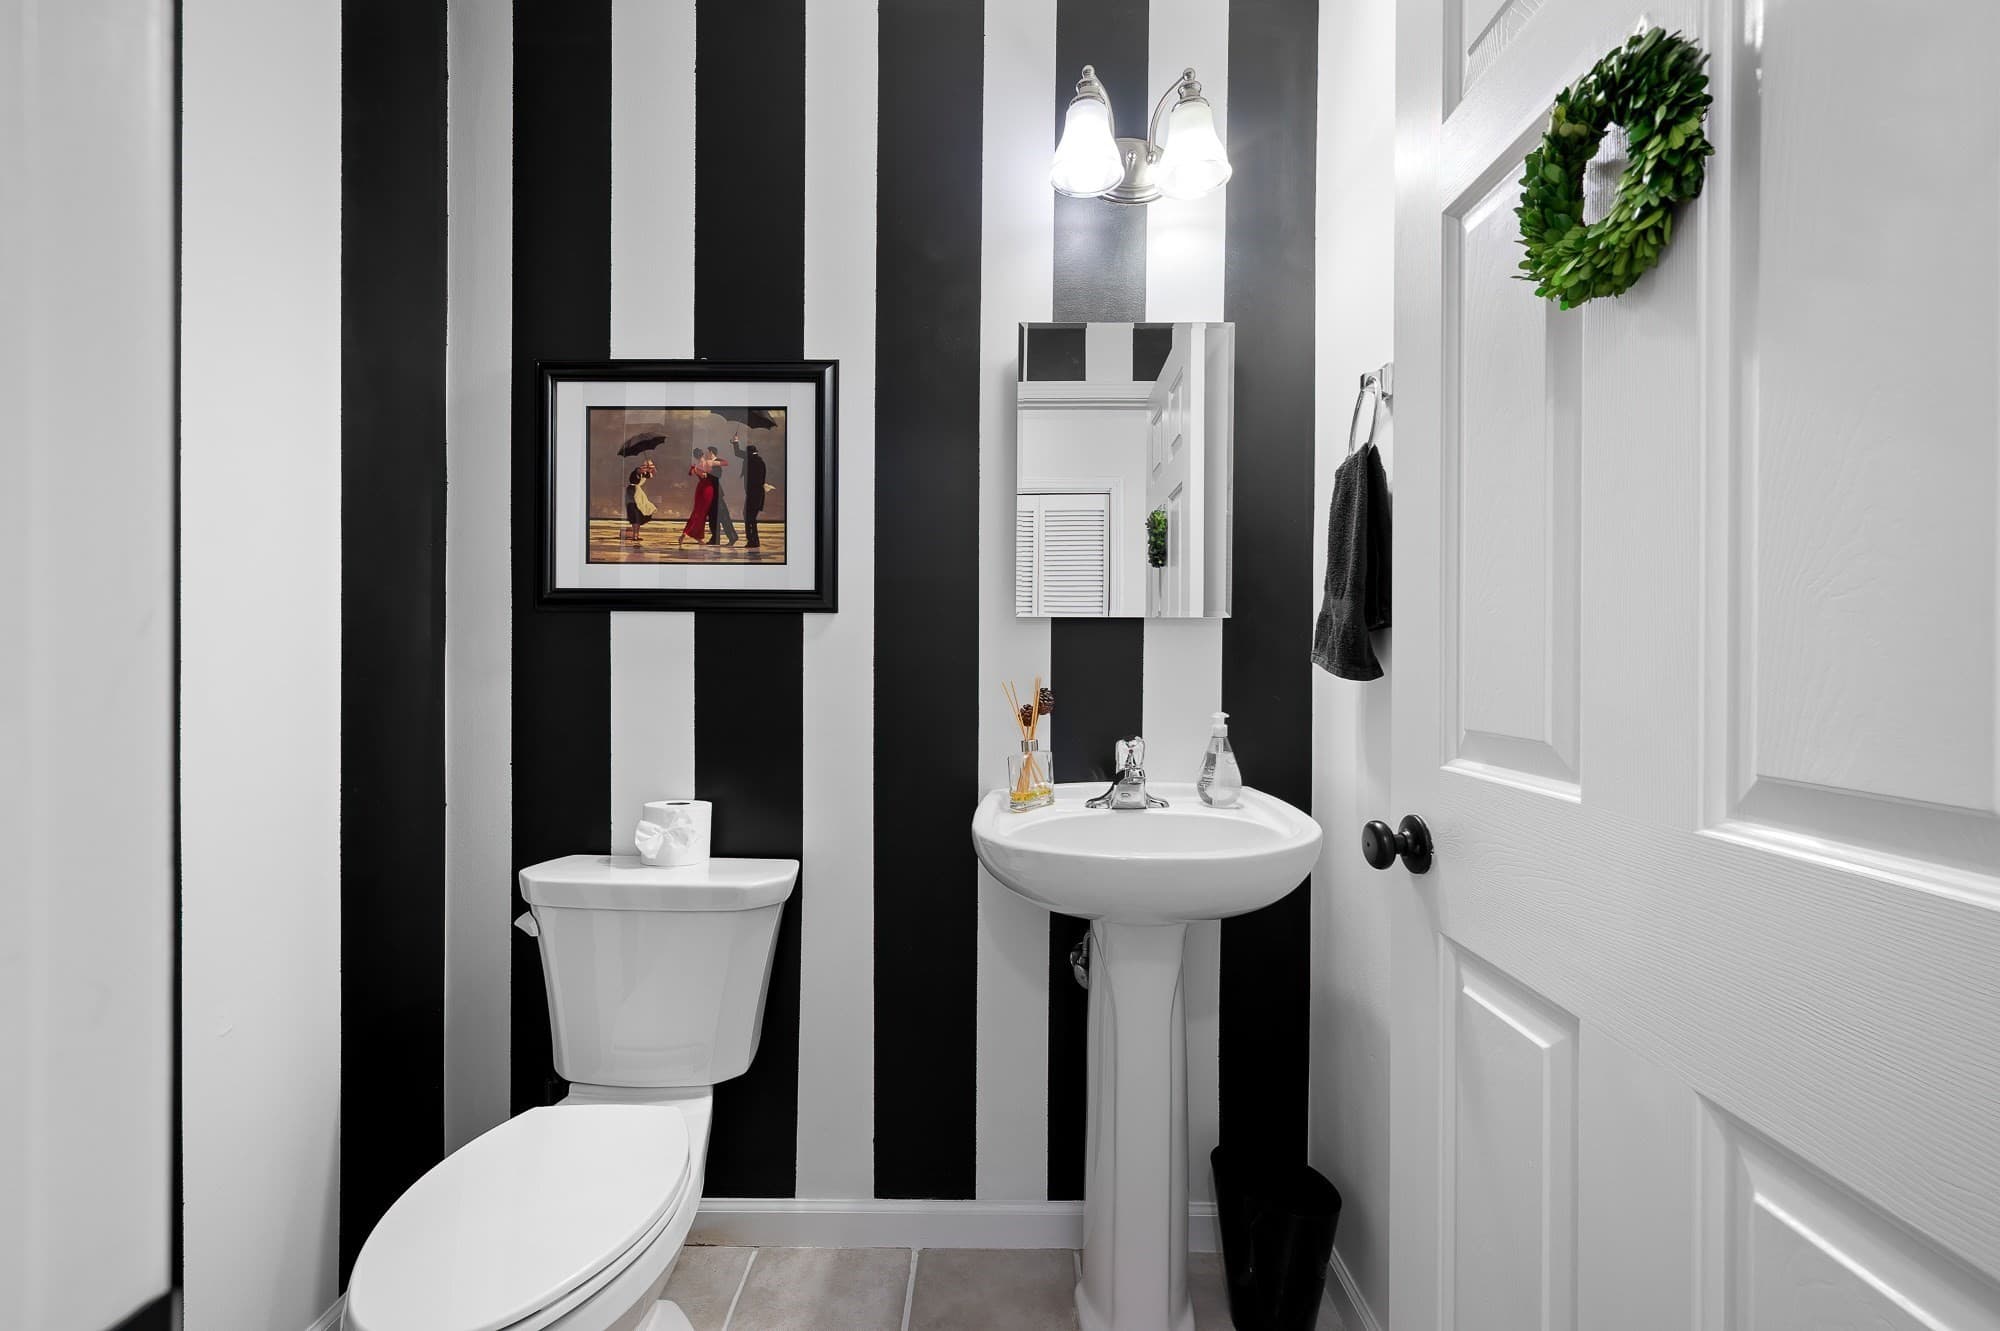
2.5
Living area
1,456 sqft
Year built
2006

About this home

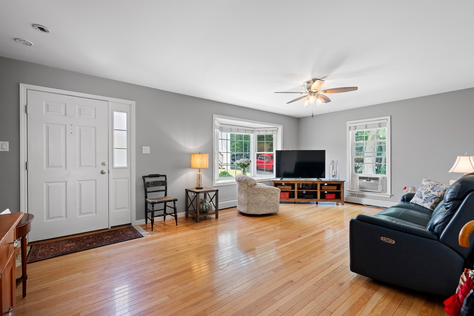
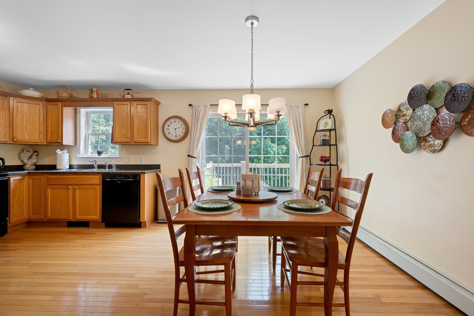
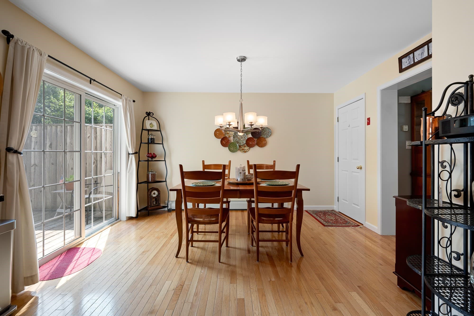
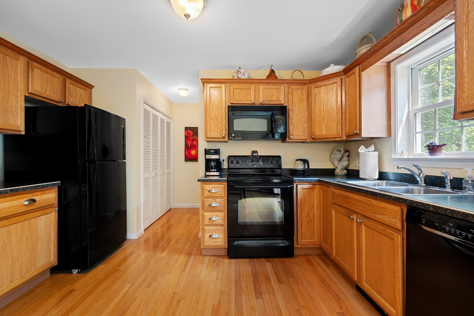
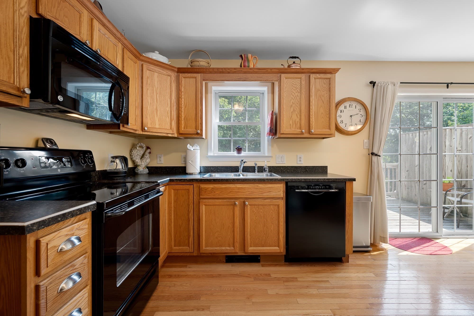
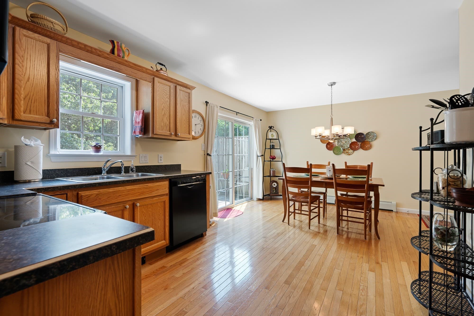
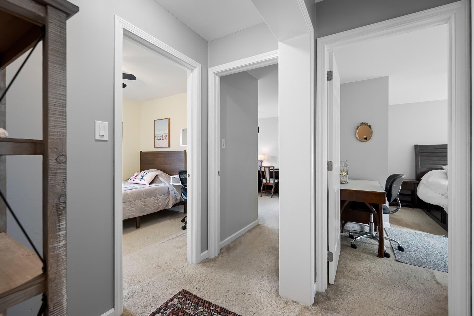
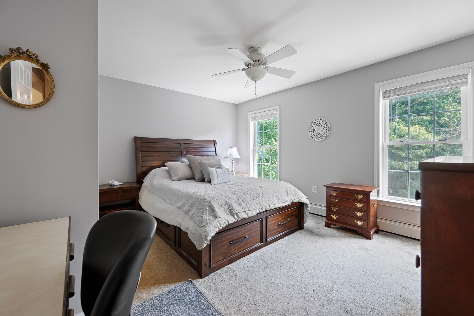
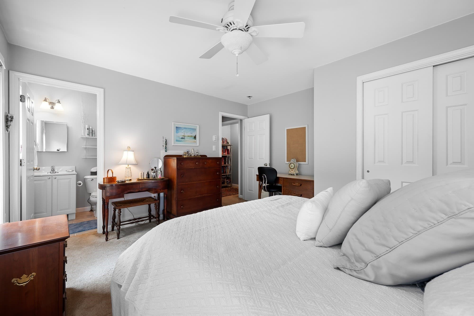
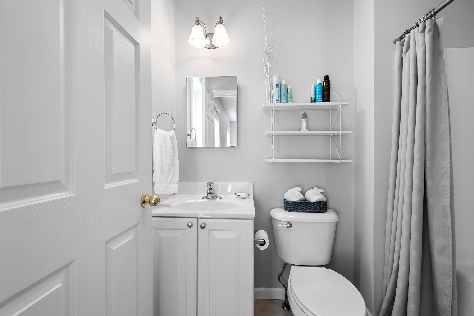
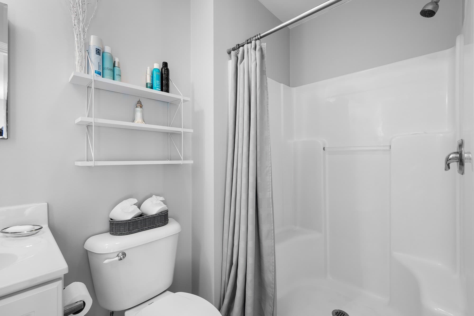
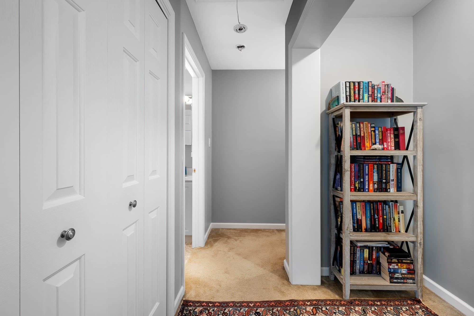
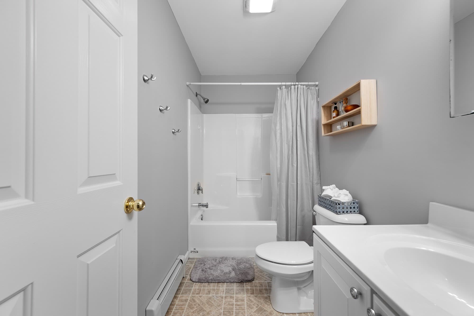
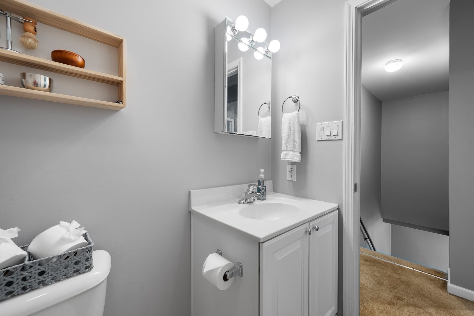
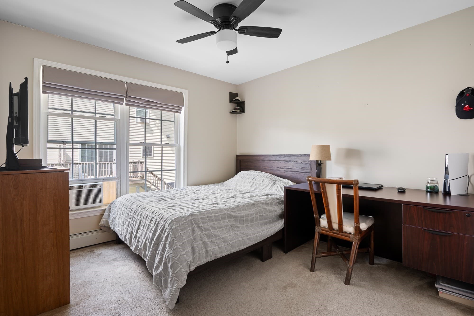
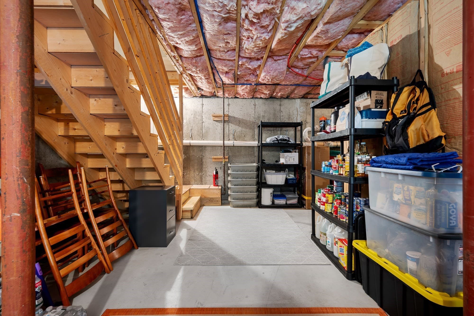
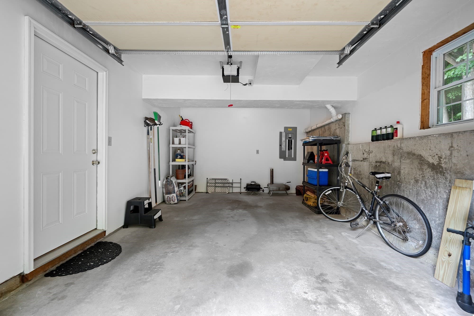
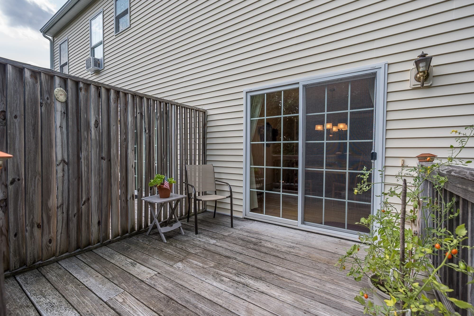
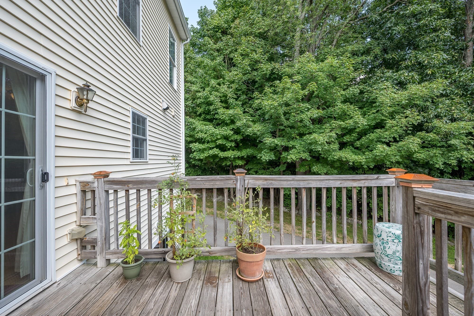
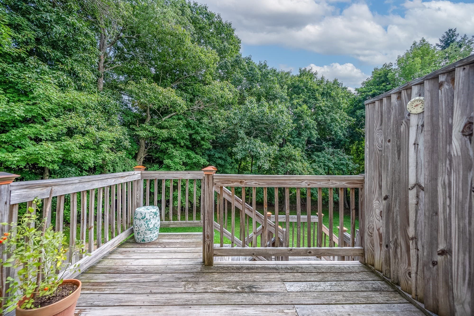
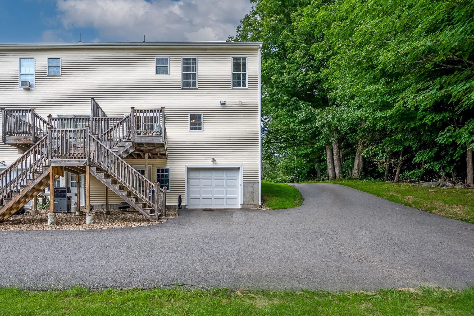
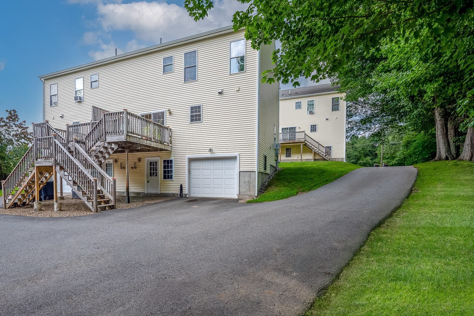
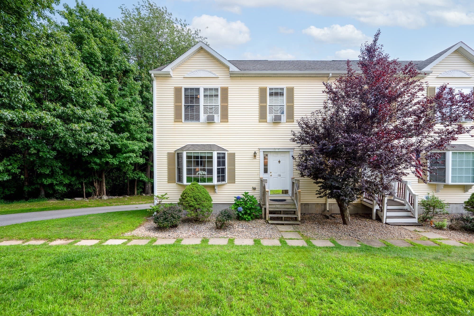
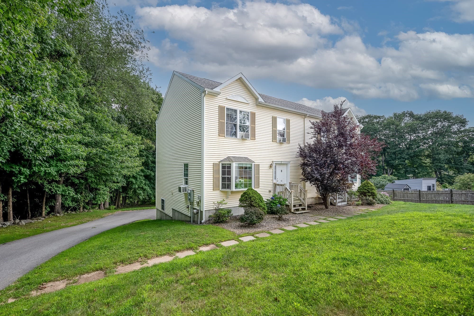
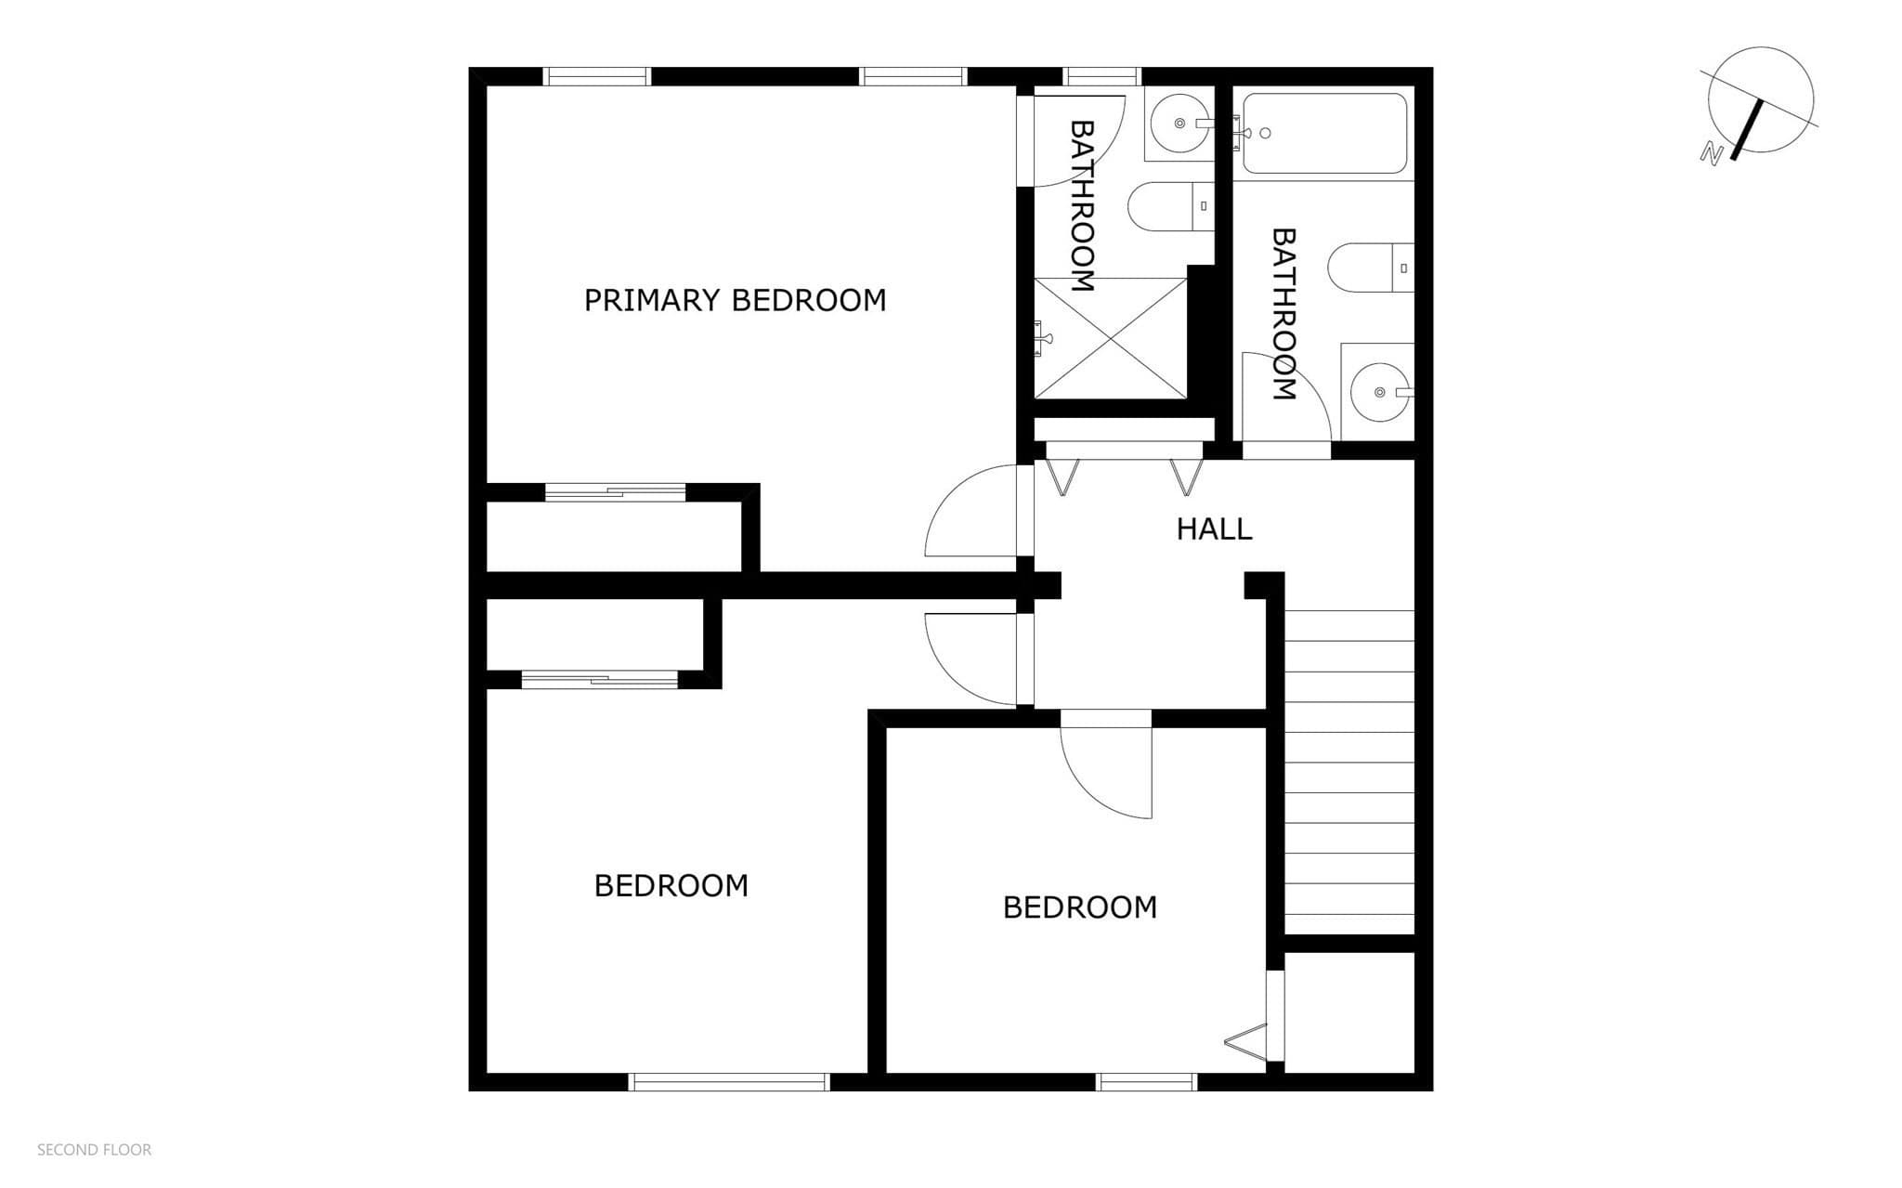
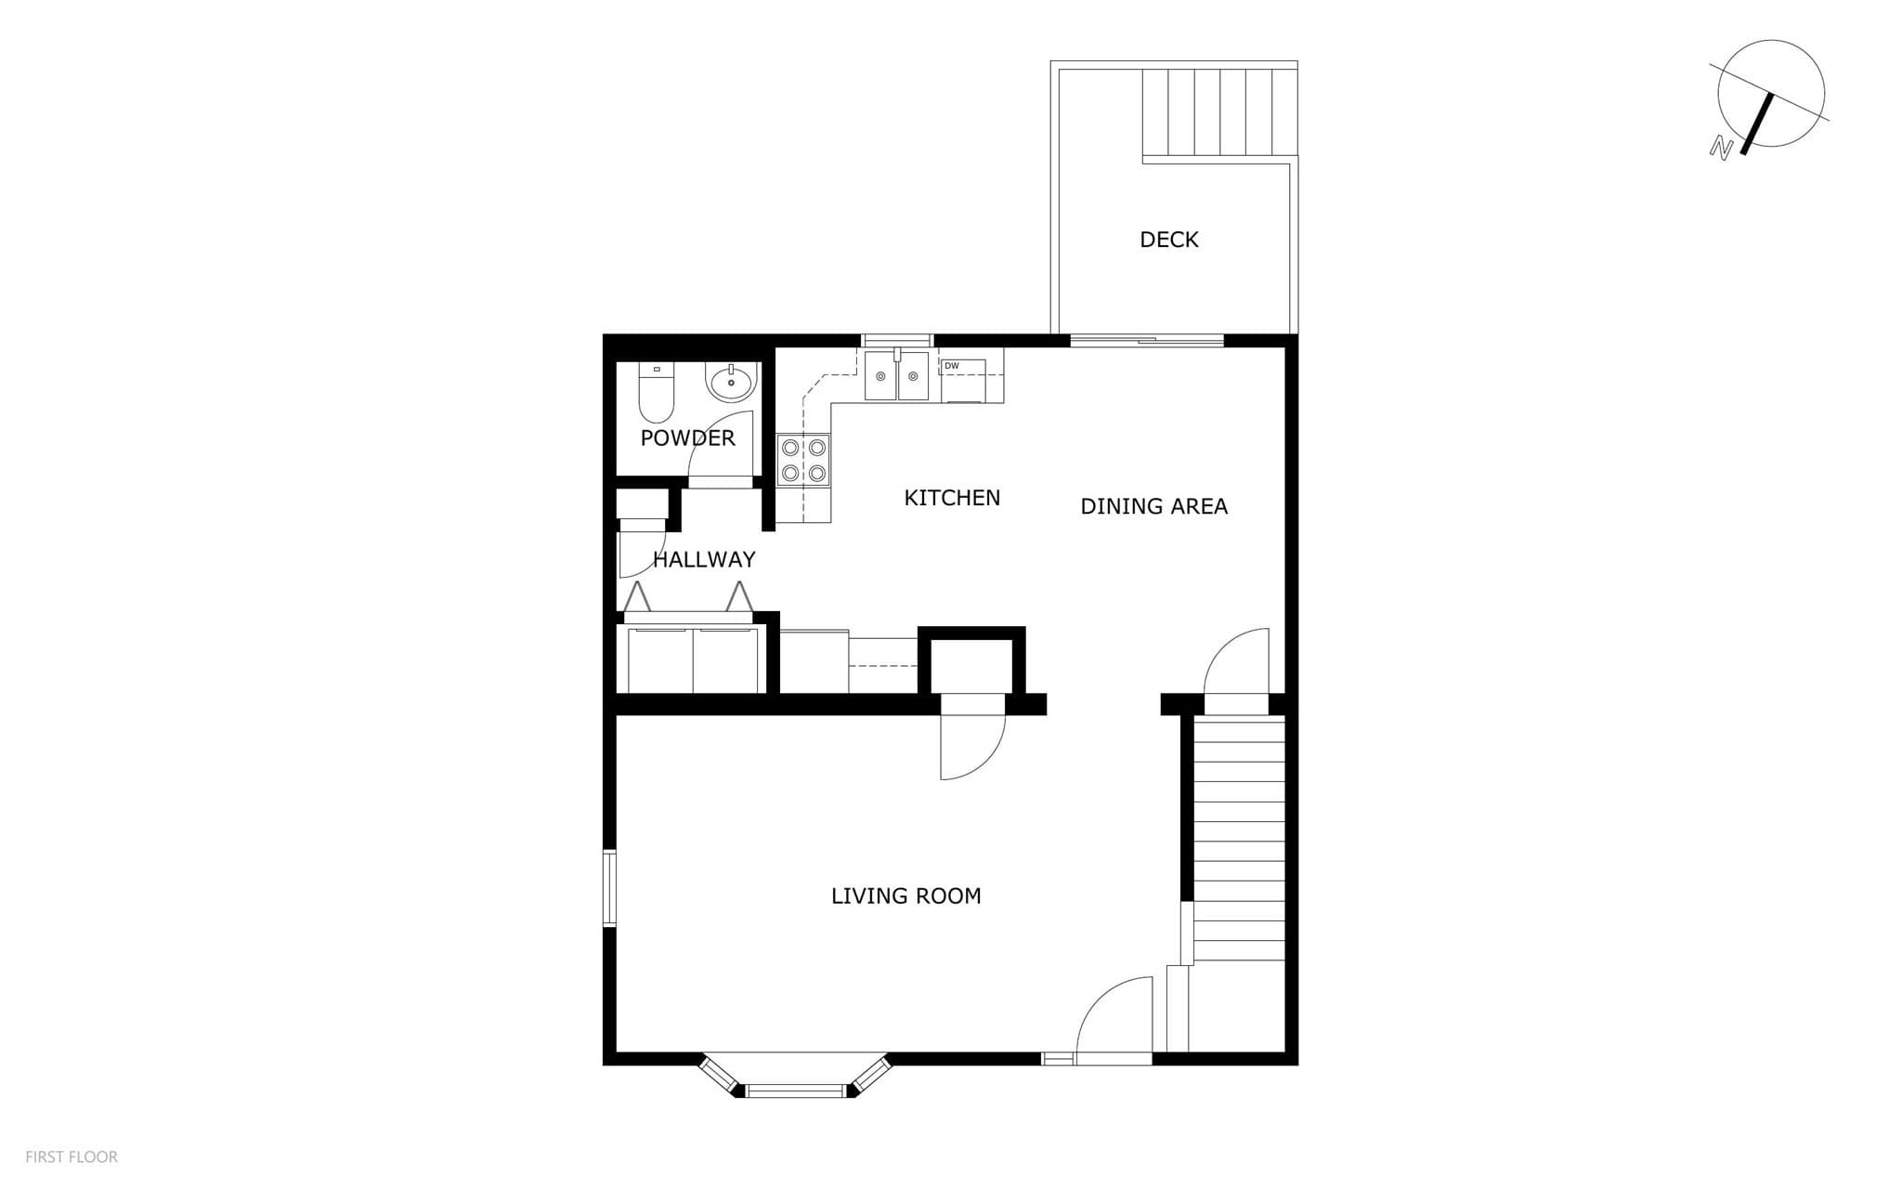
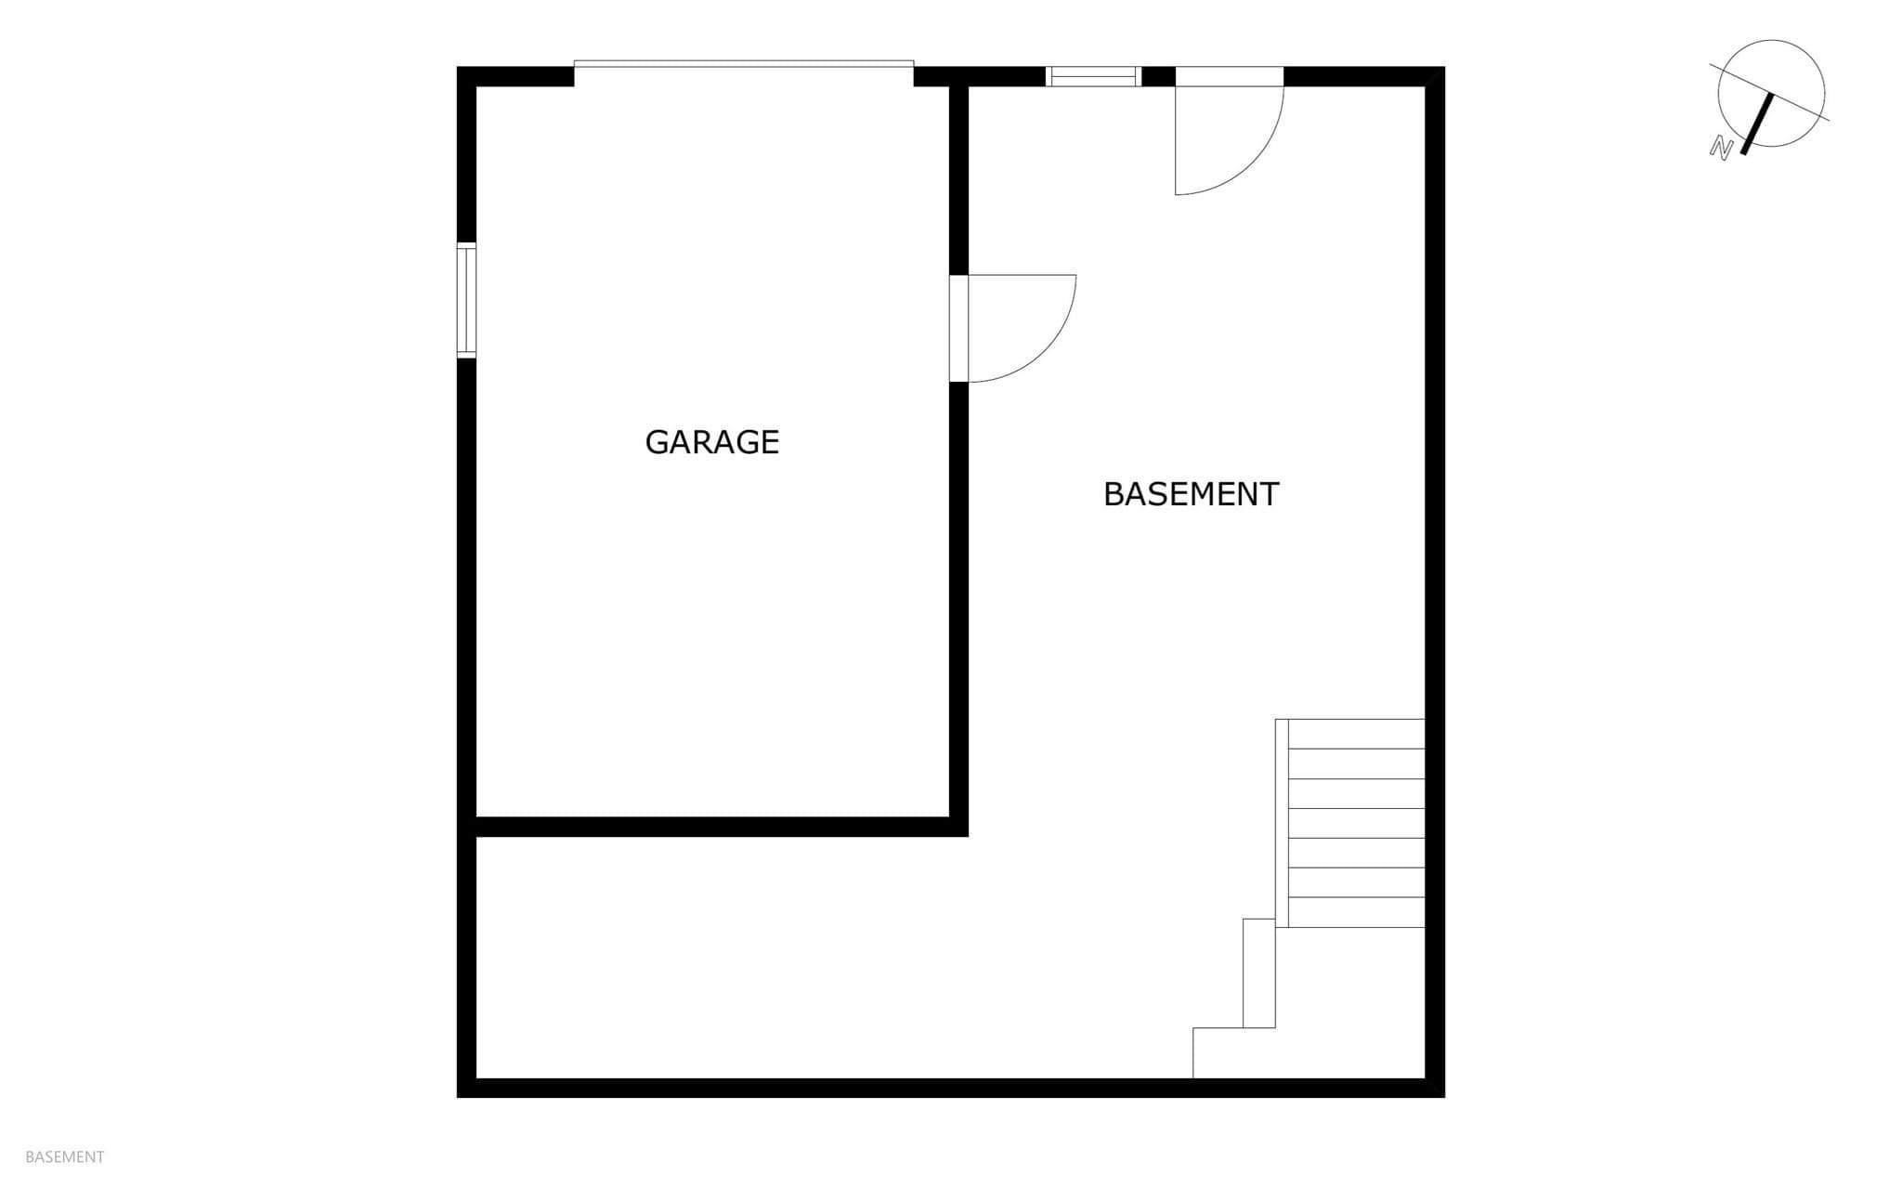
Some homes you just browse, this is the one you'll want to buy. The pride of ownership in this one owner duplex-style townhouse shows in all the little things, like hardwood floors that still catch the light in the living room, and oak kitchen cabinets that have never had anything but pride behind them. The kitchen opens into a dining area and out through sliding doors to a private deck, fenced and shaded, where a few tomato plants are still coming in along the rail. Upstairs, the primary bedroom has its own full bath and a quiet corner for a desk or a vanity; two more bedrooms share a second full bath, each with room enough for a real life being lived in them – not just a bed shoved in a box. In the lower level are the one-car garage and a finishable space round out the practical side (storage, workout space, home office - whatever you need it to be.) The condo fee is low enough that it won't change your math. "Great location" are words thrown around in real estate descriptions, yet it's true here: You're in the Wachusett Regional School District, only 5 mins from the town pool or the Rail Trail, under 10 mins to the beach at Long Pond and under 20 mins to hike or ski at Mt Wachusett. Catch the lights right, and you can be on I-190 in under 15 mins.

Property details

MLS #
73573692
Property type
Condominium
Subdivision
N/A
Status
Active
Days on market
16
On market date
September 9, 2026
Stories
3
Total bathrooms
2.5
Garage spaces
1
Parking spaces
2
Lot size
N/A
Loading map…

Nearby schools

Within 10 miles · public school directory data (NCES)

Elementary
Glenwood Elementary School
0.97 mi away · Grades 3-5
Nearest school -- attendance-zone data not available here
4.0
Local Score (student-teacher ratio only (preliminary -- will incorporate state test-score data once available)) -- not an official state rating
Enrollment
331
Student:teacher ratio
13.2:1
District
Wachusett
Middle
Central Tree Middle
1.23 mi away · Grades 6-8
Nearest school -- attendance-zone data not available here
4.0
Local Score (student-teacher ratio only (preliminary -- will incorporate state test-score data once available)) -- not an official state rating
Enrollment
365
Student:teacher ratio
14.6:1
District
Wachusett
High
Wachusett Regional High
3.46 mi away · Grades 9-12
Nearest school -- attendance-zone data not available here
4.0
Local Score (student-teacher ratio only (preliminary -- will incorporate state test-score data once available)) -- not an official state rating
Enrollment
1,964
Student:teacher ratio
14.0:1
District
Wachusett

Walkability

Blended score for Rutland's center: EPA's National Walkability Index (street network, transit, land-use mix) combined with nearby-amenity density. 60% EPA National Walkability Index + 40% nearby-amenity density (Google Places).

15
Very car-dependent
out of 100
EPA National Walkability Index
5.0 / 20 -- Least walkable
Nearby-amenity density
0 / 100
Restaurants & cafes0
Grocery stores0
Parks0
Schools0
Transit stops0
Pharmacies0

Mortgage calculator

Estimate only - actual rate and payment depend on your lender, credit, and loan program.

$
%
%
Adjust tax / insurance estimates
% / yr
$
/mo
Est. monthly payment
$2,408/mo
$75,000 down
$300,000 loan
Principal & interest$1,946
Property tax (est.)$313
Home insurance (est.)$150

Similar homes you might like

Data source: Listing information provided by MLS Property Information Network via Trestle/CoreLogic. Last updated 13 days ago.

Information herein deemed reliable but not guaranteed; all measurements, school assignments, HOA fees, taxes, and feature lists are approximate and should be independently verified. Equal Housing Opportunity.