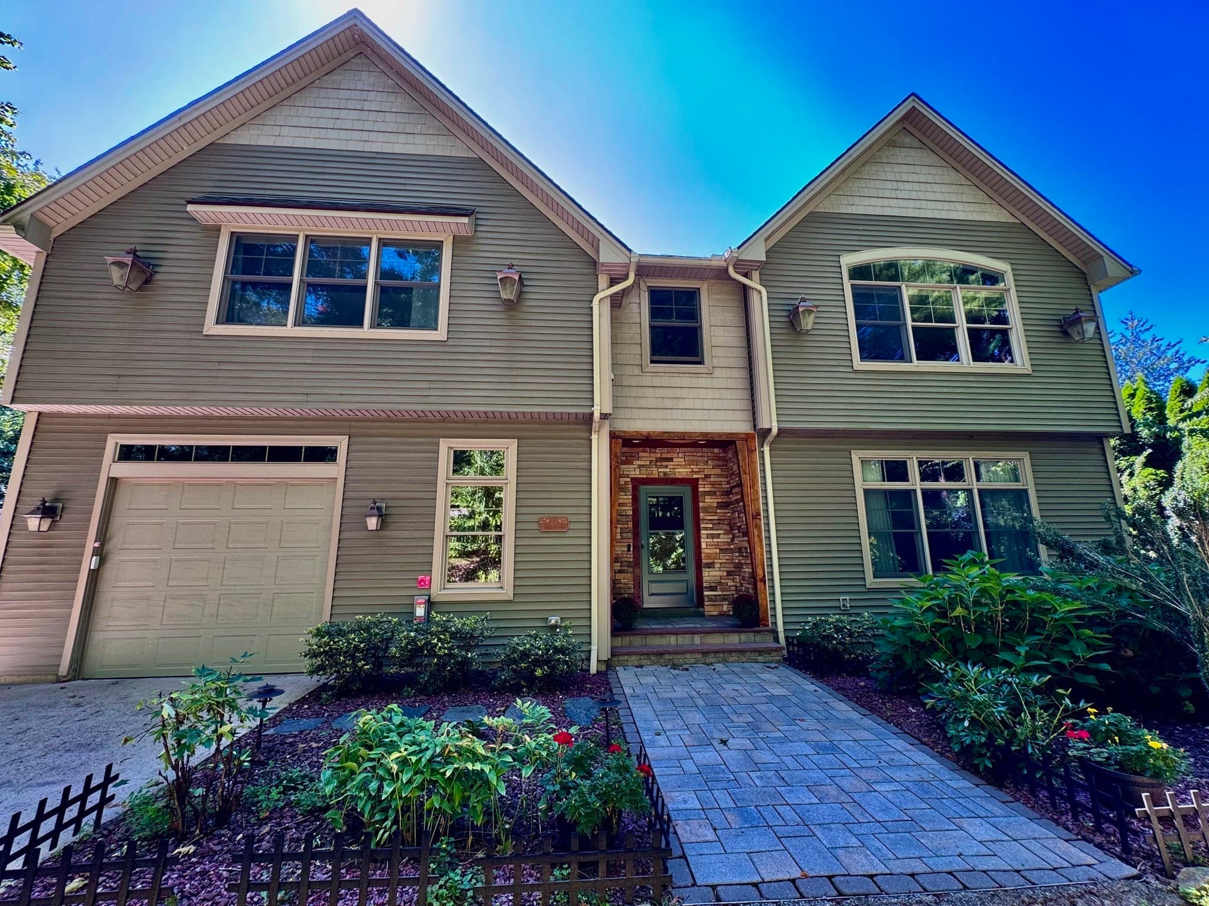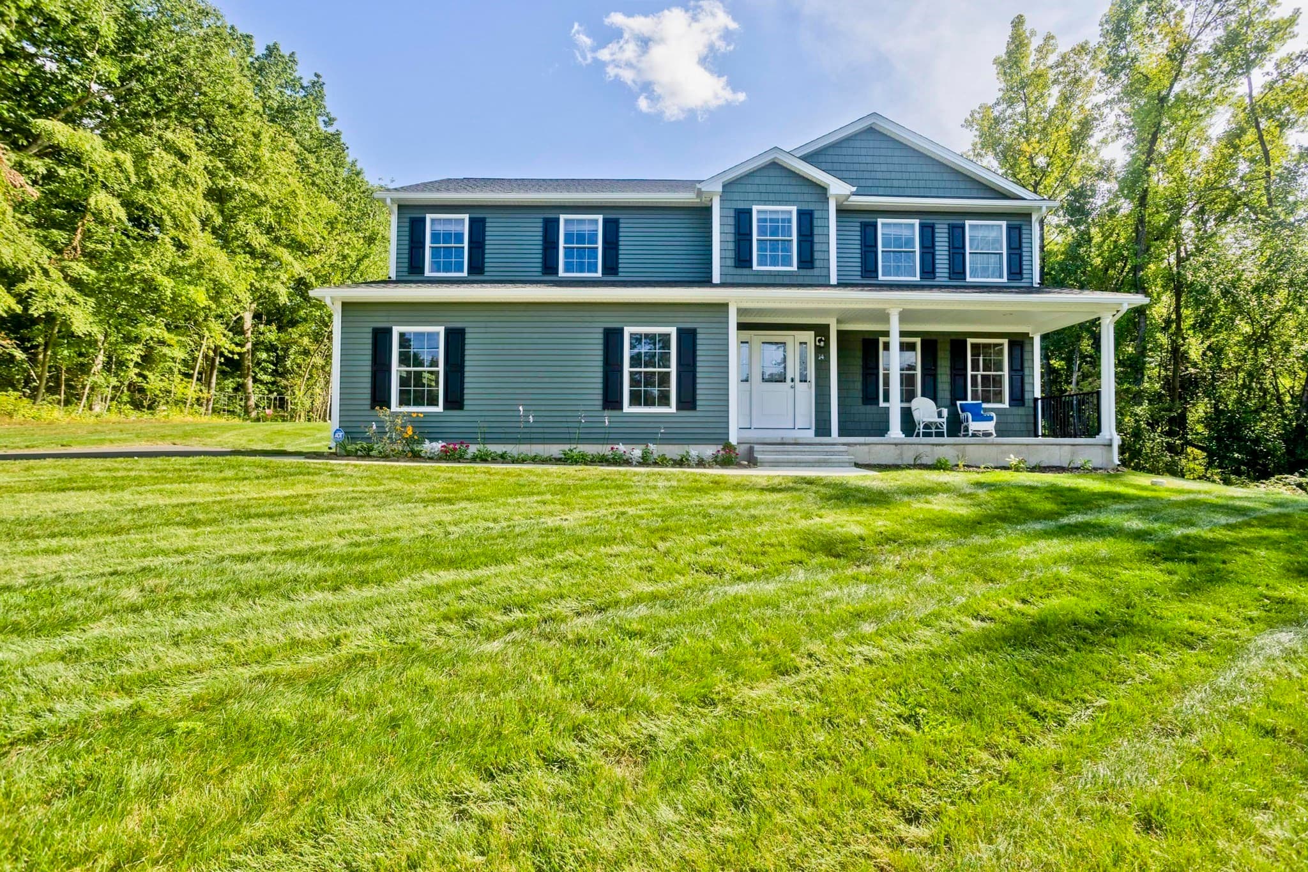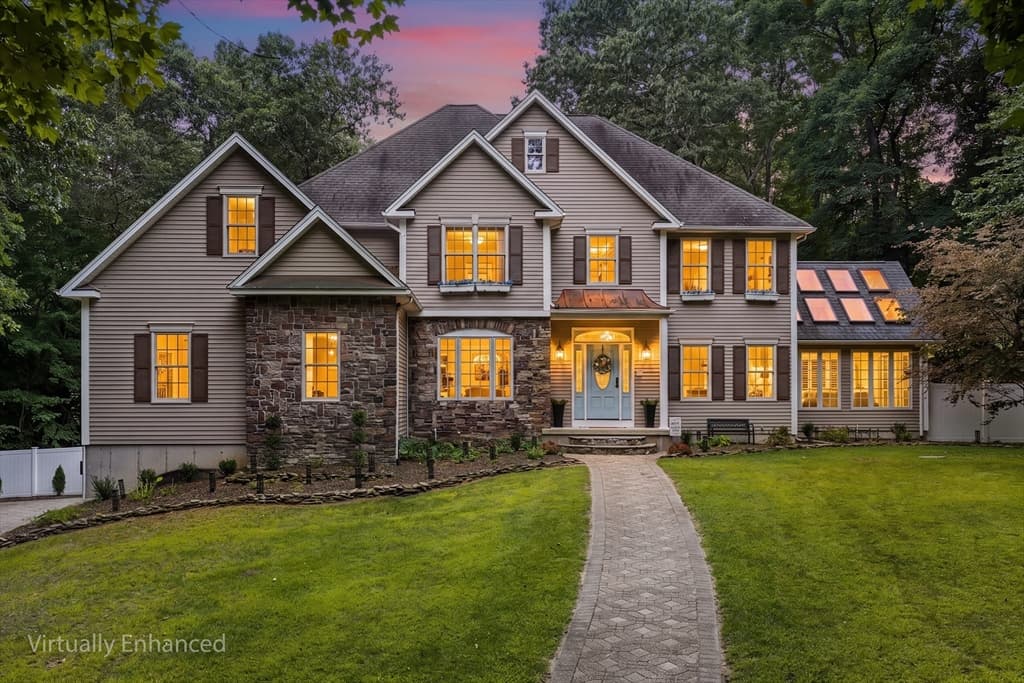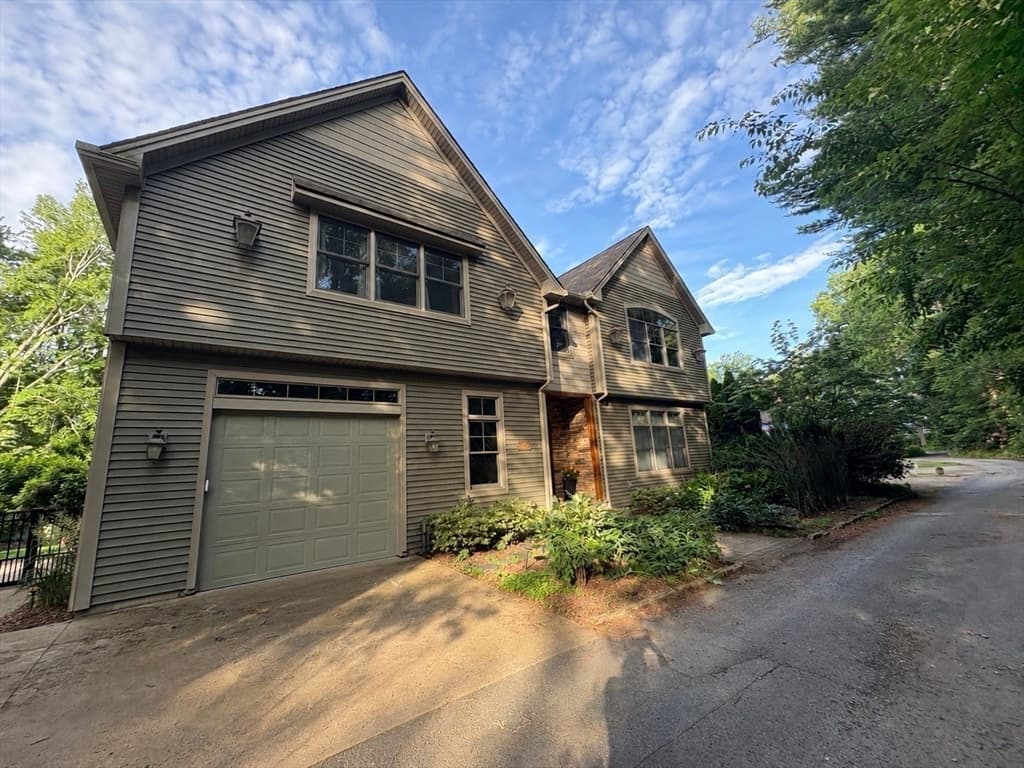
Single Family Residence at 81 Springfield Street, Wilbraham MA 01095, Wilbraham
Single Family Residence at 81 Springfield Street, Wilbraham MA 01095, Wilbraham, photo 2 of 42
Single Family Residence at 81 Springfield Street, Wilbraham MA 01095, Wilbraham, photo 3 of 42
Single Family Residence at 81 Springfield Street, Wilbraham MA 01095, Wilbraham, photo 4 of 42
Single Family Residence at 81 Springfield Street, Wilbraham MA 01095, Wilbraham, photo 5 of 42
Single Family Residence at 81 Springfield Street, Wilbraham MA 01095, Wilbraham, photo 6 of 42
Single Family Residence at 81 Springfield Street, Wilbraham MA 01095, Wilbraham, photo 7 of 42
Single Family Residence at 81 Springfield Street, Wilbraham MA 01095, Wilbraham, photo 8 of 42
Single Family Residence at 81 Springfield Street, Wilbraham MA 01095, Wilbraham, photo 9 of 42
Single Family Residence at 81 Springfield Street, Wilbraham MA 01095, Wilbraham, photo 10 of 42
Single Family Residence at 81 Springfield Street, Wilbraham MA 01095, Wilbraham, photo 11 of 42
Single Family Residence at 81 Springfield Street, Wilbraham MA 01095, Wilbraham, photo 12 of 42
Single Family Residence at 81 Springfield Street, Wilbraham MA 01095, Wilbraham, photo 13 of 42
Single Family Residence at 81 Springfield Street, Wilbraham MA 01095, Wilbraham, photo 14 of 42
Single Family Residence at 81 Springfield Street, Wilbraham MA 01095, Wilbraham, photo 15 of 42
Single Family Residence at 81 Springfield Street, Wilbraham MA 01095, Wilbraham, photo 16 of 42
Single Family Residence at 81 Springfield Street, Wilbraham MA 01095, Wilbraham, photo 17 of 42
Single Family Residence at 81 Springfield Street, Wilbraham MA 01095, Wilbraham, photo 18 of 42
Single Family Residence at 81 Springfield Street, Wilbraham MA 01095, Wilbraham, photo 19 of 42
Single Family Residence at 81 Springfield Street, Wilbraham MA 01095, Wilbraham, photo 20 of 42
Single Family Residence at 81 Springfield Street, Wilbraham MA 01095, Wilbraham, photo 21 of 42
Single Family Residence at 81 Springfield Street, Wilbraham MA 01095, Wilbraham, photo 22 of 42
Single Family Residence at 81 Springfield Street, Wilbraham MA 01095, Wilbraham, photo 23 of 42
Single Family Residence at 81 Springfield Street, Wilbraham MA 01095, Wilbraham, photo 24 of 42
Single Family Residence at 81 Springfield Street, Wilbraham MA 01095, Wilbraham, photo 25 of 42
Single Family Residence at 81 Springfield Street, Wilbraham MA 01095, Wilbraham, photo 26 of 42
Single Family Residence at 81 Springfield Street, Wilbraham MA 01095, Wilbraham, photo 27 of 42
Single Family Residence at 81 Springfield Street, Wilbraham MA 01095, Wilbraham, photo 28 of 42
Single Family Residence at 81 Springfield Street, Wilbraham MA 01095, Wilbraham, photo 29 of 42
Single Family Residence at 81 Springfield Street, Wilbraham MA 01095, Wilbraham, photo 30 of 42
Single Family Residence at 81 Springfield Street, Wilbraham MA 01095, Wilbraham, photo 31 of 42
Single Family Residence at 81 Springfield Street, Wilbraham MA 01095, Wilbraham, photo 32 of 42
Single Family Residence at 81 Springfield Street, Wilbraham MA 01095, Wilbraham, photo 33 of 42
Single Family Residence at 81 Springfield Street, Wilbraham MA 01095, Wilbraham, photo 34 of 42
Single Family Residence at 81 Springfield Street, Wilbraham MA 01095, Wilbraham, photo 35 of 42
Single Family Residence at 81 Springfield Street, Wilbraham MA 01095, Wilbraham, photo 36 of 42
Single Family Residence at 81 Springfield Street, Wilbraham MA 01095, Wilbraham, photo 37 of 42
Single Family Residence at 81 Springfield Street, Wilbraham MA 01095, Wilbraham, photo 38 of 42
Single Family Residence at 81 Springfield Street, Wilbraham MA 01095, Wilbraham, photo 39 of 42
Single Family Residence at 81 Springfield Street, Wilbraham MA 01095, Wilbraham, photo 40 of 42
Single Family Residence at 81 Springfield Street, Wilbraham MA 01095, Wilbraham, photo 41 of 42
Single Family Residence at 81 Springfield Street, Wilbraham MA 01095, Wilbraham, photo 42 of 42
42 photos

$995,000

81 Springfield Street, Wilbraham MA 01095
Wilbraham, MA 01095
Listed by Kristin Fitzpatrick
Bedrooms
4
Bathrooms
3.5
Living area
4,204 sqft
Year built
2013

About this home

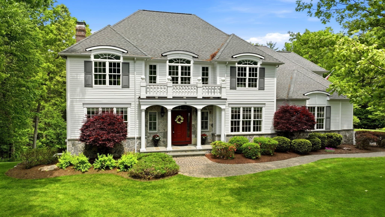
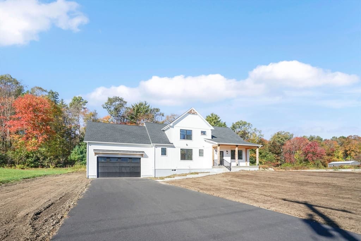
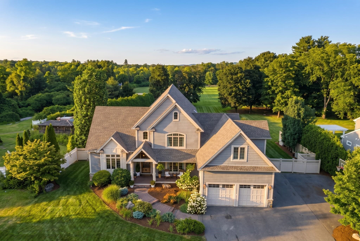
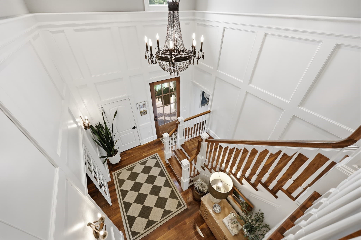
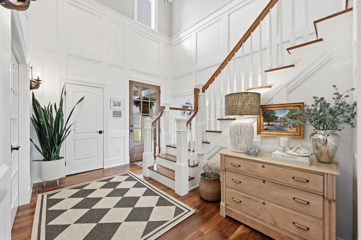
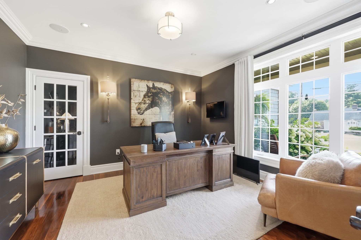
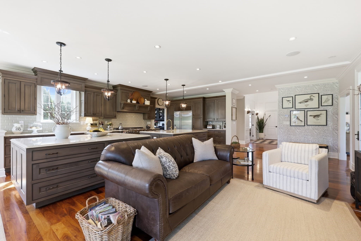
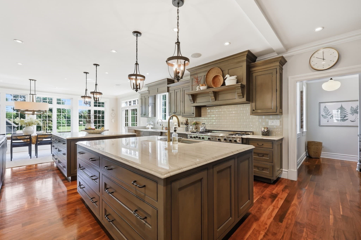
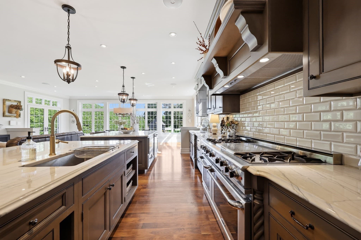
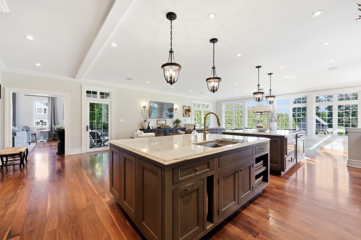
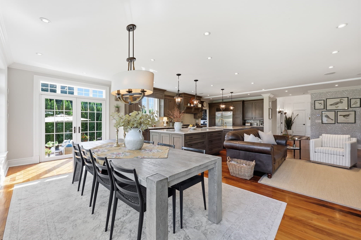
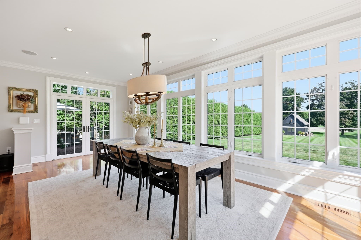
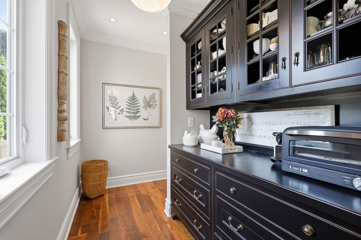
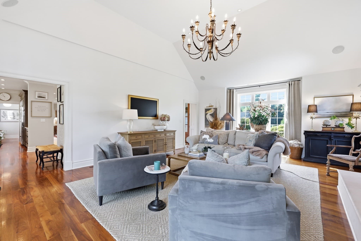
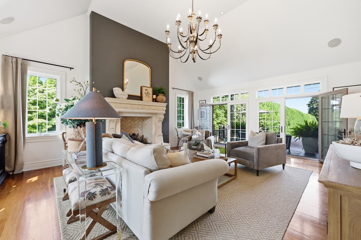
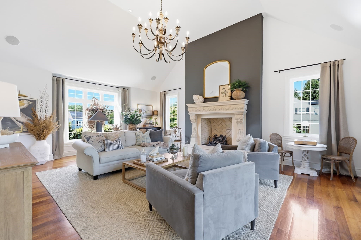
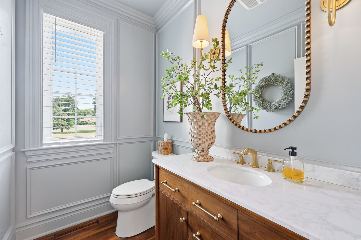
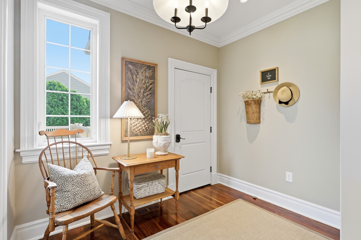
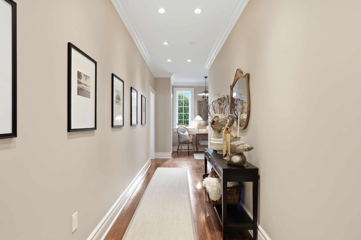
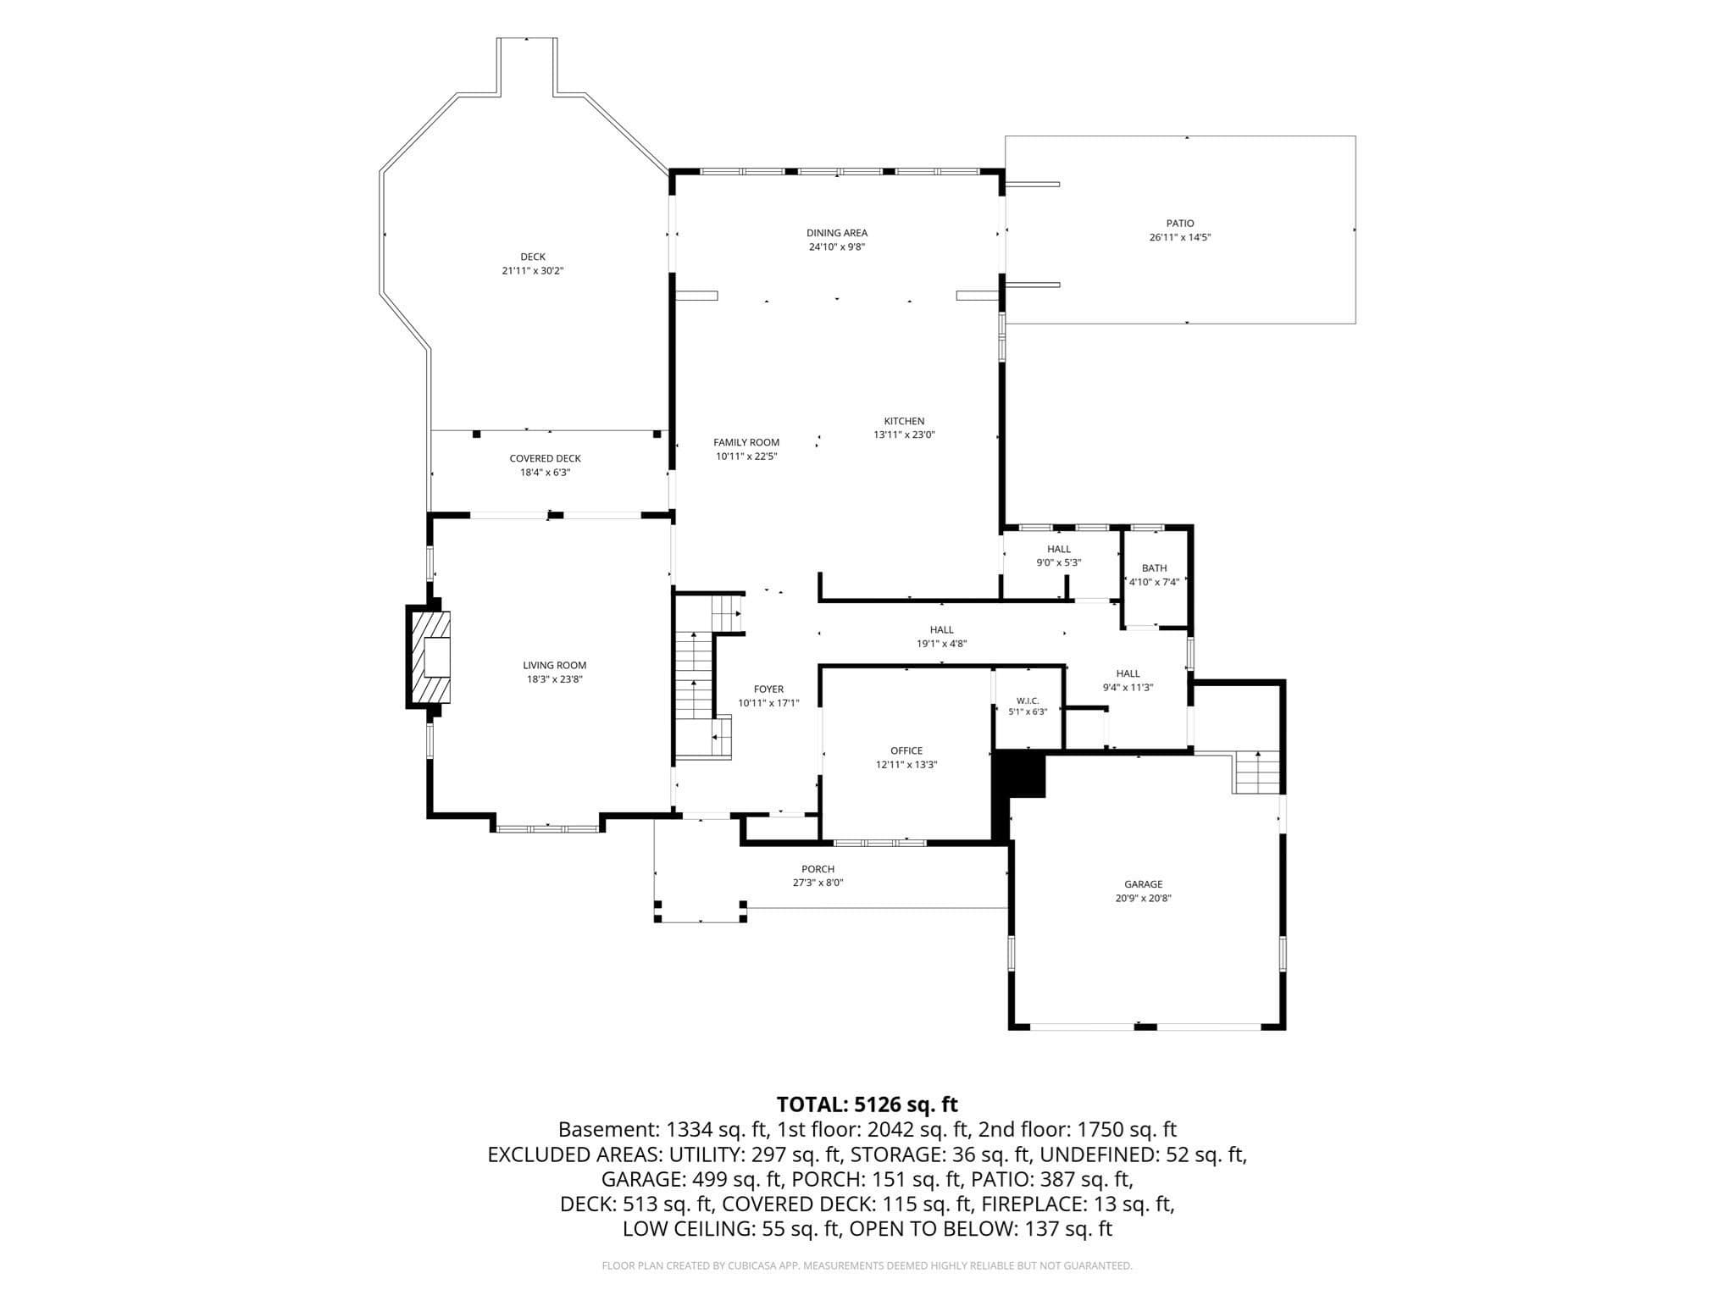
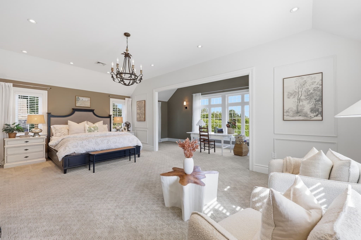
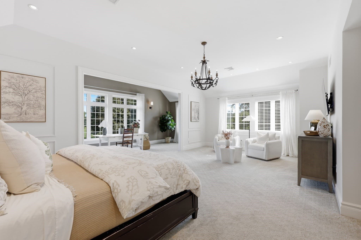
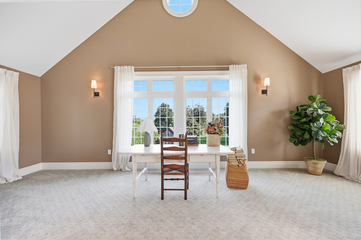
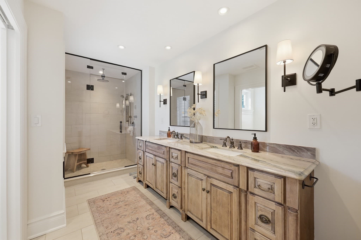
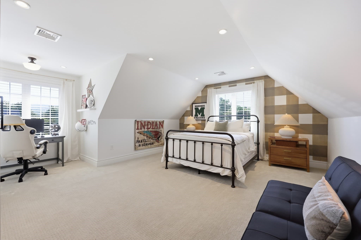
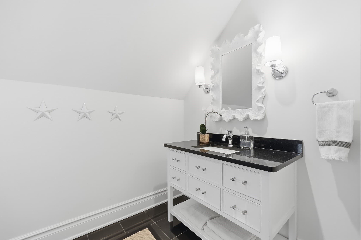
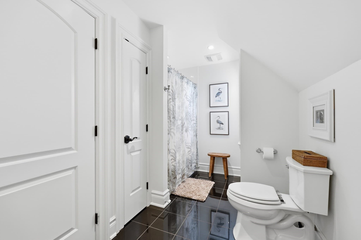
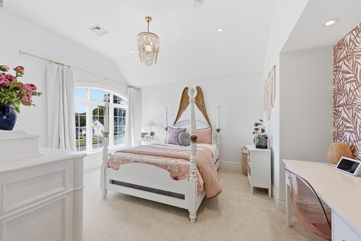
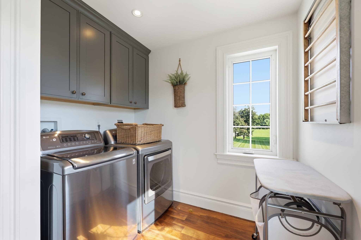
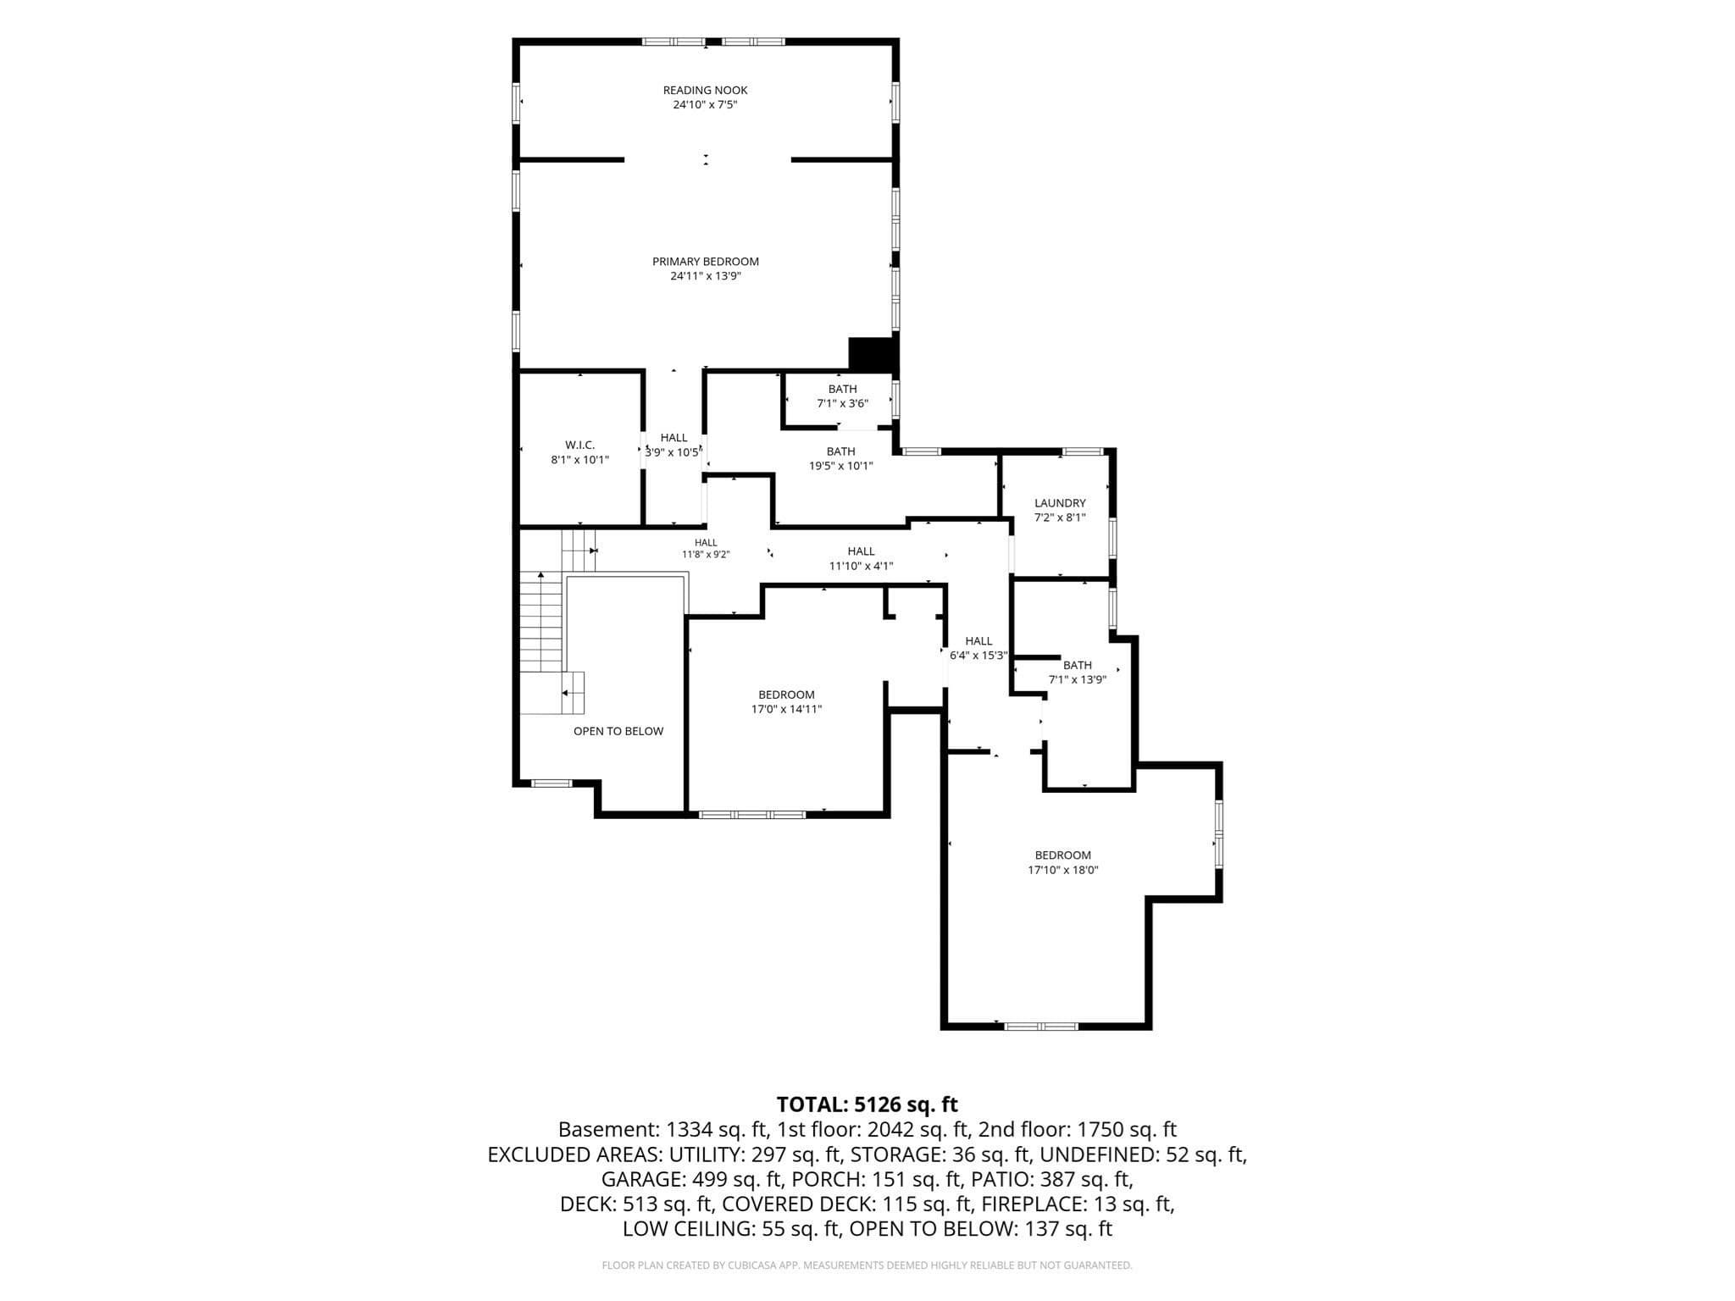
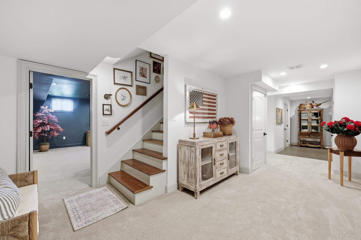
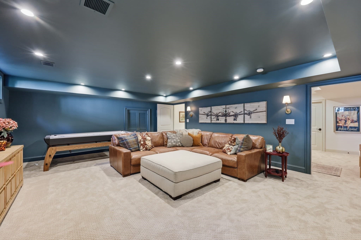
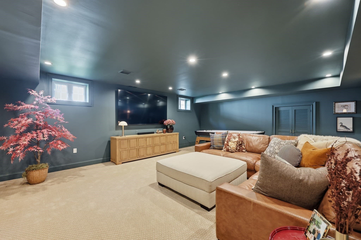
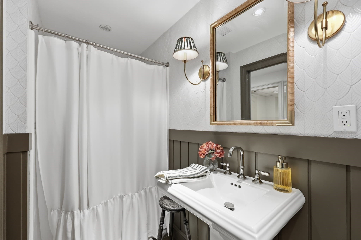
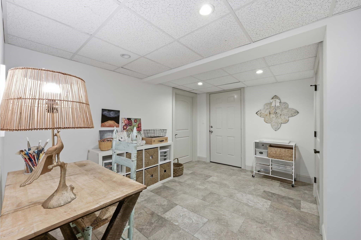
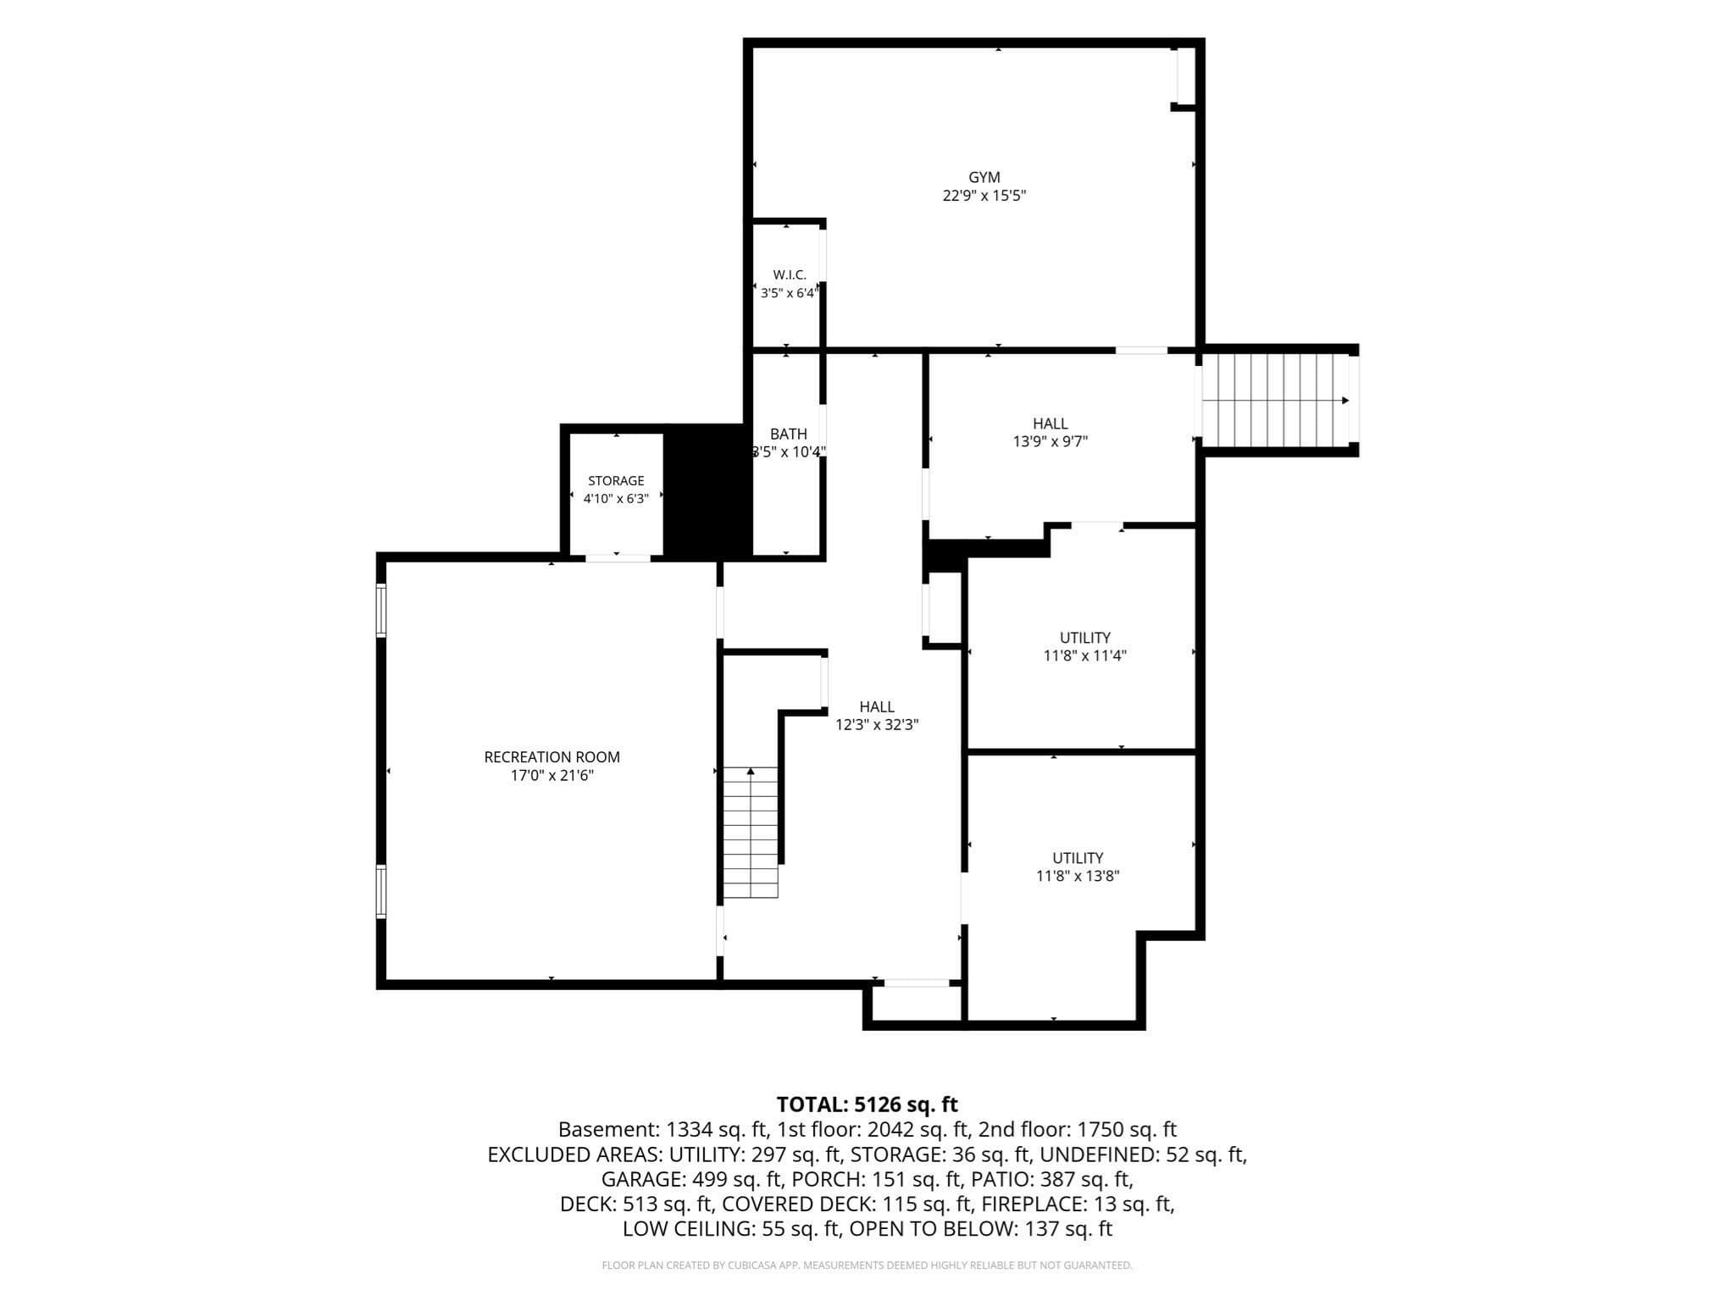
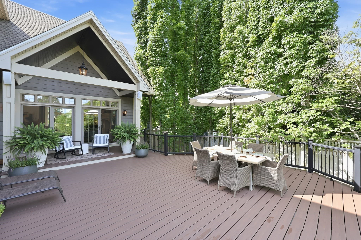
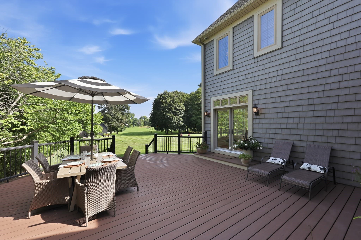
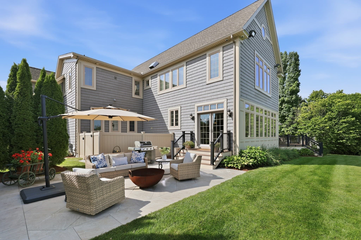
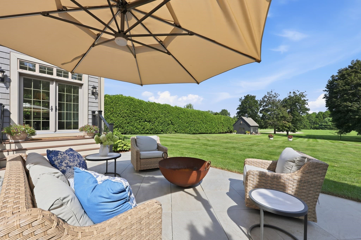
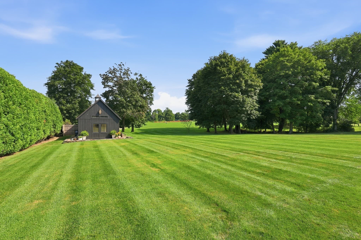
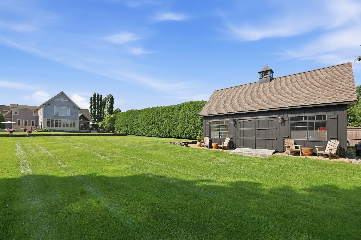
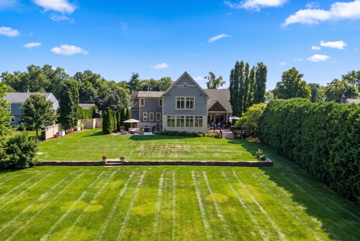
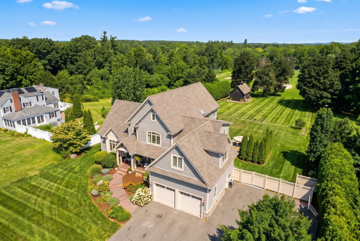
Step inside and feel the calm open embrace of this custom-built home. Soaring ceilings & effortless flow welcome you as American walnut floors lead the way into sun-drenched interiors. Show stopping great room/kitchen featuring white Macaubus countertops & custom inset cabinetry create a bright, inviting heart of the house. Two generous islands invite morning coffee conversations, weekend baking & easy gatherings, while high-end stainless appliances & Butler’s Pantry keep everything running smoothly. Three walls of glass frame views of the deep backyard, turning everyday meals in the expansive dining area into moments that feel connected to the outdoors. In the living room, a soaring vaulted ceiling draws the eye upward as a limestone gas fireplace casts a warm glow. Abundant natural light pours in, and French doors open onto a composite deck, perfect for quiet evenings under the stars or lively dinners with friends. A versatile home office with a walk-in closet easily doubles as a bedroom when guests arrive. The main level finishes with a thoughtfully designed mudroom & sophisticated powder room that adds a polished touch. Upstairs, two bedrooms share a classic black-and-white full bath, while a dedicated laundry room keeps daily life effortless. The luxurious primary suite is a true retreat with a peaceful sitting area, a walk-in closet featuring a custom system & spa-like bath with double vanity and steam shower- ready for unwinding after any day. The finished lower level expands your living possibilities with a beautifully updated family room, home gym, craft room/flex space & renovated bath with custom millwork, Kohler fixtures & shower. Whether it’s movie nights, workouts, or creative projects, this level adapts to the way you live. Set on a generous lot that abuts the peaceful grounds of Wilbraham Monson Academy, this home feels like a private oasis, yet remains conveniently close to the town center. It’s more than a house; it’s a place where every room invites you to settle in, create memories & simply enjoy being home.

Highlights

Fireplace

Property details

MLS #
73568117
Property type
Single Family Residence
Subdivision
N/A
Status
Active
Days on market
30
On market date
August 31, 2026
Stories
N/A
Total bathrooms
3.5
Garage spaces
2
Parking spaces
6
Lot size
0.95 acres
Loading map…

Nearby schools

Within 10 miles. School directory data from the National Center for Education Statistics (NCES), accessed via the Urban Institute Education Data API. Local Score is calculated by INNOVATE Real Estate; where a state rating is shown, it comes from that state's own official school report card (e.g. NC Dept. of Public Instruction, SC Report Card).

Elementary
Mile Tree Elementary
0.76 mi away · Grades -1-1
Nearest school -- attendance-zone data not available here
4.0
Local Score (student-teacher ratio only (preliminary -- will incorporate state test-score data once available)) -- not an official state rating
Enrollment
335
Student:teacher ratio
14.0:1
District
Hampden-Wilbraham
Middle
Wilbraham Middle
1.28 mi away · Grades 6-8
Nearest school -- attendance-zone data not available here
4.0
Local Score (student-teacher ratio only (preliminary -- will incorporate state test-score data once available)) -- not an official state rating
Enrollment
582
Student:teacher ratio
12.7:1
District
Hampden-Wilbraham
High
Minnechaug Regional High
0.82 mi away · Grades 9-12
Nearest school -- attendance-zone data not available here
4.0
Local Score (student-teacher ratio only (preliminary -- will incorporate state test-score data once available)) -- not an official state rating
Enrollment
1,017
Student:teacher ratio
14.5:1
District
Hampden-Wilbraham

Walkability

Blended score for Wilbraham's center, calculated by INNOVATE Real Estate from two sources: the EPA's National Walkability Index (street network, transit, land-use mix) and Google Places amenity data (what's actually reachable on foot from this point). 60% EPA National Walkability Index + 40% nearby-amenity density (Google Places).

27
Car-dependent
out of 100
EPA National Walkability Index
5.3 / 20 -- Least walkable
Google Places amenity density
28 / 100
Restaurants & cafes3
Grocery stores0
Parks1
Schools3
Transit stops0
Pharmacies0

Mortgage calculator

Estimate only - actual rate and payment depend on your lender, credit, and loan program.

$
%
%
Adjust tax / insurance estimates
% / yr
$
/mo
Est. monthly payment
$6,142/mo
$199,000 down
$796,000 loan
Principal & interest$5,163
Property tax (est.)$829
Home insurance (est.)$150

Similar homes you might like

Data source: Listing information provided by MLS Property Information Network via Trestle/CoreLogic. Last updated 26 days ago.

Information herein deemed reliable but not guaranteed; all measurements, school assignments, HOA fees, taxes, and feature lists are approximate and should be independently verified. Equal Housing Opportunity.