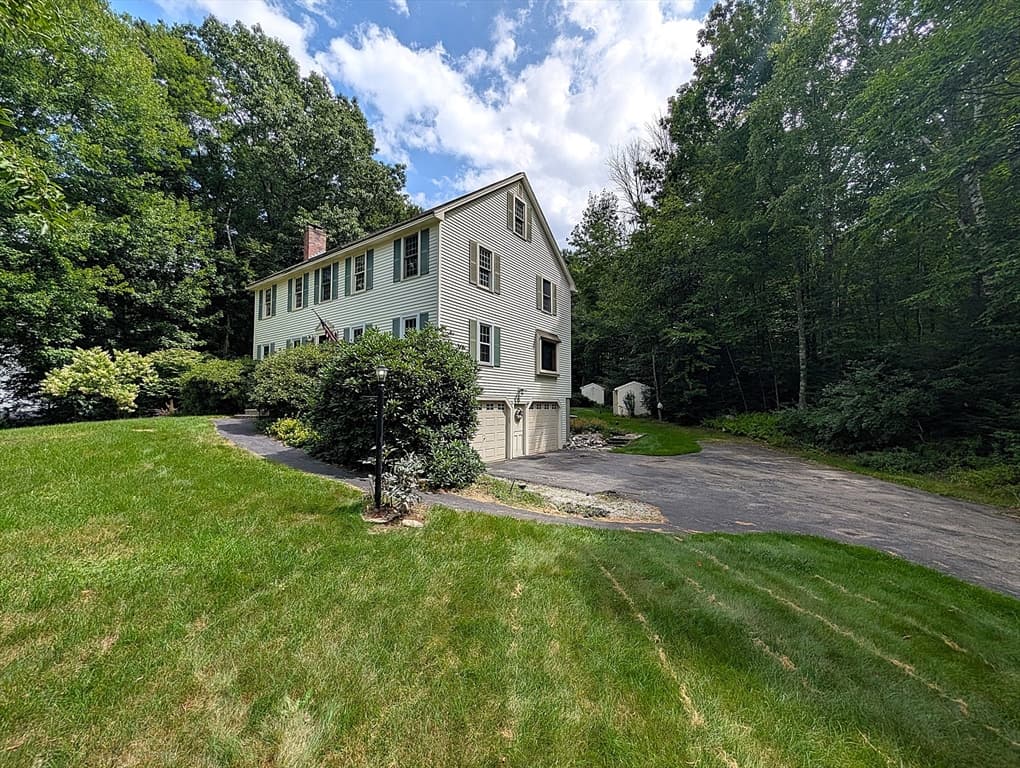
Single Family Residence at 27 Gilcreast Road, Londonderry
Single Family Residence at 27 Gilcreast Road, Londonderry, photo 2 of 38
Single Family Residence at 27 Gilcreast Road, Londonderry, photo 3 of 38
Single Family Residence at 27 Gilcreast Road, Londonderry, photo 4 of 38
Single Family Residence at 27 Gilcreast Road, Londonderry, photo 5 of 38
Single Family Residence at 27 Gilcreast Road, Londonderry, photo 6 of 38
Single Family Residence at 27 Gilcreast Road, Londonderry, photo 7 of 38
Single Family Residence at 27 Gilcreast Road, Londonderry, photo 8 of 38
Single Family Residence at 27 Gilcreast Road, Londonderry, photo 9 of 38
Single Family Residence at 27 Gilcreast Road, Londonderry, photo 10 of 38
Single Family Residence at 27 Gilcreast Road, Londonderry, photo 11 of 38
Single Family Residence at 27 Gilcreast Road, Londonderry, photo 12 of 38
Single Family Residence at 27 Gilcreast Road, Londonderry, photo 13 of 38
Single Family Residence at 27 Gilcreast Road, Londonderry, photo 14 of 38
Single Family Residence at 27 Gilcreast Road, Londonderry, photo 15 of 38
Single Family Residence at 27 Gilcreast Road, Londonderry, photo 16 of 38
Single Family Residence at 27 Gilcreast Road, Londonderry, photo 17 of 38
Single Family Residence at 27 Gilcreast Road, Londonderry, photo 18 of 38
Single Family Residence at 27 Gilcreast Road, Londonderry, photo 19 of 38
Single Family Residence at 27 Gilcreast Road, Londonderry, photo 20 of 38
Single Family Residence at 27 Gilcreast Road, Londonderry, photo 21 of 38
Single Family Residence at 27 Gilcreast Road, Londonderry, photo 22 of 38
Single Family Residence at 27 Gilcreast Road, Londonderry, photo 23 of 38
Single Family Residence at 27 Gilcreast Road, Londonderry, photo 24 of 38
Single Family Residence at 27 Gilcreast Road, Londonderry, photo 25 of 38
Single Family Residence at 27 Gilcreast Road, Londonderry, photo 26 of 38
Single Family Residence at 27 Gilcreast Road, Londonderry, photo 27 of 38
Single Family Residence at 27 Gilcreast Road, Londonderry, photo 28 of 38
Single Family Residence at 27 Gilcreast Road, Londonderry, photo 29 of 38
Single Family Residence at 27 Gilcreast Road, Londonderry, photo 30 of 38
Single Family Residence at 27 Gilcreast Road, Londonderry, photo 31 of 38
Single Family Residence at 27 Gilcreast Road, Londonderry, photo 32 of 38
Single Family Residence at 27 Gilcreast Road, Londonderry, photo 33 of 38
Single Family Residence at 27 Gilcreast Road, Londonderry, photo 34 of 38
Single Family Residence at 27 Gilcreast Road, Londonderry, photo 35 of 38
Single Family Residence at 27 Gilcreast Road, Londonderry, photo 36 of 38
Single Family Residence at 27 Gilcreast Road, Londonderry, photo 37 of 38
Single Family Residence at 27 Gilcreast Road, Londonderry, photo 38 of 38
38 photos

$649,900

27 Gilcreast Road
Londonderry, NH 03053
Listed by Kristin Reyes · REAL Broker NH, LLC
Bedrooms
4
Bathrooms
2.5
Living area
N/A
Year built
1974

About this home

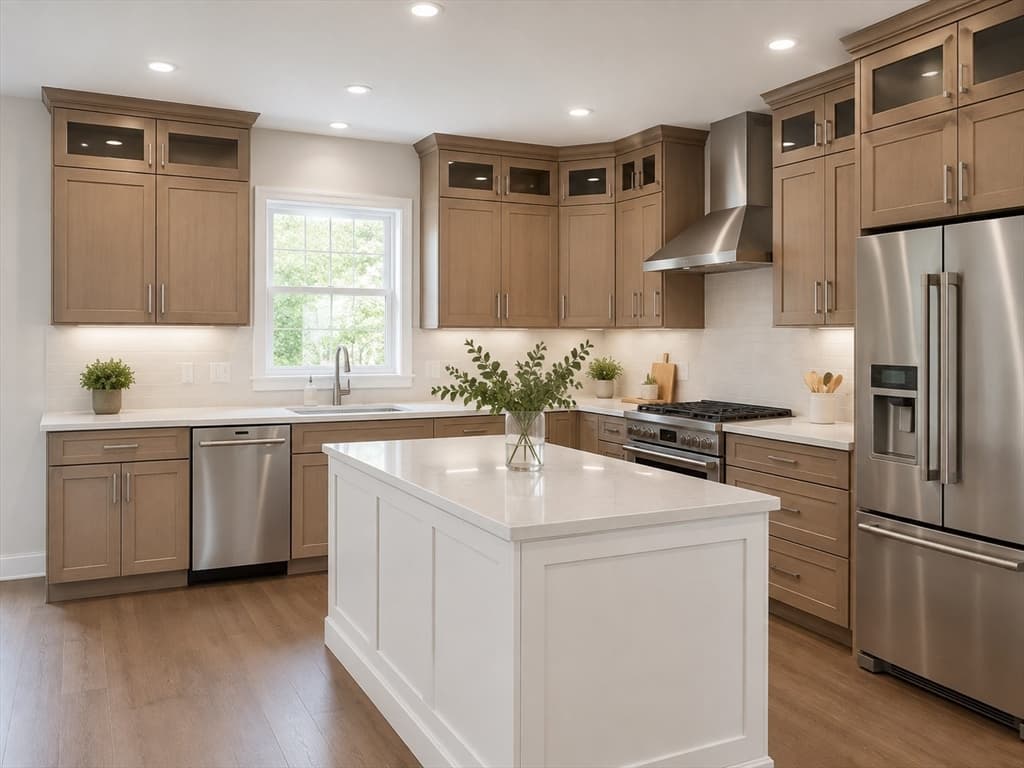
Back on the market - great opportunity to get into Londonderry before the school year starts!! Seller is offering a one-year home warranty! Your chance to get into Londonderry before school starts! Completely renovated and move-in ready, this 4 bedroom Londonderry Garrison blends classic charm with modern updates throughout. The bright, airy kitchen features skylights and a spacious center island, flowing seamlessly into an open concept first floor designed for everyday living and entertaining. An additional first-floor bonus room offers flexibility for a home office, playroom, or den, with sliding door access to the backyard. Upstairs, hardwood flooring continues through all four bedrooms, including a spacious primary suite with a fireplace and private en suite bath. A two-car garage under provides convenience, while the unfinished basement offers excellent storage potential. A thoughtfully updated home with space, style, and versatility; ready for its next chapter. Showings begin immediately.

Property details

MLS #
5082916
Property type
Single Family Residence
Subdivision
N/A
Status
Active
Days on market
70
On market date
N/A
Stories
N/A
Total bathrooms
2.5
Garage spaces
2
Parking spaces
N/A
Lot size
1 acres
Loading map…

Nearby schools

Within 10 miles · public school directory data (NCES)

Elementary
South Londonderry Elementary School
1.5 mi away · Grades 1-5
Nearest school -- attendance-zone data not available here
5.0
Local Score (student-teacher ratio only (preliminary -- will incorporate state test-score data once available)) -- not an official state rating
Enrollment
465
Student:teacher ratio
10.8:1
District
Londonderry School District
Middle
Londonderry Middle School
2.23 mi away · Grades 6-8
Nearest school -- attendance-zone data not available here
5.0
Local Score (student-teacher ratio only (preliminary -- will incorporate state test-score data once available)) -- not an official state rating
Enrollment
911
Student:teacher ratio
10.8:1
District
Londonderry School District
High
Londonderry Senior High School
1.99 mi away · Grades 9-12
Nearest school -- attendance-zone data not available here
5.0
Local Score (student-teacher ratio only (preliminary -- will incorporate state test-score data once available)) -- not an official state rating
Enrollment
1,389
Student:teacher ratio
12.0:1
District
Londonderry School District

Walkability

Blended score for Londonderry's center: EPA's National Walkability Index (street network, transit, land-use mix) combined with nearby-amenity density. 60% EPA National Walkability Index + 40% nearby-amenity density (Google Places).

59
Somewhat walkable
out of 100
EPA National Walkability Index
9.7 / 20 -- Below average walkable
Nearby-amenity density
75 / 100
Restaurants & cafes20
Grocery stores2
Parks2
Schools6
Transit stops0
Pharmacies4

Market position

How this listing compares to current activity in Londonderry, from live MLS data.

On the market 70 days -- 85 fewer days than Londonderry's current average of 155 days.
For reference, the median list price across 142 active listings in Londonderry right now is $559,138.

Mortgage calculator

Estimate only - actual rate and payment depend on your lender, credit, and loan program.

$
%
%
Adjust tax / insurance estimates
% / yr
$
/mo
Est. monthly payment
$4,064/mo
$129,980 down
$519,920 loan
Principal & interest$3,372
Property tax (est.)$542
Home insurance (est.)$150

Similar homes you might like

Prime MLS logo

Copyright 2026 PrimeMLS. All rights reserved. This information is deemed reliable, but not guaranteed. The data relating to real estate displayed on this Site comes in part from the IDX Program of PrimeMLS. The information being provided is for consumers' personal, non-commercial use and may not be used for any purpose other than to identify prospective properties consumers may be interested in purchasing. Data last updated 08/05/26.