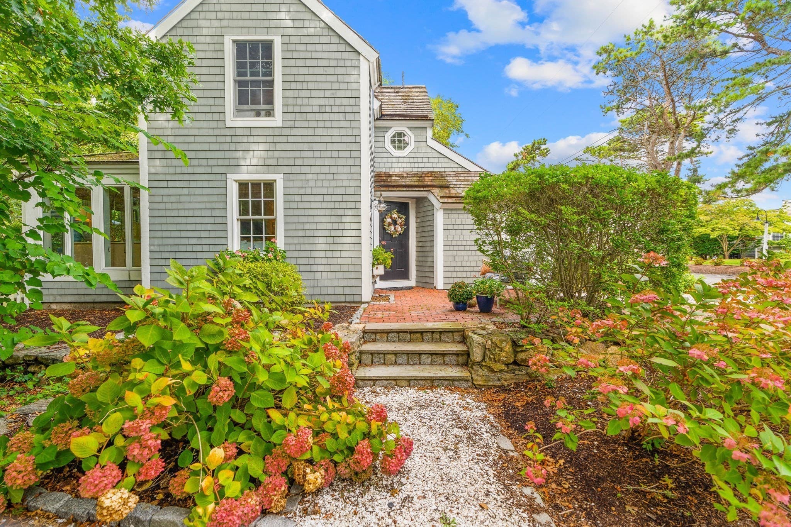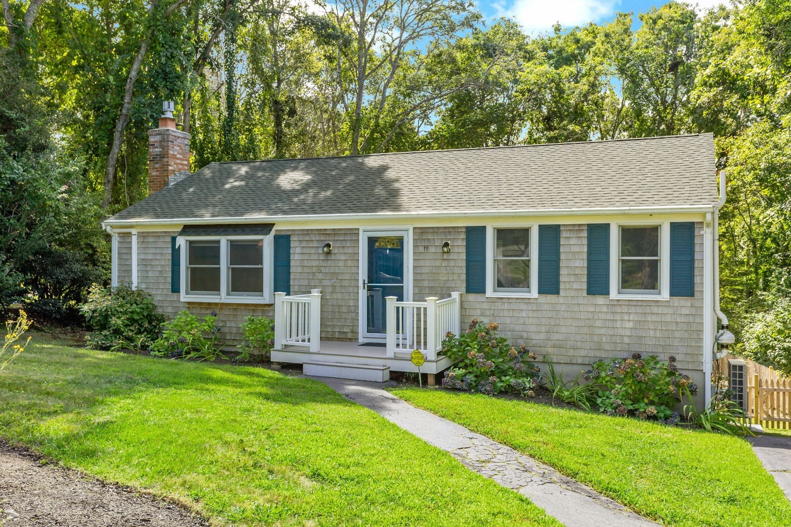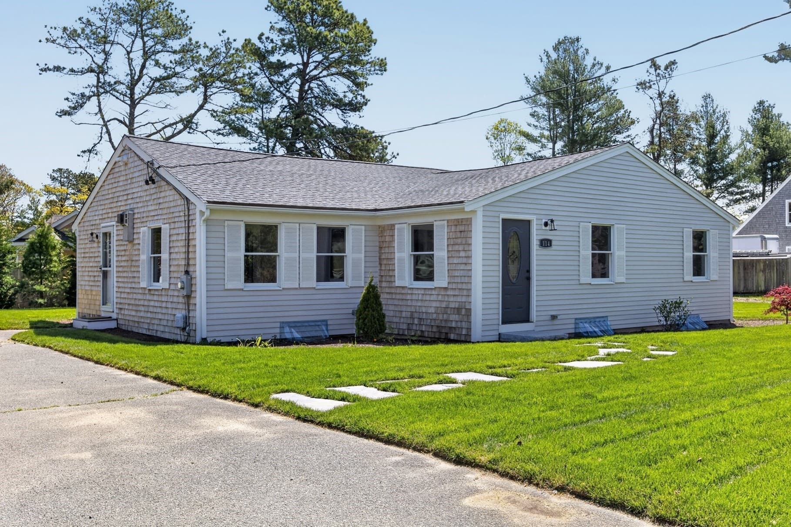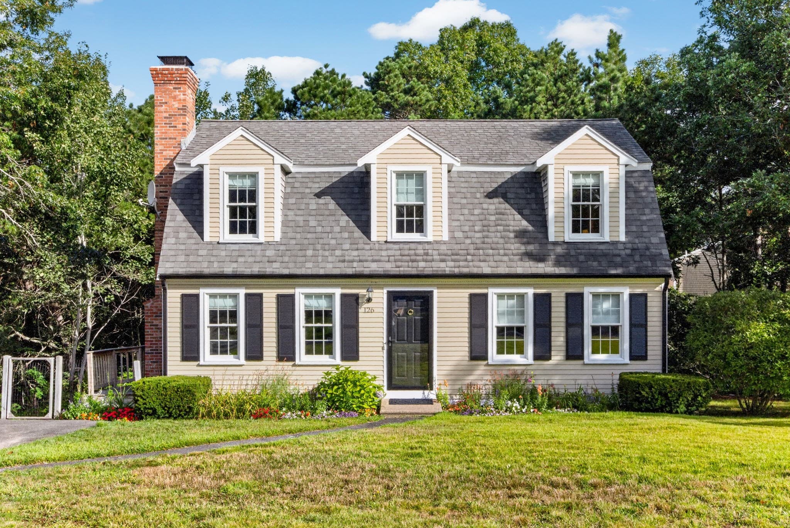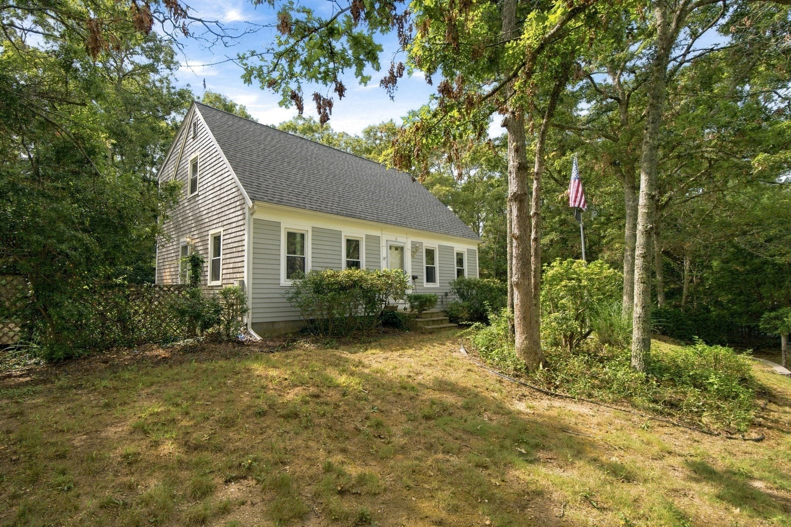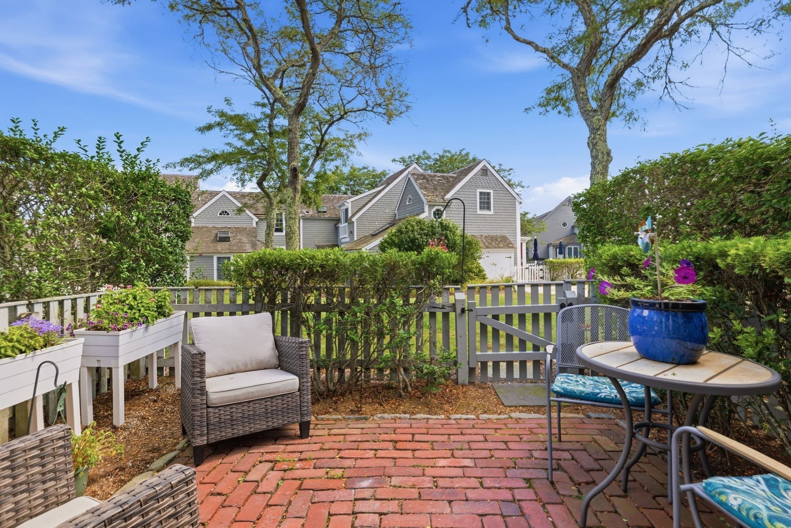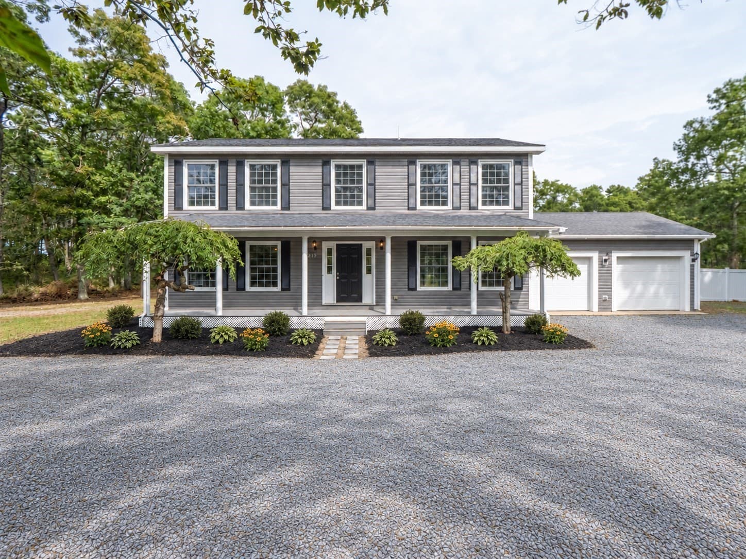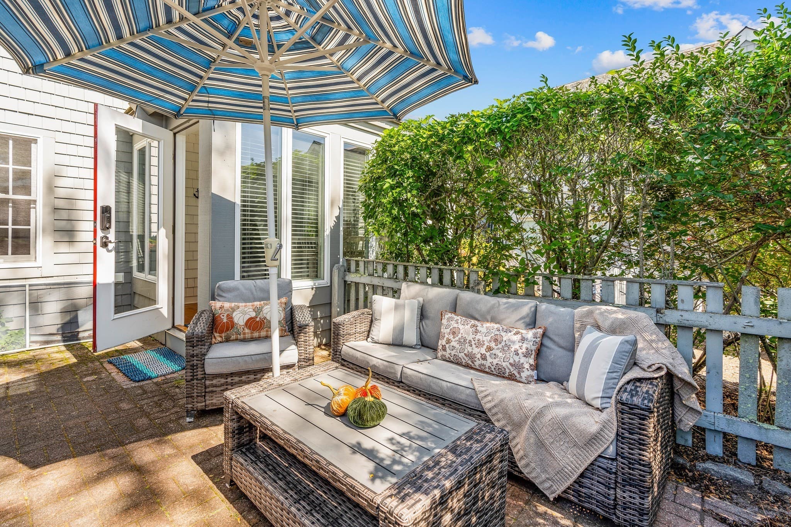
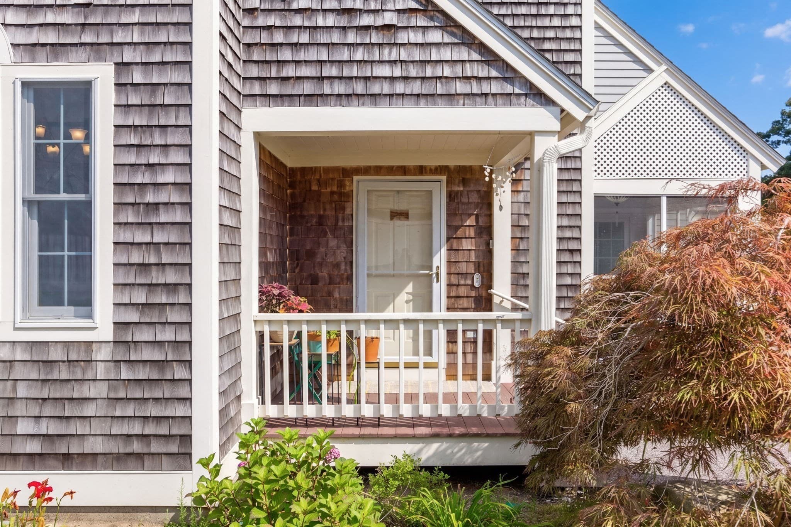
Condominium at 10 Red Cedar Rd # 134, Mashpee MA 02649, Mashpee
Condominium at 10 Red Cedar Rd # 134, Mashpee MA 02649, Mashpee, photo 2 of 42
Condominium at 10 Red Cedar Rd # 134, Mashpee MA 02649, Mashpee, photo 3 of 42
Condominium at 10 Red Cedar Rd # 134, Mashpee MA 02649, Mashpee, photo 4 of 42
Condominium at 10 Red Cedar Rd # 134, Mashpee MA 02649, Mashpee, photo 5 of 42
Condominium at 10 Red Cedar Rd # 134, Mashpee MA 02649, Mashpee, photo 6 of 42
Condominium at 10 Red Cedar Rd # 134, Mashpee MA 02649, Mashpee, photo 7 of 42
Condominium at 10 Red Cedar Rd # 134, Mashpee MA 02649, Mashpee, photo 8 of 42
Condominium at 10 Red Cedar Rd # 134, Mashpee MA 02649, Mashpee, photo 9 of 42
Condominium at 10 Red Cedar Rd # 134, Mashpee MA 02649, Mashpee, photo 10 of 42
Condominium at 10 Red Cedar Rd # 134, Mashpee MA 02649, Mashpee, photo 11 of 42
Condominium at 10 Red Cedar Rd # 134, Mashpee MA 02649, Mashpee, photo 12 of 42
Condominium at 10 Red Cedar Rd # 134, Mashpee MA 02649, Mashpee, photo 13 of 42
Condominium at 10 Red Cedar Rd # 134, Mashpee MA 02649, Mashpee, photo 14 of 42
Condominium at 10 Red Cedar Rd # 134, Mashpee MA 02649, Mashpee, photo 15 of 42
Condominium at 10 Red Cedar Rd # 134, Mashpee MA 02649, Mashpee, photo 16 of 42
Condominium at 10 Red Cedar Rd # 134, Mashpee MA 02649, Mashpee, photo 17 of 42
Condominium at 10 Red Cedar Rd # 134, Mashpee MA 02649, Mashpee, photo 18 of 42
Condominium at 10 Red Cedar Rd # 134, Mashpee MA 02649, Mashpee, photo 19 of 42
Condominium at 10 Red Cedar Rd # 134, Mashpee MA 02649, Mashpee, photo 20 of 42
Condominium at 10 Red Cedar Rd # 134, Mashpee MA 02649, Mashpee, photo 21 of 42
Condominium at 10 Red Cedar Rd # 134, Mashpee MA 02649, Mashpee, photo 22 of 42
Condominium at 10 Red Cedar Rd # 134, Mashpee MA 02649, Mashpee, photo 23 of 42
Condominium at 10 Red Cedar Rd # 134, Mashpee MA 02649, Mashpee, photo 24 of 42
Condominium at 10 Red Cedar Rd # 134, Mashpee MA 02649, Mashpee, photo 25 of 42
Condominium at 10 Red Cedar Rd # 134, Mashpee MA 02649, Mashpee, photo 26 of 42
Condominium at 10 Red Cedar Rd # 134, Mashpee MA 02649, Mashpee, photo 27 of 42
Condominium at 10 Red Cedar Rd # 134, Mashpee MA 02649, Mashpee, photo 28 of 42
Condominium at 10 Red Cedar Rd # 134, Mashpee MA 02649, Mashpee, photo 29 of 42
Condominium at 10 Red Cedar Rd # 134, Mashpee MA 02649, Mashpee, photo 30 of 42
Condominium at 10 Red Cedar Rd # 134, Mashpee MA 02649, Mashpee, photo 31 of 42
Condominium at 10 Red Cedar Rd # 134, Mashpee MA 02649, Mashpee, photo 32 of 42
Condominium at 10 Red Cedar Rd # 134, Mashpee MA 02649, Mashpee, photo 33 of 42
Condominium at 10 Red Cedar Rd # 134, Mashpee MA 02649, Mashpee, photo 34 of 42
Condominium at 10 Red Cedar Rd # 134, Mashpee MA 02649, Mashpee, photo 35 of 42
Condominium at 10 Red Cedar Rd # 134, Mashpee MA 02649, Mashpee, photo 36 of 42
Condominium at 10 Red Cedar Rd # 134, Mashpee MA 02649, Mashpee, photo 37 of 42
Condominium at 10 Red Cedar Rd # 134, Mashpee MA 02649, Mashpee, photo 38 of 42
Condominium at 10 Red Cedar Rd # 134, Mashpee MA 02649, Mashpee, photo 39 of 42
Condominium at 10 Red Cedar Rd # 134, Mashpee MA 02649, Mashpee, photo 40 of 42
Condominium at 10 Red Cedar Rd # 134, Mashpee MA 02649, Mashpee, photo 41 of 42
Condominium at 10 Red Cedar Rd # 134, Mashpee MA 02649, Mashpee, photo 42 of 42
42 photos

$675,000

10 Red Cedar Rd # 134, Mashpee MA 02649
Mashpee, MA 02649
Listed by Irene OConnell
Bedrooms
2
Bathrooms
2.5
Living area
1,612 sqft
Year built
1999

About this home

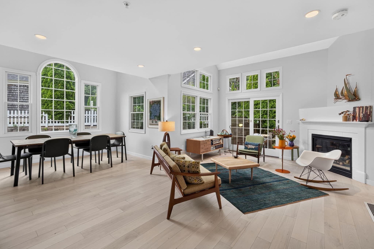
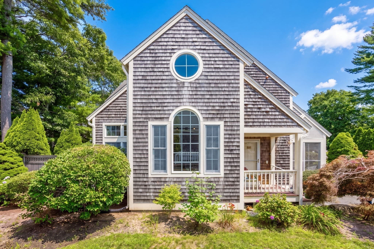
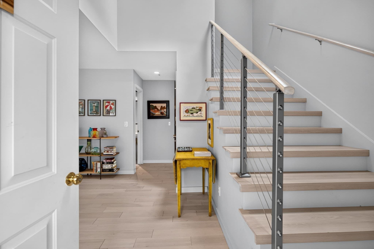
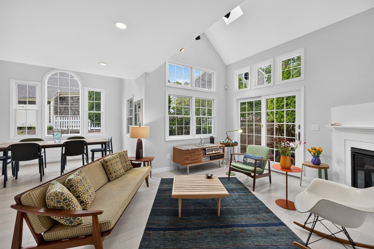
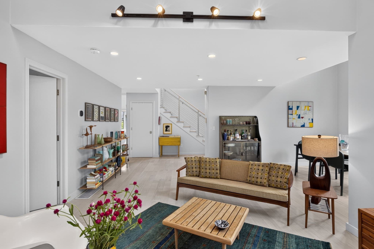
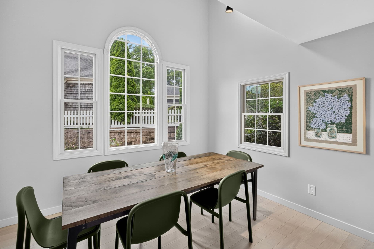
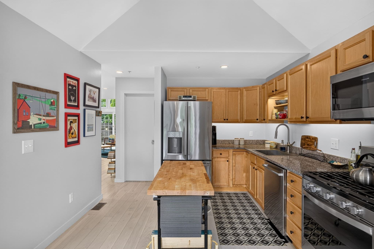
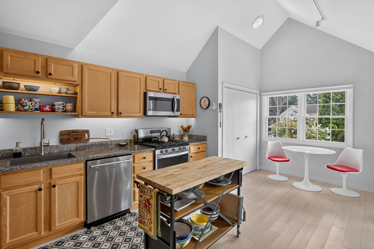
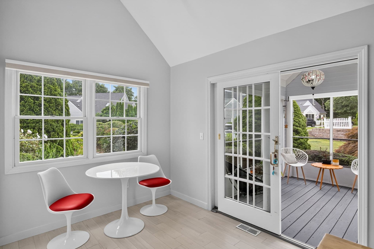
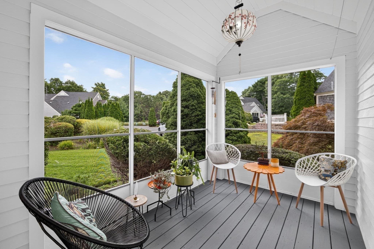
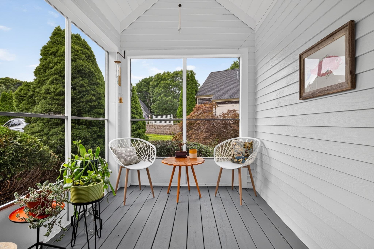
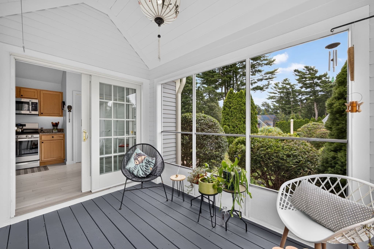
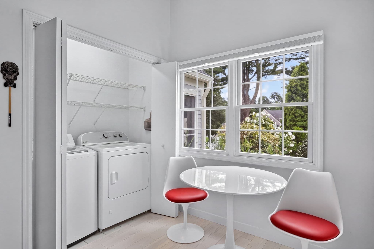
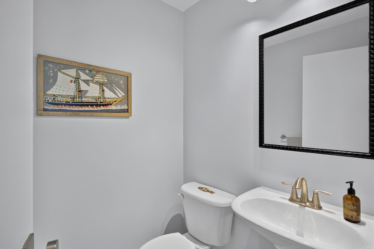
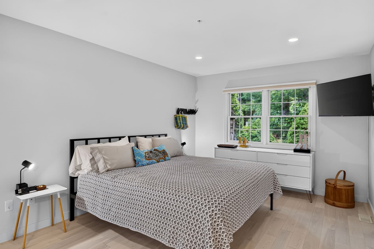
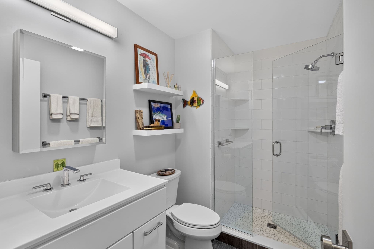
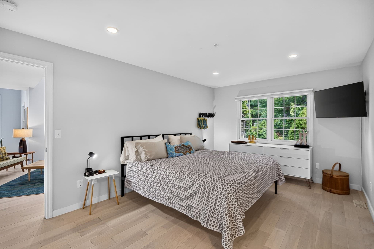
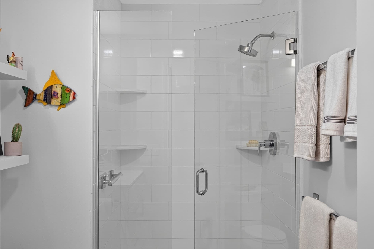
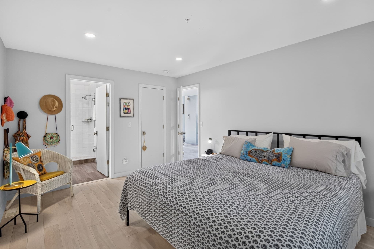
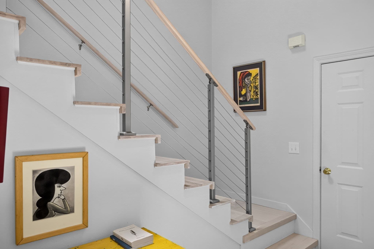
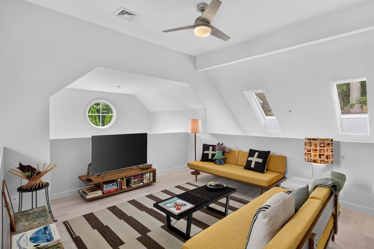
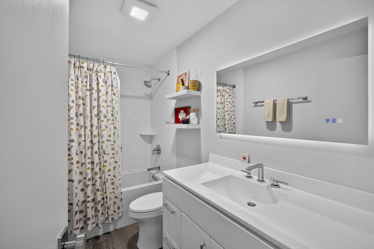
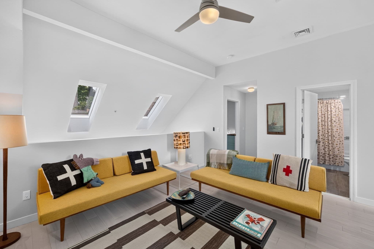
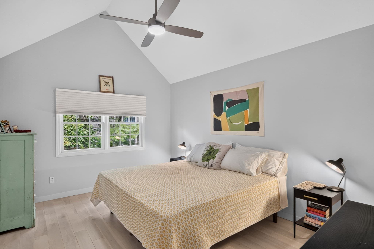
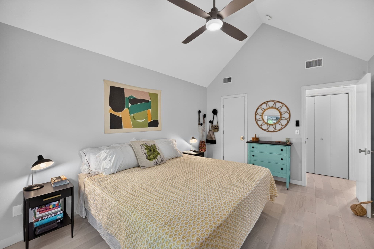
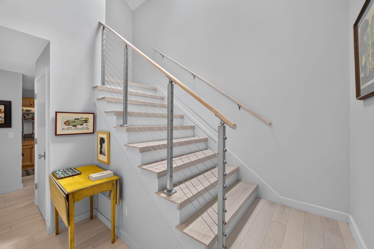
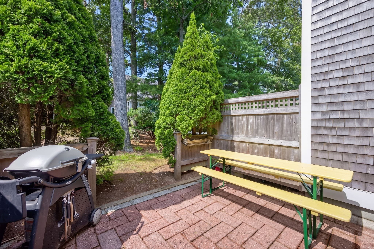
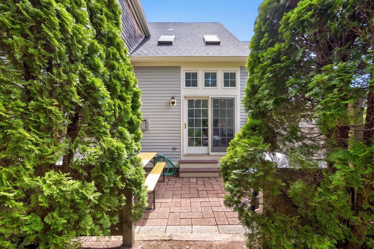
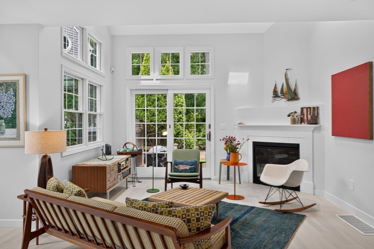
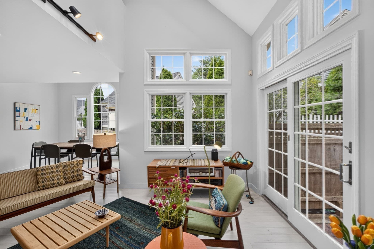
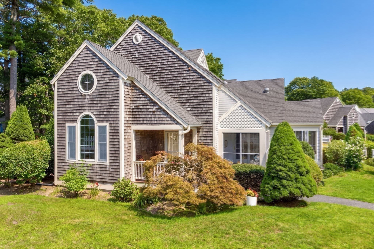
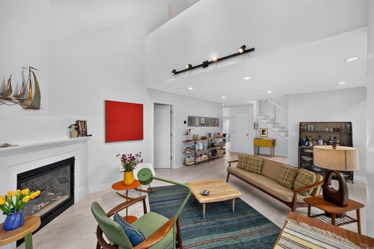
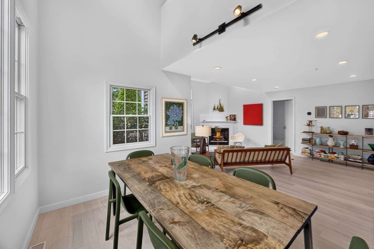
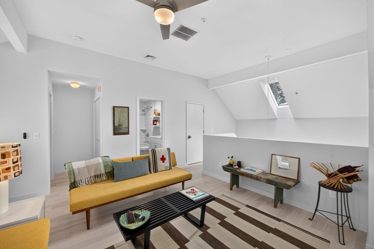
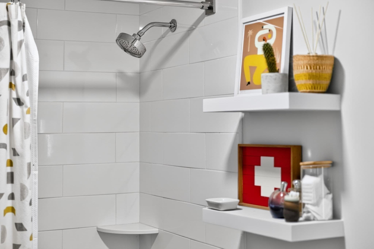
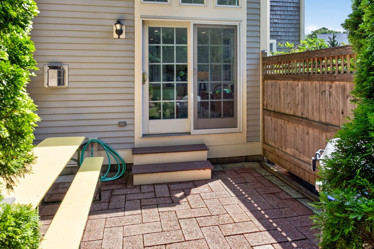
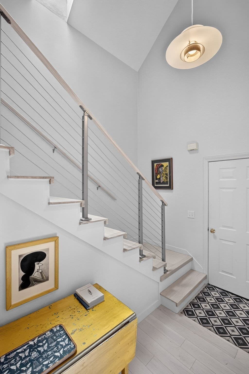
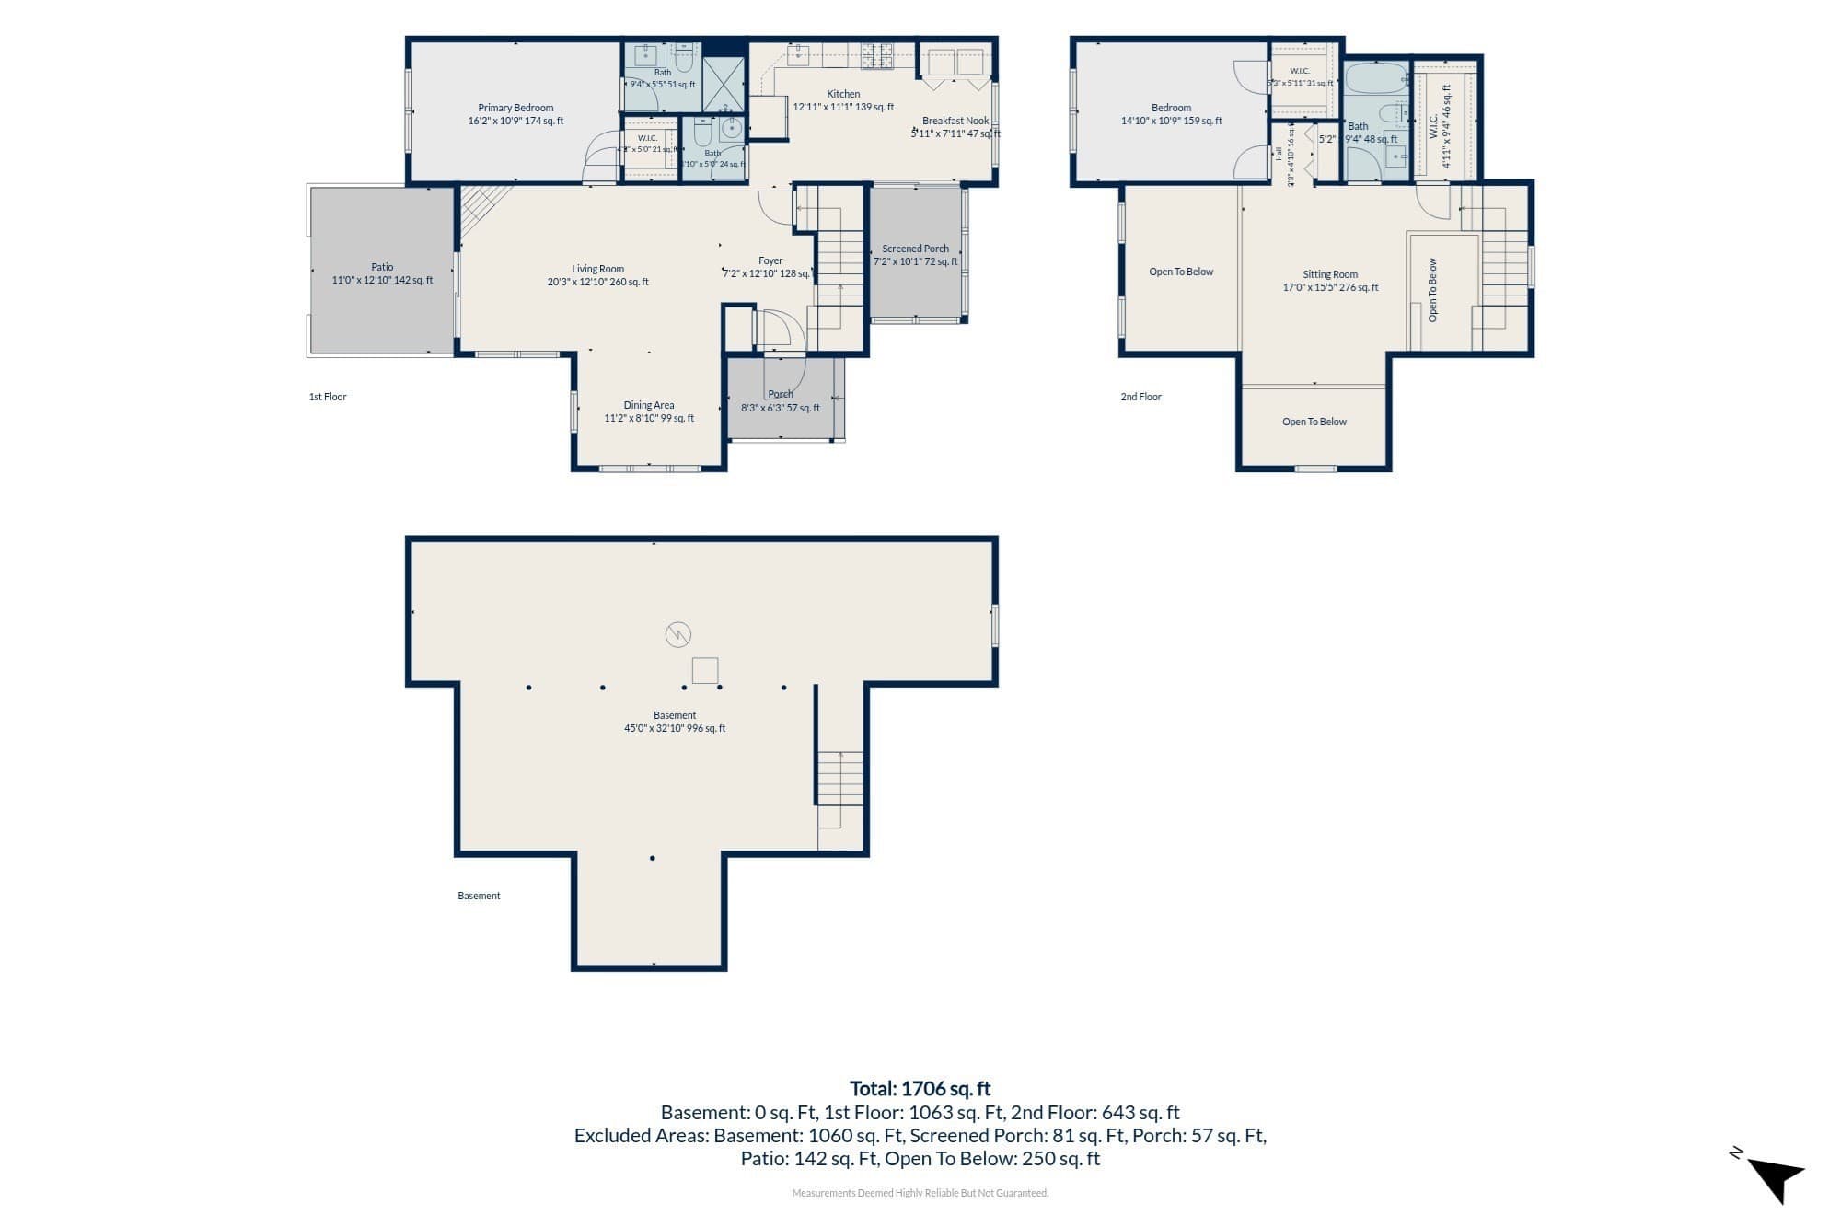
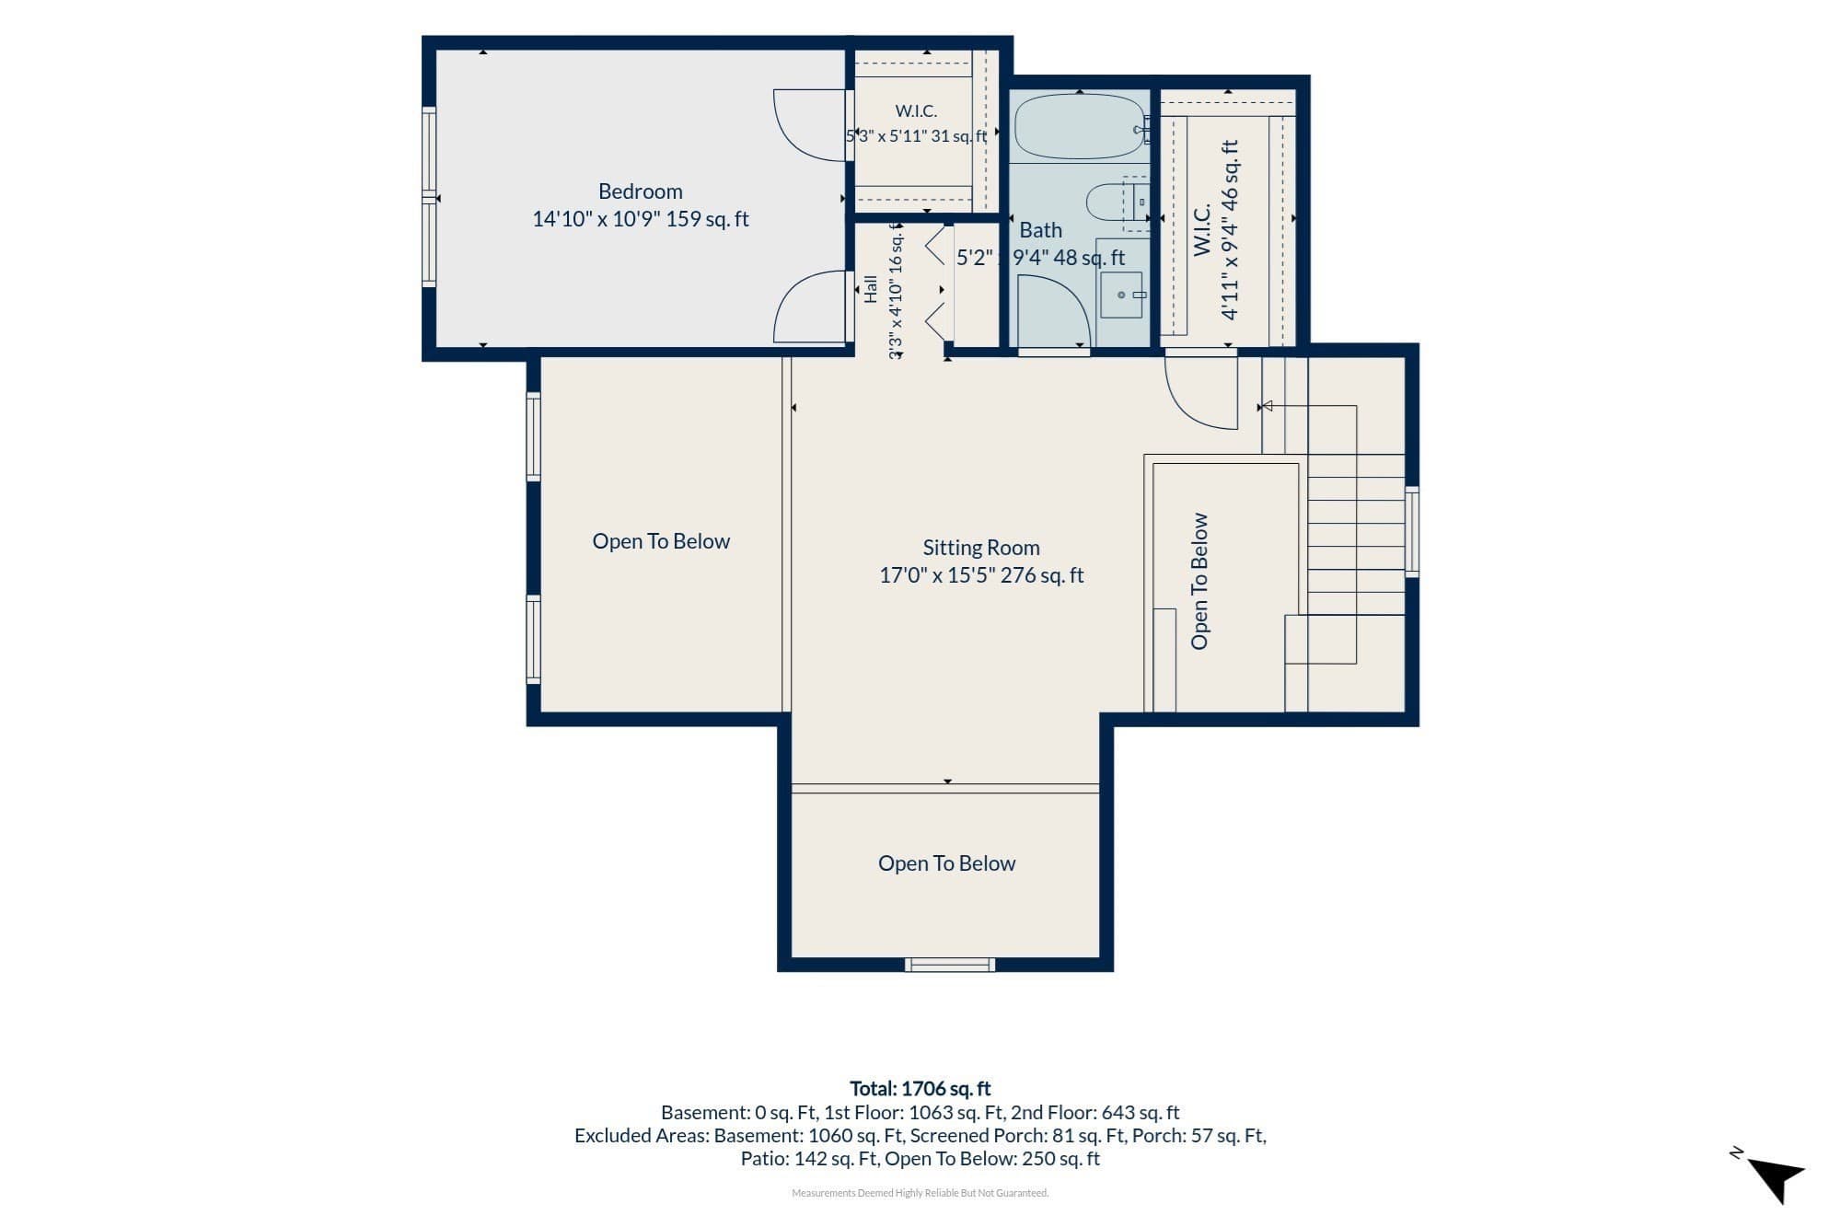
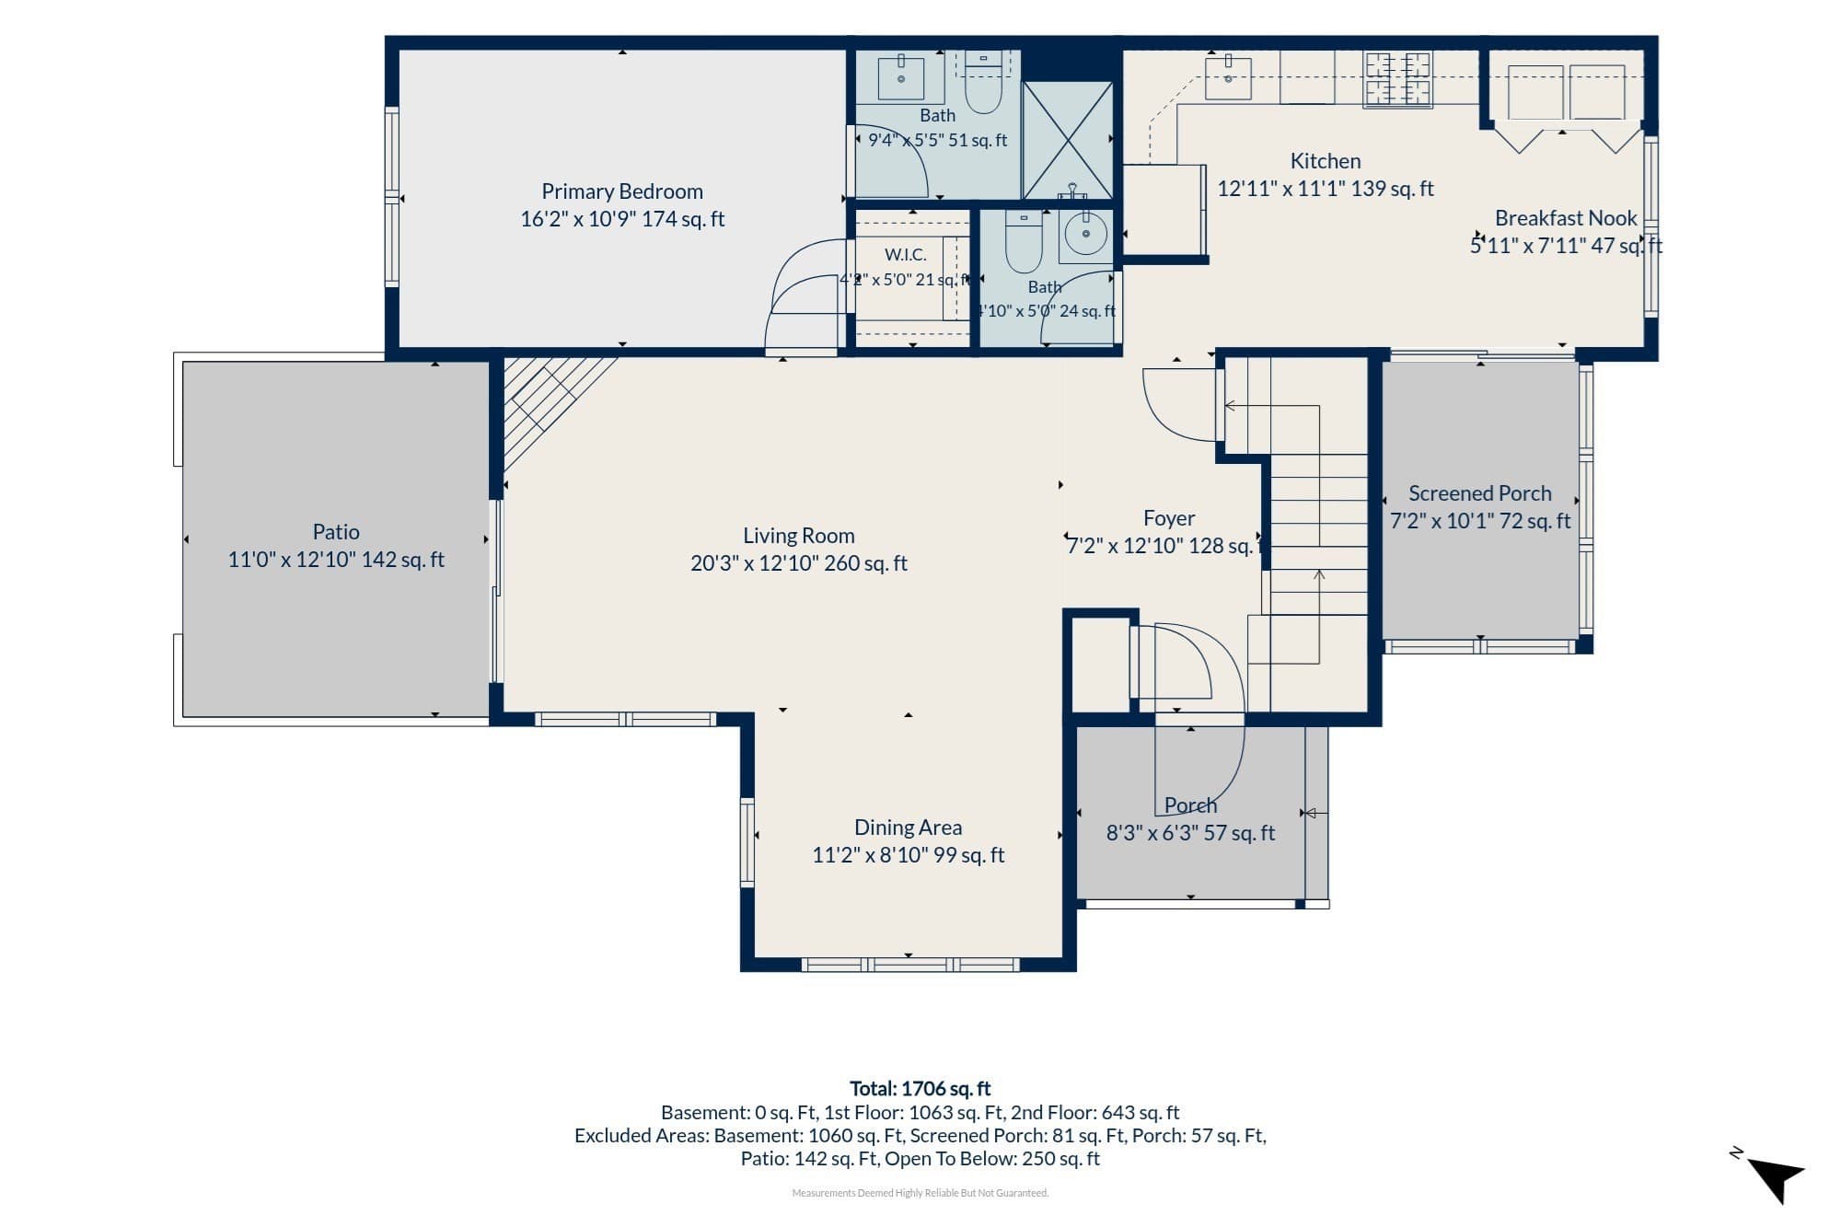
Welcome to your Cape Cod home at beautiful Windchime Condominiums. This renovated, turn-key 2-bedroom, 2.5-bath townhome features a versatile loft, inviting living spaces, & tasteful updates throughout. Both full bathrooms were fully renovated with high-end finishes. Gorgeous carriage house white, 5 1/4 wide ash natural hardwood flooring through out this light filled end unit. Laundry is conveniently located on the first floor. A bedroom with en suite bath and walk in closet is on the first floor for easy one floor living. A freshly painted 3 season screened porch is off the eat in kitchen; perfect spot for morning coffee & an evening cocktail. A private patio for grilling & relaxing is off the living area. The loft area is perfect for an office, den & or guest quarters. A full bathroom, large walk in closet & bedroom w/ high ceiling complete the second floor. Enjoy the lovely landscaped grounds & wonderful amenities, including a pool, tennis court, & clubhouse. Ideally located just minutes from Mashpee Commons & South Cape Beach, this charming home offers the perfect blend of comfort, convenience, and Cape Cod living. Move right in and start enjoying all the Cape has to offer.Buyers to pay 2 months HOA fee at closing to go towards Windchime HOA reserves.

Highlights

Fireplace

Property details

MLS #
73569583
Property type
Condominium
Subdivision
N/A
Status
Active
Days on market
27
On market date
August 28, 2026
Stories
2
Total bathrooms
2.5
Garage spaces
N/A
Parking spaces
2
Lot size
N/A
Loading map…

Nearby schools

Within 10 miles · public school directory data (NCES)

Elementary
Kenneth Coombs School
0.67 mi away · Grades -1-2
Nearest school -- attendance-zone data not available here
5.0
Local Score (student-teacher ratio only (preliminary -- will incorporate state test-score data once available)) -- not an official state rating
Enrollment
364
Student:teacher ratio
11.7:1
District
Mashpee
Middle
Mashpee Middle School
1.21 mi away · Grades 7-8
Nearest school -- attendance-zone data not available here
5.0
Local Score (student-teacher ratio only (preliminary -- will incorporate state test-score data once available)) -- not an official state rating
Enrollment
230
Student:teacher ratio
11.0:1
District
Mashpee
High
Mashpee High
1.21 mi away · Grades 9-12
Nearest school -- attendance-zone data not available here
5.0
Local Score (student-teacher ratio only (preliminary -- will incorporate state test-score data once available)) -- not an official state rating
Enrollment
440
Student:teacher ratio
10.2:1
District
Mashpee

Walkability

Blended score for Mashpee's center: EPA's National Walkability Index (street network, transit, land-use mix) combined with nearby-amenity density. 60% EPA National Walkability Index + 40% nearby-amenity density (Google Places).

62
Walkable
out of 100
EPA National Walkability Index
9.0 / 20 -- Below average walkable
Nearby-amenity density
87 / 100
Restaurants & cafes20
Grocery stores5
Parks2
Schools2
Transit stops2
Pharmacies3

Mortgage calculator

Estimate only - actual rate and payment depend on your lender, credit, and loan program.

$
%
%
Adjust tax / insurance estimates
% / yr
$
/mo
Est. monthly payment
$4,215/mo
$135,000 down
$540,000 loan
Principal & interest$3,502
Property tax (est.)$563
Home insurance (est.)$150

Similar homes you might like

Data source: Listing information provided by MLS Property Information Network via Trestle/CoreLogic. Last updated 15 days ago.

Information herein deemed reliable but not guaranteed; all measurements, school assignments, HOA fees, taxes, and feature lists are approximate and should be independently verified. Equal Housing Opportunity.