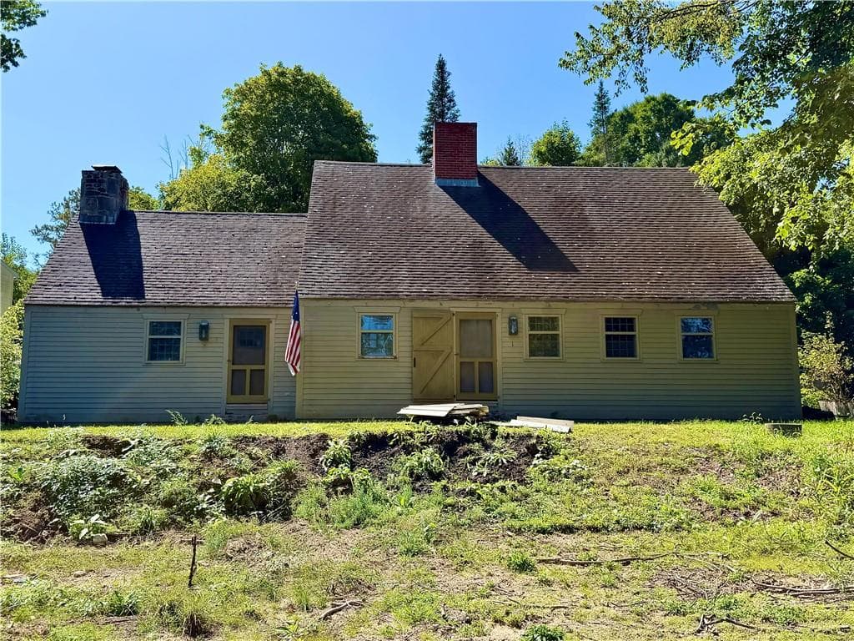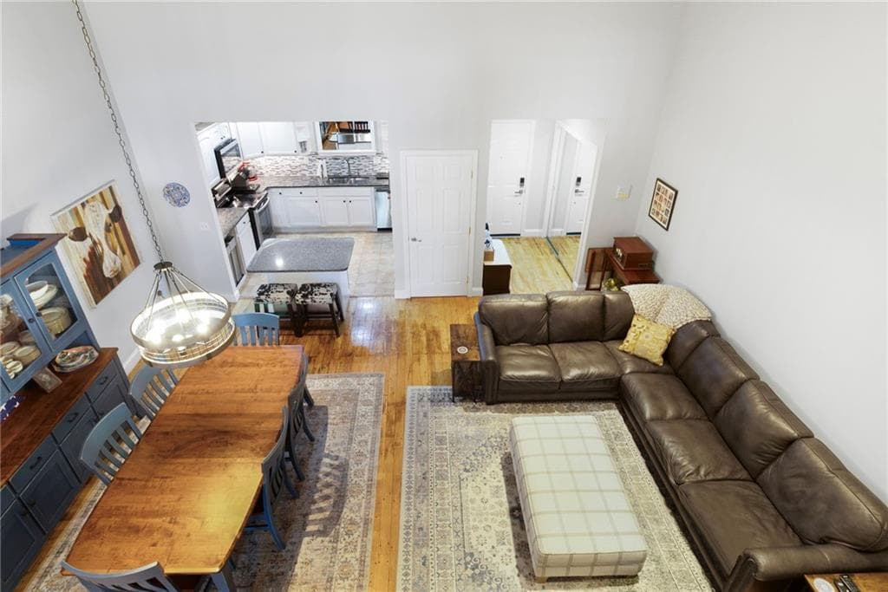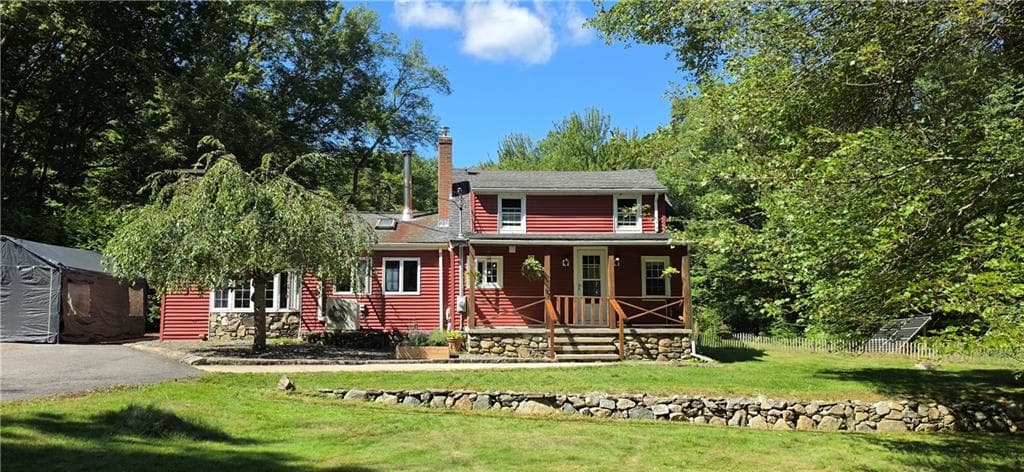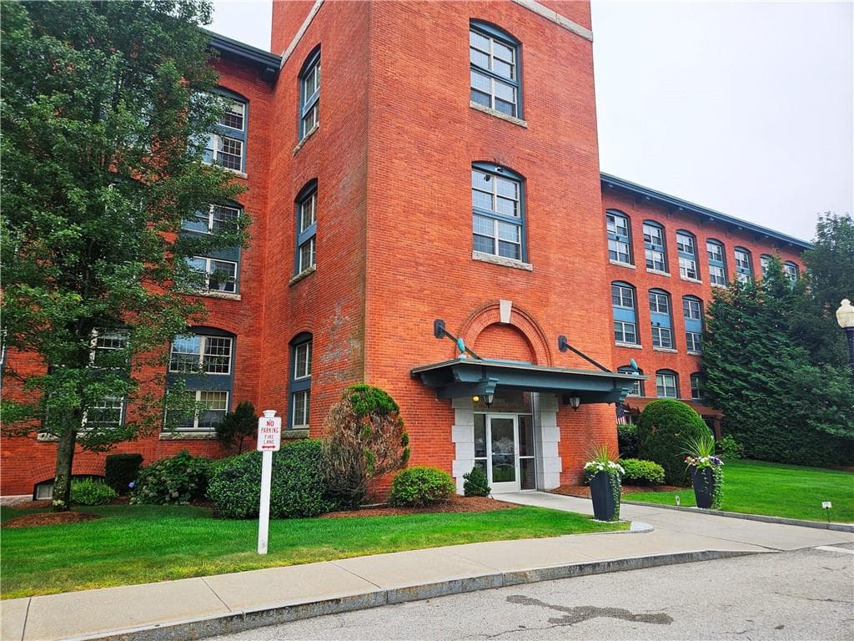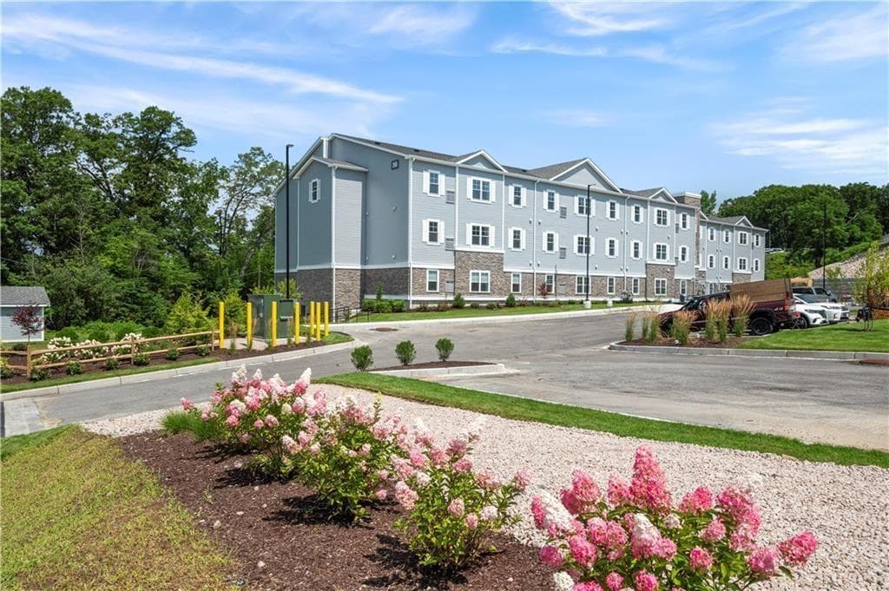
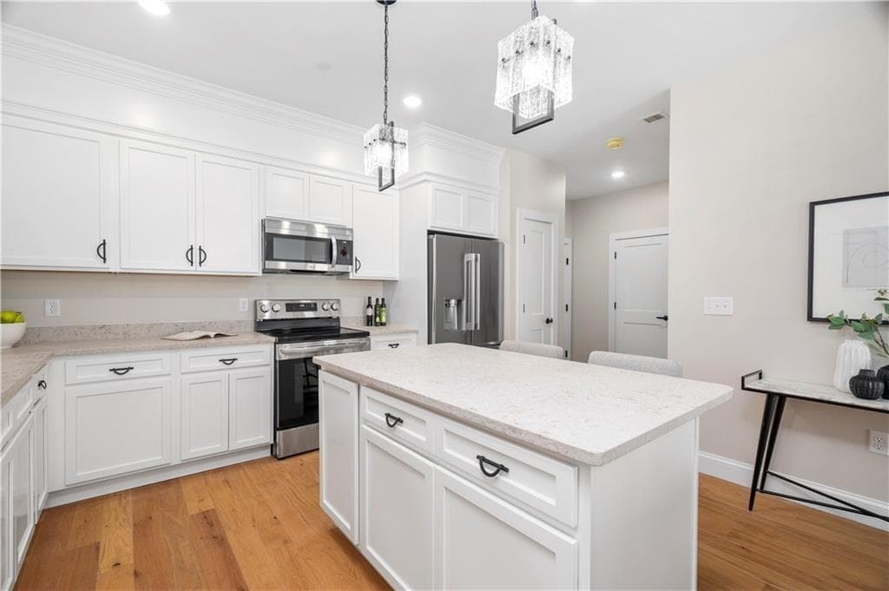
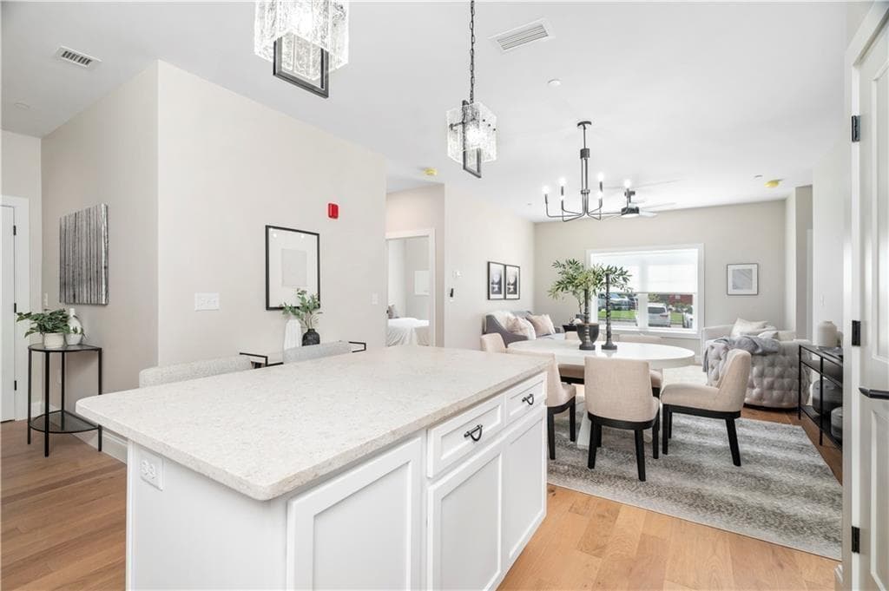
Condominium at 36 Old Louisquisset Pike UNIT 202, North Smithfield
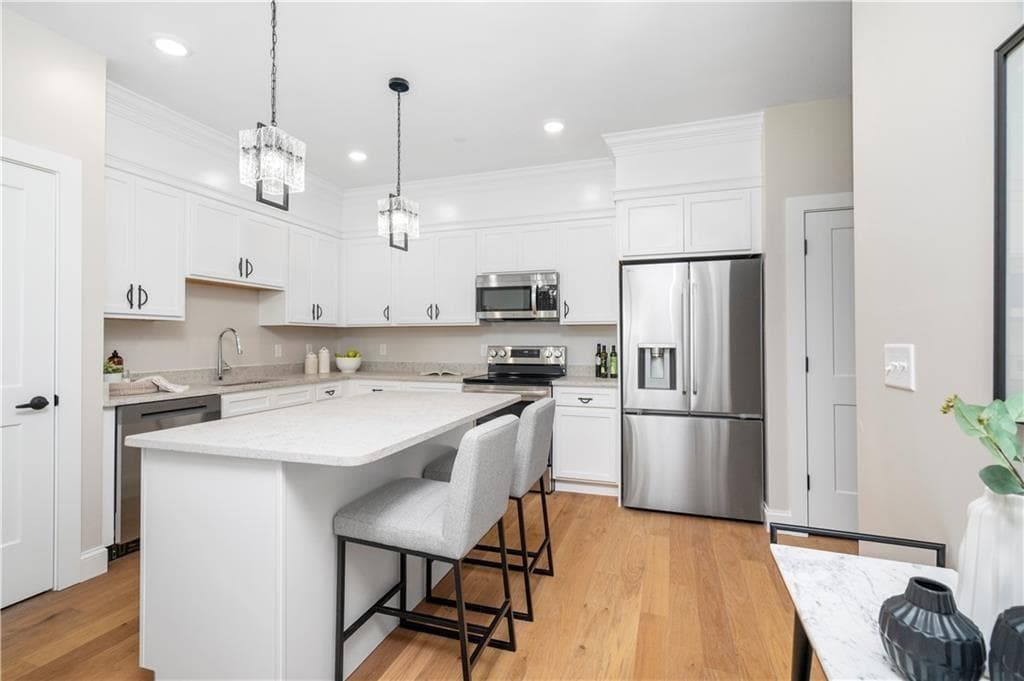
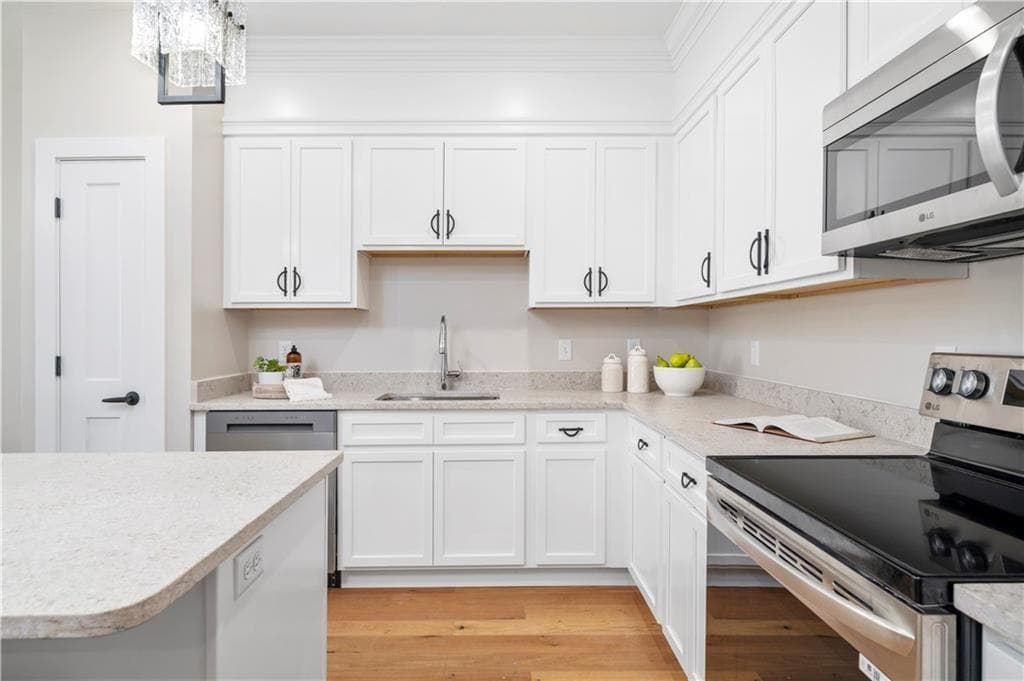
Condominium at 36 Old Louisquisset Pike UNIT 202, North Smithfield, photo 2 of 22
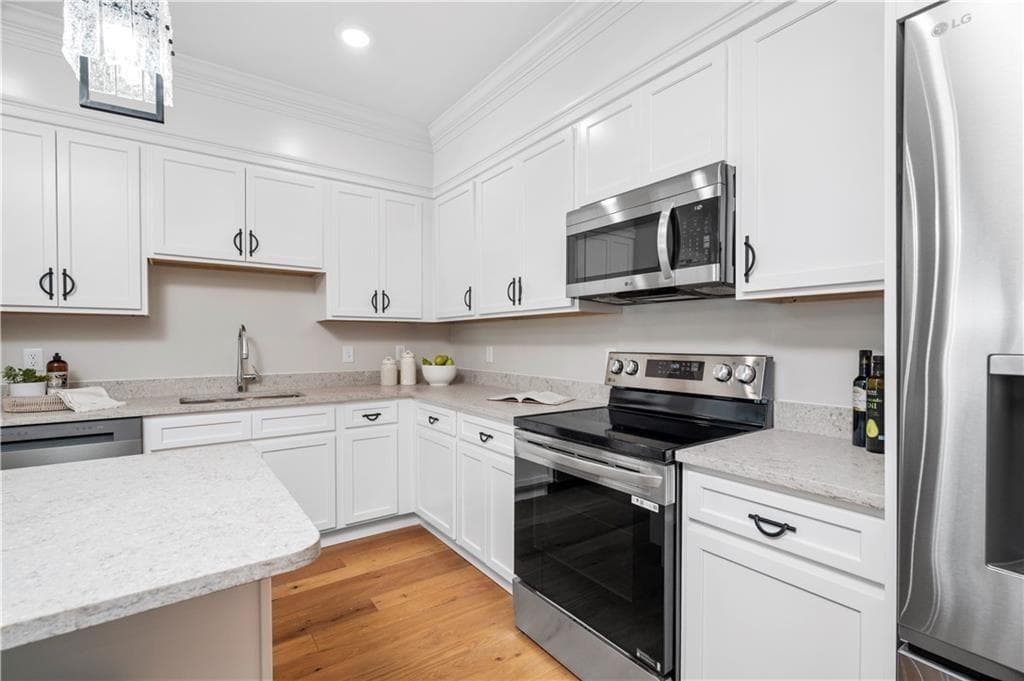
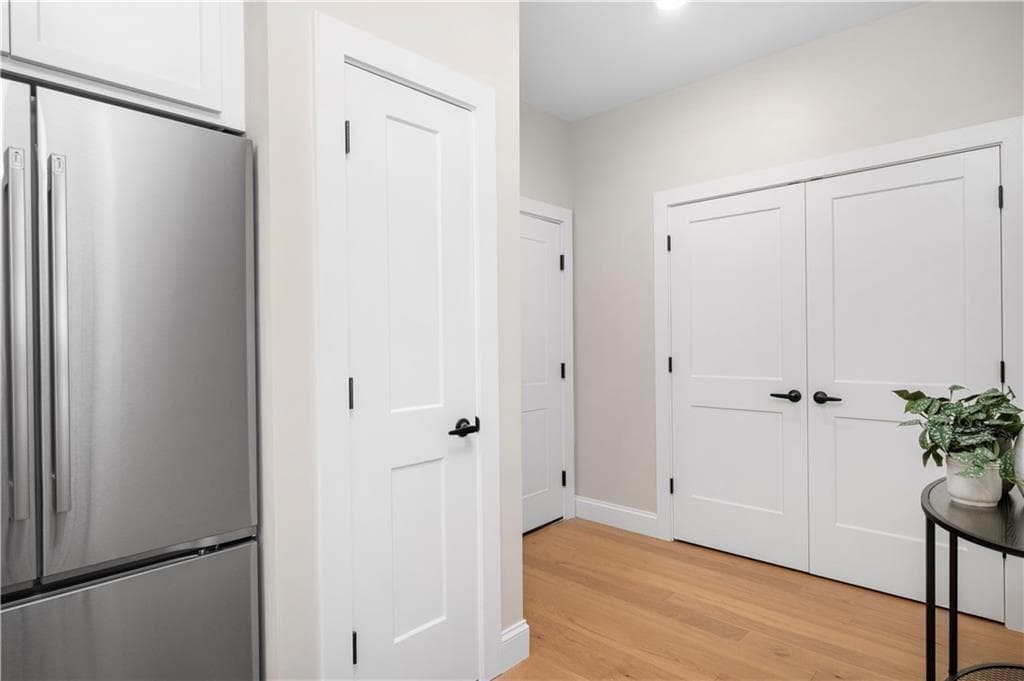
Condominium at 36 Old Louisquisset Pike UNIT 202, North Smithfield, photo 3 of 22
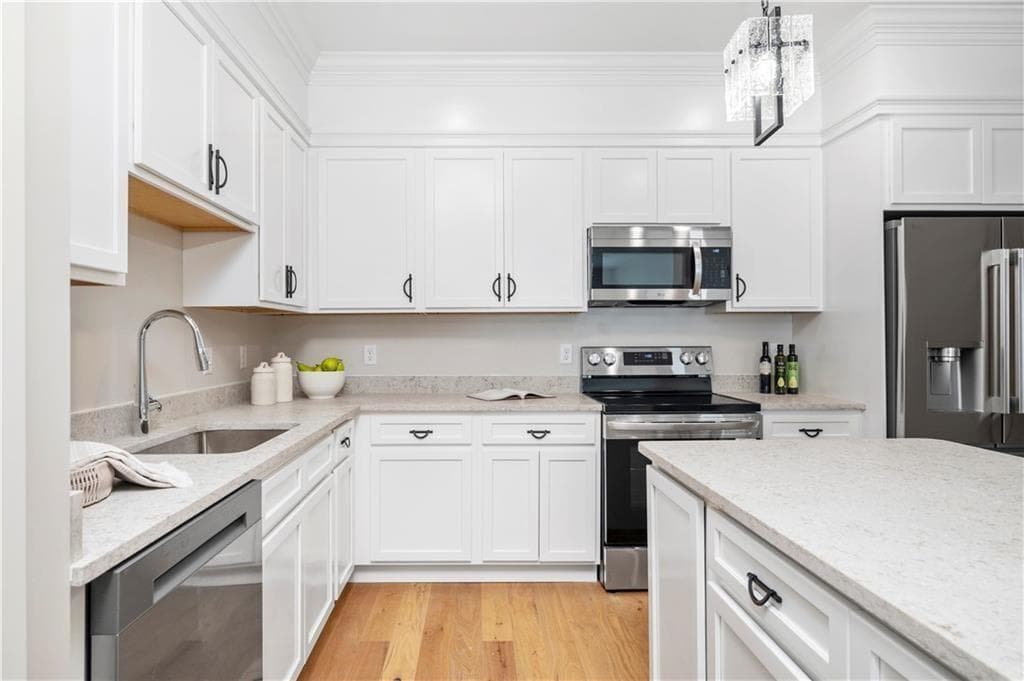
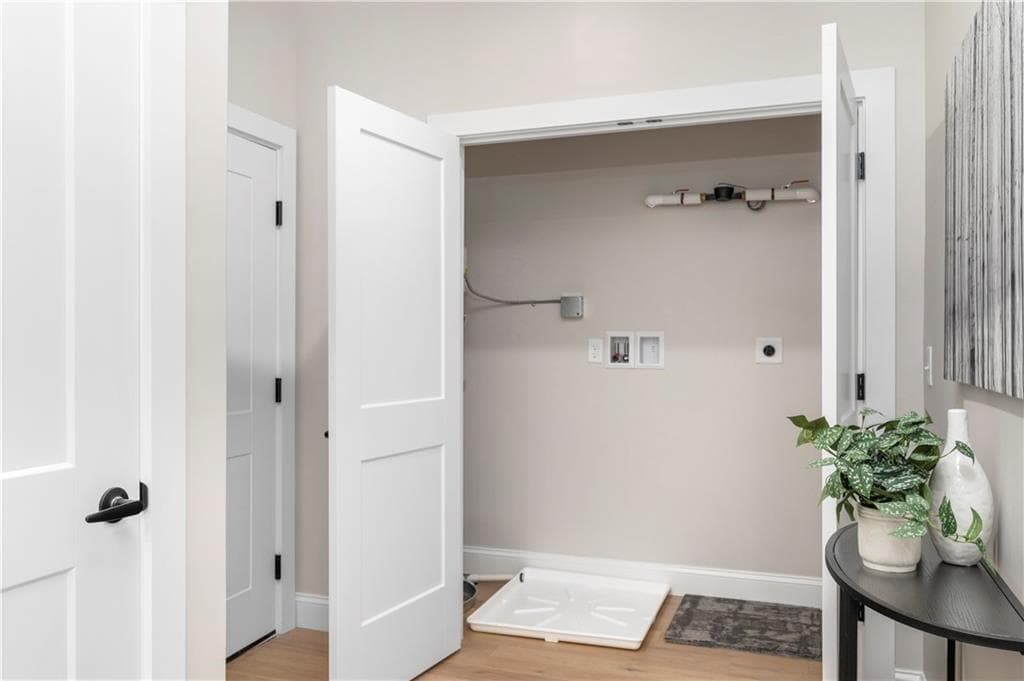
Condominium at 36 Old Louisquisset Pike UNIT 202, North Smithfield, photo 4 of 22
Condominium at 36 Old Louisquisset Pike UNIT 202, North Smithfield, photo 5 of 22
Condominium at 36 Old Louisquisset Pike UNIT 202, North Smithfield, photo 6 of 22
Condominium at 36 Old Louisquisset Pike UNIT 202, North Smithfield, photo 7 of 22
Condominium at 36 Old Louisquisset Pike UNIT 202, North Smithfield, photo 8 of 22
Condominium at 36 Old Louisquisset Pike UNIT 202, North Smithfield, photo 9 of 22
Condominium at 36 Old Louisquisset Pike UNIT 202, North Smithfield, photo 10 of 22
Condominium at 36 Old Louisquisset Pike UNIT 202, North Smithfield, photo 11 of 22
Condominium at 36 Old Louisquisset Pike UNIT 202, North Smithfield, photo 12 of 22
Condominium at 36 Old Louisquisset Pike UNIT 202, North Smithfield, photo 13 of 22
Condominium at 36 Old Louisquisset Pike UNIT 202, North Smithfield, photo 14 of 22
Condominium at 36 Old Louisquisset Pike UNIT 202, North Smithfield, photo 15 of 22
Condominium at 36 Old Louisquisset Pike UNIT 202, North Smithfield, photo 16 of 22
Condominium at 36 Old Louisquisset Pike UNIT 202, North Smithfield, photo 17 of 22
Condominium at 36 Old Louisquisset Pike UNIT 202, North Smithfield, photo 18 of 22
Condominium at 36 Old Louisquisset Pike UNIT 202, North Smithfield, photo 19 of 22
Condominium at 36 Old Louisquisset Pike UNIT 202, North Smithfield, photo 20 of 22
Condominium at 36 Old Louisquisset Pike UNIT 202, North Smithfield, photo 21 of 22
Condominium at 36 Old Louisquisset Pike UNIT 202, North Smithfield, photo 22 of 22
22 photos

$399,900

36 Old Louisquisset Pike UNIT 202
North Smithfield, RI 02896
Listed by Amy D'Abrosca
Bedrooms
2
Bathrooms
2
Living area
1,250 sqft
Year built
2024

About this home

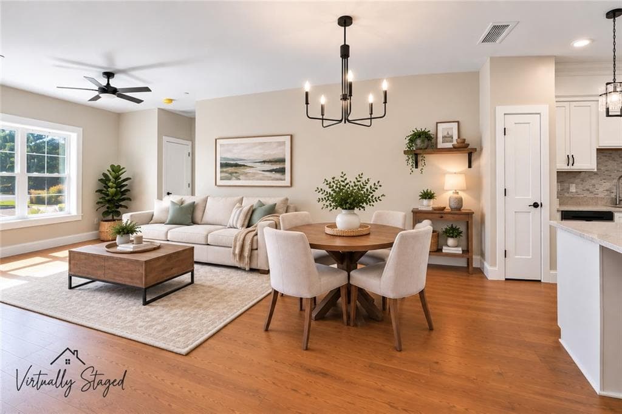
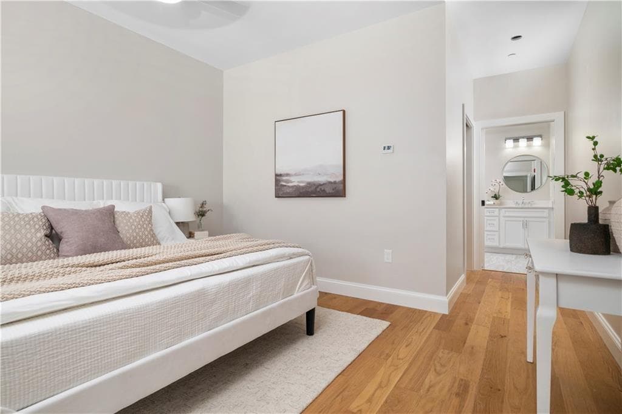
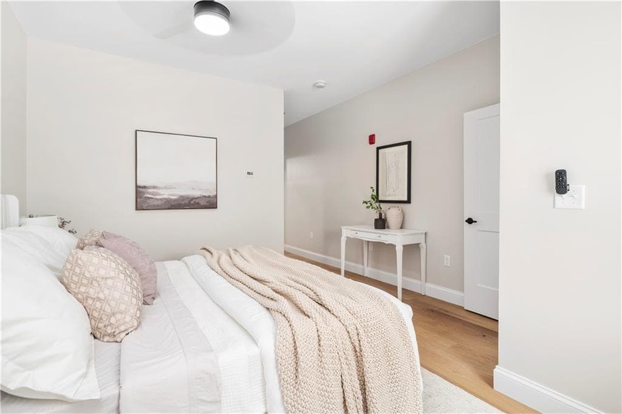
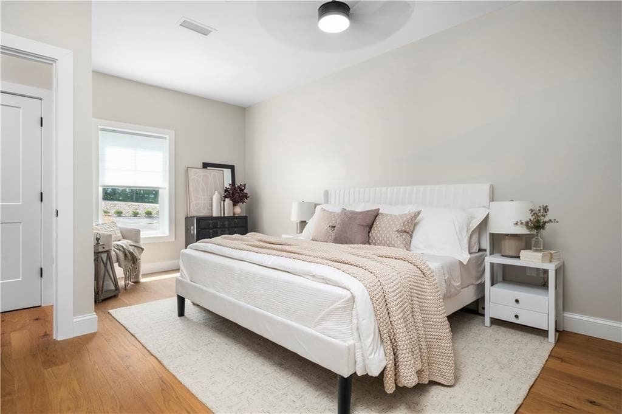
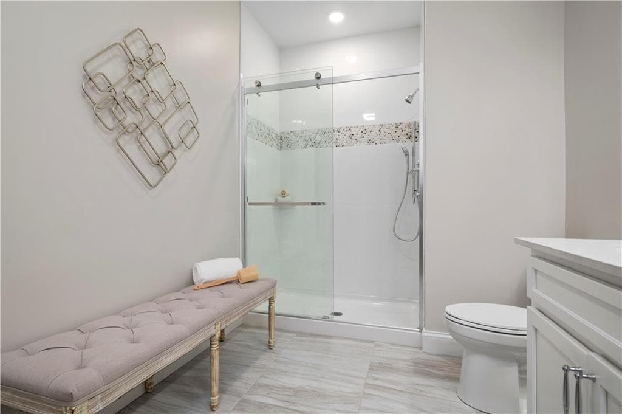
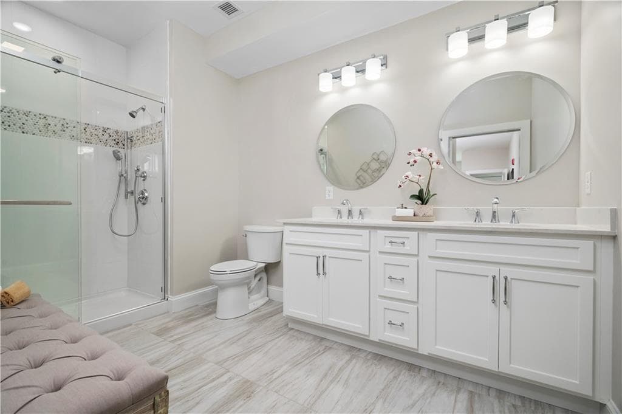
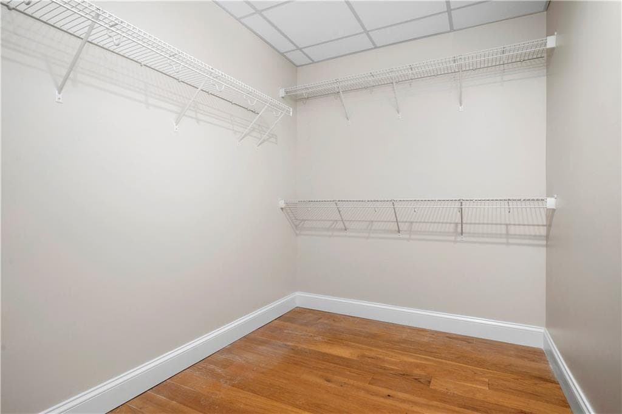
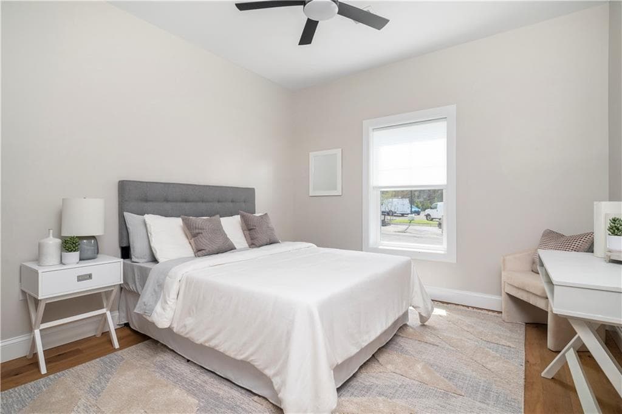
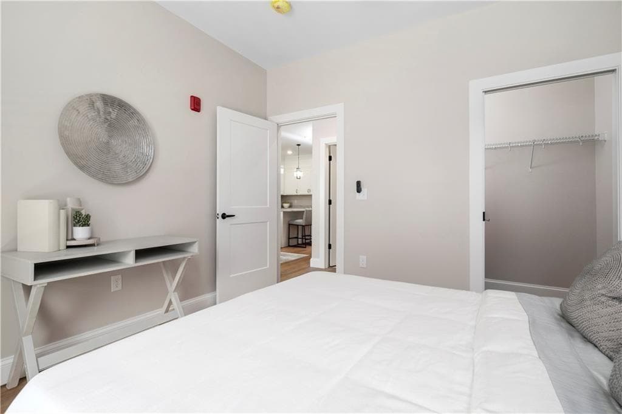
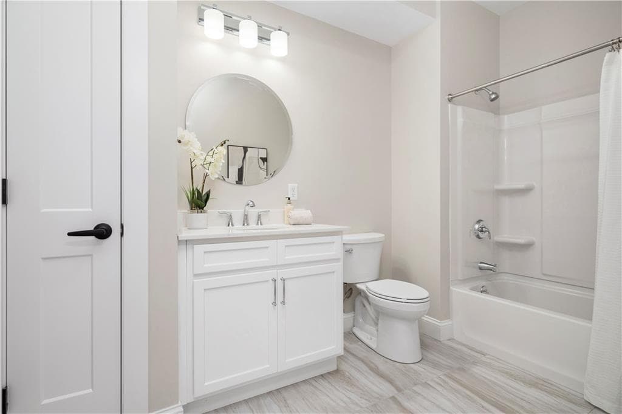
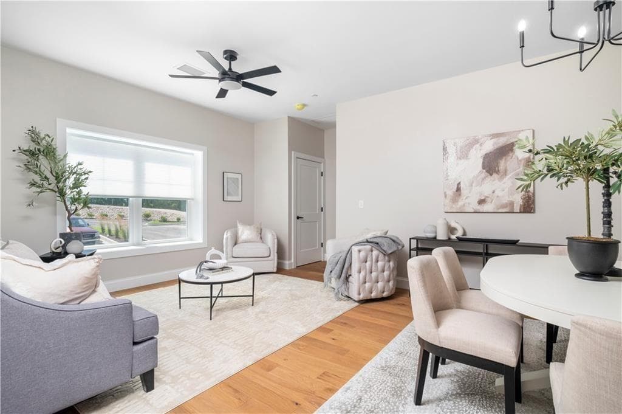
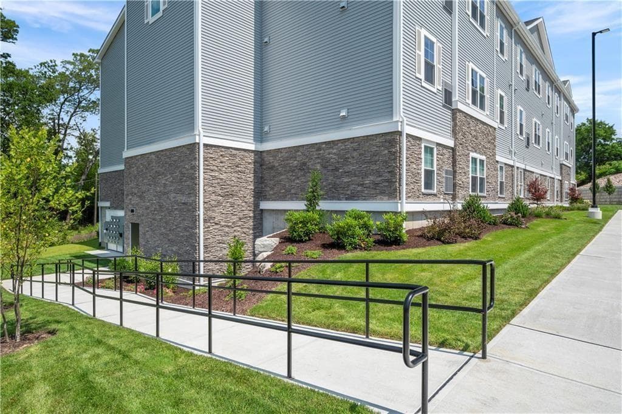
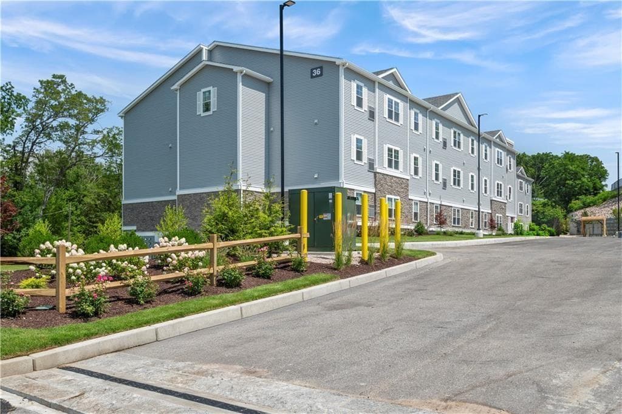
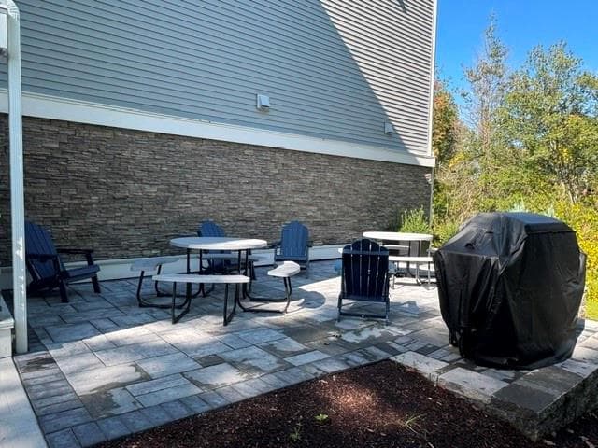
NEW! $10,000 DEVELOPER INCENTIVE AVAILABLE FOR A LIMITED TIME!! For contracts executed within the next 30 days, the developer is offering buyers a $10,000 credit to use toward allowable closing costs, prepaid expenses, or an interest-rate buydown! Incentive subject to lender approval and applicable loan program requirements; terms and conditions apply. Welcome home, where modern design meets easy, low-maintenance living. With 9-foot ceilings, hardwoods, and tile throughout, this new construction condo offers the carefree lifestyle you’ve been looking for. The spacious primary suite features a large walk-in closet and ensuite bath with walk-in shower and double-sink vanity. A generously sized guest bedroom offers ample closet space, complemented by a full second bath with tub and shower. Step outside to a private patio tucked along the back of the building, where a serene wooded backdrop, comfortable seating, and new grill create the perfect spot for morning coffee, outdoor dining, or unwinding at the end of the day. A lifestyle shopping center with restaurants, retail, and everyday essentials is just a short walk away, with quick access to Routes 146, 295, 95, and the Mass Pike. The perfect blend of comfort, privacy, convenience, and low-maintenance living.

Property details

MLS #
1423207
Property type
Condominium
Subdivision
N/A
Status
Active
Days on market
14
On market date
September 13, 2026
Stories
1
Total bathrooms
2
Garage spaces
N/A
Parking spaces
1
Lot size
N/A
Loading map…

Nearby schools

Within 10 miles. School directory data from the National Center for Education Statistics (NCES), accessed via the Urban Institute Education Data API. Local Score is calculated by INNOVATE Real Estate; where a state rating is shown, it comes from that state's own official school report card (e.g. NC Dept. of Public Instruction, SC Report Card).

Elementary
Globe Park School
0.98 mi away · Grades -1-5
Nearest school -- attendance-zone data not available here
4.0
Local Score (student-teacher ratio only (preliminary -- will incorporate state test-score data once available)) -- not an official state rating
Enrollment
495
Student:teacher ratio
15.0:1
District
Woonsocket
Middle
Woonsocket Middle at Hamlet
1.76 mi away · Grades 6-8
Nearest school -- attendance-zone data not available here
4.0
Local Score (student-teacher ratio only (preliminary -- will incorporate state test-score data once available)) -- not an official state rating
Enrollment
618
Student:teacher ratio
13.7:1
District
Woonsocket
HighCharter
BEACON Charter School
1.79 mi away · Grades 9-12
Nearest school -- attendance-zone data not available here
4.0
Local Score (student-teacher ratio only (preliminary -- will incorporate state test-score data once available)) -- not an official state rating
Enrollment
217
Student:teacher ratio
13.6:1
District
Beacon Charter School

Walkability

Blended score for North Smithfield's center, calculated by INNOVATE Real Estate from two sources: the EPA's National Walkability Index (street network, transit, land-use mix) and Google Places amenity data (what's actually reachable on foot from this point). 60% EPA National Walkability Index + 40% nearby-amenity density (Google Places).

41
Somewhat walkable
out of 100
EPA National Walkability Index
8.2 / 20 -- Below average walkable
Google Places amenity density
42 / 100
Restaurants & cafes4
Grocery stores1
Parks1
Schools2
Transit stops2
Pharmacies1

Market position

How this listing compares to current activity in North Smithfield, from live MLS data.

On the market 14 days -- 50 fewer days than North Smithfield's current average of 64 days.
For reference, the median list price across 99 active listings in North Smithfield right now is $499,000.

Mortgage calculator

Estimate only - actual rate and payment depend on your lender, credit, and loan program.

$
%
%
Adjust tax / insurance estimates
% / yr
$
/mo
Est. monthly payment
$2,558/mo
$79,980 down
$319,920 loan
Principal & interest$2,075
Property tax (est.)$333
Home insurance (est.)$150

Similar homes you might like

Data source: Listing information provided by Rhode Island Association of REALTORS via Trestle/CoreLogic. Last updated 3 days ago.

Information herein deemed reliable but not guaranteed; all measurements, school assignments, HOA fees, taxes, and feature lists are approximate and should be independently verified. Equal Housing Opportunity.