$525,000
About this home
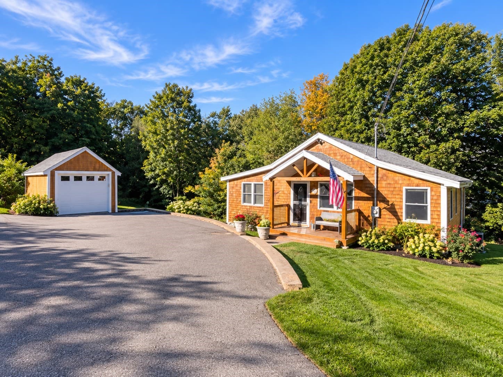
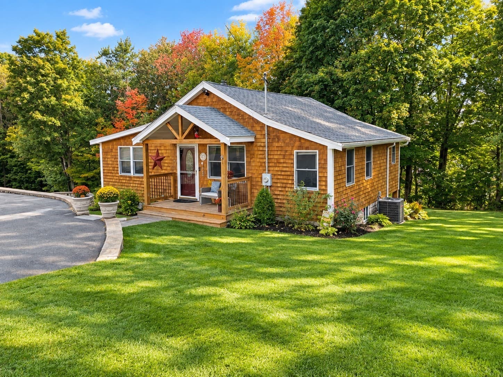
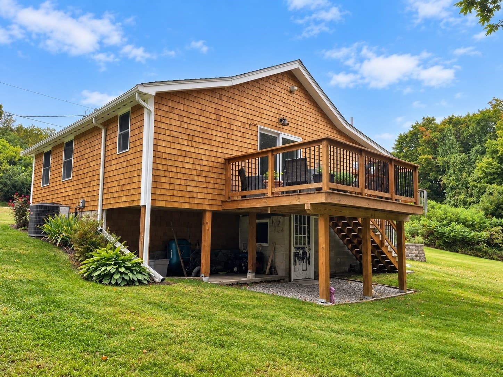
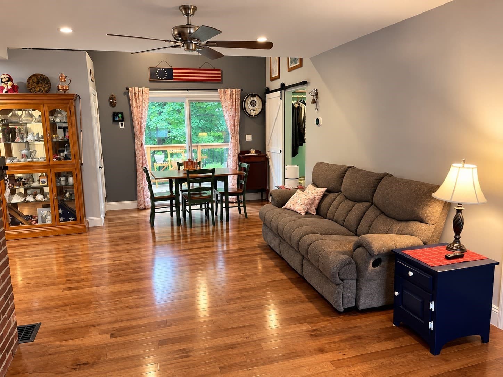
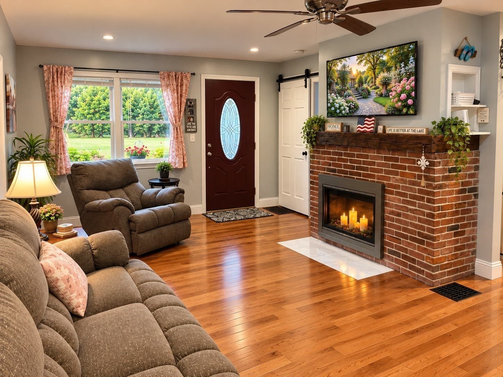
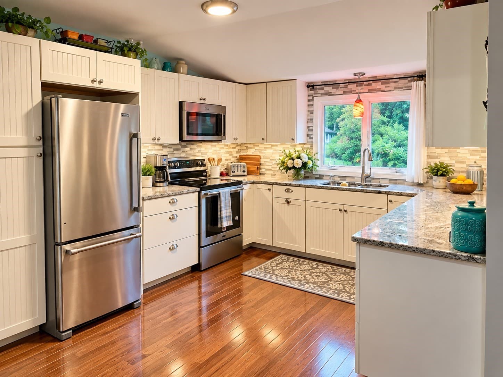
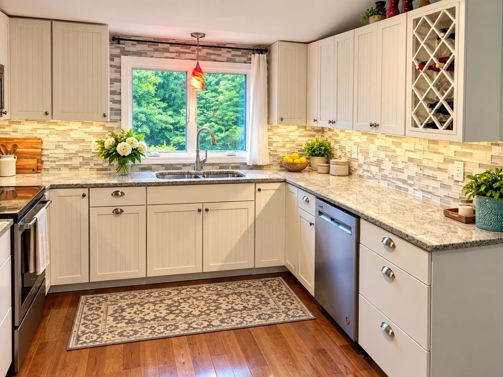
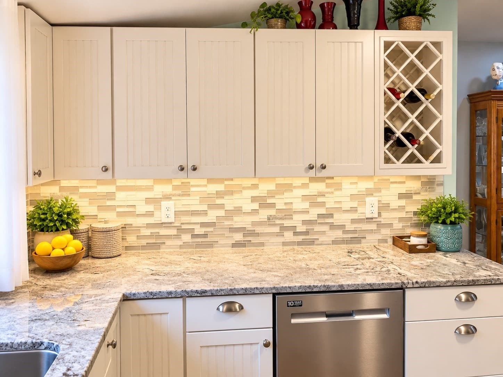
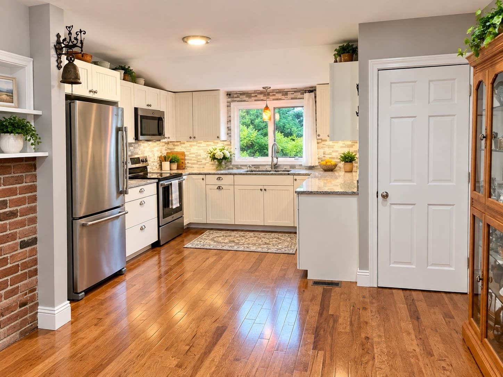
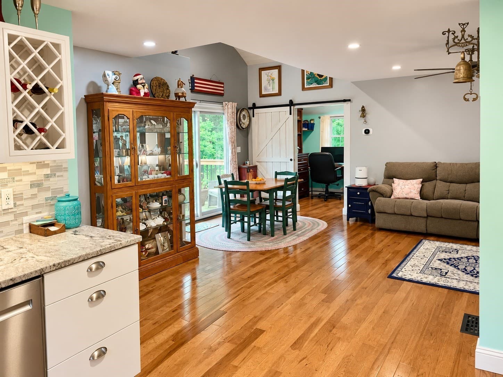
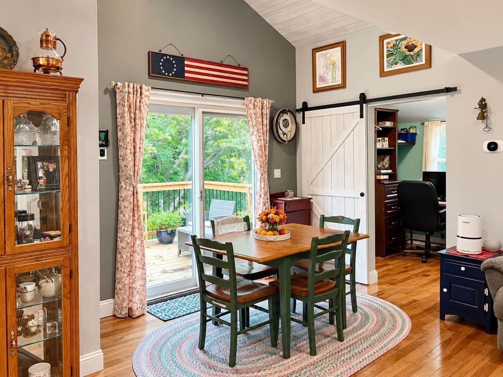
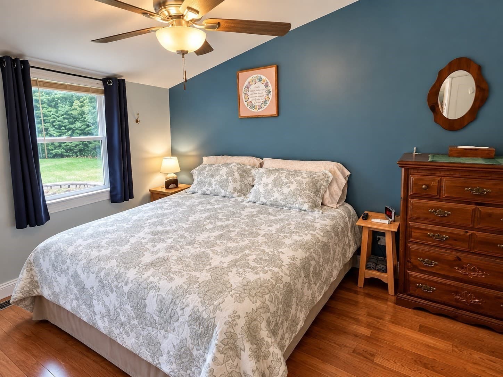
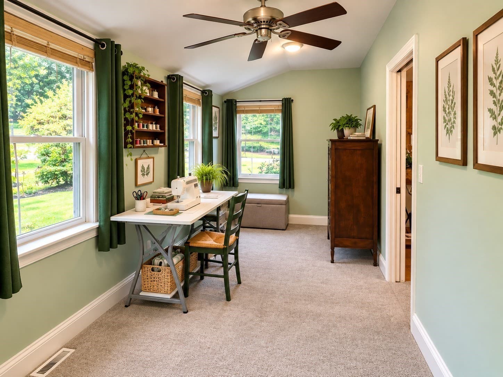
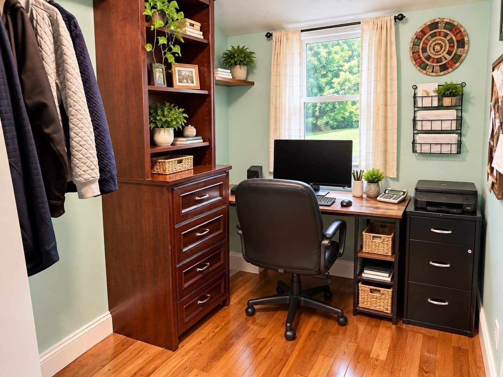
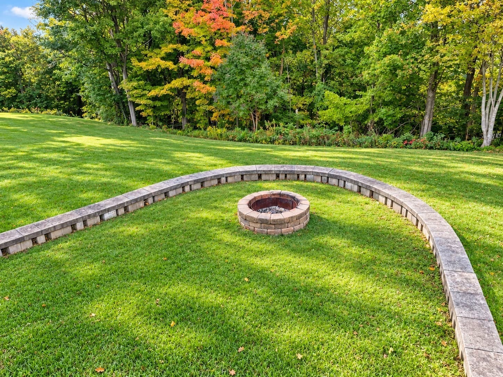
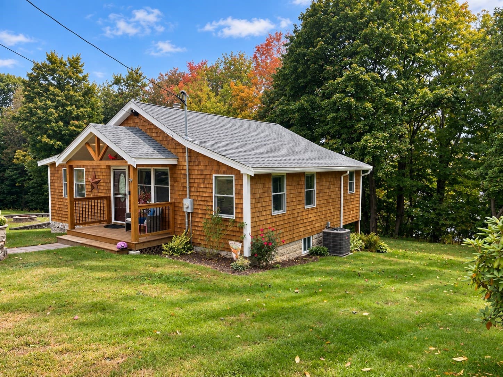
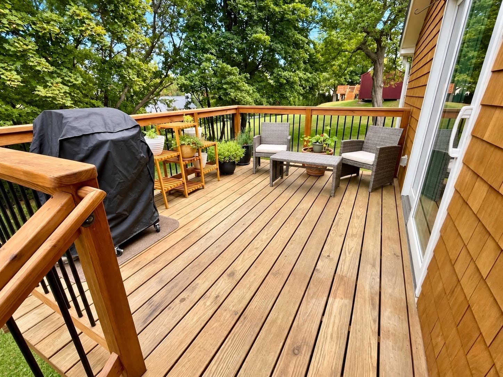
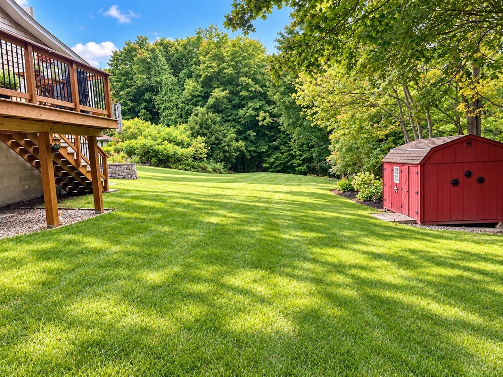
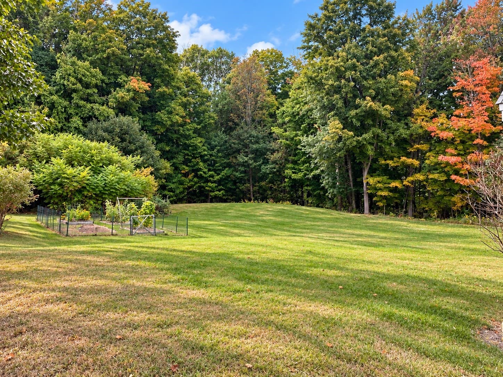
Welcome home to this charming, completely renovated bungalow offering easy, low-maintenance living in a truly serene country setting. Thoughtfully updated throughout within the last 10 years, this home may be modest in size, but it makes excellent use of every square foot with an open, airy floor plan, beautiful hardwood floors, vaulted ceilings and stylish barn-style sliding doors.The main living area flows seamlessly into the updated kitchen featuring granite countertops, under-cabinet lighting and stainless steel appliances. The adjoining dining area is highlighted by a cathedral ceiling and a slider leading to a newer 10' x 13' deck overlooking the pristine backyard and peaceful country views.Set on just under an acre, the beautifully maintained grounds offer plenty of room to enjoy the outdoors without being overwhelming. Relax on the deck, gather around the fire pit on the patio/sitting area, or simply enjoy the privacy and tranquility of the setting.An oversized one-car garage offers a new garage door opener, convenient side entry and plenty of additional space for parking, storage, hobbies or equipment. A separate storage shed provides even more space, while the walk-out basement includes additional covered storage around the rear of the home.If you're looking to simplify without giving up your own land, privacy or outdoor space, this could be the perfect alternative to condo living, with no condo fee and no large home to maintain. Ideal for someone just starting out, downsizing, or simply looking for a beautifully updated home where the work has already been done. Small, stylish, manageable and move-in ready, all in a wonderfully peaceful setting.
Property details
- MLS #
- 73583005
- Property type
- Single Family Residence
- Subdivision
- N/A
- Status
- Active
- Days on market
- N/A
- On market date
- September 29, 2026
- Stories
- N/A
- Total bathrooms
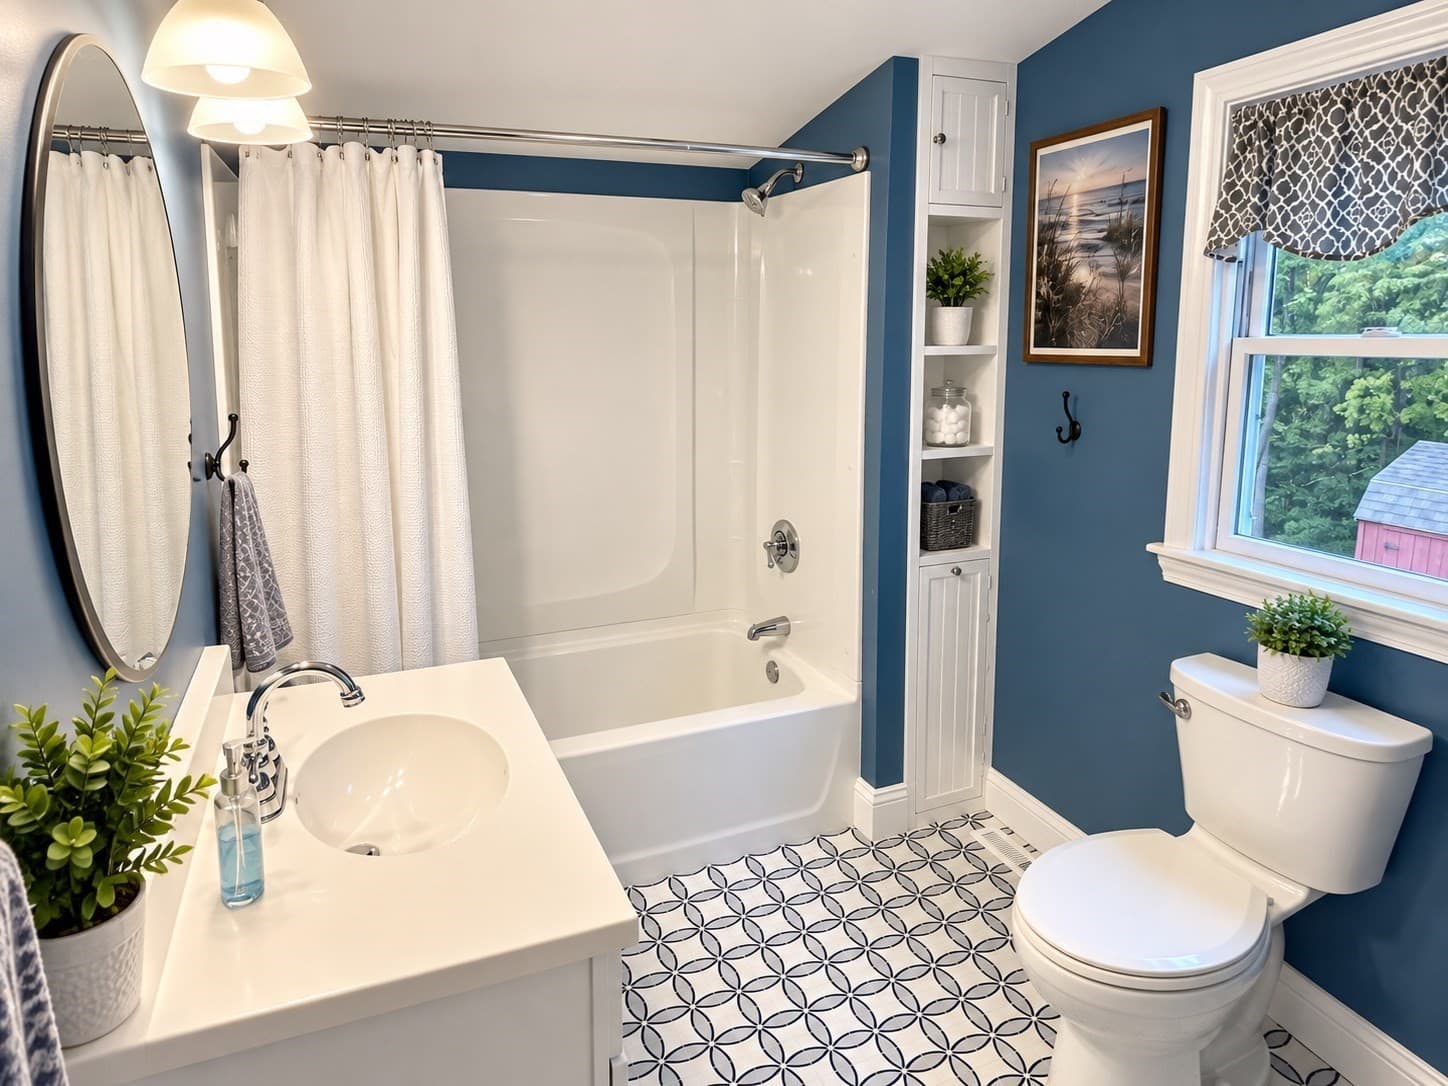
- 1
- Garage spaces
- 1
- Parking spaces
- 7
- Lot size
- 0.98 acres
Location
Get directions →Nearby schools
Within 10 miles. School directory data from the National Center for Education Statistics (NCES), accessed via the Urban Institute Education Data API. Local Score is calculated by INNOVATE Real Estate; where a state rating is shown, it comes from that state's own official school report card (e.g. NC Dept. of Public Instruction, SC Report Card).
- Enrollment
- 478
- Student:teacher ratio
- 11.4:1
- District
- Haverhill
- Enrollment
- 522
- Student:teacher ratio
- 14.1:1
- District
- Haverhill
- Enrollment
- 1,282
- Student:teacher ratio
- 11.2:1
- District
- Whittier Regional Vocational Technical
Walkability
Blended score for Haverhill's center, calculated by INNOVATE Real Estate from two sources: the EPA's National Walkability Index (street network, transit, land-use mix) and Google Places amenity data (what's actually reachable on foot from this point). 60% EPA National Walkability Index + 40% nearby-amenity density (Google Places).
Market position
How this listing compares to current activity in Haverhill, from live MLS data.
Mortgage calculator
Estimate only - actual rate and payment depend on your lender, credit, and loan program.
Adjust tax / insurance estimates
Similar homes you might like
Data source: Listing information provided by MLS Property Information Network via Trestle/CoreLogic. Last updated 9 hr ago.
Information herein deemed reliable but not guaranteed; all measurements, school assignments, HOA fees, taxes, and feature lists are approximate and should be independently verified. Equal Housing Opportunity.