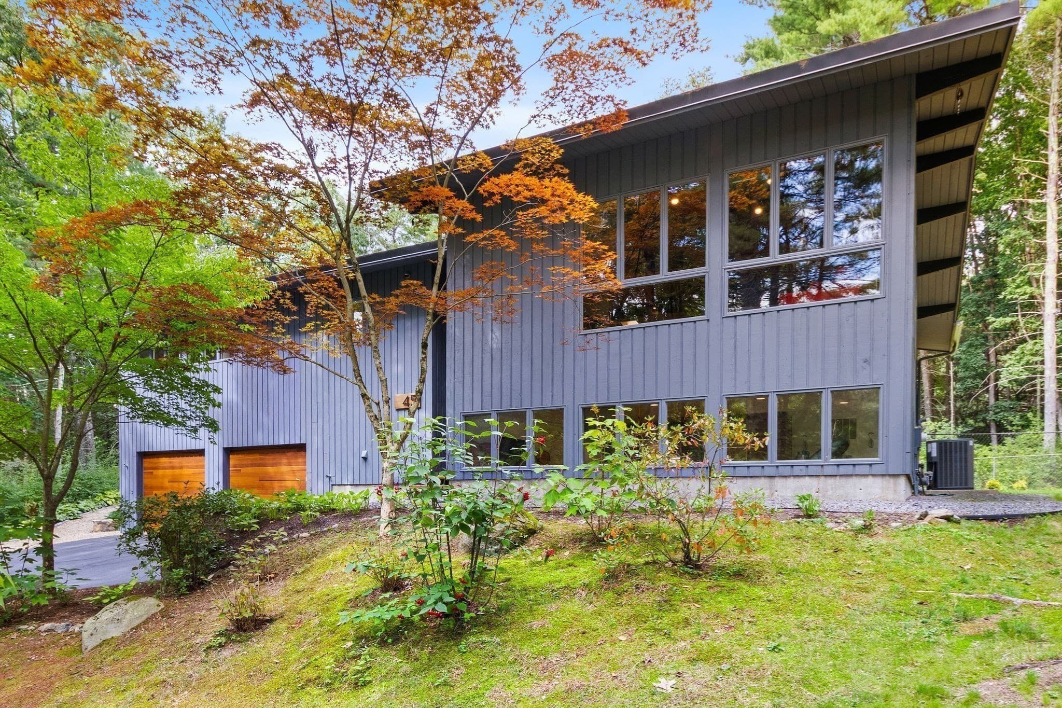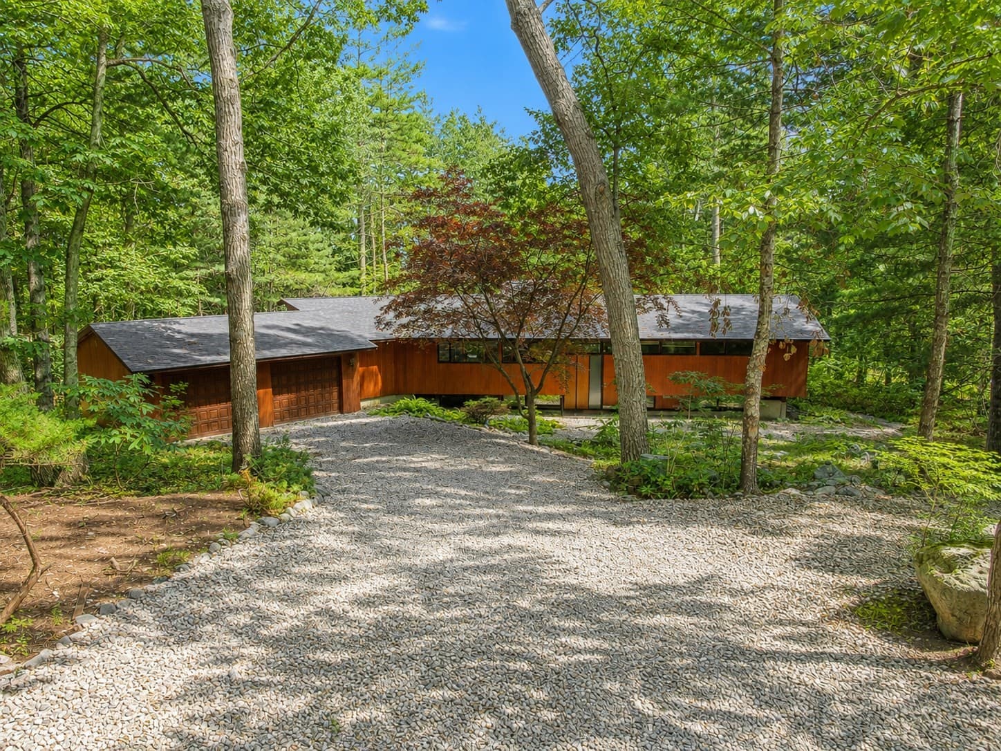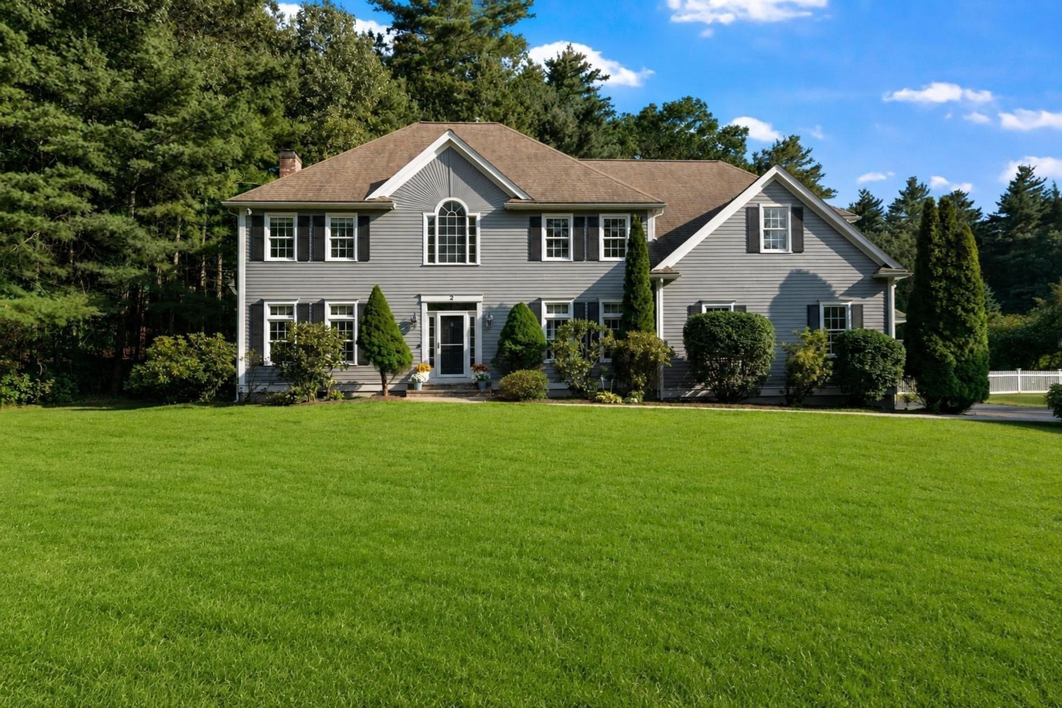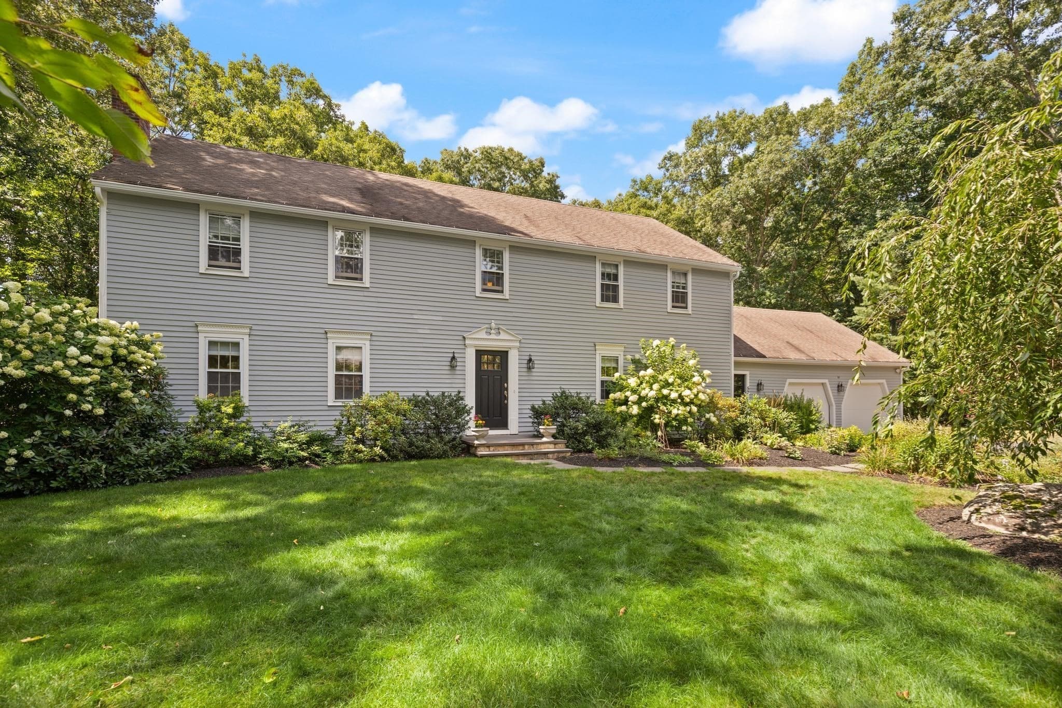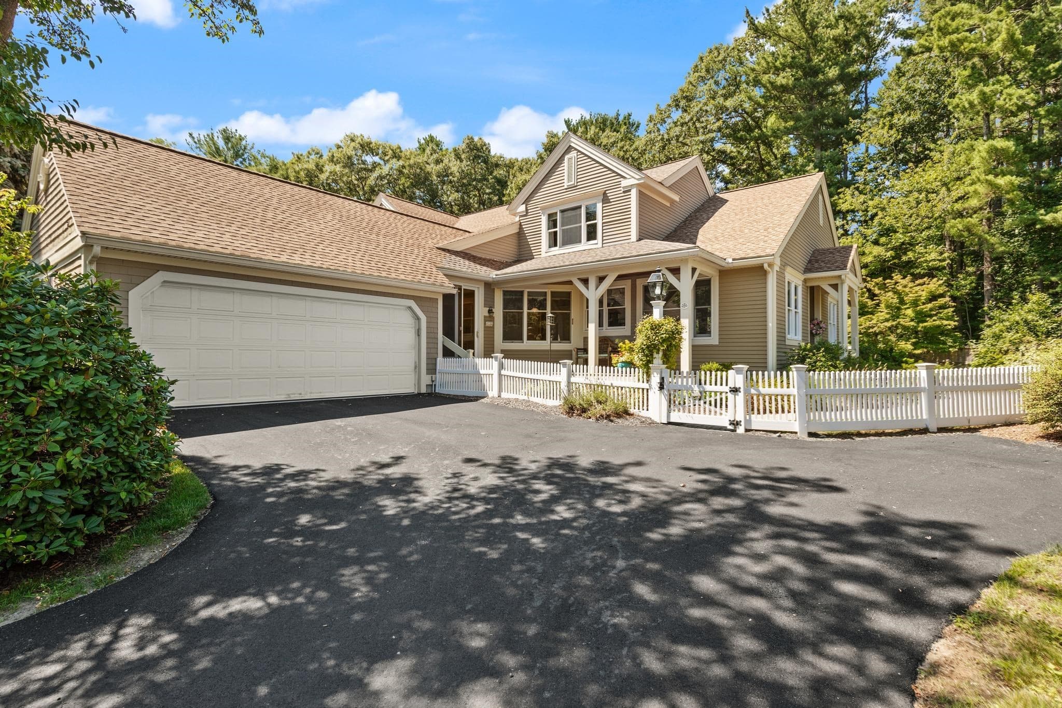
Condominium at 30 Nobscot # 11, Sudbury MA 01776, Sudbury
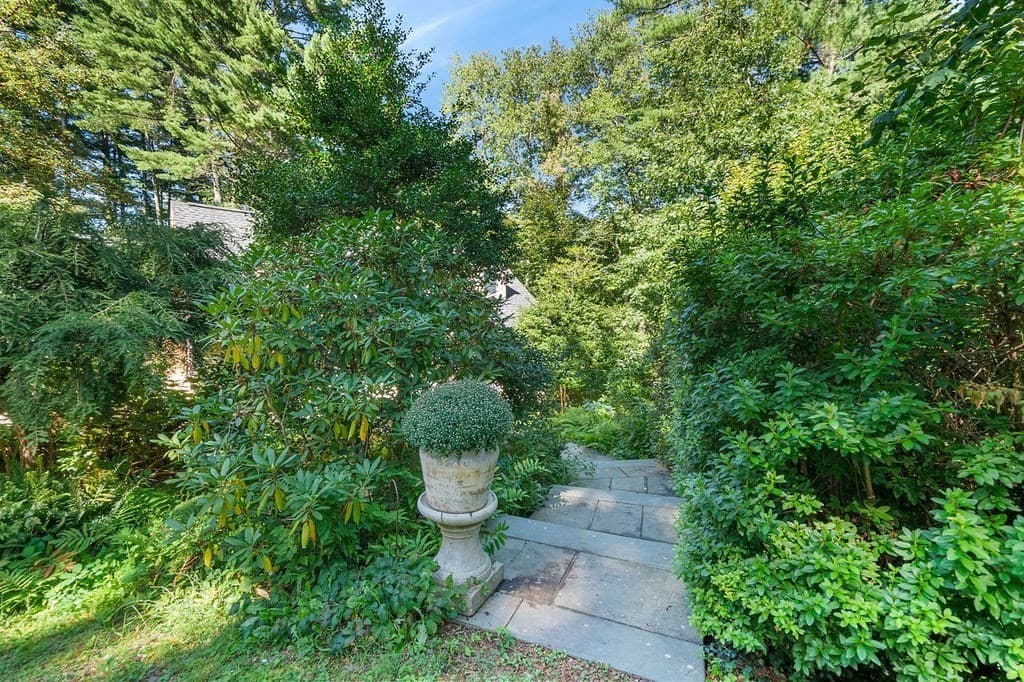
Condominium at 30 Nobscot # 11, Sudbury MA 01776, Sudbury, photo 2 of 41
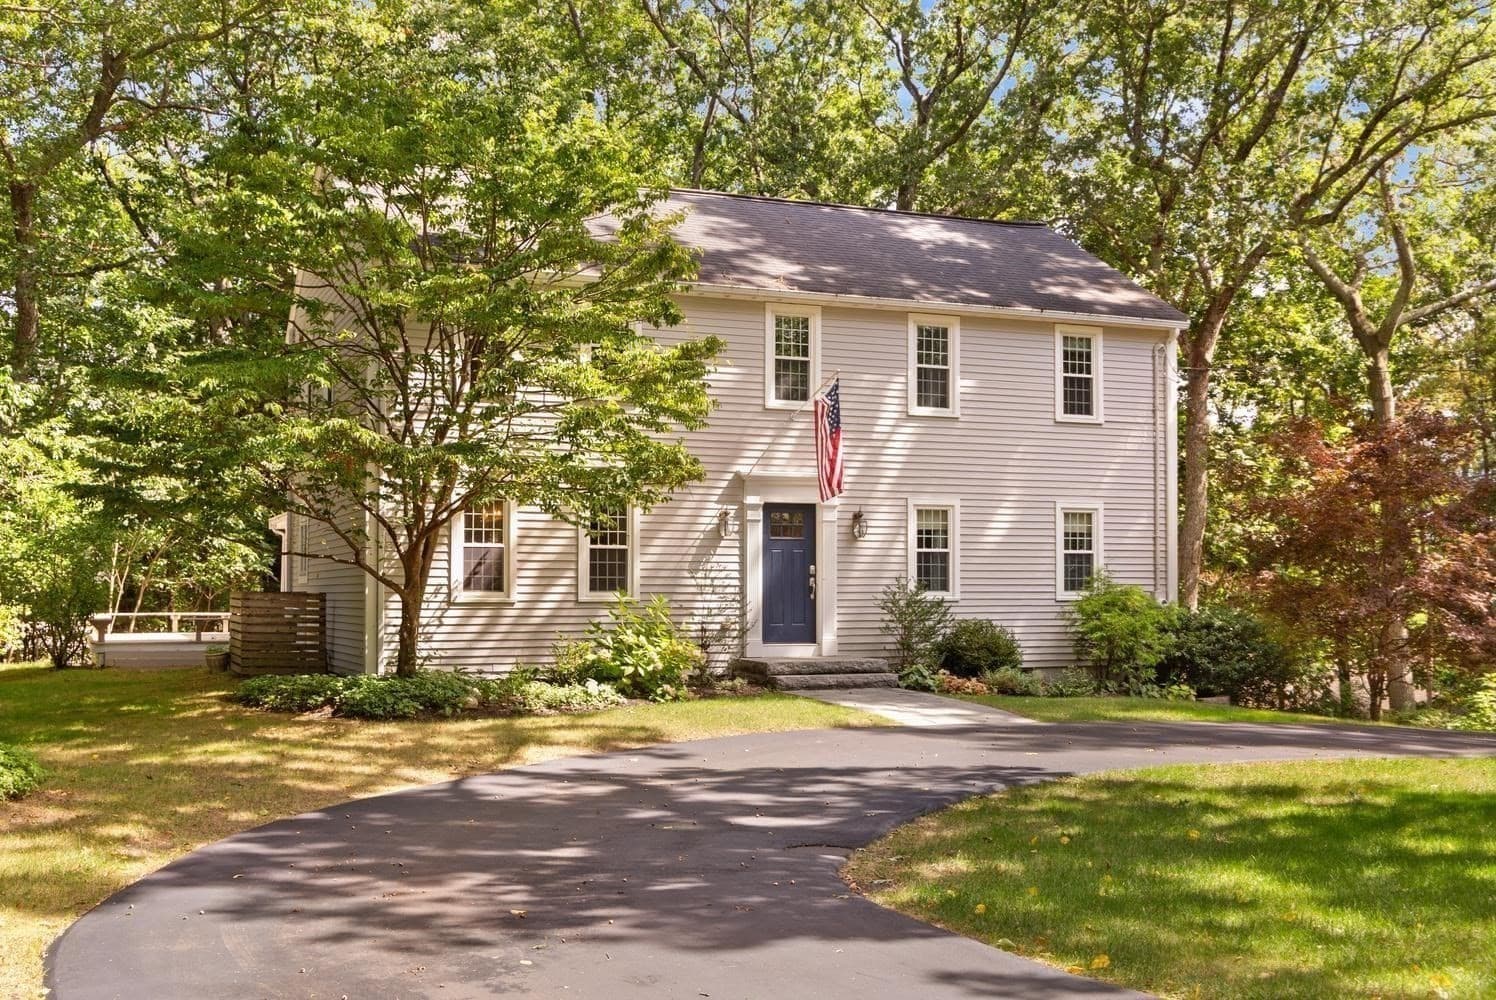
Condominium at 30 Nobscot # 11, Sudbury MA 01776, Sudbury, photo 3 of 41
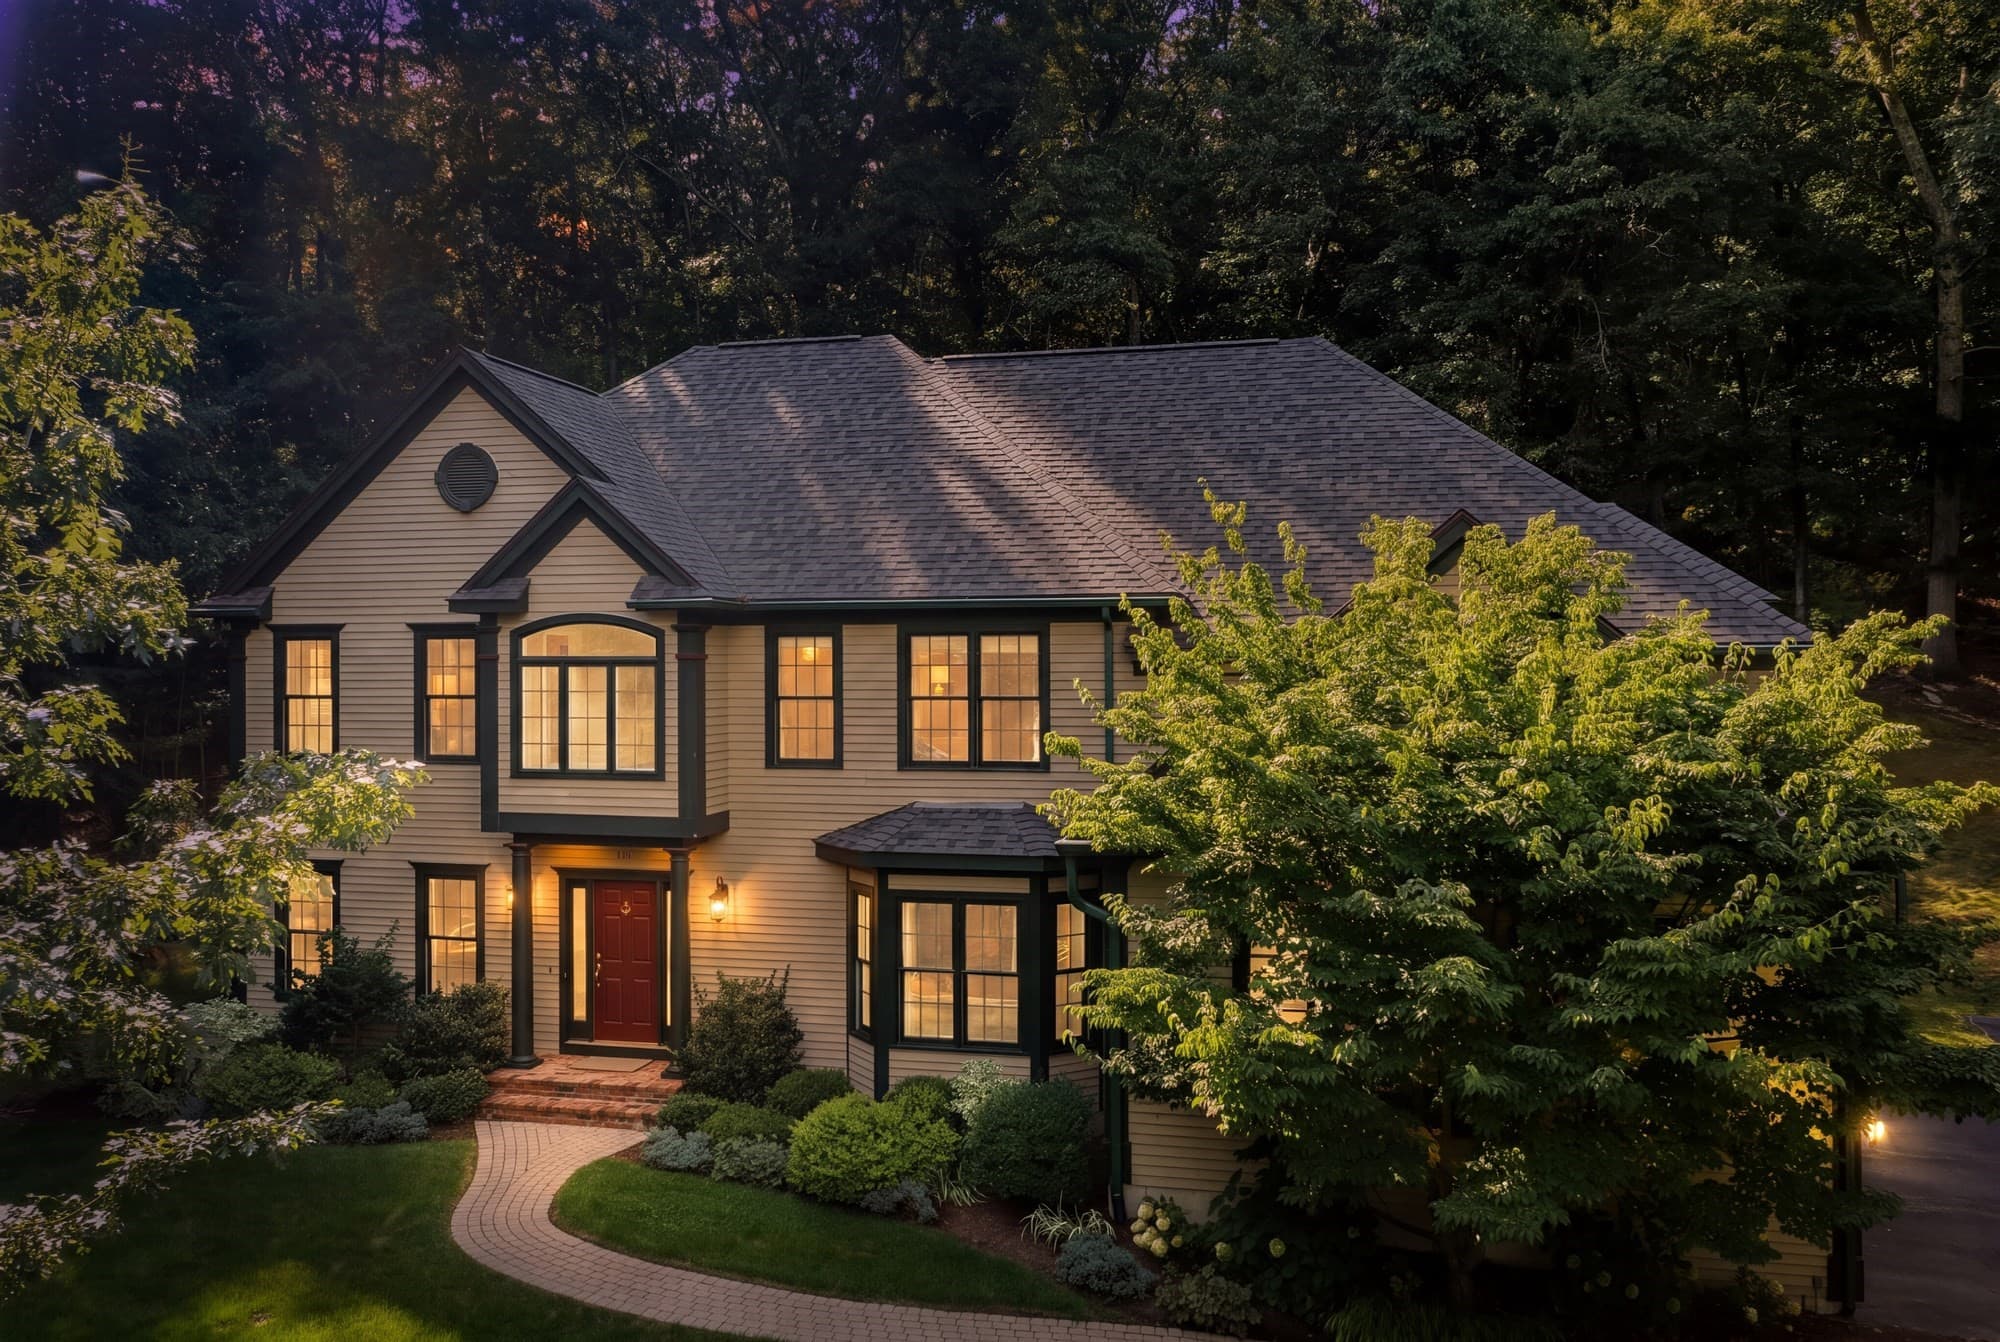
Condominium at 30 Nobscot # 11, Sudbury MA 01776, Sudbury, photo 4 of 41
Condominium at 30 Nobscot # 11, Sudbury MA 01776, Sudbury, photo 5 of 41
Condominium at 30 Nobscot # 11, Sudbury MA 01776, Sudbury, photo 6 of 41
Condominium at 30 Nobscot # 11, Sudbury MA 01776, Sudbury, photo 7 of 41
Condominium at 30 Nobscot # 11, Sudbury MA 01776, Sudbury, photo 8 of 41
Condominium at 30 Nobscot # 11, Sudbury MA 01776, Sudbury, photo 9 of 41
Condominium at 30 Nobscot # 11, Sudbury MA 01776, Sudbury, photo 10 of 41
Condominium at 30 Nobscot # 11, Sudbury MA 01776, Sudbury, photo 11 of 41
Condominium at 30 Nobscot # 11, Sudbury MA 01776, Sudbury, photo 12 of 41
Condominium at 30 Nobscot # 11, Sudbury MA 01776, Sudbury, photo 13 of 41
Condominium at 30 Nobscot # 11, Sudbury MA 01776, Sudbury, photo 14 of 41
Condominium at 30 Nobscot # 11, Sudbury MA 01776, Sudbury, photo 15 of 41
Condominium at 30 Nobscot # 11, Sudbury MA 01776, Sudbury, photo 16 of 41
Condominium at 30 Nobscot # 11, Sudbury MA 01776, Sudbury, photo 17 of 41
Condominium at 30 Nobscot # 11, Sudbury MA 01776, Sudbury, photo 18 of 41
Condominium at 30 Nobscot # 11, Sudbury MA 01776, Sudbury, photo 19 of 41
Condominium at 30 Nobscot # 11, Sudbury MA 01776, Sudbury, photo 20 of 41
Condominium at 30 Nobscot # 11, Sudbury MA 01776, Sudbury, photo 21 of 41
Condominium at 30 Nobscot # 11, Sudbury MA 01776, Sudbury, photo 22 of 41
Condominium at 30 Nobscot # 11, Sudbury MA 01776, Sudbury, photo 23 of 41
Condominium at 30 Nobscot # 11, Sudbury MA 01776, Sudbury, photo 24 of 41
Condominium at 30 Nobscot # 11, Sudbury MA 01776, Sudbury, photo 25 of 41
Condominium at 30 Nobscot # 11, Sudbury MA 01776, Sudbury, photo 26 of 41
Condominium at 30 Nobscot # 11, Sudbury MA 01776, Sudbury, photo 27 of 41
Condominium at 30 Nobscot # 11, Sudbury MA 01776, Sudbury, photo 28 of 41
Condominium at 30 Nobscot # 11, Sudbury MA 01776, Sudbury, photo 29 of 41
Condominium at 30 Nobscot # 11, Sudbury MA 01776, Sudbury, photo 30 of 41
Condominium at 30 Nobscot # 11, Sudbury MA 01776, Sudbury, photo 31 of 41
Condominium at 30 Nobscot # 11, Sudbury MA 01776, Sudbury, photo 32 of 41
Condominium at 30 Nobscot # 11, Sudbury MA 01776, Sudbury, photo 33 of 41
Condominium at 30 Nobscot # 11, Sudbury MA 01776, Sudbury, photo 34 of 41
Condominium at 30 Nobscot # 11, Sudbury MA 01776, Sudbury, photo 35 of 41
Condominium at 30 Nobscot # 11, Sudbury MA 01776, Sudbury, photo 36 of 41
Condominium at 30 Nobscot # 11, Sudbury MA 01776, Sudbury, photo 37 of 41
Condominium at 30 Nobscot # 11, Sudbury MA 01776, Sudbury, photo 38 of 41
Condominium at 30 Nobscot # 11, Sudbury MA 01776, Sudbury, photo 39 of 41
Condominium at 30 Nobscot # 11, Sudbury MA 01776, Sudbury, photo 40 of 41
Condominium at 30 Nobscot # 11, Sudbury MA 01776, Sudbury, photo 41 of 41
41 photos

$1,349,000

30 Nobscot # 11, Sudbury MA 01776
Sudbury, MA 01776
Listed by The Semple & Hettrich Team
Bedrooms
2
Bathrooms
3
Living area
3,980 sqft
Year built
2007

About this home

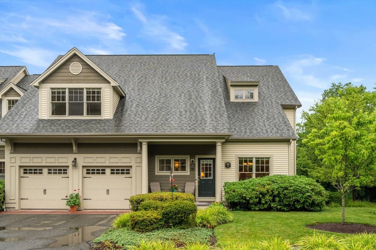
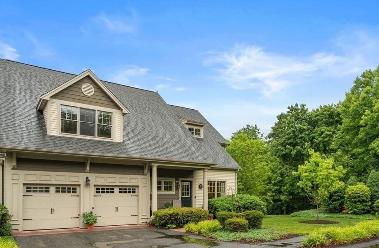
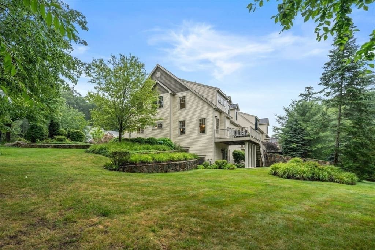
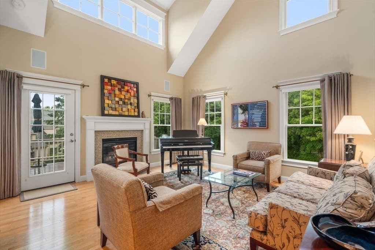
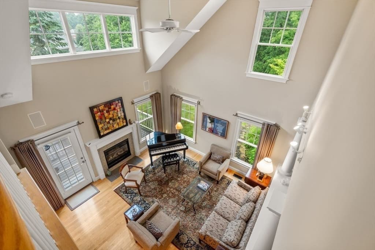
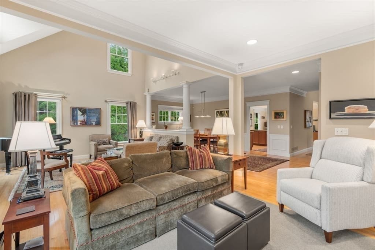
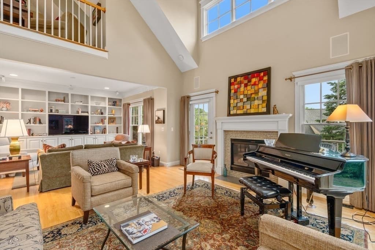
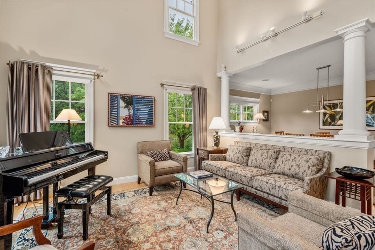
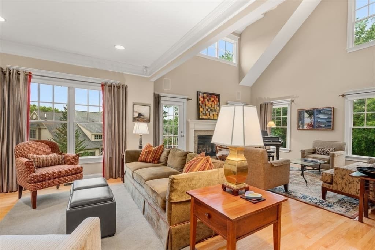
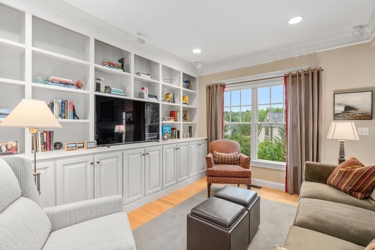
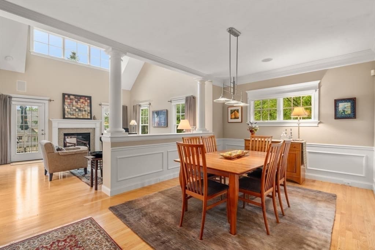
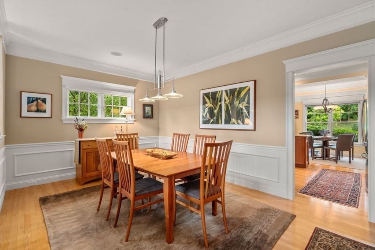
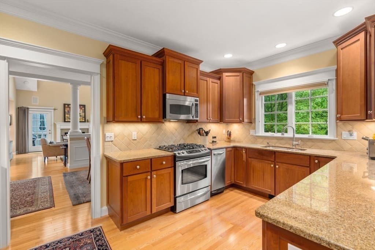
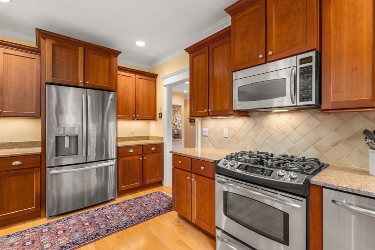
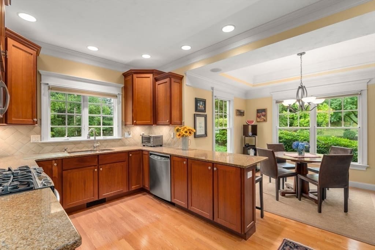
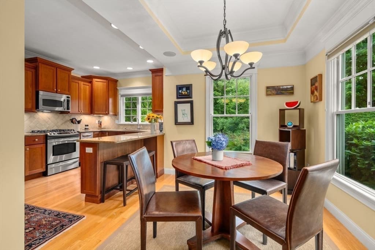
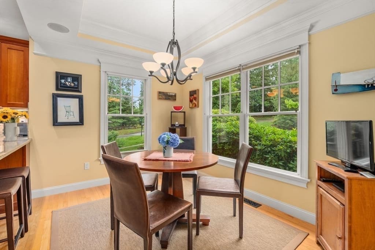
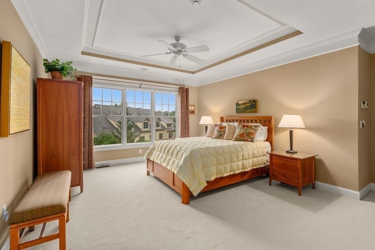
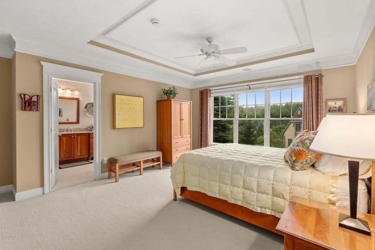
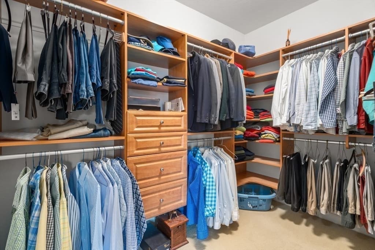
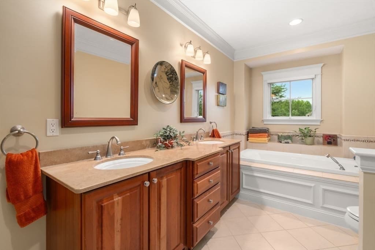
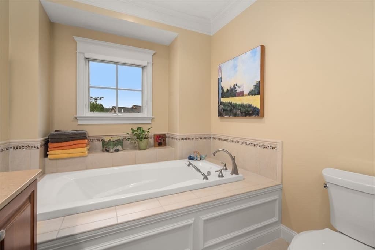
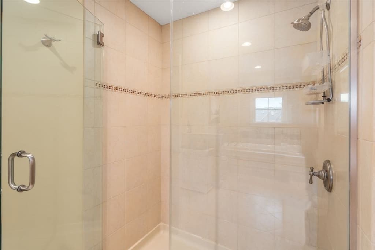
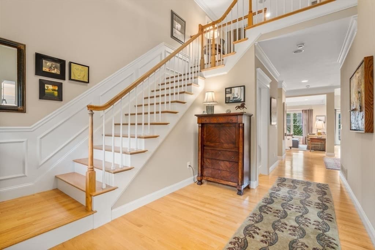
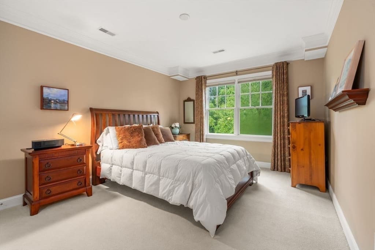
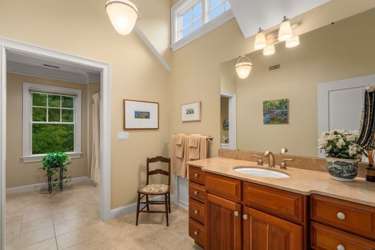
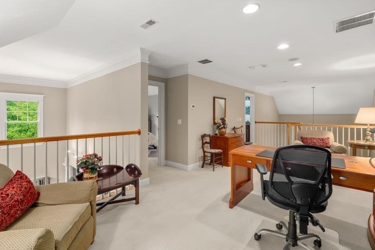
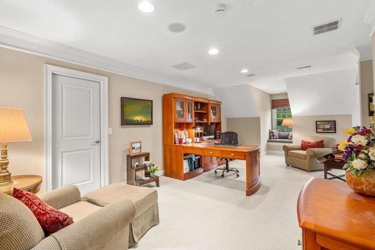
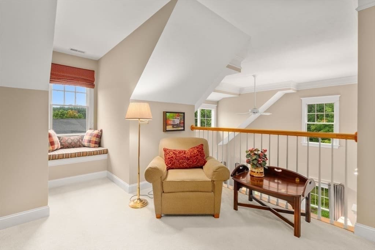
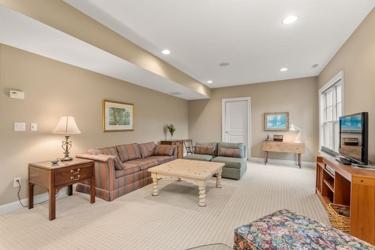
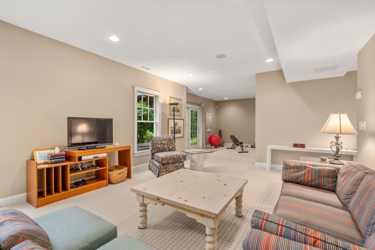
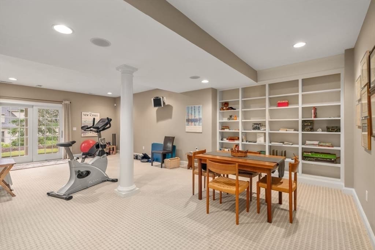
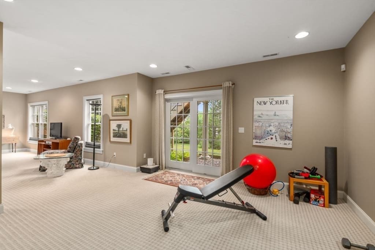
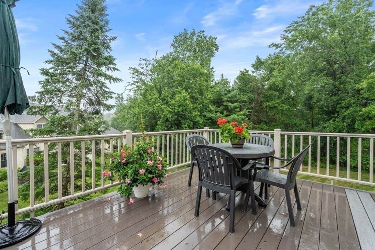
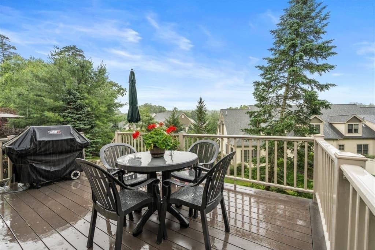
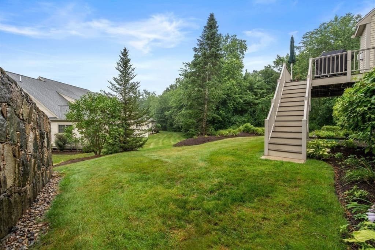
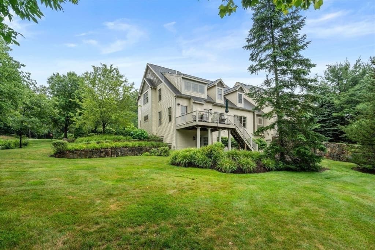
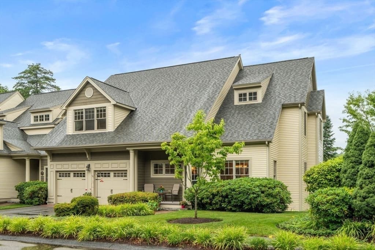
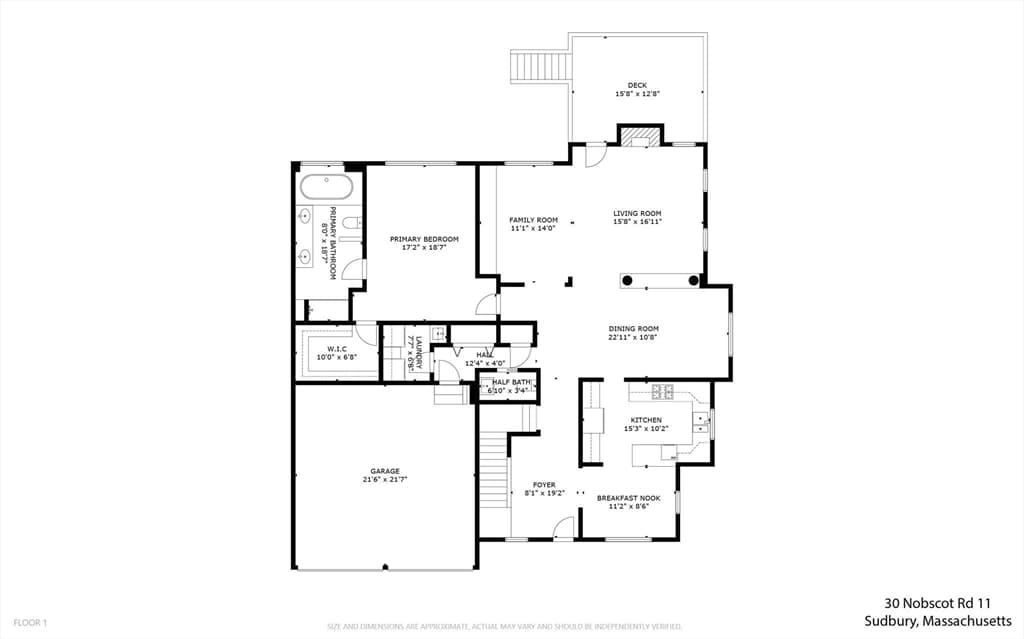
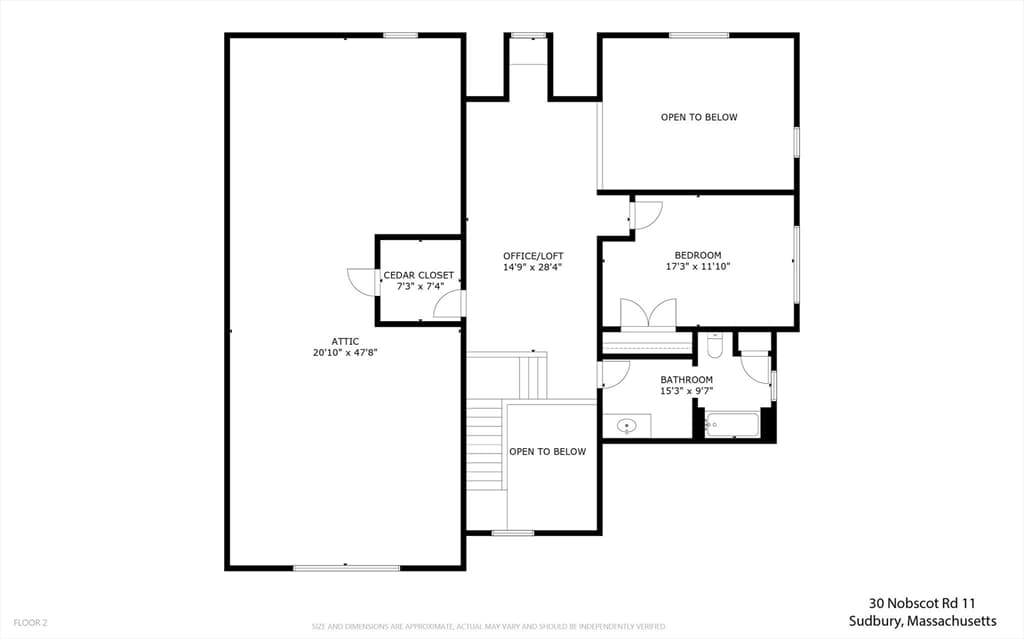
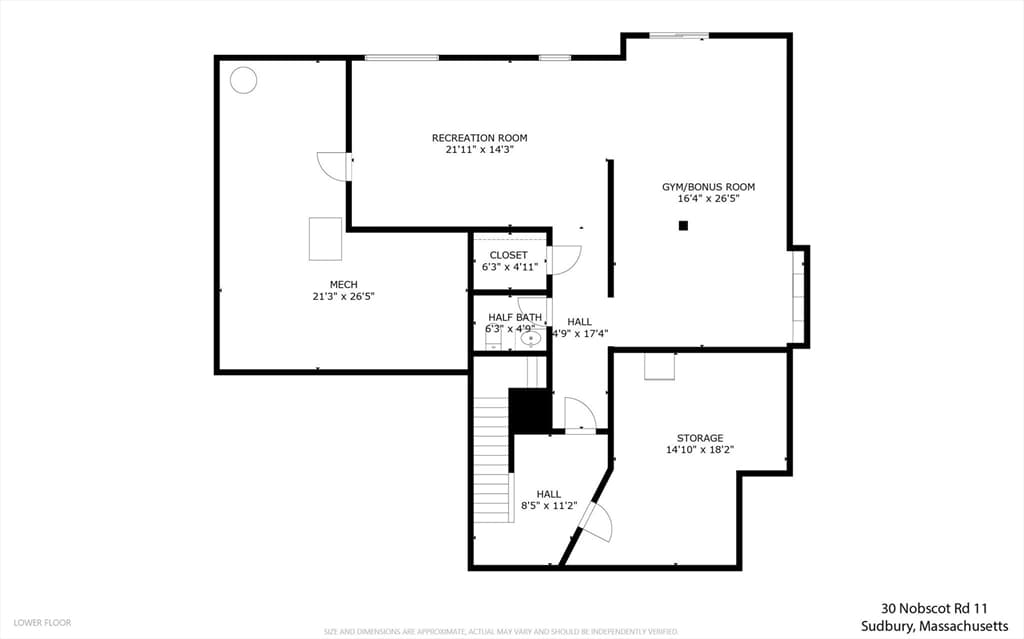
Welcome to Mahoney Farms, one of Sudbury's most sought after 55+ luxury condo communities, offering a blend of comfort, style and low maintenance living. This former model home END UNIT has been beautifully maintained. It features a living room with a two story ceiling, gas fireplace, and lots of windows offering stunning sunlight. Open to the dining room which leads to an eat in kitchen with s/s appliances. The first floor also features a cozy family room with custom built ins, a generous primary suite with spa like bath and a walk in closet with custom built shelving. Upstairs is a 2nd bedroom with private full bath, a loft area that's ideal for an office, a cedar closet and leads to an unfinished area with windows that could be finished if you need more space! The finished lower level is walk out with lots of windows allowing a bright space for a bonus room, exercise area and half bath. The deck off the back of the living room is perfect for grilling with a gas grill hooked to the gas line and leads to a large grassy area private area that an end unit offers. Ideal for taking the dog outside! Conveniently located within minutes of shops, restaurants and major routes yet in a quiet established community. Two car garage. Gas heat. A built in Bose Lifestyle system/speakers throughout. Updated HVAC and hot water tank. This home has had one owner and has been impeccably maintained.

Highlights

Fireplace

Property details

MLS #
73558608
Property type
Condominium
Subdivision
N/A
Status
Active
Days on market
52
On market date
August 3, 2026
Stories
3
Total bathrooms
3
Garage spaces
2
Parking spaces
4
Lot size
N/A
Loading map…

Nearby schools

Within 10 miles · public school directory data (NCES)

Elementary
Hemenway
1.27 mi away · Grades 0-5
Nearest school -- attendance-zone data not available here
4.0
Local Score (student-teacher ratio only (preliminary -- will incorporate state test-score data once available)) -- not an official state rating
Enrollment
525
Student:teacher ratio
13.8:1
District
Framingham
Middle
Walsh Middle
1.84 mi away · Grades 6-8
Nearest school -- attendance-zone data not available here
5.0
Local Score (student-teacher ratio only (preliminary -- will incorporate state test-score data once available)) -- not an official state rating
Enrollment
733
Student:teacher ratio
9.8:1
District
Framingham
High
Framingham High School
2.64 mi away · Grades 9-12
Nearest school -- attendance-zone data not available here
4.0
Local Score (student-teacher ratio only (preliminary -- will incorporate state test-score data once available)) -- not an official state rating
Enrollment
2,422
Student:teacher ratio
13.8:1
District
Framingham

Walkability

Blended score for Sudbury's center: EPA's National Walkability Index (street network, transit, land-use mix) combined with nearby-amenity density. 60% EPA National Walkability Index + 40% nearby-amenity density (Google Places).

76
Walkable
out of 100
EPA National Walkability Index
13.2 / 20 -- Above average walkable
Nearby-amenity density
90 / 100
Restaurants & cafes20
Grocery stores5
Parks6
Schools6
Transit stops0
Pharmacies2

Mortgage calculator

Estimate only - actual rate and payment depend on your lender, credit, and loan program.

$
%
%
Adjust tax / insurance estimates
% / yr
$
/mo
Est. monthly payment
$8,274/mo
$269,800 down
$1,079,200 loan
Principal & interest$7,000
Property tax (est.)$1,124
Home insurance (est.)$150

Similar homes you might like

Data source: Listing information provided by MLS Property Information Network via Trestle/CoreLogic. Last updated 13 days ago.

Information herein deemed reliable but not guaranteed; all measurements, school assignments, HOA fees, taxes, and feature lists are approximate and should be independently verified. Equal Housing Opportunity.