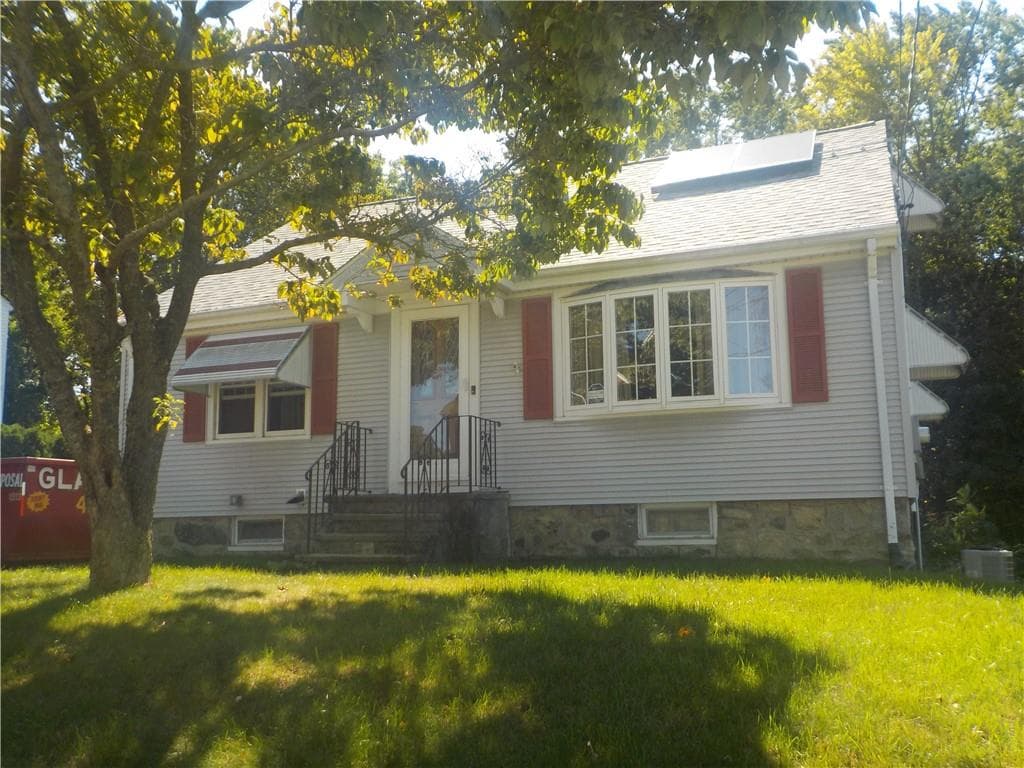
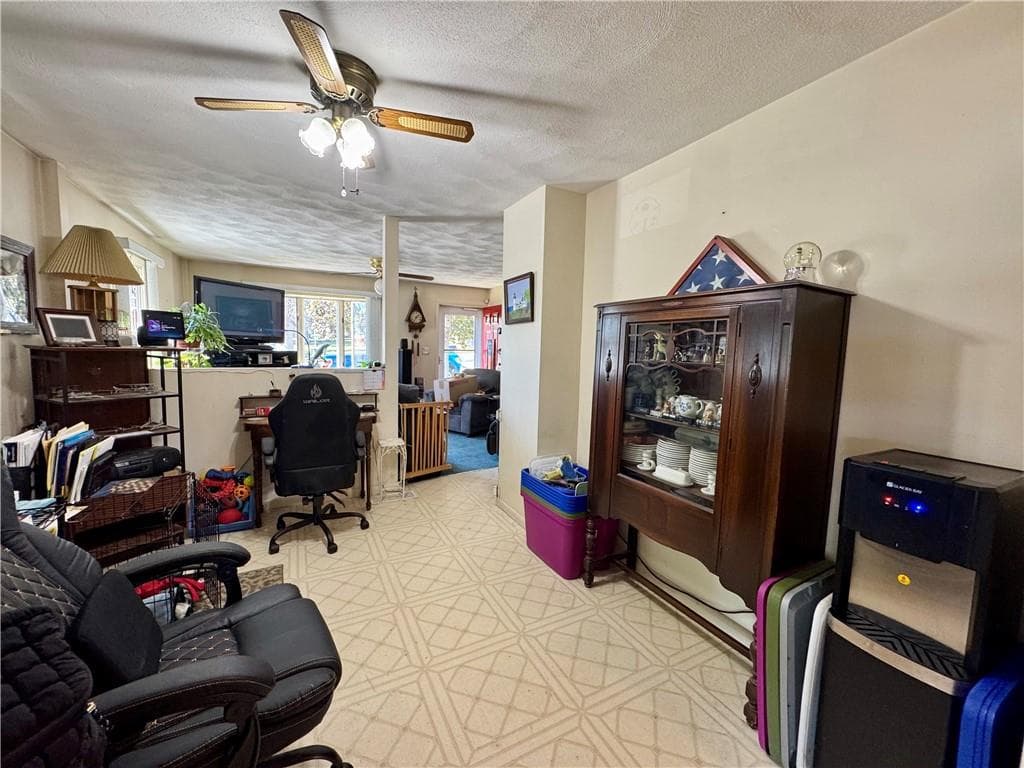
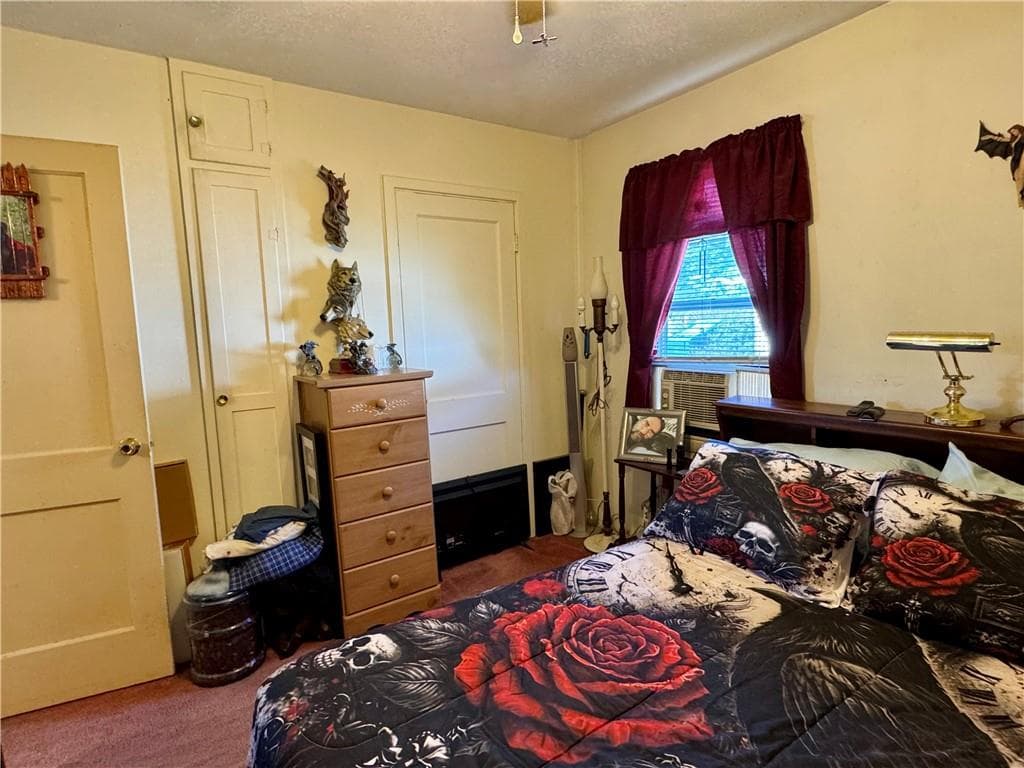
Single Family Residence at 76 Lydia Avenue, Woonsocket
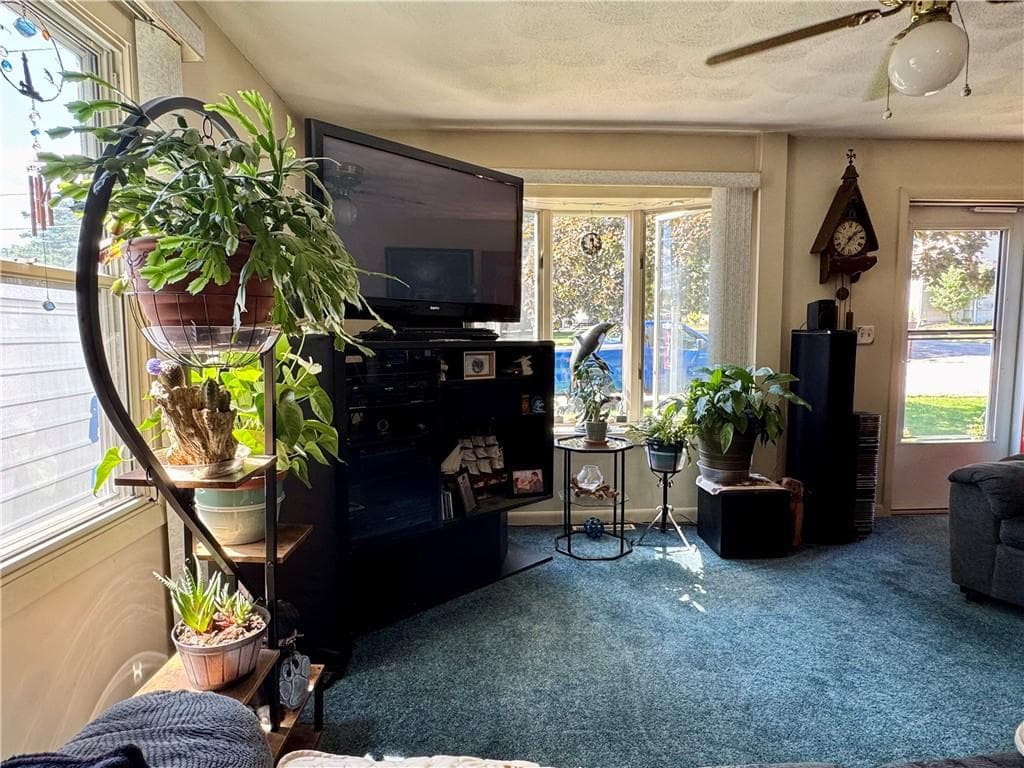
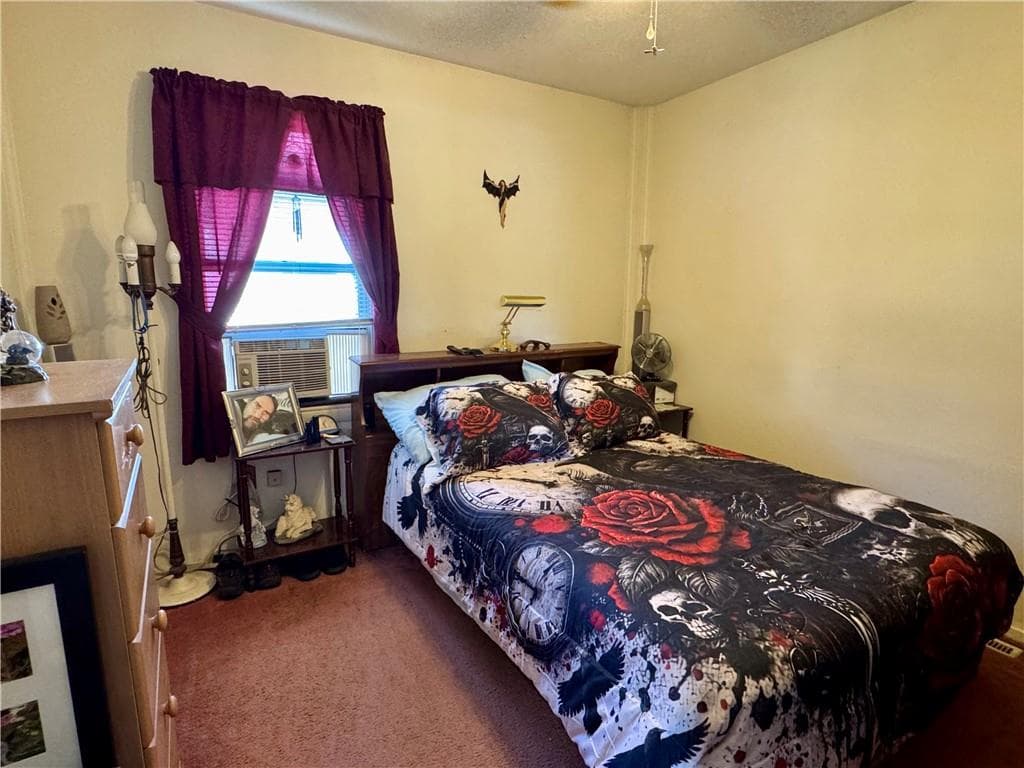
Single Family Residence at 76 Lydia Avenue, Woonsocket, photo 2 of 15
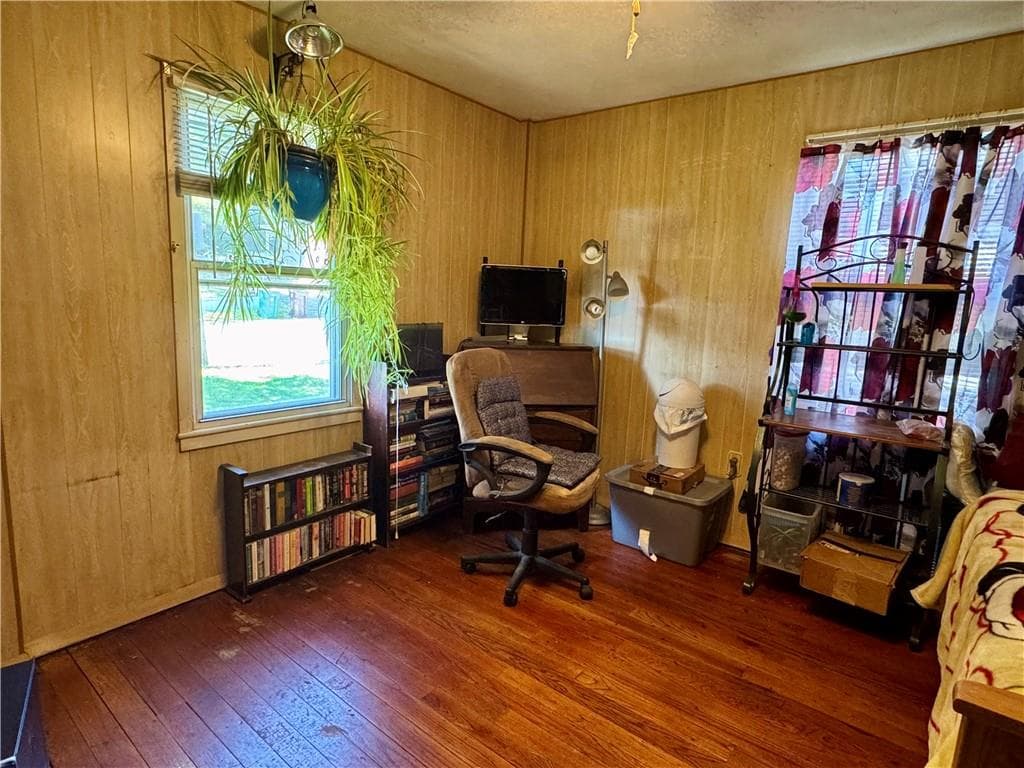
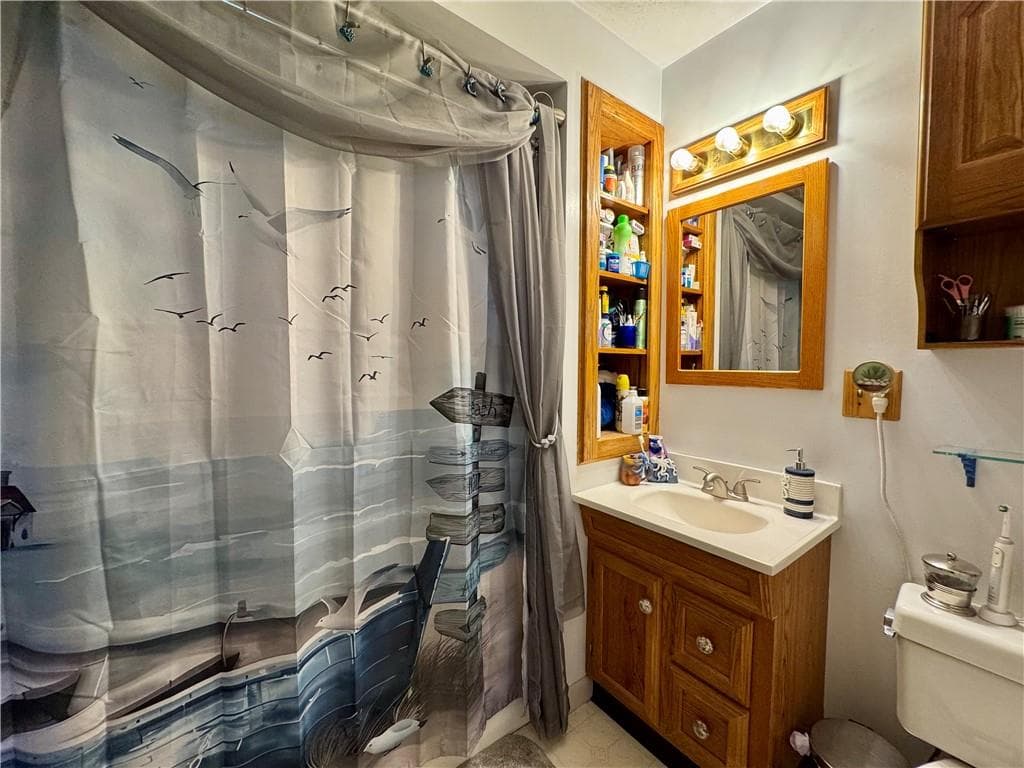
Single Family Residence at 76 Lydia Avenue, Woonsocket, photo 3 of 15
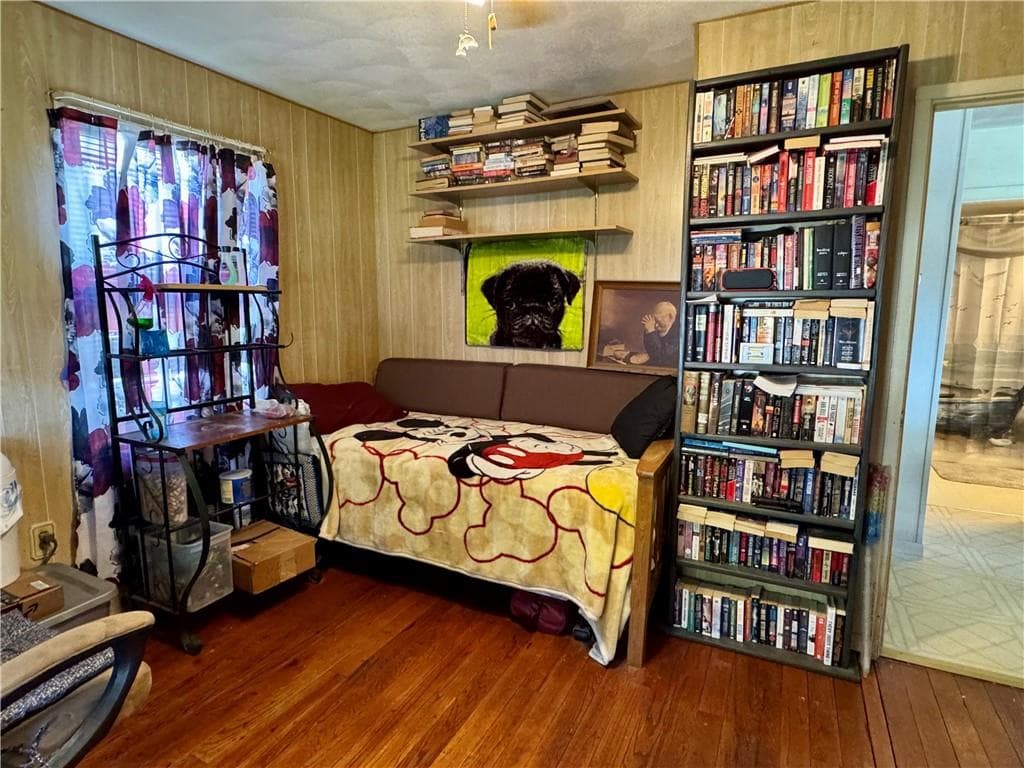
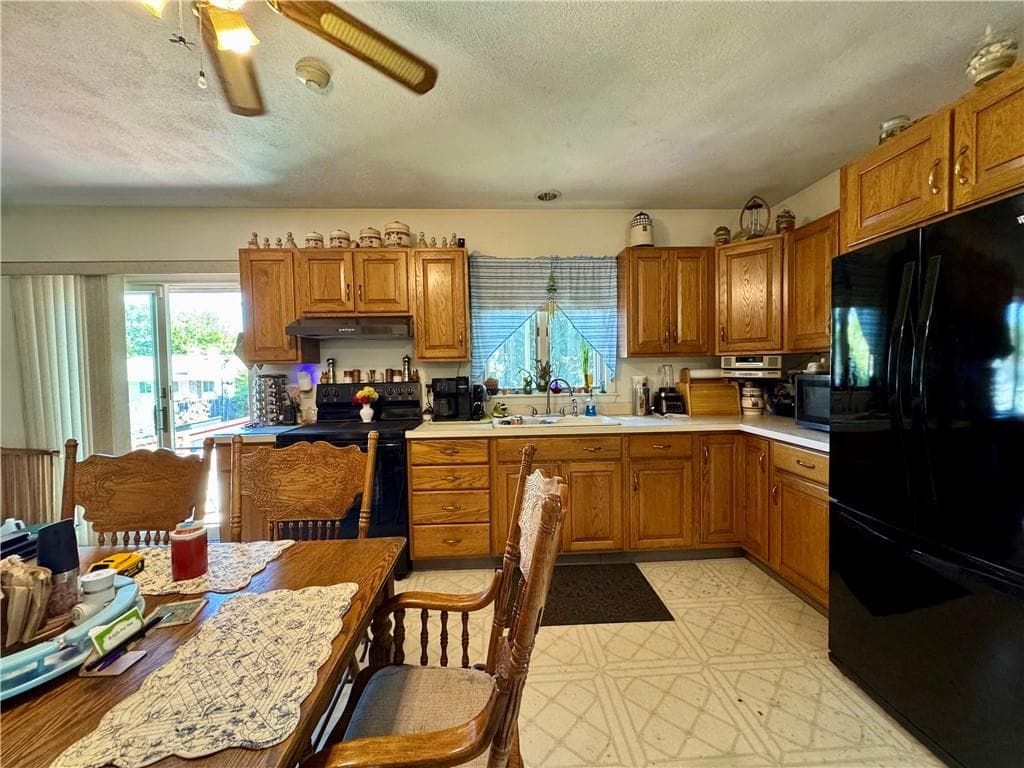
Single Family Residence at 76 Lydia Avenue, Woonsocket, photo 4 of 15
Single Family Residence at 76 Lydia Avenue, Woonsocket, photo 5 of 15
Single Family Residence at 76 Lydia Avenue, Woonsocket, photo 6 of 15
Single Family Residence at 76 Lydia Avenue, Woonsocket, photo 7 of 15
Single Family Residence at 76 Lydia Avenue, Woonsocket, photo 8 of 15
Single Family Residence at 76 Lydia Avenue, Woonsocket, photo 9 of 15
Single Family Residence at 76 Lydia Avenue, Woonsocket, photo 10 of 15
Single Family Residence at 76 Lydia Avenue, Woonsocket, photo 11 of 15
Single Family Residence at 76 Lydia Avenue, Woonsocket, photo 12 of 15
Single Family Residence at 76 Lydia Avenue, Woonsocket, photo 13 of 15
Single Family Residence at 76 Lydia Avenue, Woonsocket, photo 14 of 15
Single Family Residence at 76 Lydia Avenue, Woonsocket, photo 15 of 15
15 photos

$349,900

76 Lydia Avenue
Woonsocket, RI 02895
Listed by Koury Signoriello
Bedrooms
2
Bathrooms
1
Living area
1,008 sqft
Year built
1952

About this home

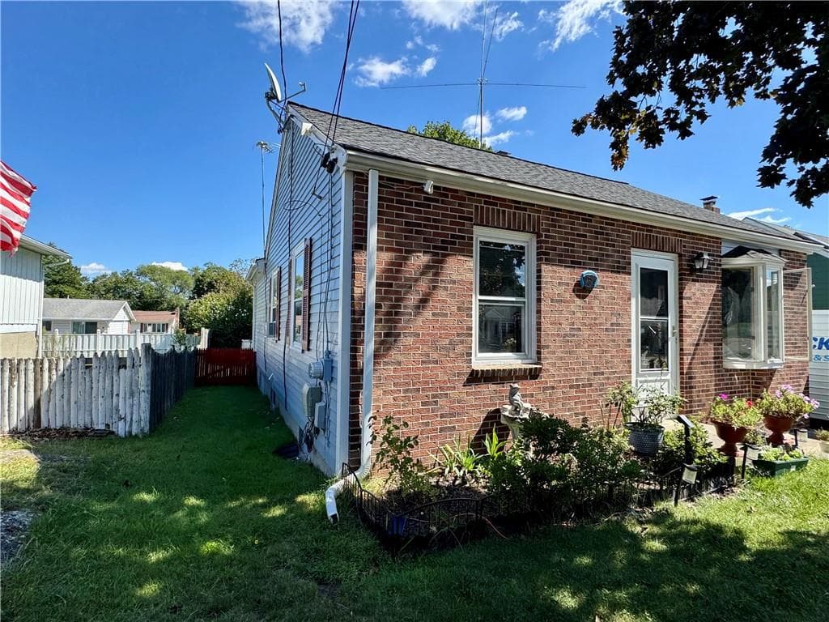
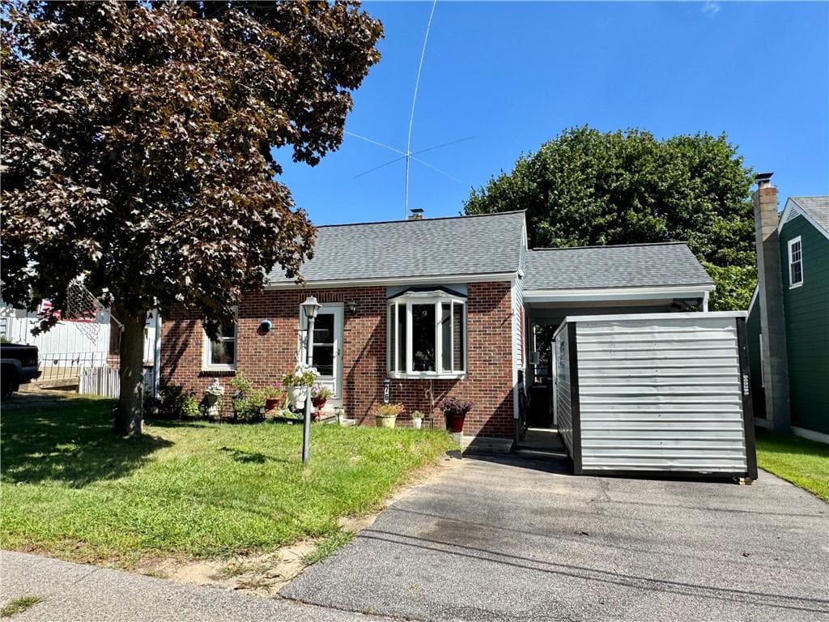
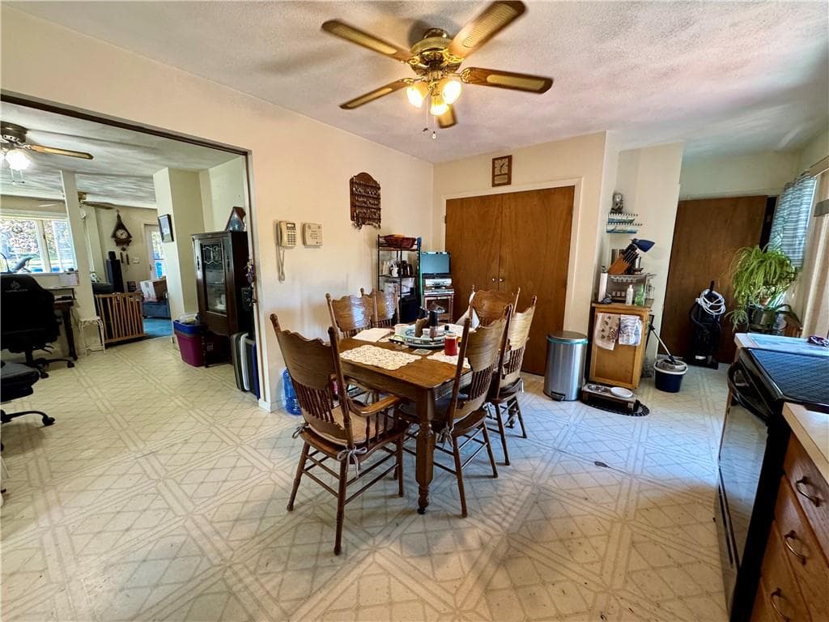
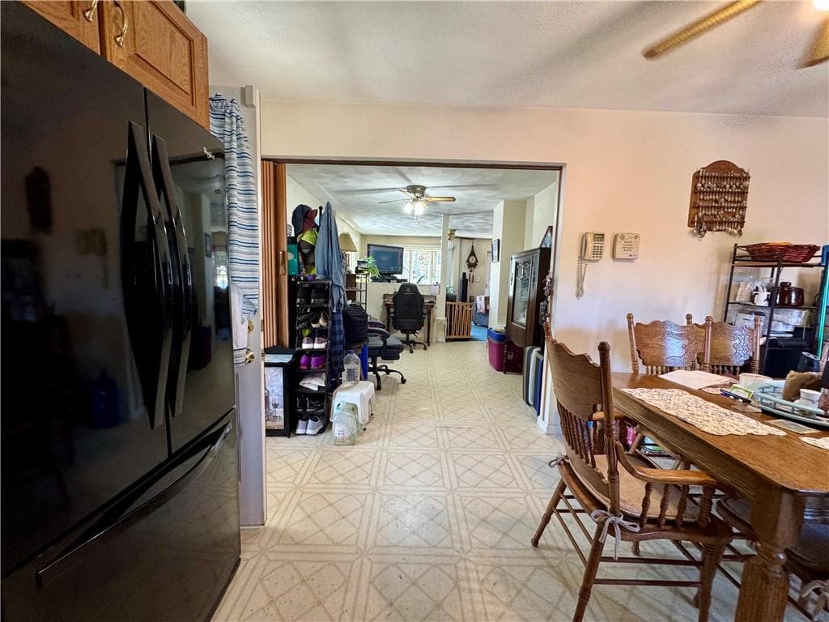
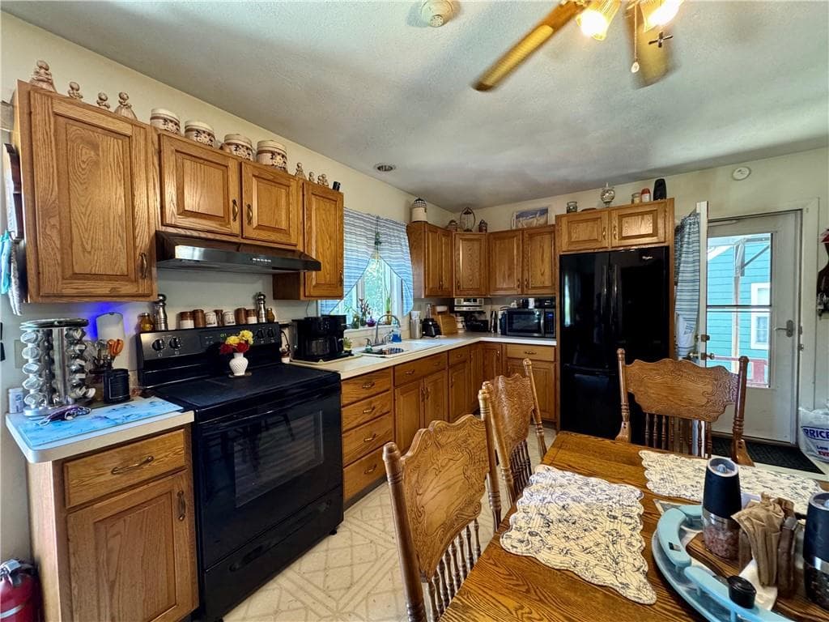
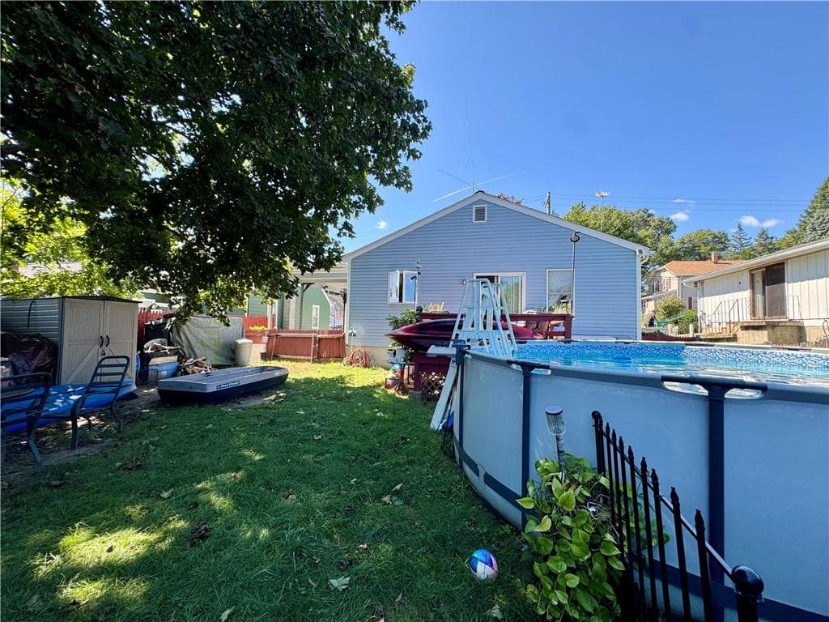
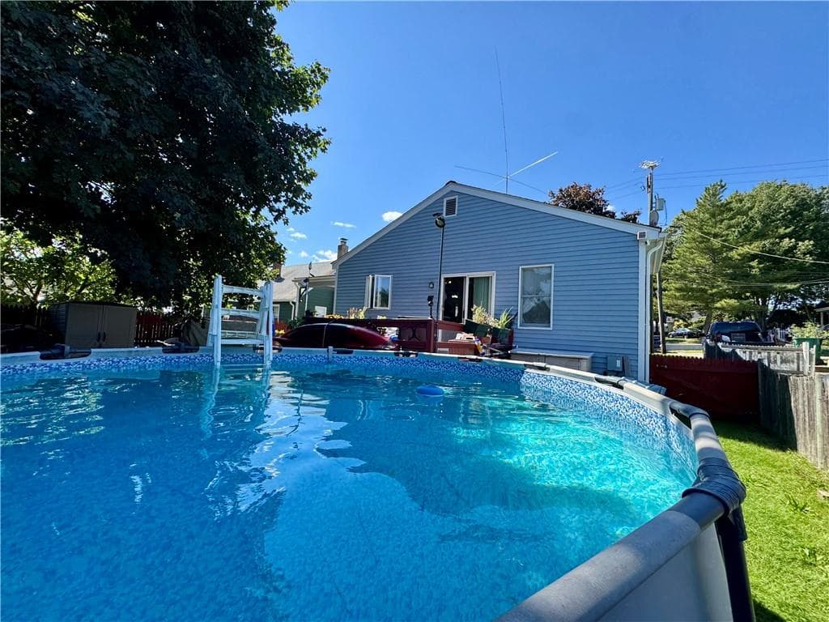
Welcome home to this 2 bedroom 1 bathroom ranch style property, with a large carport, located in a charming neighborhood. Enjoy single level living, while still having plenty of space to entertain. This home has an open floor plan with the kitchen, dining room, and living area having a continuous flow. The two sizable bedrooms, along with the full bathroom (with tub/shower combo), are located off the living room. Basement area can easily be finished, giving you even more space if needed. Outside you will find a fenced in backyard with an above ground pool and garden area. Recent updates include a newer roof (5 years old with 50 year shingles) and painted exterior (3 years).

Property details

MLS #
1422746
Property type
Single Family Residence
Subdivision
N/A
Status
Active
Days on market
4
On market date
September 8, 2026
Stories
N/A
Total bathrooms
1
Garage spaces
N/A
Parking spaces
5
Lot size
0.11 acres
Loading map…

Nearby schools

Within 10 miles · public school directory data (NCES)

Elementary
Bernon Heights School
0.54 mi away · Grades 0-5
Nearest school -- attendance-zone data not available here
4.0
Local Score (student-teacher ratio only (preliminary -- will incorporate state test-score data once available)) -- not an official state rating
Enrollment
370
Student:teacher ratio
14.8:1
District
Woonsocket
Middle
Woonsocket Middle at Hamlet
1.04 mi away · Grades 6-8
Nearest school -- attendance-zone data not available here
4.0
Local Score (student-teacher ratio only (preliminary -- will incorporate state test-score data once available)) -- not an official state rating
Enrollment
618
Student:teacher ratio
13.7:1
District
Woonsocket
High
Woonsocket Career an Tech Ctr.
1.06 mi away · Grades 9-12
Nearest school -- attendance-zone data not available here
Not yet rated
Local Score not yet available for this school
District
Woonsocket

Walkability

Blended score for Woonsocket's center: EPA's National Walkability Index (street network, transit, land-use mix) combined with nearby-amenity density. EPA National Walkability Index only -- nearby-amenity data not cached yet for this area.

36
Car-dependent
out of 100
EPA National Walkability Index
7.2 / 20 -- Below average walkable

Market position

How this listing compares to current activity in Woonsocket, from live MLS data.

On the market 4 days -- 63 fewer days than Woonsocket's current average of 67 days.
For reference, the median list price across 325 active listings in Woonsocket right now is $409,000.

Mortgage calculator

Estimate only - actual rate and payment depend on your lender, credit, and loan program.

$
%
%
Adjust tax / insurance estimates
% / yr
$
/mo
Est. monthly payment
$2,257/mo
$69,980 down
$279,920 loan
Principal & interest$1,816
Property tax (est.)$292
Home insurance (est.)$150

Similar homes you might like

Data source: Listing information provided by Rhode Island Association of REALTORS via Trestle/CoreLogic. Last updated 13 days ago.

Information herein deemed reliable but not guaranteed; all measurements, school assignments, HOA fees, taxes, and feature lists are approximate and should be independently verified. Equal Housing Opportunity.