$250,000
About this home
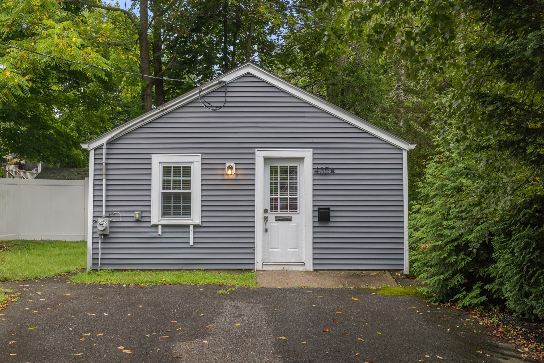
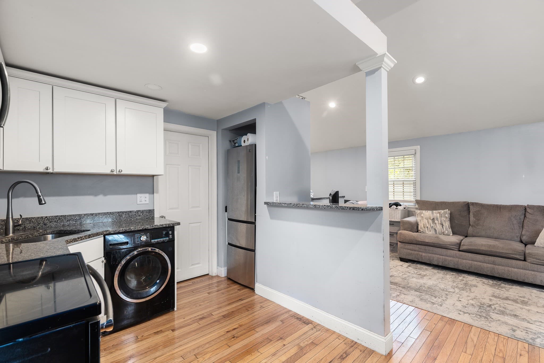
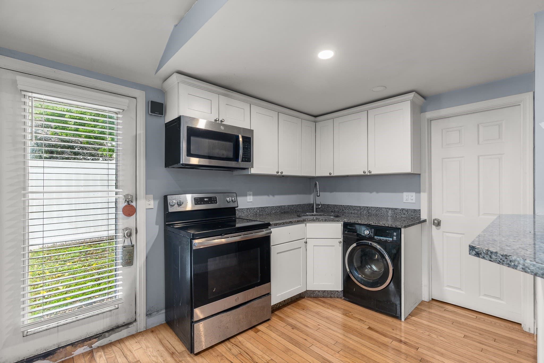
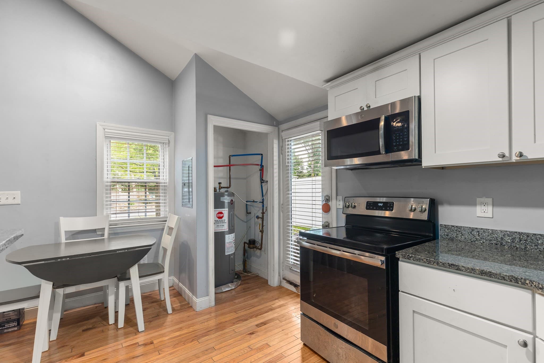
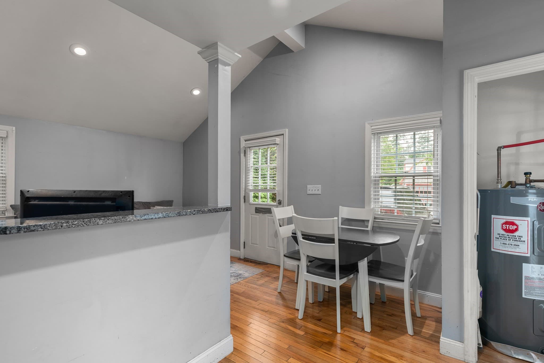
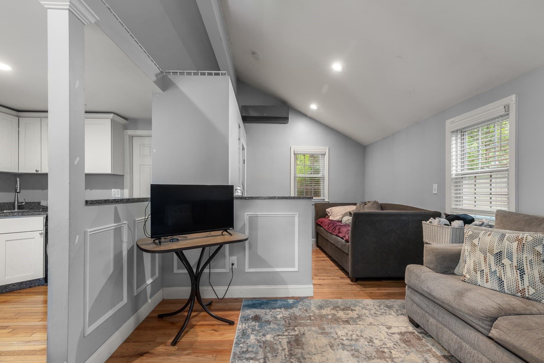
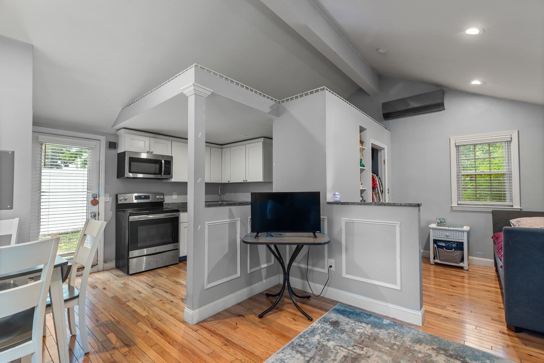
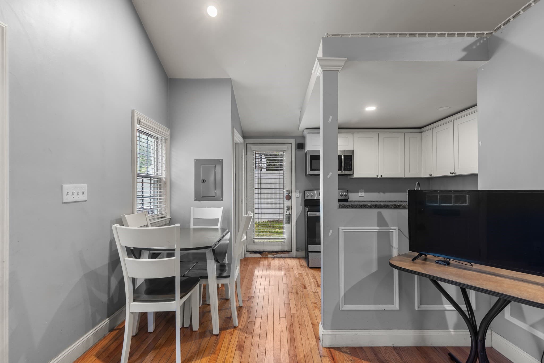
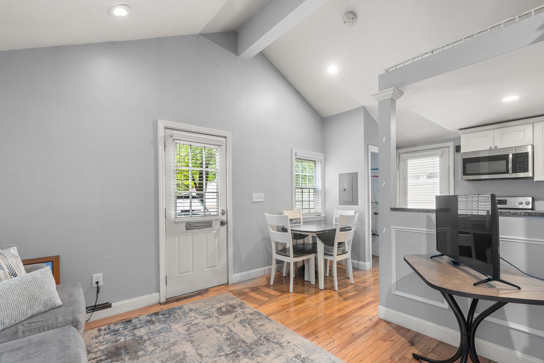
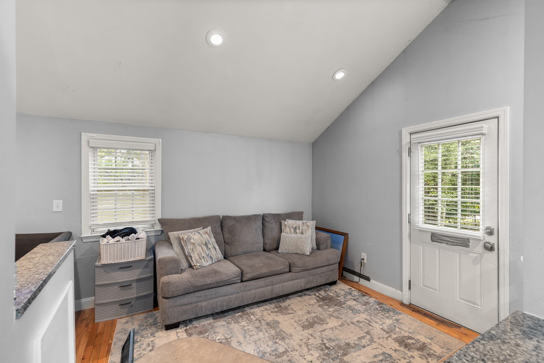
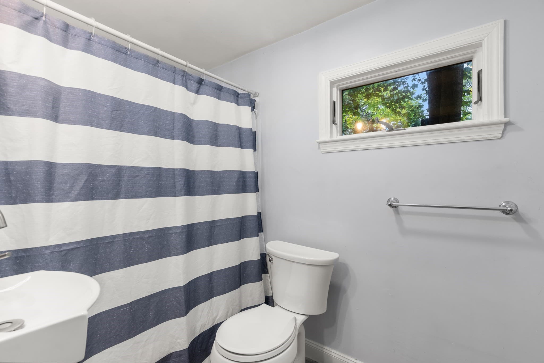
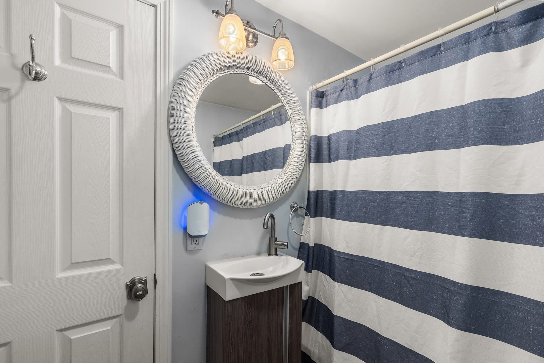
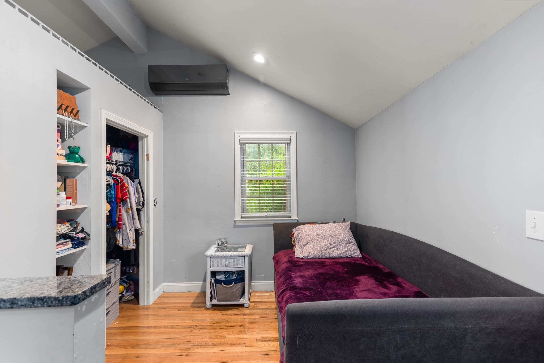
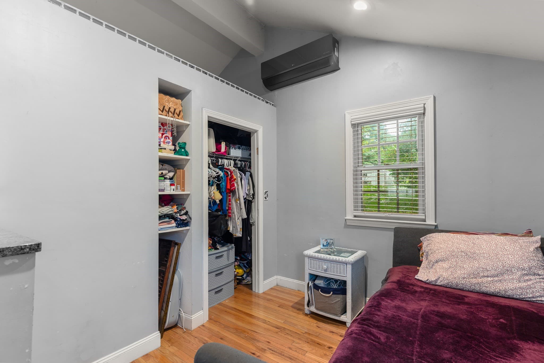
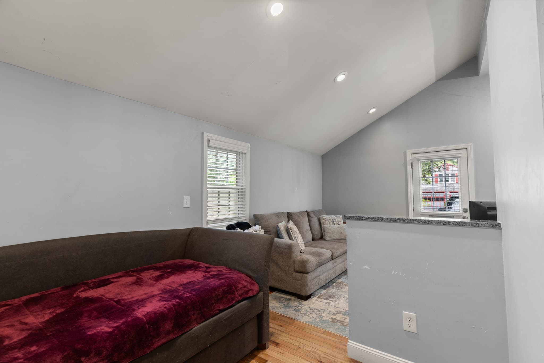
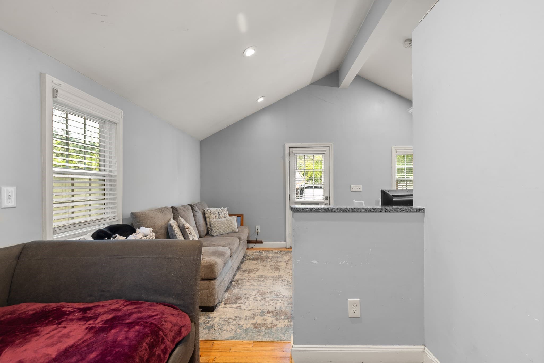
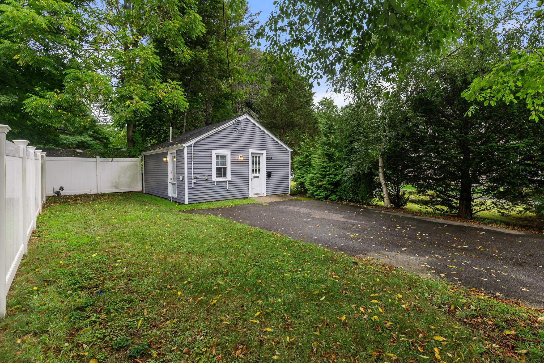
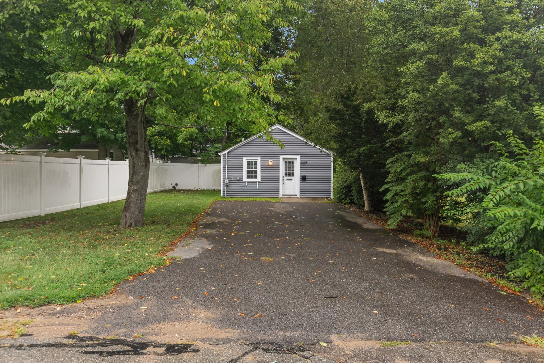
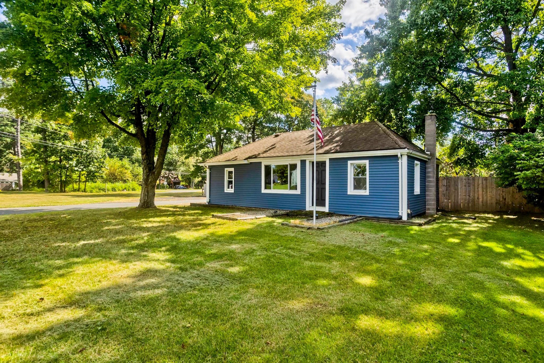
DON’T LET THE WORD “CONDO” FOOL YOU! Tucked privately at the end of its own long driveway, 405R Walnut Street is a completely detached home that feels much more like your own little cottage. Part of a unique two-unit condominium with NO CONDO FEE and no management company, this is an incredible opportunity for anyone looking for the privacy of a stand-alone home without the price tag that typically comes with one.Completely renovated and converted in 2019, this thoughtfully designed 400 sq. ft. home makes great use of every inch of space, PLUS an approximately 160 sq. ft. loft that is NOT included in the listed living area! The bright, open-concept interior features vaulted ceilings, hardwood floors, recessed lighting and a white kitchen with granite countertops, stainless steel appliances and a breakfast bar with seating. There’s even room for a small dining table or home office area.The full bath includes a tub/shower, and a combination washer/dryer provides the convenience of in-unit laundry. A ductless mini-split provides both heating and cooling, while spray-foam insulation in the walls and ceilings helps with year-round efficiency. The 2019 renovation also included the roof, vinyl siding and kitchen.Outside, enjoy FOUR off-street parking spaces plus a level, private-feeling lawn with room to relax, grill or garden. City sewer, NO CONDO FEE and annual taxes of just $2,934 help keep ownership costs down.Convenient to Stoughton Center, commuter rail and Routes 24 and 139. If you’ve been looking for an affordable alternative to renting, or a condo without shared walls, common hallways or monthly fees, THIS ONE IS ABSOLUTELY WORTH SEEING!
Property details
- MLS #
- 73576116
- Property type
- Condominium
- Subdivision
- N/A
- Status
- Active
- Days on market
- 14
- On market date
- September 11, 2026
- Stories
- 1
- Total bathrooms
- 1
- Garage spaces
- N/A
- Parking spaces
- 4
- Lot size
- N/A
Location
Get directions →Nearby schools
Within 10 miles · public school directory data (NCES)
- Enrollment
- 362
- Student:teacher ratio
- 11.0:1
- District
- Stoughton
- Enrollment
- 807
- Student:teacher ratio
- 10.9:1
- District
- Stoughton
- Enrollment
- 1,049
- Student:teacher ratio
- 10.7:1
- District
- Stoughton
Walkability
Blended score for Stoughton's center: EPA's National Walkability Index (street network, transit, land-use mix) combined with nearby-amenity density. 60% EPA National Walkability Index + 40% nearby-amenity density (Google Places).
Mortgage calculator
Estimate only - actual rate and payment depend on your lender, credit, and loan program.
Adjust tax / insurance estimates
Similar homes you might like
Data source: Listing information provided by MLS Property Information Network via Trestle/CoreLogic. Last updated 7 days ago.
Information herein deemed reliable but not guaranteed; all measurements, school assignments, HOA fees, taxes, and feature lists are approximate and should be independently verified. Equal Housing Opportunity.