$849,900
About this home
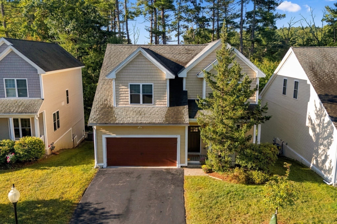
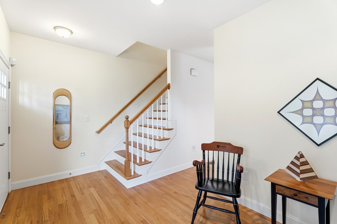
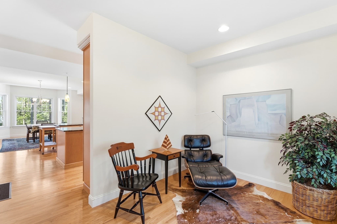
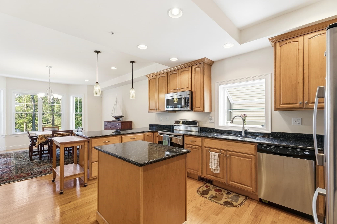
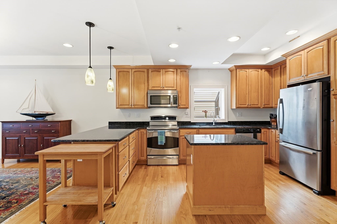
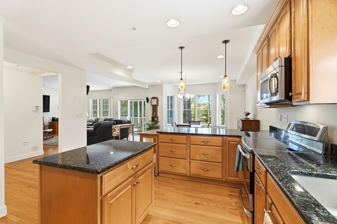
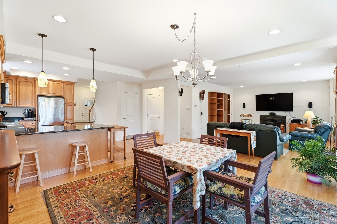
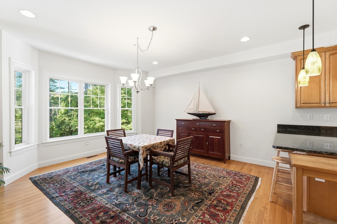
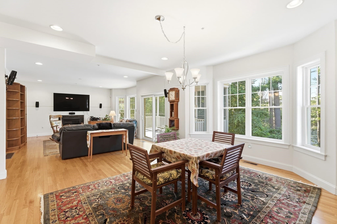
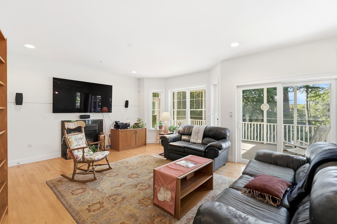
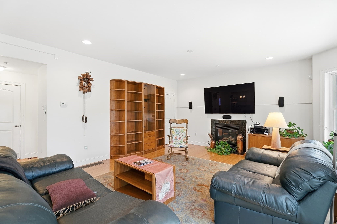
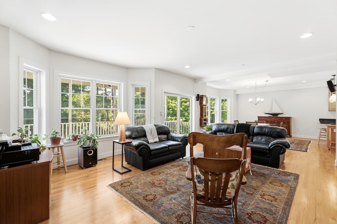
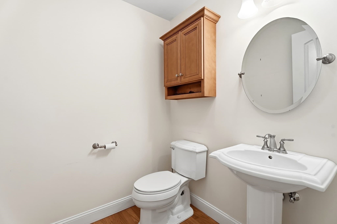
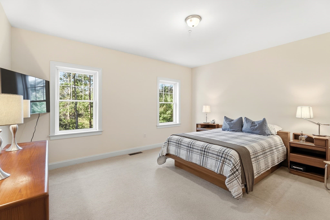
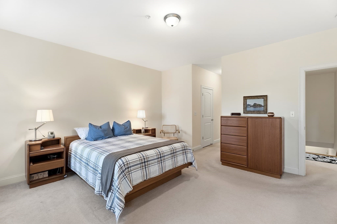
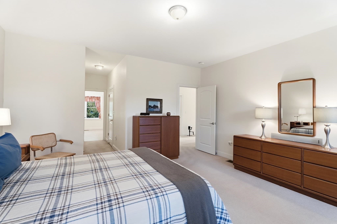
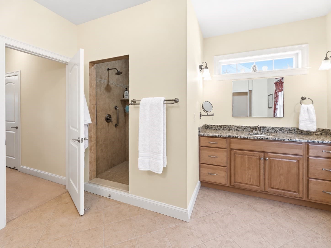
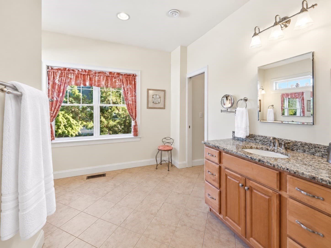
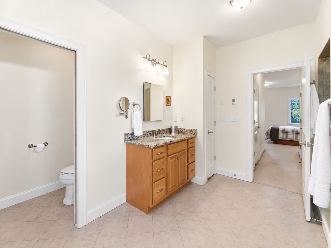
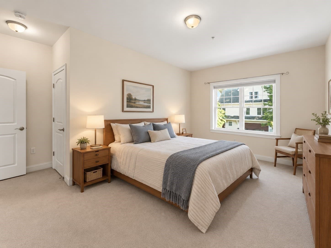
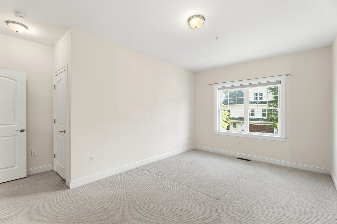
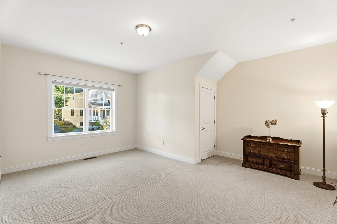
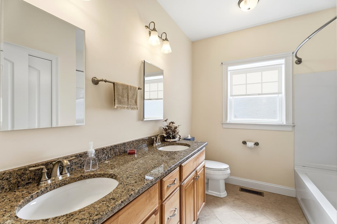
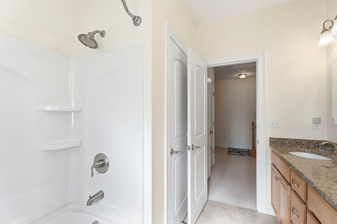
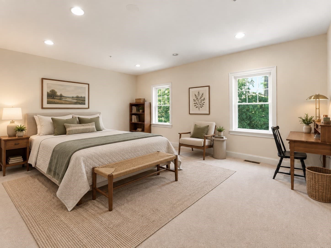
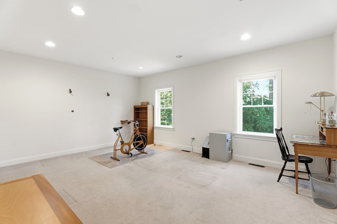
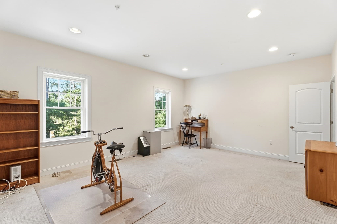
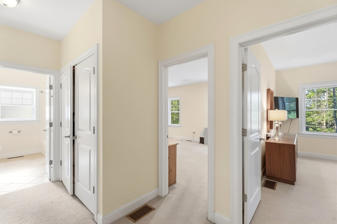
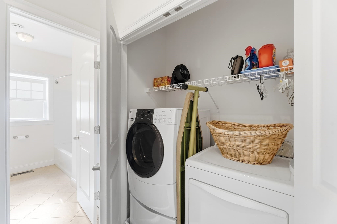
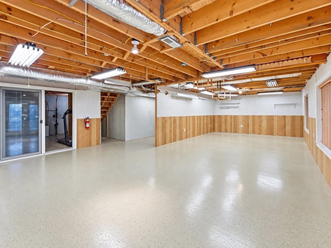
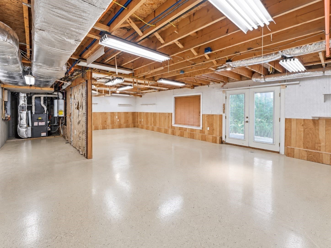
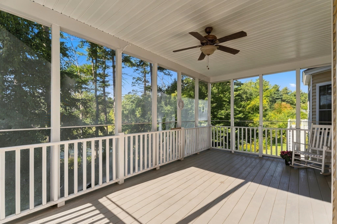
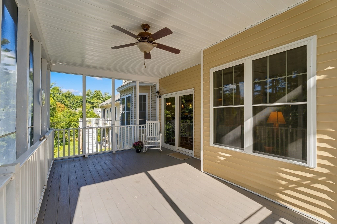
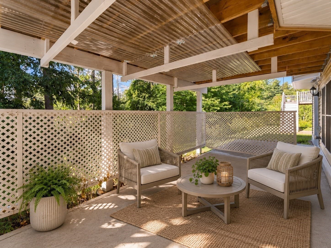
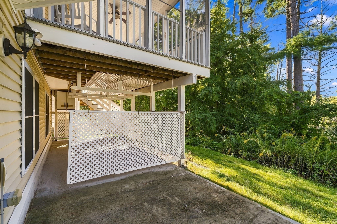
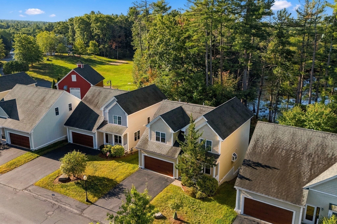
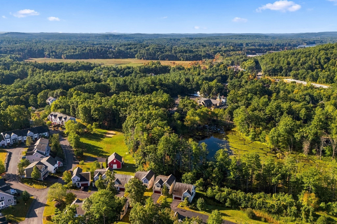
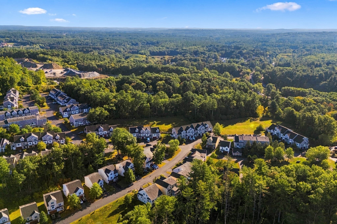
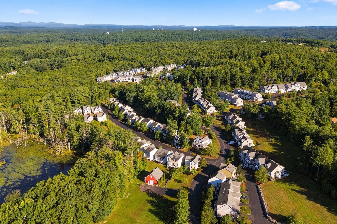
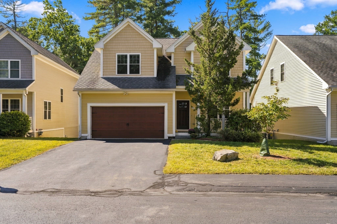
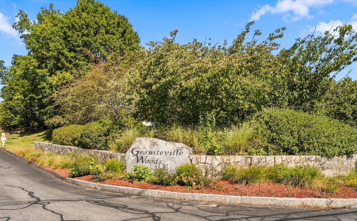
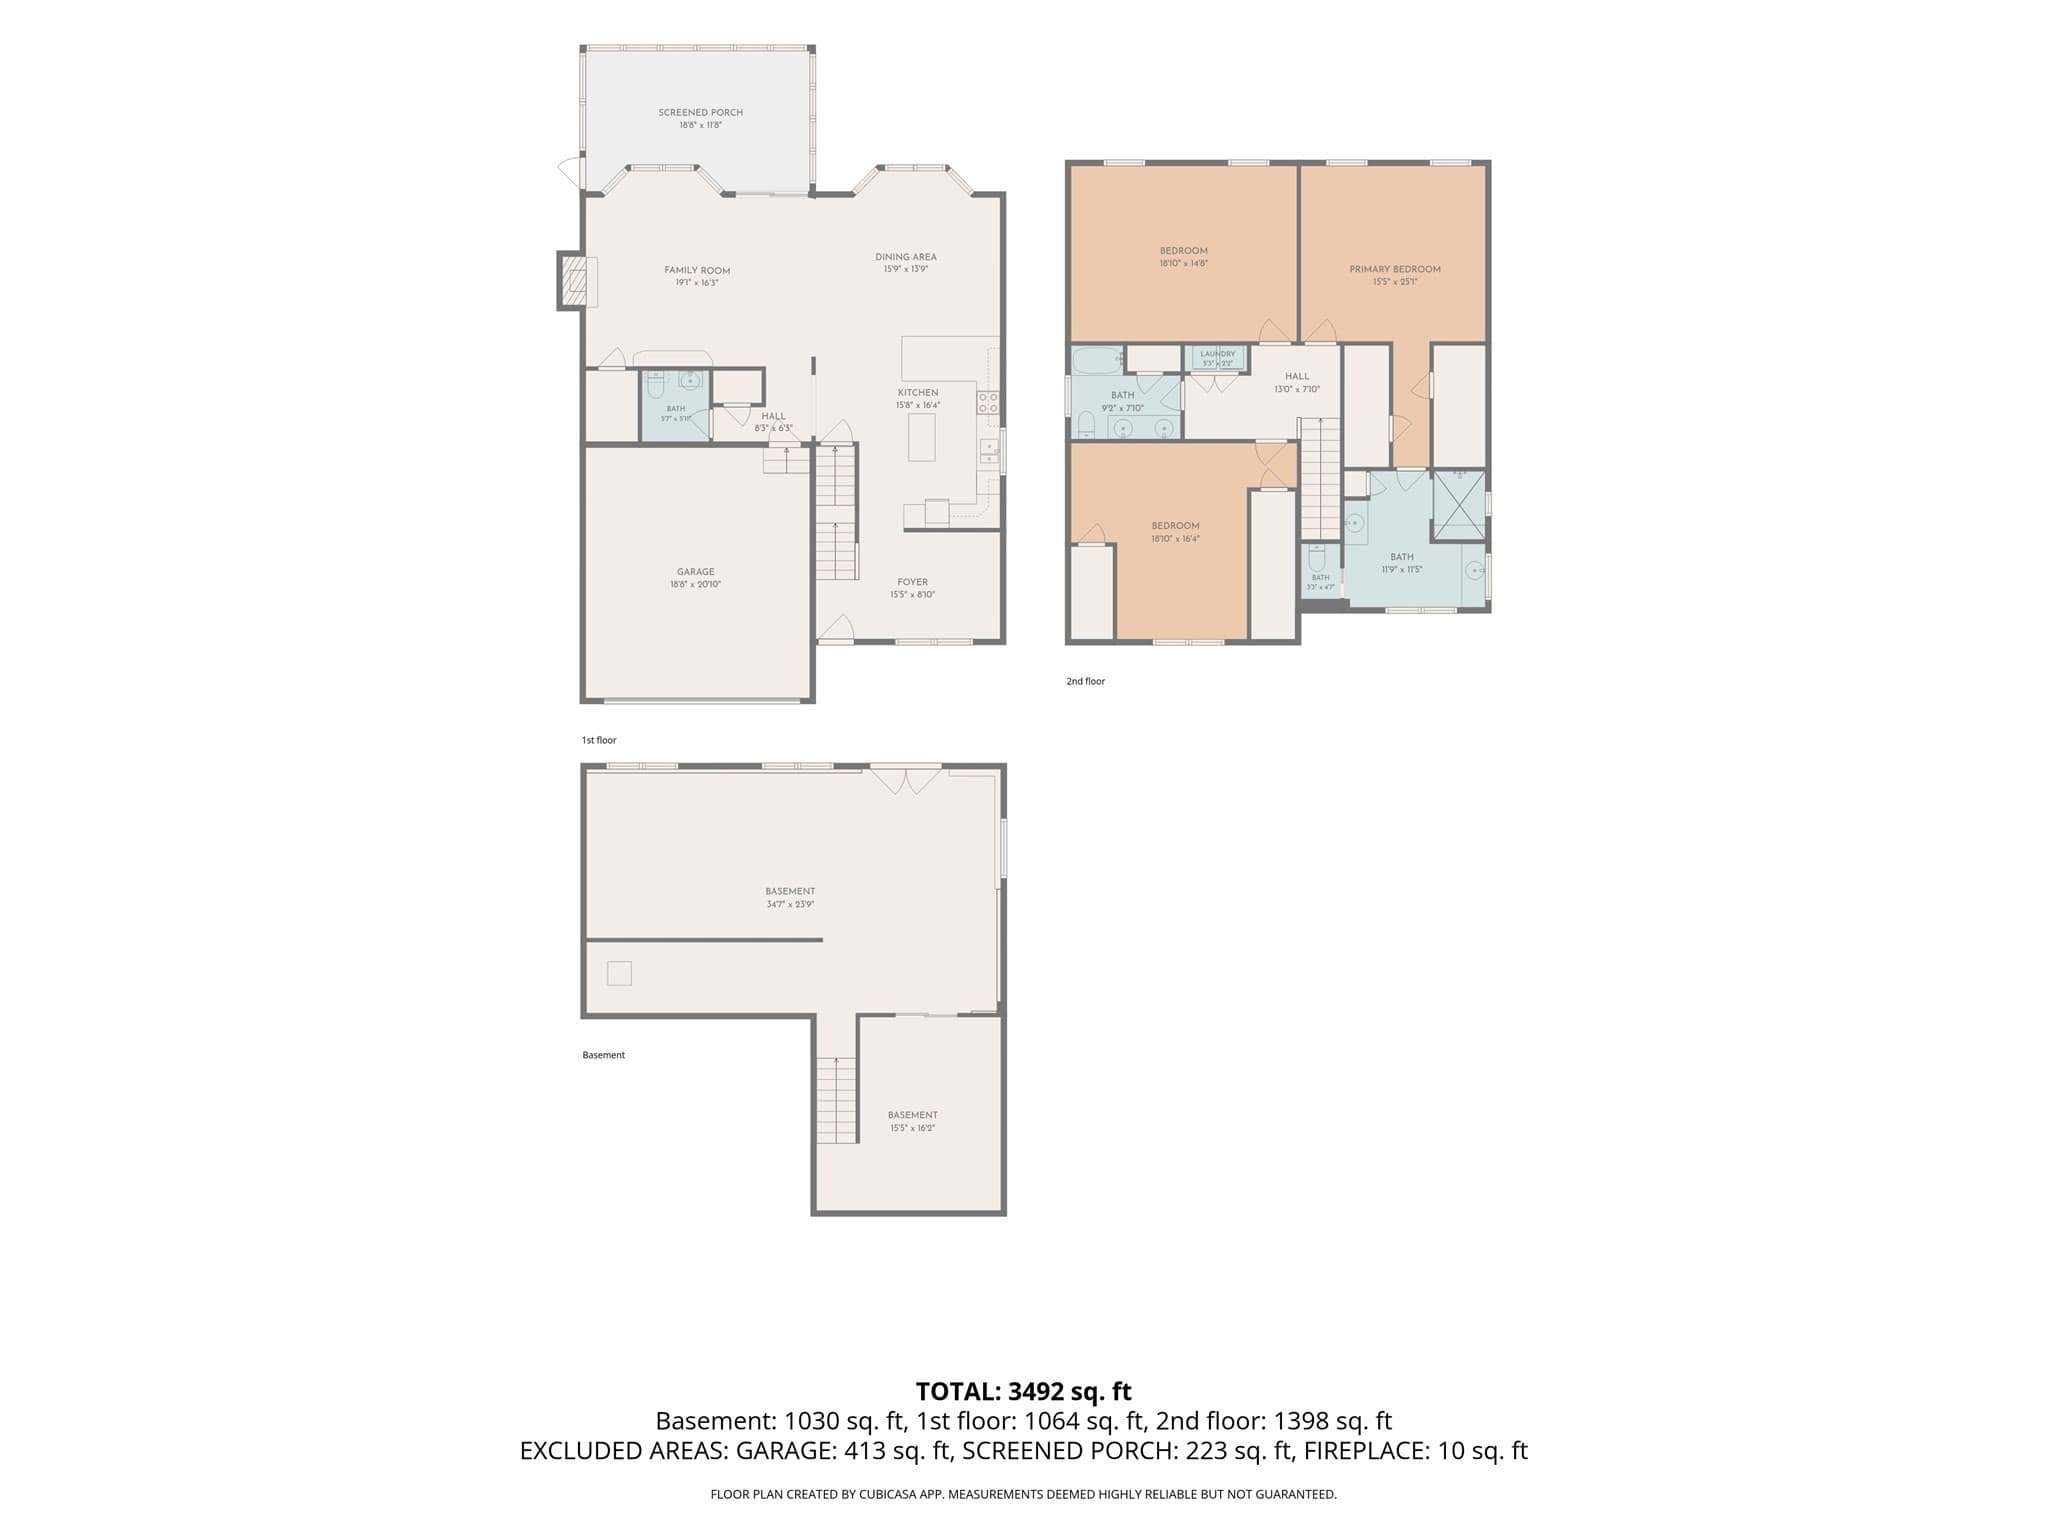
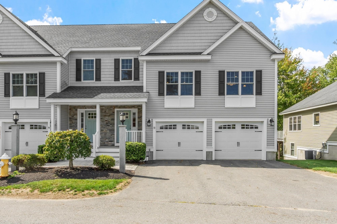
Welcome to 10 Cheyenne Valley, a detached condo in Westford’s desirable Graniteville Woods community that delivers the space and privacy of a single-family home with the convenience of condo living. Inside, hardwood floors run throughout the first floor, where the open-concept kitchen, dining, and living areas feel bright, spacious, and effortlessly connected. Upstairs, you’ll find three oversized bedrooms, including a generous primary suite, plus two full baths. With 3 bedrooms, 2.5 baths, and a two-car garage, there’s plenty of room to spread out. Out back, the screened-in porch is the real showstopper, offering peaceful pond views and a quiet place to relax, dine, or enjoy the changing seasons. The full walkout basement adds more than 1,000 square feet of additional space with incredible potential, plus a slider leading to a private patio. Graniteville Woods offers a low-maintenance lifestyle with exterior maintenance, landscaping & snow removal covered, while still giving owners the feel of a standalone home. Set in an established Westford community with convenient access to local shopping, dining, schools, recreation, and commuter routes, 10 Cheyenne Valley is the perfect blend of space, scenery, and easy living.
Highlights
Property details
- MLS #
- 73581020
- Property type
- Condominium
- Subdivision
- N/A
- Status
- Active
- Days on market
- 3
- On market date
- September 22, 2026
- Stories
- 3
- Total bathrooms
- 2.5
- Garage spaces
- 2
- Parking spaces
- 6
- Lot size
- N/A
Location
Get directions →Nearby schools
Within 10 miles · public school directory data (NCES)
- Enrollment
- 296
- Student:teacher ratio
- 11.4:1
- District
- Westford
- Enrollment
- 504
- Student:teacher ratio
- 11.0:1
- District
- Westford
- Enrollment
- 1,567
- Student:teacher ratio
- 13.4:1
- District
- Westford
Walkability
Blended score for Westford's center: EPA's National Walkability Index (street network, transit, land-use mix) combined with nearby-amenity density. 60% EPA National Walkability Index + 40% nearby-amenity density (Google Places).
Mortgage calculator
Estimate only - actual rate and payment depend on your lender, credit, and loan program.
Adjust tax / insurance estimates
Similar homes you might like
Data source: Listing information provided by MLS Property Information Network via Trestle/CoreLogic. Last updated 3 days ago.
Information herein deemed reliable but not guaranteed; all measurements, school assignments, HOA fees, taxes, and feature lists are approximate and should be independently verified. Equal Housing Opportunity.