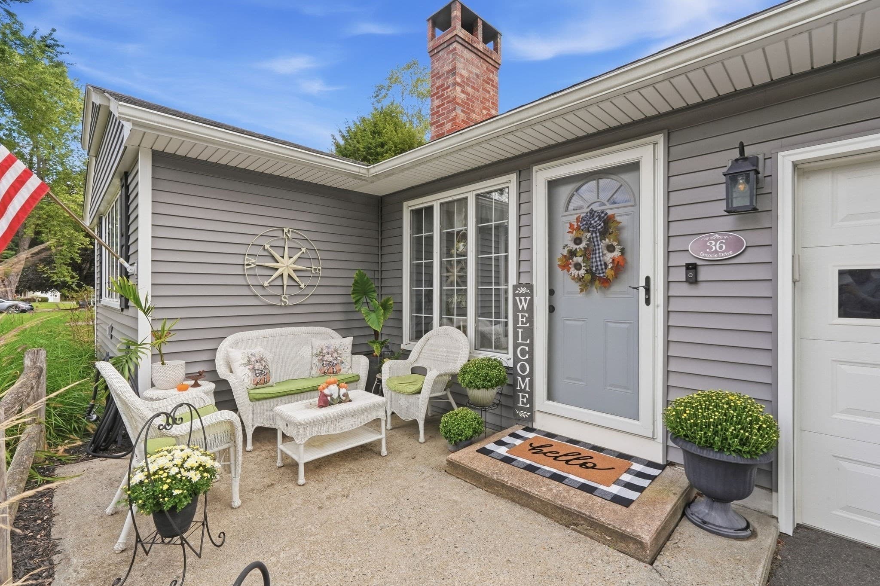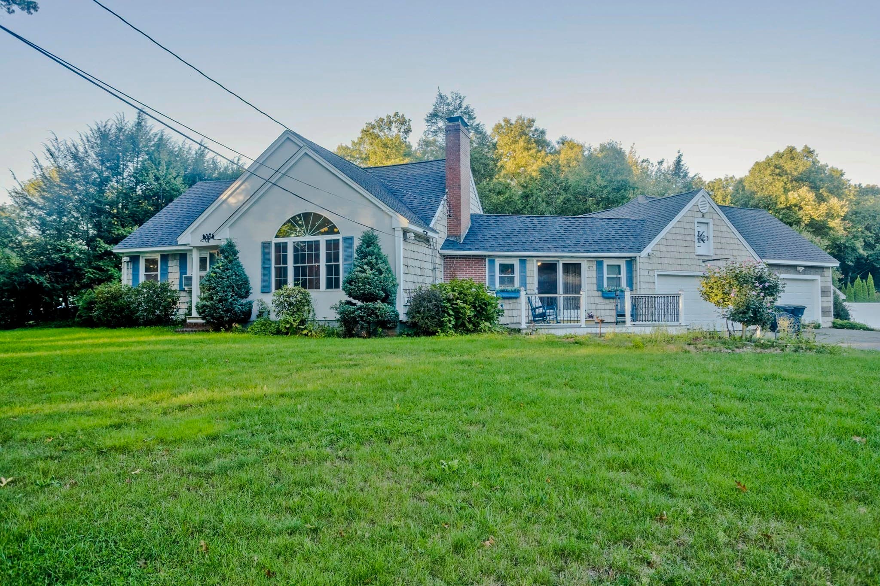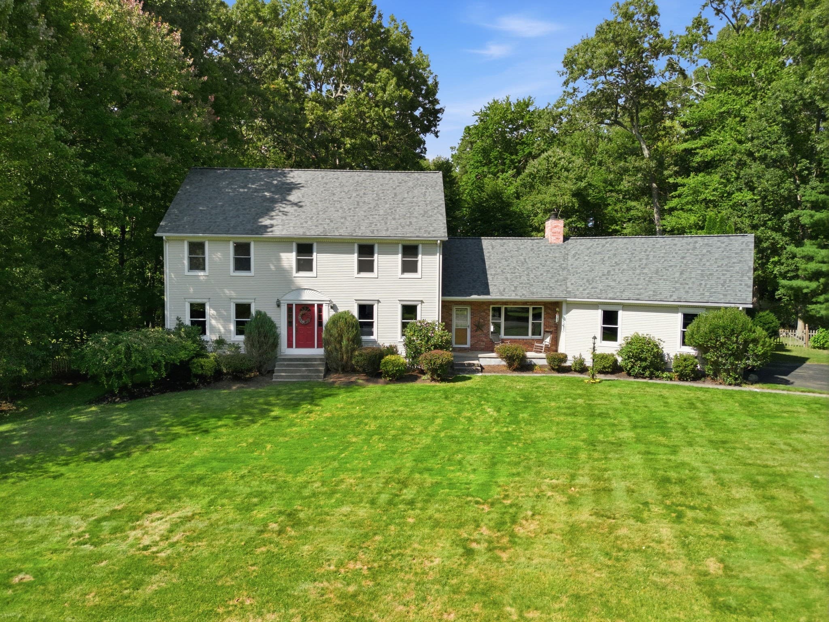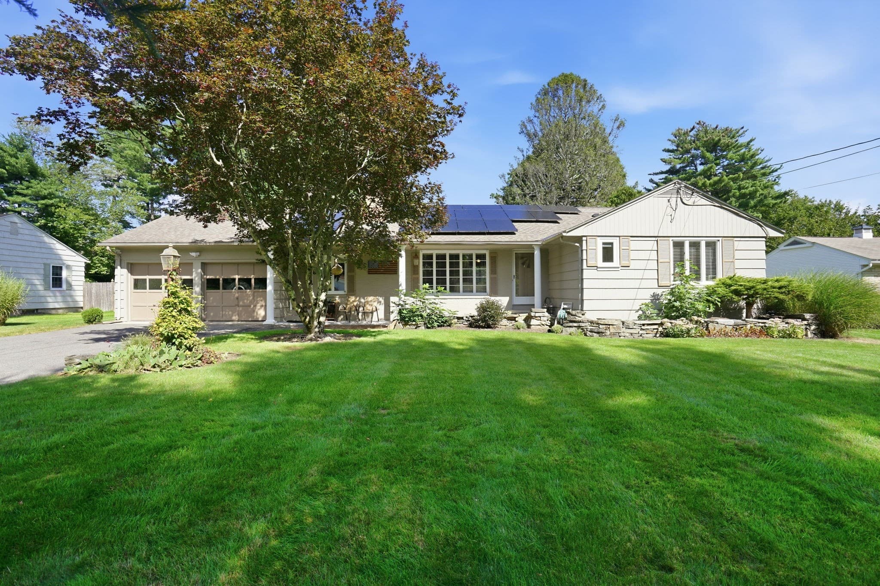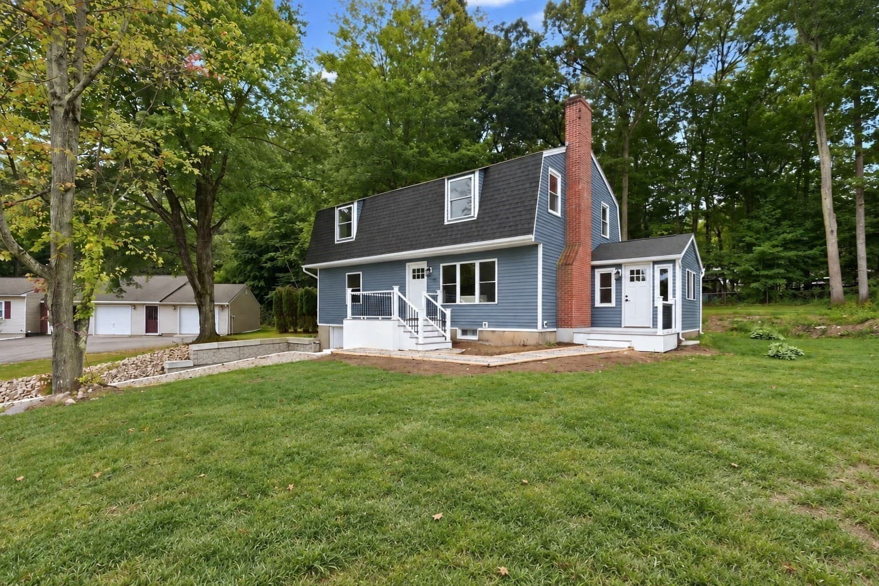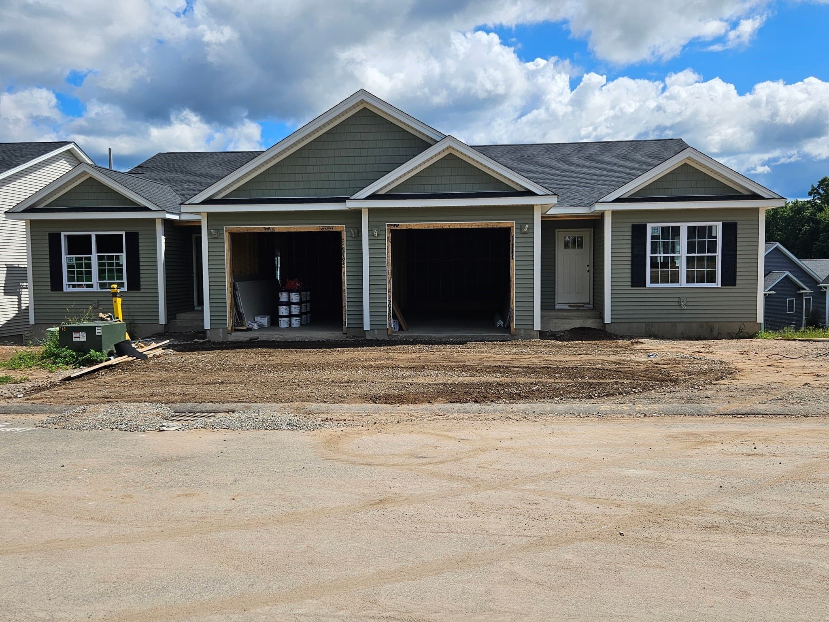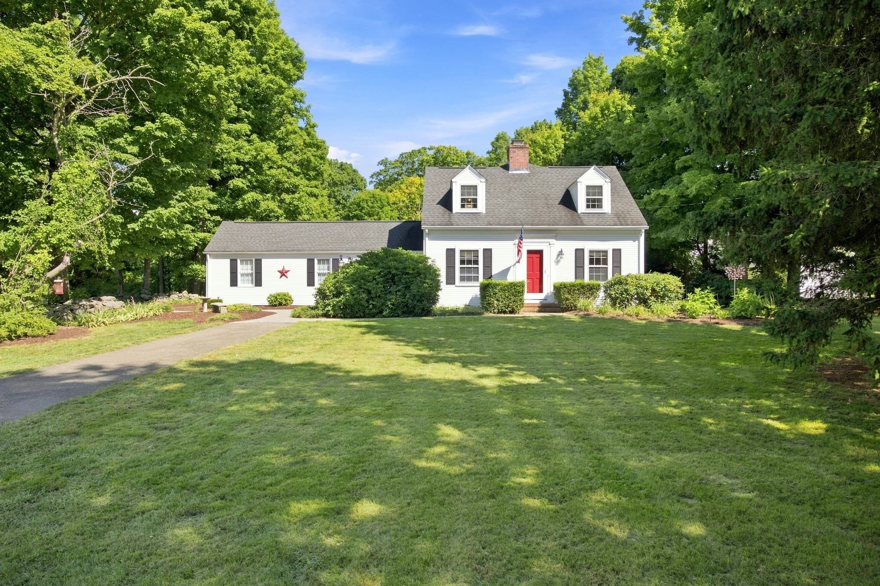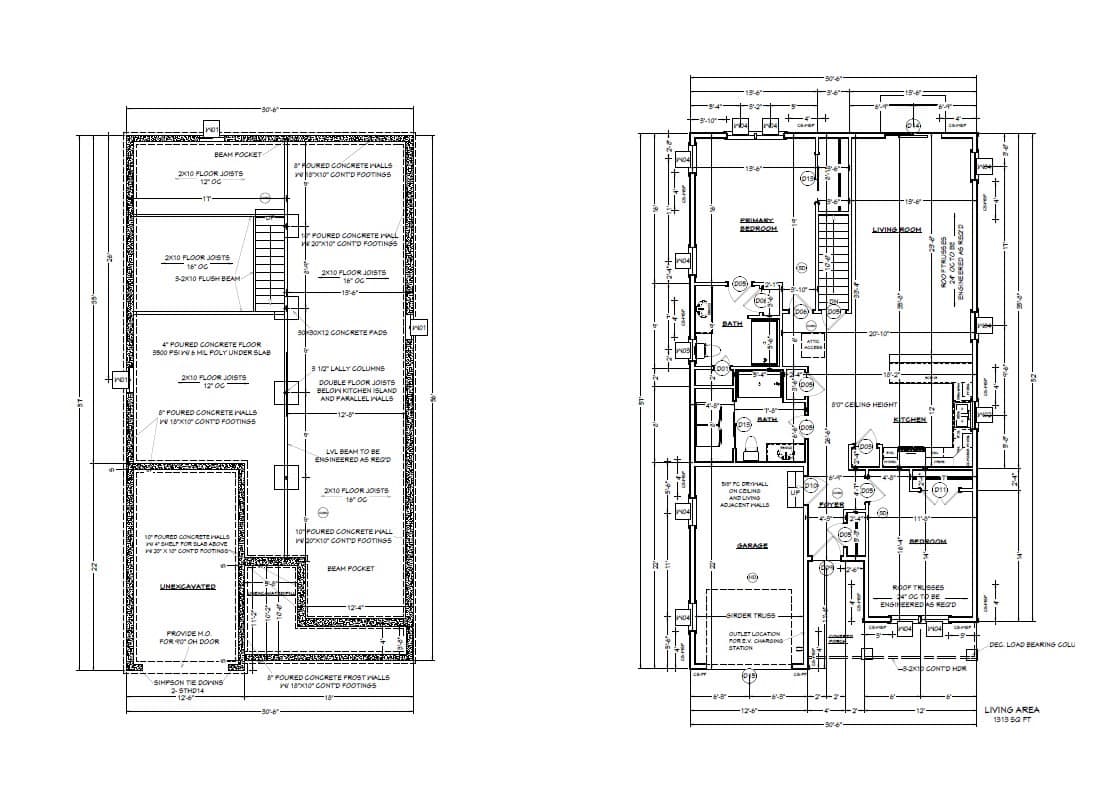
Single Family Residence at 1105 Stony Hill Rd, Wilbraham MA 01095, Wilbraham
Single Family Residence at 1105 Stony Hill Rd, Wilbraham MA 01095, Wilbraham, photo 2 of 42
Single Family Residence at 1105 Stony Hill Rd, Wilbraham MA 01095, Wilbraham, photo 3 of 42
Single Family Residence at 1105 Stony Hill Rd, Wilbraham MA 01095, Wilbraham, photo 4 of 42
Single Family Residence at 1105 Stony Hill Rd, Wilbraham MA 01095, Wilbraham, photo 5 of 42
Single Family Residence at 1105 Stony Hill Rd, Wilbraham MA 01095, Wilbraham, photo 6 of 42
Single Family Residence at 1105 Stony Hill Rd, Wilbraham MA 01095, Wilbraham, photo 7 of 42
Single Family Residence at 1105 Stony Hill Rd, Wilbraham MA 01095, Wilbraham, photo 8 of 42
Single Family Residence at 1105 Stony Hill Rd, Wilbraham MA 01095, Wilbraham, photo 9 of 42
Single Family Residence at 1105 Stony Hill Rd, Wilbraham MA 01095, Wilbraham, photo 10 of 42
Single Family Residence at 1105 Stony Hill Rd, Wilbraham MA 01095, Wilbraham, photo 11 of 42
Single Family Residence at 1105 Stony Hill Rd, Wilbraham MA 01095, Wilbraham, photo 12 of 42
Single Family Residence at 1105 Stony Hill Rd, Wilbraham MA 01095, Wilbraham, photo 13 of 42
Single Family Residence at 1105 Stony Hill Rd, Wilbraham MA 01095, Wilbraham, photo 14 of 42
Single Family Residence at 1105 Stony Hill Rd, Wilbraham MA 01095, Wilbraham, photo 15 of 42
Single Family Residence at 1105 Stony Hill Rd, Wilbraham MA 01095, Wilbraham, photo 16 of 42
Single Family Residence at 1105 Stony Hill Rd, Wilbraham MA 01095, Wilbraham, photo 17 of 42
Single Family Residence at 1105 Stony Hill Rd, Wilbraham MA 01095, Wilbraham, photo 18 of 42
Single Family Residence at 1105 Stony Hill Rd, Wilbraham MA 01095, Wilbraham, photo 19 of 42
Single Family Residence at 1105 Stony Hill Rd, Wilbraham MA 01095, Wilbraham, photo 20 of 42
Single Family Residence at 1105 Stony Hill Rd, Wilbraham MA 01095, Wilbraham, photo 21 of 42
Single Family Residence at 1105 Stony Hill Rd, Wilbraham MA 01095, Wilbraham, photo 22 of 42
Single Family Residence at 1105 Stony Hill Rd, Wilbraham MA 01095, Wilbraham, photo 23 of 42
Single Family Residence at 1105 Stony Hill Rd, Wilbraham MA 01095, Wilbraham, photo 24 of 42
Single Family Residence at 1105 Stony Hill Rd, Wilbraham MA 01095, Wilbraham, photo 25 of 42
Single Family Residence at 1105 Stony Hill Rd, Wilbraham MA 01095, Wilbraham, photo 26 of 42
Single Family Residence at 1105 Stony Hill Rd, Wilbraham MA 01095, Wilbraham, photo 27 of 42
Single Family Residence at 1105 Stony Hill Rd, Wilbraham MA 01095, Wilbraham, photo 28 of 42
Single Family Residence at 1105 Stony Hill Rd, Wilbraham MA 01095, Wilbraham, photo 29 of 42
Single Family Residence at 1105 Stony Hill Rd, Wilbraham MA 01095, Wilbraham, photo 30 of 42
Single Family Residence at 1105 Stony Hill Rd, Wilbraham MA 01095, Wilbraham, photo 31 of 42
Single Family Residence at 1105 Stony Hill Rd, Wilbraham MA 01095, Wilbraham, photo 32 of 42
Single Family Residence at 1105 Stony Hill Rd, Wilbraham MA 01095, Wilbraham, photo 33 of 42
Single Family Residence at 1105 Stony Hill Rd, Wilbraham MA 01095, Wilbraham, photo 34 of 42
Single Family Residence at 1105 Stony Hill Rd, Wilbraham MA 01095, Wilbraham, photo 35 of 42
Single Family Residence at 1105 Stony Hill Rd, Wilbraham MA 01095, Wilbraham, photo 36 of 42
Single Family Residence at 1105 Stony Hill Rd, Wilbraham MA 01095, Wilbraham, photo 37 of 42
Single Family Residence at 1105 Stony Hill Rd, Wilbraham MA 01095, Wilbraham, photo 38 of 42
Single Family Residence at 1105 Stony Hill Rd, Wilbraham MA 01095, Wilbraham, photo 39 of 42
Single Family Residence at 1105 Stony Hill Rd, Wilbraham MA 01095, Wilbraham, photo 40 of 42
Single Family Residence at 1105 Stony Hill Rd, Wilbraham MA 01095, Wilbraham, photo 41 of 42
Single Family Residence at 1105 Stony Hill Rd, Wilbraham MA 01095, Wilbraham, photo 42 of 42
42 photos

$599,000

1105 Stony Hill Rd, Wilbraham MA 01095
Wilbraham, MA 01095
Listed by Janice Santaniello
Bedrooms
4
Bathrooms
3
Living area
2,544 sqft
Year built
1970

About this home

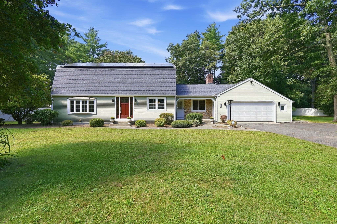
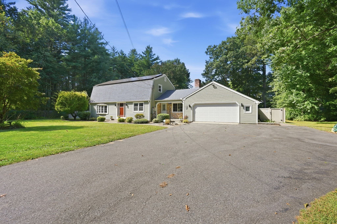
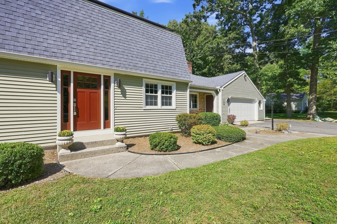
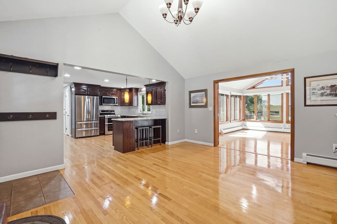
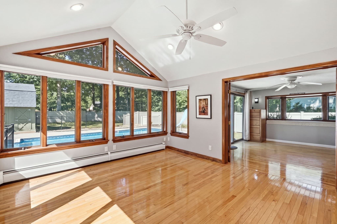
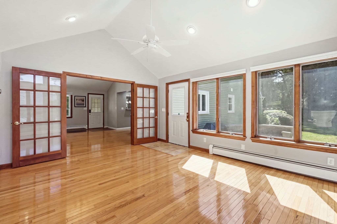
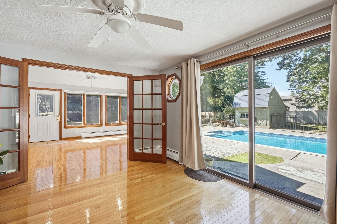
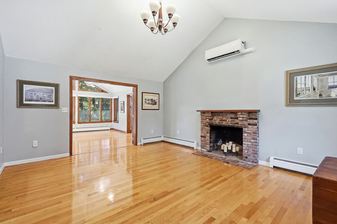
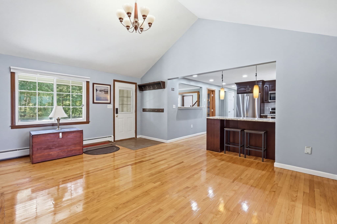
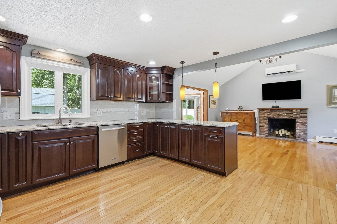
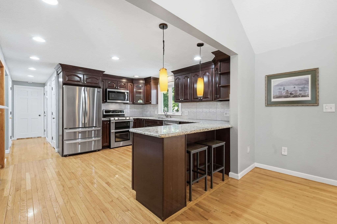
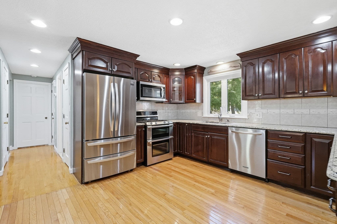
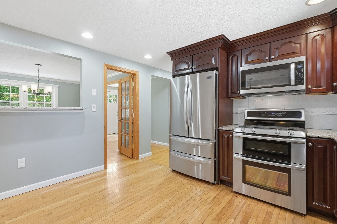
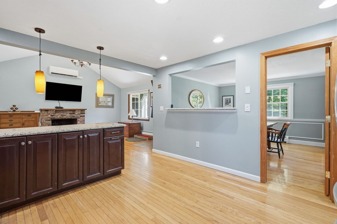
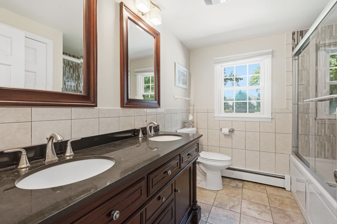
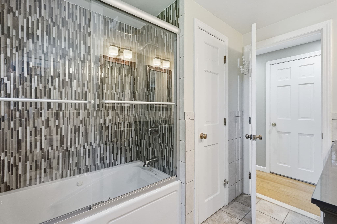
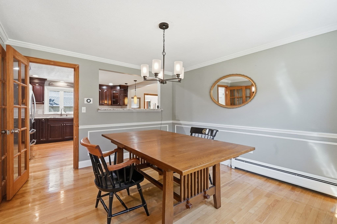
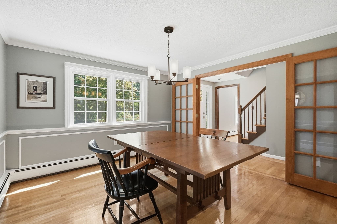
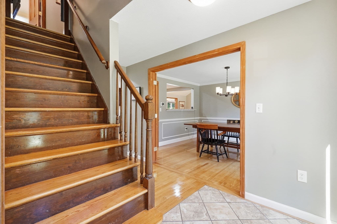
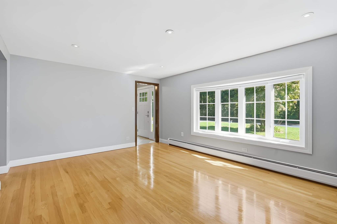
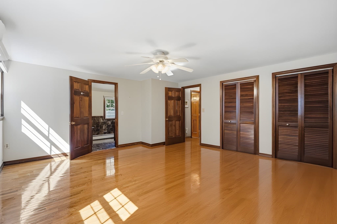
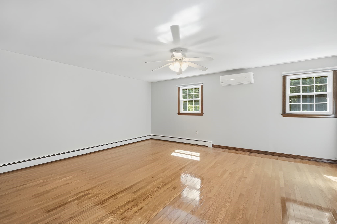
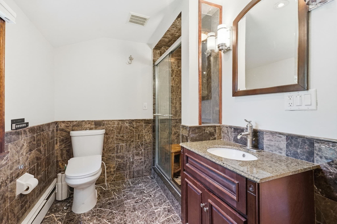
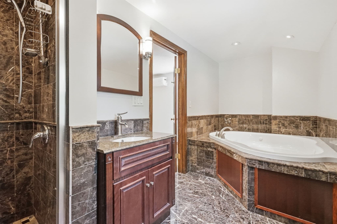
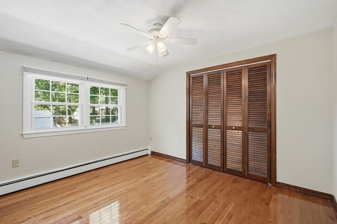
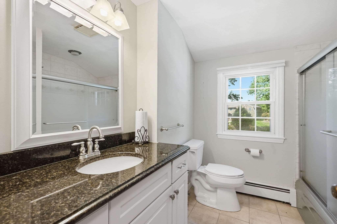
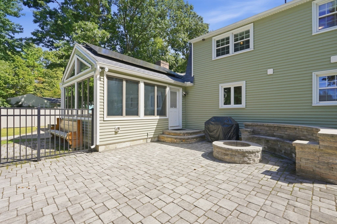
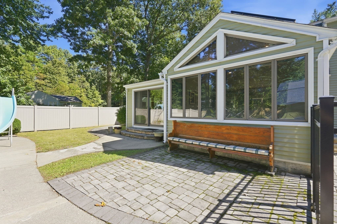
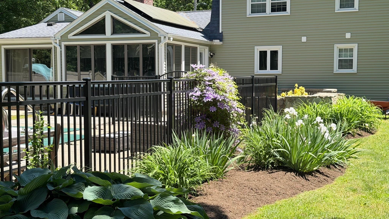
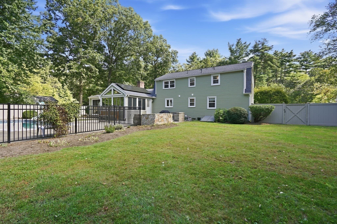
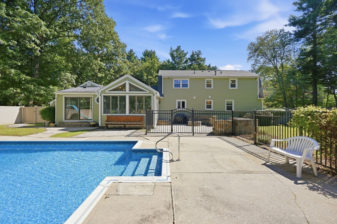
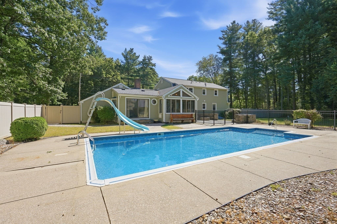
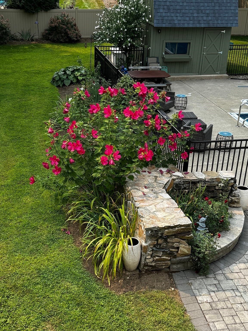
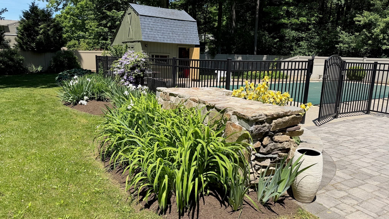
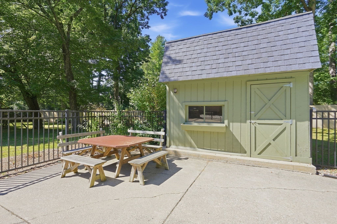
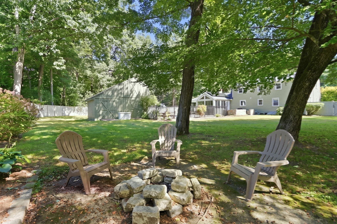
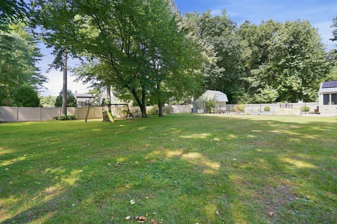
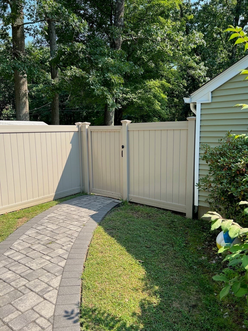
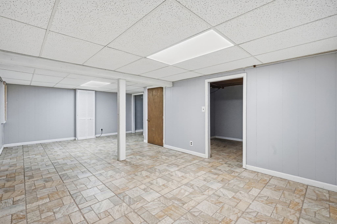
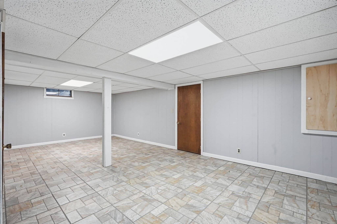
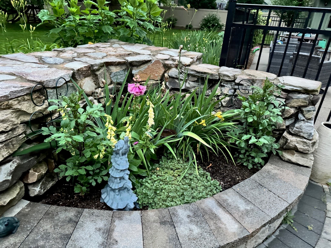
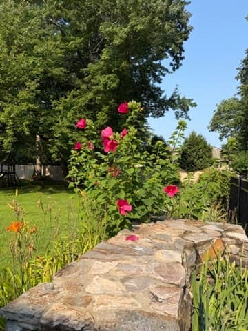
Nestled on a beautifully .78 landscaped lot, this 9 rm, 4 bedroom 3 bath home has it all and then some. There is an abundance of space throughout this home. Featuring an updated kitchen with Cherry cabinets, granite counters, new stainless appliances and breakfast bar. A family room with fp opens to a sun room overlooking specatacular landscaped grounds and an inground pool. The private office off the sun room has sliders which also open to pool area. There is a first floor bedroom, a full bath with a jettted tub & double vanity, a formal dining room, living room and hardwood floors throughout this home. The second floor Primary suite has an en-suite with a large jacuzzi tub and separate custom tiled shower. It's listed as #3 bath on the above mls information. There is also an additional 2nd floor bath with a tiled tub and shower combination. A partially finished basement offers endless possibilites for a play room or gym etc. Step outside to your own private oasis featuring an entirely fenced backyard, an oversized paver patio with built-in seating and a fire pit for gathering spaces with family and friends. The inground pool is the perfect setting for summer enjoyment. Additional features include a double shed which holds everything from pool equipment to a lawn tractor and so much more. There is an attached two car garaage with heavy duty shelving, a newer roof, siding, gutters with leaf guard 2015-2016. Pool liner 2018. Solar panels have been paid in full by the seller. Across from this home is Conservation land which offers not only privacy but walking trails throughout. See attached list of features.

Highlights

Private poolFireplace

Property details

MLS #
73580156
Property type
Single Family Residence
Subdivision
N/A
Status
Active
Days on market
9
On market date
September 21, 2026
Stories
N/A
Total bathrooms
3
Garage spaces
2
Parking spaces
10
Lot size
0.78 acres
Loading map…

Nearby schools

Within 10 miles. School directory data from the National Center for Education Statistics (NCES), accessed via the Urban Institute Education Data API. Local Score is calculated by INNOVATE Real Estate; where a state rating is shown, it comes from that state's own official school report card (e.g. NC Dept. of Public Instruction, SC Report Card).

Elementary
Soule Road
0.48 mi away · Grades 4-5
Nearest school -- attendance-zone data not available here
3.0
Local Score (student-teacher ratio only (preliminary -- will incorporate state test-score data once available)) -- not an official state rating
Enrollment
315
Student:teacher ratio
15.8:1
District
Hampden-Wilbraham
Middle
Kiley Academy
1.95 mi away · Grades 6-7
Nearest school -- attendance-zone data not available here
5.0
Local Score (student-teacher ratio only (preliminary -- will incorporate state test-score data once available)) -- not an official state rating
Enrollment
211
Student:teacher ratio
7.8:1
District
Springfield
High
Minnechaug Regional High
1.35 mi away · Grades 9-12
Nearest school -- attendance-zone data not available here
4.0
Local Score (student-teacher ratio only (preliminary -- will incorporate state test-score data once available)) -- not an official state rating
Enrollment
1,017
Student:teacher ratio
14.5:1
District
Hampden-Wilbraham

Walkability

Blended score for Wilbraham's center, calculated by INNOVATE Real Estate from two sources: the EPA's National Walkability Index (street network, transit, land-use mix) and Google Places amenity data (what's actually reachable on foot from this point). EPA National Walkability Index only -- nearby-amenity data not cached yet for this area.

28
Car-dependent
out of 100
EPA National Walkability Index
5.7 / 20 -- Least walkable

Mortgage calculator

Estimate only - actual rate and payment depend on your lender, credit, and loan program.

$
%
%
Adjust tax / insurance estimates
% / yr
$
/mo
Est. monthly payment
$3,757/mo
$119,800 down
$479,200 loan
Principal & interest$3,108
Property tax (est.)$499
Home insurance (est.)$150

Similar homes you might like

Data source: Listing information provided by MLS Property Information Network via Trestle/CoreLogic. Last updated 5 days ago.

Information herein deemed reliable but not guaranteed; all measurements, school assignments, HOA fees, taxes, and feature lists are approximate and should be independently verified. Equal Housing Opportunity.