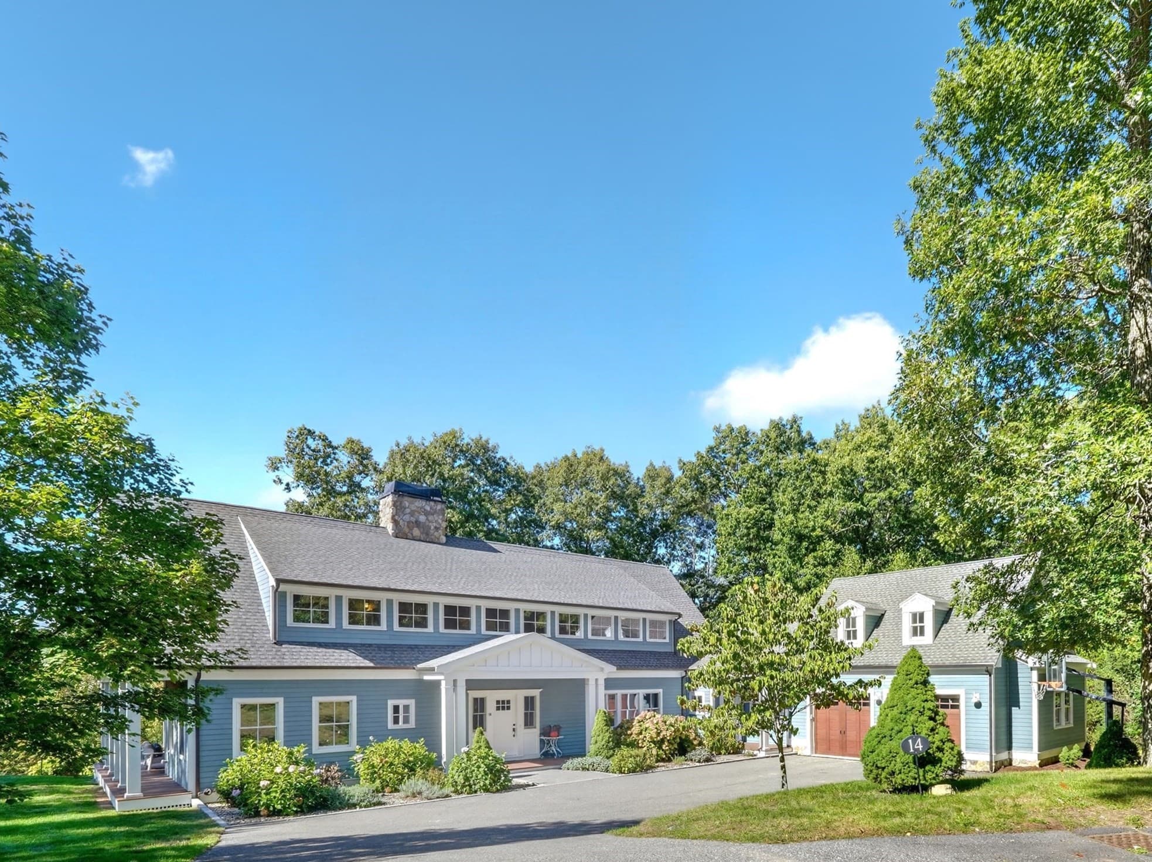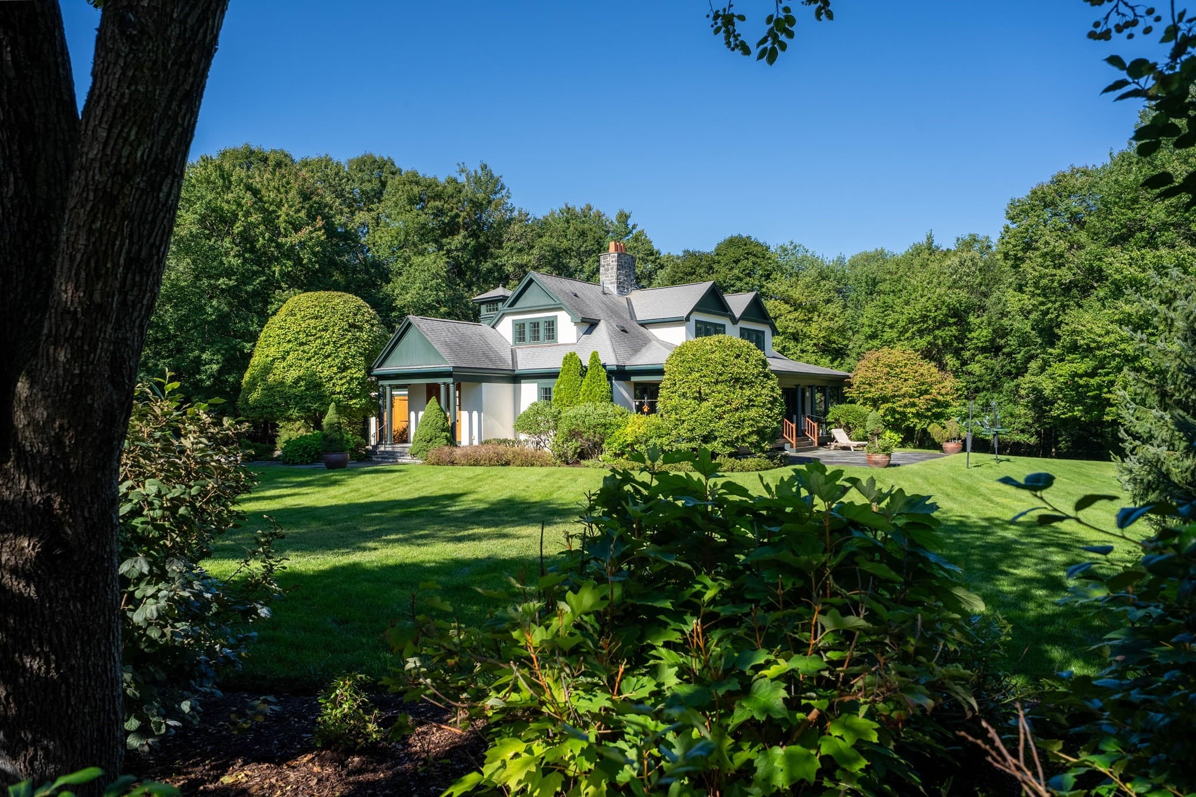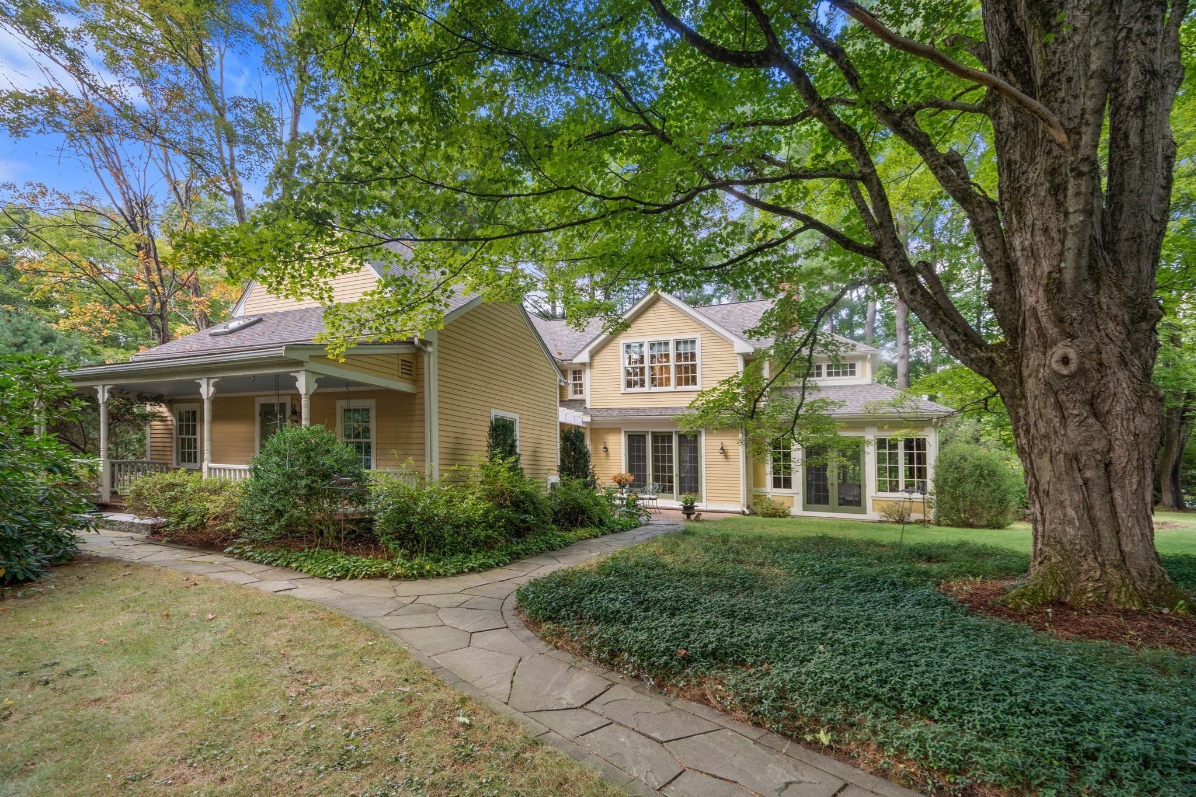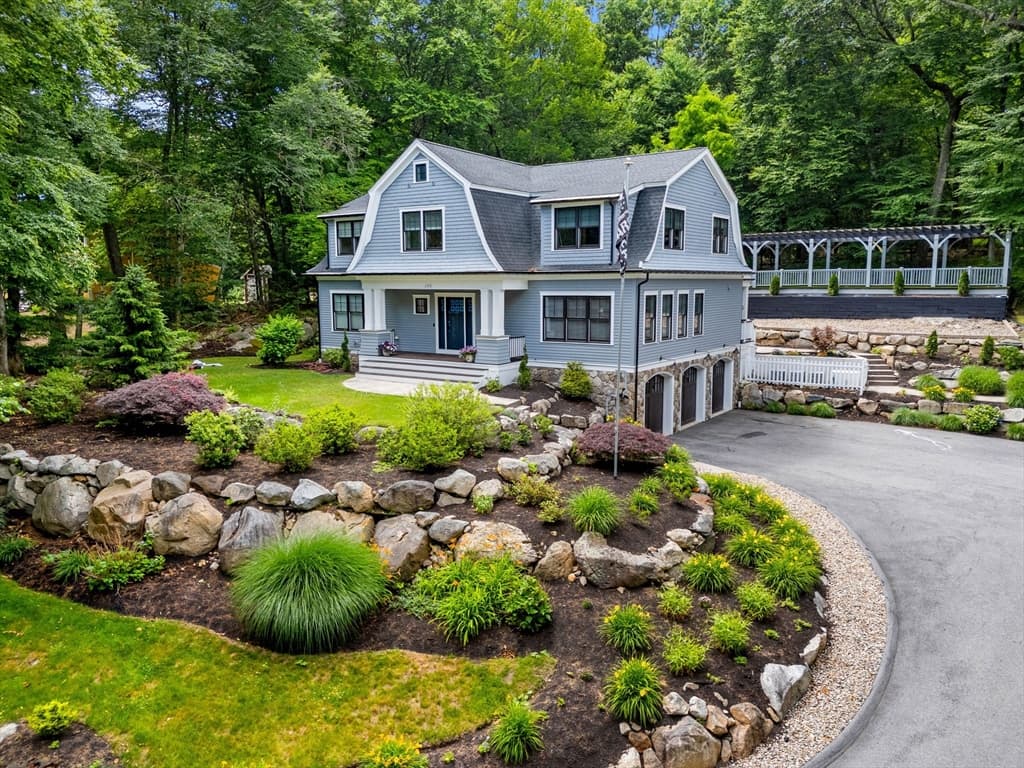
Single Family Residence at 80 Lexington Rd, Lincoln MA 01773, Lincoln
Single Family Residence at 80 Lexington Rd, Lincoln MA 01773, Lincoln, photo 2 of 42
Single Family Residence at 80 Lexington Rd, Lincoln MA 01773, Lincoln, photo 3 of 42
Single Family Residence at 80 Lexington Rd, Lincoln MA 01773, Lincoln, photo 4 of 42
Single Family Residence at 80 Lexington Rd, Lincoln MA 01773, Lincoln, photo 5 of 42
Single Family Residence at 80 Lexington Rd, Lincoln MA 01773, Lincoln, photo 6 of 42
Single Family Residence at 80 Lexington Rd, Lincoln MA 01773, Lincoln, photo 7 of 42
Single Family Residence at 80 Lexington Rd, Lincoln MA 01773, Lincoln, photo 8 of 42
Single Family Residence at 80 Lexington Rd, Lincoln MA 01773, Lincoln, photo 9 of 42
Single Family Residence at 80 Lexington Rd, Lincoln MA 01773, Lincoln, photo 10 of 42
Single Family Residence at 80 Lexington Rd, Lincoln MA 01773, Lincoln, photo 11 of 42
Single Family Residence at 80 Lexington Rd, Lincoln MA 01773, Lincoln, photo 12 of 42
Single Family Residence at 80 Lexington Rd, Lincoln MA 01773, Lincoln, photo 13 of 42
Single Family Residence at 80 Lexington Rd, Lincoln MA 01773, Lincoln, photo 14 of 42
Single Family Residence at 80 Lexington Rd, Lincoln MA 01773, Lincoln, photo 15 of 42
Single Family Residence at 80 Lexington Rd, Lincoln MA 01773, Lincoln, photo 16 of 42
Single Family Residence at 80 Lexington Rd, Lincoln MA 01773, Lincoln, photo 17 of 42
Single Family Residence at 80 Lexington Rd, Lincoln MA 01773, Lincoln, photo 18 of 42
Single Family Residence at 80 Lexington Rd, Lincoln MA 01773, Lincoln, photo 19 of 42
Single Family Residence at 80 Lexington Rd, Lincoln MA 01773, Lincoln, photo 20 of 42
Single Family Residence at 80 Lexington Rd, Lincoln MA 01773, Lincoln, photo 21 of 42
Single Family Residence at 80 Lexington Rd, Lincoln MA 01773, Lincoln, photo 22 of 42
Single Family Residence at 80 Lexington Rd, Lincoln MA 01773, Lincoln, photo 23 of 42
Single Family Residence at 80 Lexington Rd, Lincoln MA 01773, Lincoln, photo 24 of 42
Single Family Residence at 80 Lexington Rd, Lincoln MA 01773, Lincoln, photo 25 of 42
Single Family Residence at 80 Lexington Rd, Lincoln MA 01773, Lincoln, photo 26 of 42
Single Family Residence at 80 Lexington Rd, Lincoln MA 01773, Lincoln, photo 27 of 42
Single Family Residence at 80 Lexington Rd, Lincoln MA 01773, Lincoln, photo 28 of 42
Single Family Residence at 80 Lexington Rd, Lincoln MA 01773, Lincoln, photo 29 of 42
Single Family Residence at 80 Lexington Rd, Lincoln MA 01773, Lincoln, photo 30 of 42
Single Family Residence at 80 Lexington Rd, Lincoln MA 01773, Lincoln, photo 31 of 42
Single Family Residence at 80 Lexington Rd, Lincoln MA 01773, Lincoln, photo 32 of 42
Single Family Residence at 80 Lexington Rd, Lincoln MA 01773, Lincoln, photo 33 of 42
Single Family Residence at 80 Lexington Rd, Lincoln MA 01773, Lincoln, photo 34 of 42
Single Family Residence at 80 Lexington Rd, Lincoln MA 01773, Lincoln, photo 35 of 42
Single Family Residence at 80 Lexington Rd, Lincoln MA 01773, Lincoln, photo 36 of 42
Single Family Residence at 80 Lexington Rd, Lincoln MA 01773, Lincoln, photo 37 of 42
Single Family Residence at 80 Lexington Rd, Lincoln MA 01773, Lincoln, photo 38 of 42
Single Family Residence at 80 Lexington Rd, Lincoln MA 01773, Lincoln, photo 39 of 42
Single Family Residence at 80 Lexington Rd, Lincoln MA 01773, Lincoln, photo 40 of 42
Single Family Residence at 80 Lexington Rd, Lincoln MA 01773, Lincoln, photo 41 of 42
Single Family Residence at 80 Lexington Rd, Lincoln MA 01773, Lincoln, photo 42 of 42
42 photos

$2,790,000

80 Lexington Rd, Lincoln MA 01773
Lincoln, MA 01773
Listed by Barrett & Comeau Group
Bedrooms
4
Bathrooms
5
Living area
5,876 sqft
Year built
2001

About this home

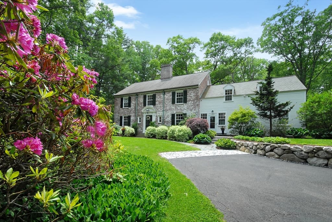
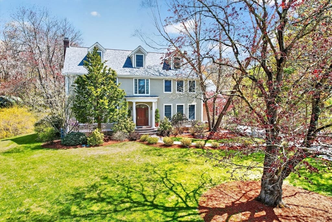
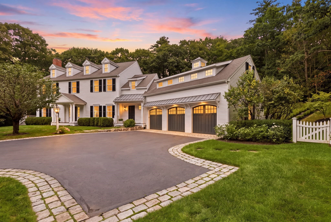
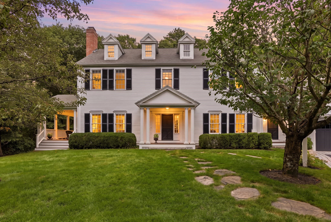
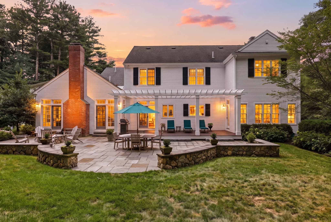
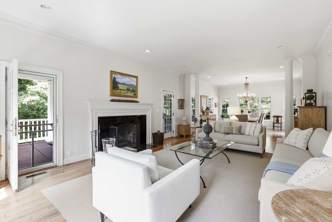
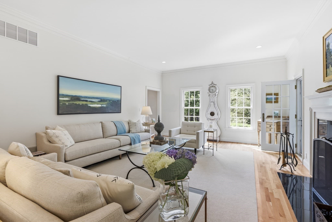
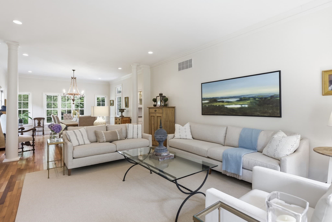
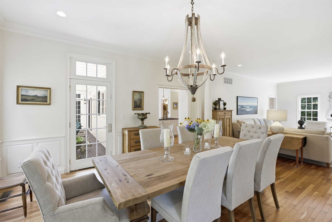
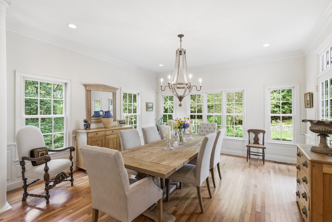
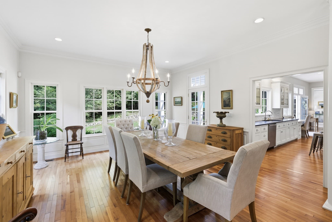
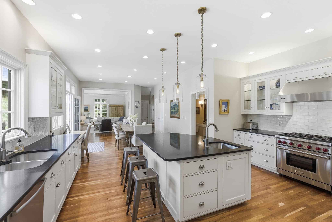
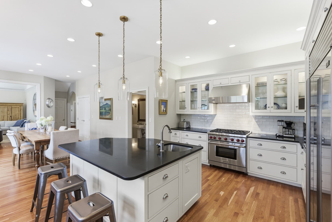
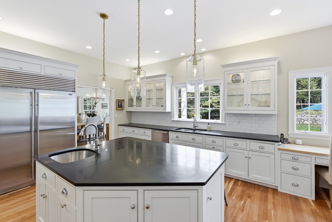
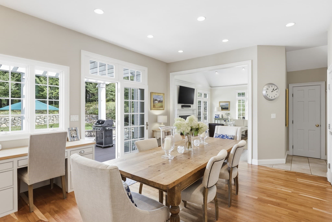
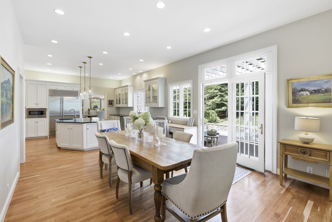
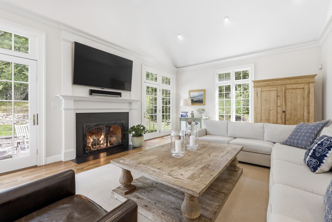
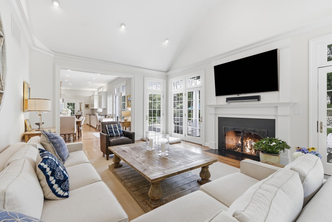
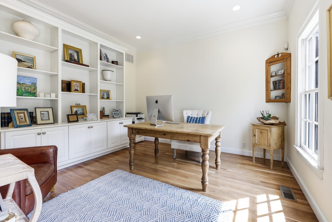
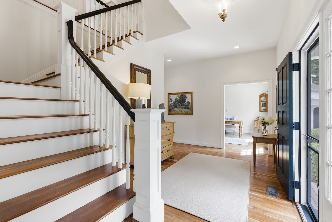
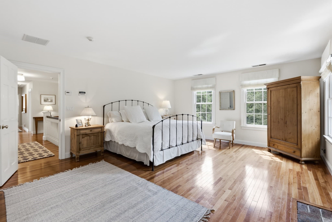
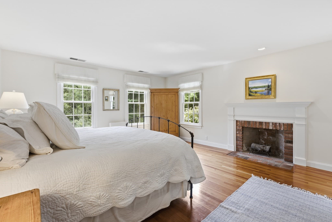
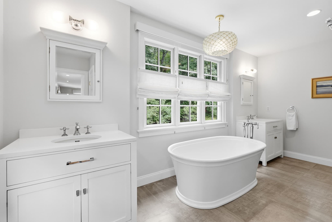
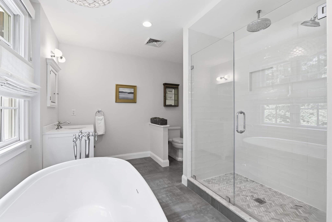
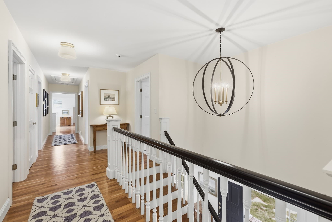
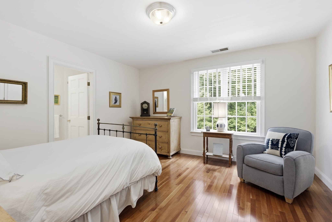
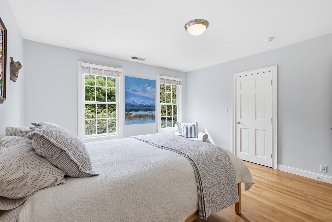
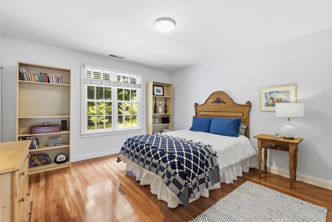
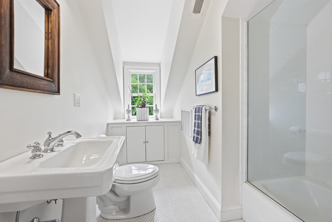
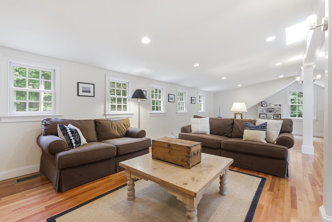
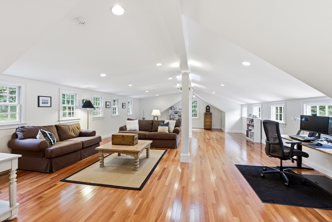
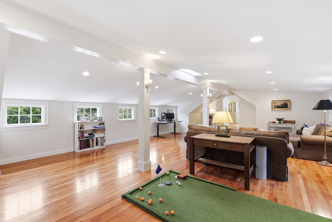
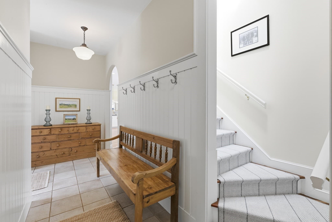
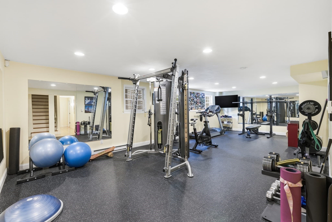
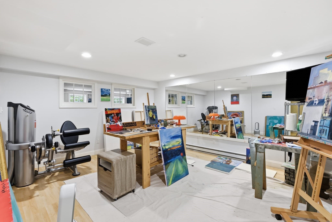
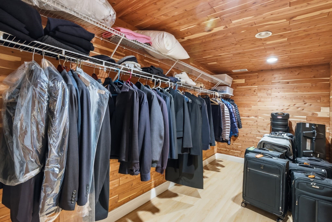
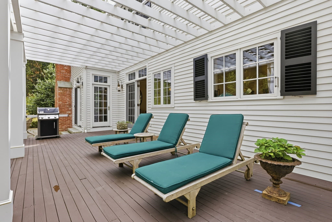
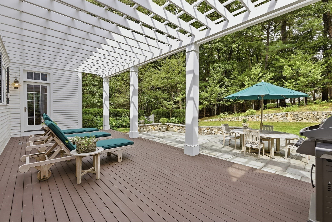
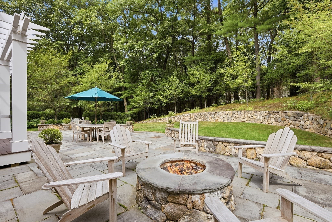
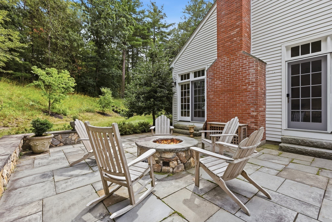
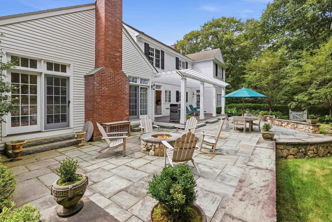
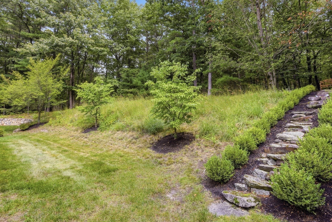
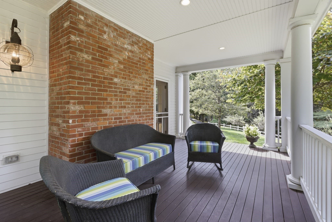
This refreshing 12-room, south-facing Colonial is welcoming and upbeat, with a seamless design defined by crisp, clean lines and a timeless aesthetic. Thoughtful details including interior transoms, wide cased openings, custom built-ins, deep moldings and solid wood doors create a comfortable sense of continuity and an exceptional level of finish. Privately set on a gentle knoll on 2.38 acres, the home is surrounded by mature plantings, pretty gardens and stonewalls, with varied exterior views from nearly every window and a wonderful connection to the outdoors.Ten-foot ceilings and beautiful cherry floors bring warmth and a sense of loftiness to the main level, creating inviting spaces for relaxed family living and gracious entertaining. The vaulted 16-foot family room, with fireplace, cove lighting and three French doors, is the heart of the home. Filled with natural light, it opens directly to the kitchen, where timeless white cabinetry, a center-island prep bar and newer Wolf oven and cooktop make everyday living effortless. Direct outdoor access leads to a 29-foot pergola-covered Ipe deck, 36-foot bluestone patio with sitting walls and accent lighting, and stone firepit, an inviting setting for enjoying crisp evenings.Gracious formal rooms, a first-floor office and peaceful covered porch add to the home’s many comfortable spaces. Upstairs are four bedrooms and four full baths, including a spacious primary suite with fireplace, abundant closets and a spa-like bath with radiant heat, oversized marble-floored shower and separate soaking tub.A 34-foot great room provides flexible space to adapt to changing needs, while the lower level includes an exceptional home gym with three windows, art studio, finished storage and a 14-foot walk-in cedar closet. New HVAC, newer roofs, meticulous maintenance and pride of ownership contribute to the home’s easy, turn-key appeal. With Lincoln’s extensive trail network at the end of the driveway, along with convenient access to top-ranked schools, commuter rail and points east, this tastefully curated home offers an appealing blend of comfort, grace and everyday ease.

Highlights

Fireplace

Property details

MLS #
73574492
Property type
Single Family Residence
Subdivision
N/A
Status
Active
Days on market
15
On market date
September 9, 2026
Stories
N/A
Total bathrooms
5
Garage spaces
3
Parking spaces
7
Lot size
2.38 acres
Loading map…

Nearby schools

Within 10 miles · public school directory data (NCES)

Elementary
Lincoln School
1.49 mi away · Grades -1-8
Nearest school -- attendance-zone data not available here
5.0
Local Score (student-teacher ratio only (preliminary -- will incorporate state test-score data once available)) -- not an official state rating
Enrollment
552
Student:teacher ratio
9.5:1
District
Lincoln
Middle
Hanscom Middle
1.69 mi away · Grades 4-8
Nearest school -- attendance-zone data not available here
5.0
Local Score (student-teacher ratio only (preliminary -- will incorporate state test-score data once available)) -- not an official state rating
Enrollment
230
Student:teacher ratio
7.4:1
District
Lincoln
High
Minuteman Regional High
1.08 mi away · Grades 9-12
Nearest school -- attendance-zone data not available here
5.0
Local Score (student-teacher ratio only (preliminary -- will incorporate state test-score data once available)) -- not an official state rating
Enrollment
655
Student:teacher ratio
8.6:1
District
Minuteman Regional Vocational Technical

Walkability

Blended score for Lincoln's center: EPA's National Walkability Index (street network, transit, land-use mix) combined with nearby-amenity density. 60% EPA National Walkability Index + 40% nearby-amenity density (Google Places).

18
Very car-dependent
out of 100
EPA National Walkability Index
3.3 / 20 -- Least walkable
Nearby-amenity density
20 / 100
Restaurants & cafes0
Grocery stores0
Parks5
Schools1
Transit stops0
Pharmacies0

Mortgage calculator

Estimate only - actual rate and payment depend on your lender, credit, and loan program.

$
%
%
Adjust tax / insurance estimates
% / yr
$
/mo
Est. monthly payment
$16,952/mo
$558,000 down
$2,232,000 loan
Principal & interest$14,477
Property tax (est.)$2,325
Home insurance (est.)$150

Similar homes you might like

Data source: Listing information provided by MLS Property Information Network via Trestle/CoreLogic. Last updated 12 days ago.

Information herein deemed reliable but not guaranteed; all measurements, school assignments, HOA fees, taxes, and feature lists are approximate and should be independently verified. Equal Housing Opportunity.