$385,000
About this home
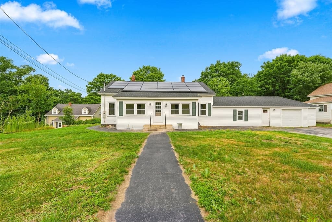
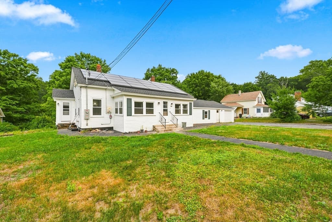
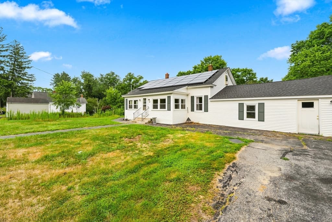
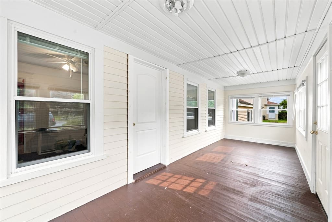
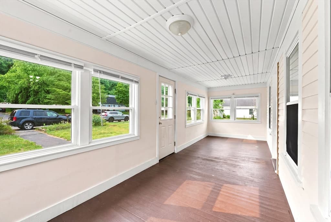
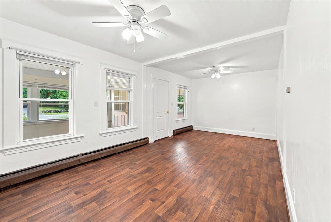
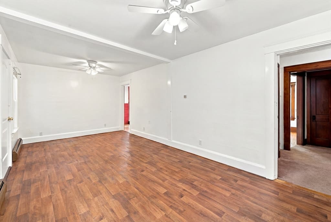
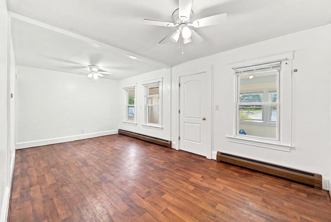
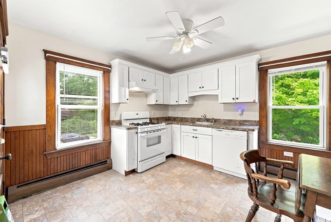
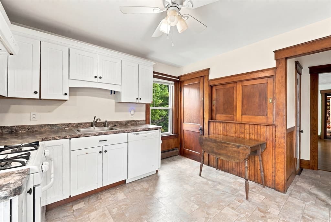
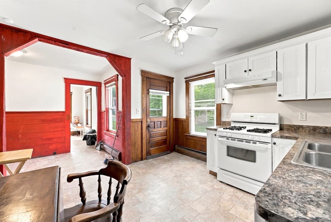
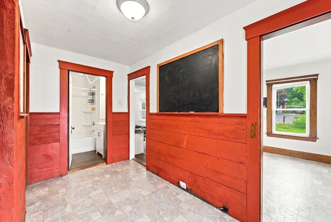
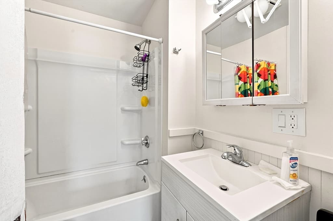
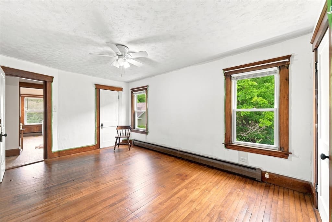
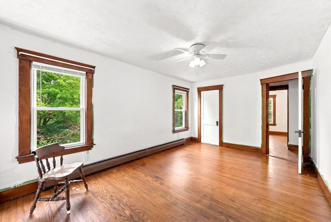
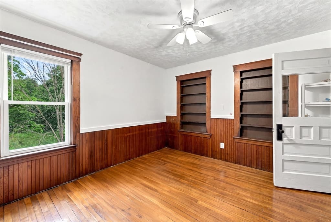
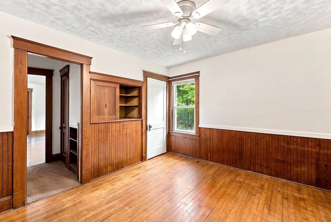
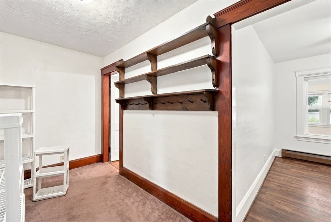
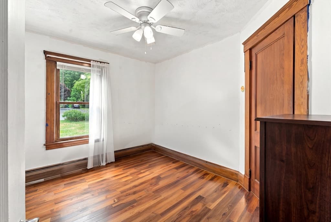
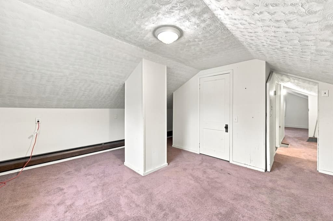
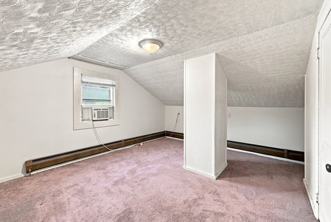
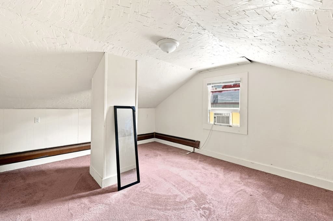
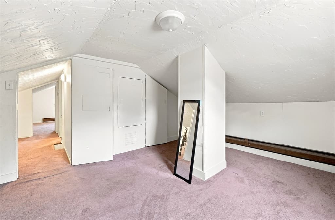
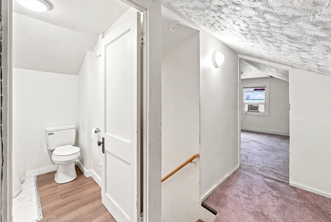
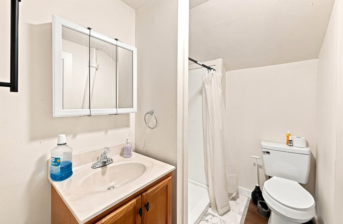
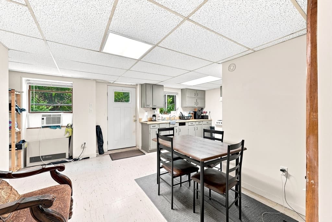
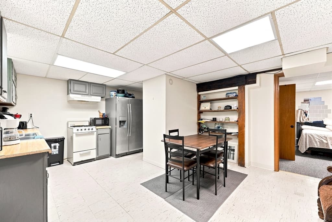
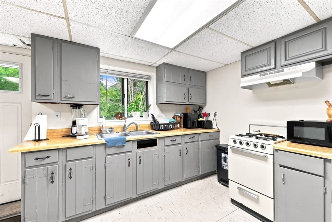
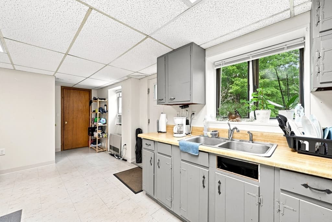
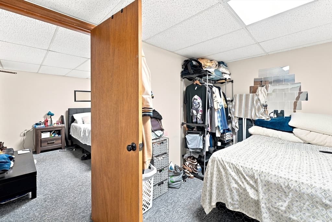
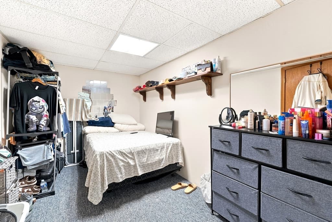
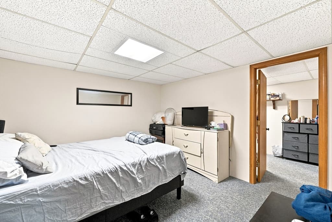
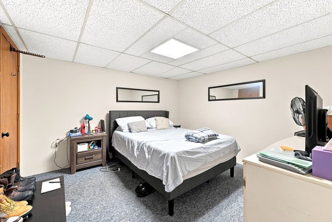
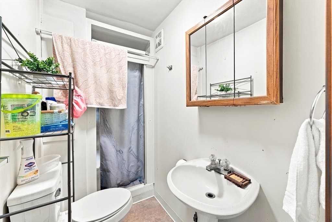
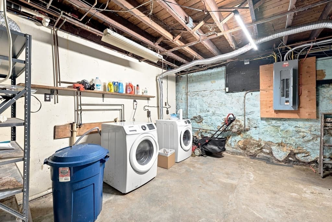
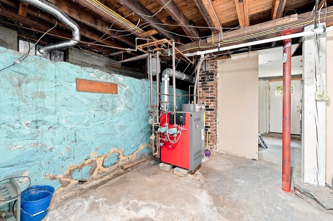
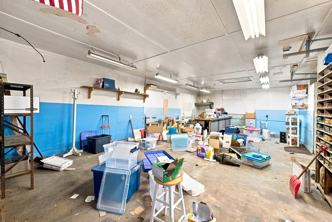
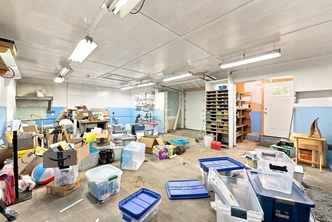
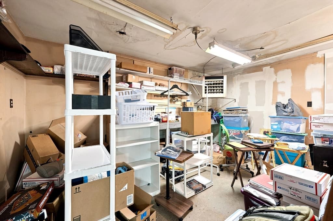
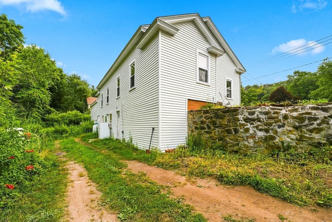
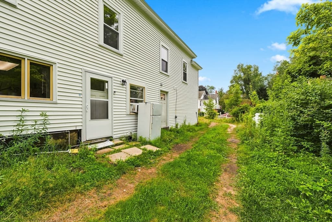
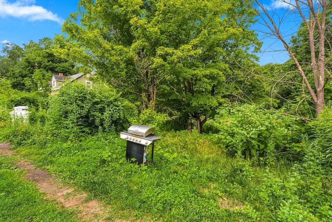
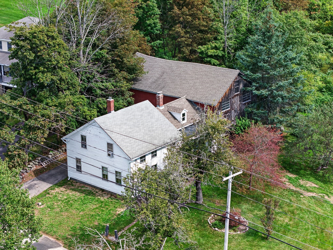

Room to spread out, space to adapt, and plenty of possibilities, this distinctive Barre Cape delivers all three. Set on a wooded 0.6-acre lot, the home offers approximately 2,386 square feet of finished living area across three levels, including 6 bedrooms, 3 full baths, a dedicated office, sunroom, and enclosed porch. The finished walkout lower level includes a separate ADU with its own full bath, creating valuable flexibility for guests, extended living, or a private retreat. Energy-conscious features include solar panels that have significantly reduced the seller’s monthly electric costs, insulated windows, and 200-amp service. A boiler installed in December 2022, town water, and a septic system approximately four years old add practical appeal. Behind the single garage door is an impressively oversized space ready for a workshop, equipment, hobbies, or serious storage. The paved driveway accommodates up to seven vehicles, while the expansive backyard offers abundant room for gardening, entertaining, and outdoor enjoyment. The main home is vacant; the ADU is occupied. Please do not walk the property without prior authorization.
Property details
- MLS #
- 73554655
- Property type
- Single Family Residence
- Subdivision
- N/A
- Status
- Active
- Days on market
- 63
- On market date
- July 24, 2026
- Stories
- N/A
- Total bathrooms
- 3
- Garage spaces
- 1
- Parking spaces
- 7
- Lot size
- 0.6 acres
Location
Get directions →Nearby schools
Within 10 miles · public school directory data (NCES)
- Enrollment
- 123
- Student:teacher ratio
- 13.7:1
- District
- Quabbin
- Enrollment
- 533
- Student:teacher ratio
- 16.7:1
- District
- Quabbin
- Enrollment
- 619
- Student:teacher ratio
- 14.7:1
- District
- Quabbin
Walkability
Blended score for Barre's center: EPA's National Walkability Index (street network, transit, land-use mix) combined with nearby-amenity density. 60% EPA National Walkability Index + 40% nearby-amenity density (Google Places).
Mortgage calculator
Estimate only - actual rate and payment depend on your lender, credit, and loan program.
Adjust tax / insurance estimates
Similar homes you might like
Data source: Listing information provided by MLS Property Information Network via Trestle/CoreLogic. Last updated 1 days ago.
Information herein deemed reliable but not guaranteed; all measurements, school assignments, HOA fees, taxes, and feature lists are approximate and should be independently verified. Equal Housing Opportunity.